


Nevada Cottage , Talaton
Guide Price £375,000
Available

3
bedrooms

1
bathroom

2
receptions
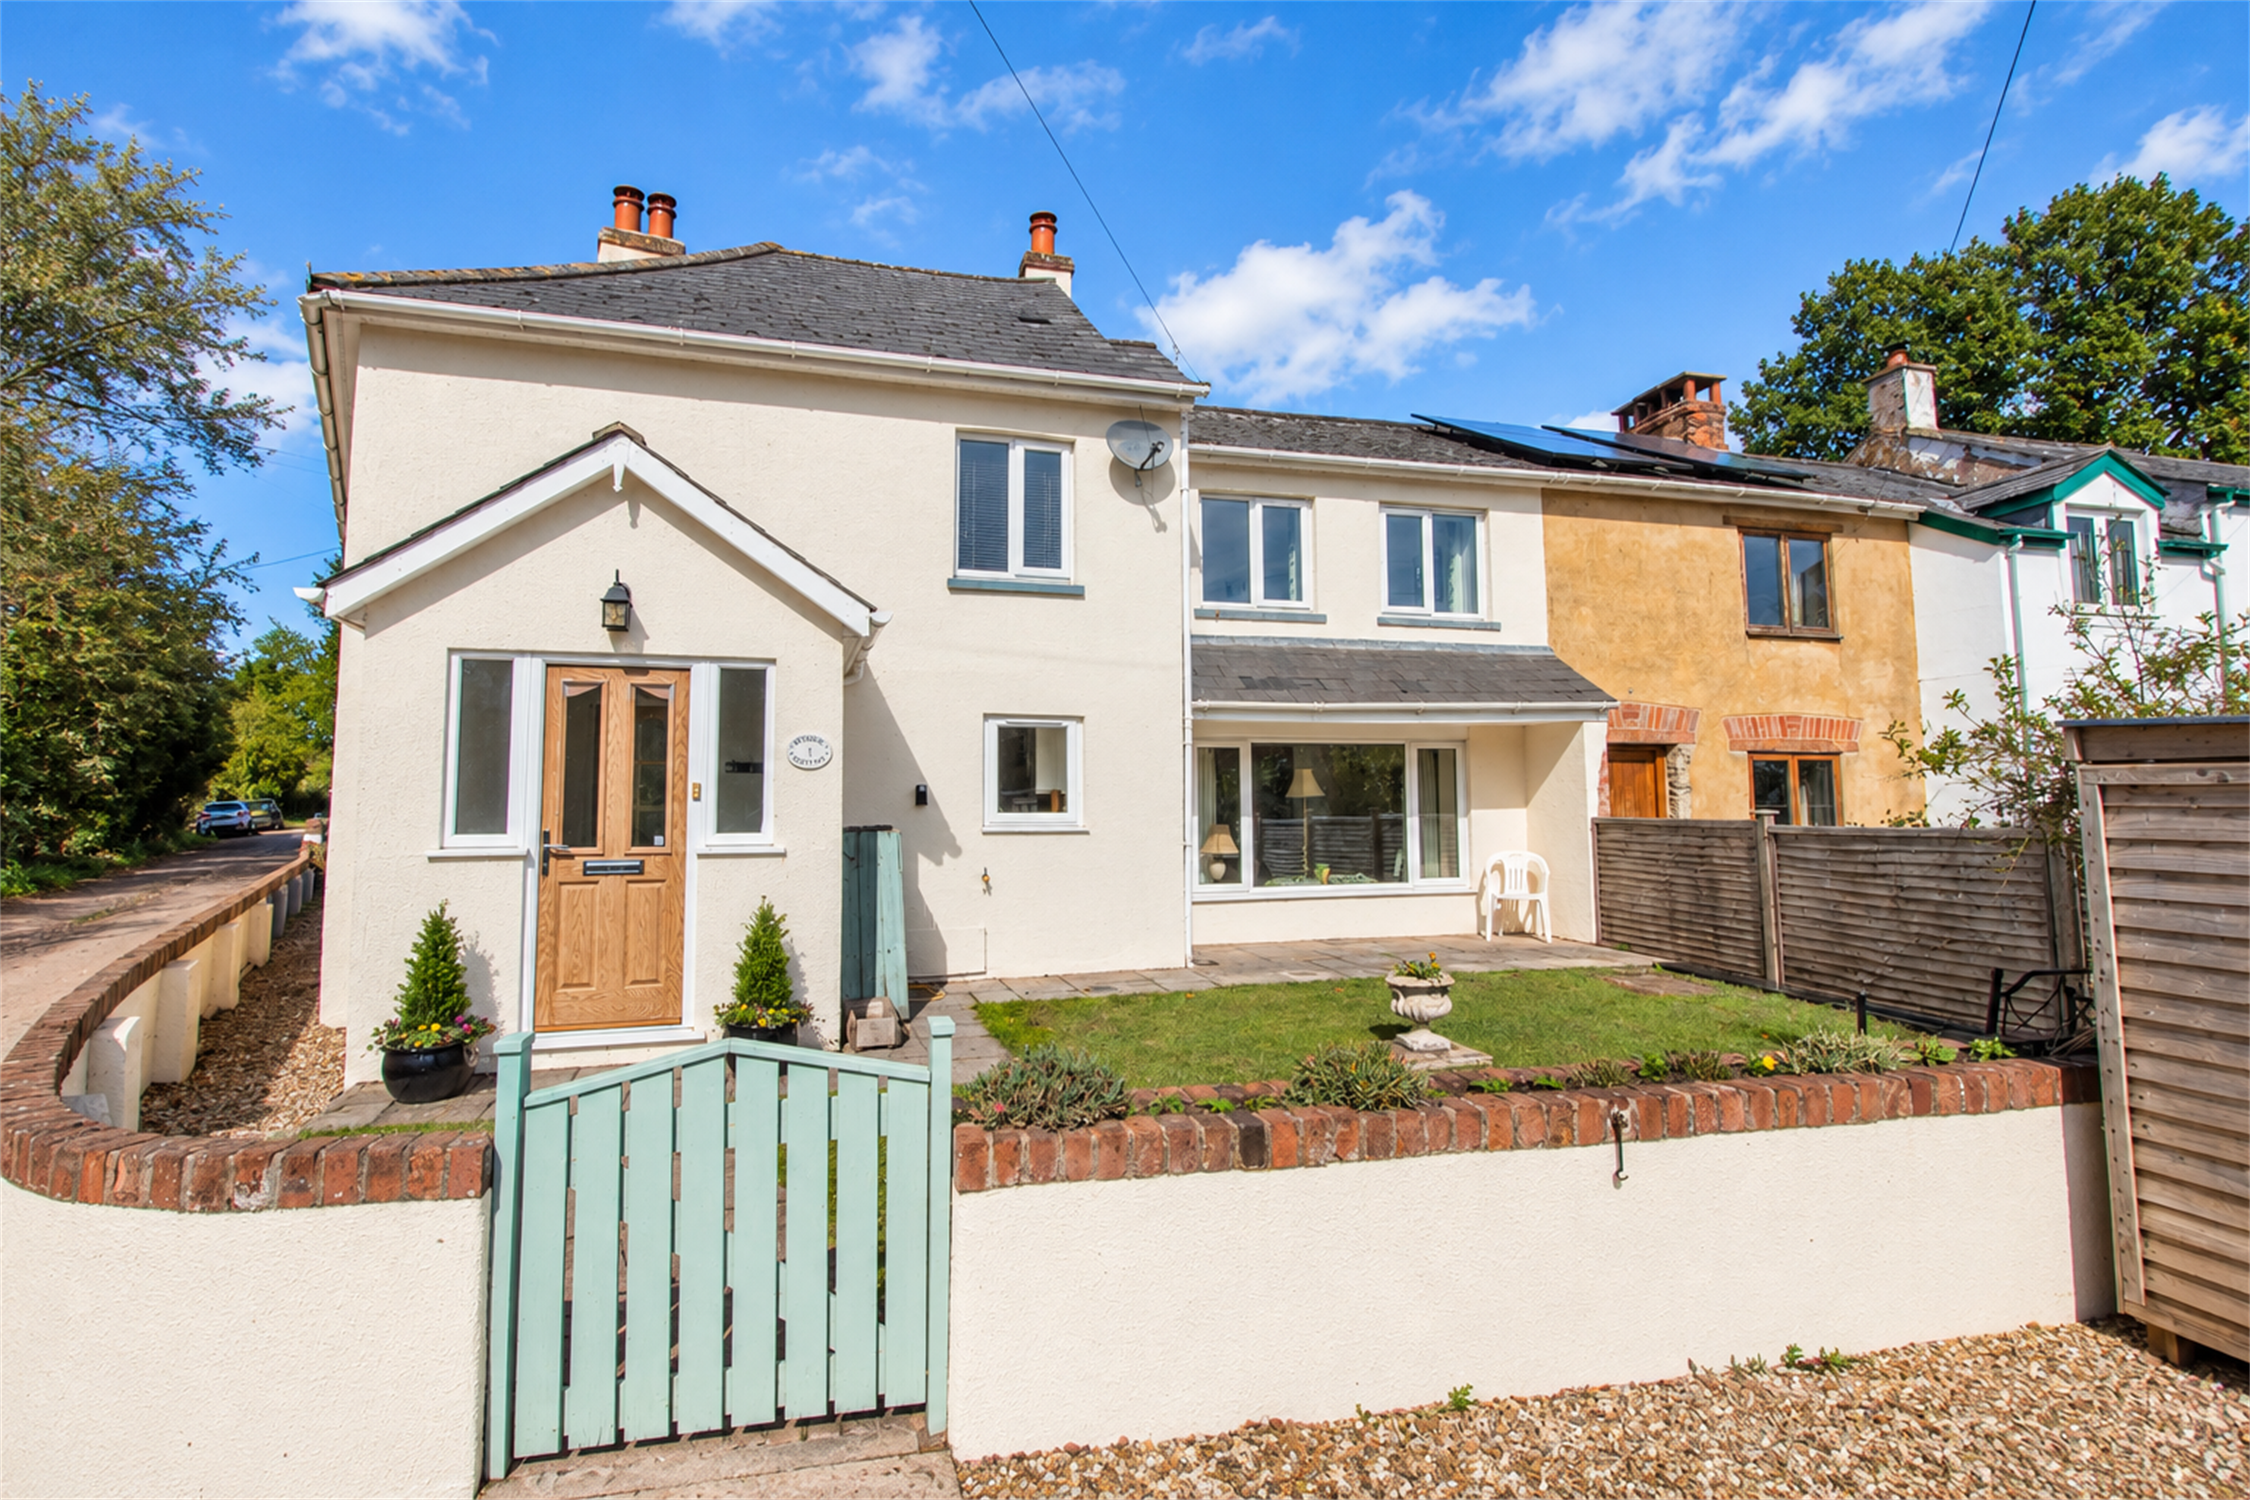
A delightful, modernised and surprisingly spacious period cottage set within a pleasant edge of a village setting. No onward chain.
- Great pub within walking distance`
- Rural walks from the doorstep
- Lovely lanes for running and cycling
- London waterloo rail link nearby in Whimple and Feniton
- Easy access to the A30 and Exeter
- Drive and parking could be extended if required
The cottage is one of a terrace of individual houses on the outskirts of this popular village. This charming home offers light and well- proportioned rooms which combine all modern comforts with a range of attractive period features.
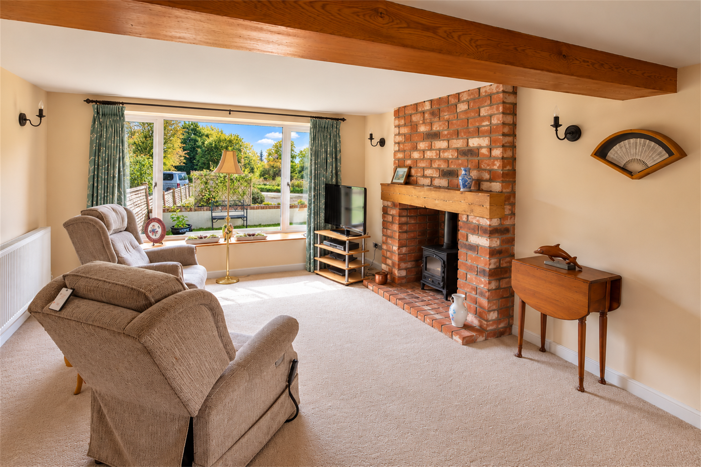
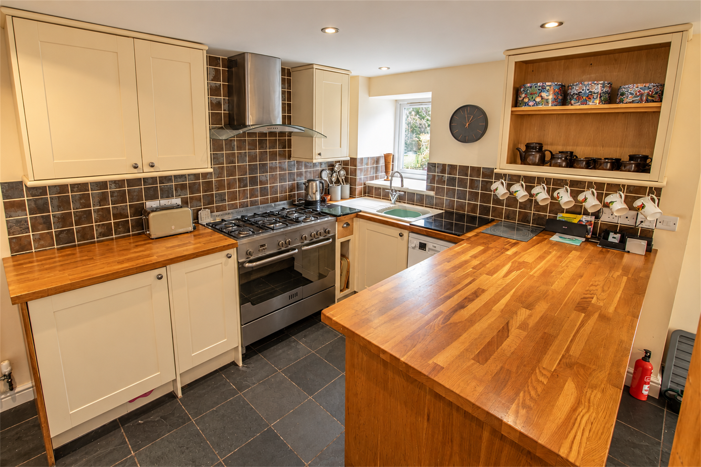
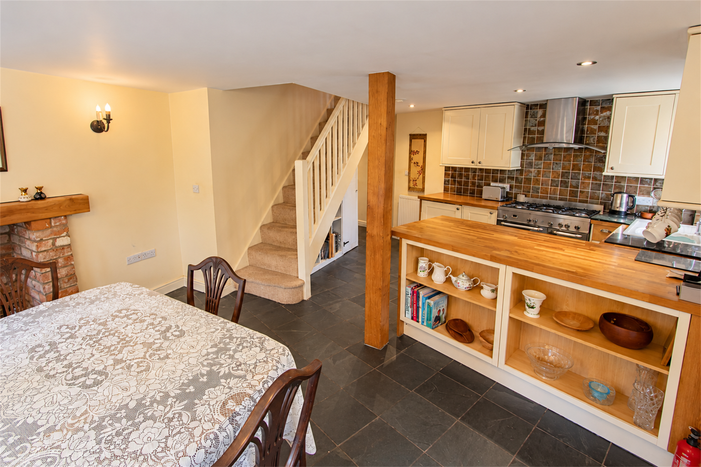
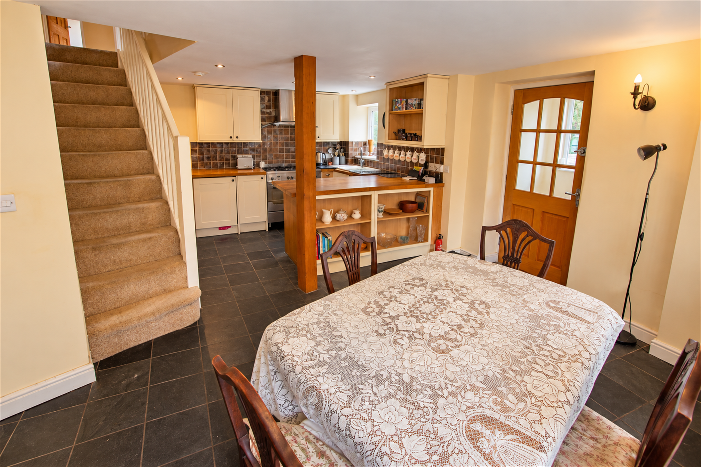
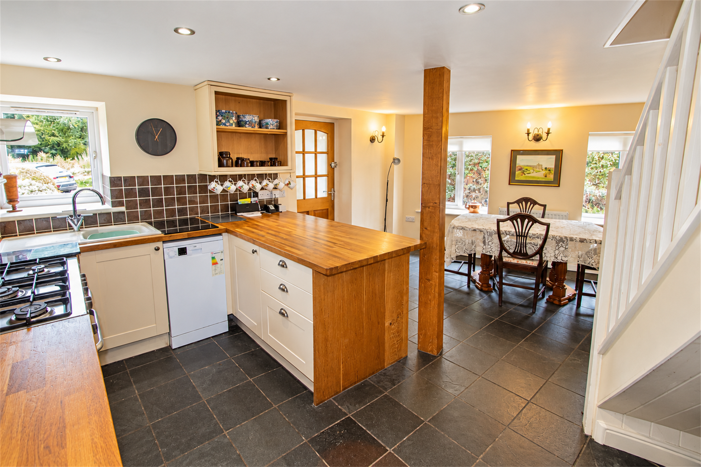
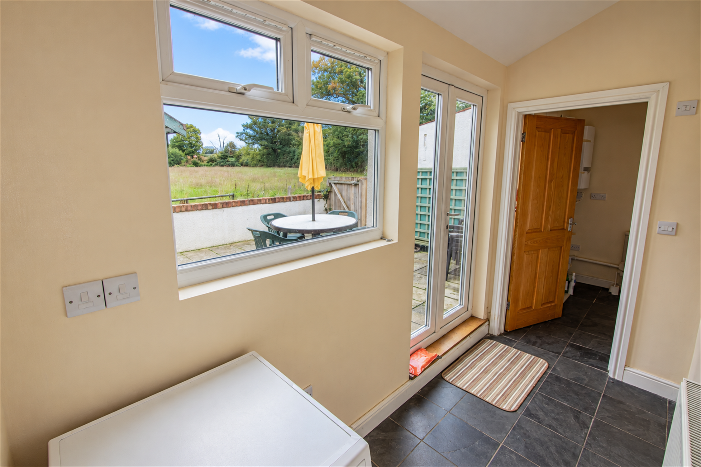
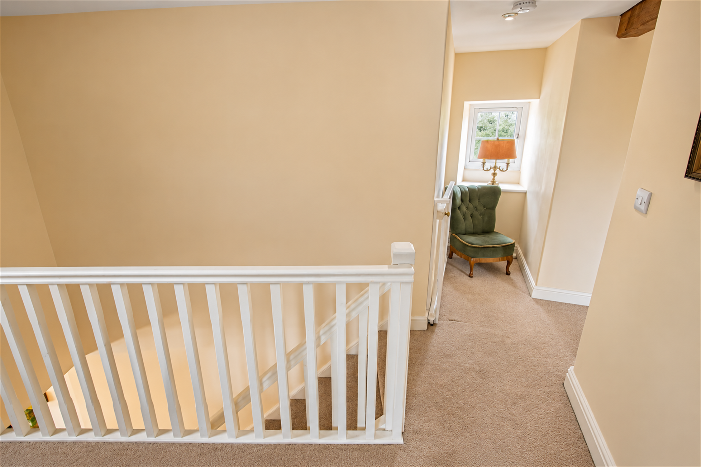
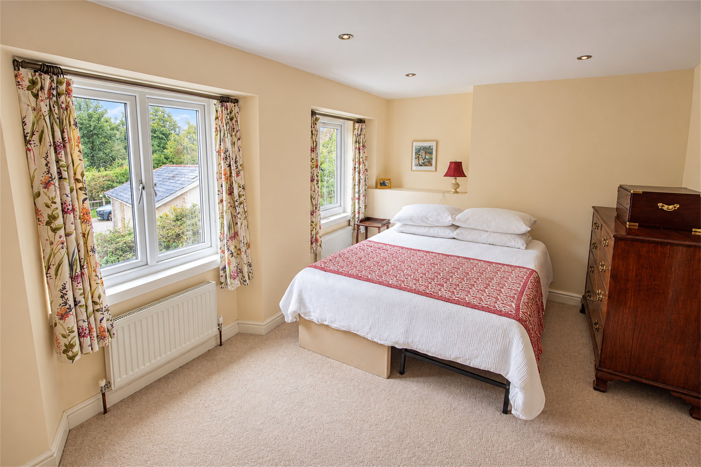
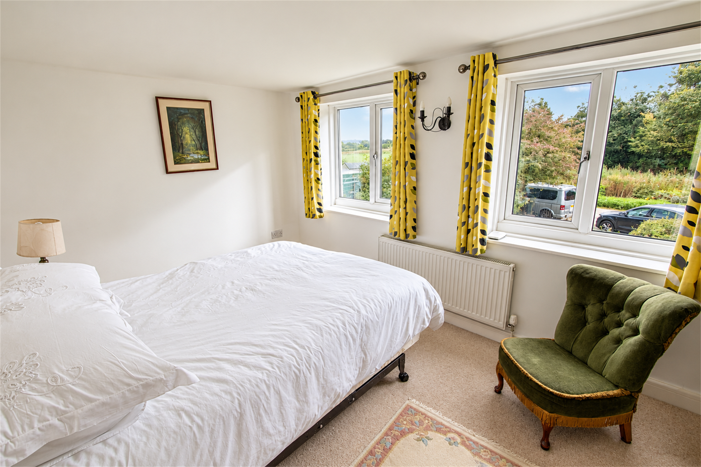
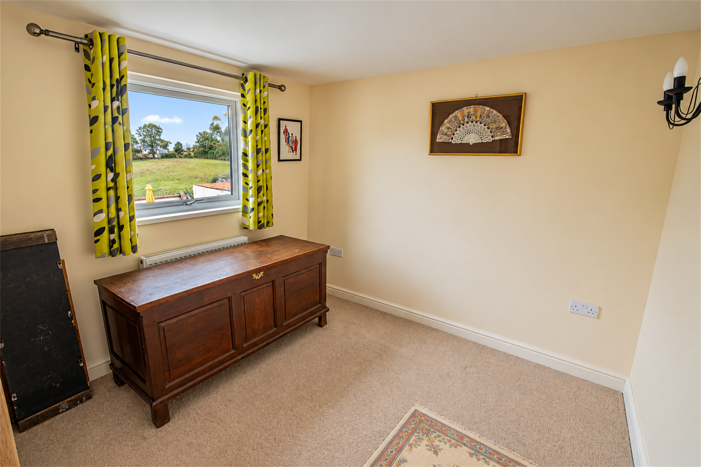
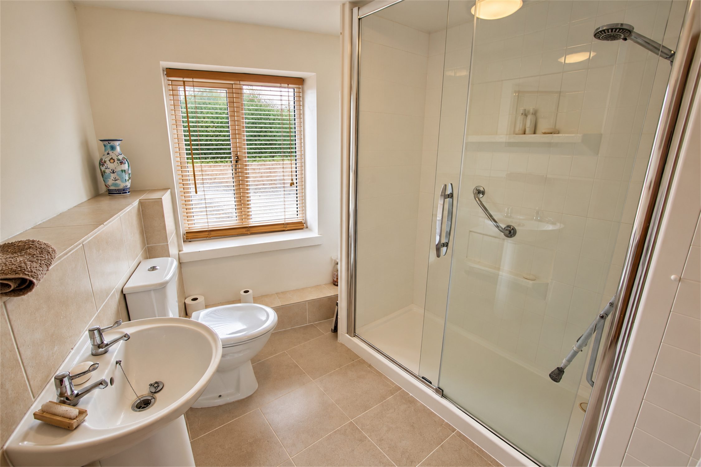
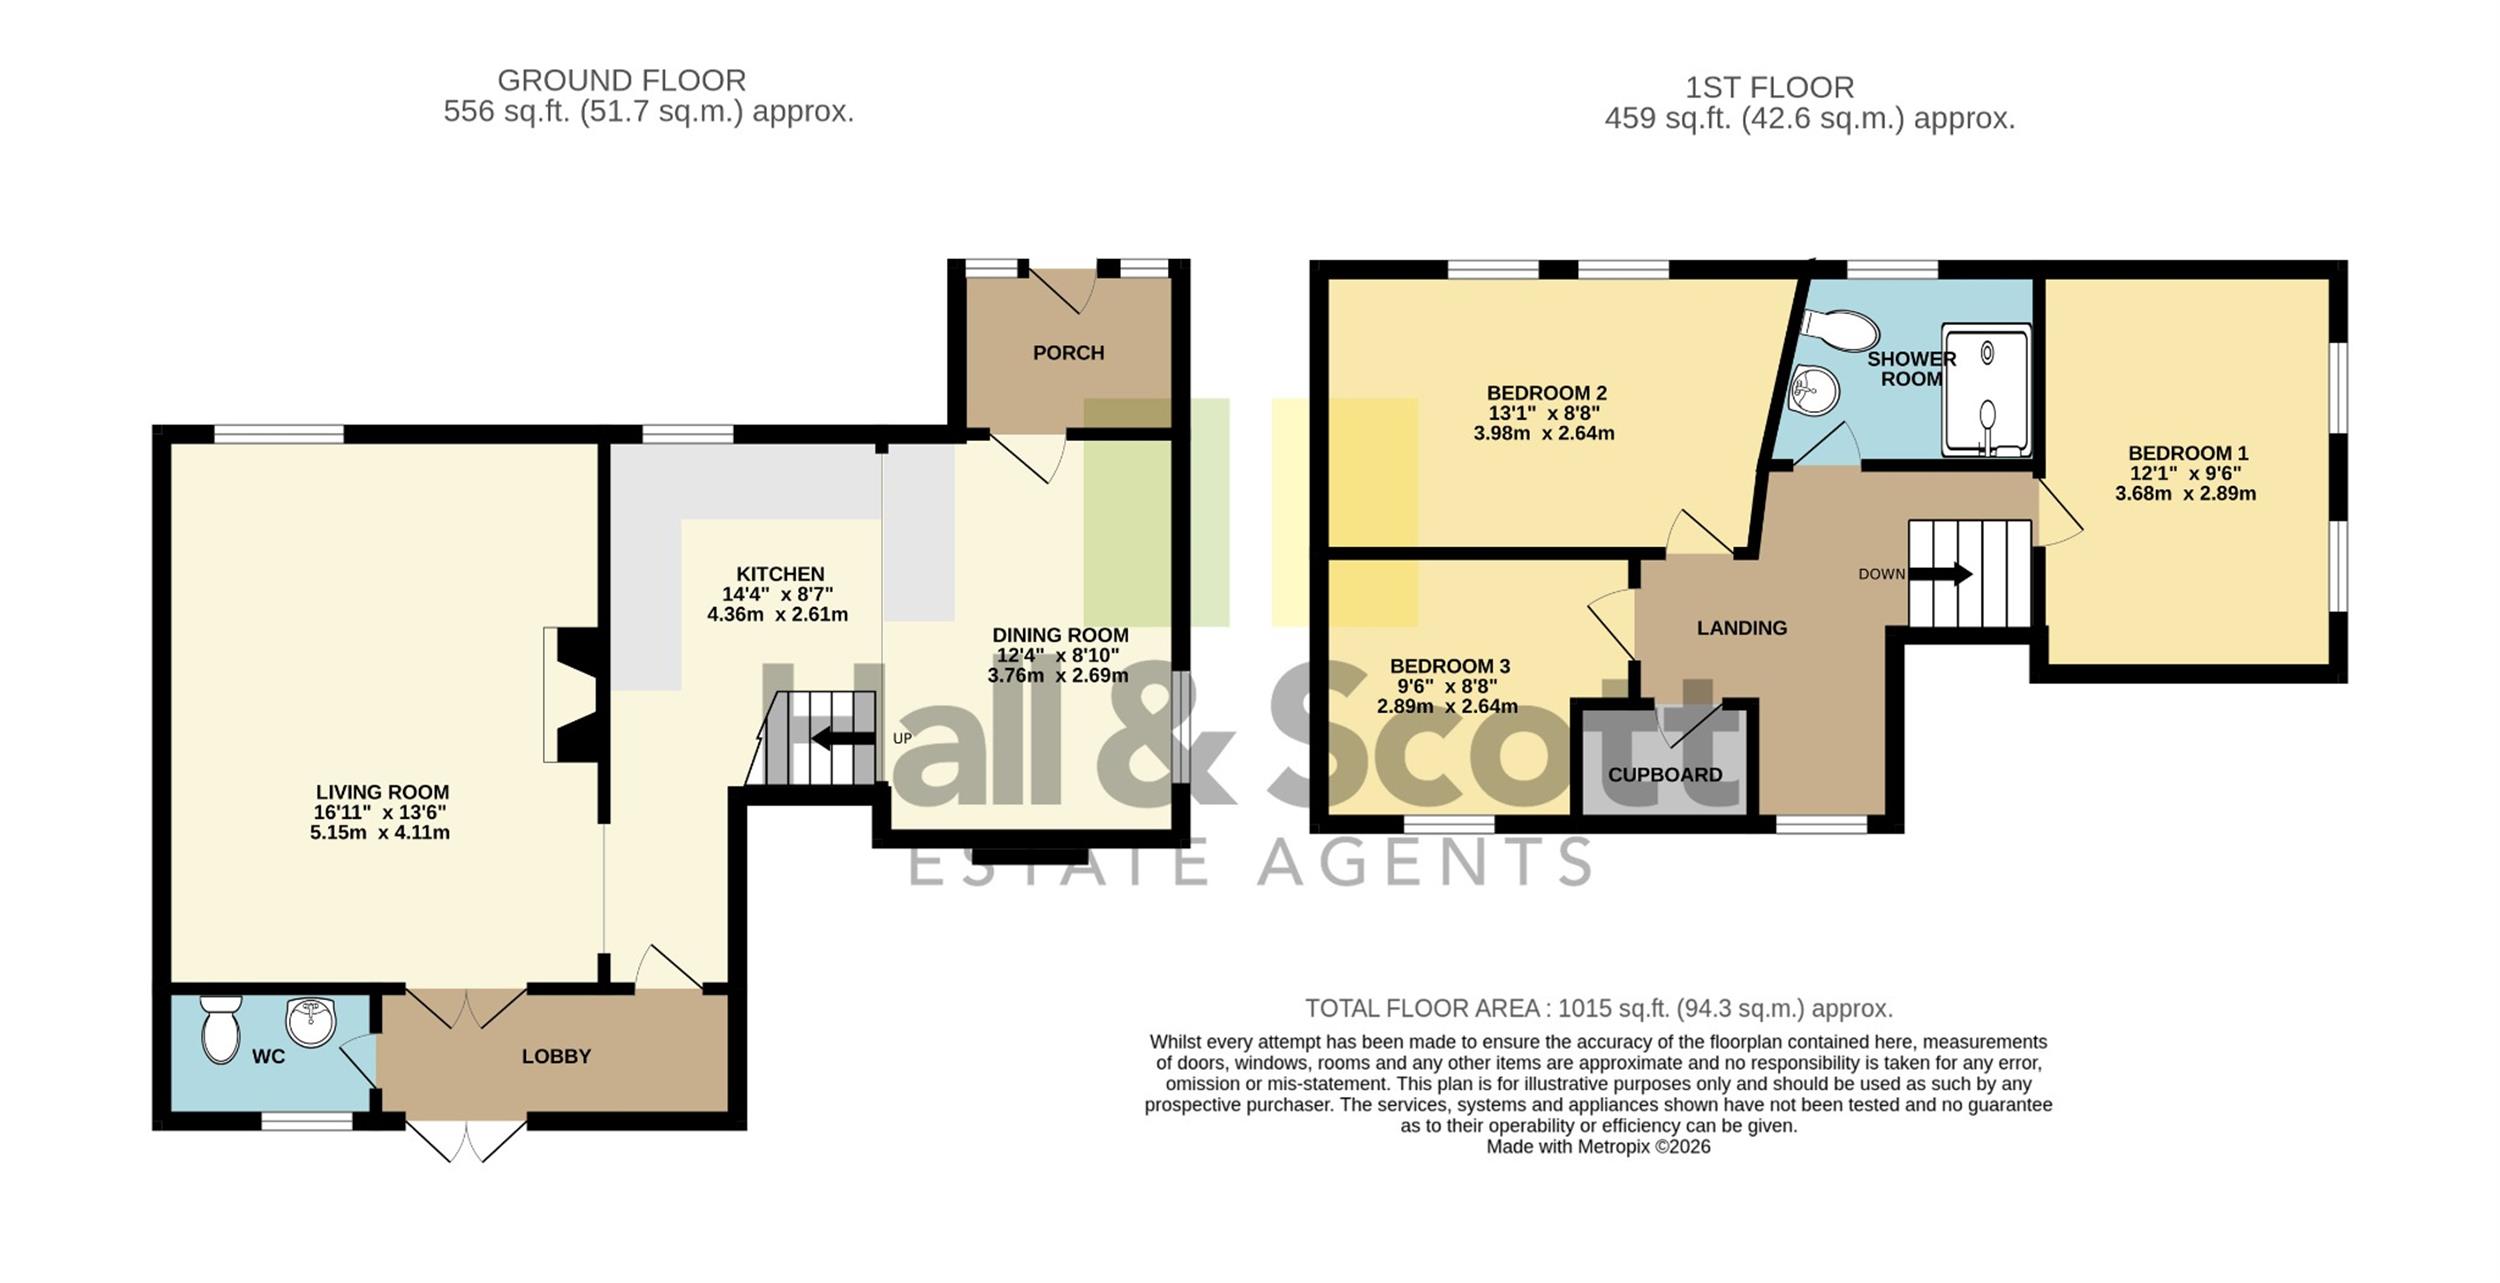
The front door opens onto a useful porch with slate flooring, coat hooks and power points. This leads into the delightful double-aspect kitchen/dining room with further slate flooring and a modern fitted kitchen featuring cream-coloured units and solid timber worktops with tiled splashbacks and incorporating a ceramic sink unit. There is a 5-burner range cooker with an extractor hood above, an integrated fridge, and plumbing for a dishwasher. The dining area features two bright windows and a most attractive brick fireplace with a solid timber mantle. From the kitchen area, a passage gives access to the spacious living room with a large and sunny picture window, beamed ceiling, and impressive brick fireplace with a wood burner. Part-glazed doors lead into the rear lobby (which can also be reached via the kitchen) featuring slate flooring, doors to the rear garden, and to a downstairs cloakroom which also houses the central heating boiler. Upstairs is a spacious landing which includes a sitting area beneath a window overlooking a paddock to the rear, access hatches to the loft, and a very large walk-in cupboard with a frosted window and a radiator. There are 3 good-sized bedrooms with pleasant views and a large shower room (with space for a bath if required) with a double-width walk-in shower, wash basin, wc, tiled flooring, and a heated towel rail.
The cottage benefits from calor gas central heating, uPVC double glazing and there are plenty of tv and phone points.
The outside
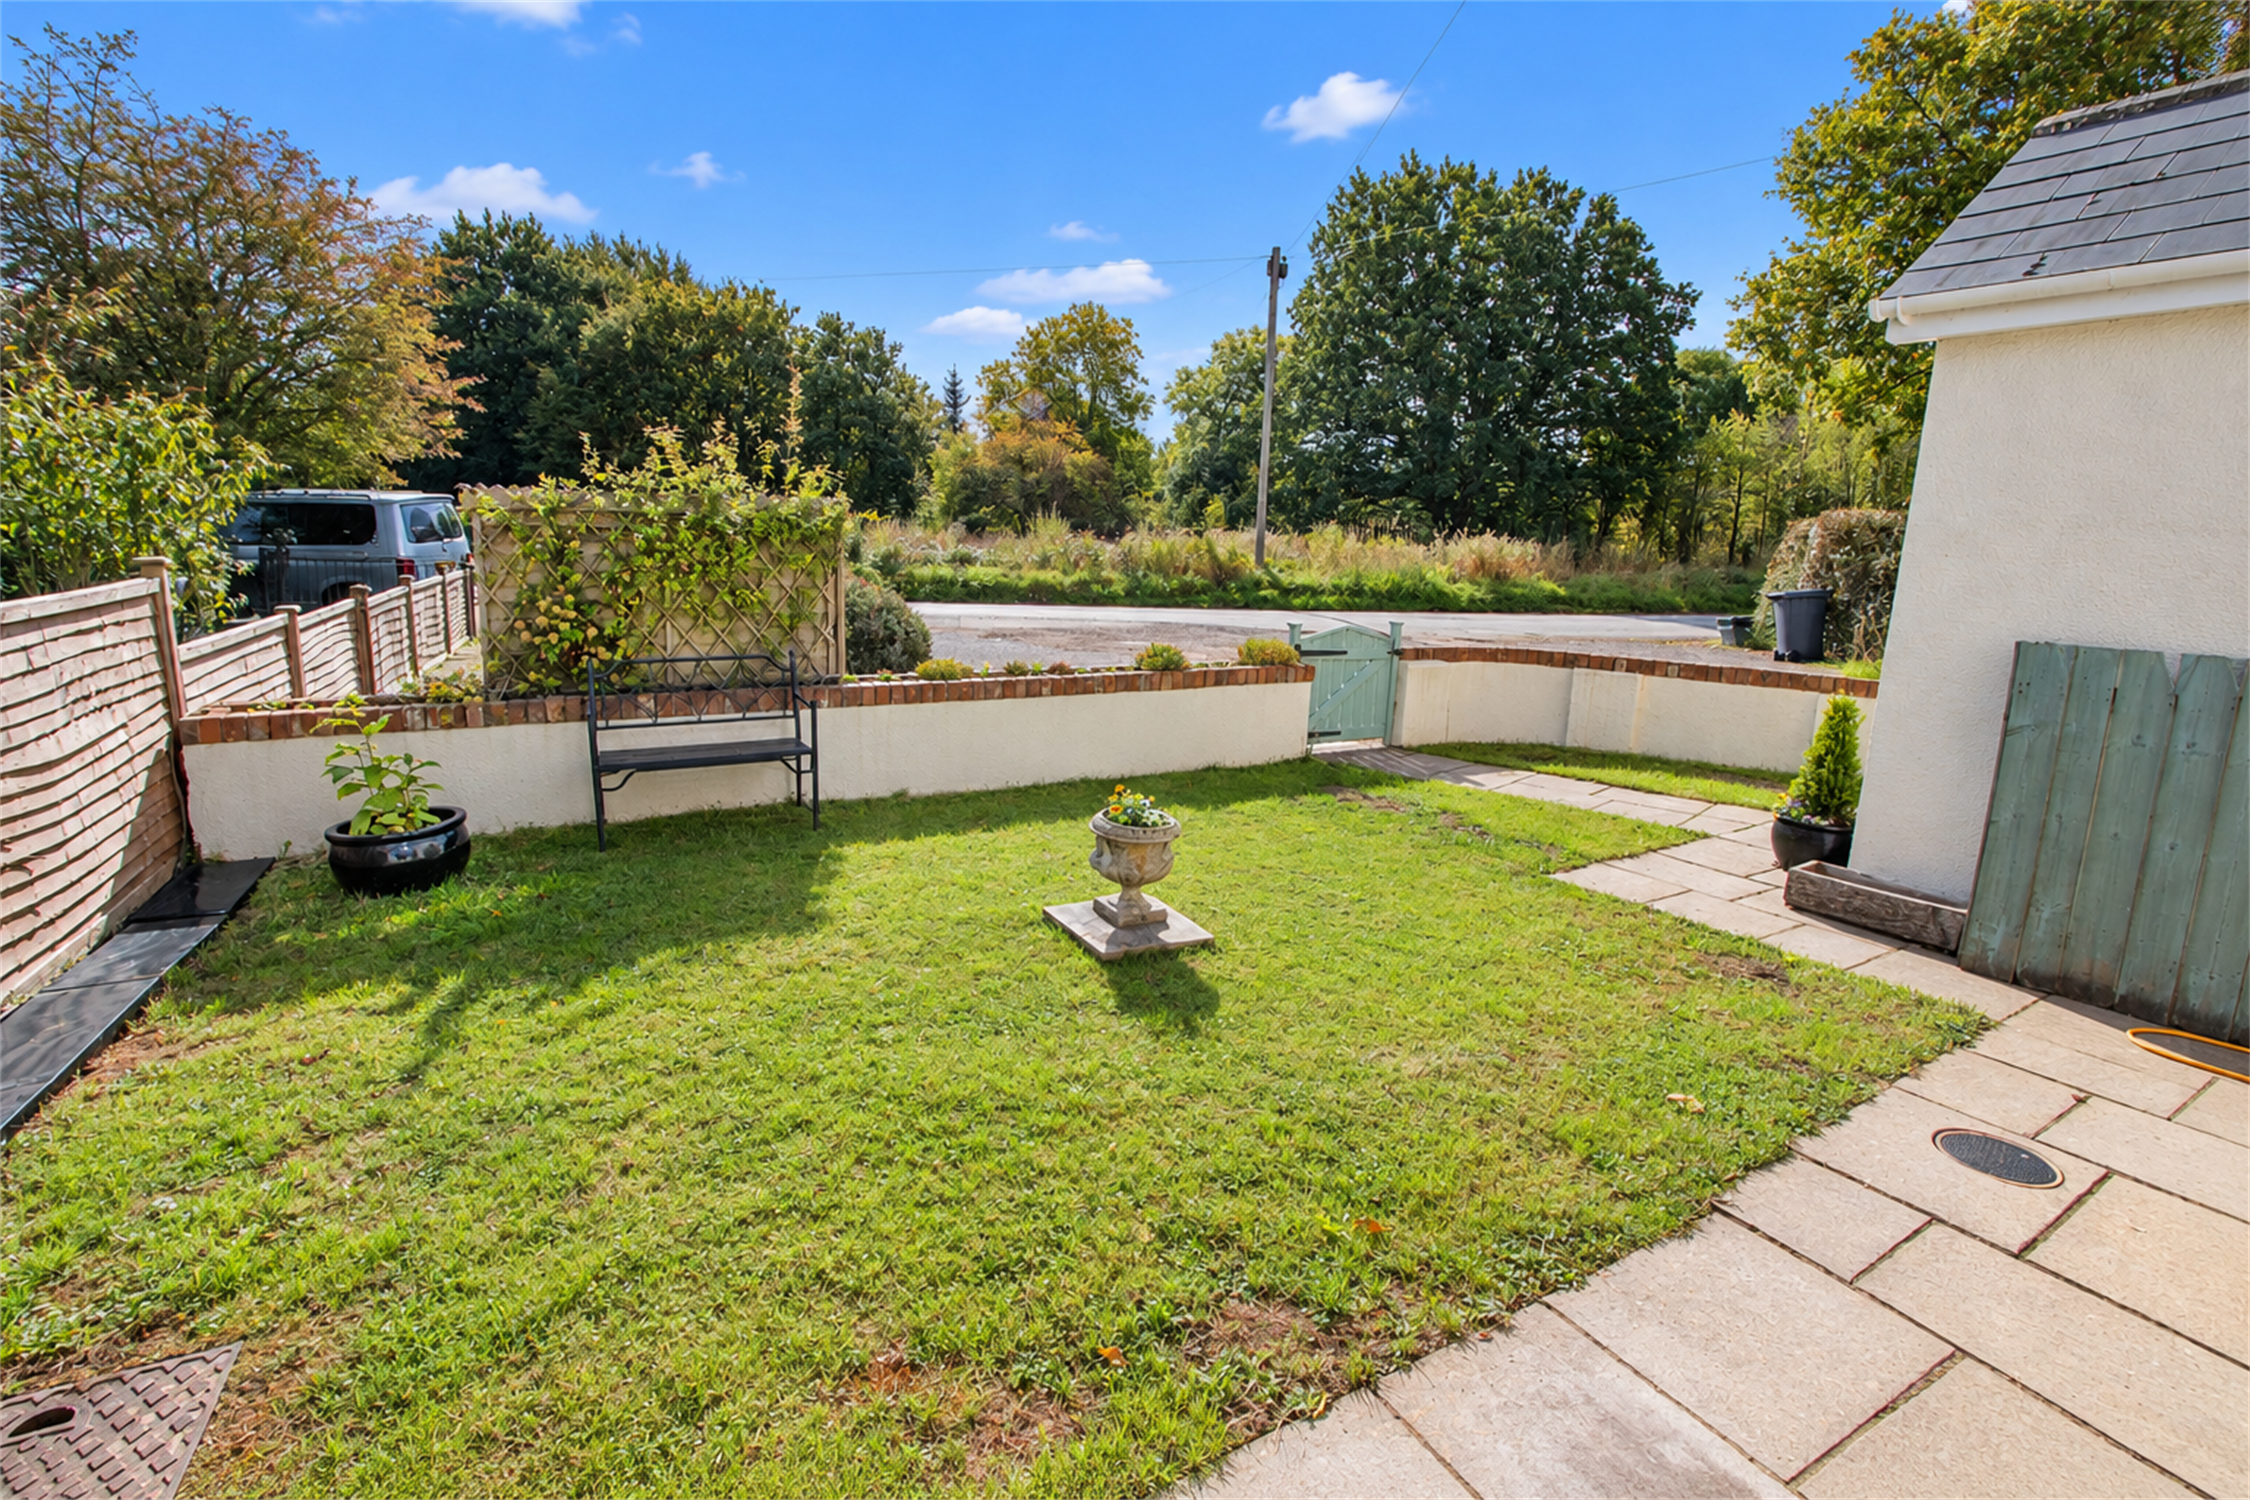
The cottage is set back from the lane behind a gravel driveway with shrubs and a timber shed (with an electric feed) and which provides good off-road parking space which could be extended if needed. A gate set into a low-level wall leads to a level lawn and patio with lighting and a tap.
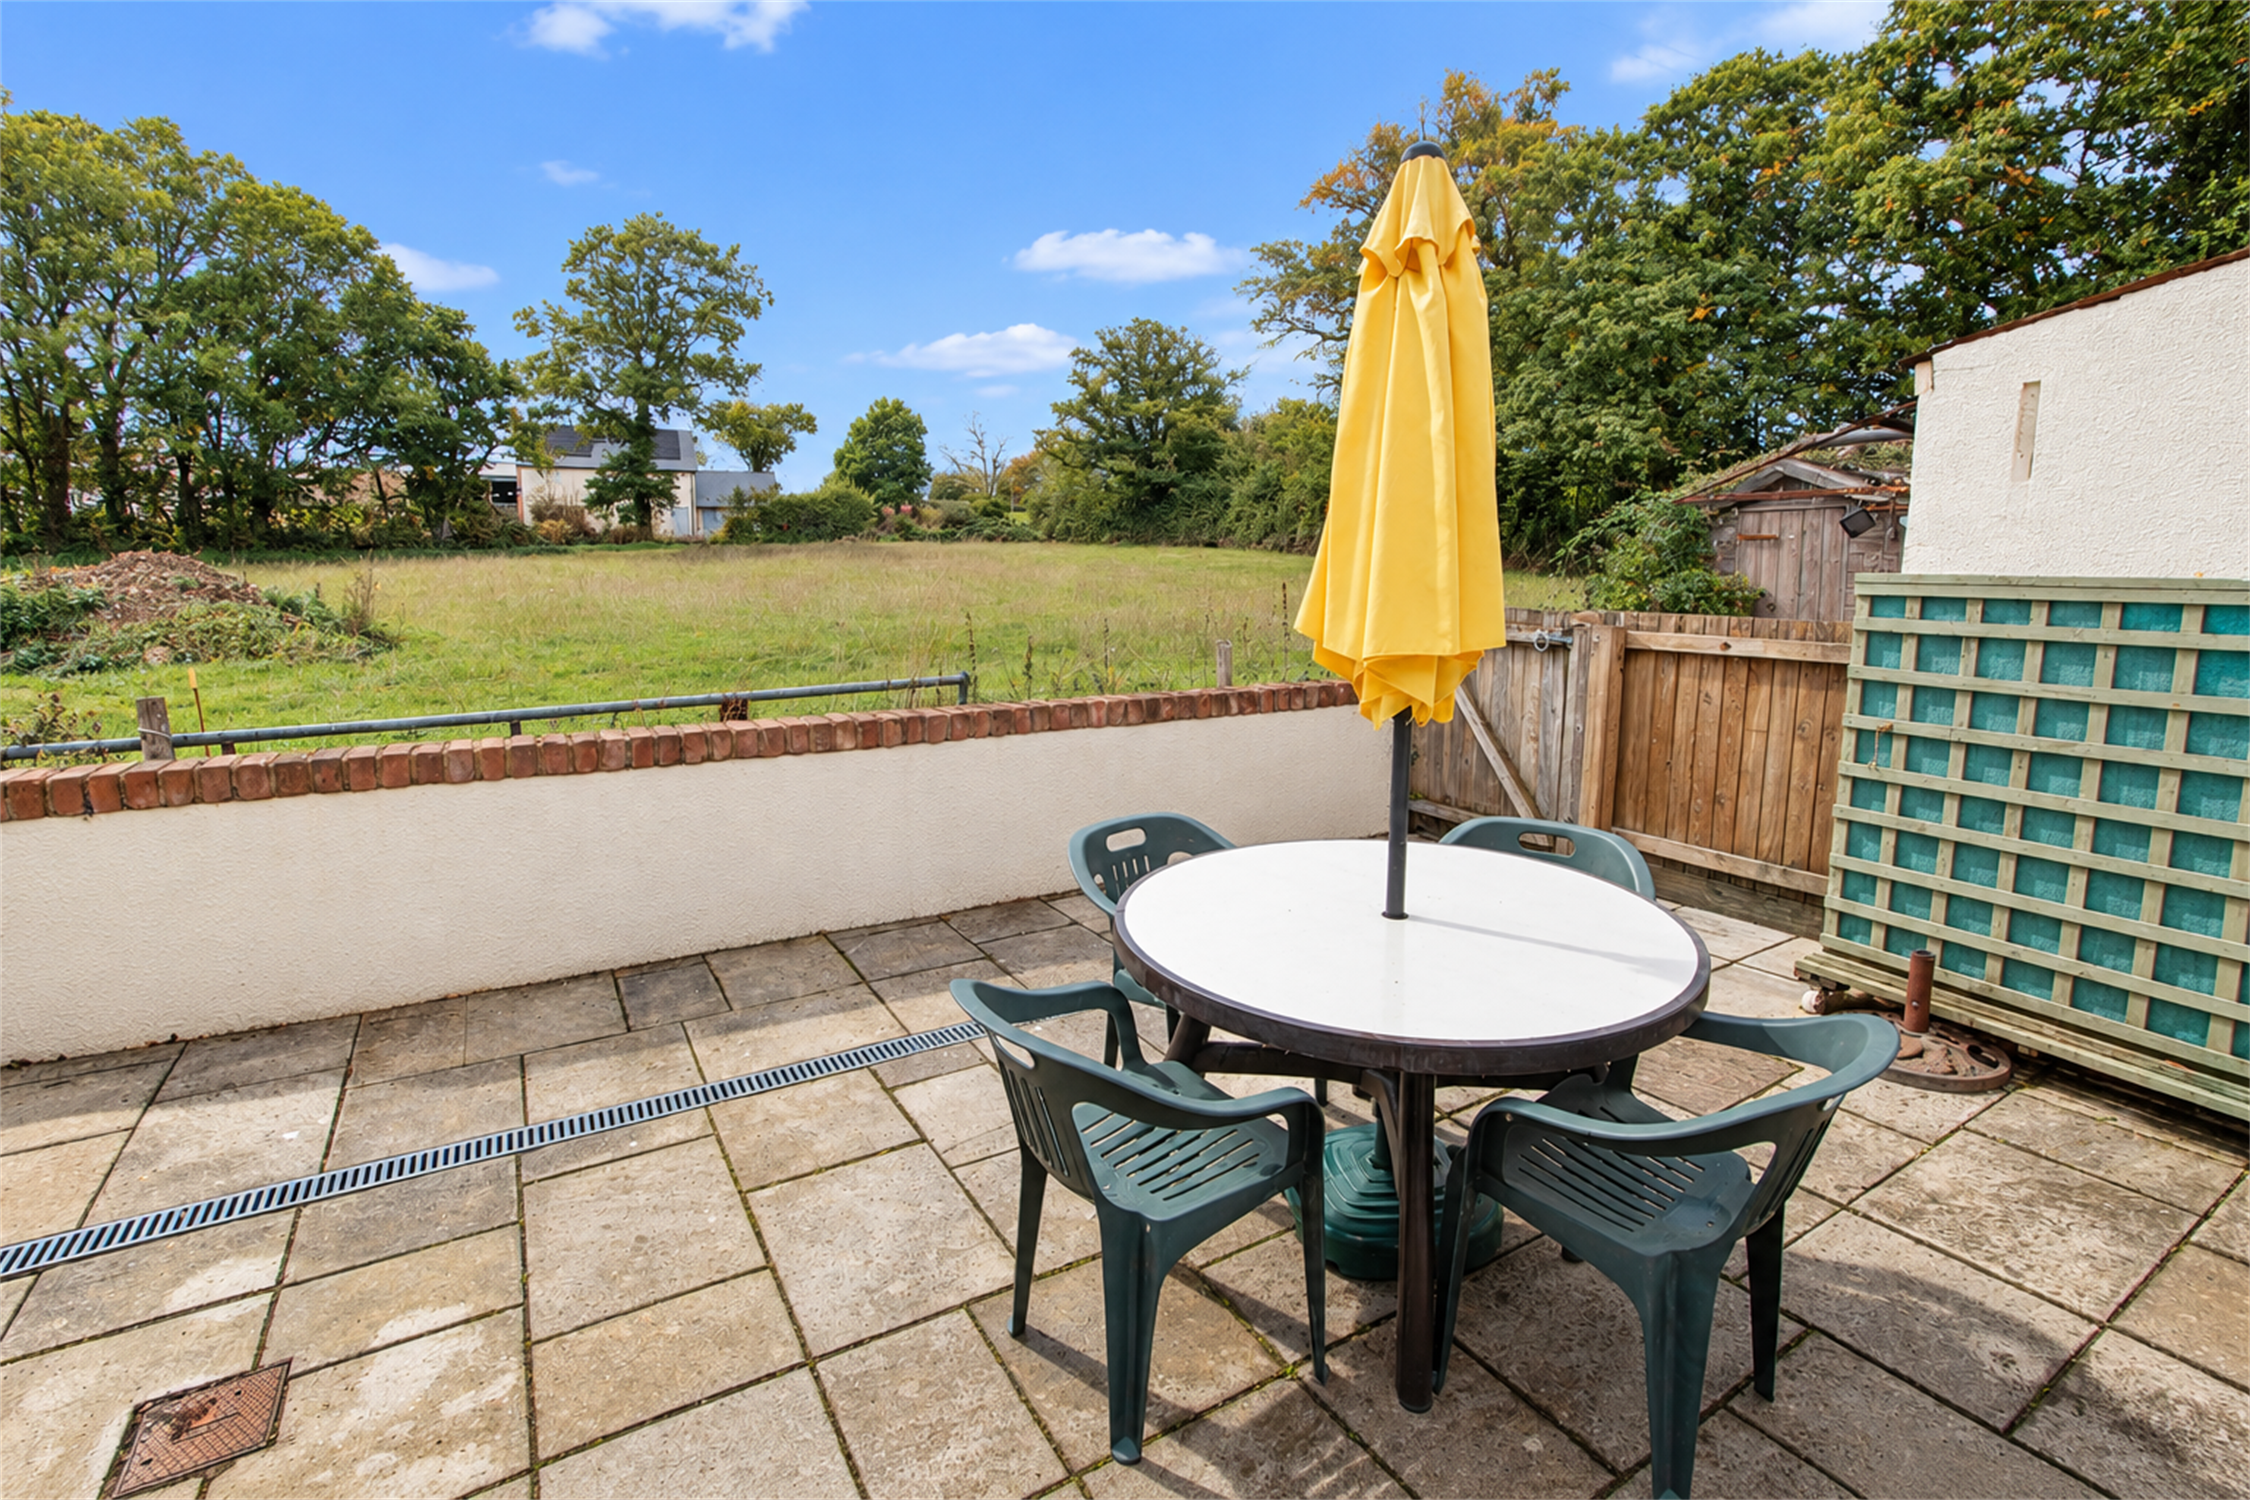
To the rear is an enclosed patio garden overlooking a paddock, which includes a useful timber shed, power, lighting, and a tap. We understand that there is side access across the rear of the neighbouring cottage to access the lane and a similar right of way in favour of the neighbouring cottage to cross the garden.
Directions
Approach Talaton from the old A30 past Escot House. Cross the railway line and before the village turn left (signposted Whimple). The cottage will be found after a short distance on the right.
What3words.burns.skippers.clouding
Location
Talaton is a much-favoured village with a thriving community and has facilities including a community-run village shop/post office, pub, active village hall and an ancient parish church with unreserved parking. The town of Ottery St Mary is 3 miles away and has a good range of amenities, which includes many independent shops, doctors' surgery, a primary school, the much reputed King's School, post office, cafés, sports centre and various supermarkets. The popular historic market town of Honiton is approx 5 miles away, providing plenty of shops and restaurants, a sports centre, swimming pool, local school, train station and local supermarkets. The A30 dual carriageway which bypasses Honiton provides good access to the Cathedral City of Exeter and the M5 motorway.
The front door opens onto a useful porch with slate flooring, coat hooks and power points. This leads into the delightful double-aspect kitchen/dining room with further slate flooring and a modern fitted kitchen featuring cream-coloured units and solid timber worktops with tiled splashbacks and incorporating a ceramic sink unit. There is a 5-burner range cooker with an extractor hood above, an integrated fridge, and plumbing for a dishwasher. The dining area features two bright windows and a most attractive brick fireplace with a solid timber mantle. From the kitchen area, a passage gives access to the spacious living room with a large and sunny picture window, beamed ceiling, and impressive brick fireplace with a wood burner. Part-glazed doors lead into the rear lobby (which can also be reached via the kitchen) featuring slate flooring, doors to the rear garden, and to a downstairs cloakroom which also houses the central heating boiler. Upstairs is a spacious landing which includes a sitting area beneath a window overlooking a paddock to the rear, access hatches to the loft, and a very large walk-in cupboard with a frosted window and a radiator. There are 3 good-sized bedrooms with pleasant views and a large shower room (with space for a bath if required) with a double-width walk-in shower, wash basin, wc, tiled flooring, and a heated towel rail.
The cottage benefits from calor gas central heating, uPVC double glazing and there are plenty of tv and phone points.
The outside
The cottage is set back from the lane behind a gravel driveway with shrubs and a timber shed (with an electric feed) and which provides good off-road parking space which could be extended if needed. A gate set into a low-level wall leads to a level lawn and patio with lighting and a tap.
To the rear is an enclosed patio garden overlooking a paddock, which includes a useful timber shed, power, lighting, and a tap. We understand that there is side access across the rear of the neighbouring cottage to access the lane and a similar right of way in favour of the neighbouring cottage to cross the garden.
Directions
Approach Talaton from the old A30 past Escot House. Cross the railway line and before the village turn left (signposted Whimple). The cottage will be found after a short distance on the right.
What3words.burns.skippers.clouding
Location
Talaton is a much-favoured village with a thriving community and has facilities including a community-run village shop/post office, pub, active village hall and an ancient parish church with unreserved parking. The town of Ottery St Mary is 3 miles away and has a good range of amenities, which includes many independent shops, doctors' surgery, a primary school, the much reputed King's School, post office, cafés, sports centre and various supermarkets. The popular historic market town of Honiton is approx 5 miles away, providing plenty of shops and restaurants, a sports centre, swimming pool, local school, train station and local supermarkets. The A30 dual carriageway which bypasses Honiton provides good access to the Cathedral City of Exeter and the M5 motorway.
Health and Safety Statement
We would like to bring to your attention the potential risks of viewing a property that you do not know. Please take care as we cannot be responsible for accidents that take place during a viewing.
Please Note
Items shown in photographs are not included unless specifically mentioned within the sales particular, they may be available by separate negotiations. Any services, heating systems, appliances or installations referred to in these particulars have not been tested and no warranty can be given that these are in working order. The photographs may have been taken using a wide angle lens.
Send this property to your friends
–Branch: ottery st mary –Email: OTTERY@HALLANDSCOTT.CO.UK –Telephone: 01404 812000–
Book a Viewing
If you are interested in viewing the property above, please complete the following form:
Make an Offer
If you are interested in buying the property above, please complete the following form and put your offer amount in, we will submit this to the vendor:
Send to a Friend
Do you know someone who may be interested in this property? Why not complete the following form with your details and that of your friend and we’ll send them a link.