


Chineway Road, Ottery St Mary
Guide Price £970,000
Sold

4
bedrooms

3
bathrooms

3
receptions
Exceptional detached country home with landscaped gardens & historic character
- Beautifully renovated and extended detached home
- Extensive landscaped gardens and woodland area
- No onward Chain
- Well connected semi rural living
- Countryside views
- High quality finished and turnkey ready throughout
- EV charging point wiring installed
- Thermal solar panels
- Easy access to commuter links
- Smart home features
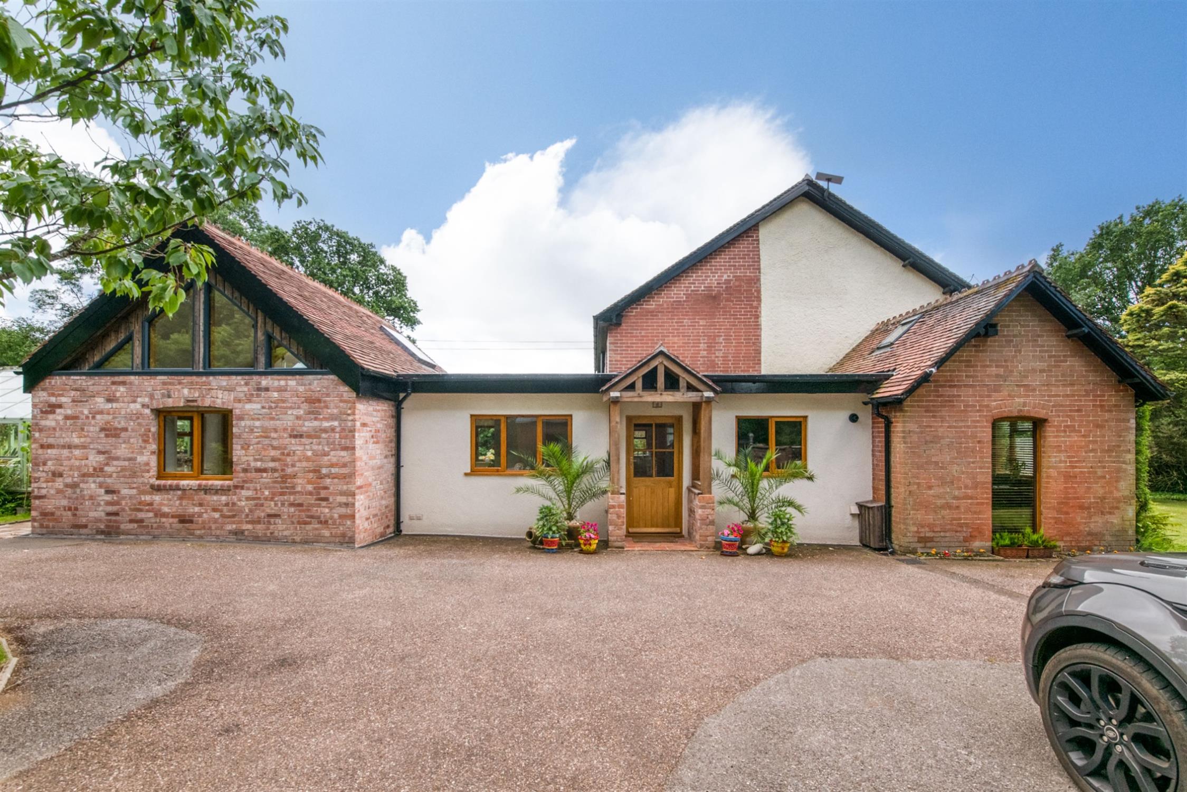
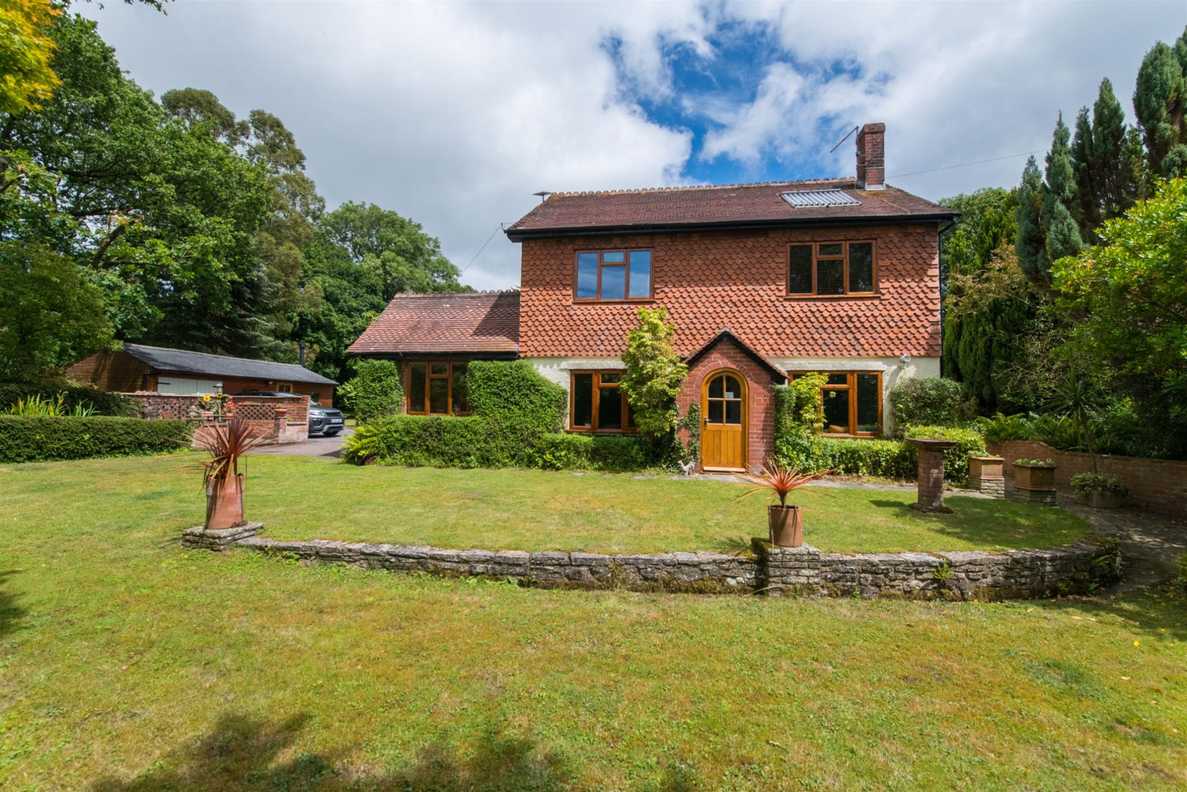
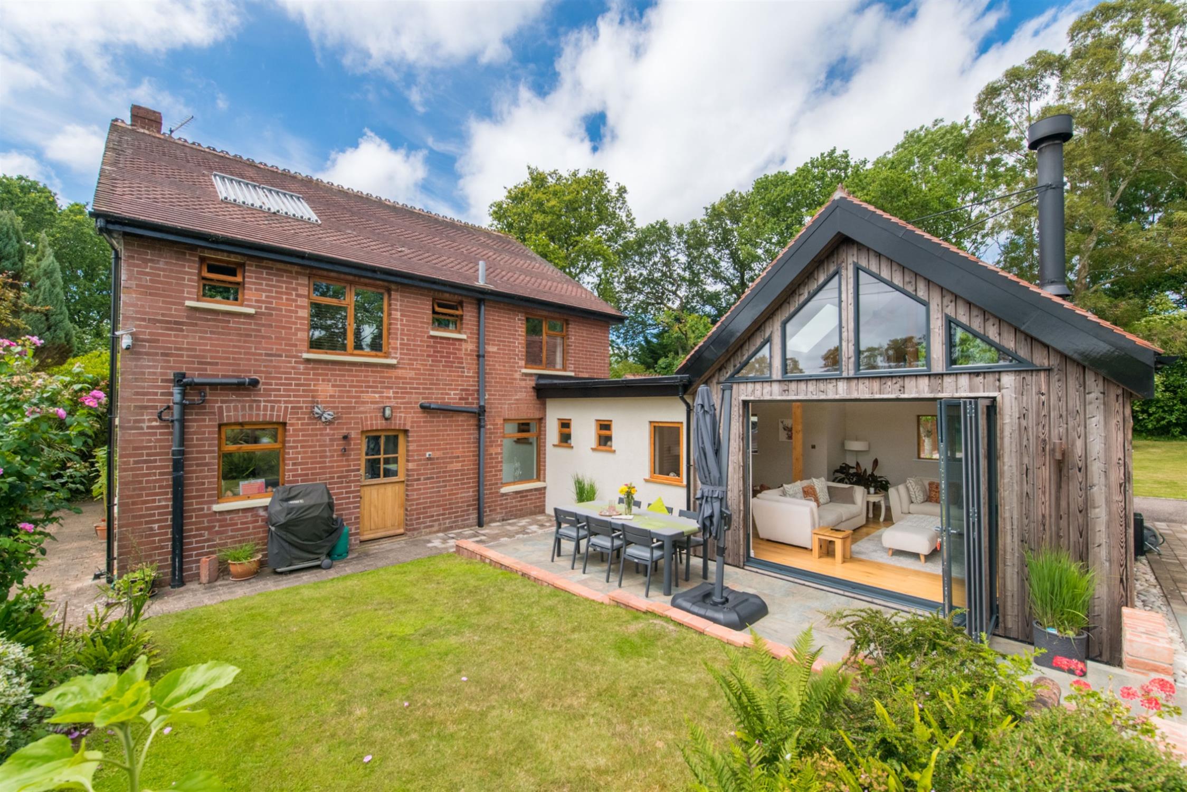
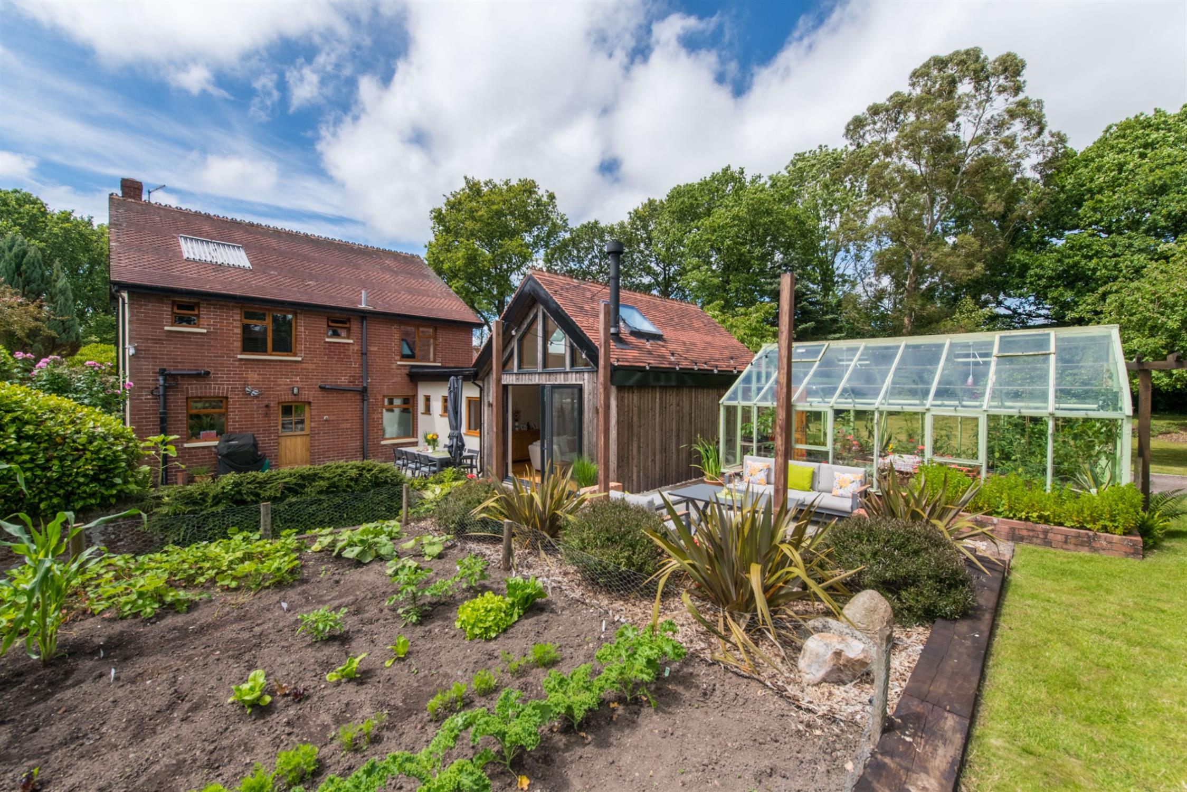
Fernwood is a beautifully restored and extended family home, rich in local history and set on the site of the former brickworks. Originally built for the brickworks foreman, the property has been thoughtfully renovated over the past 18 months to preserve its heritage while creating an exceptional modern country residence.
Many original features have been carefully incorporated throughout the home and gardens, including hand-pressed bricks bearing the original brickworks markings, reclaimed ridge tiles, and quarry tiles sourced from the site itself.
Accommodation
The welcoming porch, finished in teak and featuring original quarry tiles, opens into a spacious entrance hall.
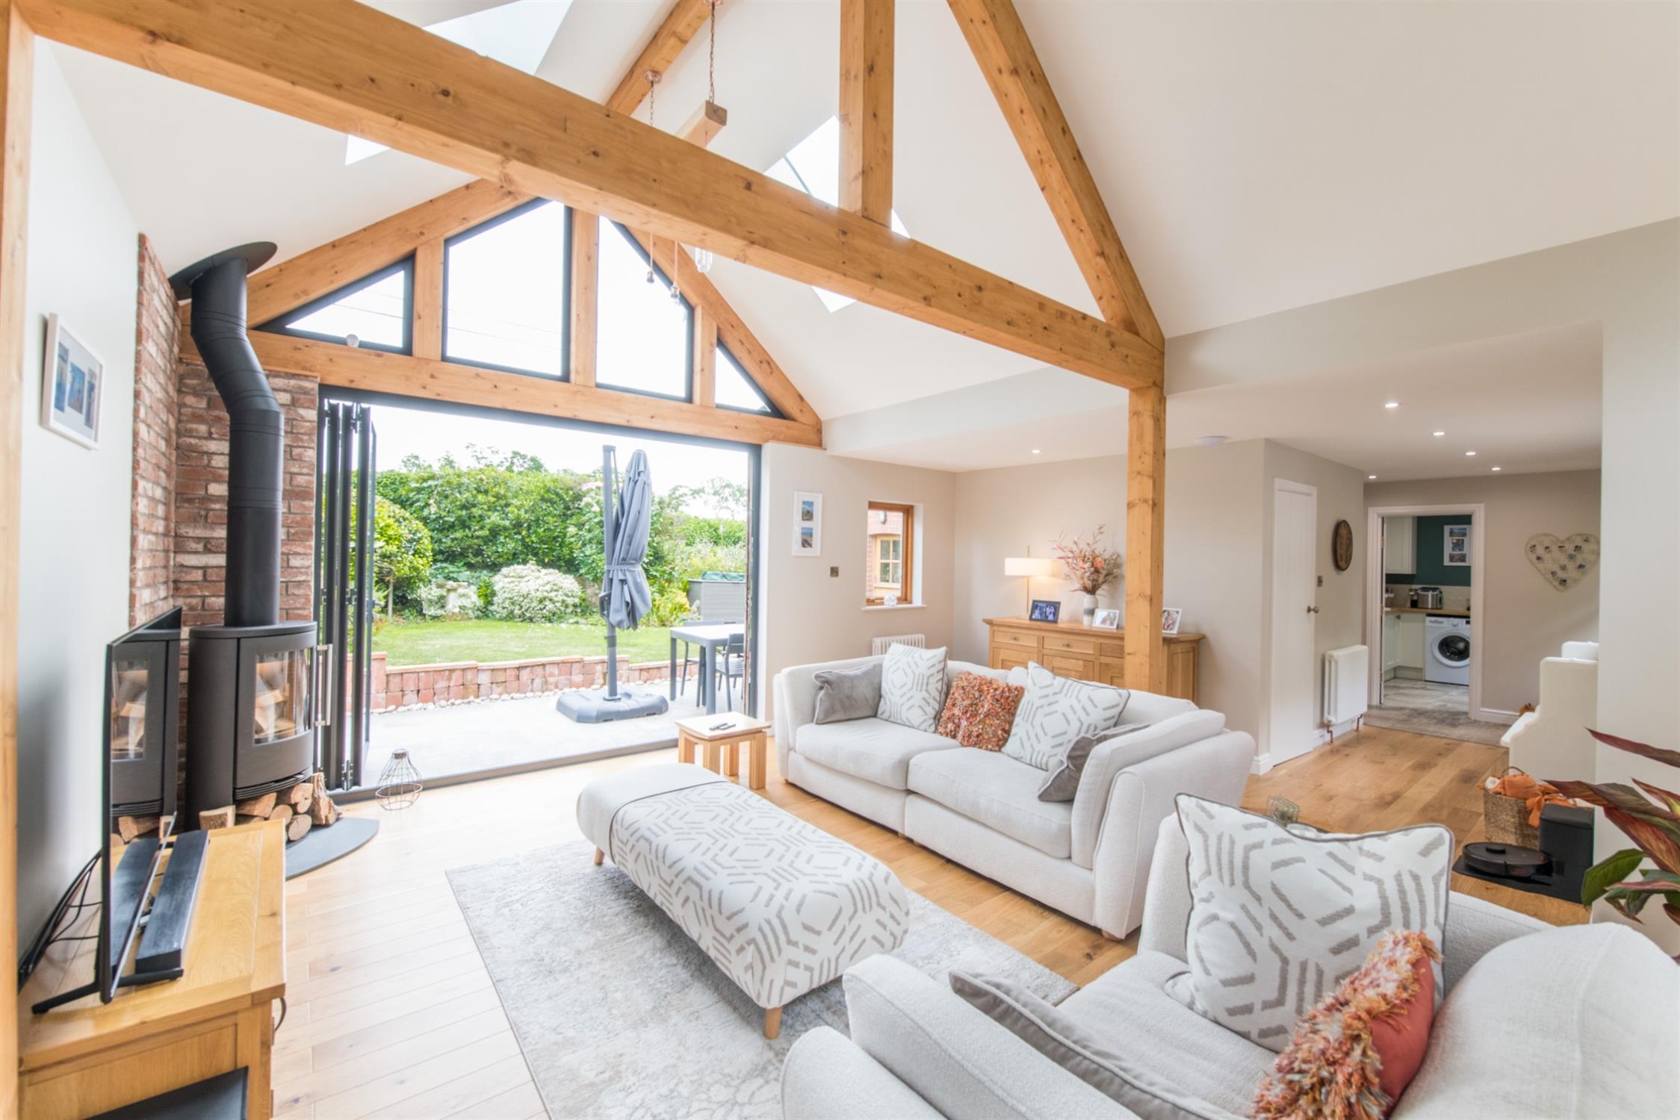
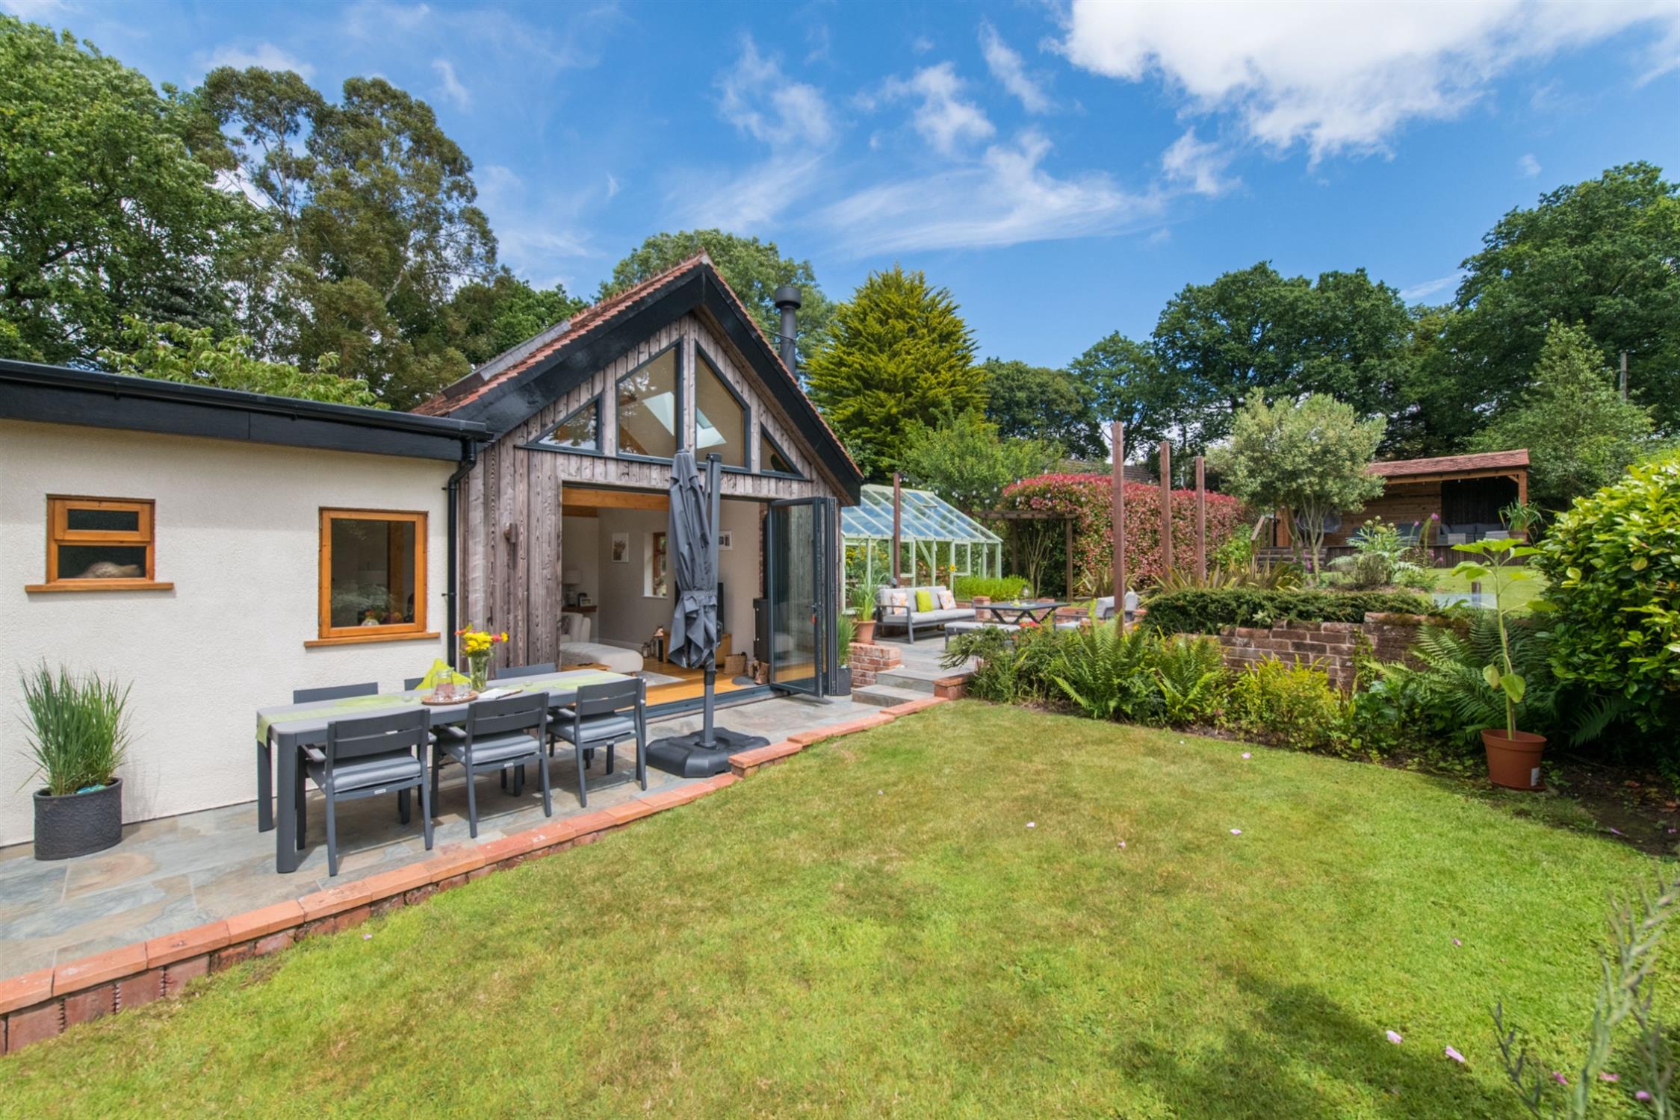
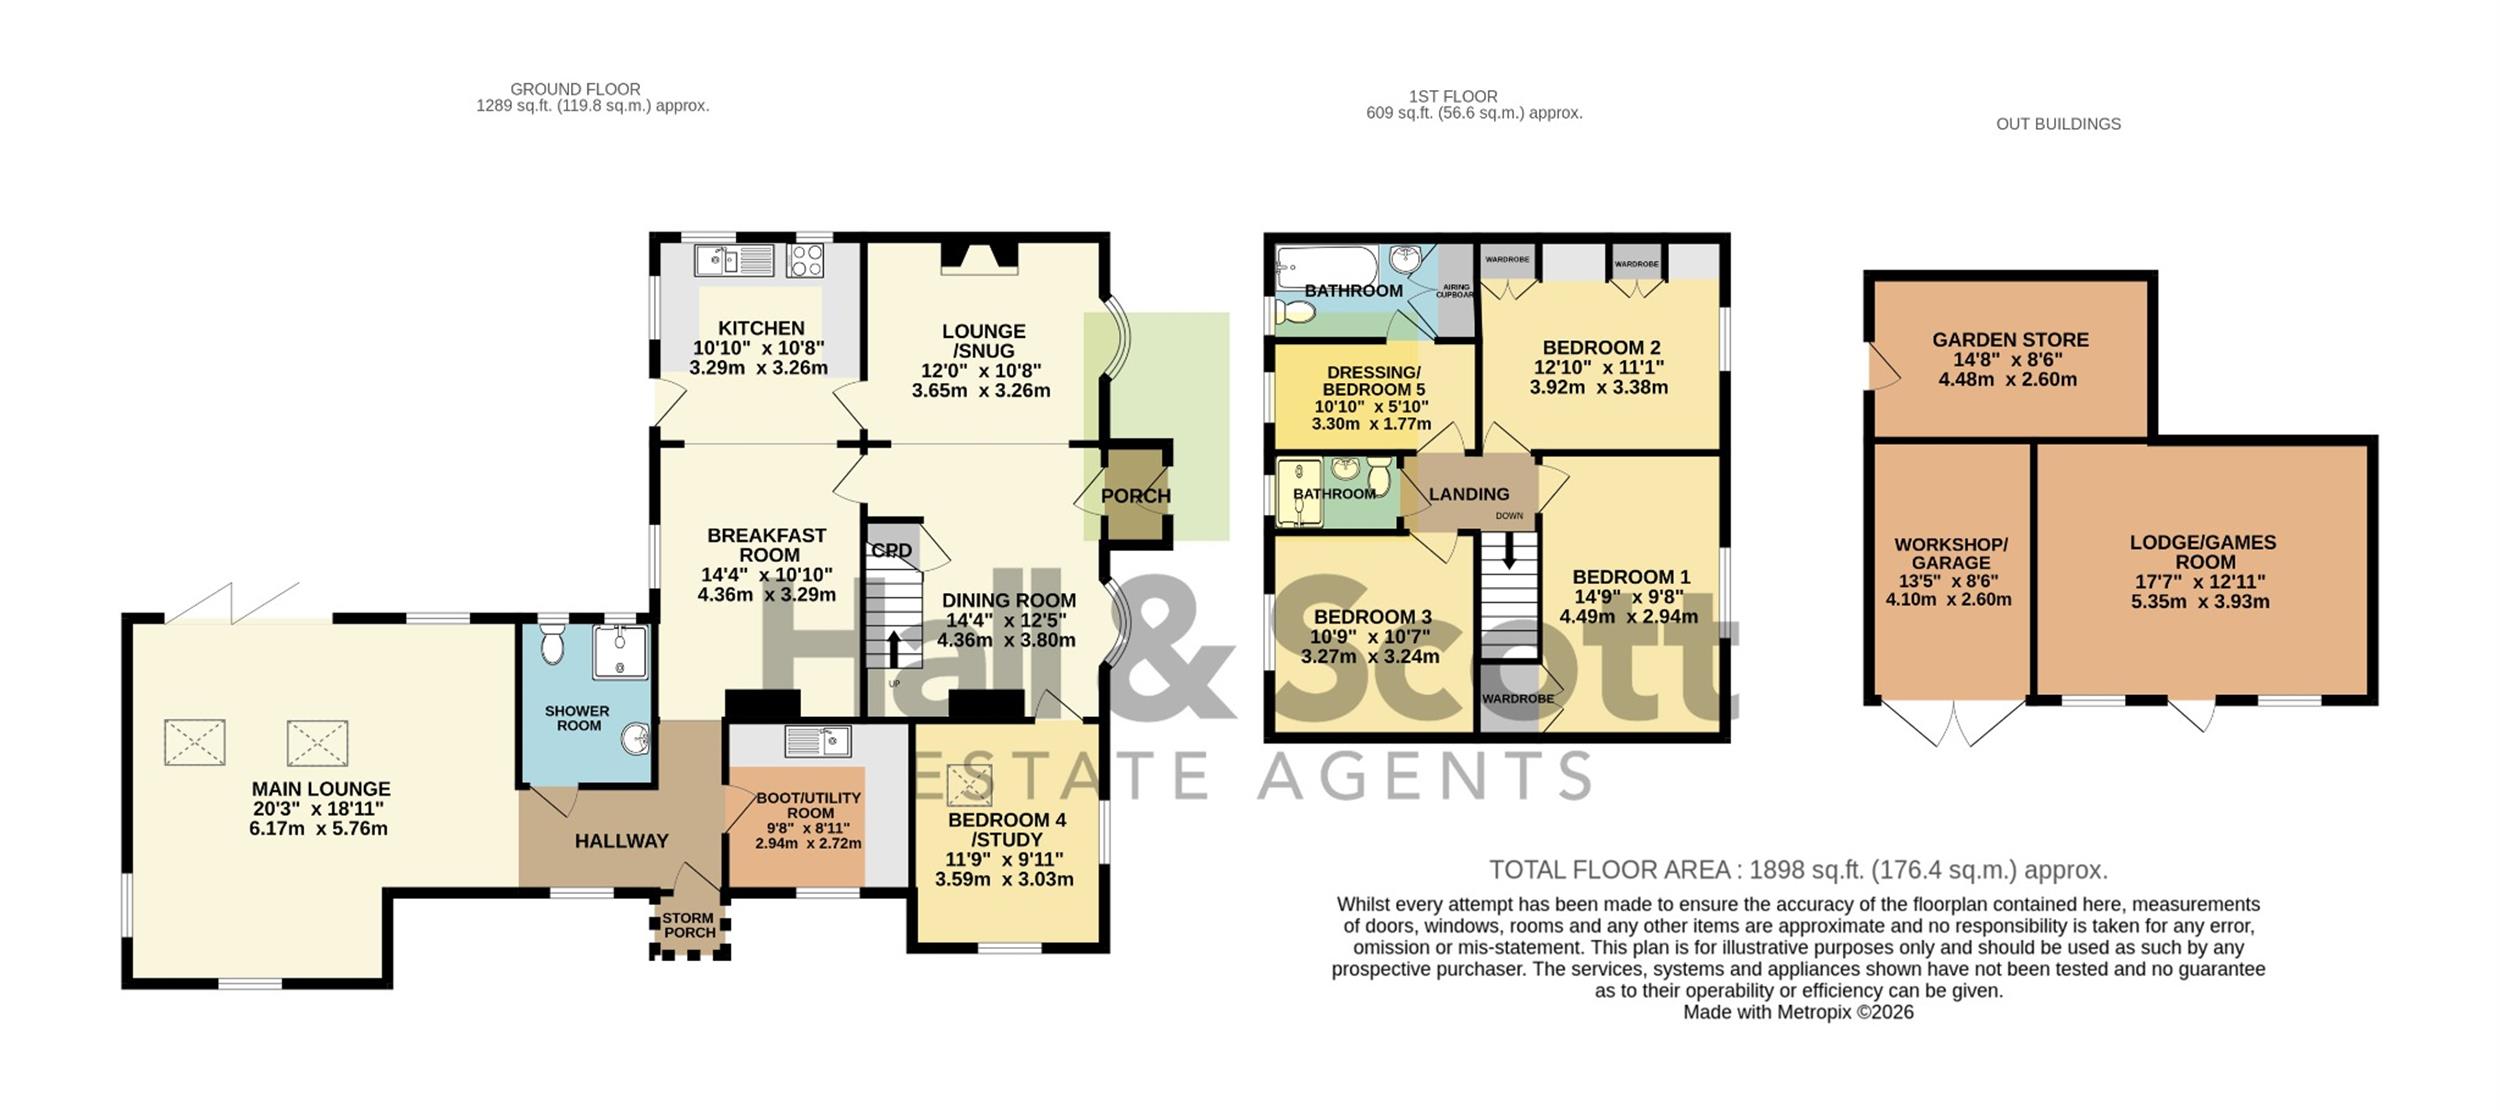
The stunning principal living room is a standout feature of the home, boasting a vaulted ceiling, handcrafted Douglas Fir double-glazed windows made locally in Axminster, bi-fold doors that seamlessly connect indoor and outdoor living, and a wood-burning stove for cosy evenings.
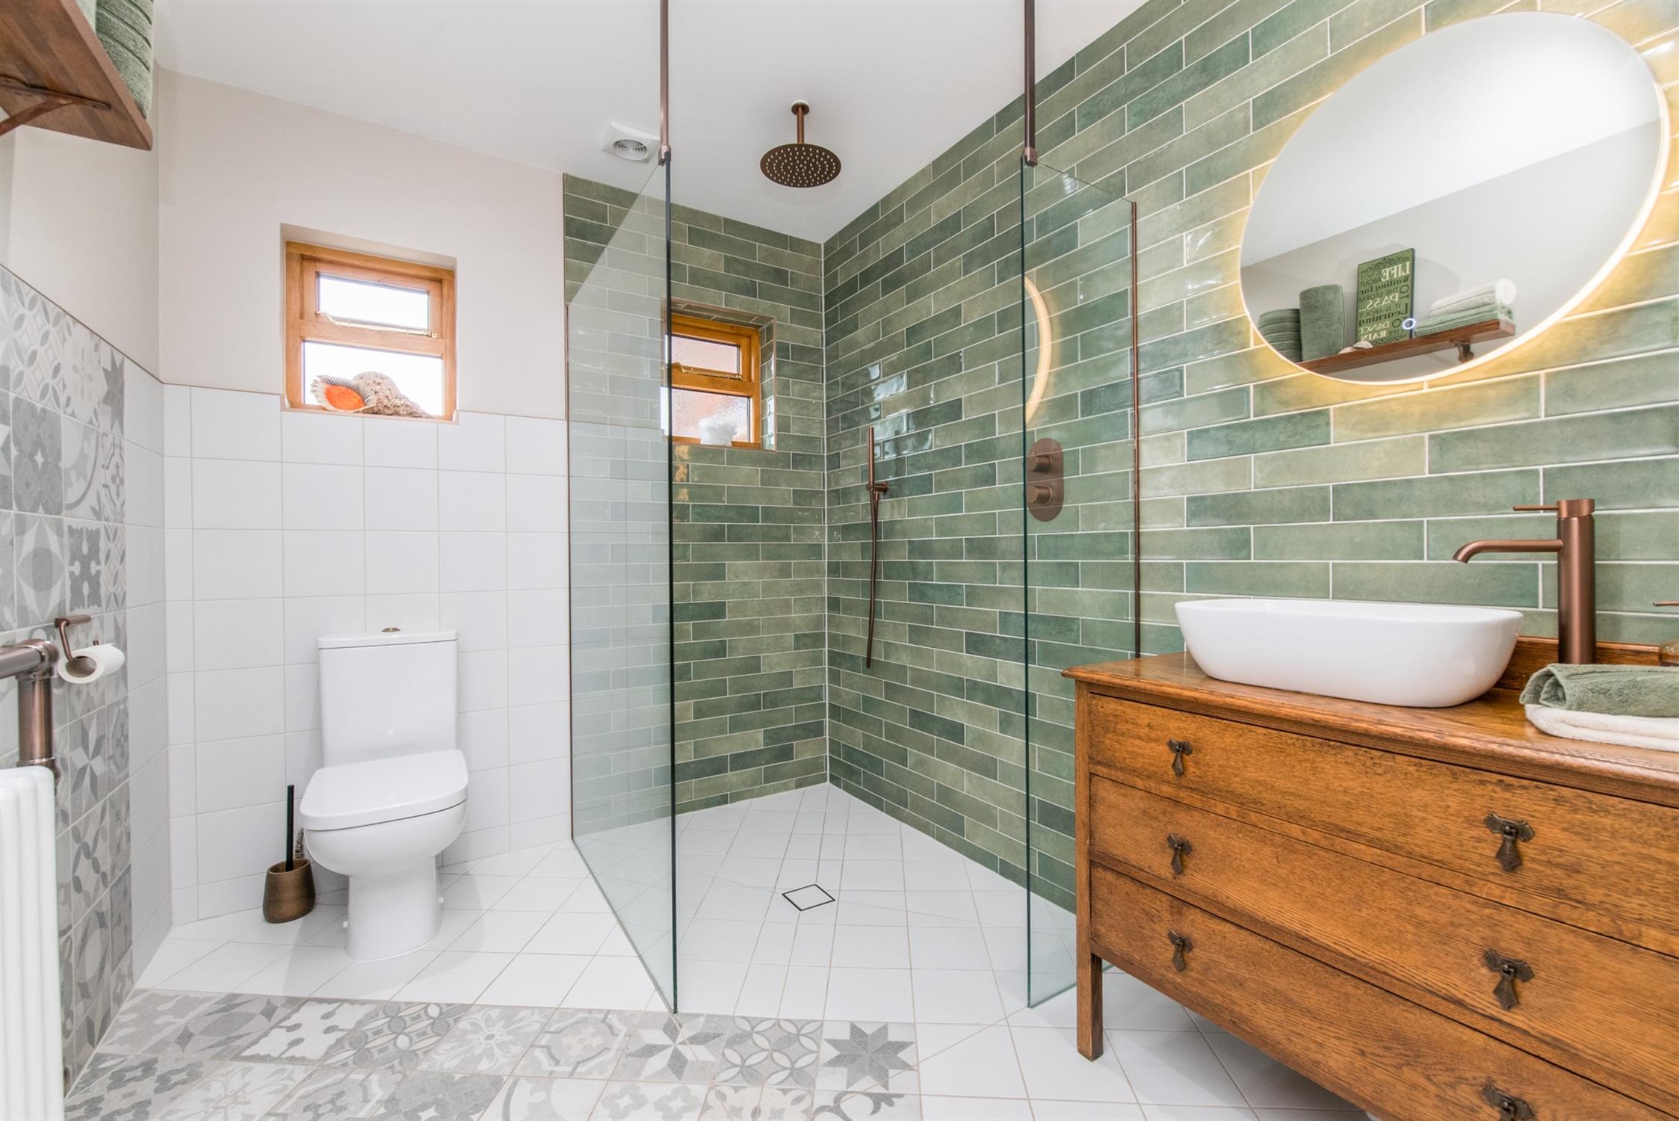
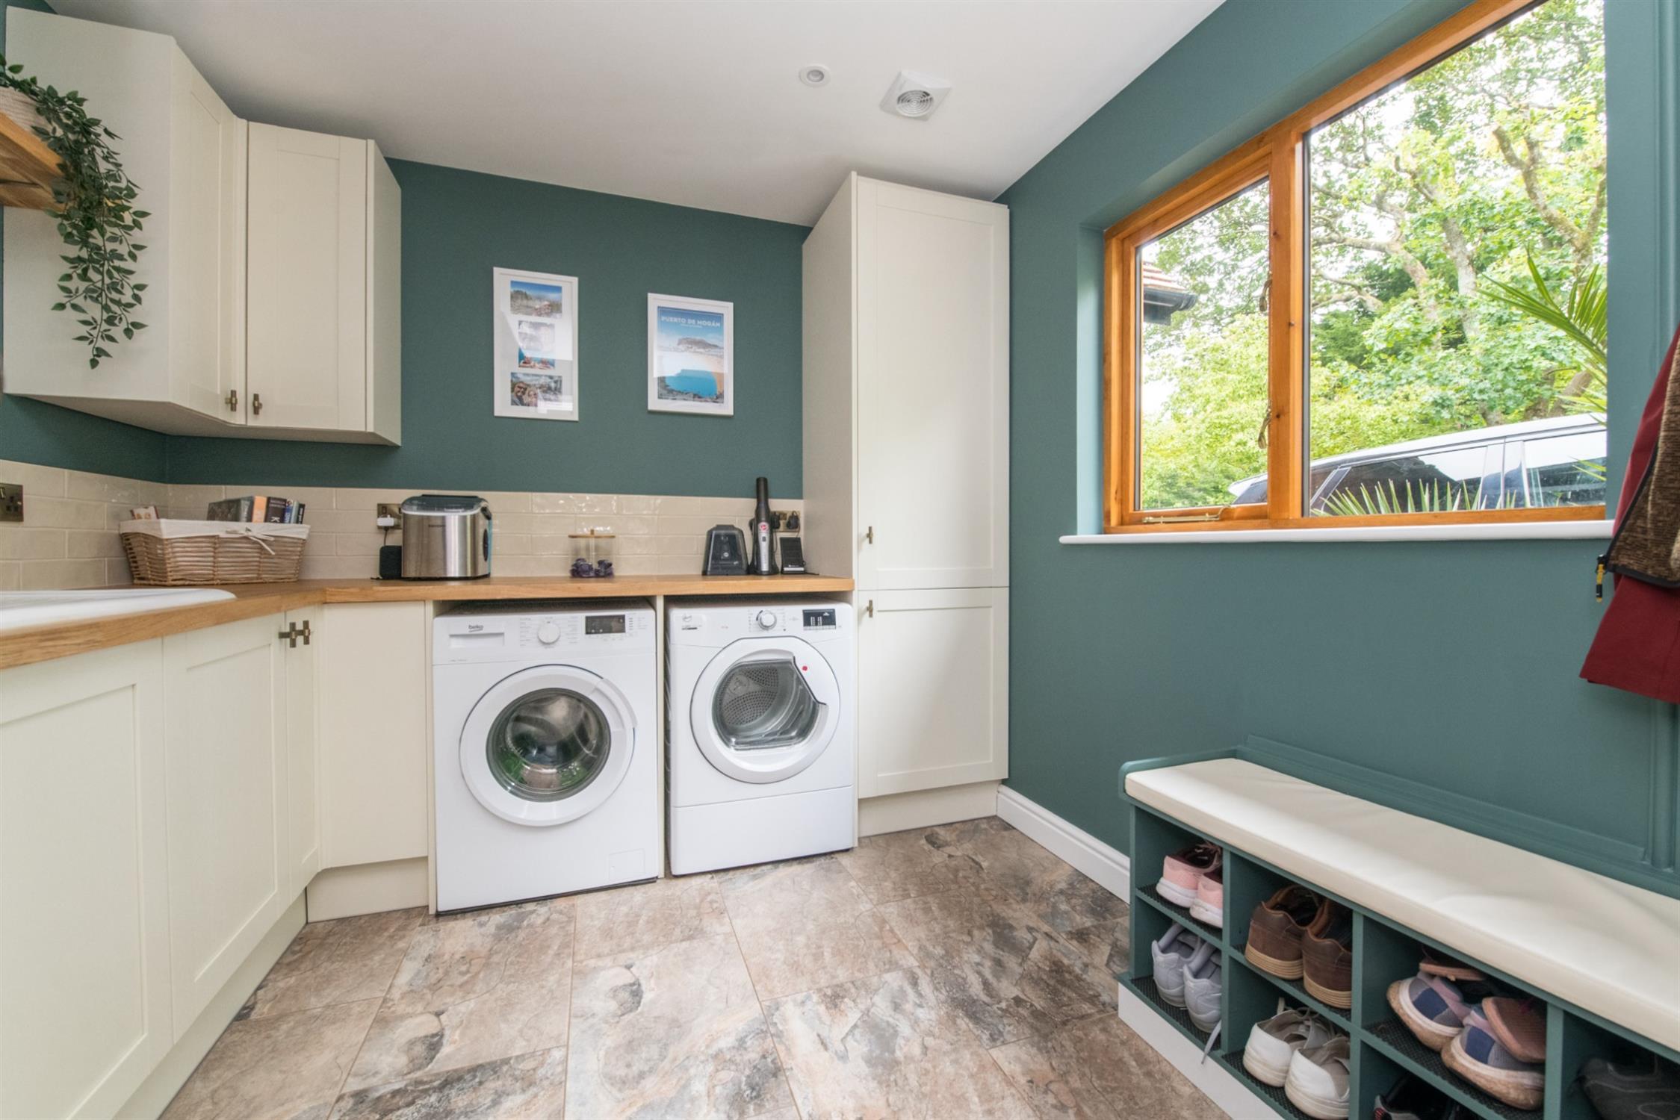
Also on the ground floor is a contemporary shower room and a fully fitted boot room/utility room with extensive storage, ceramic sink, and space for both a washing machine and tumble dryer. This area offers excellent potential for conversion into a self-contained annexe with easy wheelchair access.(STPP)
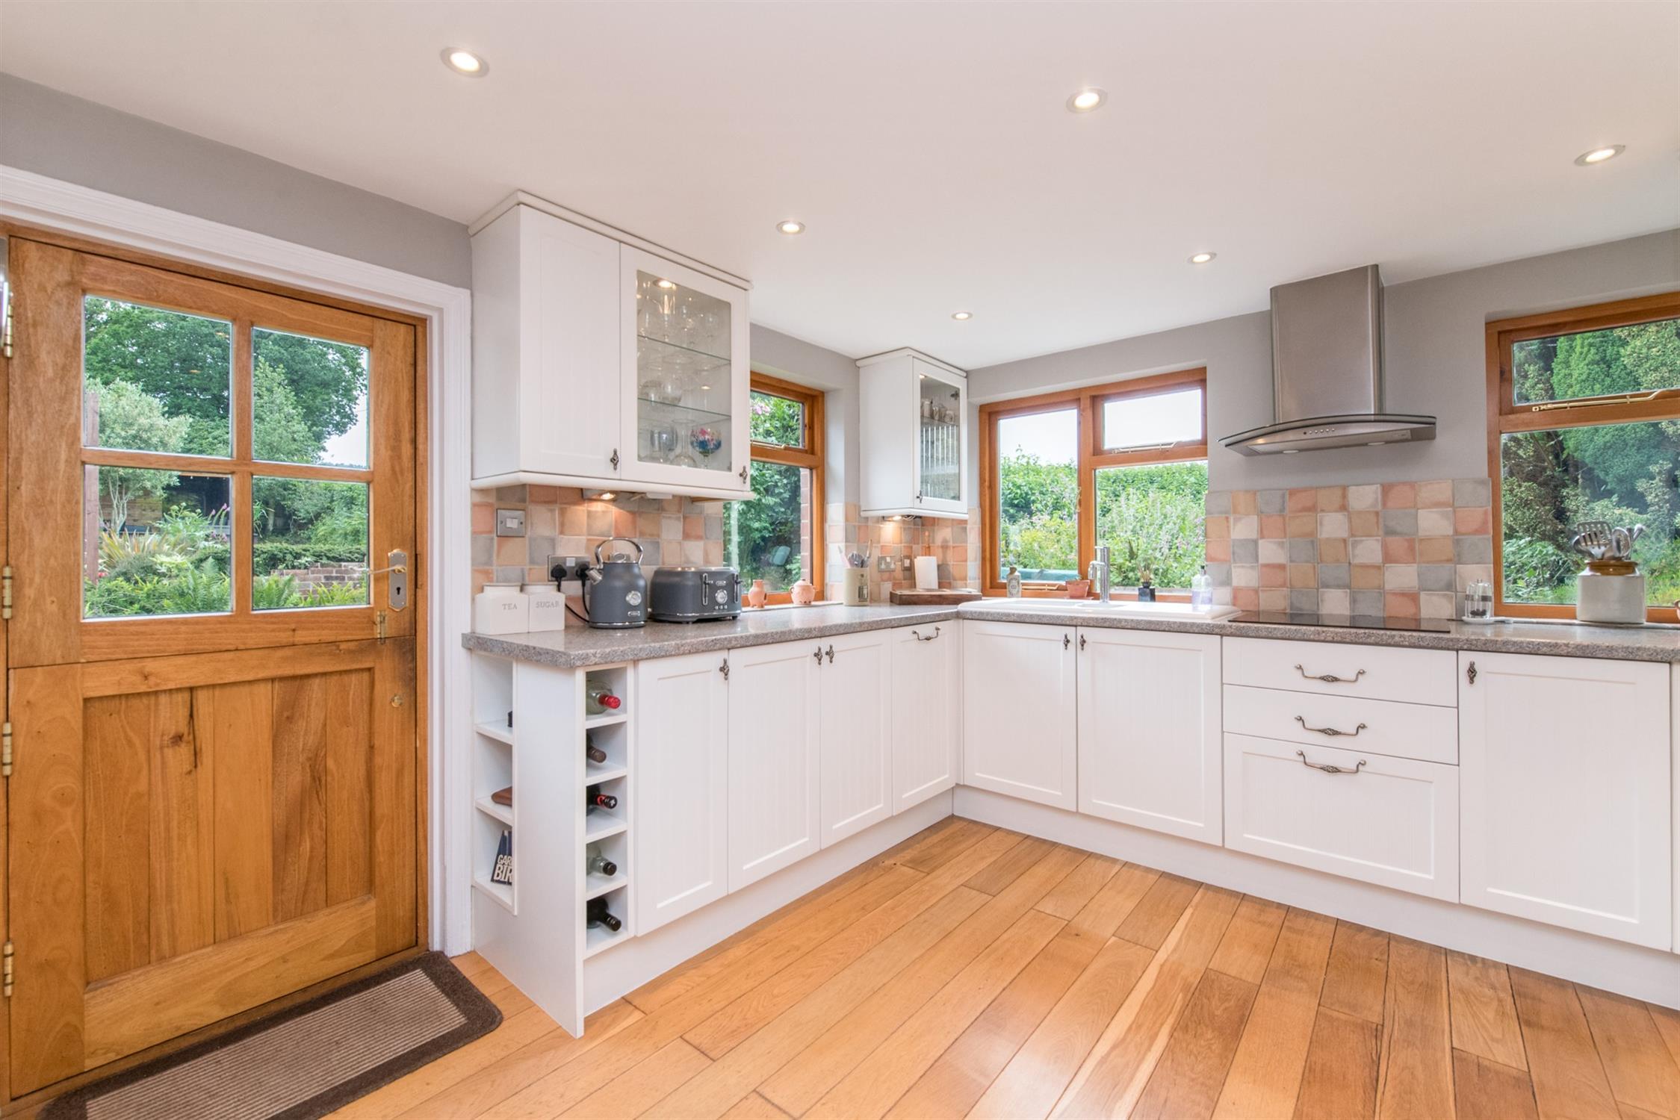
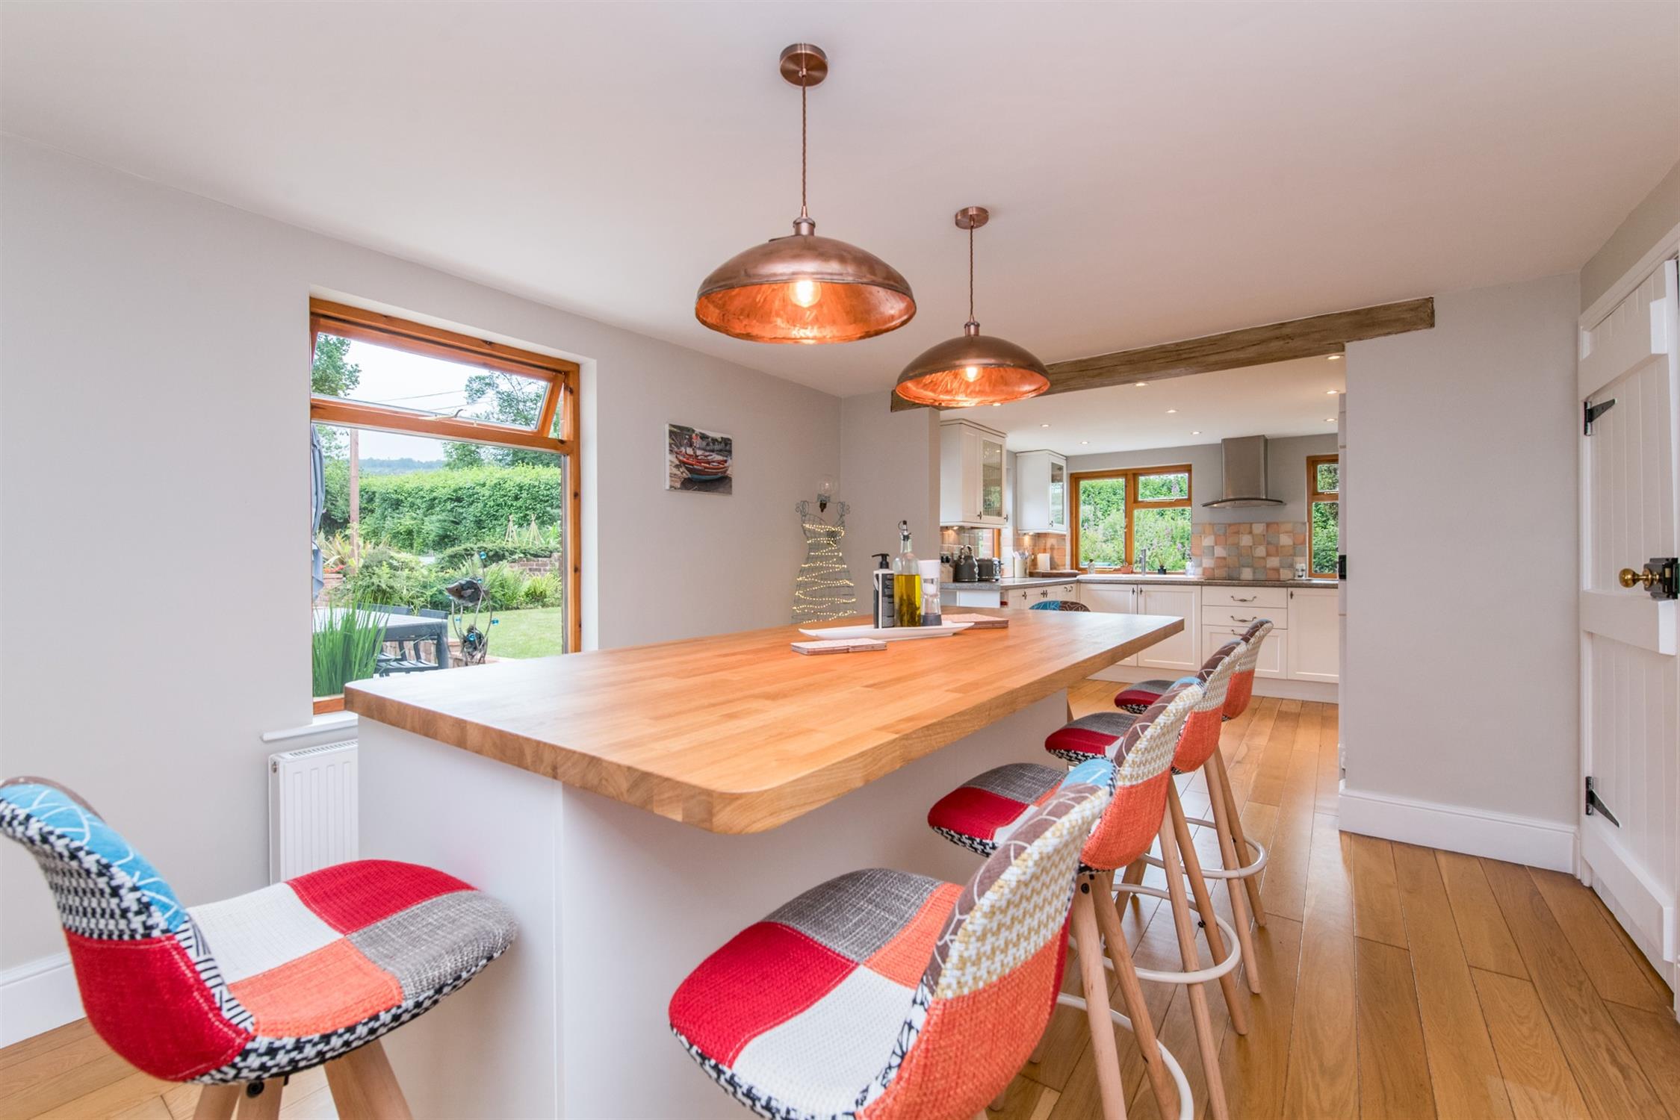
The impressive kitchen/breakfast room is fitted with quality cabinetry, integrated dishwasher, double oven with fan-assisted microwave/combi oven, under-unit and cabinet lighting, and a large central island that is ideal for informal dining and entertaining.
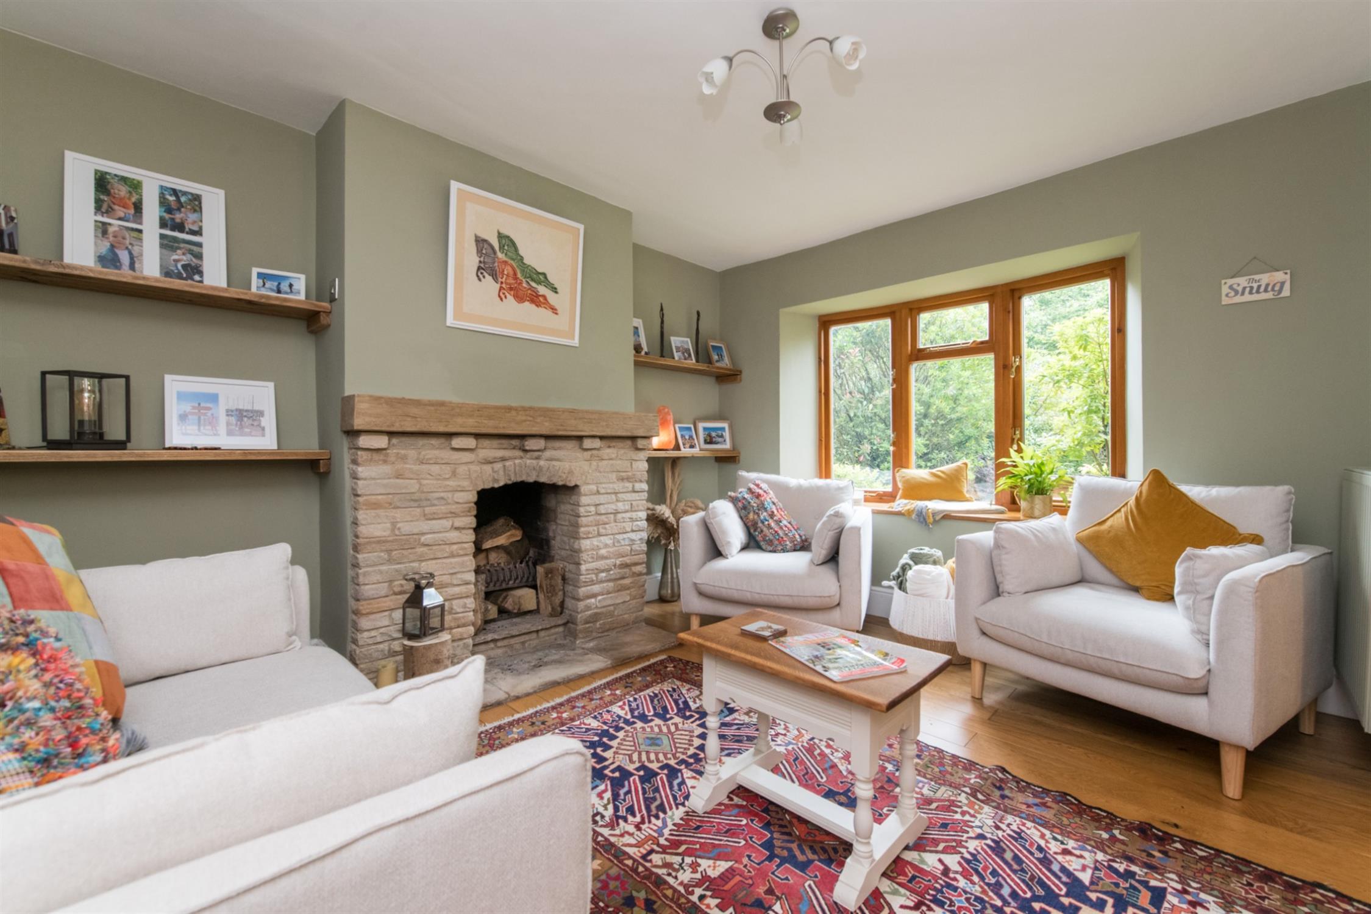
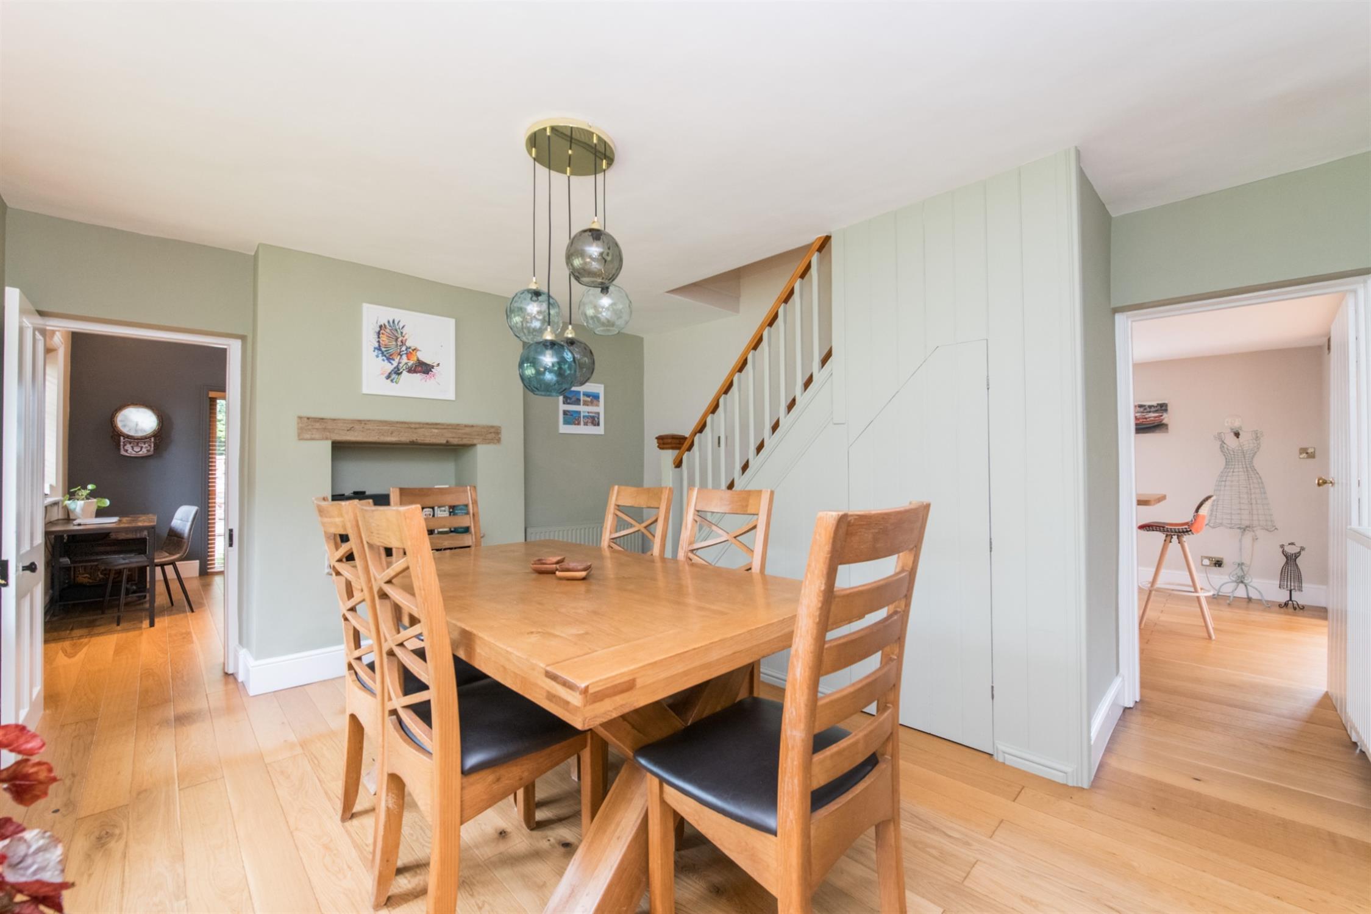
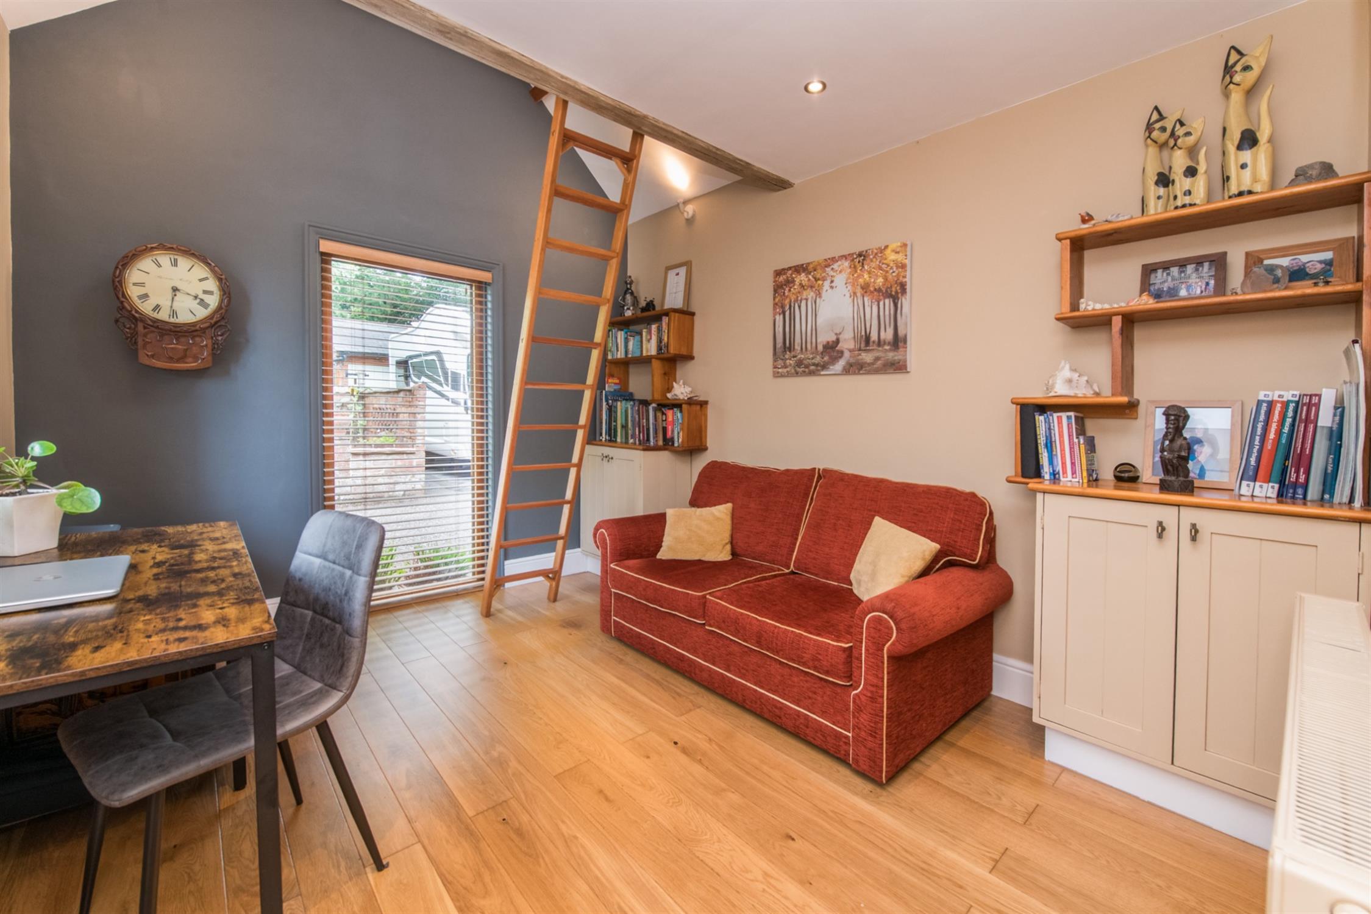
The original part of the house offers further character and charm, including a cosy snug with open fireplace, a spacious dining room, and a versatile study/Bedroom Four. This dual-aspect room benefits from a useful mezzanine level large enough to accommodate a double bed.
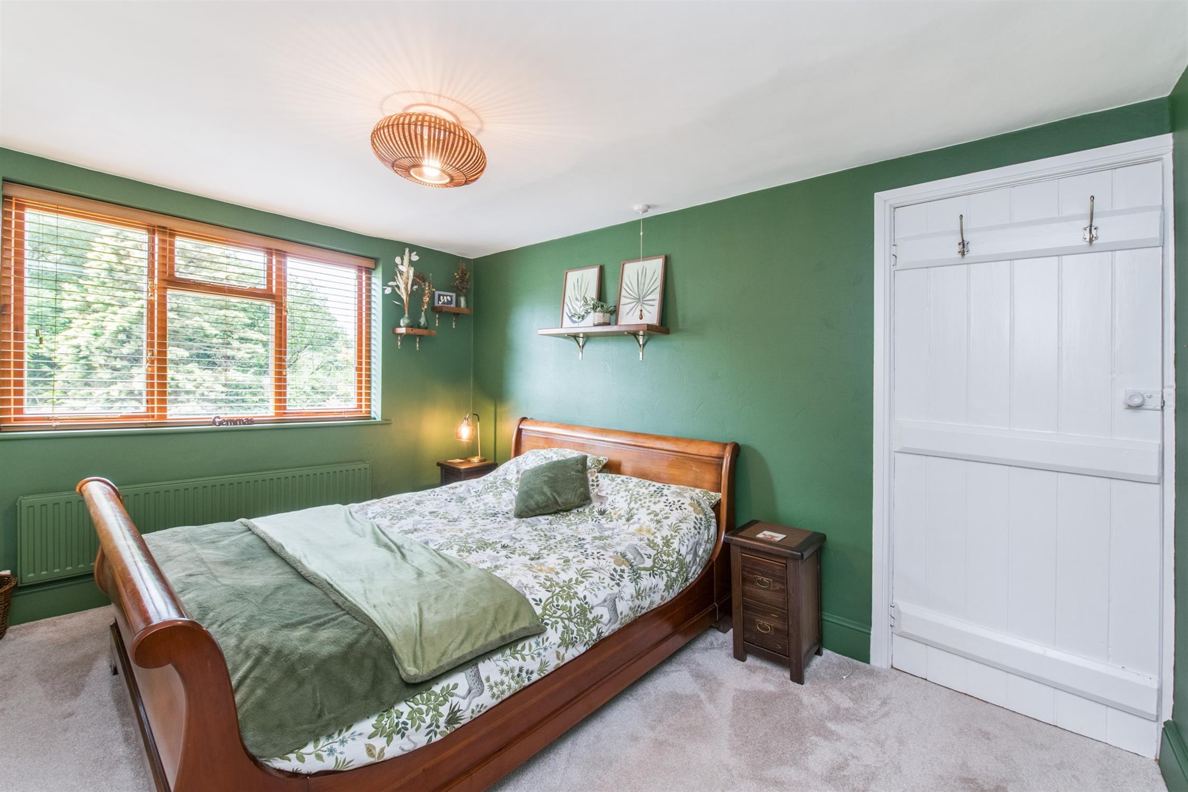
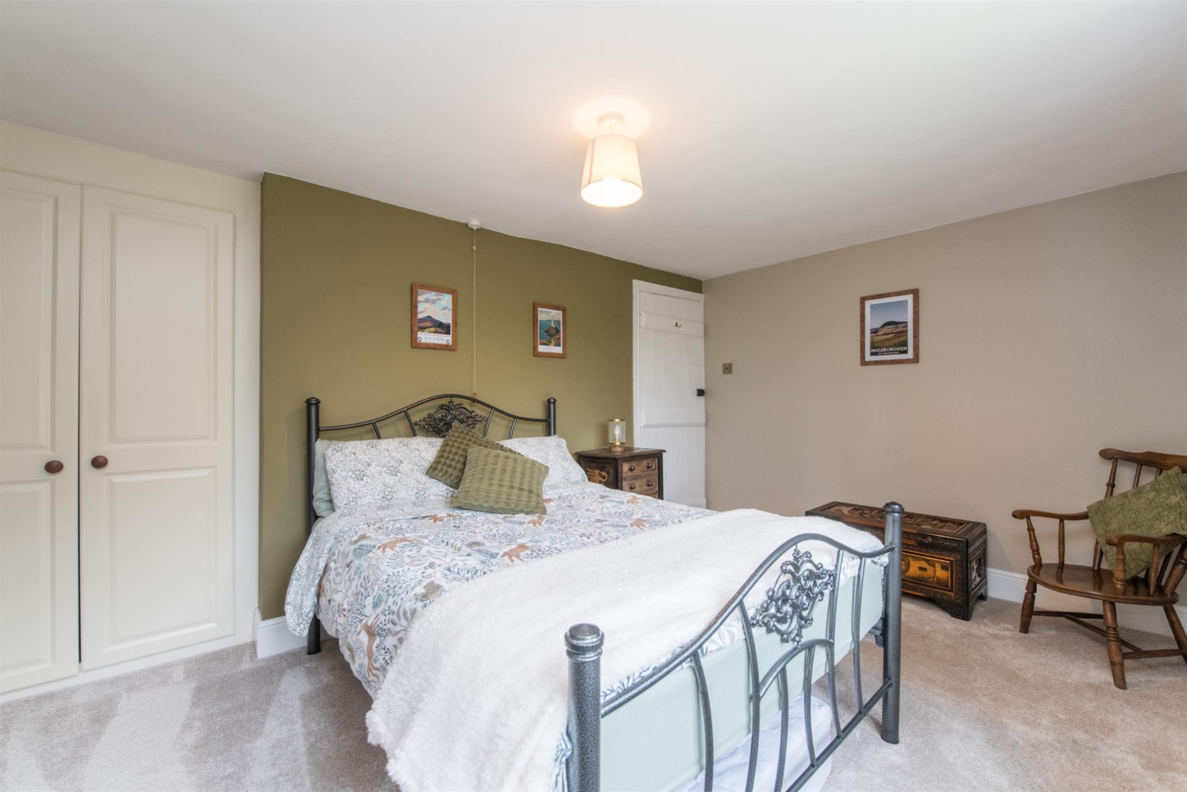
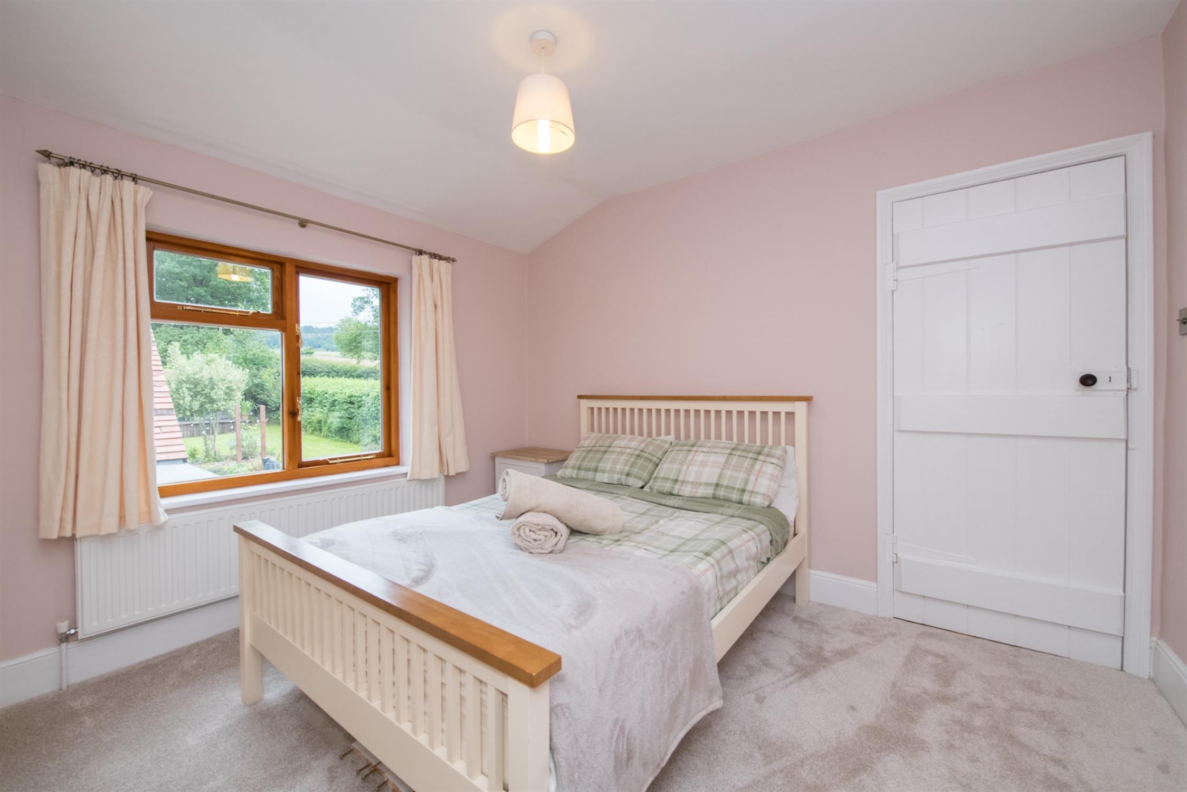
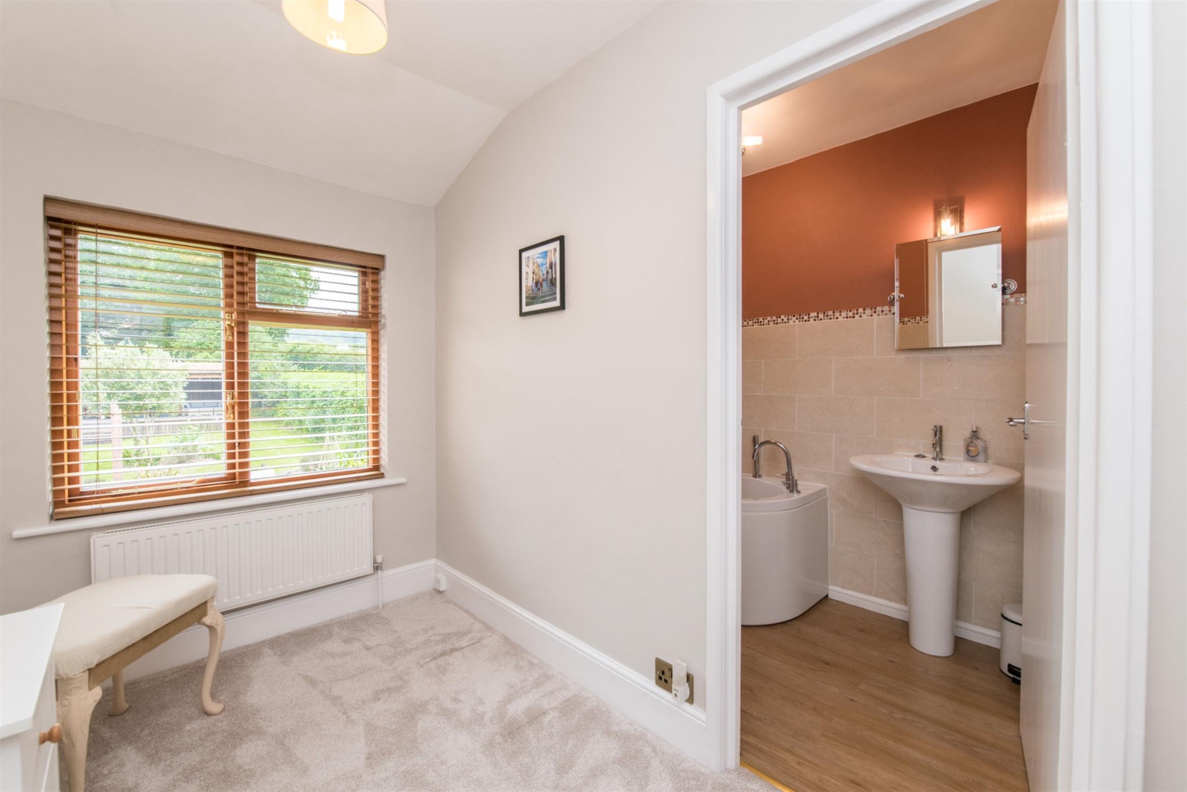
Stairs rise from the dining room to the first floor, where there are three generous double bedrooms. Bedrooms One and Two feature fitted wardrobes by Sharps. The first floor is served by a separate shower room, family bathroom, and an additional room suitable as a dressing room, nursery, or occasional bedroom.
Throughout the property, the finish is of a high standard, with Farrow & Ball décor, solid oak flooring, and newly fitted carpets.
Outside
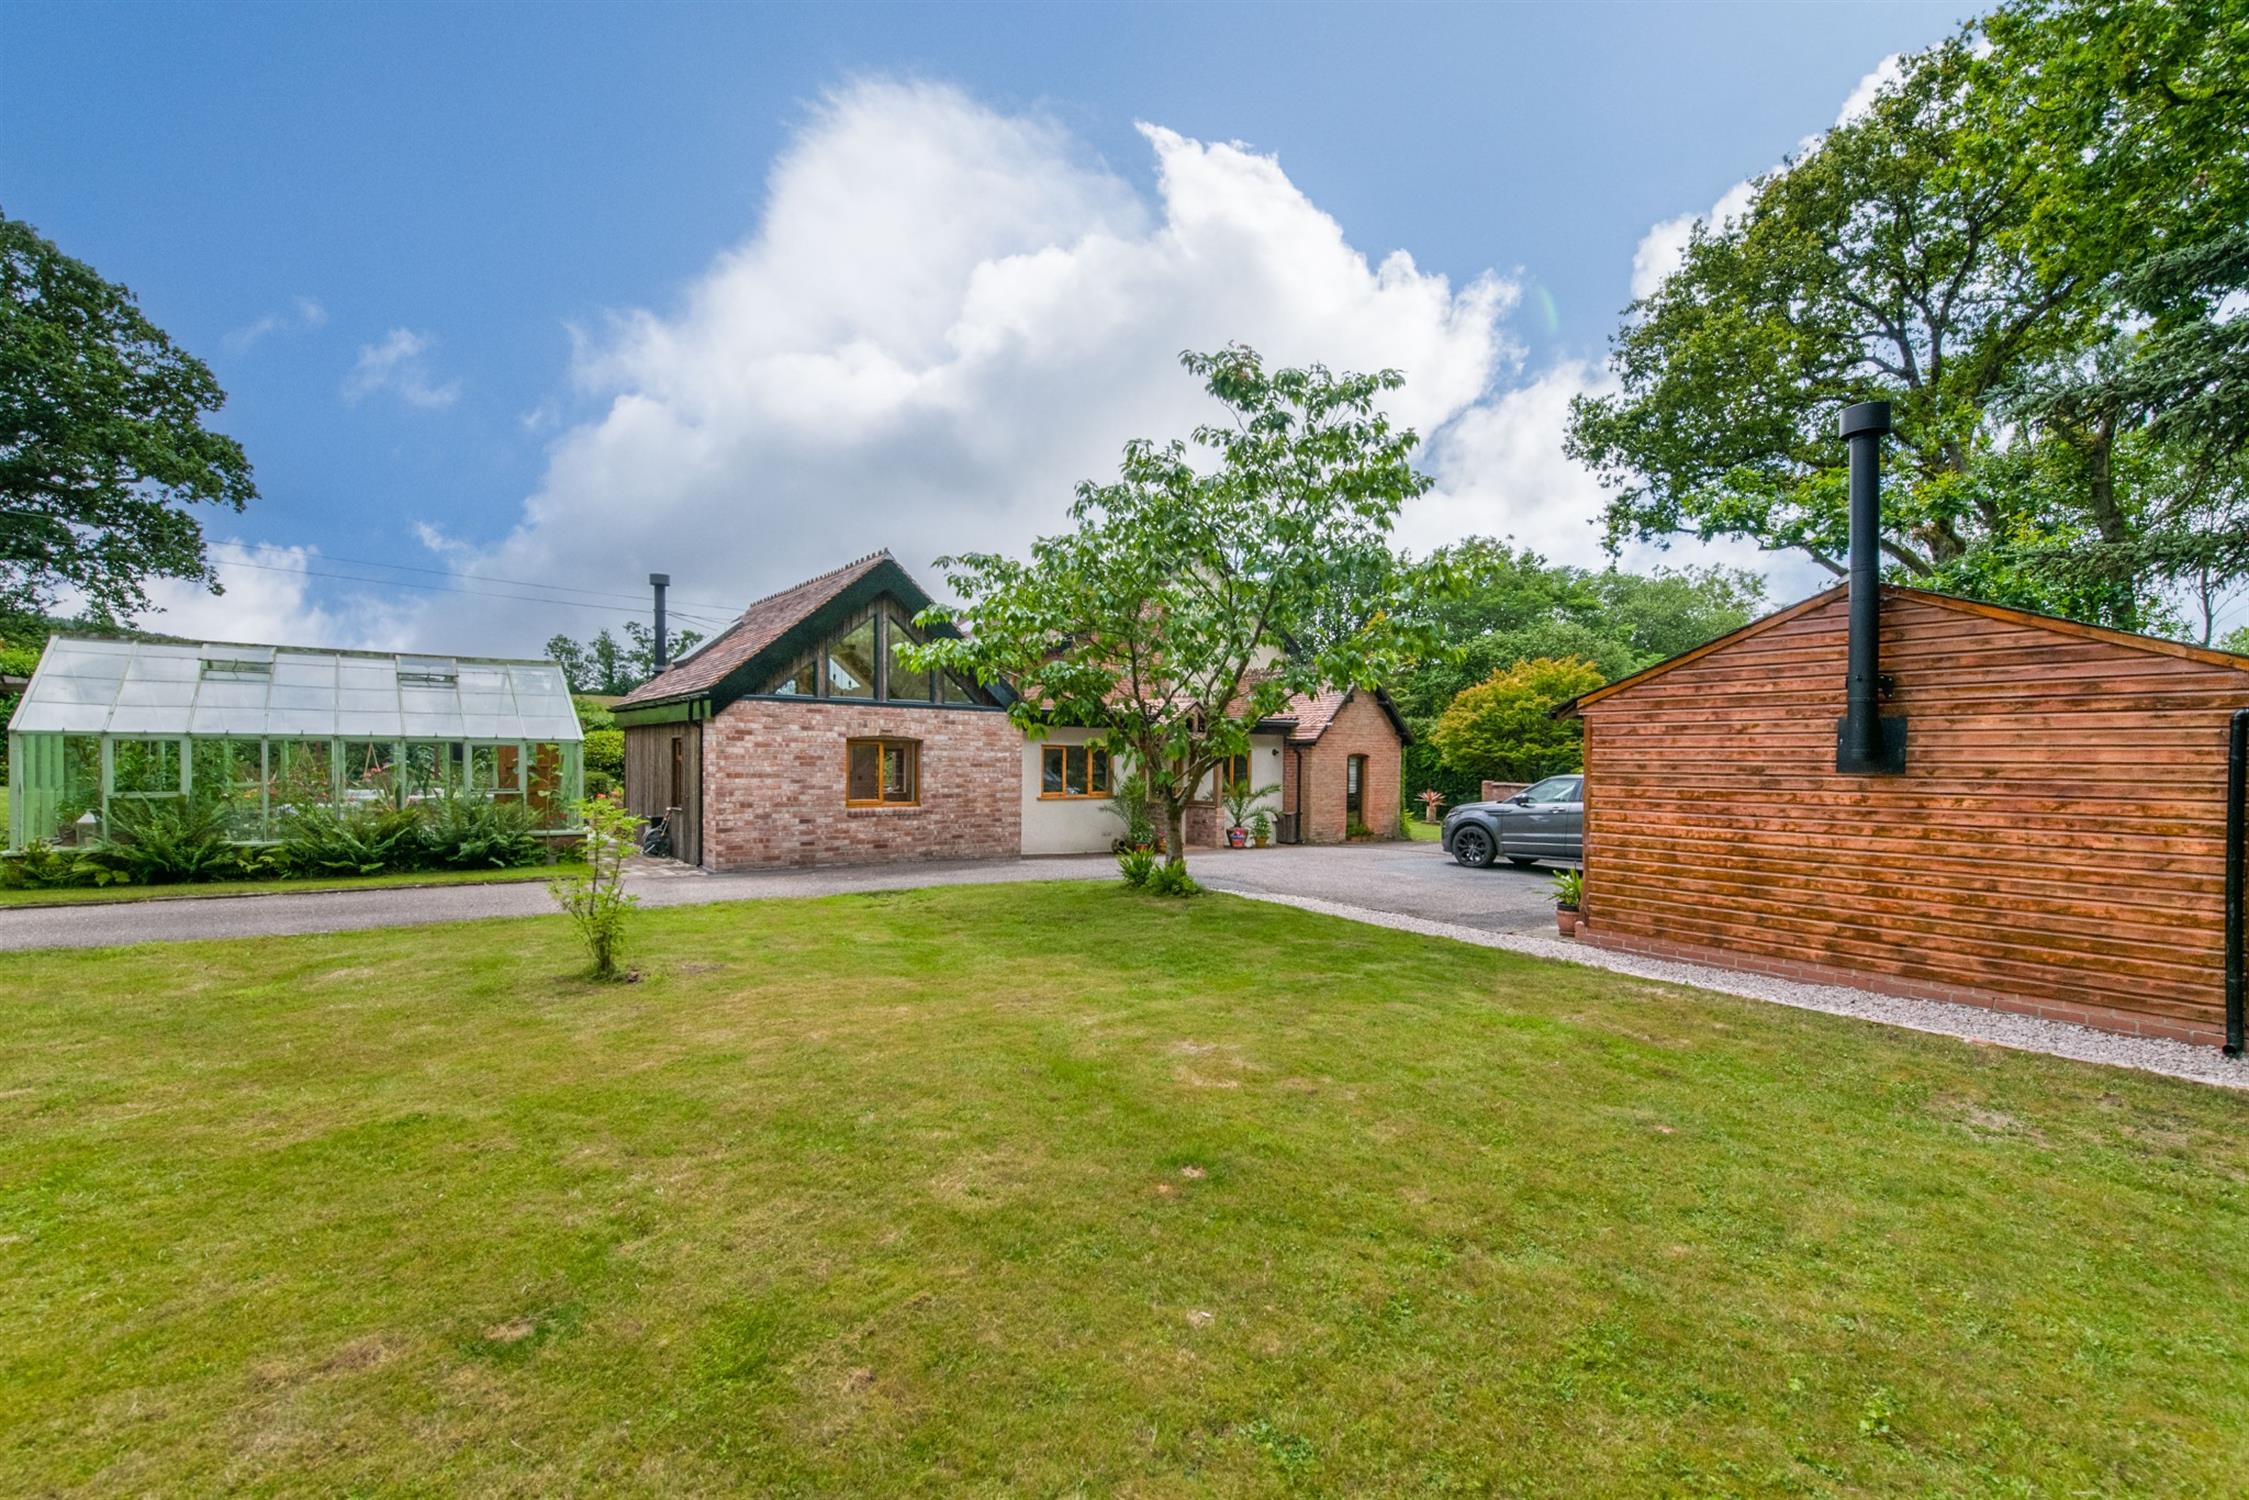
A sweeping driveway leads to a substantial parking area with space for multiple vehicles.
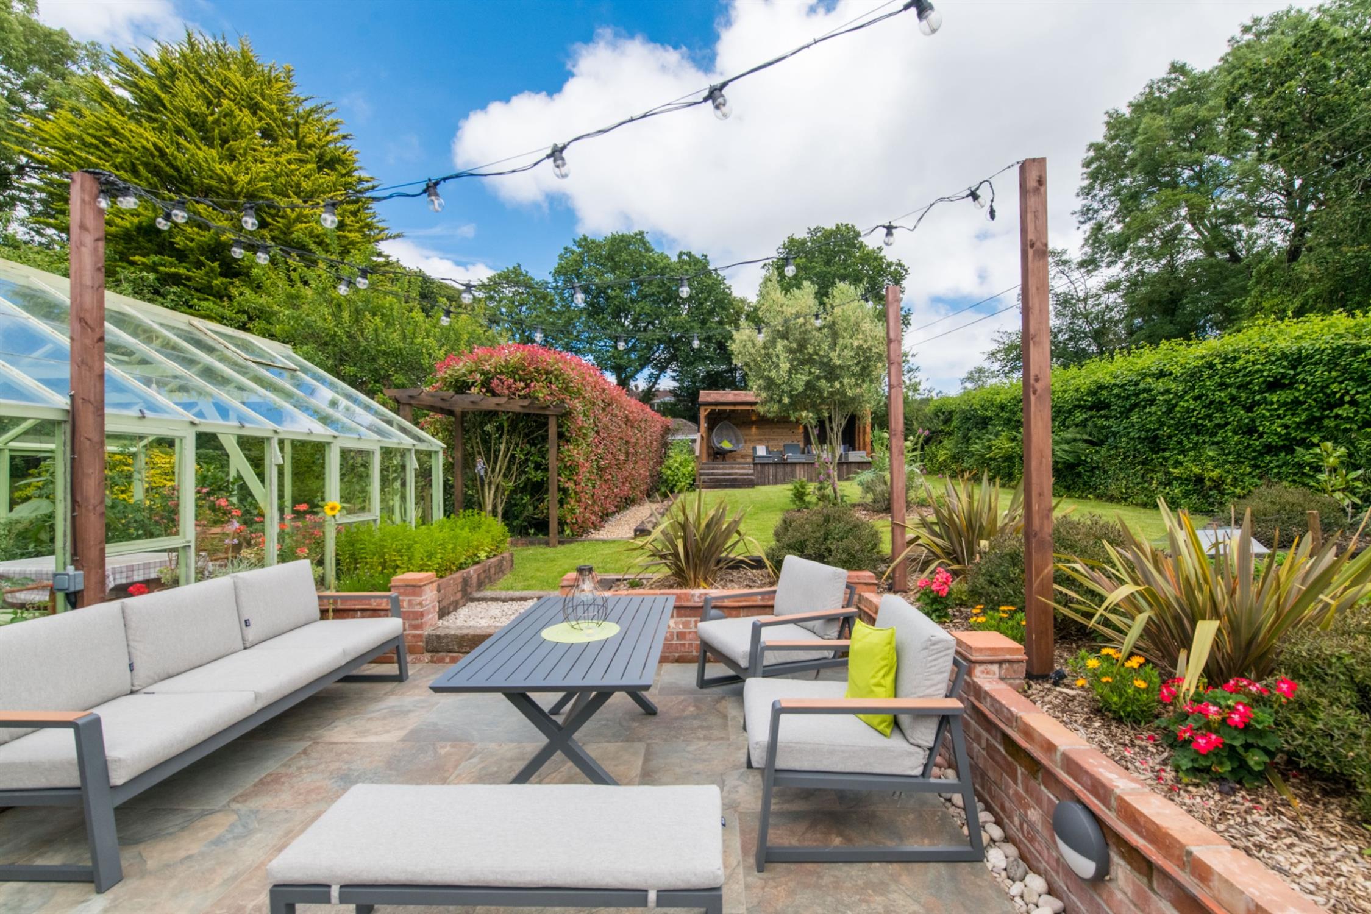
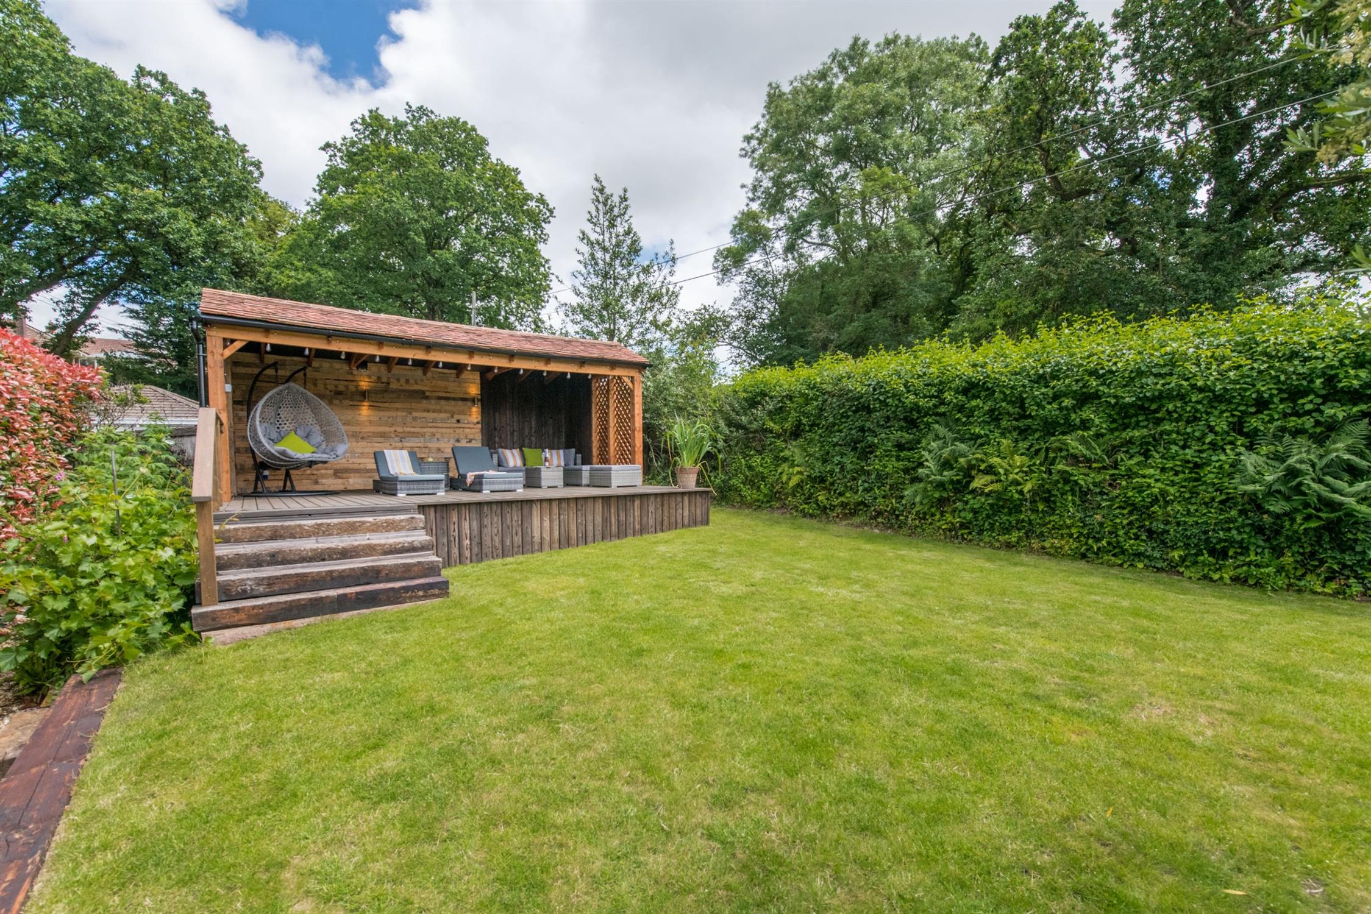
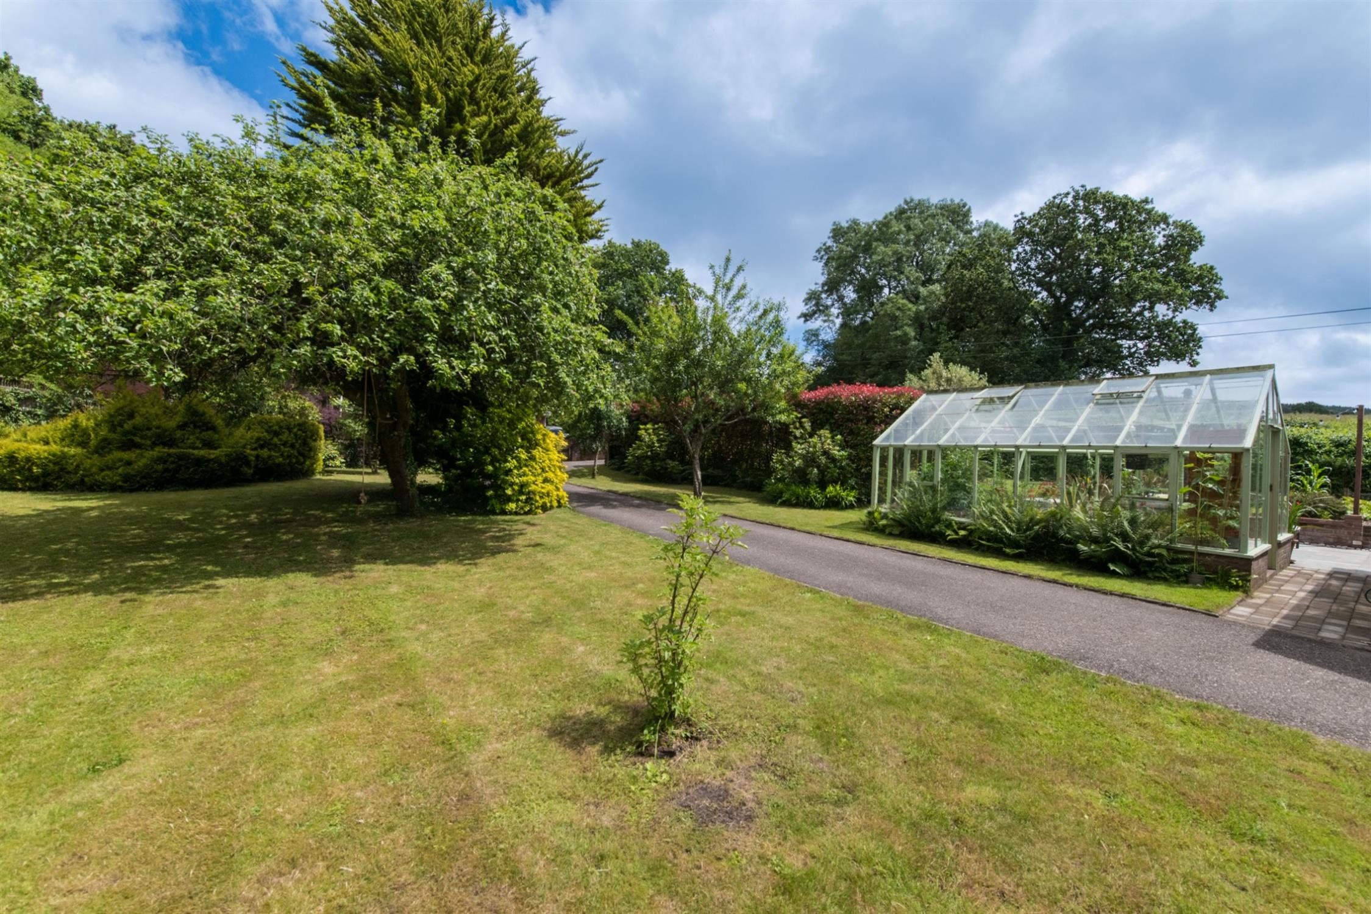
The gardens are a true highlight, having been thoughtfully landscaped to create a variety of distinct outdoor spaces that blend traditional English garden design with contemporary features. Many reclaimed elements from the historic brickworks have been incorporated throughout.
A recently constructed sun deck, designed to complement the house and extensions, enjoys far-reaching countryside views and all-day sunshine. Built to support a hot tub, it benefits from power, lighting, and mood lighting to create a wonderful entertaining space.
Adjacent to the main living room is a south-facing porcelain-tiled terrace, perfectly positioned to maximise sunshine throughout the day.
For keen gardeners, there is a productive kitchen garden with raspberry canes, blackberry bushes, and a variety of fruit trees including Normandy apples, cooking apples, sweet dessert apples, and Victoria plums. A greenhouse with mains power and lighting provides excellent year-round growing facilities.
Beyond the formal gardens are ponds, a water feature, and a charming walled seating area. Mature woodland areas feature a variety of established trees, including oak and eucalyptus, leading to a secluded woodland retreat with a campfire area.
All planted areas have been finished with weed-suppression membranes to ensure low-maintenance enjoyment.
Lodge and Outbuildings
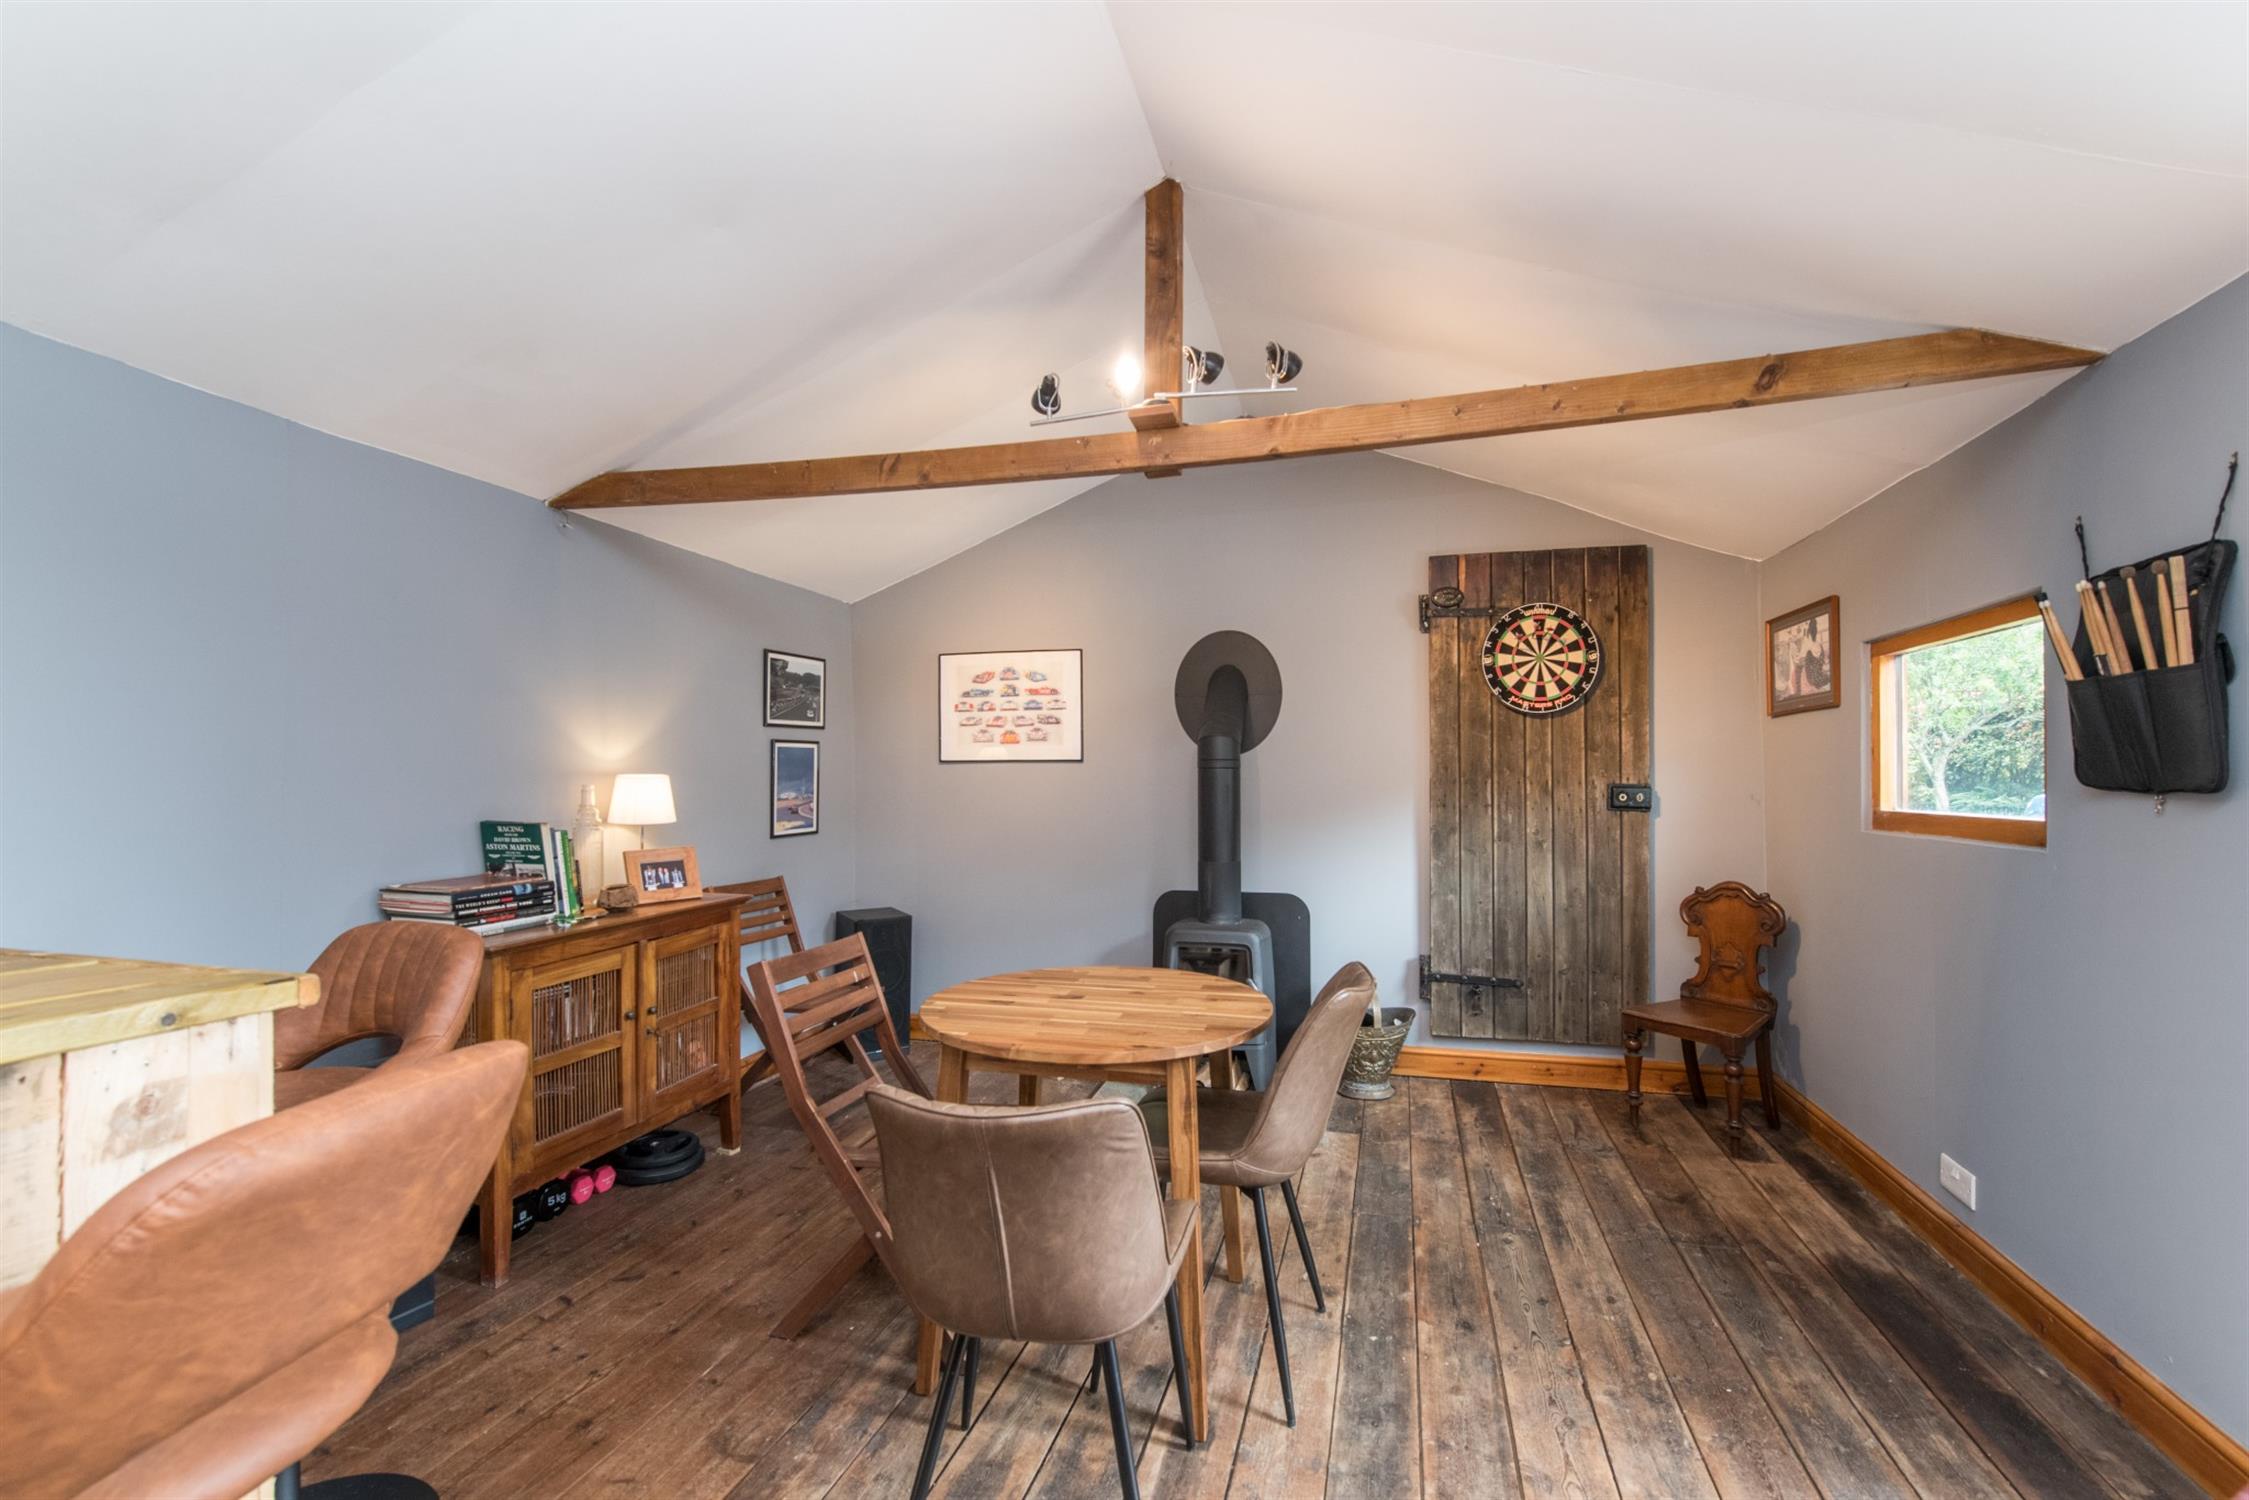
The detached lodge was originally designed as a professional sound studio and benefits from fully insulated walls, floor, and roof. It includes a bar area, wood-burning stove, power, lighting, and its own consumer unit, making it ideal as a games room, home office, studio, or entertaining space.
The workshop and additional storage buildings also benefit from power and lighting, including LED strip lighting. Infrastructure has been installed to accommodate an EV charging point and future solar connectivity.
Summary
Fernwood successfully combines period character, local heritage, and modern convenience to create a truly unique country home. With beautifully landscaped gardens, versatile outbuildings, excellent sustainability features, and spacious family accommodation, this is a rare opportunity to acquire a distinctive property in an idyllic setting.
Directions
Proceed out of Ottery St Mary up Chineway Hill, pass the Arc Animal Rescue Centre. The property will be found on the left-hand side.
What3words - counters.quail.pokers
Location
Fernwood enjoys direct access to the devon paths and sitting on the edge of the East Devon National Landscape Nation Park, walks to the town or through the forests of East Hill and Fire Beacon nature areas are just a short round walk.
The magnificent coast and villages of Beer, Branscombe and the town of Sidmouth just a very short drive along devon country roads or enjoy the town of Ottery Sy Mary itself with its fantastic café’s Pubs, stroll along the River Otter. The superb vibrant active community here creates a rhythm of life here that feels both grounding and uplifting. Tar Barrels night for one not to be missed!.
Many original features have been carefully incorporated throughout the home and gardens, including hand-pressed bricks bearing the original brickworks markings, reclaimed ridge tiles, and quarry tiles sourced from the site itself.
Accommodation
The welcoming porch, finished in teak and featuring original quarry tiles, opens into a spacious entrance hall.
The stunning principal living room is a standout feature of the home, boasting a vaulted ceiling, handcrafted Douglas Fir double-glazed windows made locally in Axminster, bi-fold doors that seamlessly connect indoor and outdoor living, and a wood-burning stove for cosy evenings.
Also on the ground floor is a contemporary shower room and a fully fitted boot room/utility room with extensive storage, ceramic sink, and space for both a washing machine and tumble dryer. This area offers excellent potential for conversion into a self-contained annexe with easy wheelchair access.(STPP)
The impressive kitchen/breakfast room is fitted with quality cabinetry, integrated dishwasher, double oven with fan-assisted microwave/combi oven, under-unit and cabinet lighting, and a large central island that is ideal for informal dining and entertaining.
The original part of the house offers further character and charm, including a cosy snug with open fireplace, a spacious dining room, and a versatile study/Bedroom Four. This dual-aspect room benefits from a useful mezzanine level large enough to accommodate a double bed.
Stairs rise from the dining room to the first floor, where there are three generous double bedrooms. Bedrooms One and Two feature fitted wardrobes by Sharps. The first floor is served by a separate shower room, family bathroom, and an additional room suitable as a dressing room, nursery, or occasional bedroom.
Throughout the property, the finish is of a high standard, with Farrow & Ball décor, solid oak flooring, and newly fitted carpets.
Outside
A sweeping driveway leads to a substantial parking area with space for multiple vehicles.
The gardens are a true highlight, having been thoughtfully landscaped to create a variety of distinct outdoor spaces that blend traditional English garden design with contemporary features. Many reclaimed elements from the historic brickworks have been incorporated throughout.
A recently constructed sun deck, designed to complement the house and extensions, enjoys far-reaching countryside views and all-day sunshine. Built to support a hot tub, it benefits from power, lighting, and mood lighting to create a wonderful entertaining space.
Adjacent to the main living room is a south-facing porcelain-tiled terrace, perfectly positioned to maximise sunshine throughout the day.
For keen gardeners, there is a productive kitchen garden with raspberry canes, blackberry bushes, and a variety of fruit trees including Normandy apples, cooking apples, sweet dessert apples, and Victoria plums. A greenhouse with mains power and lighting provides excellent year-round growing facilities.
Beyond the formal gardens are ponds, a water feature, and a charming walled seating area. Mature woodland areas feature a variety of established trees, including oak and eucalyptus, leading to a secluded woodland retreat with a campfire area.
All planted areas have been finished with weed-suppression membranes to ensure low-maintenance enjoyment.
Lodge and Outbuildings
The detached lodge was originally designed as a professional sound studio and benefits from fully insulated walls, floor, and roof. It includes a bar area, wood-burning stove, power, lighting, and its own consumer unit, making it ideal as a games room, home office, studio, or entertaining space.
The workshop and additional storage buildings also benefit from power and lighting, including LED strip lighting. Infrastructure has been installed to accommodate an EV charging point and future solar connectivity.
Summary
Fernwood successfully combines period character, local heritage, and modern convenience to create a truly unique country home. With beautifully landscaped gardens, versatile outbuildings, excellent sustainability features, and spacious family accommodation, this is a rare opportunity to acquire a distinctive property in an idyllic setting.
Directions
Proceed out of Ottery St Mary up Chineway Hill, pass the Arc Animal Rescue Centre. The property will be found on the left-hand side.
What3words - counters.quail.pokers
Location
Fernwood enjoys direct access to the devon paths and sitting on the edge of the East Devon National Landscape Nation Park, walks to the town or through the forests of East Hill and Fire Beacon nature areas are just a short round walk.
The magnificent coast and villages of Beer, Branscombe and the town of Sidmouth just a very short drive along devon country roads or enjoy the town of Ottery Sy Mary itself with its fantastic café’s Pubs, stroll along the River Otter. The superb vibrant active community here creates a rhythm of life here that feels both grounding and uplifting. Tar Barrels night for one not to be missed!.
Health and Safety Statement
We would like to bring to your attention the potential risks of viewing a property that you do not know. Please take care as we cannot be responsible for accidents that take place during a viewing.
Please Note
Items shown in photographs are not included unless specifically mentioned within the sales particular, they may be available by separate negotiations. Any services, heating systems, appliances or installations referred to in these particulars have not been tested and no warranty can be given that these are in working order. The photographs may have been taken using a wide angle lens.
Send this property to your friends
–Branch: ottery st mary –Email: OTTERY@HALLANDSCOTT.CO.UK –Telephone: 01404 812000–
Book a Viewing
If you are interested in viewing the property above, please complete the following form:
Make an Offer
If you are interested in buying the property above, please complete the following form and put your offer amount in, we will submit this to the vendor:
Send to a Friend
Do you know someone who may be interested in this property? Why not complete the following form with your details and that of your friend and we’ll send them a link.