


Bradninch, Exeter
Guide Price £650,000
Available

4
bedrooms

2
bathrooms

2
receptions
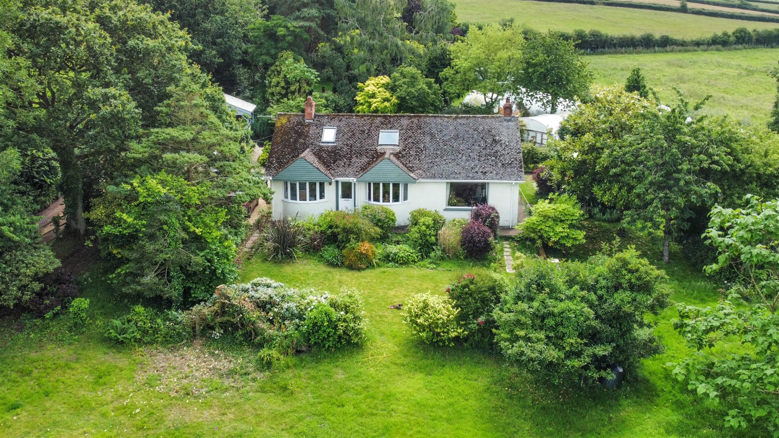
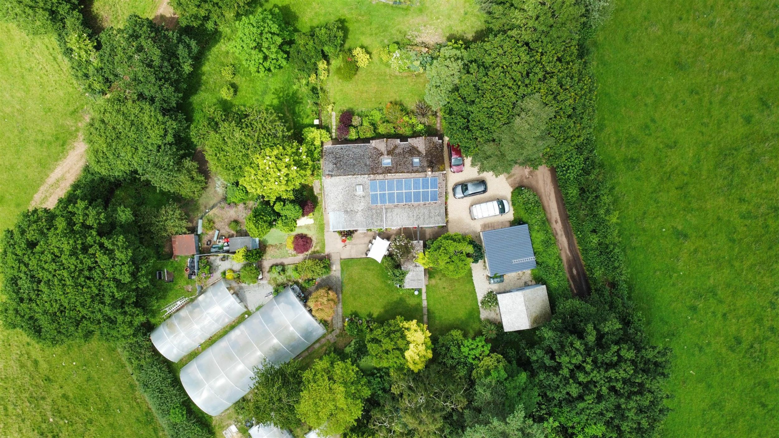
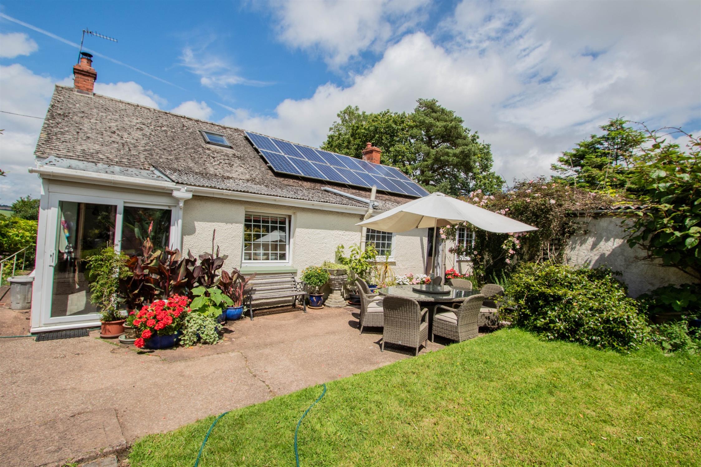
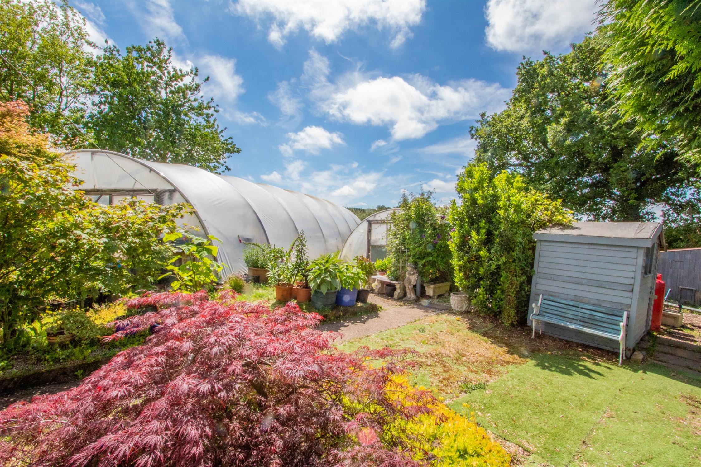
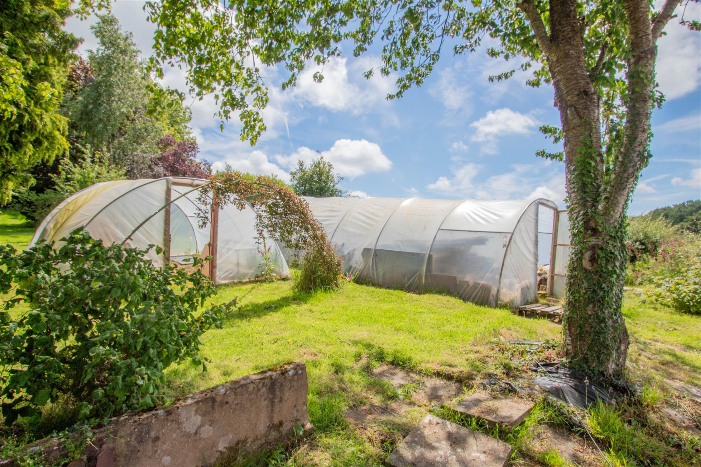
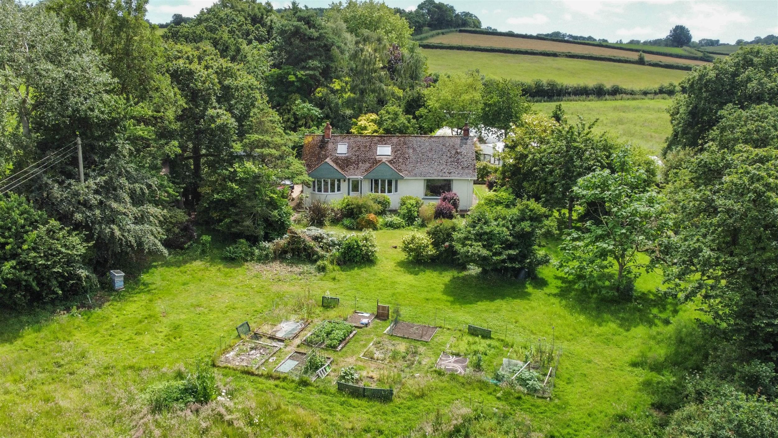
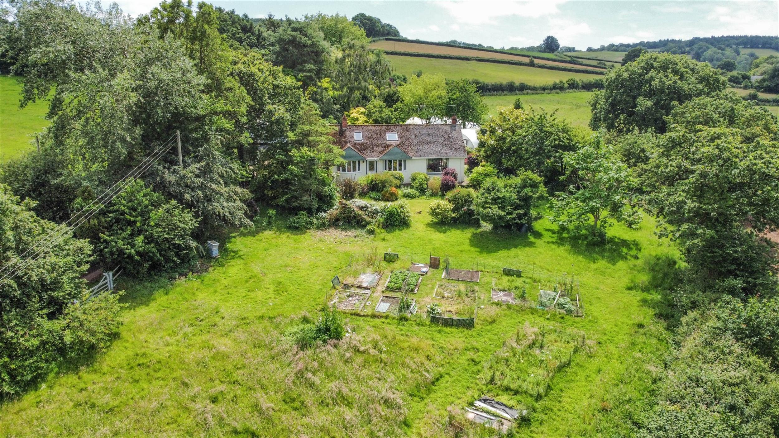
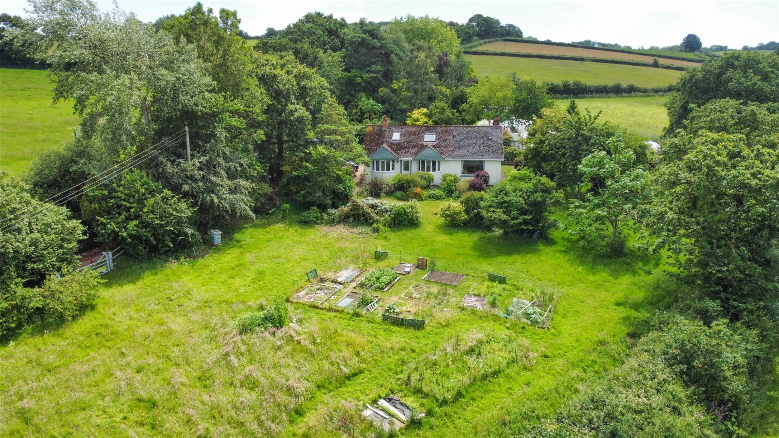
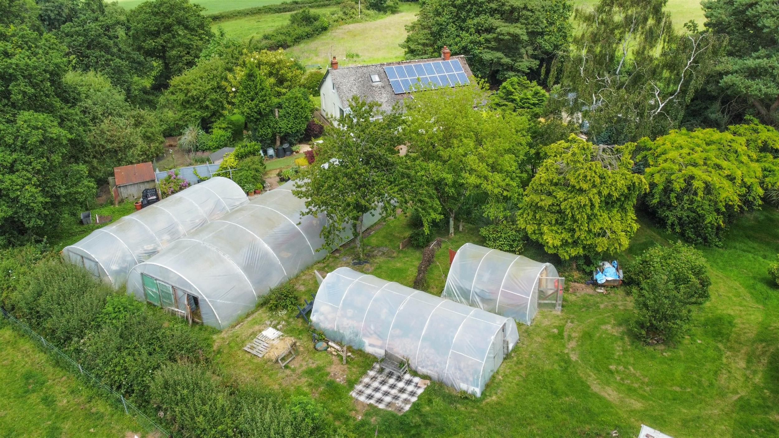
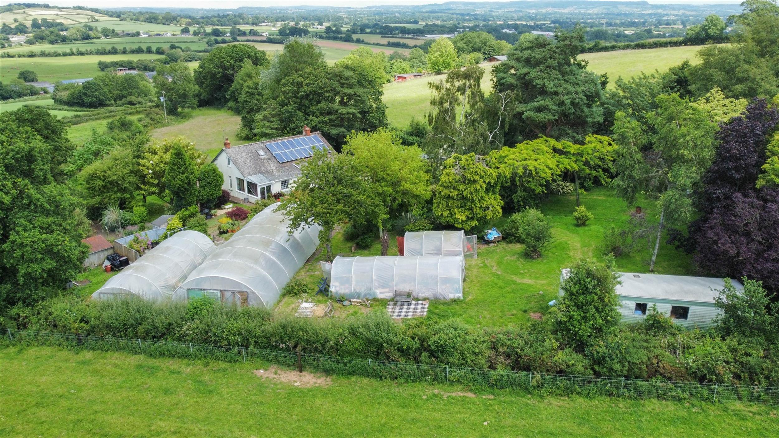
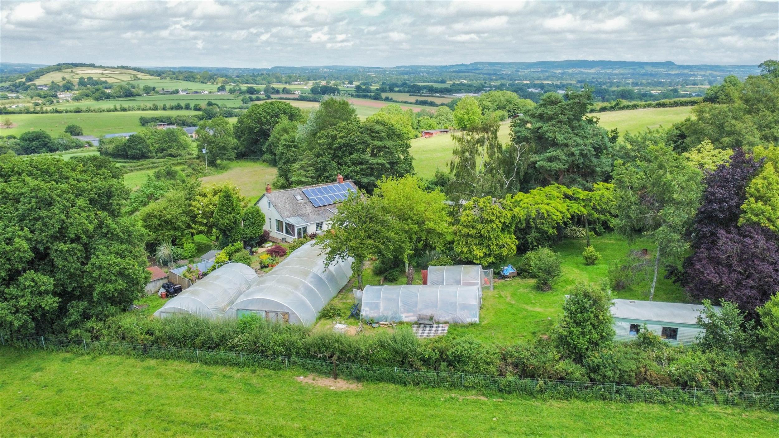
A delightful rural property set in just under 2 acres and offering versatile accommodation with fabulous views, 4 large poly tunnels, a double garage and a static caravan.
- Very tucked away yet good access Cullompton and Exeter
- Separate gated access to the garden/paddock area.
- Ideal for an off-grid lifestyle
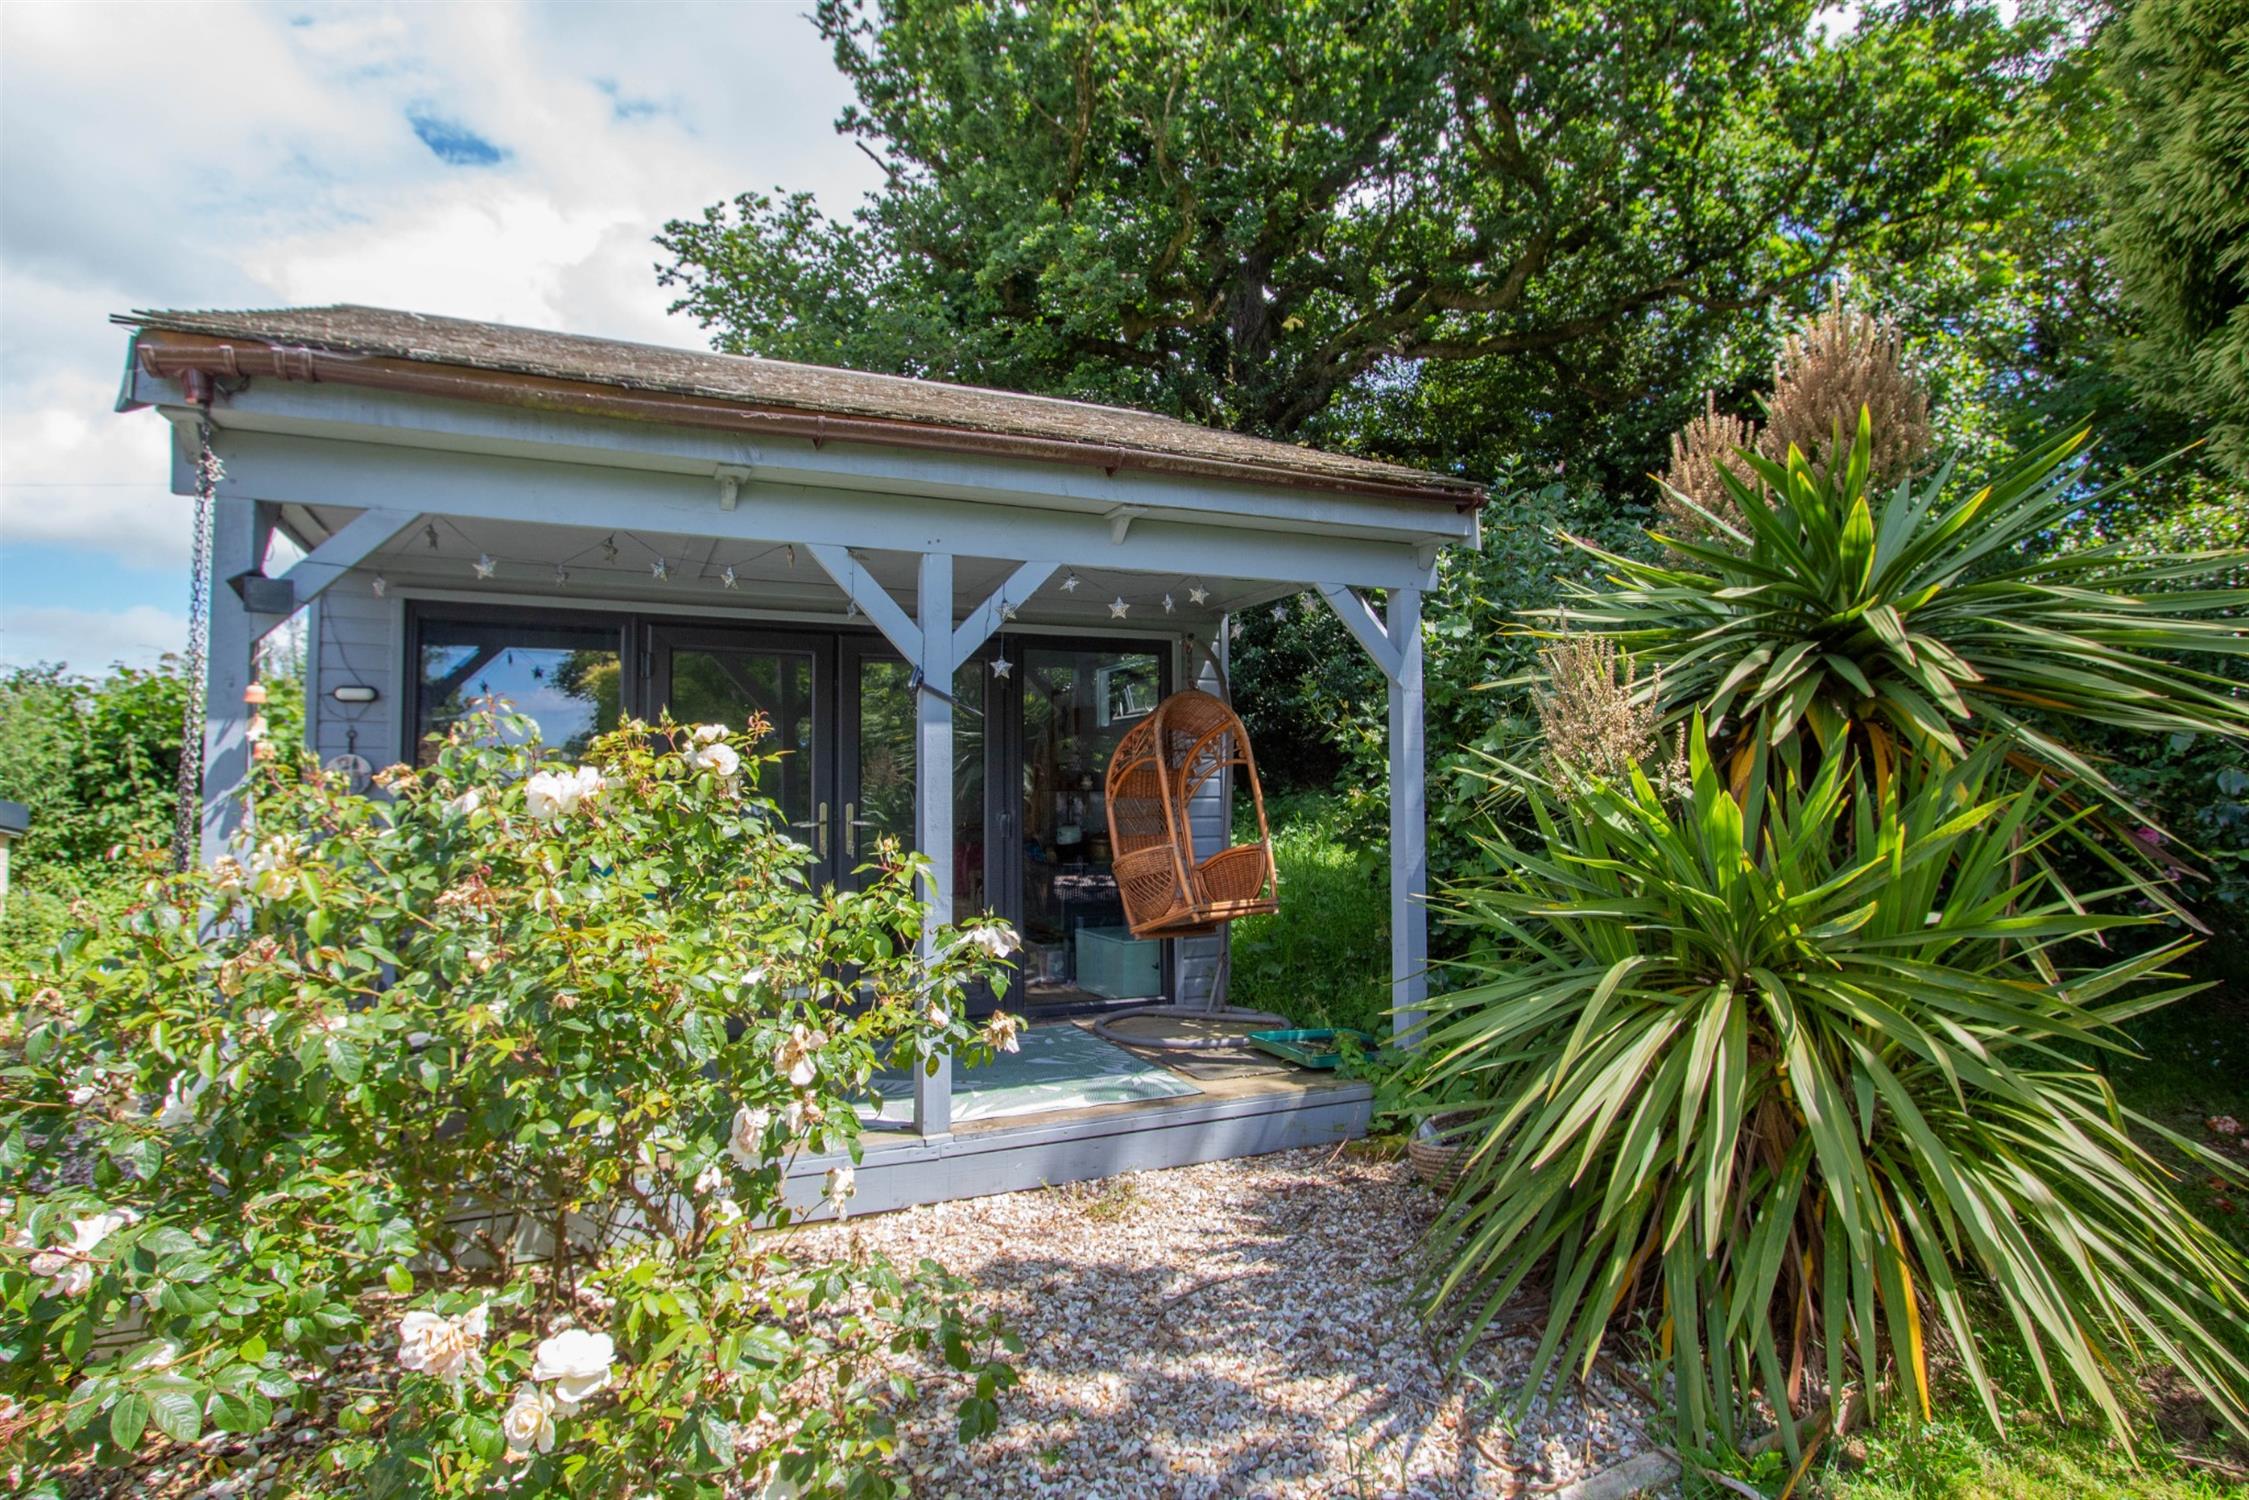
- Superb summerhouse for watching sunsets.
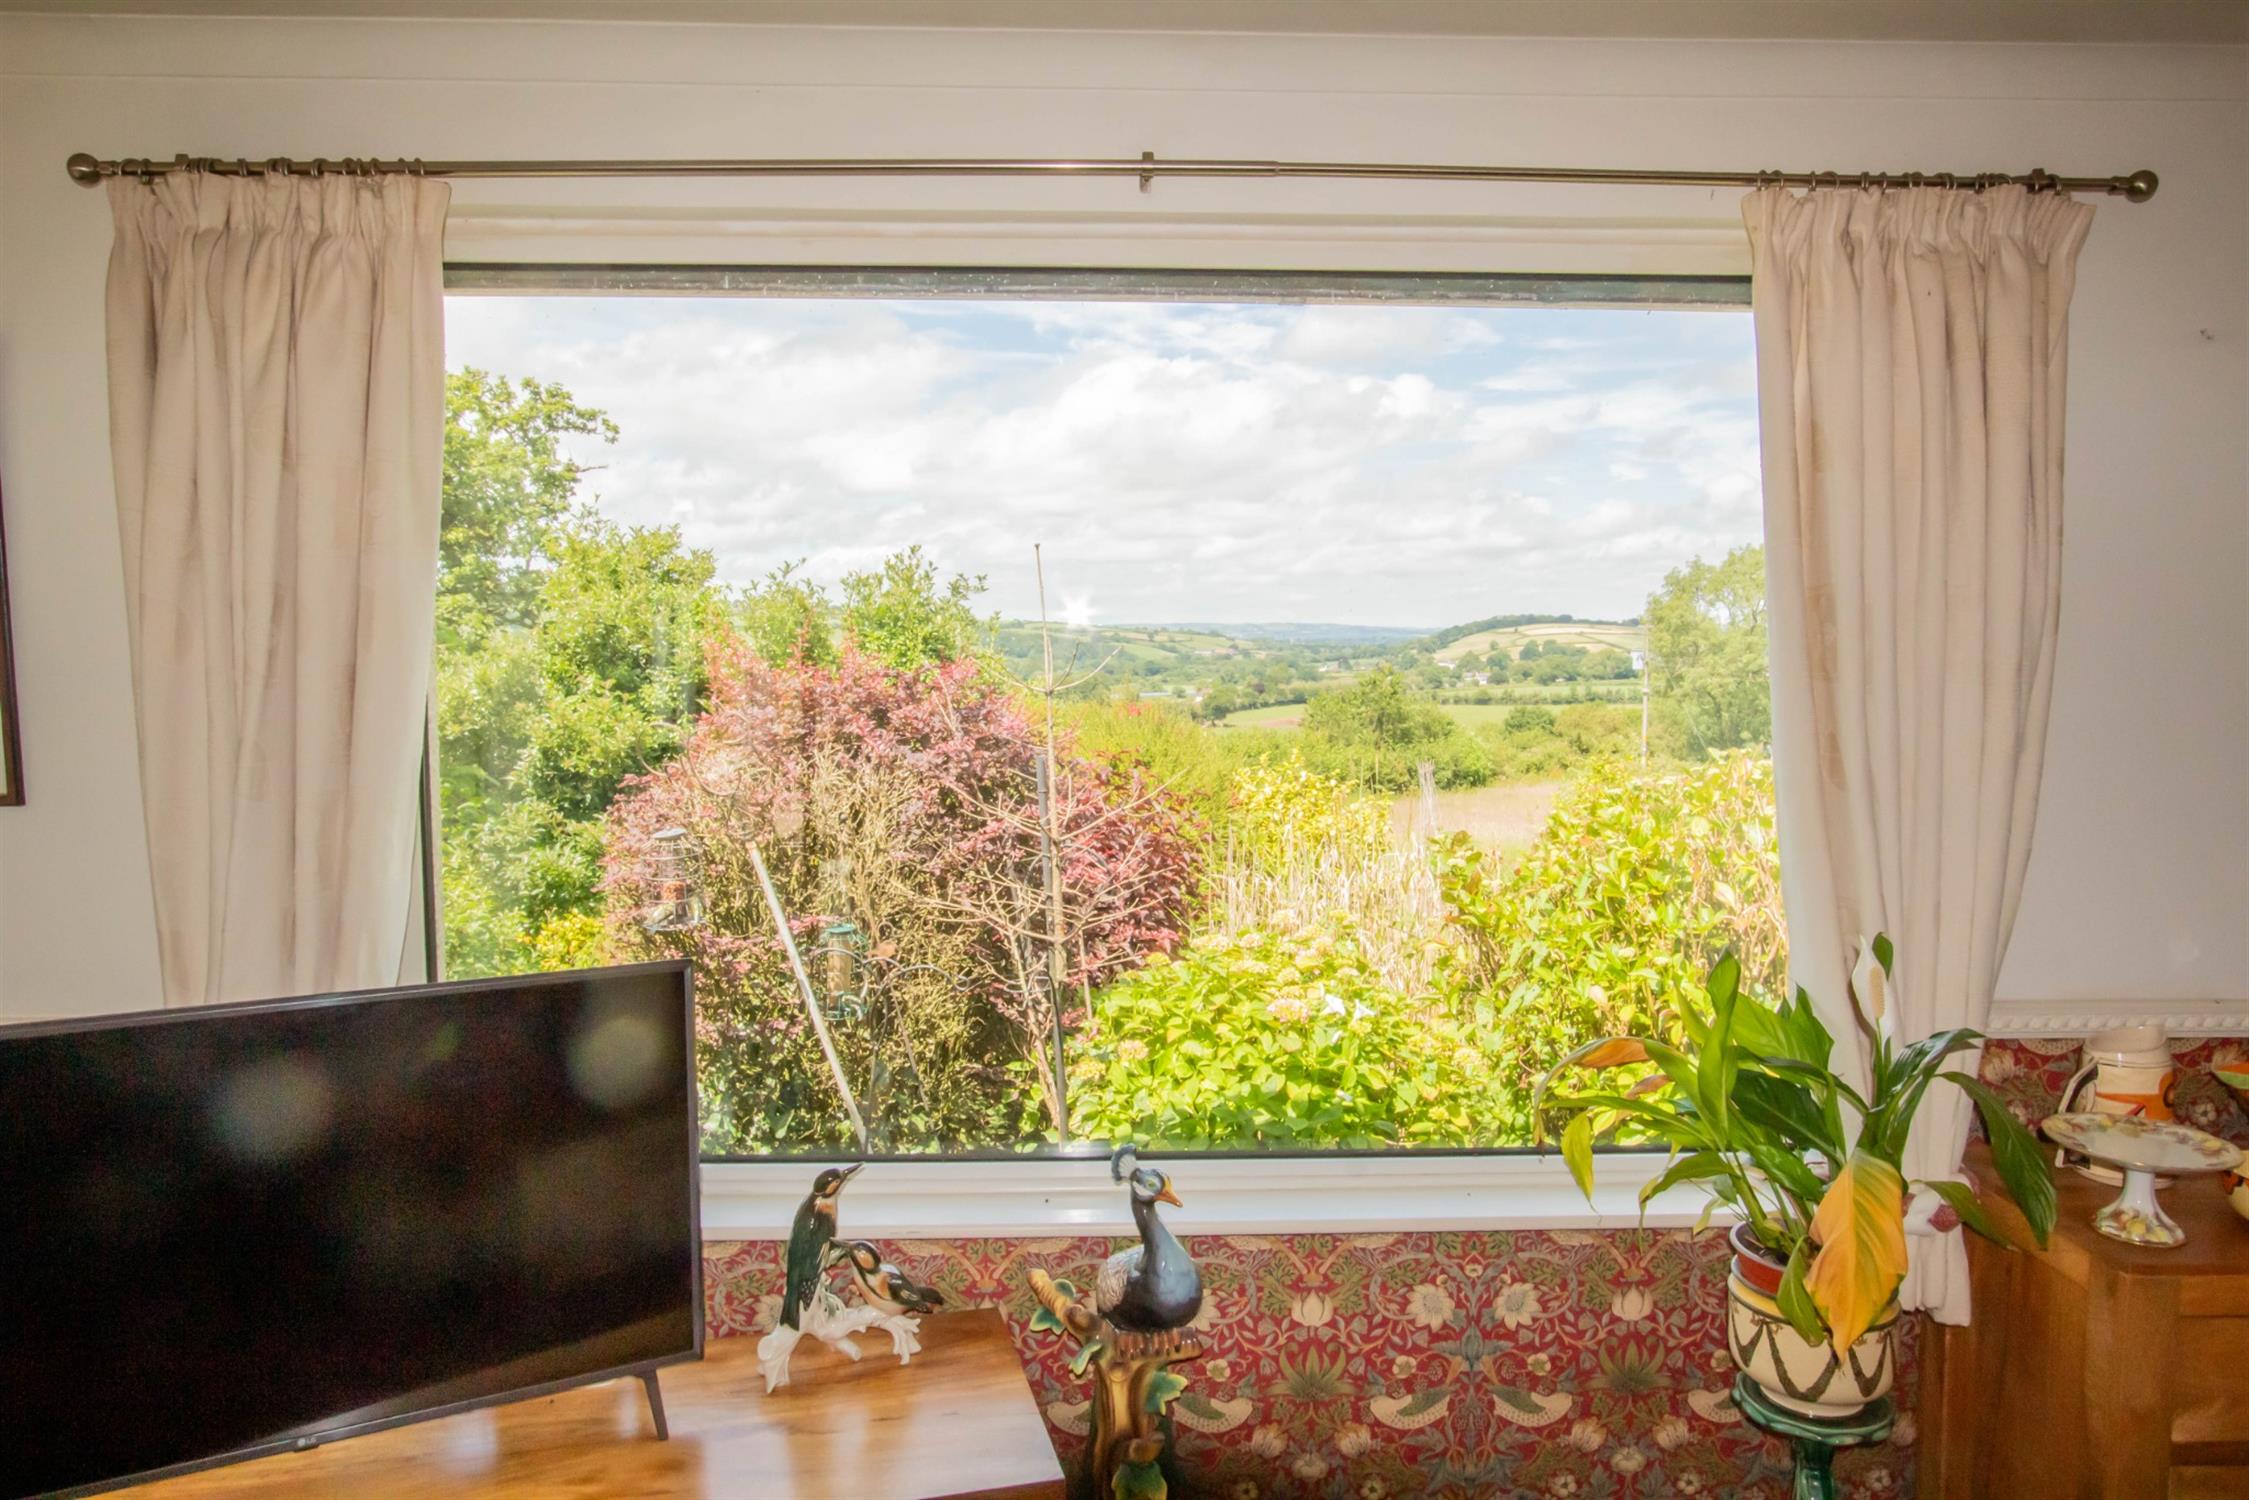
- Lovely rural views
- Lovely rural walks from the doorstep.
- Previously used for small-scale market gardening
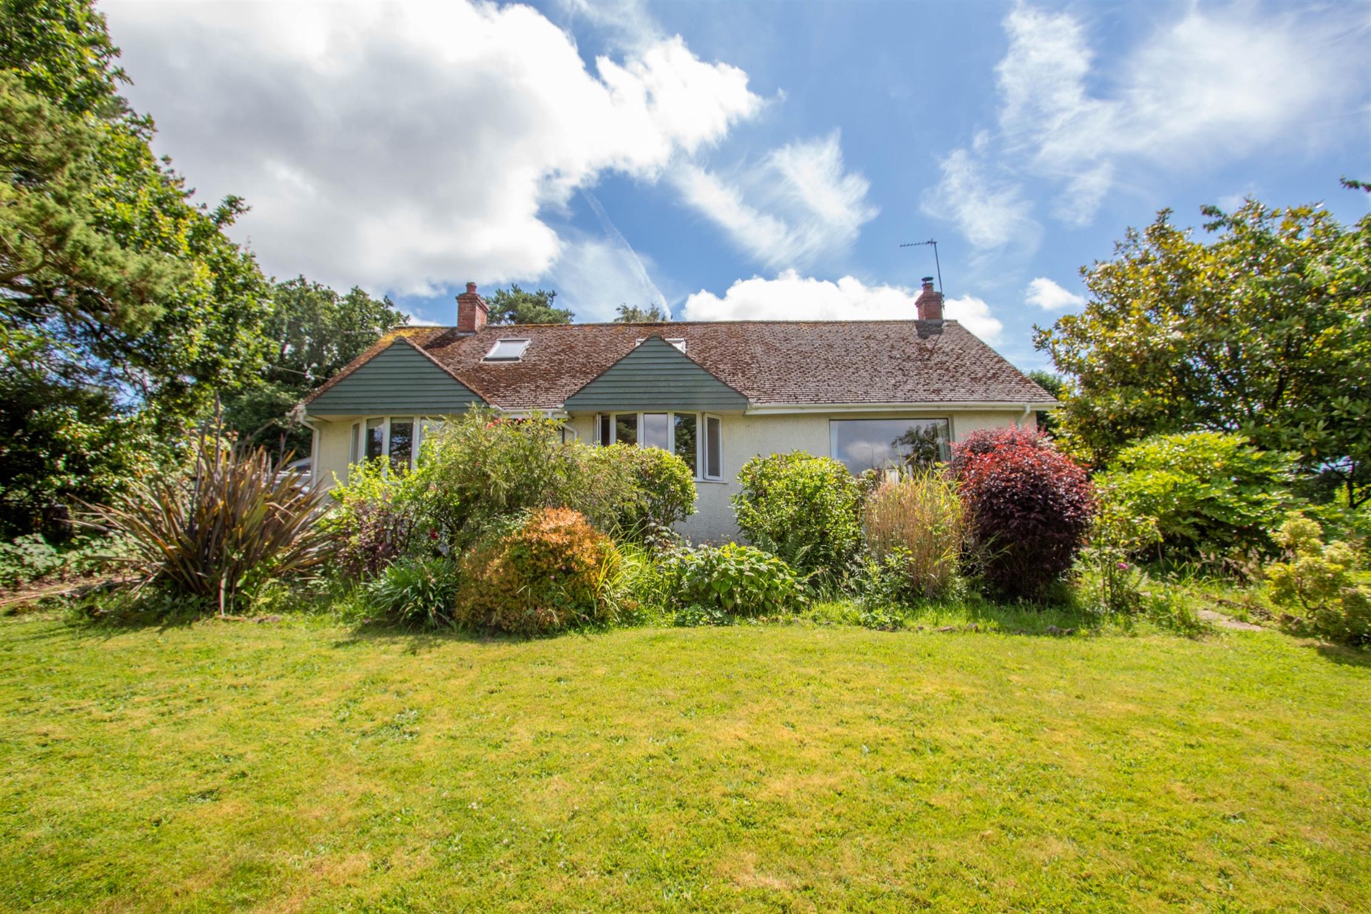
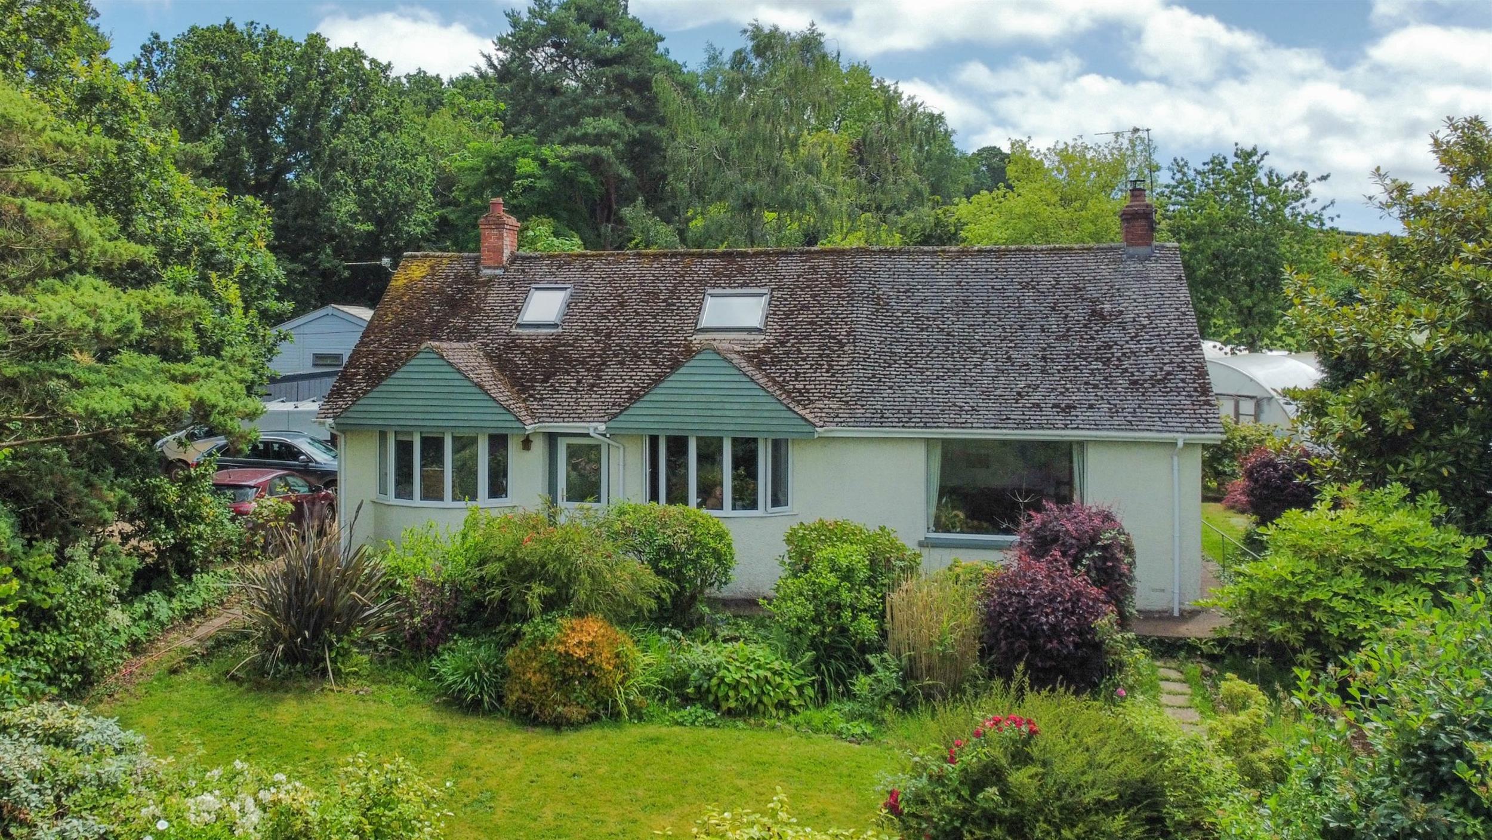
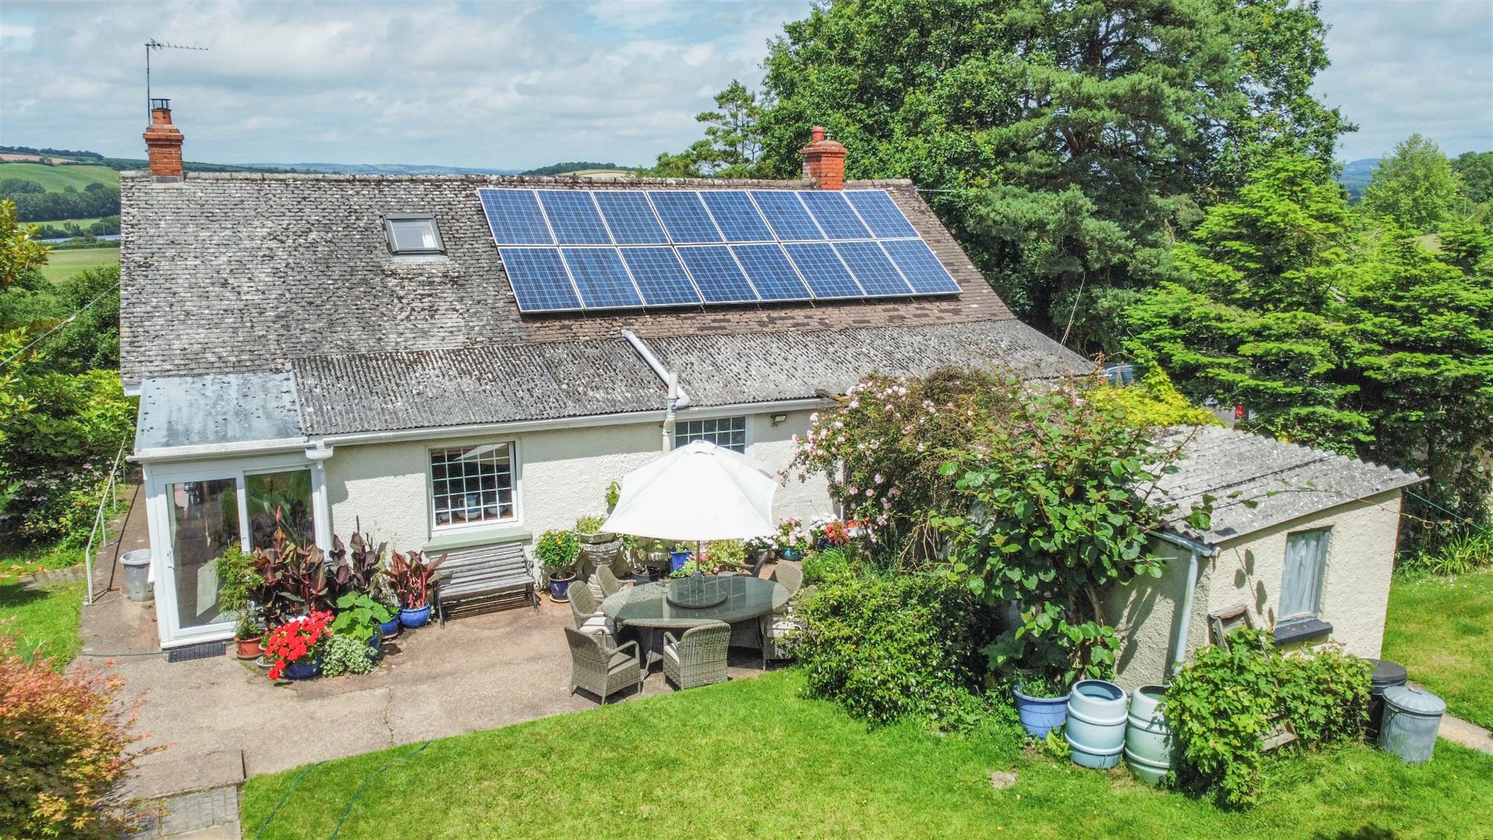
The property enjoys a delightful rural location with wonderful views and is surrounded by farmland, yet less than 4 miles from Cullompton and less than 10 miles from Exeter. A haven for wildlife and offering a considerable sense of peace and tranquillity, the property began life in the pre-war years as a bungalow but has been much modified over the years. It now offers spacious and versatile accommodation, including converting the attic space into useful first floor rooms (though no planning consent or building regulation's approval has been obtained). In more recent years, the property has been used for market gardening purposes, and with its own water supply, private drainage, and solar panels it will be of particular interest to those seeking a self-sufficient off-grid lifestyle.
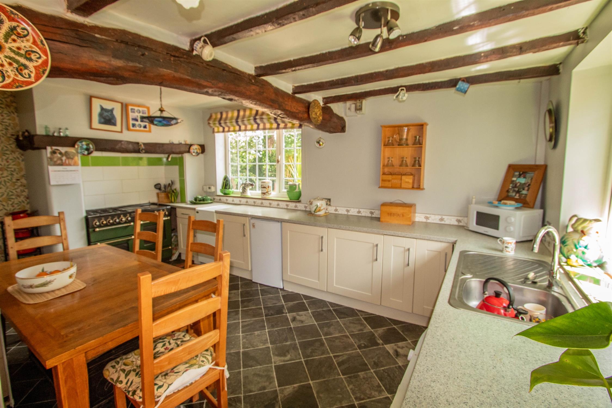
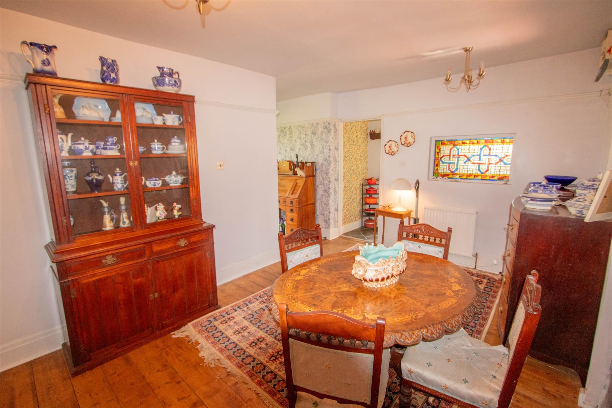
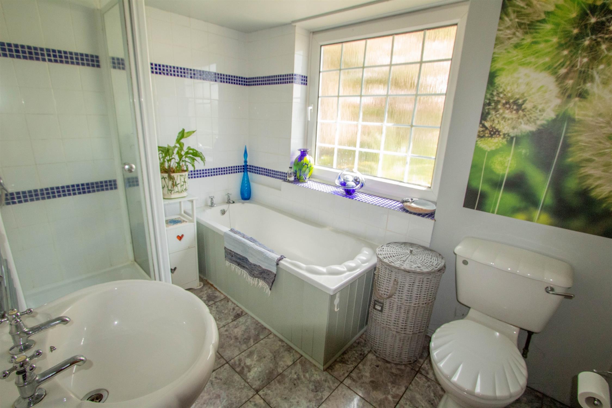
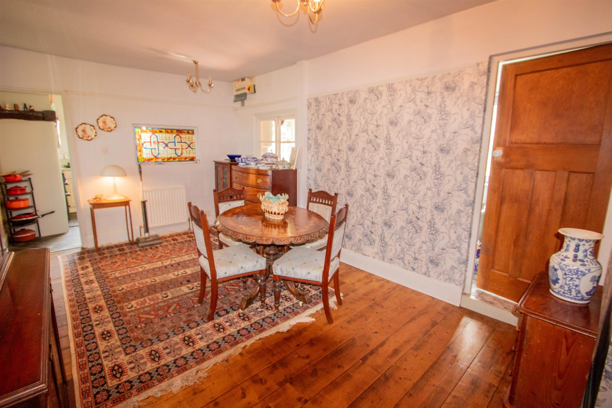
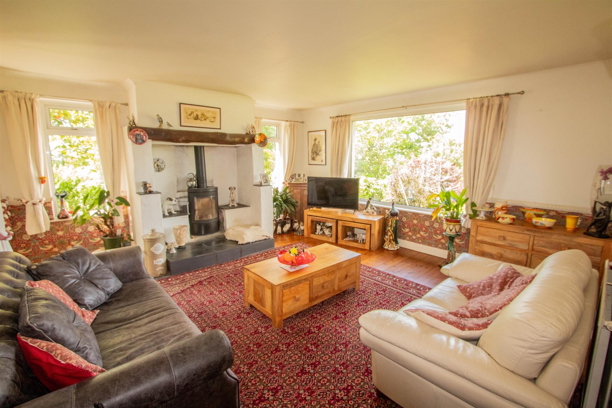
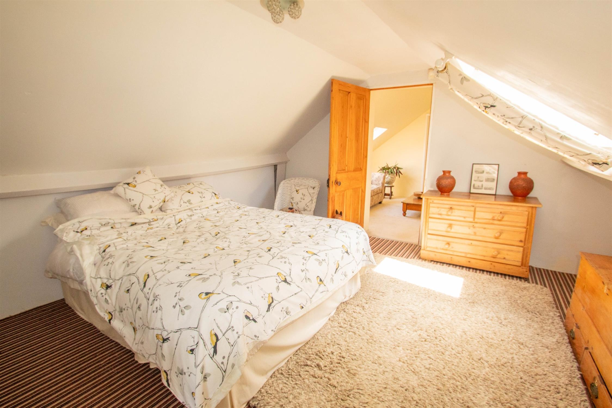
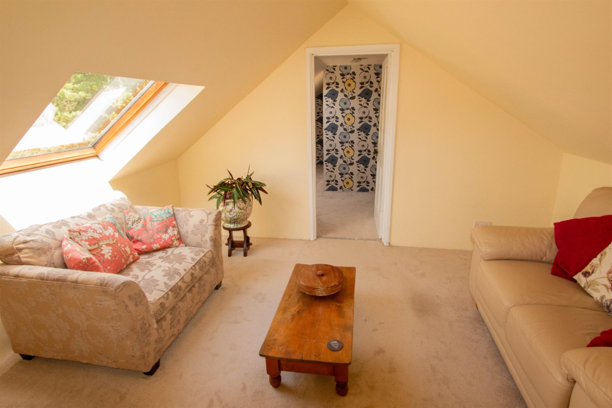
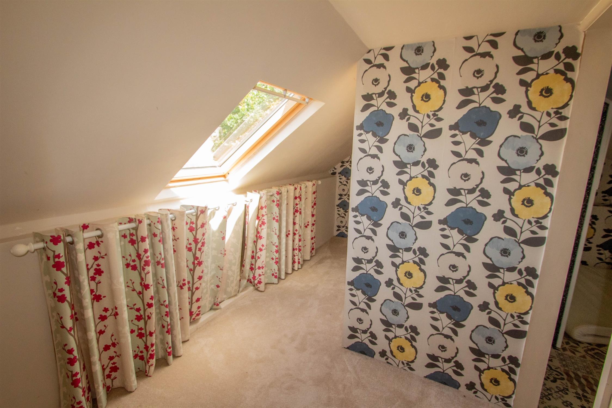
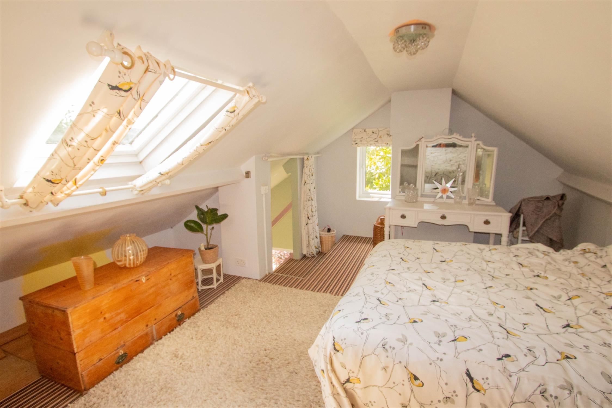
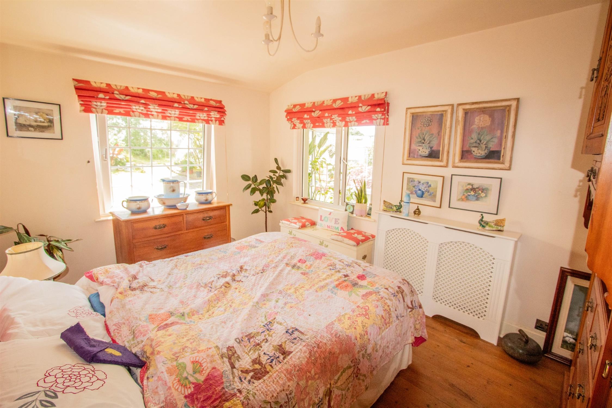
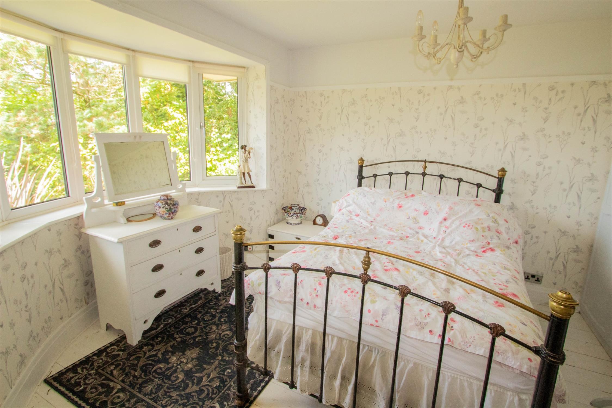
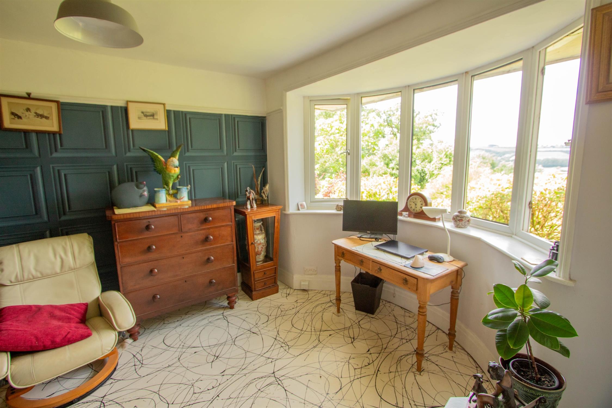
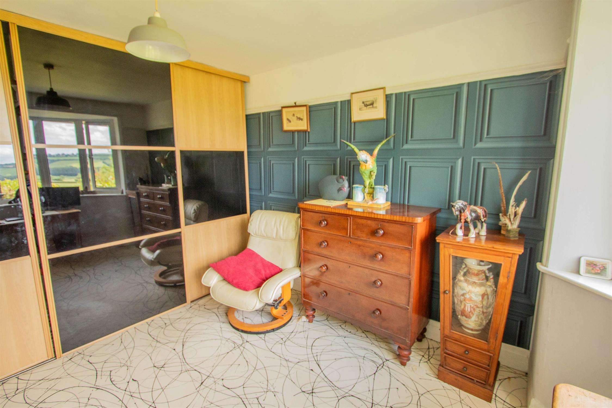
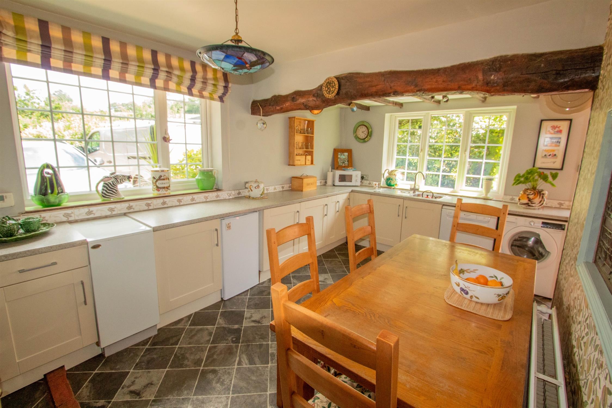
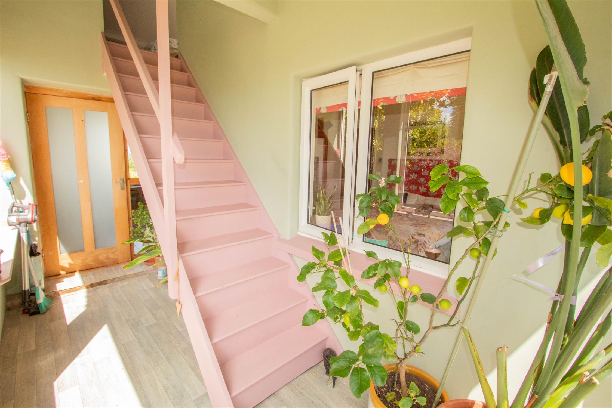
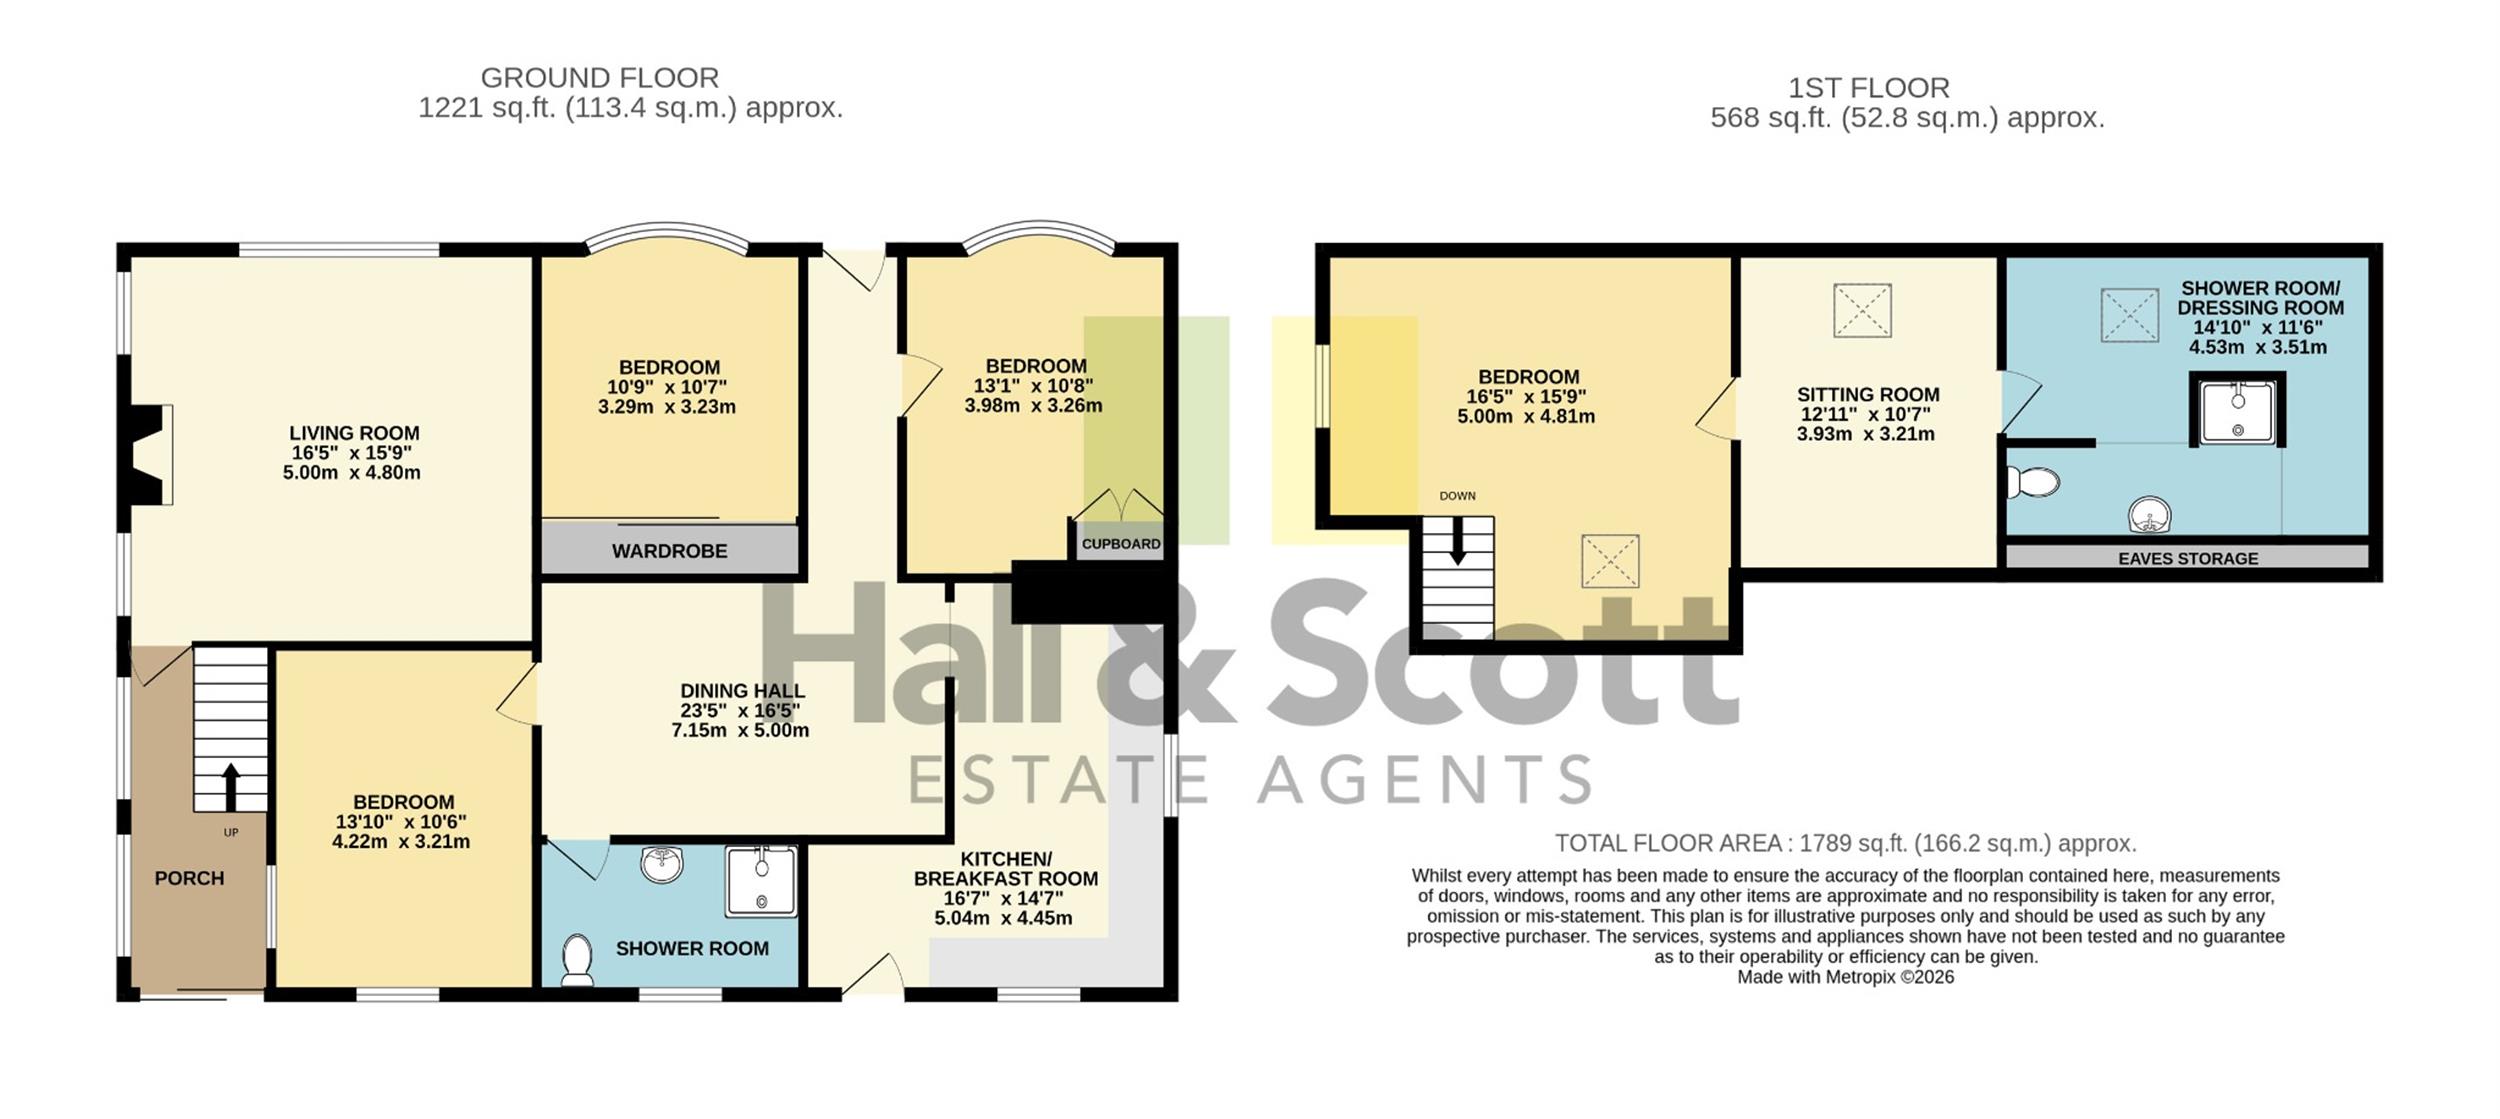
The front door is on the north side of the house, though currently it is the kitchen door that is routinely used for access. The hall opens into a well-proportioned dining hall with timber flooring and providing access to all the principal rooms. The living room has an impressive fireplace with a cosy wood burner and a picture window, giving a stunning far-reaching view of the surrounding countryside. A part-glazed door leads to a rear hall with an open tread staircase to the attic rooms. The kitchen/breakfast room has double-aspect, modern fitted units with extensive worktops, a Range Master cooker, and an oil-fired central heating boiler. There are 3 good-sized bedrooms, two of which have bow windows with lovely views. There is also a family bathroom with a separate shower. The attic rooms have been informally arranged to provide a bedroom connecting with a sitting room and a shower room with a dressing area and a WC.
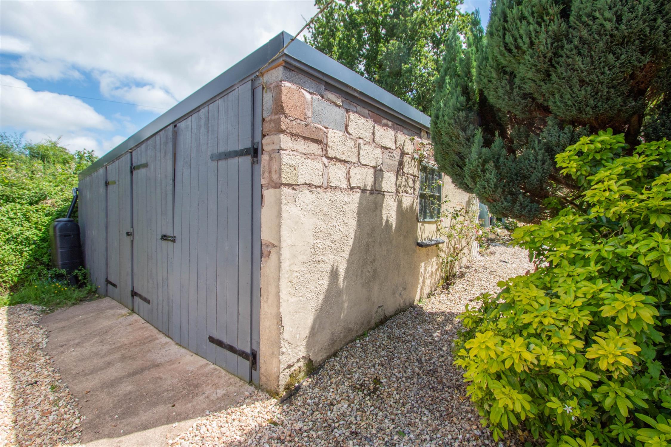
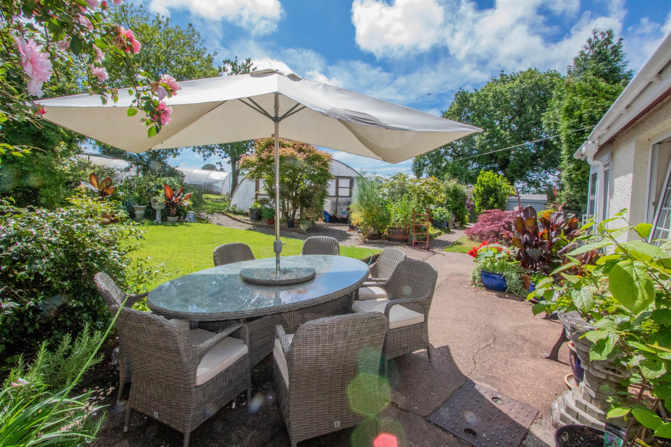
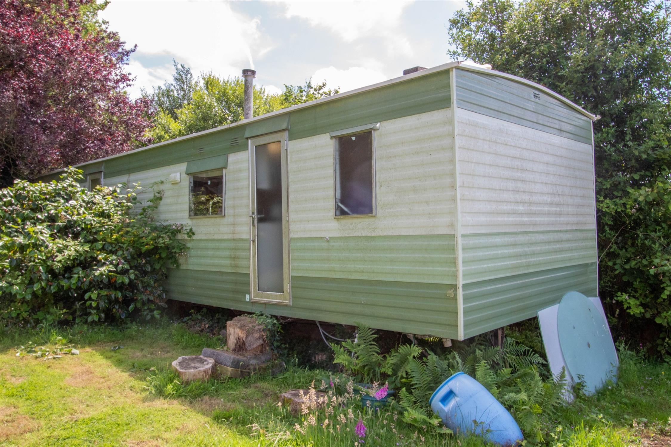
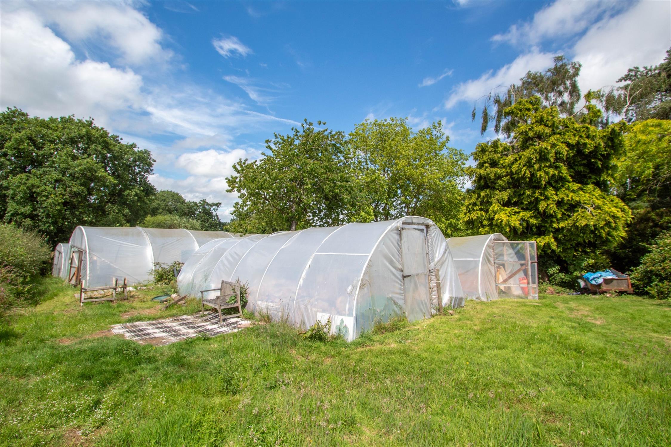
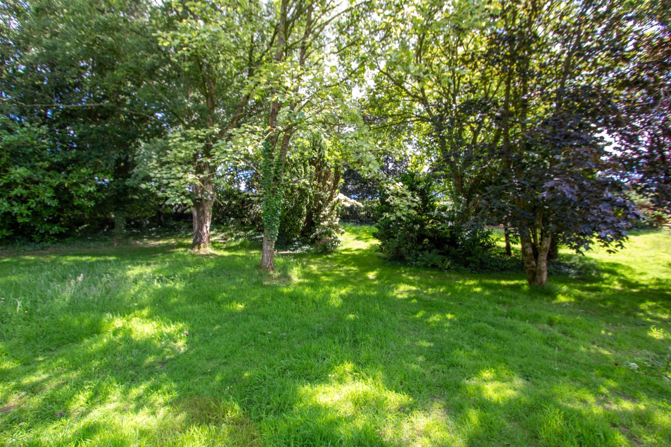
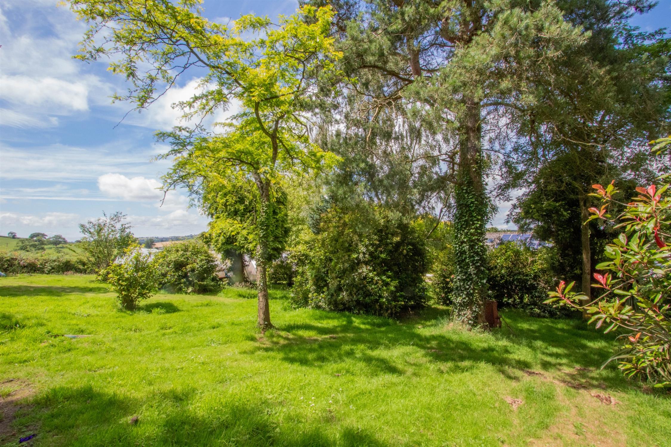
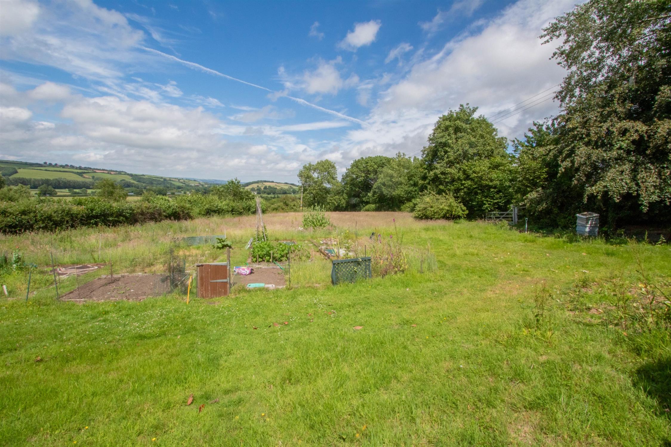
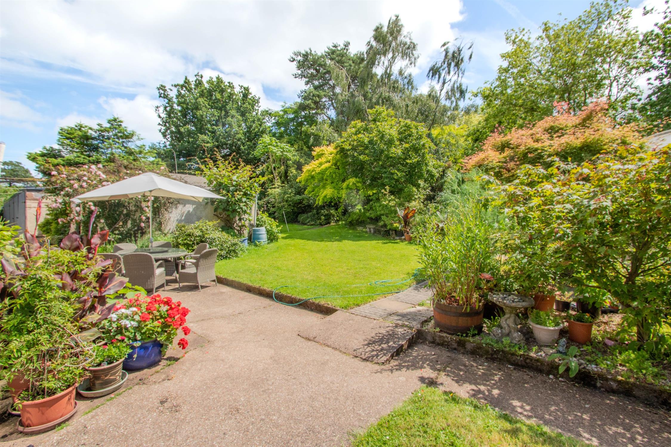
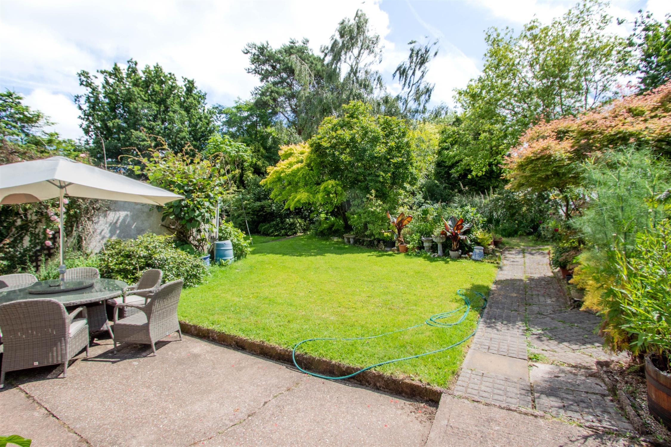
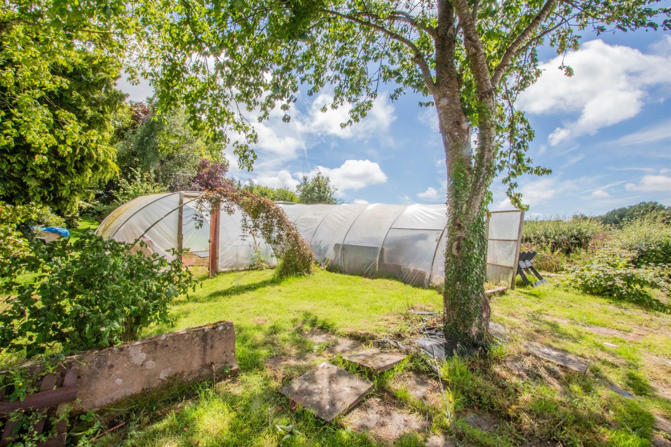
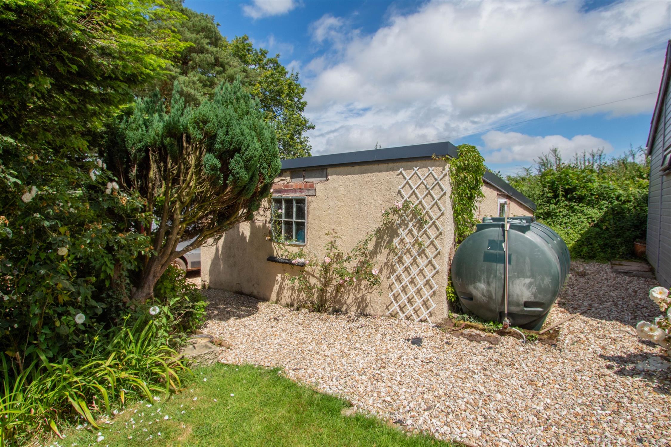
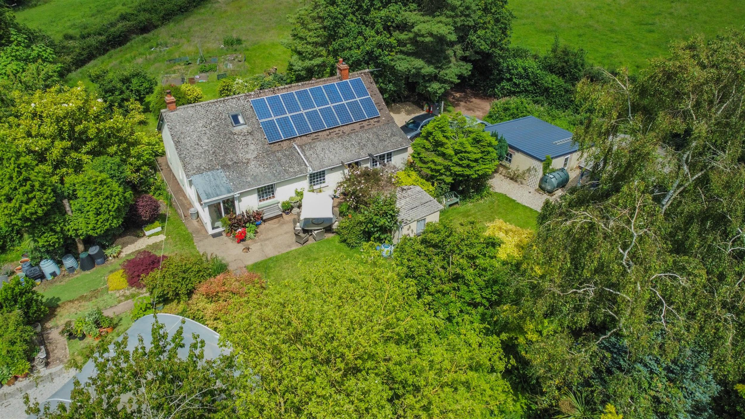
Outside are extensive gardens and grounds which extend to 1.88 acres and which adjoin farmland. To the rear of the property is an attractive patio and an area of formal garden beyond which are lawned areas interspersed with mature trees. An extensive area of pasture on the northern side features raised vegetable beds and an access gate onto the lane. A gravel drive provides off-road parking space for several vehicles and access to a large garage/workshop with a window, power and lighting. There is an external utility room close to the kitchen, to the rear of which is a shed and an outside WC. A superb summerhouse is well-placed to catch the sunsets and includes a vaulted ceiling and a covered verandah. There are 4 large poly tunnels and a static caravan measuring approximately 10m x 3m.
Services
There is oil-fired central heating, private drainage, solar panels, and a private water supply via a borehole.
Directions
From the Antiques Village on the B3181 Exeter to Cullompton Road take the turning opposite signposted Plymtree and Clyst Hydon. Take the 3rd right up the hill and the property will be found on the right.
What3words; dazzling.skinning.sampled
Location
Cullompton is a thriving market town just off the M5 motorway and offering excellent local amenities. The Cathedral City of Exeter is some 10 miles to the south-west. Mainline trains to London Paddington are available at Exeter and at Tiverton Parkway.
The front door is on the north side of the house, though currently it is the kitchen door that is routinely used for access. The hall opens into a well-proportioned dining hall with timber flooring and providing access to all the principal rooms. The living room has an impressive fireplace with a cosy wood burner and a picture window, giving a stunning far-reaching view of the surrounding countryside. A part-glazed door leads to a rear hall with an open tread staircase to the attic rooms. The kitchen/breakfast room has double-aspect, modern fitted units with extensive worktops, a Range Master cooker, and an oil-fired central heating boiler. There are 3 good-sized bedrooms, two of which have bow windows with lovely views. There is also a family bathroom with a separate shower. The attic rooms have been informally arranged to provide a bedroom connecting with a sitting room and a shower room with a dressing area and a WC.
Outside are extensive gardens and grounds which extend to 1.88 acres and which adjoin farmland. To the rear of the property is an attractive patio and an area of formal garden beyond which are lawned areas interspersed with mature trees. An extensive area of pasture on the northern side features raised vegetable beds and an access gate onto the lane. A gravel drive provides off-road parking space for several vehicles and access to a large garage/workshop with a window, power and lighting. There is an external utility room close to the kitchen, to the rear of which is a shed and an outside WC. A superb summerhouse is well-placed to catch the sunsets and includes a vaulted ceiling and a covered verandah. There are 4 large poly tunnels and a static caravan measuring approximately 10m x 3m.
Services
There is oil-fired central heating, private drainage, solar panels, and a private water supply via a borehole.
Directions
From the Antiques Village on the B3181 Exeter to Cullompton Road take the turning opposite signposted Plymtree and Clyst Hydon. Take the 3rd right up the hill and the property will be found on the right.
What3words; dazzling.skinning.sampled
Location
Cullompton is a thriving market town just off the M5 motorway and offering excellent local amenities. The Cathedral City of Exeter is some 10 miles to the south-west. Mainline trains to London Paddington are available at Exeter and at Tiverton Parkway.
Health and Safety Statement
We would like to bring to your attention the potential risks of viewing a property that you do not know. Please take care as we cannot be responsible for accidents that take place during a viewing.
Please Note
Items shown in photographs are not included unless specifically mentioned within the sales particular, they may be available by separate negotiations. Any services, heating systems, appliances or installations referred to in these particulars have not been tested and no warranty can be given that these are in working order. The photographs may have been taken using a wide angle lens.
Send this property to your friends
–Branch: ottery st mary –Email: OTTERY@HALLANDSCOTT.CO.UK –Telephone: 01404 812000–
Book a Viewing
If you are interested in viewing the property above, please complete the following form:
Make an Offer
If you are interested in buying the property above, please complete the following form and put your offer amount in, we will submit this to the vendor:
Send to a Friend
Do you know someone who may be interested in this property? Why not complete the following form with your details and that of your friend and we’ll send them a link.