


Tower Way, Dunkeswell
OIRO £189,000
Sold

1
bedroom

1
bathroom

2
receptions
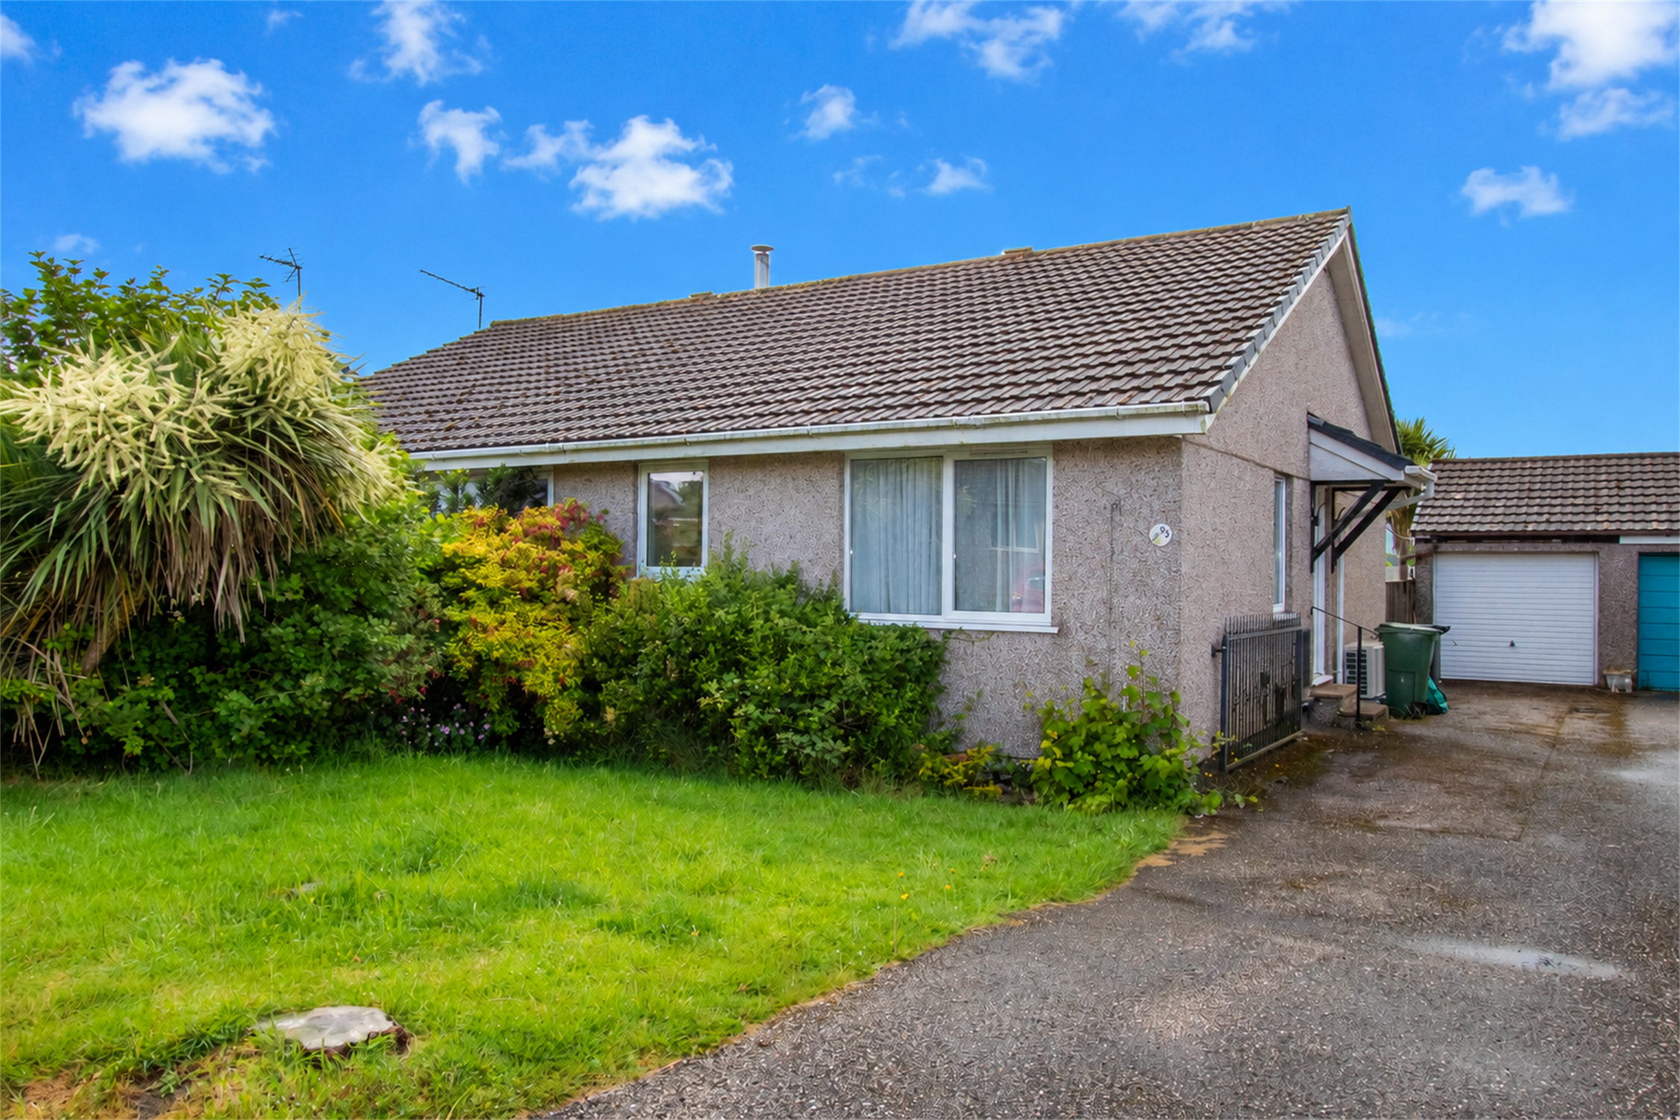
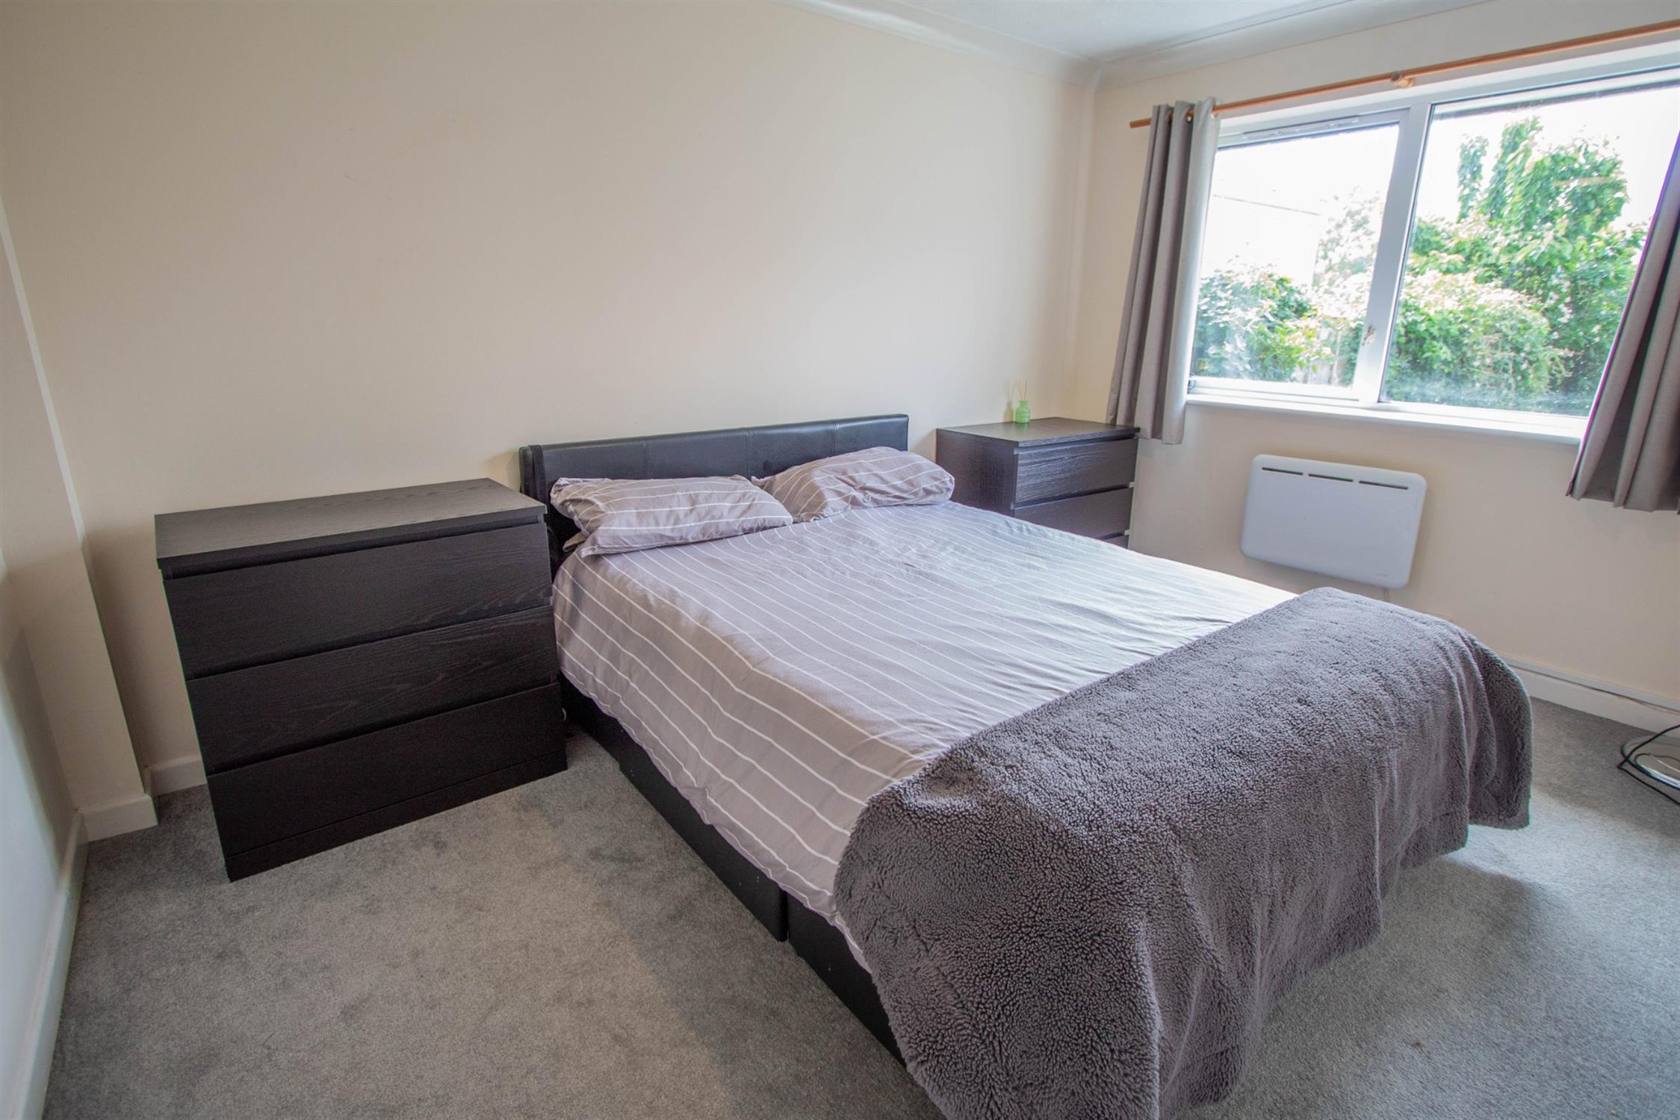
Semi-detached 1 double bed bungalow with all-year-round affordable comfort providing home heating and air conditioning system built to handle intense summer heatwaves and winter chills with ease. With additional flexible living space ideal for a home office, dining room or guest space, with direct access to the rear garden, multiple parking and garage.
- Air-source heating with integrated air conditioning, great for the heatwaves

- Solar panels
- Double-glazed windows and doors
- Main double bedroom
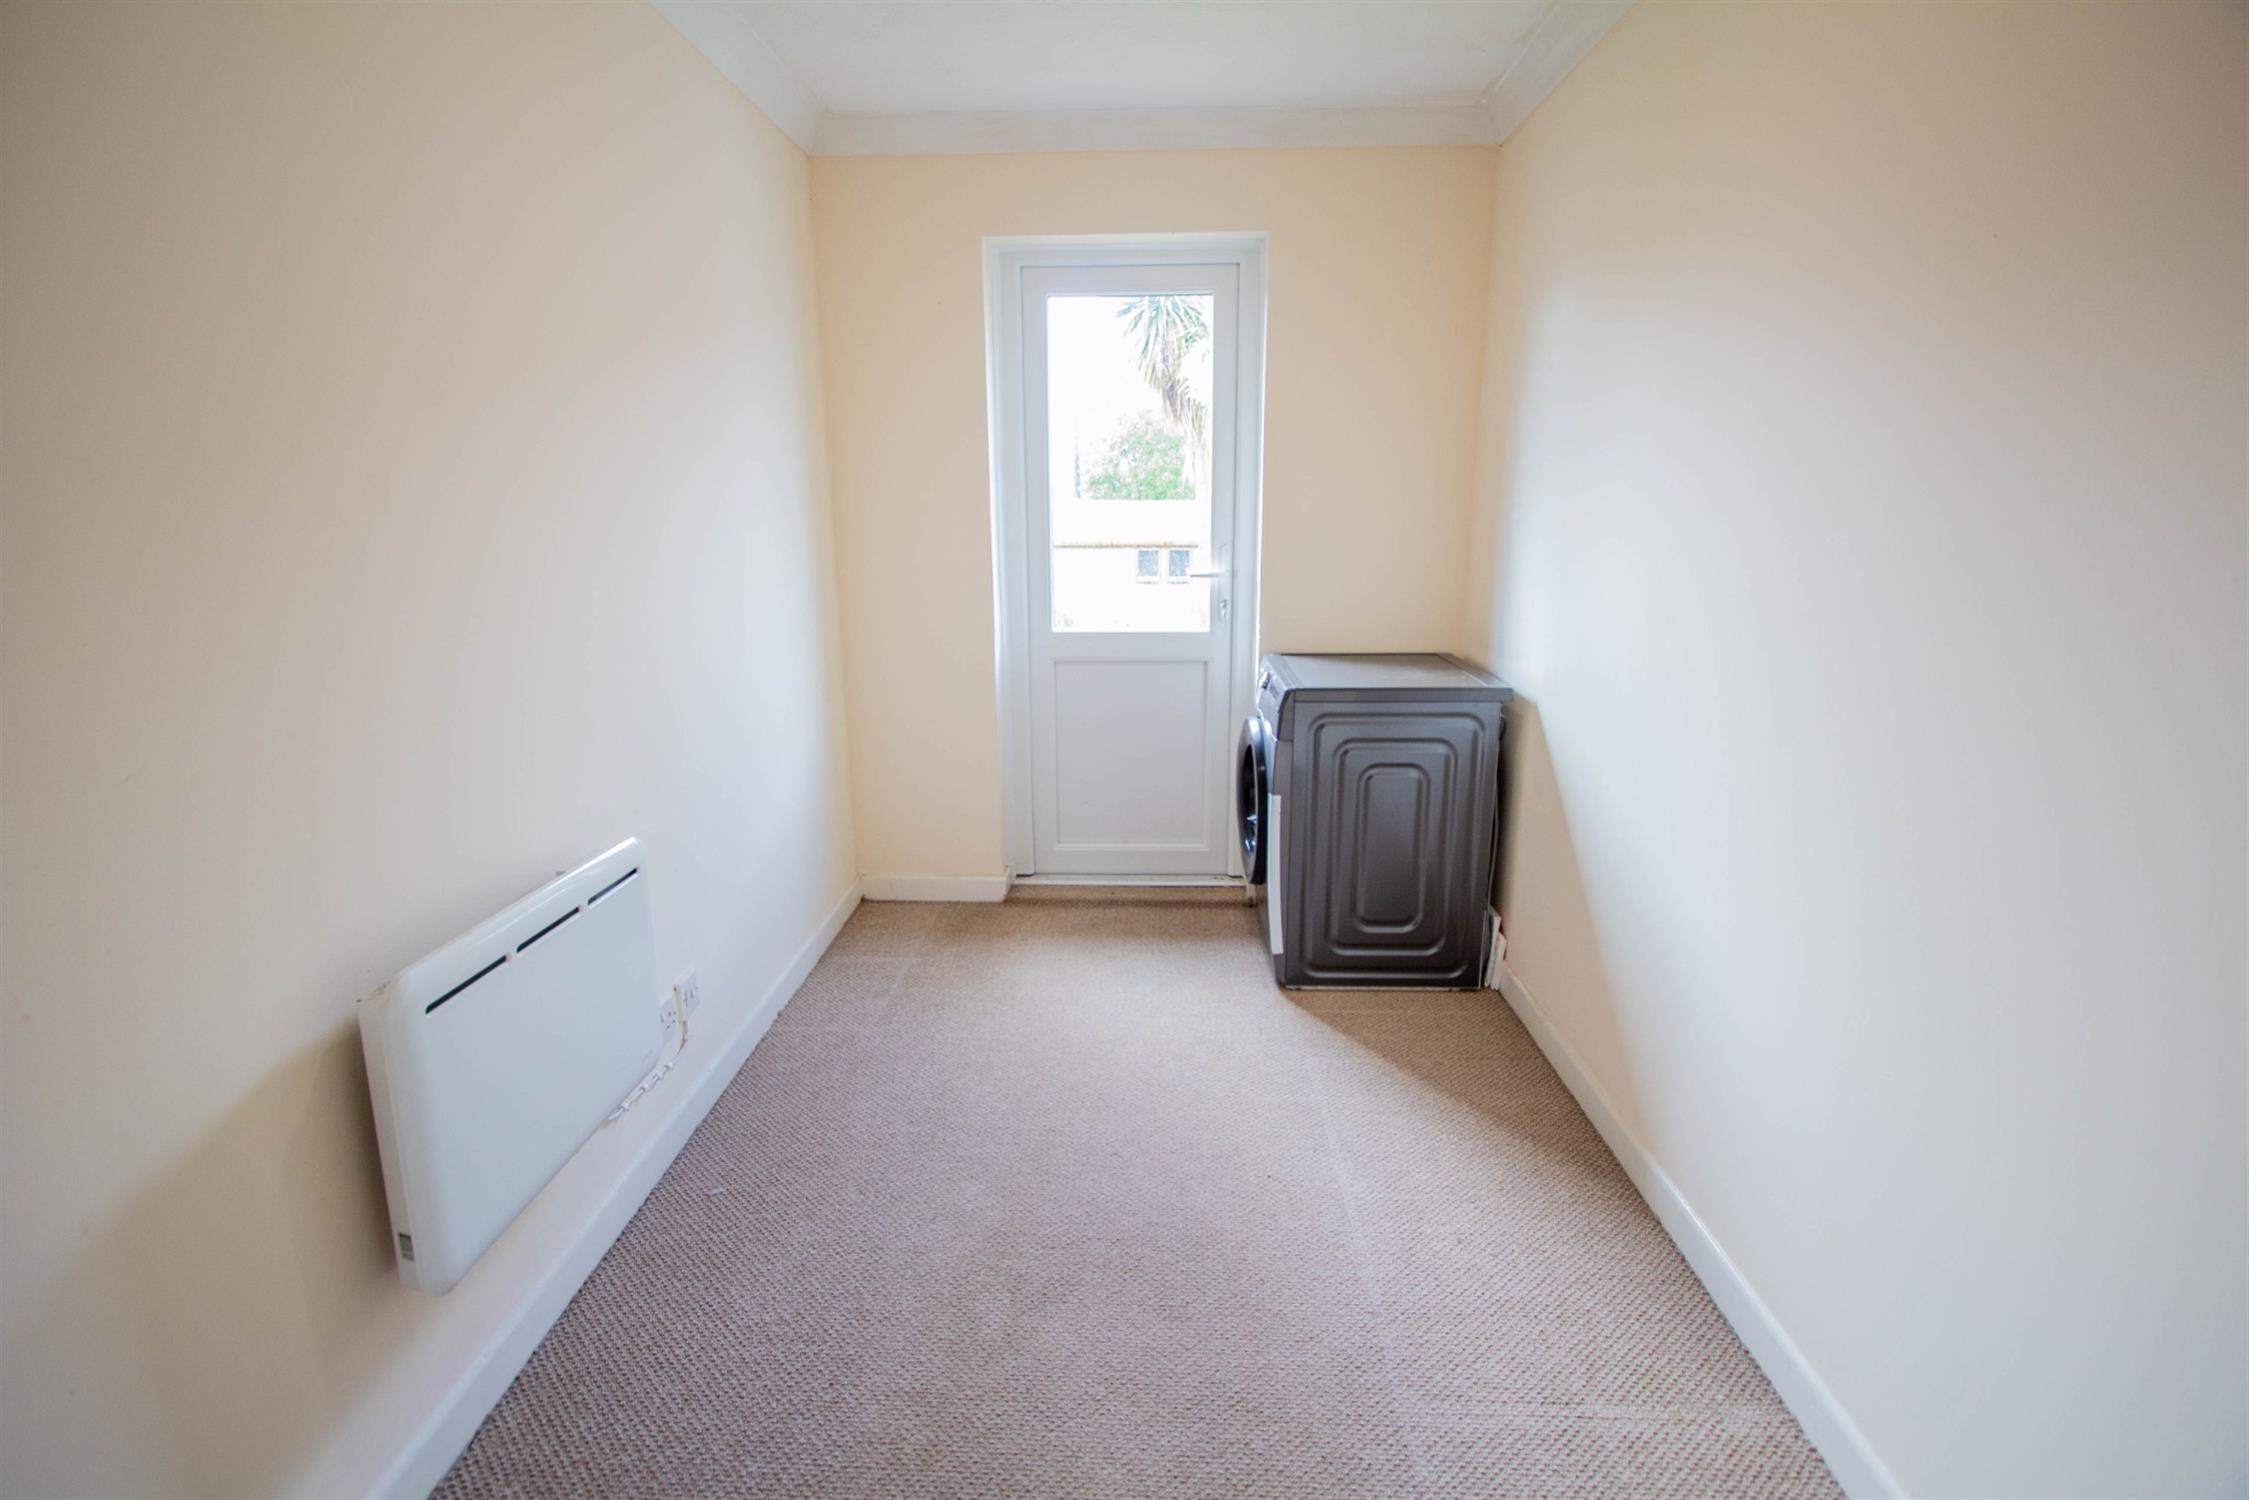
- Flexible living space ideal for a home office, dining room or guest space
- Driveway parking for multiple vehicles
- Detached garage with power and lighting
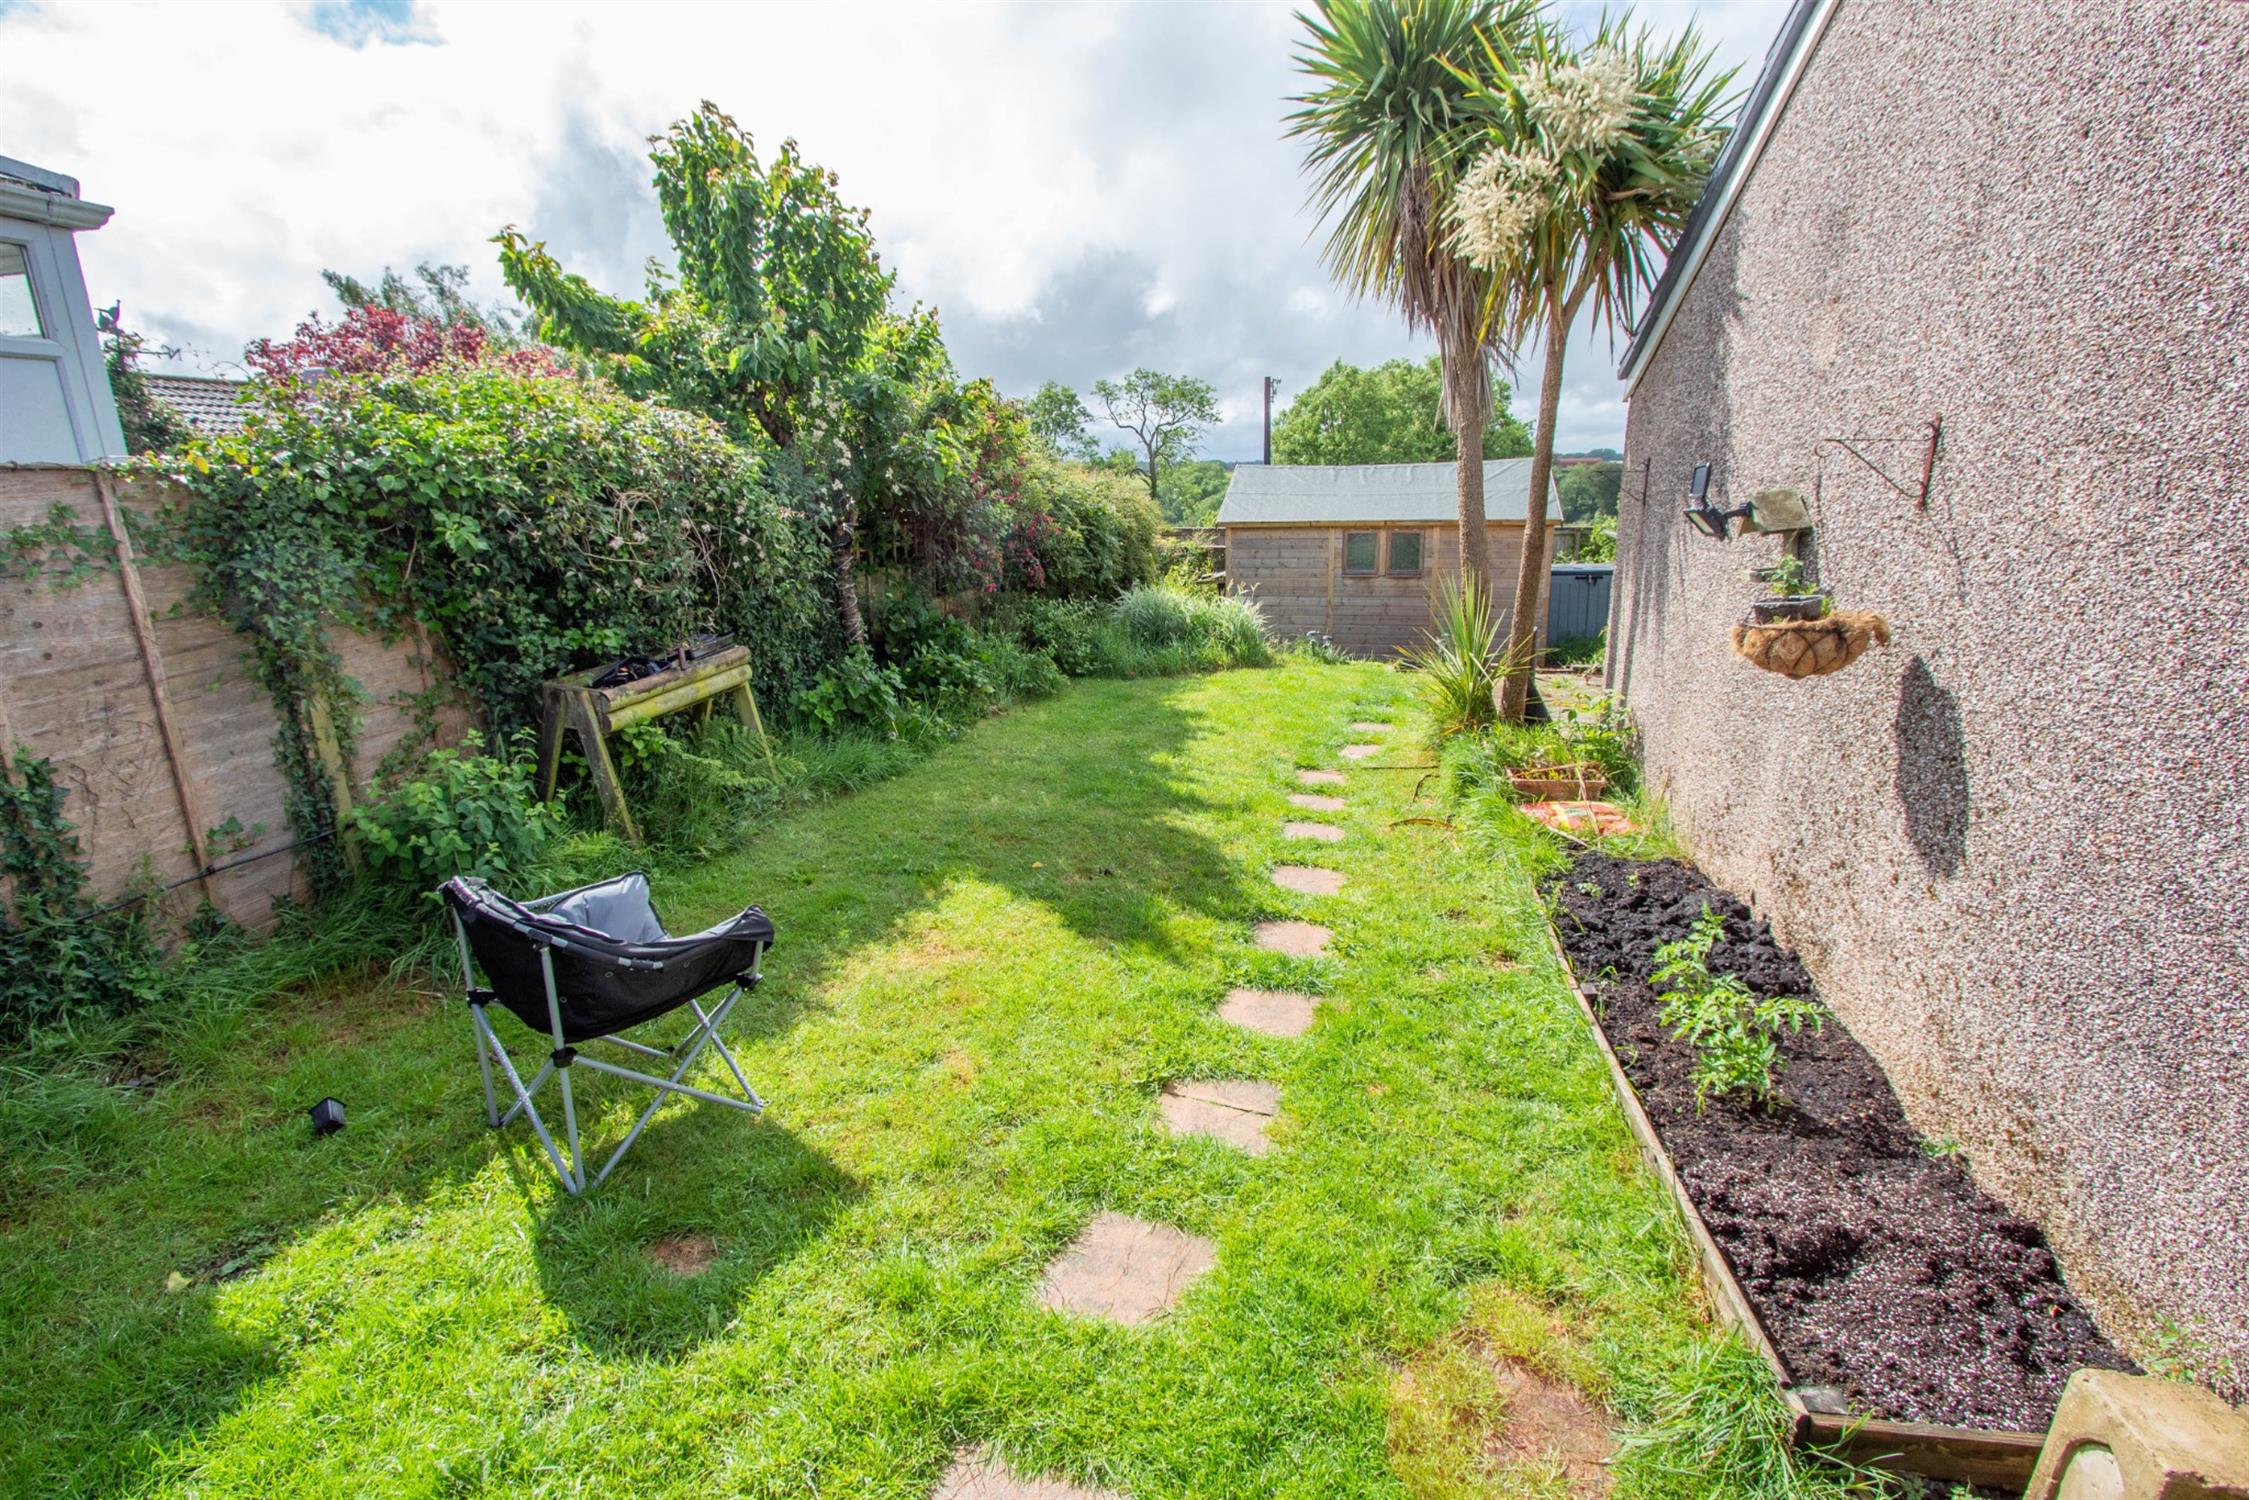
- Enclosed rear garden with patio

- Open countryside views to the rear
- Spacious heated/powered workshop, perfect for a business, studio, or hobbyist
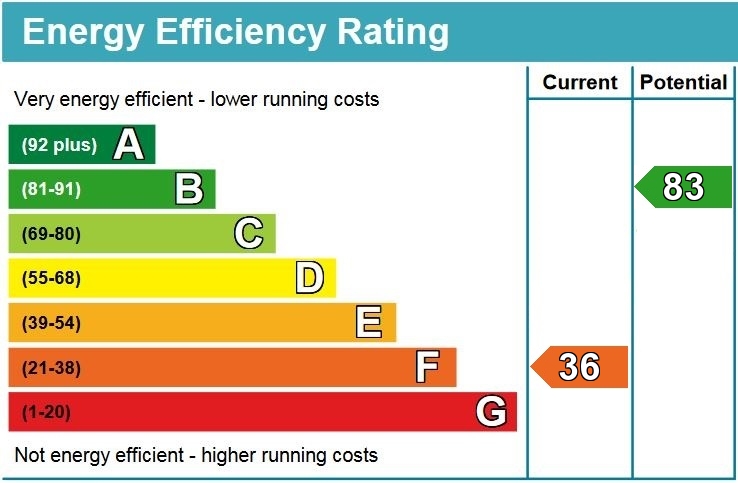
We are pleased to offer this well-positioned semi-detached bungalow enjoying countryside views to the rear in the popular village of Dunkeswell. The property has been thoughtfully improved for modern living, featuring an air-source heating system that also provides cooling to the property during warmer months, together with double glazing and solar panels offering lower monthly utility bills compared to traditional, uninsulated countryside properties.
Accommodation
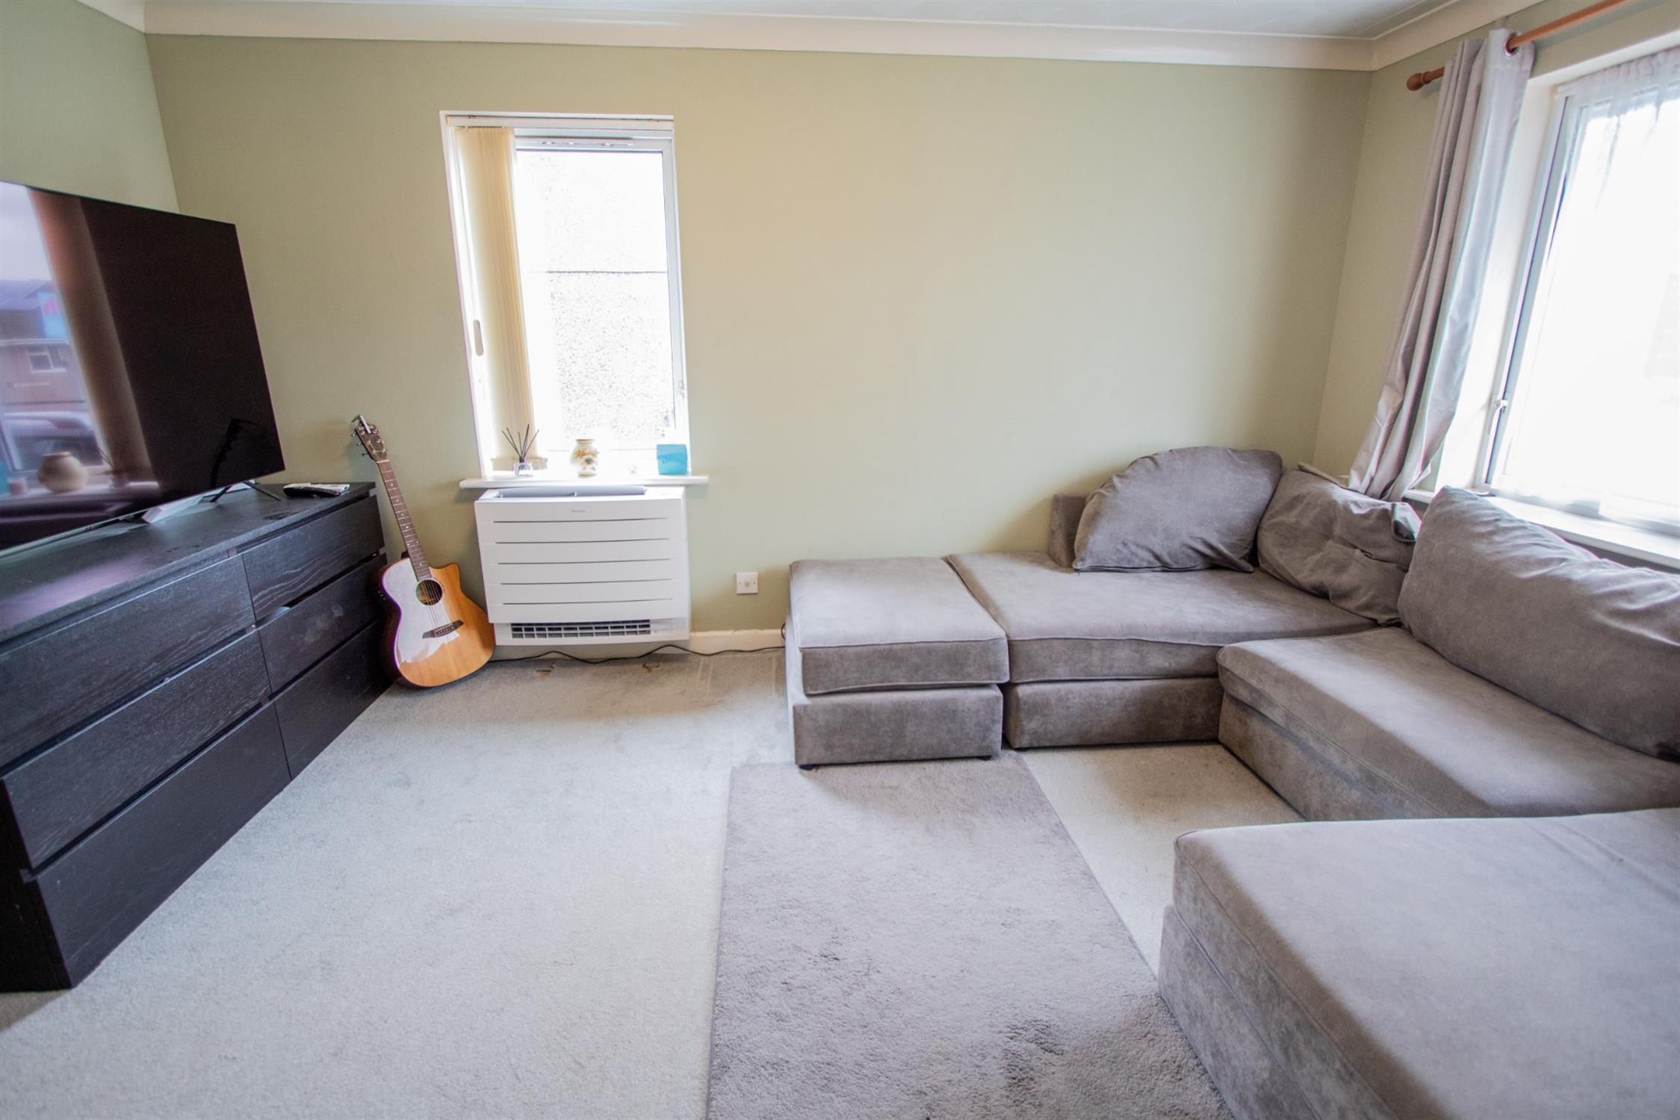
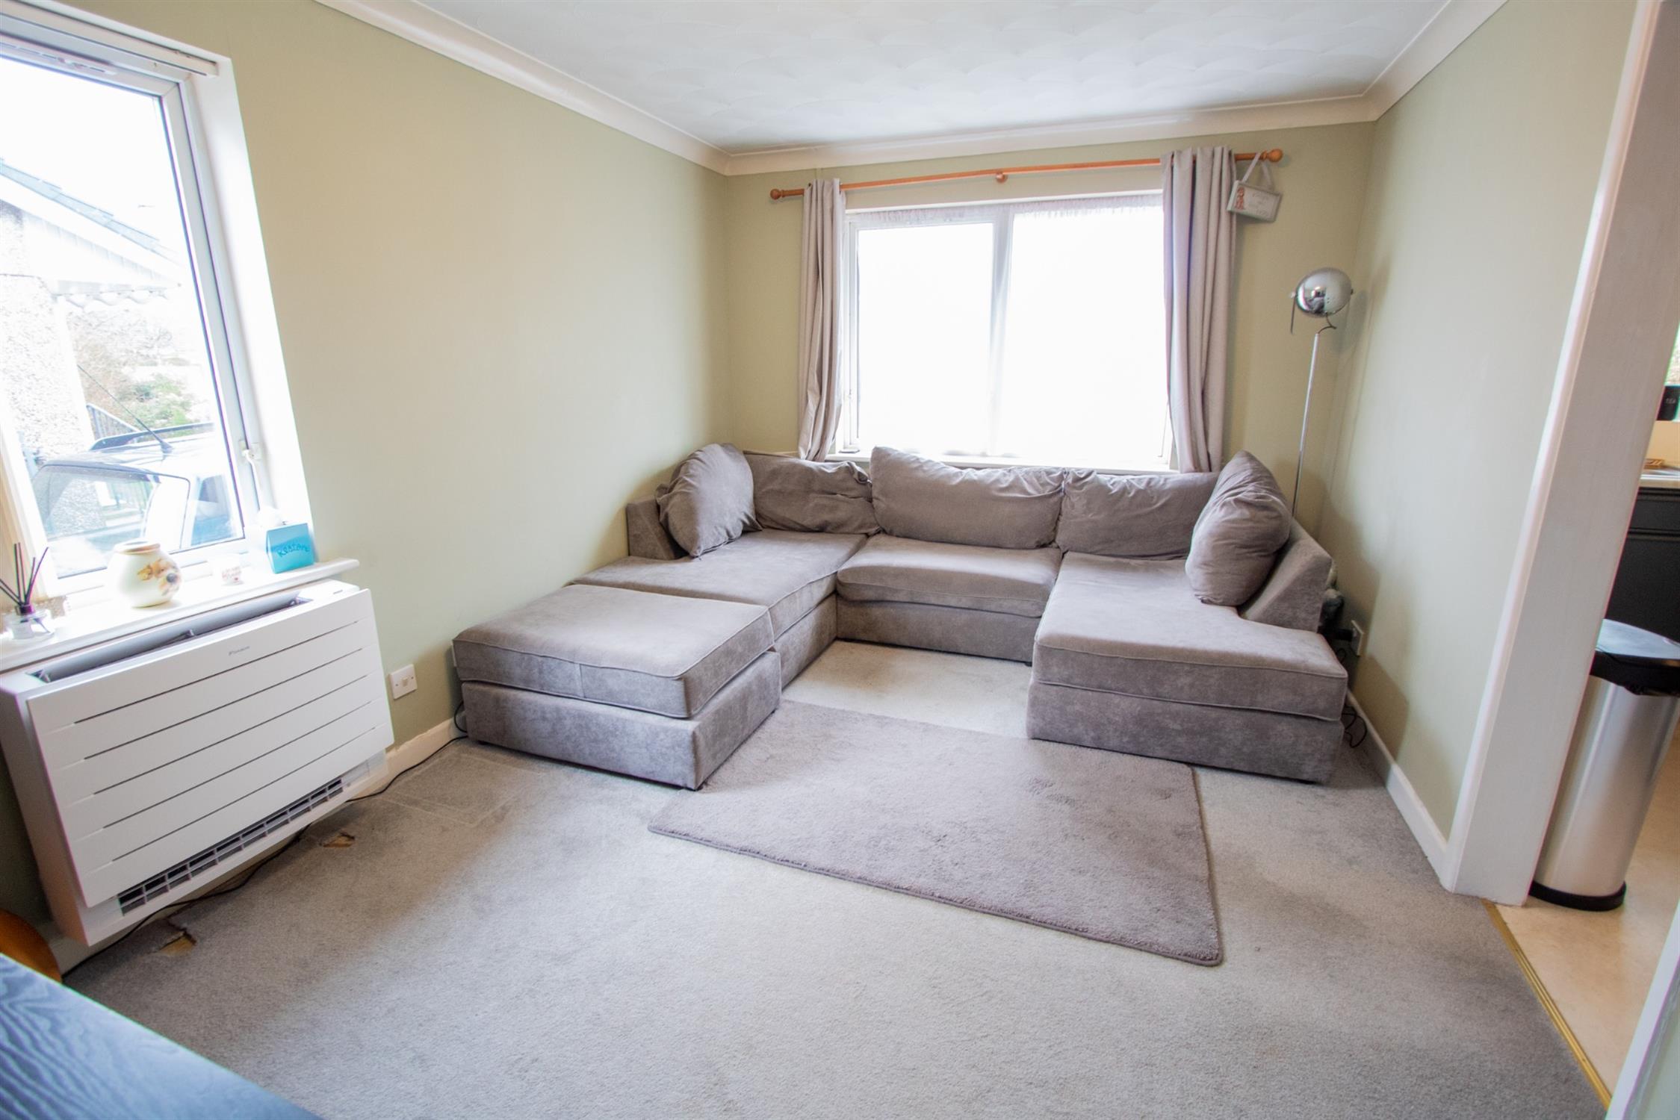

The entrance hallway leads to a bright dual-aspect living room with views over the front garden.
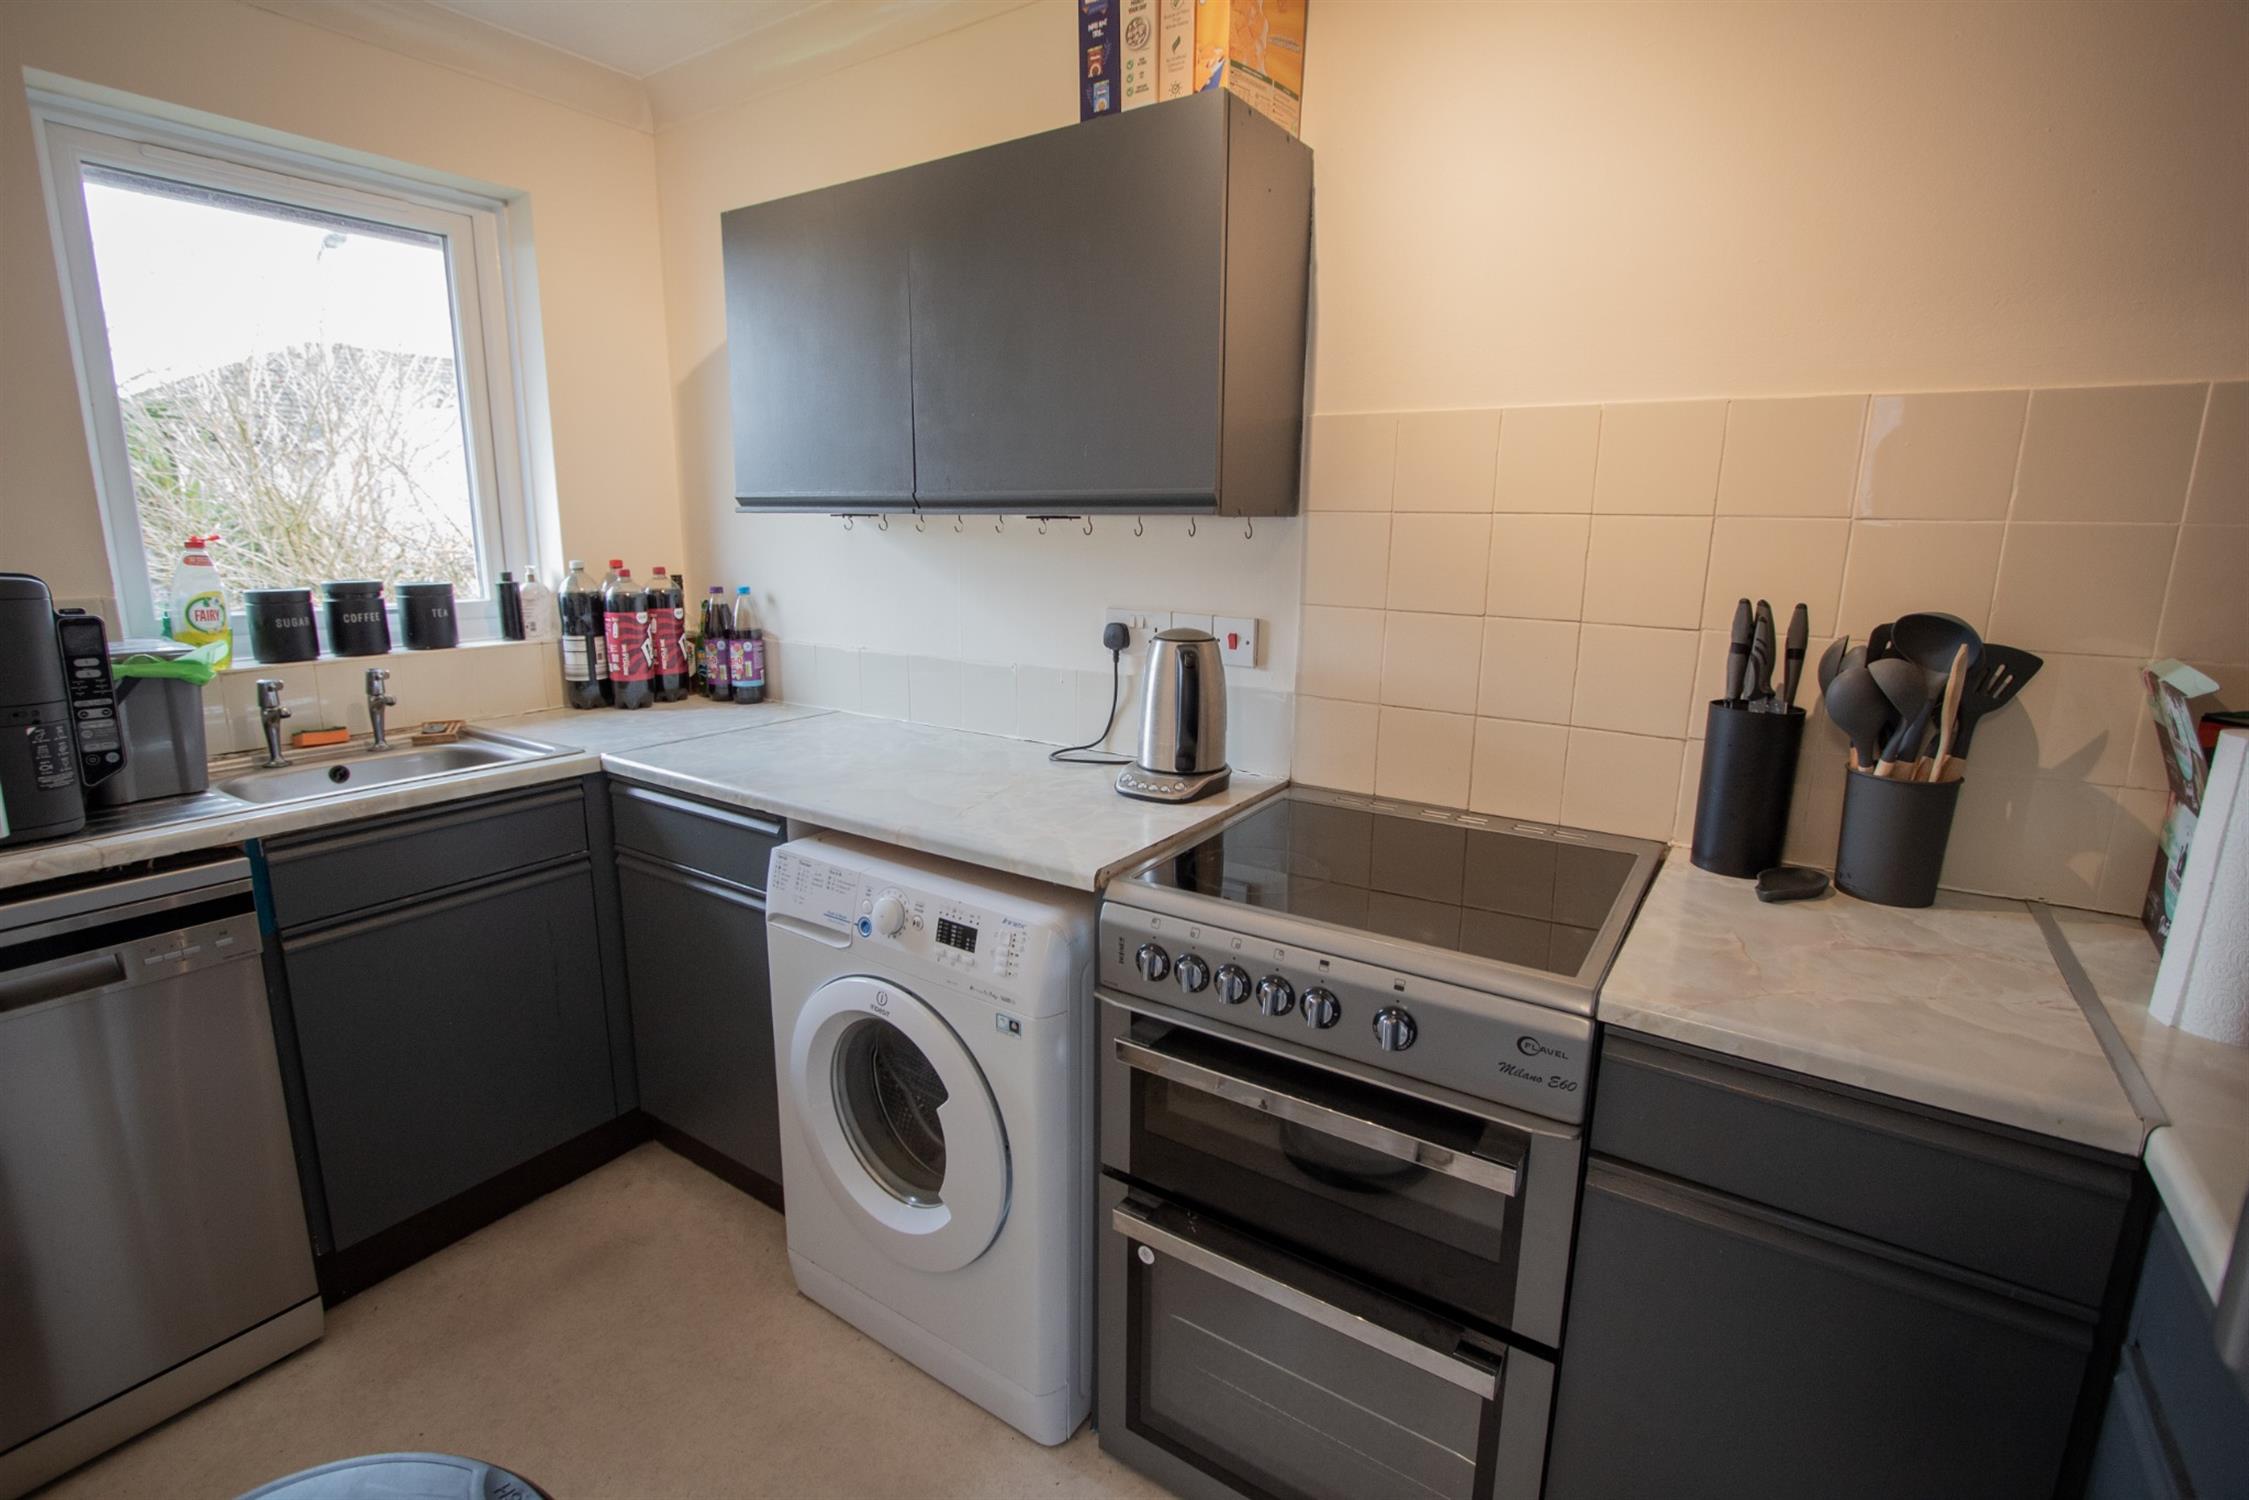
The fitted kitchen offers a range of wall and base units with worktop space and storage. Fitted washing machine and dishwasher.
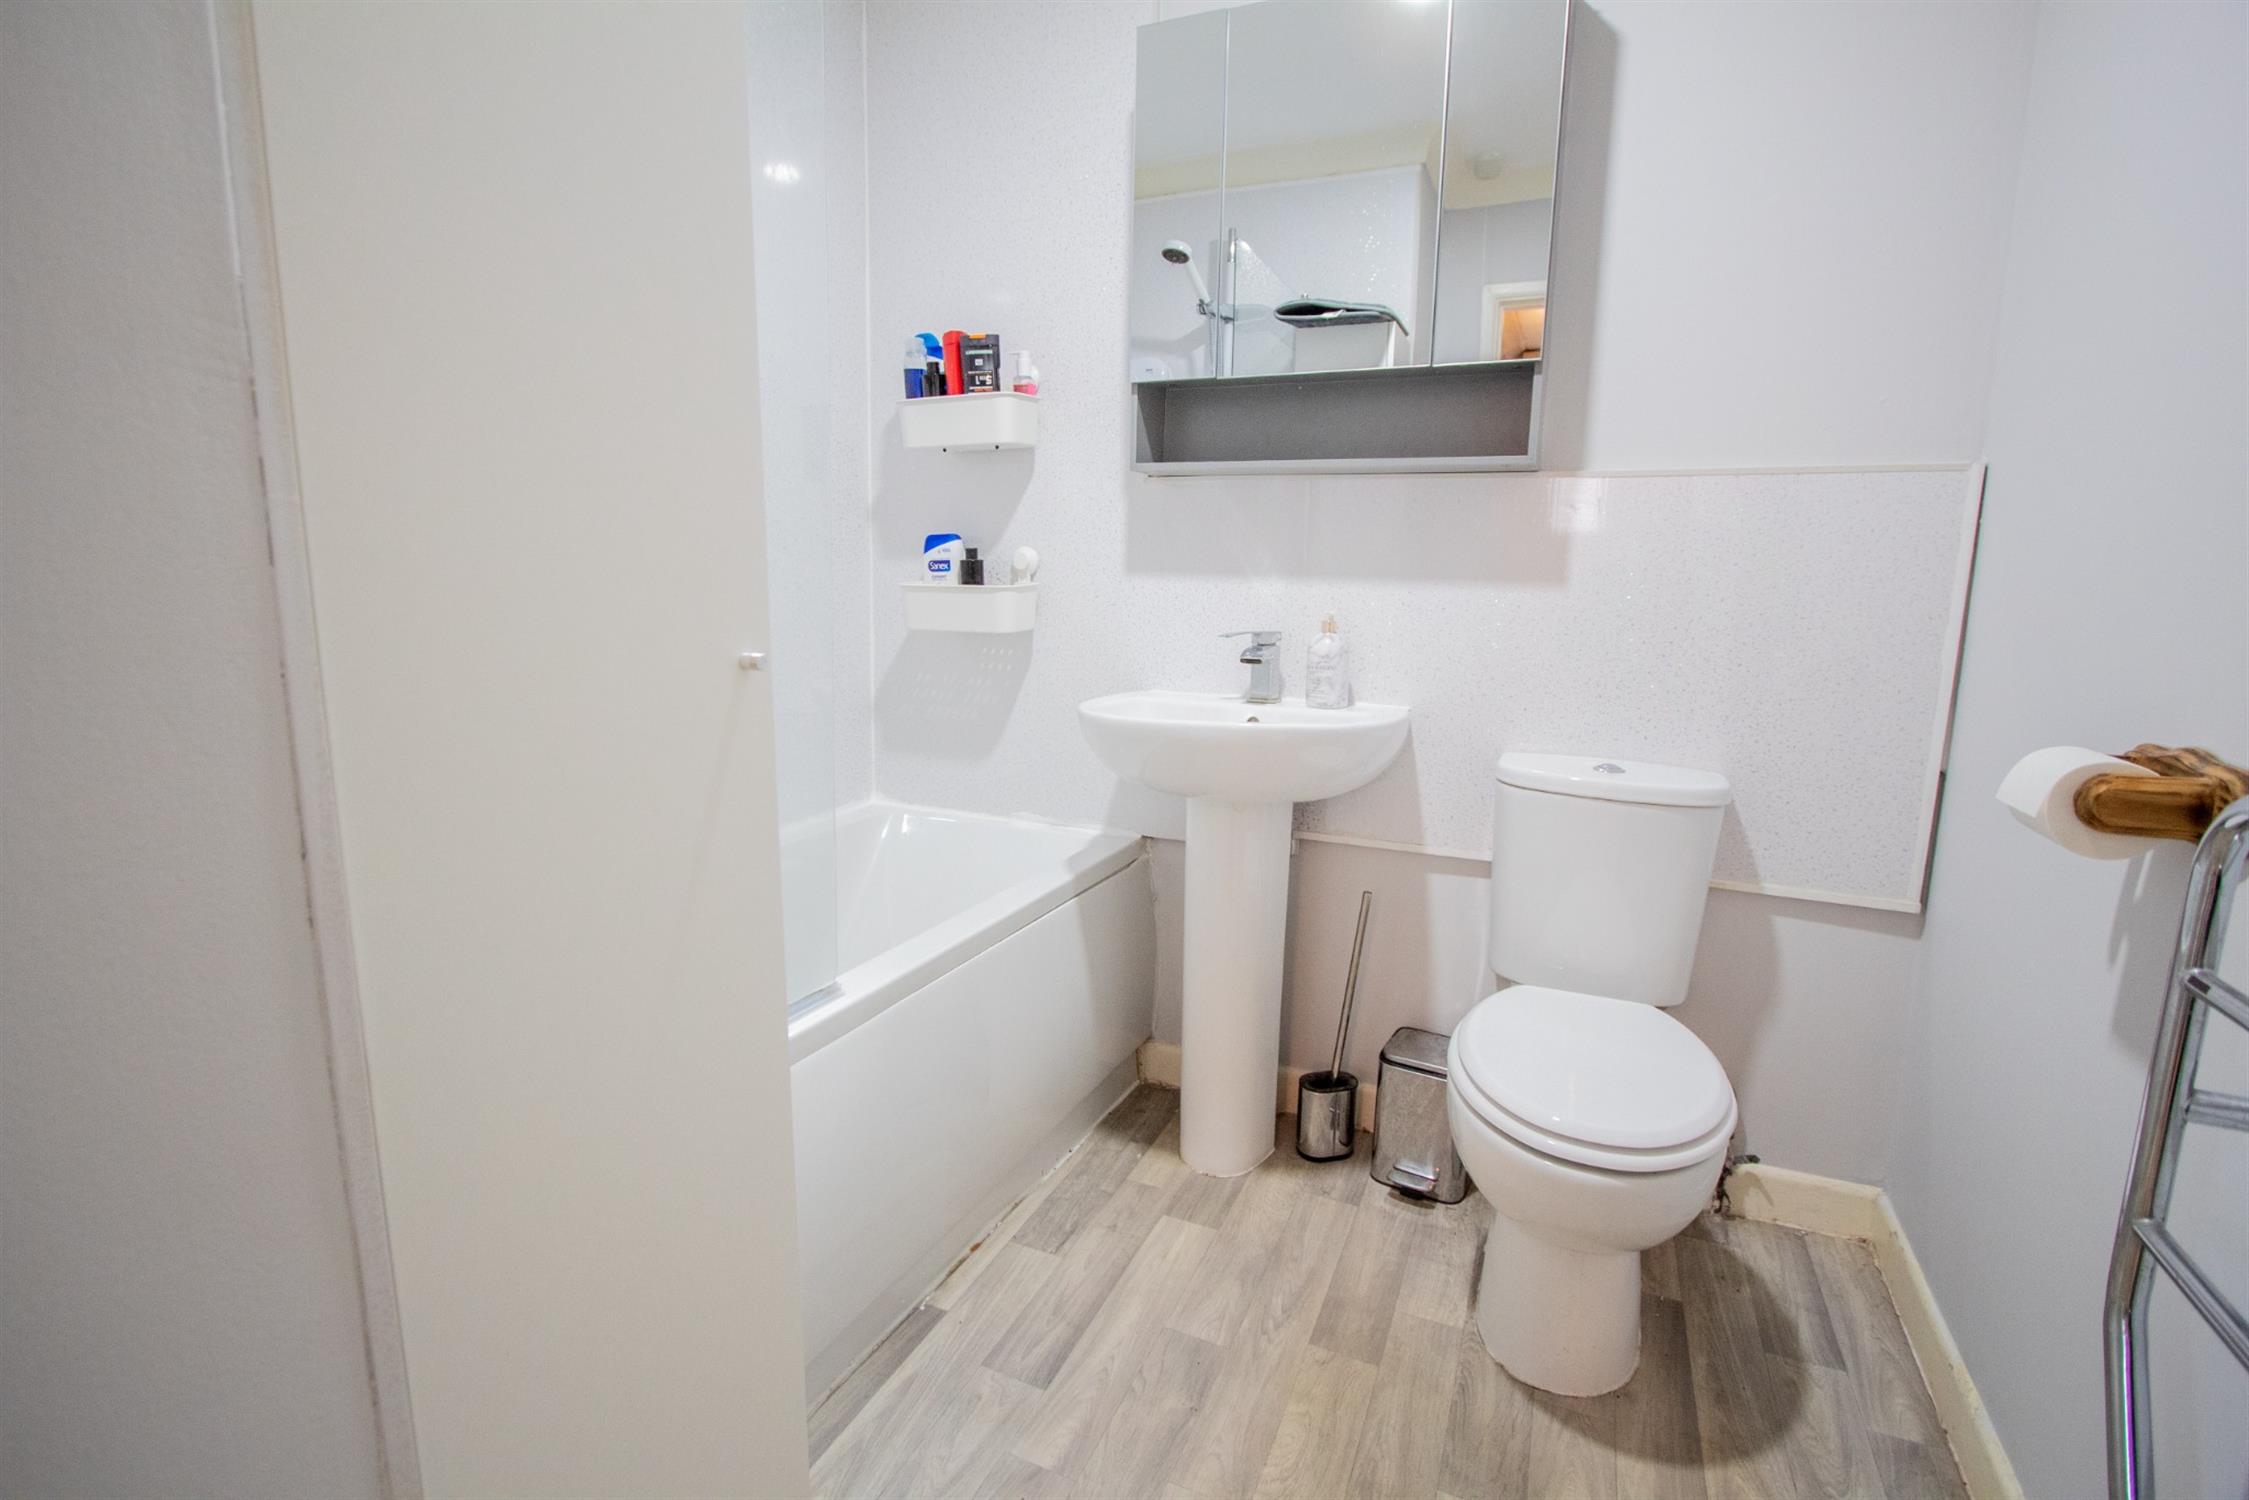
The property benefits from a double bedroom and a modern bathroom fitted with a shower over the bath.
An additional versatile room provides excellent flexibility and is ideal as a home office, dining room, hobby room or occasional guest accommodation. A particular feature is the direct access from this room to the rear garden, creating an attractive connection between the indoor and outdoor space and views of the surrounding countryside.
Outside
To the front of the property is a lawned garden with ample off-road space for three vehicles means plenty of room for family and guests.
A semi-detached garage benefits from power, lighting and an up-and-over door.
The enclosed rear garden enjoys a sunny aspect and countryside views. It is mainly laid to lawn with a patio seating area, making it an ideal space for relaxing or entertaining.
A substantial timber shed/workshop (approximately 3.62m x 2.94m) also benefits from power and provides excellent storage or hobby space.
Directions
Proceed into the village of Dunkeswell, turn right after the garage, follow the road around and turn left into Tower Way, continue along and the property will be found near the end on your left.
Location
The property is situated within a residential area in the village of Dunkeswell, approximately 5 miles from Honiton. Dunkeswell has a grocery store, post office, doctors' surgery, hairdressers and a take-away service. There is a local bus service to Honiton, which has many amenities, including supermarkets, independent traders, a regular street market, schools, library and active community centre, a leisure centre with swimming pool and gym as well as a railway station with regular services to Exeter and London (Waterloo).
Accommodation
The entrance hallway leads to a bright dual-aspect living room with views over the front garden.
The fitted kitchen offers a range of wall and base units with worktop space and storage. Fitted washing machine and dishwasher.
The property benefits from a double bedroom and a modern bathroom fitted with a shower over the bath.
An additional versatile room provides excellent flexibility and is ideal as a home office, dining room, hobby room or occasional guest accommodation. A particular feature is the direct access from this room to the rear garden, creating an attractive connection between the indoor and outdoor space and views of the surrounding countryside.
Outside
To the front of the property is a lawned garden with ample off-road space for three vehicles means plenty of room for family and guests.
A semi-detached garage benefits from power, lighting and an up-and-over door.
The enclosed rear garden enjoys a sunny aspect and countryside views. It is mainly laid to lawn with a patio seating area, making it an ideal space for relaxing or entertaining.
A substantial timber shed/workshop (approximately 3.62m x 2.94m) also benefits from power and provides excellent storage or hobby space.
Directions
Proceed into the village of Dunkeswell, turn right after the garage, follow the road around and turn left into Tower Way, continue along and the property will be found near the end on your left.
Location
The property is situated within a residential area in the village of Dunkeswell, approximately 5 miles from Honiton. Dunkeswell has a grocery store, post office, doctors' surgery, hairdressers and a take-away service. There is a local bus service to Honiton, which has many amenities, including supermarkets, independent traders, a regular street market, schools, library and active community centre, a leisure centre with swimming pool and gym as well as a railway station with regular services to Exeter and London (Waterloo).
Health and Safety Statement
We would like to bring to your attention the potential risks of viewing a property that you do not know. Please take care as we cannot be responsible for accidents that take place during a viewing.
Please Note
Items shown in photographs are not included unless specifically mentioned within the sales particular, they may be available by separate negotiations. Any services, heating systems, appliances or installations referred to in these particulars have not been tested and no warranty can be given that these are in working order. The photographs may have been taken using a wide angle lens.
Send this property to your friends
–Branch: ottery st mary –Email: OTTERY@HALLANDSCOTT.CO.UK –Telephone: 01404 812000–
Book a Viewing
If you are interested in viewing the property above, please complete the following form:
Make an Offer
If you are interested in buying the property above, please complete the following form and put your offer amount in, we will submit this to the vendor:
Send to a Friend
Do you know someone who may be interested in this property? Why not complete the following form with your details and that of your friend and we’ll send them a link.