


Gerway Close, Ottery St Mary
Guide Price £625,000
Available

4
bedrooms

2
bathrooms

2
receptions
A stunning family home with a large open-plan kitchen/dining/family room. Landscaped garden. NO CHAIN
- Beautifully presented
- Kitchen/Dining/Family Room
- Kings School catchment
- Long drive & garage
- Landscaped gardens
A beautifully presented home, offered in excellent decorative condition and situated in the highly sought-after town of Ottery St Mary. This exceptional property must be viewed to be fully appreciated. The accommodation is thoughtfully arranged and finished to a high standard throughout.
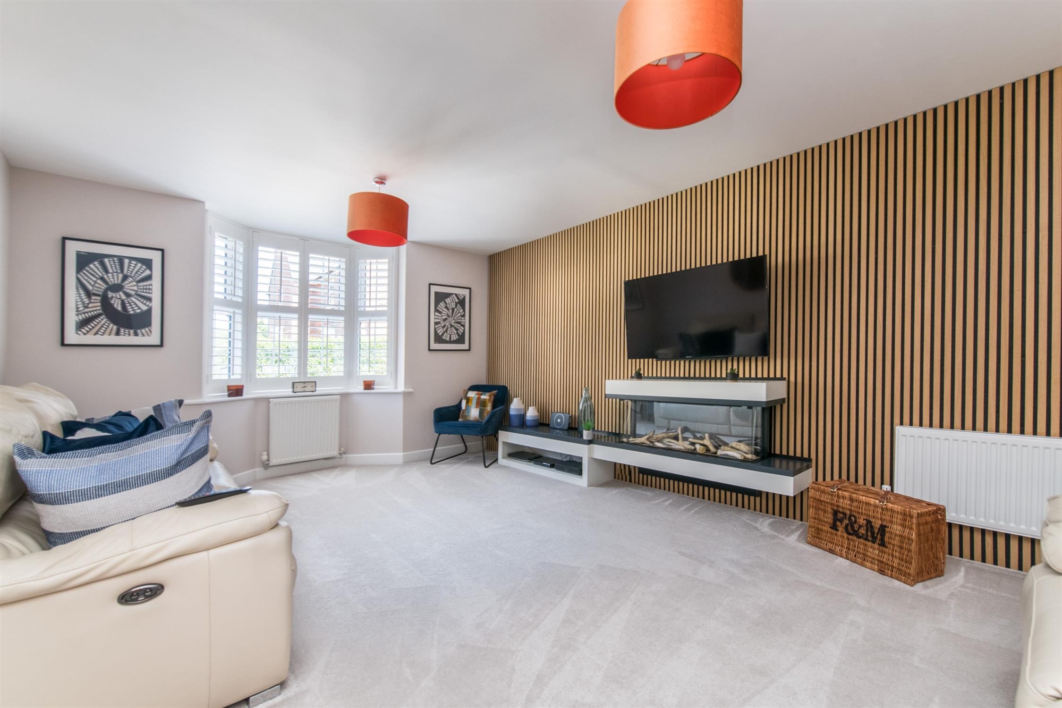
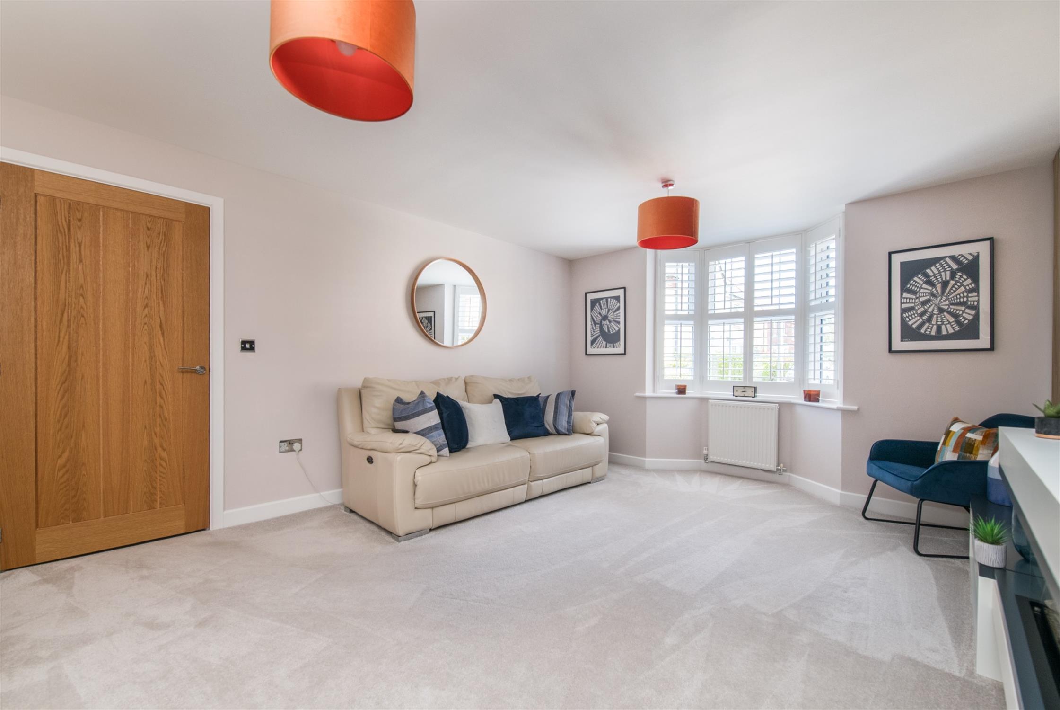
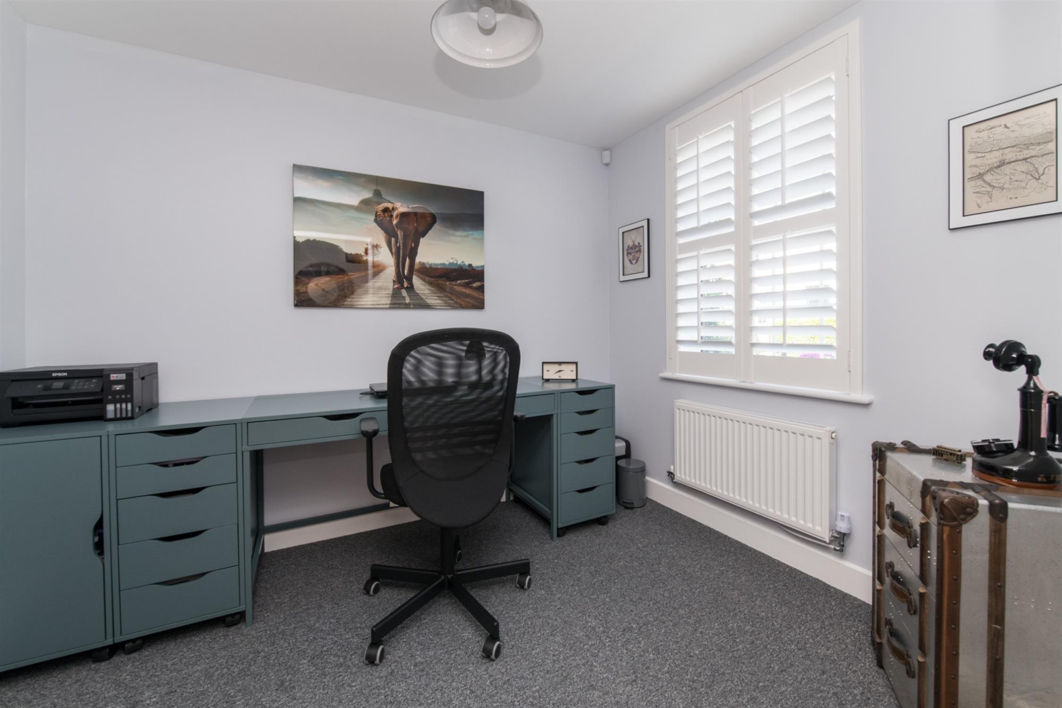
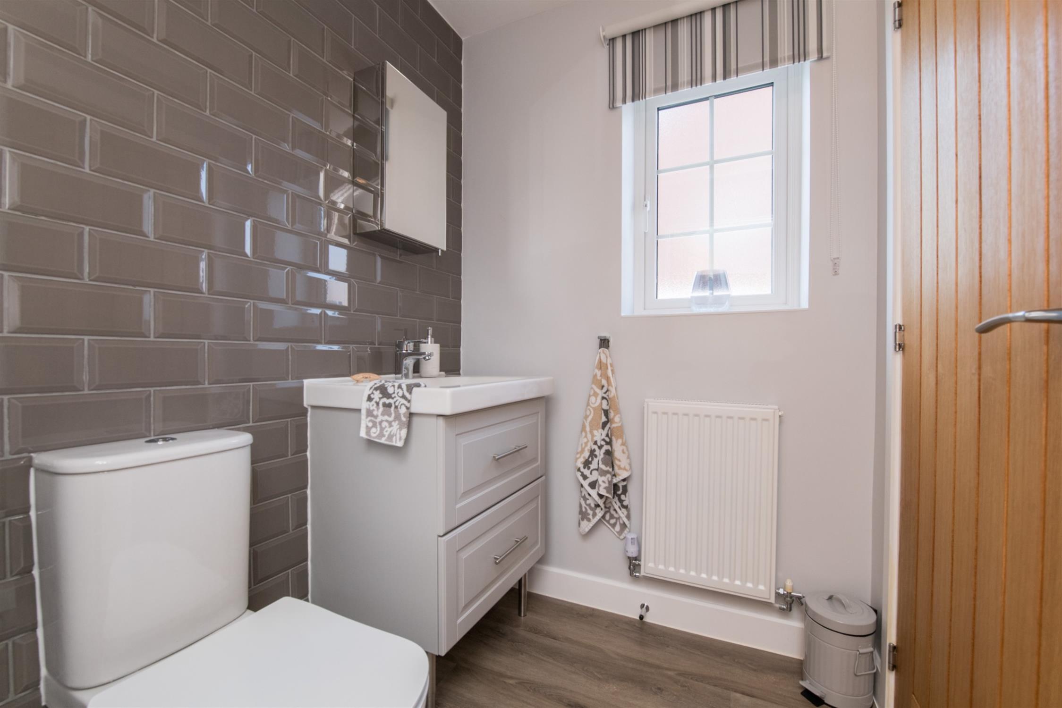
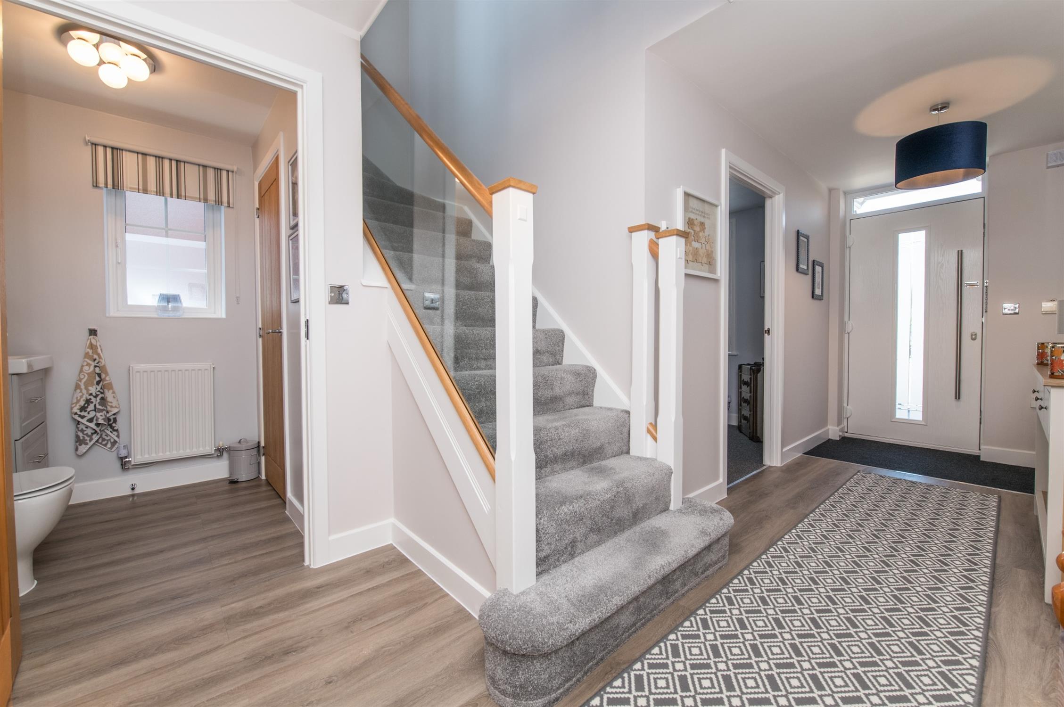
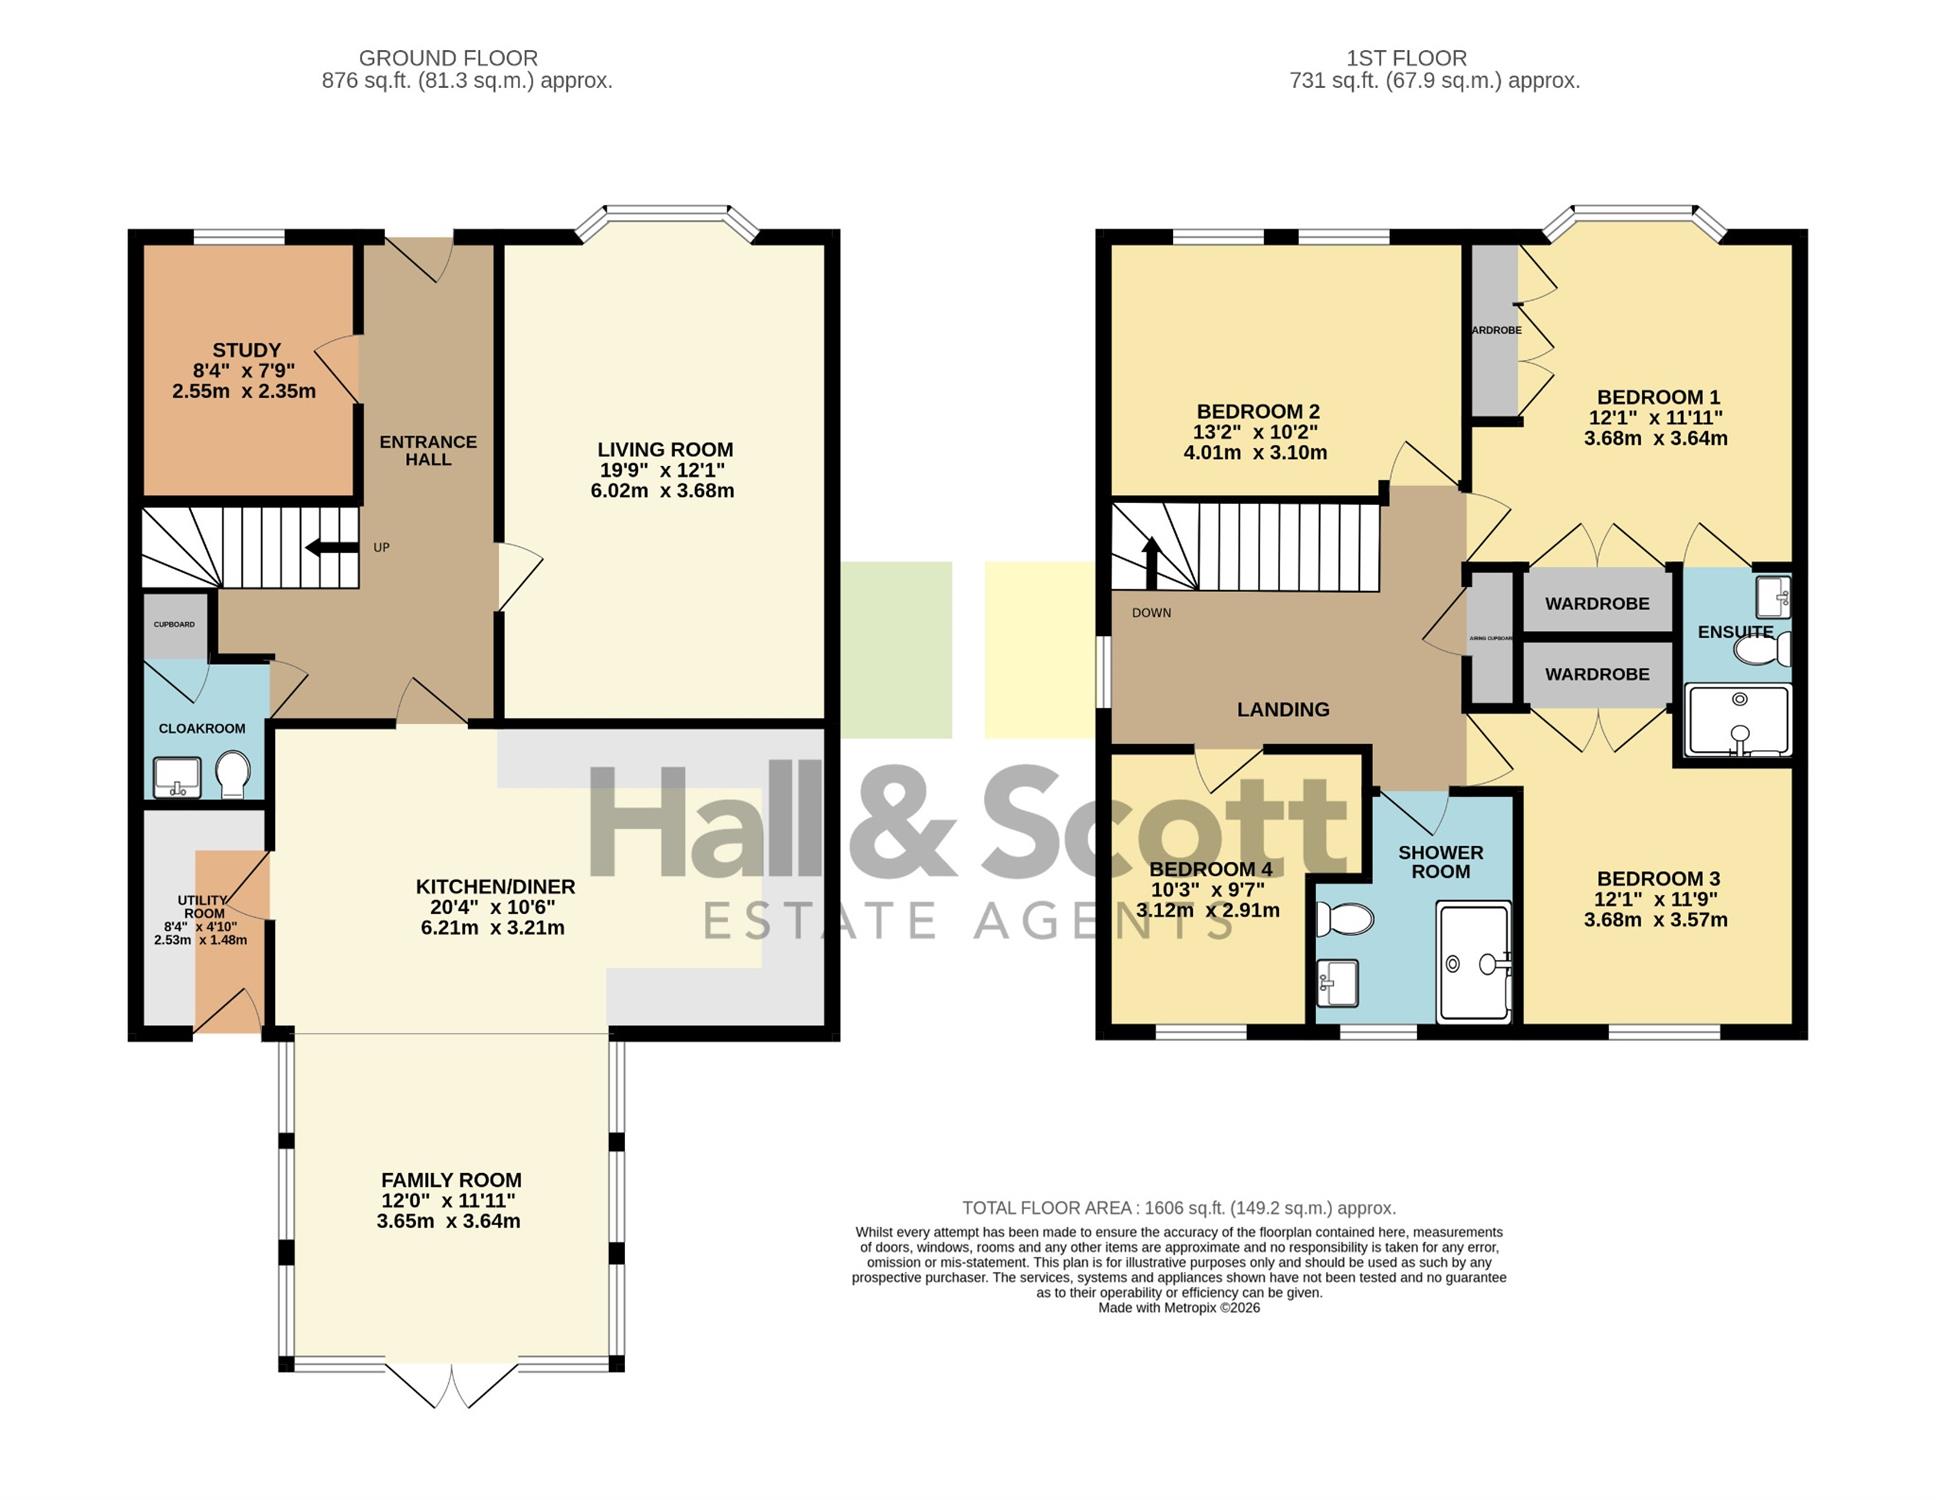
The welcoming entrance hallway features glazed panels, an oak staircase with contemporary balustrades, and stairs rising to the first floor. To the front of the property is a study with shutters, while the elegant living room benefits from a feature panelled wall, an electric fire, and a bay window with shutters. There is also a cloakroom with a vanity unit with wash basin, a feature tiled wall, and a useful under stairs cupboard.
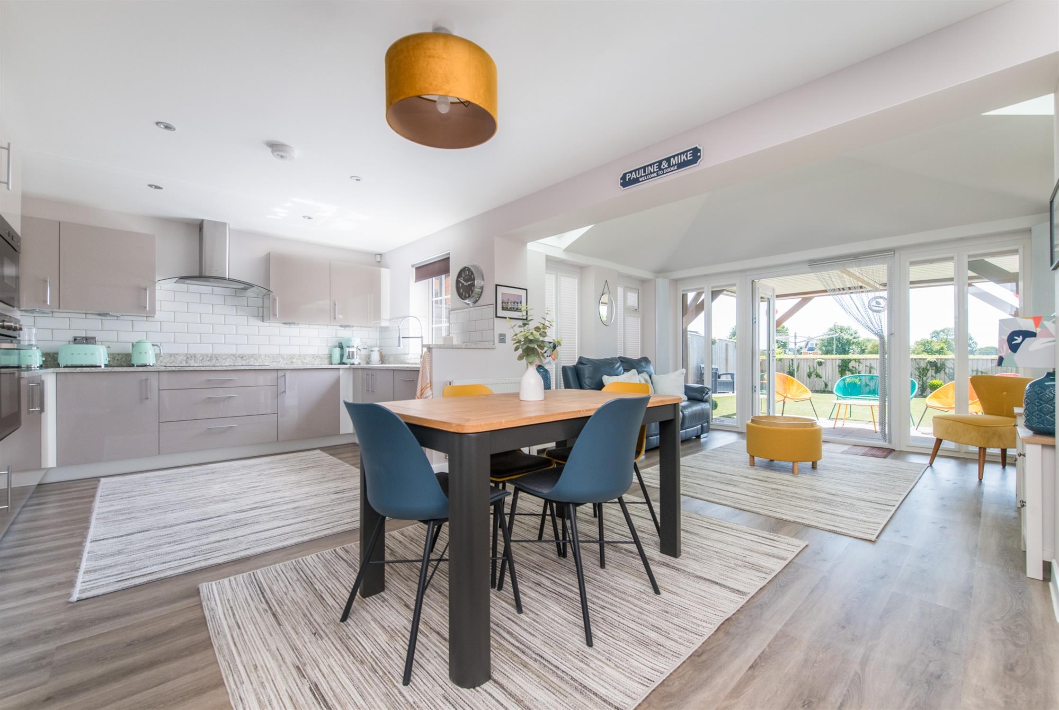
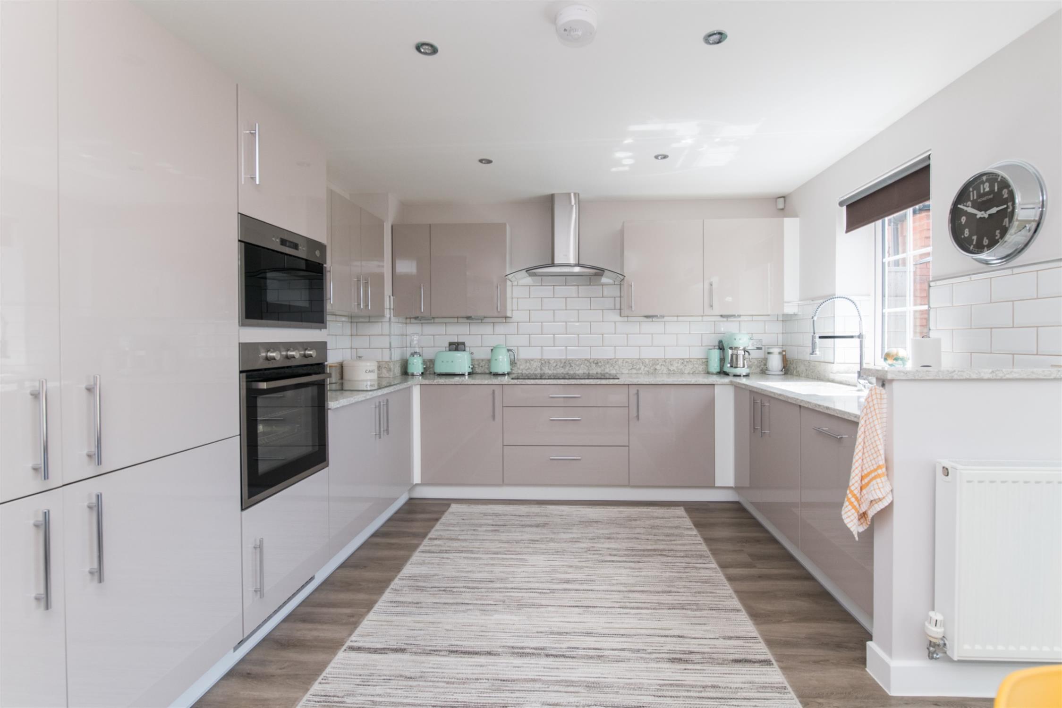
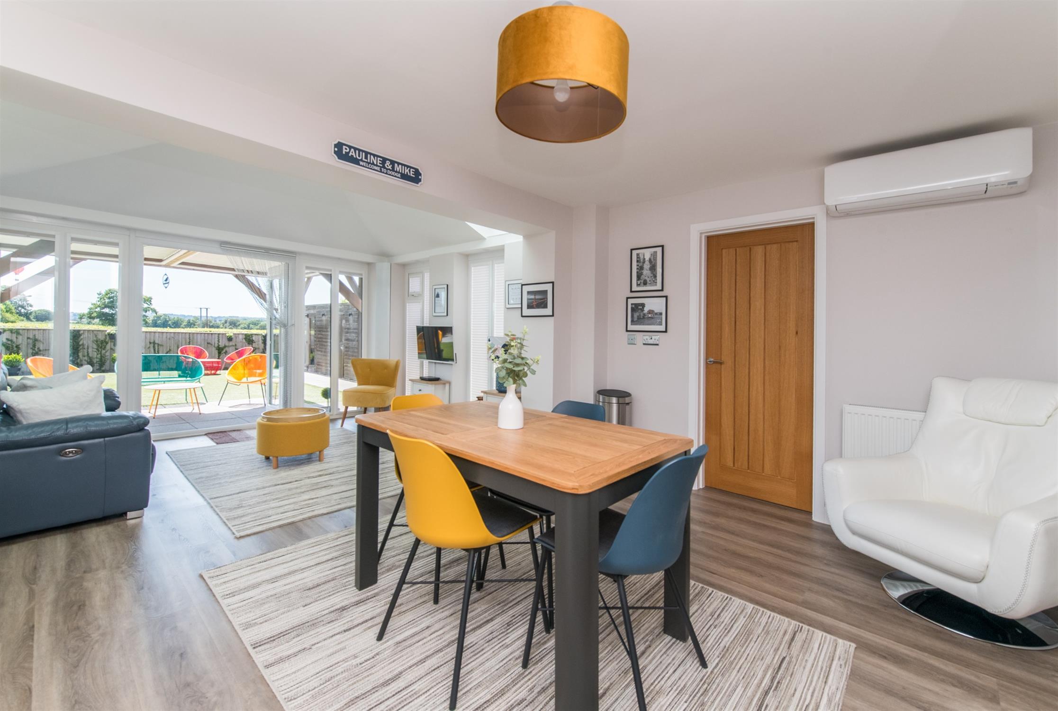
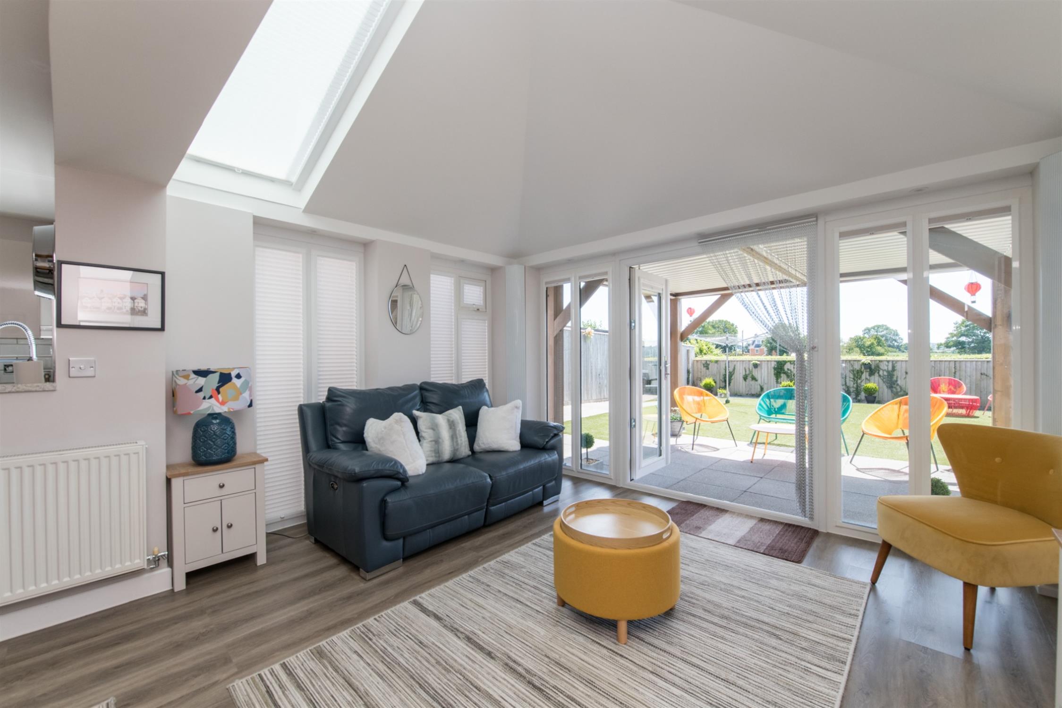
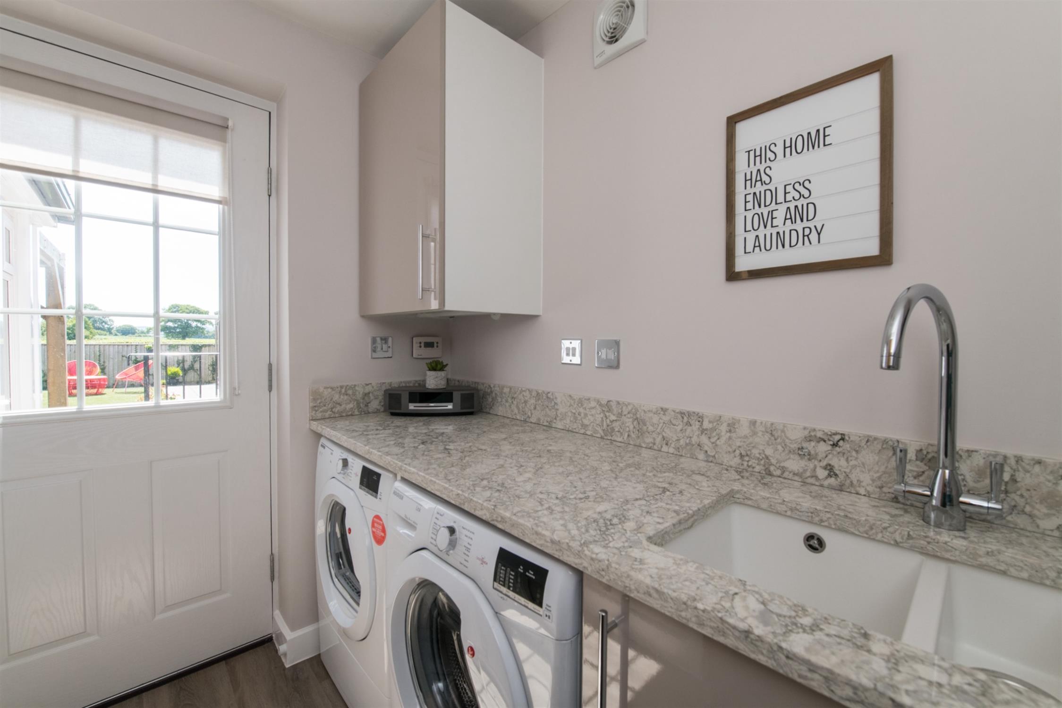
Undoubtedly the heart of the home is the stunning open-plan kitchen, dining and family room, creating an impressive space for both everyday living and entertaining. The stylish kitchen is fitted with a range of wall and base units complemented by quartz worktops, a ceramic sink, and a comprehensive range of integrated appliances including a fridge/freezer, dishwasher, built-in oven, microwave, and induction hob with extractor hood over. The dining area benefits from air conditioning and flows seamlessly into the family room, where French doors open onto the rear garden. A separate utility room, also fitted with quartz worktops, provides additional storage and has a door leading outside.
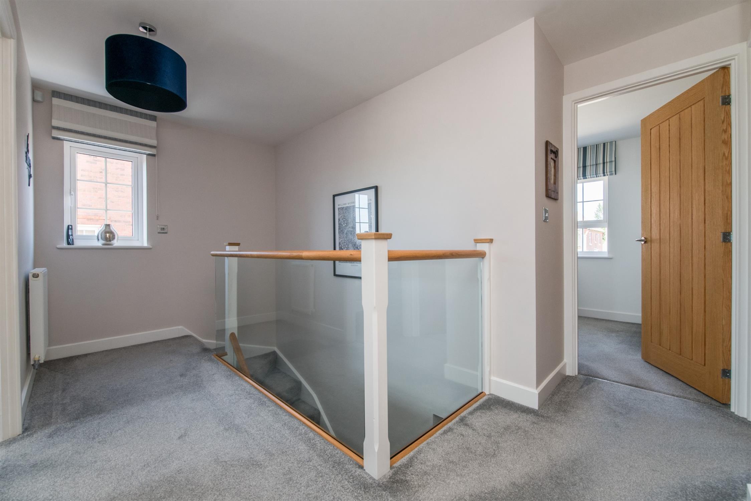
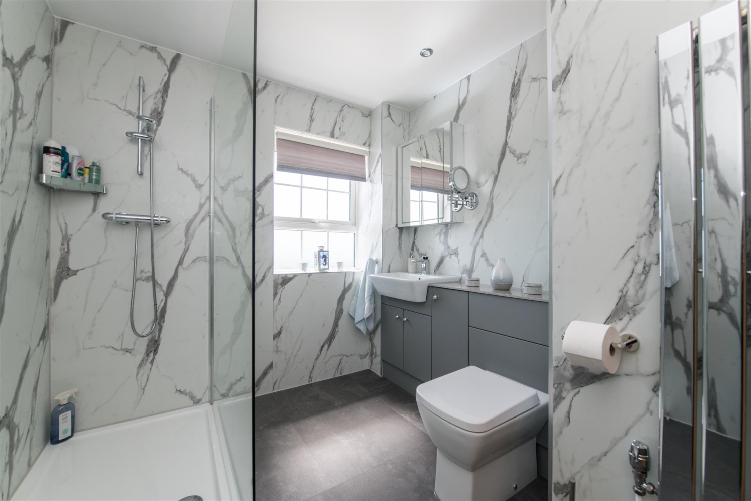
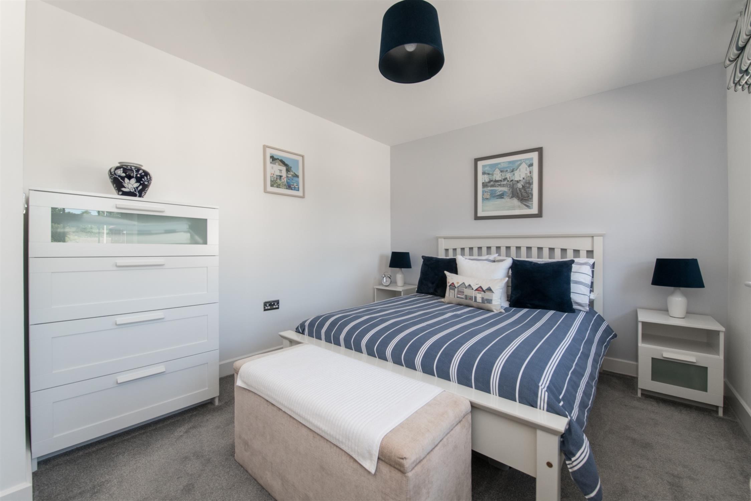
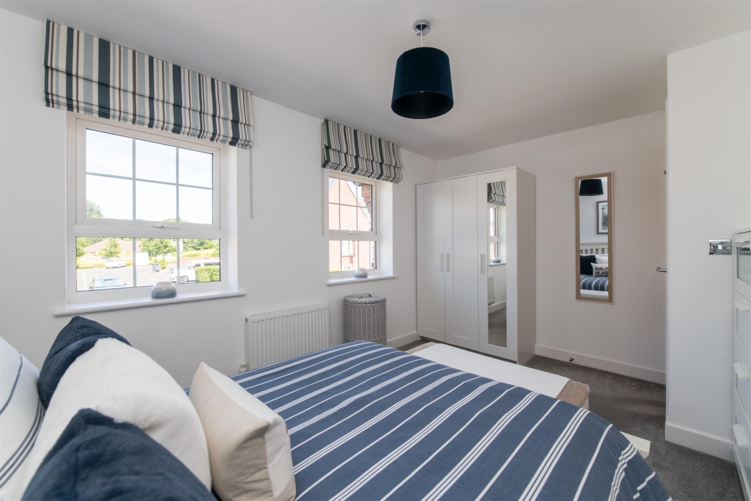
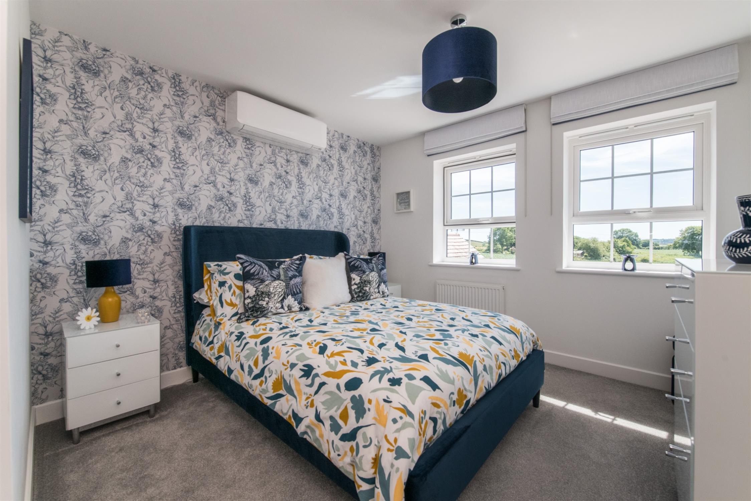
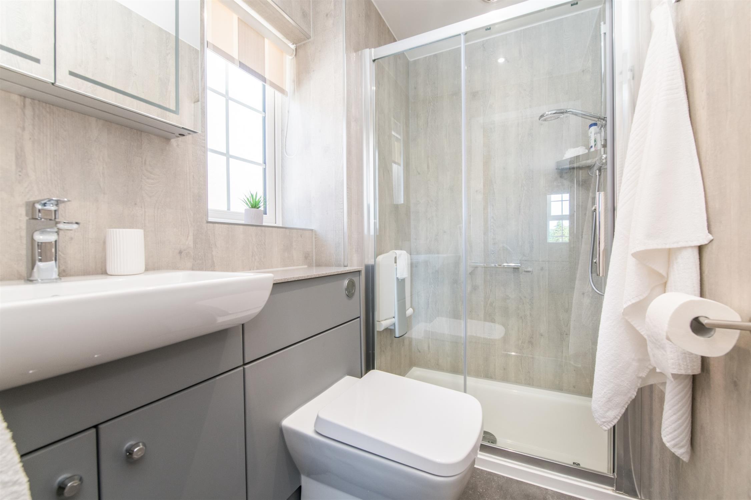
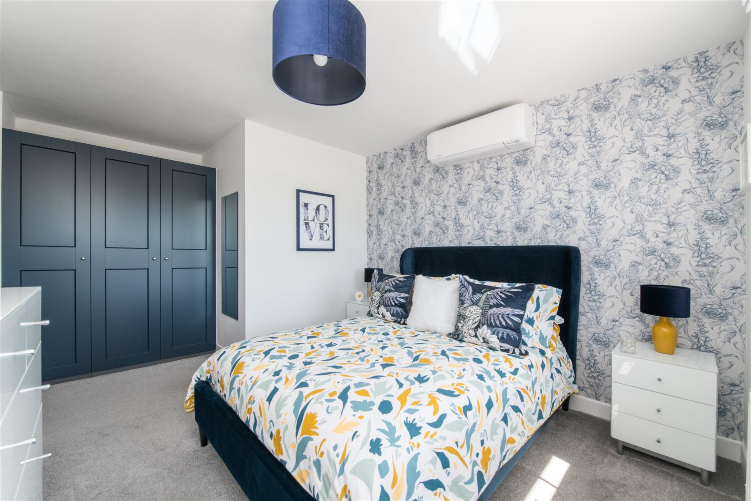
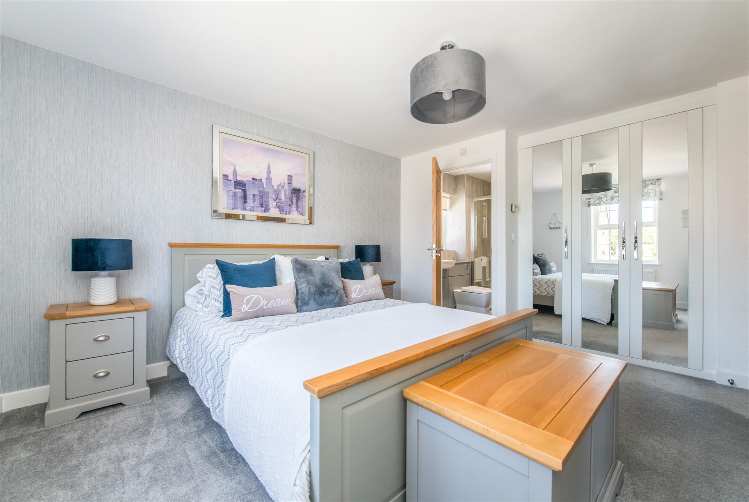
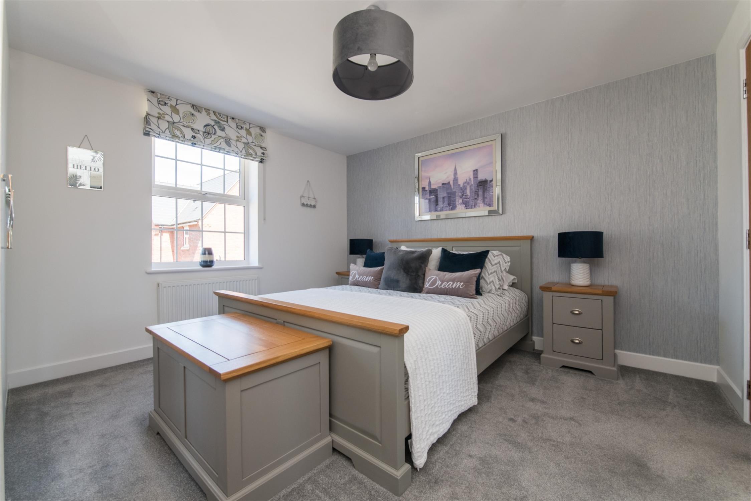
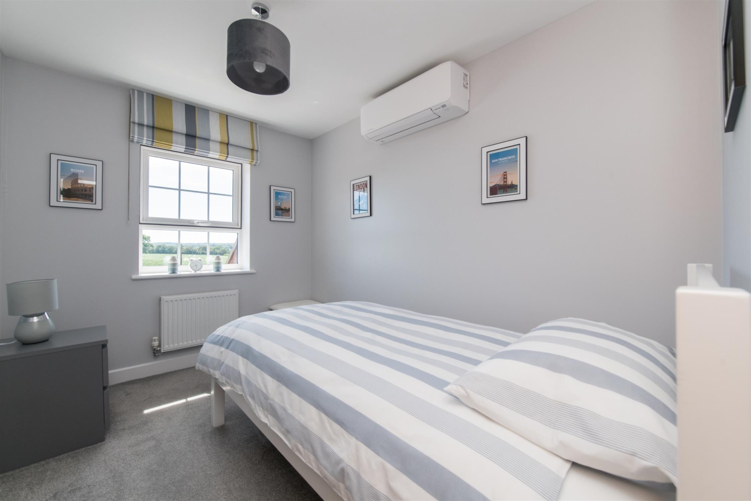
The first floor offers a spacious landing giving access to four well-proportioned bedrooms. The principal bedroom features a range of built-in wardrobes and a contemporary en-suite shower room. Bedrooms three and four also benefit from built-in wardrobes and air conditioning, while a modern family shower room serves the remaining bedrooms.
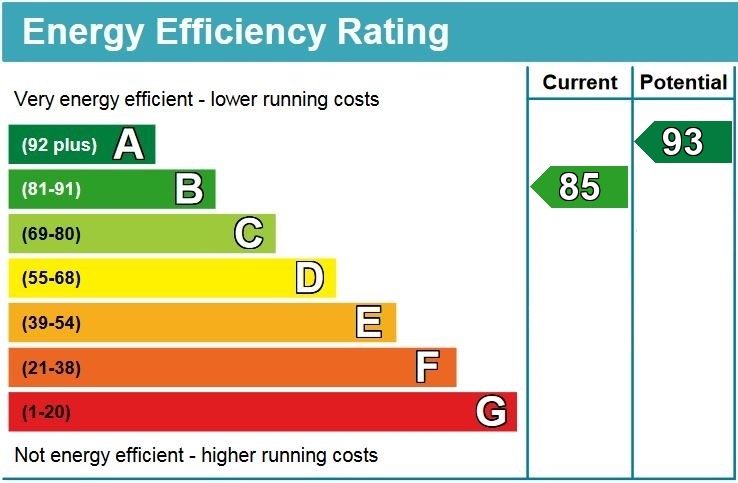
Further benefits include gas central heating, double glazing throughout, oak internal doors, and three air conditioning units, all of which also provide energy-efficient air-source heating. Viewing is highly recommended to fully appreciate the quality, space, and finish of this outstanding home. NO CHAIN
Outside
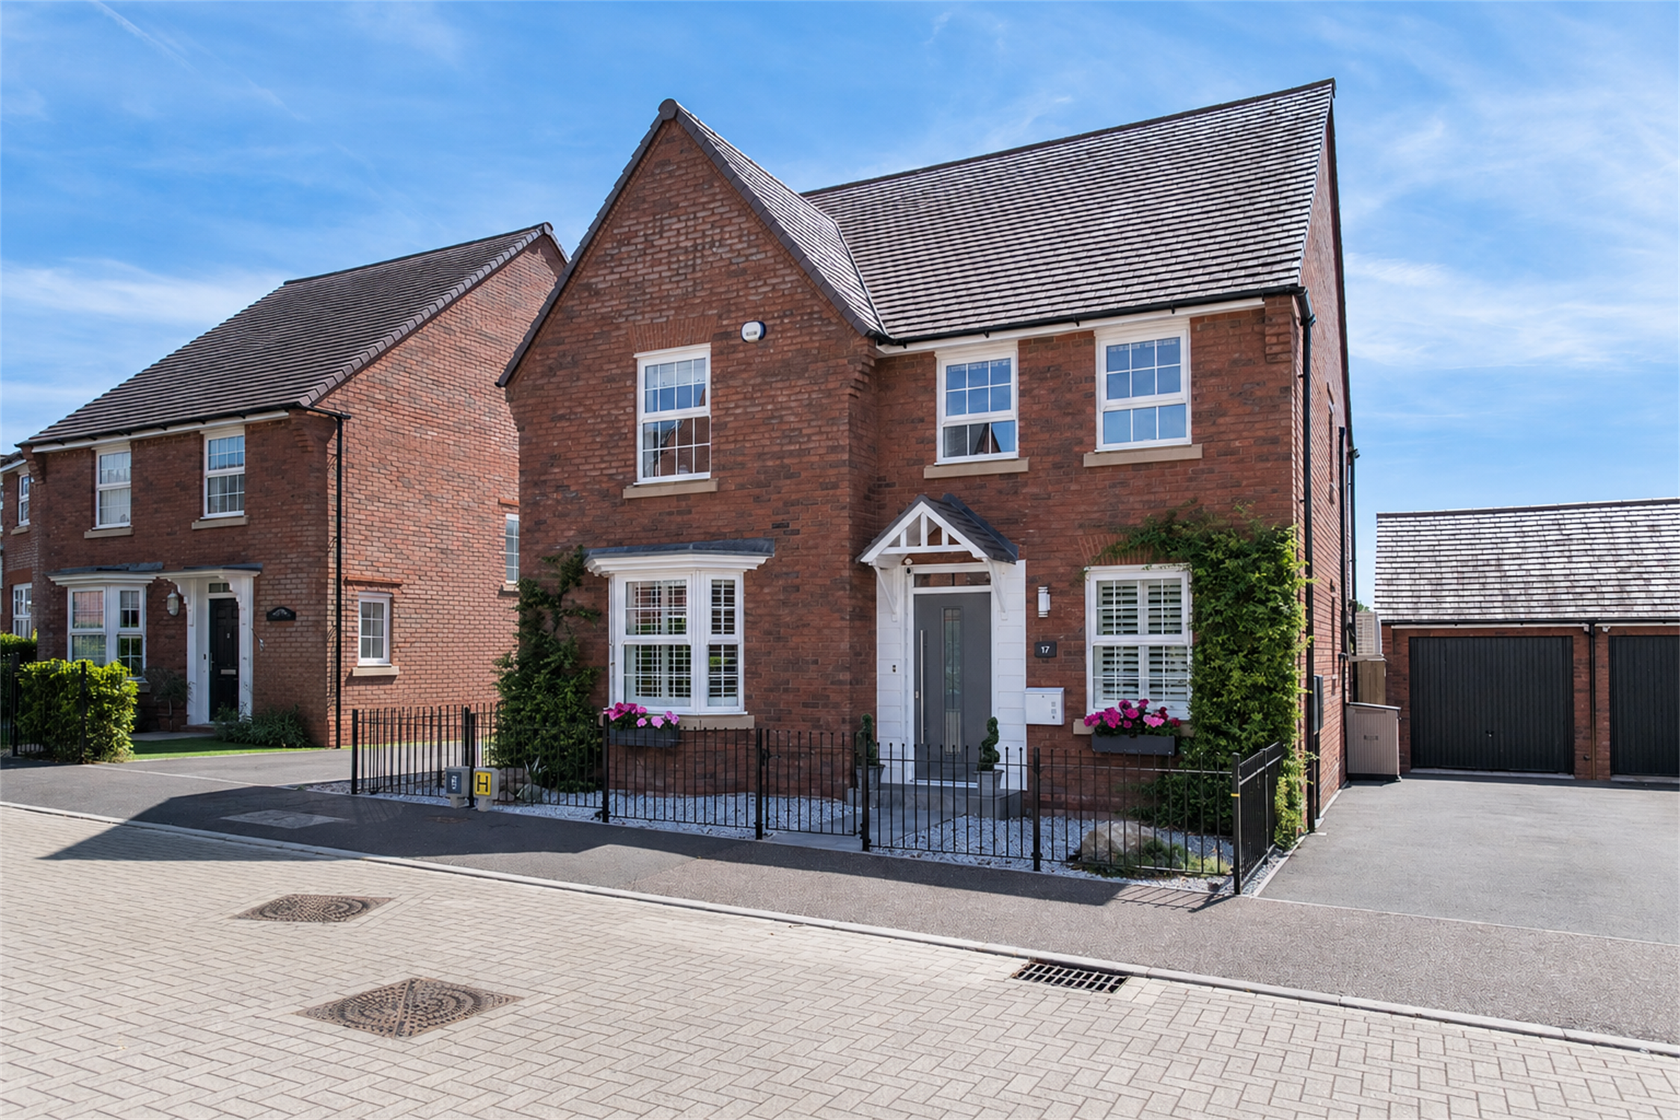
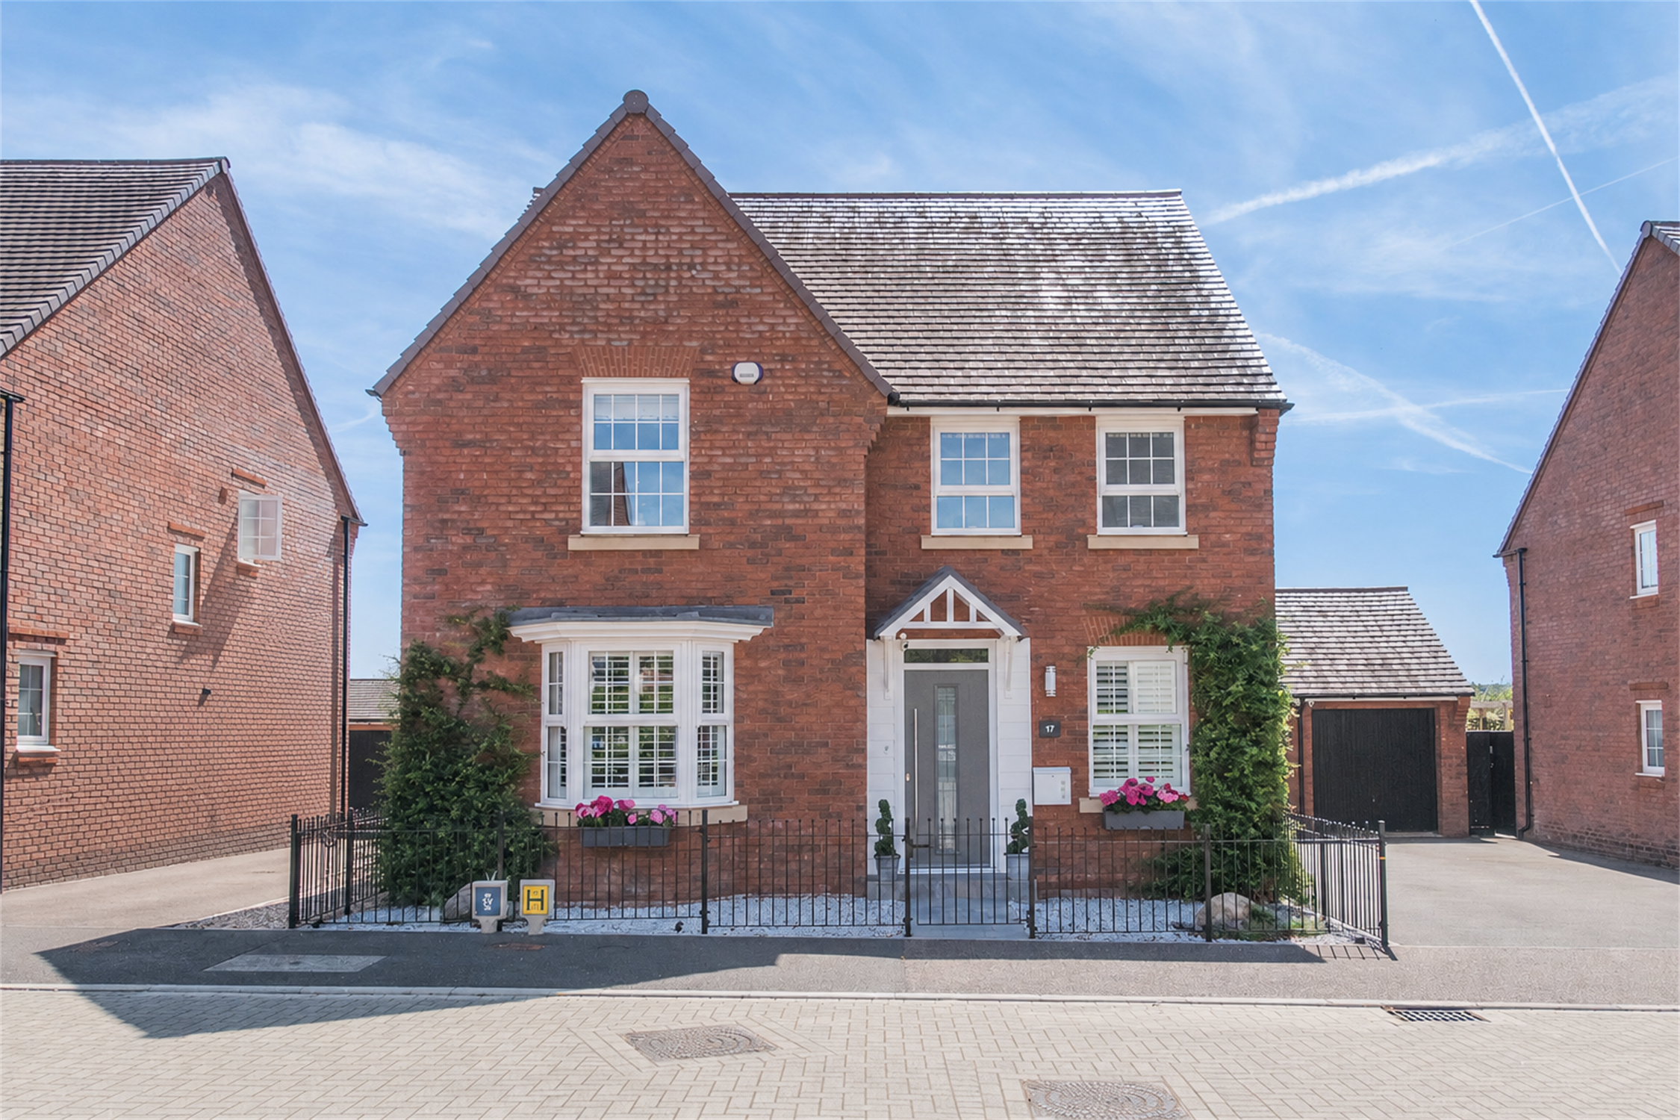
To the front of the property is a gravelled garden enclosed by attractive metal railings, with a pathway leading to the front door. A driveway to the side provides off-road parking for up to three vehicles and leads to the garage (5.31m x 2.80m), which is fitted with an up-and-over door, power, lighting, and a pedestrian access door.
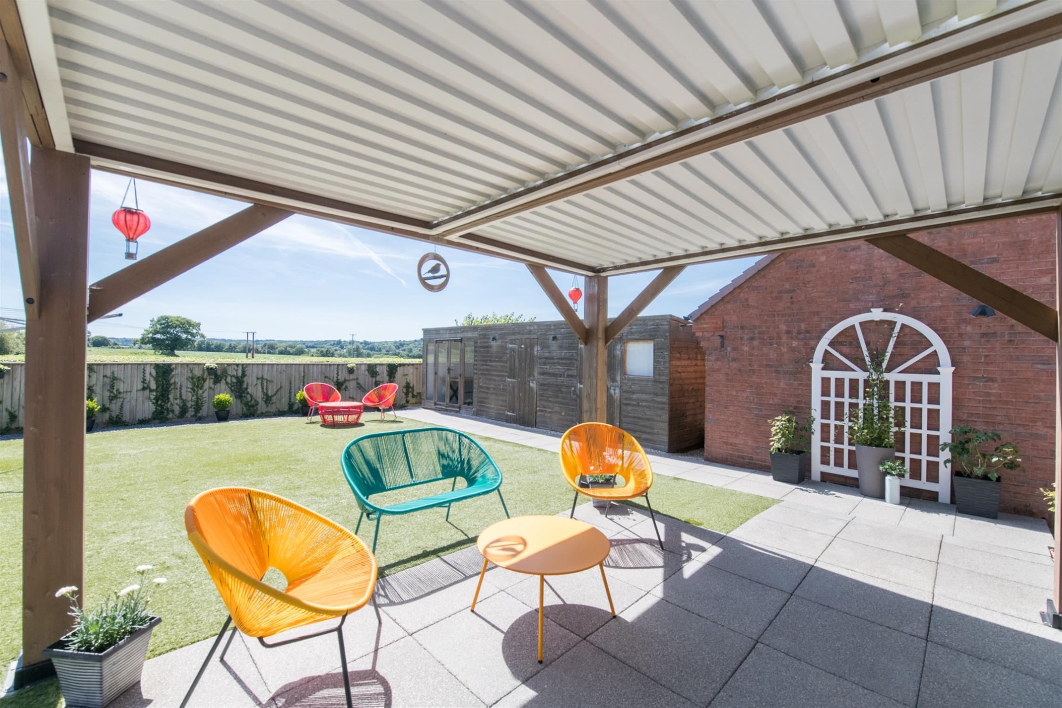
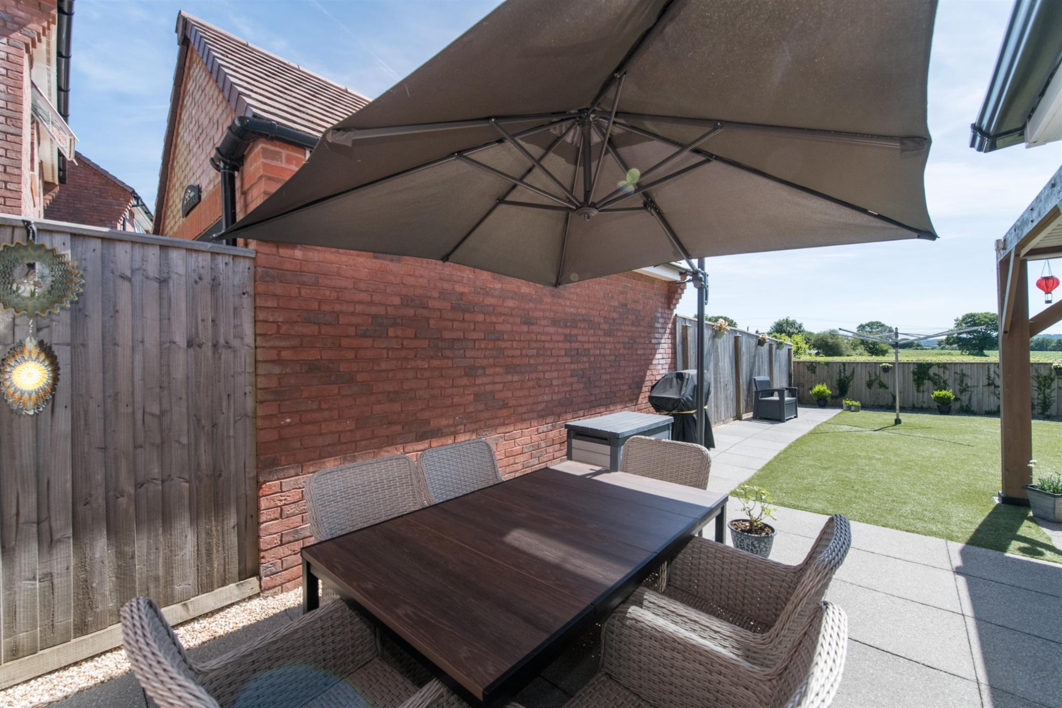
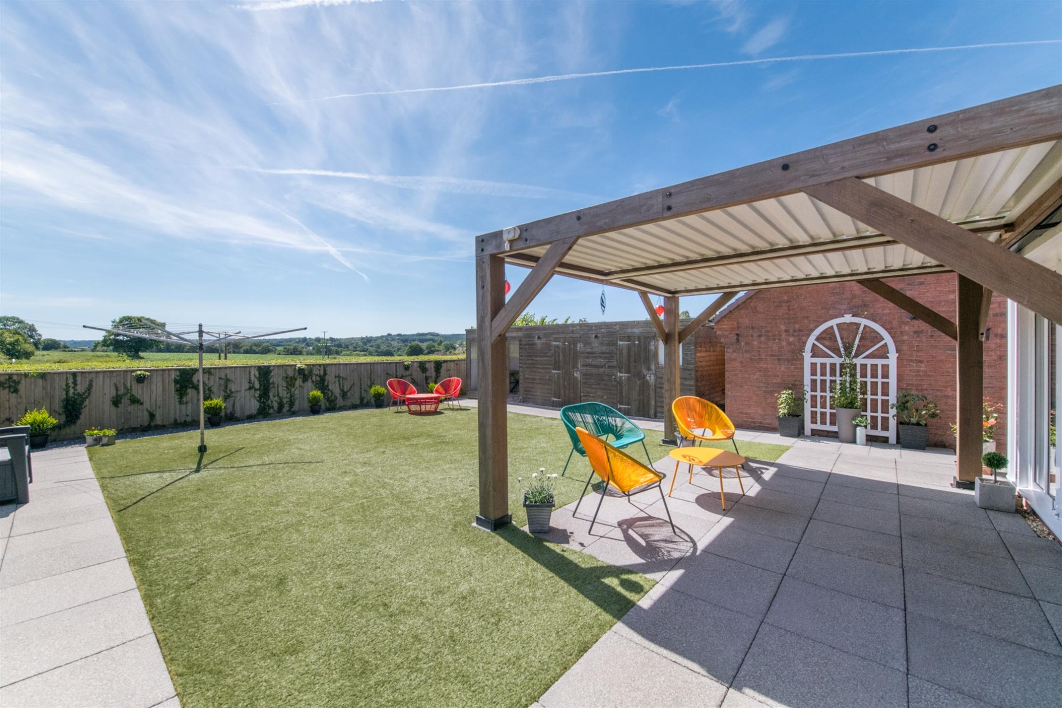
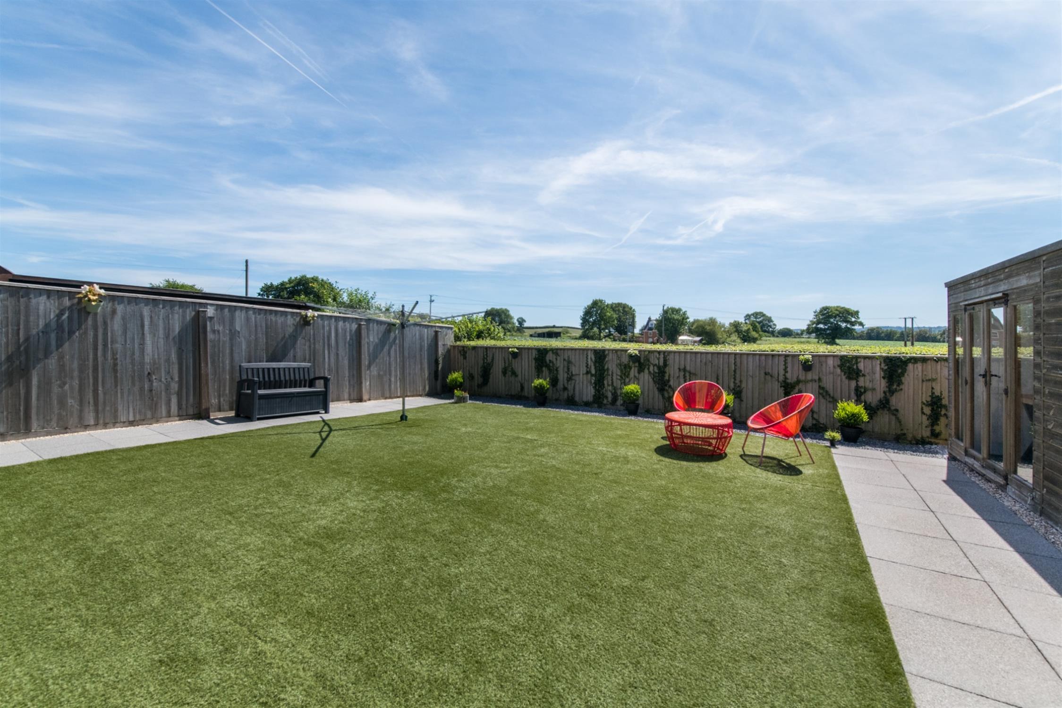
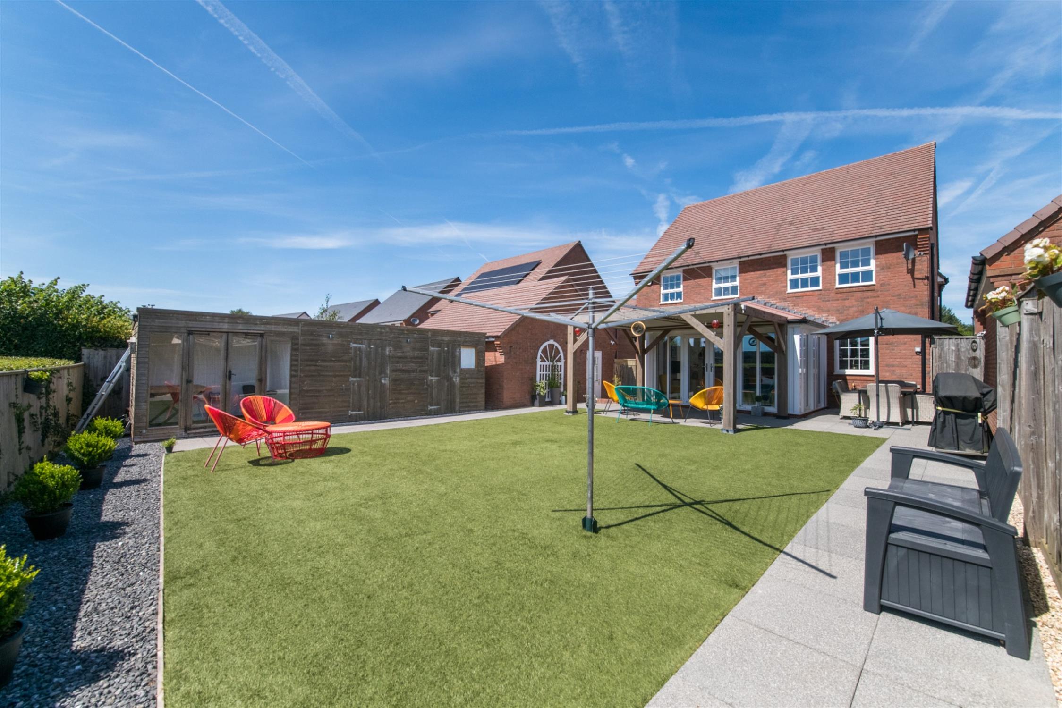
A side gate opens into the beautifully landscaped rear garden, thoughtfully designed for ease of maintenance. The garden features a generous paved patio with a canopy incorporating adjustable roof shutters, creating an ideal space for outdoor entertaining, along with an artificial lawn.
Additional outbuildings include a summerhouse/home office (2.32m x 1.94m) with French doors, power and lighting, a shed (2.90m x 2.06m) with power and lighting, and a workshop/store (1.81m x 1.93m), also benefiting from power and lighting.
Directions
From the town centre proceed up Tip Hill, go over the brow of the hill, continue along and take the turning on your right into Gerway Close and the property will be located on your left.
Location
Ottery St Mary, home of the world-famous ‘Tar Barrels’, is one of the oldest and most historic towns in Devon and boasts an array of amenities including a range of independent shops – butcher, bookshop, florist, chemist, supermarket, library etc. There is an excellent range of schools, including The Kings School and a first-class medical centre. The town also has excellent road and rail links with access to the A30, M5 and London ‘Waterloo’ line only a short drive away. The City of Exeter and its International Airport are also close by.
The welcoming entrance hallway features glazed panels, an oak staircase with contemporary balustrades, and stairs rising to the first floor. To the front of the property is a study with shutters, while the elegant living room benefits from a feature panelled wall, an electric fire, and a bay window with shutters. There is also a cloakroom with a vanity unit with wash basin, a feature tiled wall, and a useful under stairs cupboard.
Undoubtedly the heart of the home is the stunning open-plan kitchen, dining and family room, creating an impressive space for both everyday living and entertaining. The stylish kitchen is fitted with a range of wall and base units complemented by quartz worktops, a ceramic sink, and a comprehensive range of integrated appliances including a fridge/freezer, dishwasher, built-in oven, microwave, and induction hob with extractor hood over. The dining area benefits from air conditioning and flows seamlessly into the family room, where French doors open onto the rear garden. A separate utility room, also fitted with quartz worktops, provides additional storage and has a door leading outside.
The first floor offers a spacious landing giving access to four well-proportioned bedrooms. The principal bedroom features a range of built-in wardrobes and a contemporary en-suite shower room. Bedrooms three and four also benefit from built-in wardrobes and air conditioning, while a modern family shower room serves the remaining bedrooms.
Further benefits include gas central heating, double glazing throughout, oak internal doors, and three air conditioning units, all of which also provide energy-efficient air-source heating. Viewing is highly recommended to fully appreciate the quality, space, and finish of this outstanding home. NO CHAIN
Outside
To the front of the property is a gravelled garden enclosed by attractive metal railings, with a pathway leading to the front door. A driveway to the side provides off-road parking for up to three vehicles and leads to the garage (5.31m x 2.80m), which is fitted with an up-and-over door, power, lighting, and a pedestrian access door.
A side gate opens into the beautifully landscaped rear garden, thoughtfully designed for ease of maintenance. The garden features a generous paved patio with a canopy incorporating adjustable roof shutters, creating an ideal space for outdoor entertaining, along with an artificial lawn.
Additional outbuildings include a summerhouse/home office (2.32m x 1.94m) with French doors, power and lighting, a shed (2.90m x 2.06m) with power and lighting, and a workshop/store (1.81m x 1.93m), also benefiting from power and lighting.
Directions
From the town centre proceed up Tip Hill, go over the brow of the hill, continue along and take the turning on your right into Gerway Close and the property will be located on your left.
Location
Ottery St Mary, home of the world-famous ‘Tar Barrels’, is one of the oldest and most historic towns in Devon and boasts an array of amenities including a range of independent shops – butcher, bookshop, florist, chemist, supermarket, library etc. There is an excellent range of schools, including The Kings School and a first-class medical centre. The town also has excellent road and rail links with access to the A30, M5 and London ‘Waterloo’ line only a short drive away. The City of Exeter and its International Airport are also close by.
Health and Safety Statement
We would like to bring to your attention the potential risks of viewing a property that you do not know. Please take care as we cannot be responsible for accidents that take place during a viewing.
Please Note
Items shown in photographs are not included unless specifically mentioned within the sales particular, they may be available by separate negotiations. Any services, heating systems, appliances or installations referred to in these particulars have not been tested and no warranty can be given that these are in working order. The photographs may have been taken using a wide angle lens.
Send this property to your friends
–Branch: ottery st mary –Email: OTTERY@HALLANDSCOTT.CO.UK –Telephone: 01404 812000–
Book a Viewing
If you are interested in viewing the property above, please complete the following form:
Make an Offer
If you are interested in buying the property above, please complete the following form and put your offer amount in, we will submit this to the vendor:
Send to a Friend
Do you know someone who may be interested in this property? Why not complete the following form with your details and that of your friend and we’ll send them a link.