


Woodmans Orchard, Talaton
Guide Price £550,000
Available

4
bedrooms

2
bathrooms

3
receptions






This property stands apart from the other homes on this exclusive development. At the rear, it boasts a stunning, spacious kitchen/dining/living extension that maximises breathtaking 180° views of the surrounding countryside.

- Large 4 bedroom detached home in a friendly village setting

- 21ft sitting room with woodburning stove
- Large modern kitchen with utility off
- Low maintenance large garden
- Ensuite
- Summerhouse
- Stunning views of Ashclyst Forest sunsets
- King's school catchment area
- Less than 2 miles to a train station (London-Exeter line)
This extended four-bedroom home is located in the highly sought-after village of Talaton and enjoys stunning open views to the rear. The property provides spacious, versatile living accommodation, perfect for modern family life.



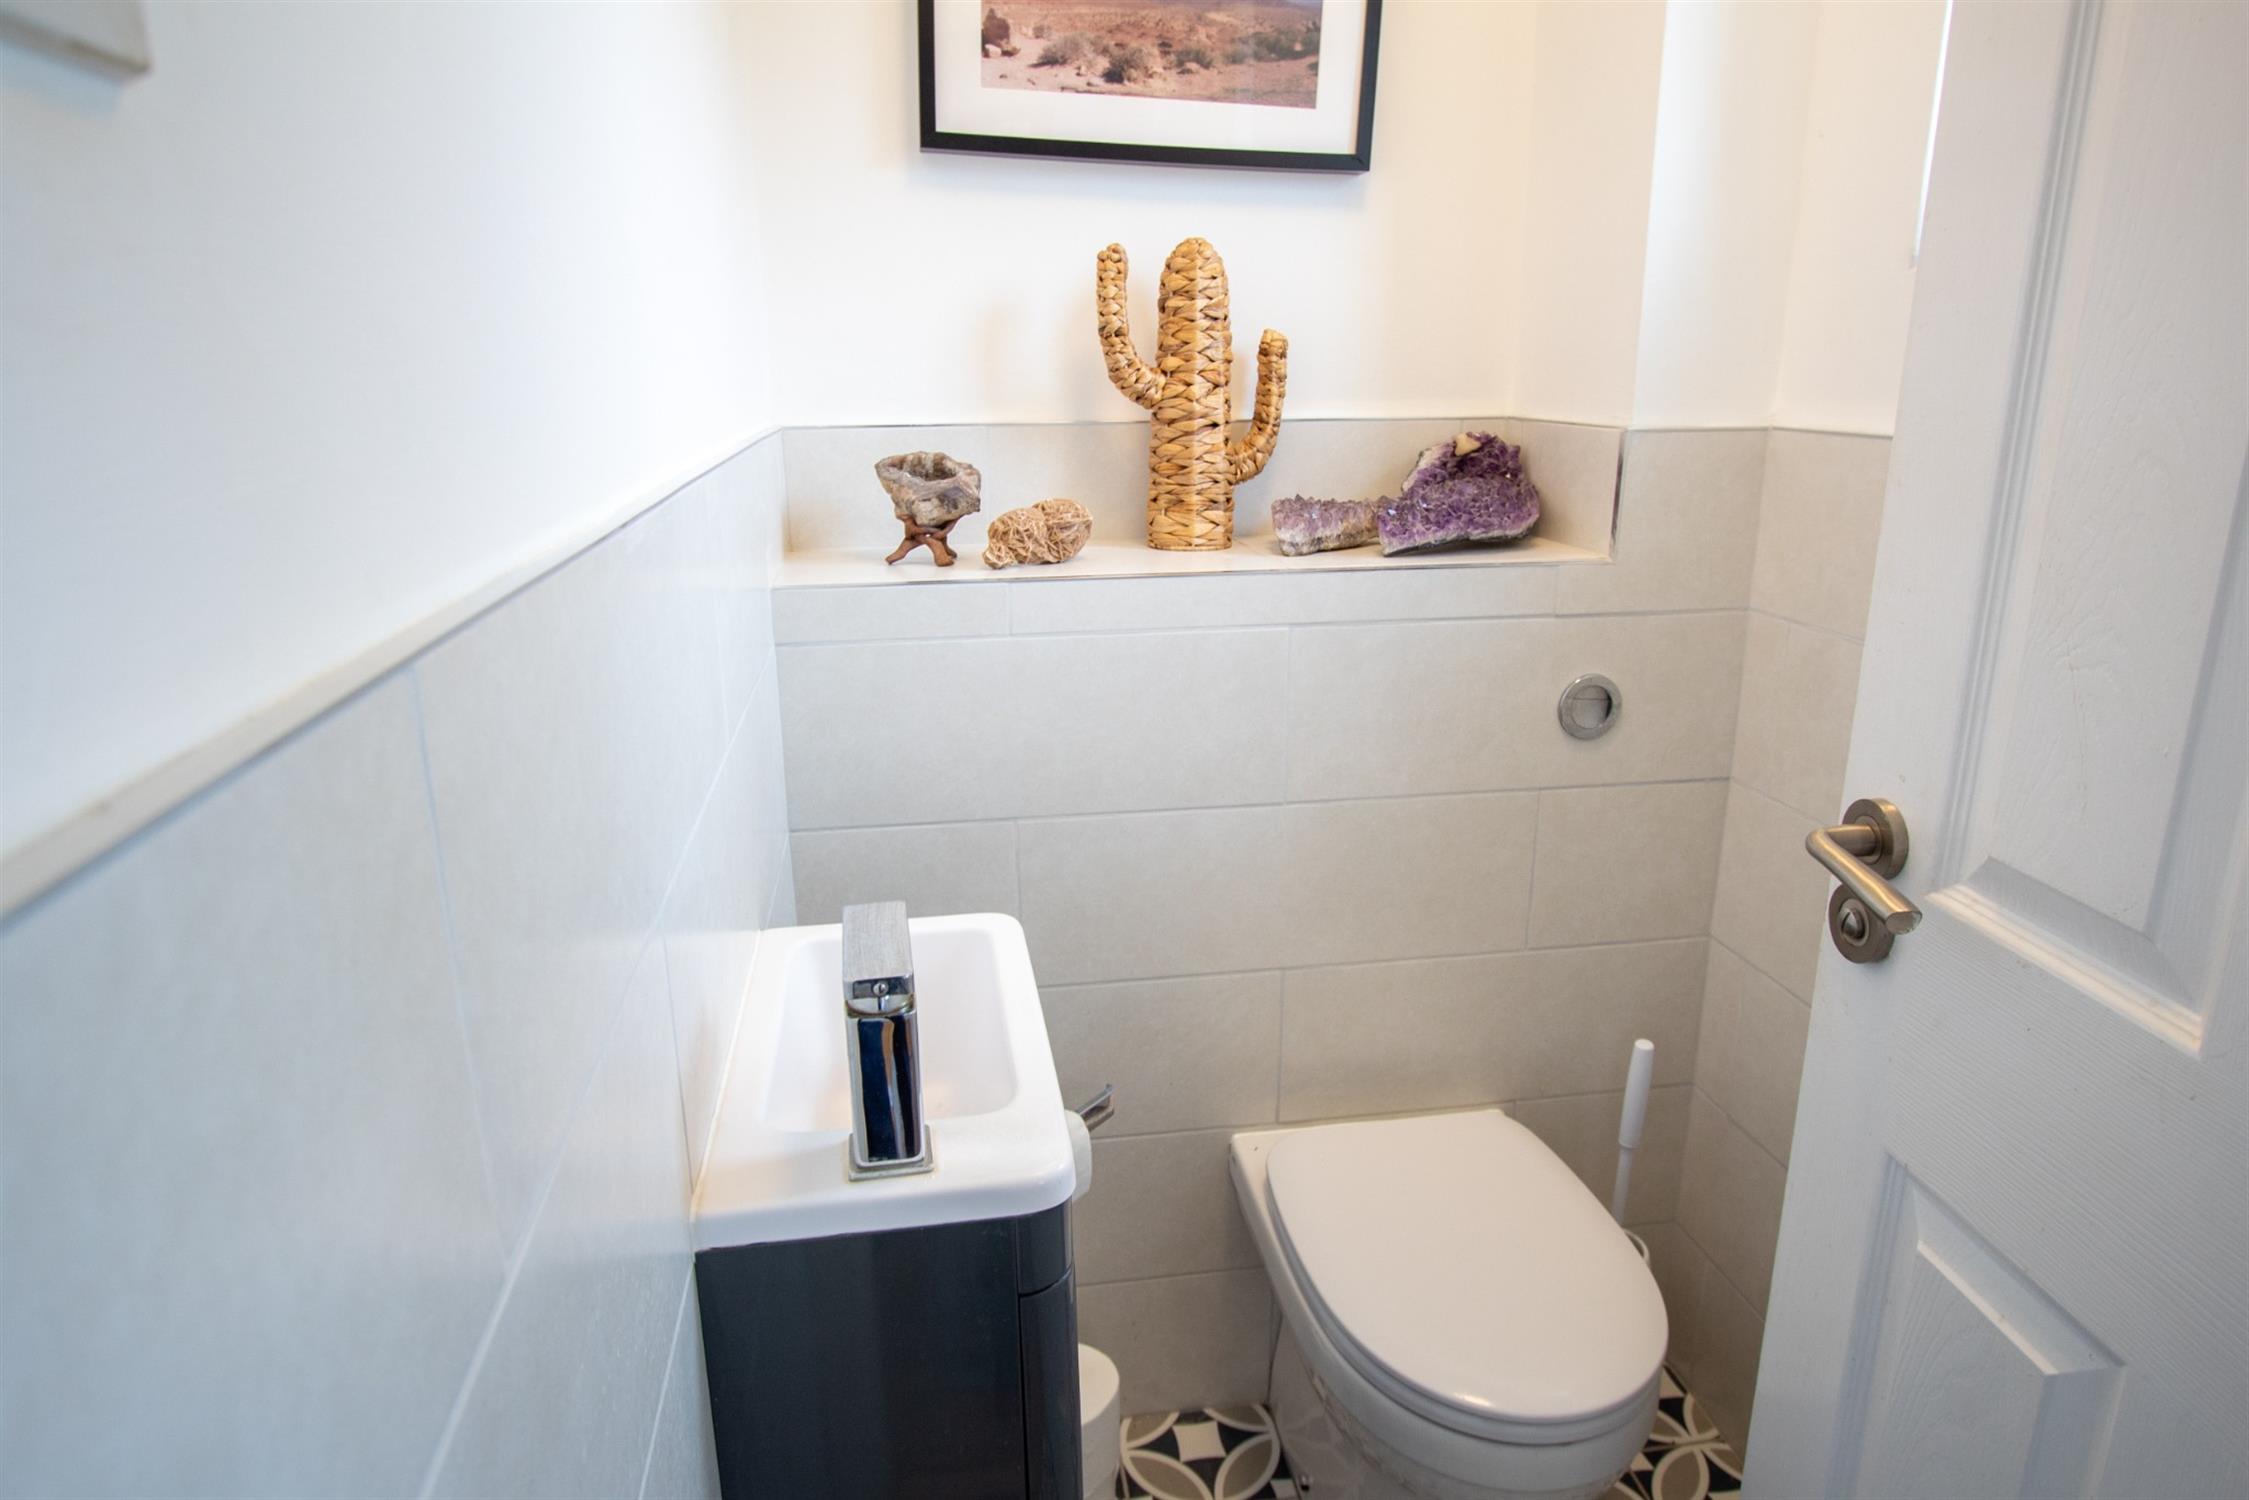
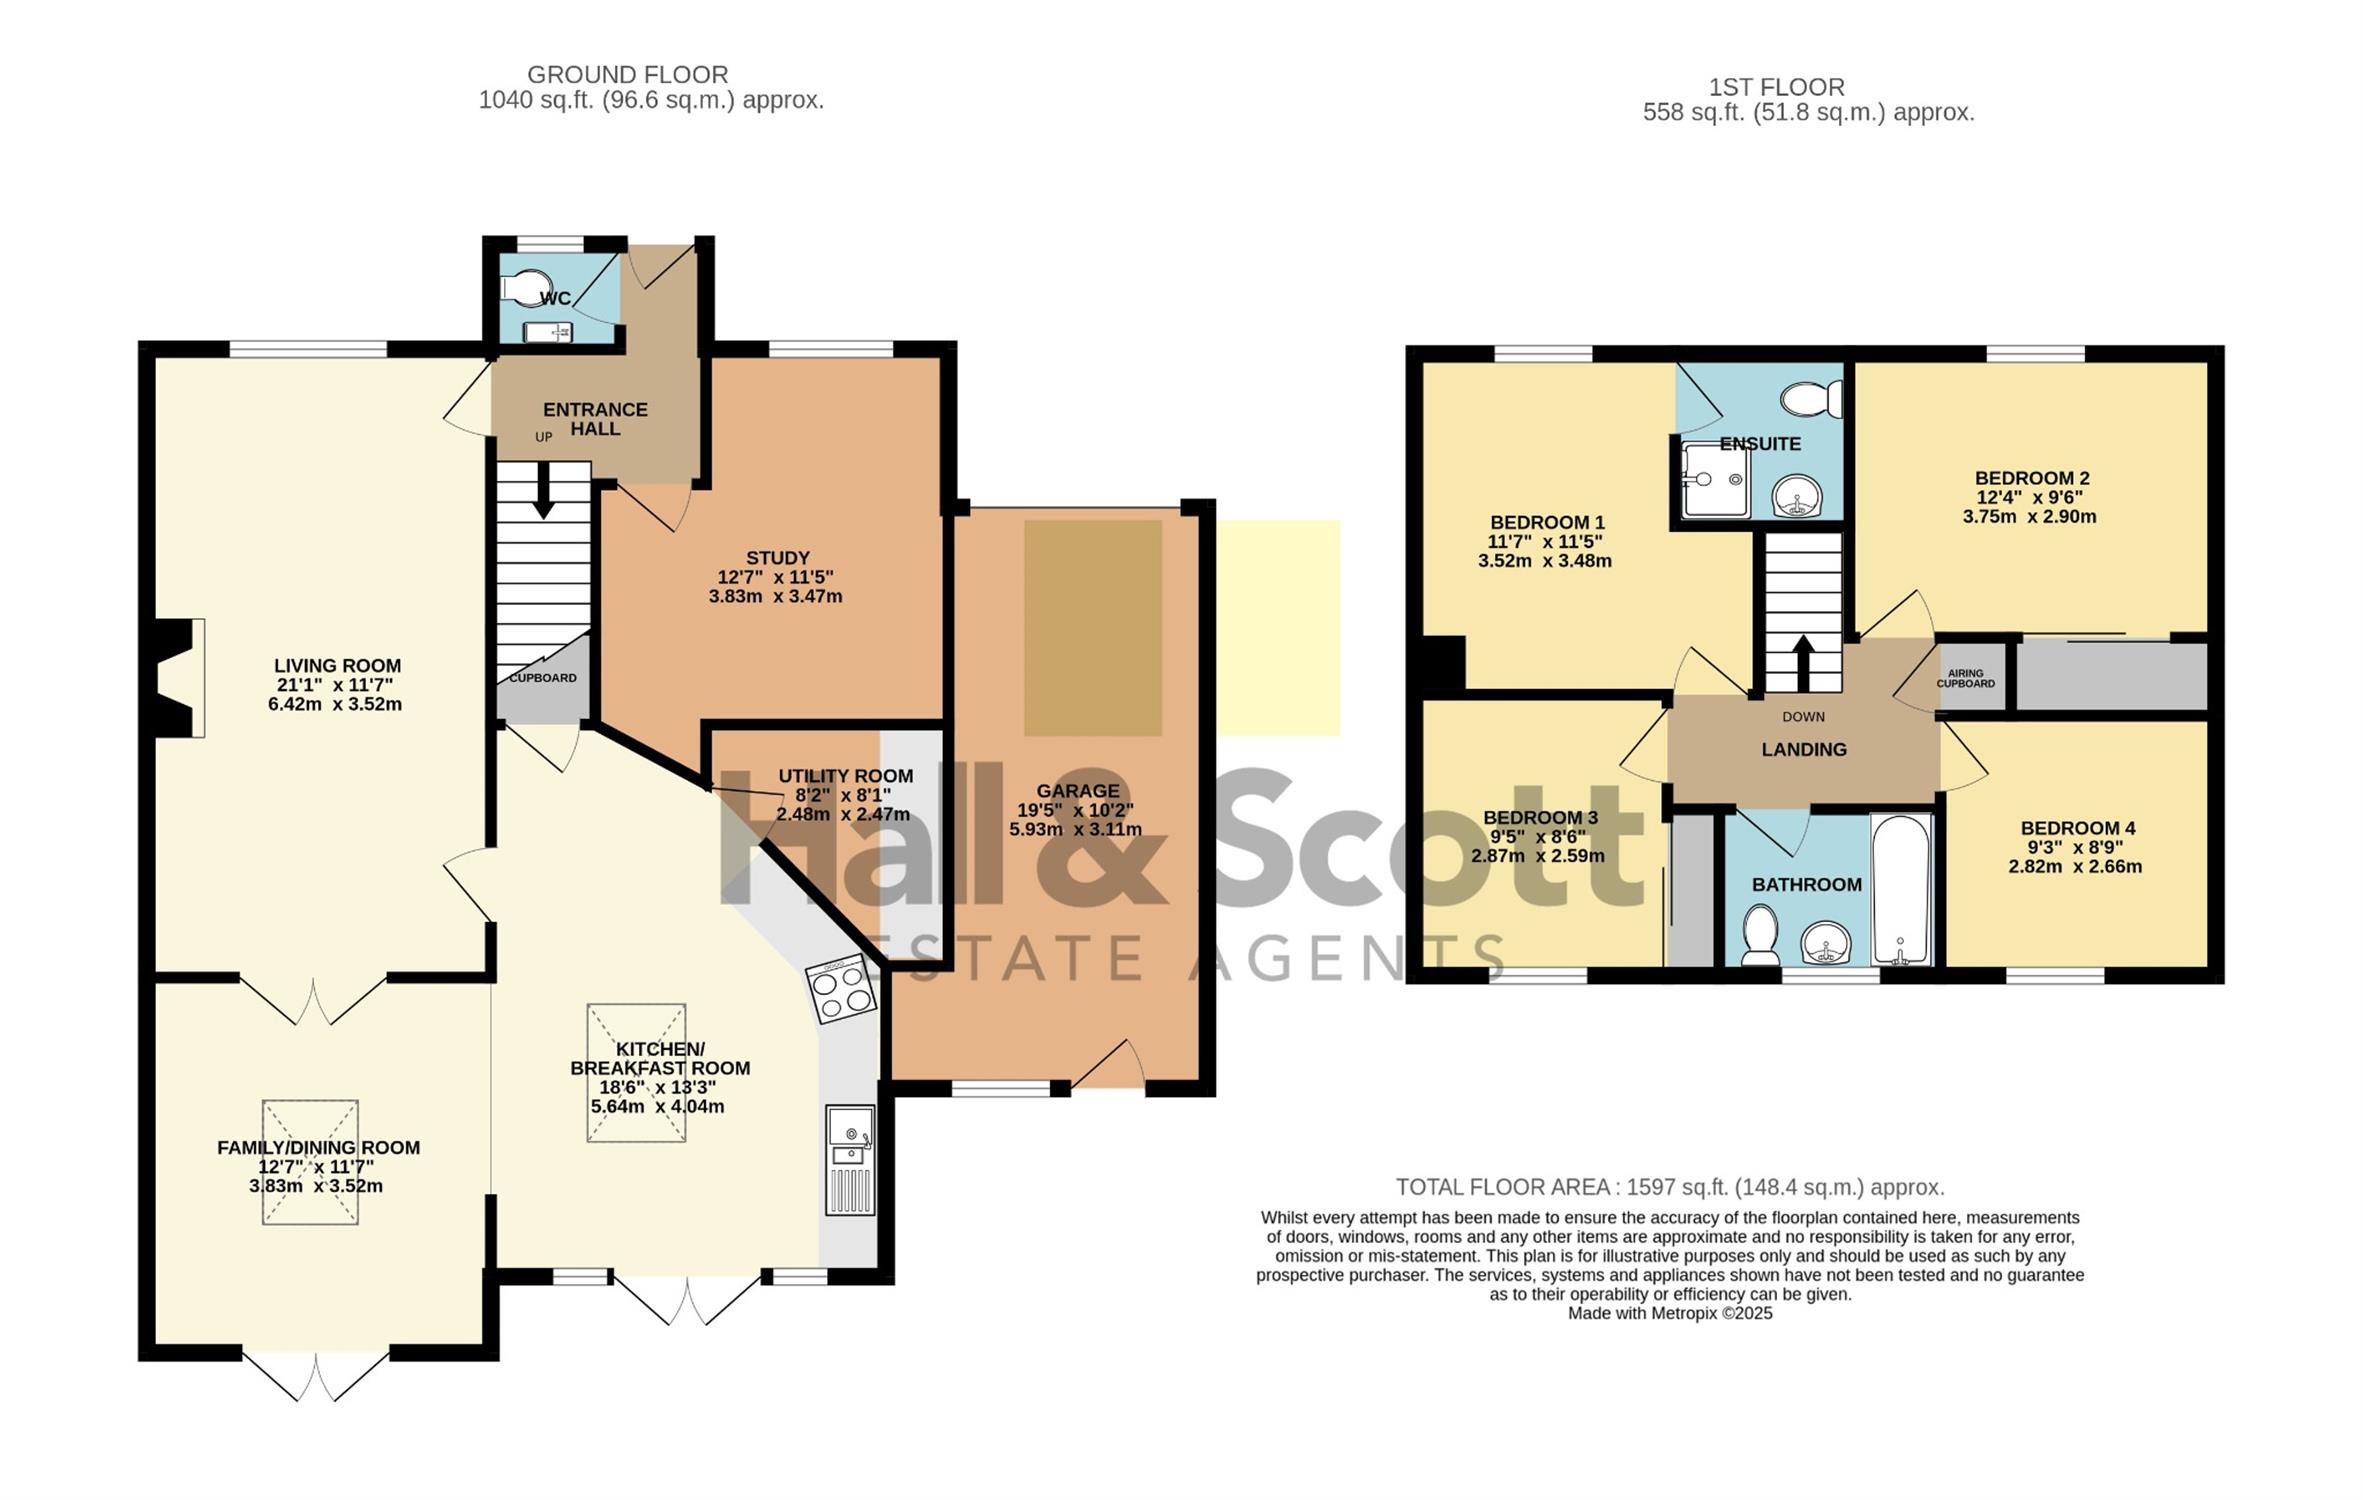
On entering, you are welcomed by an entrance hallway with oak flooring, which flows into a large study, also featuring oak flooring, and a convenient cloakroom. The hallway leads to the living room, complete with a woodburner and French doors opening into the family/dining room. This space is bright and airy, featuring a large skylight and French doors that open onto the garden, making the most of the exceptional rear views.

The kitchen/breakfast room is an inviting open-plan area with French doors overlooking the garden and countryside beyond. It is fitted with a range of wall and base units, granite worktops, an induction hob with extractor hood, double oven, integrated dishwasher, tiled floor, and a skylight. A utility room is located off the kitchen for added convenience.
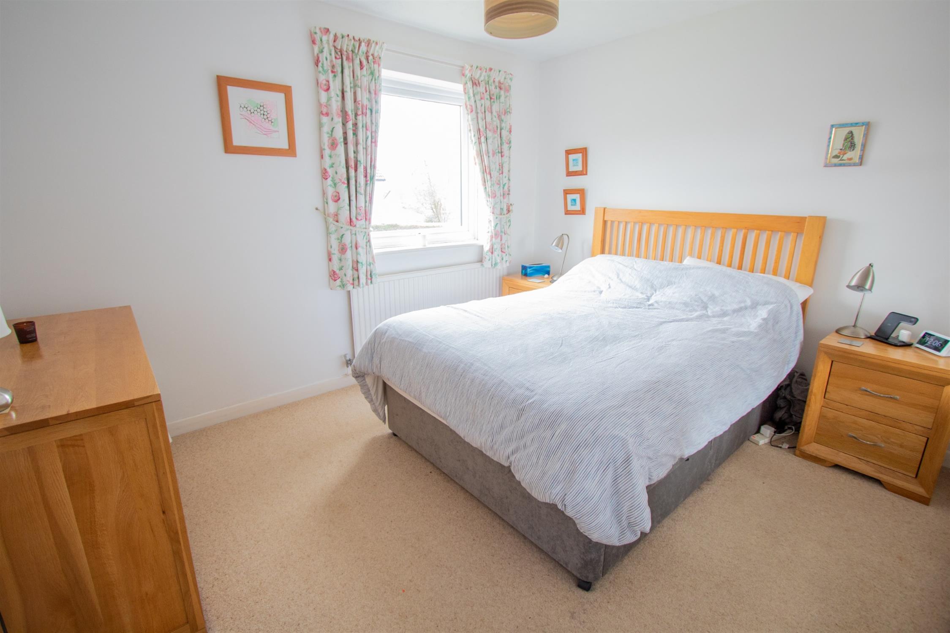
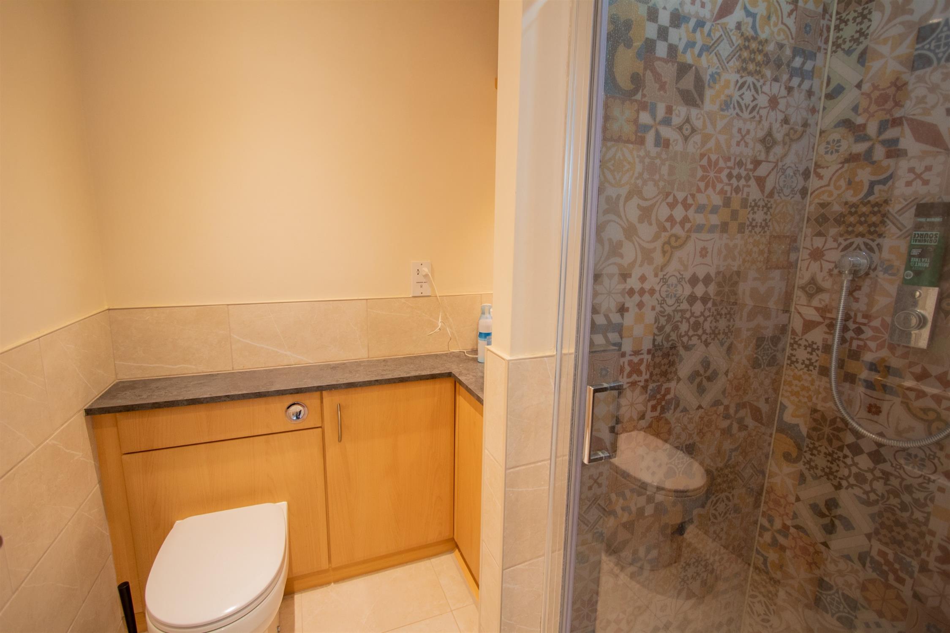
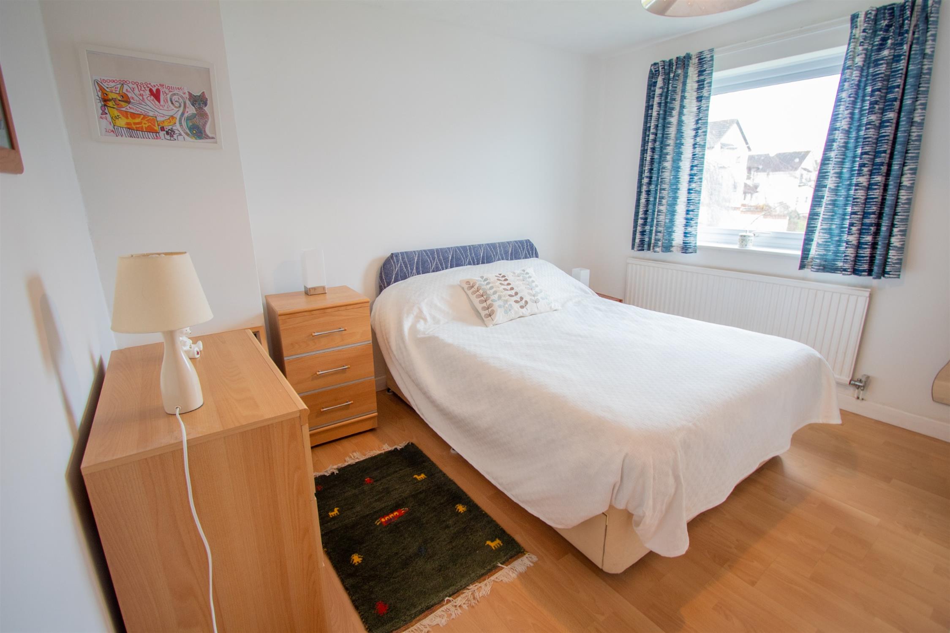
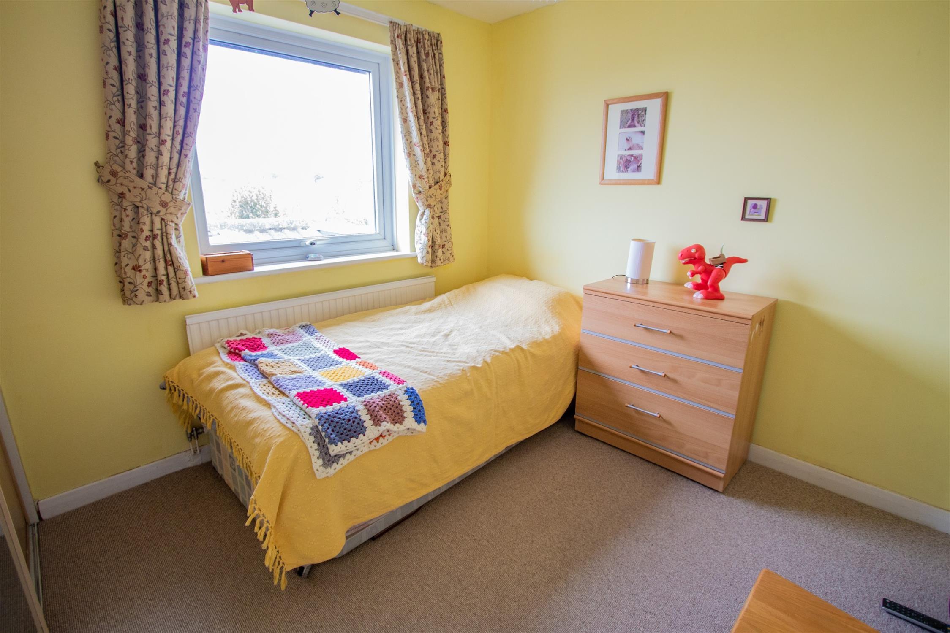
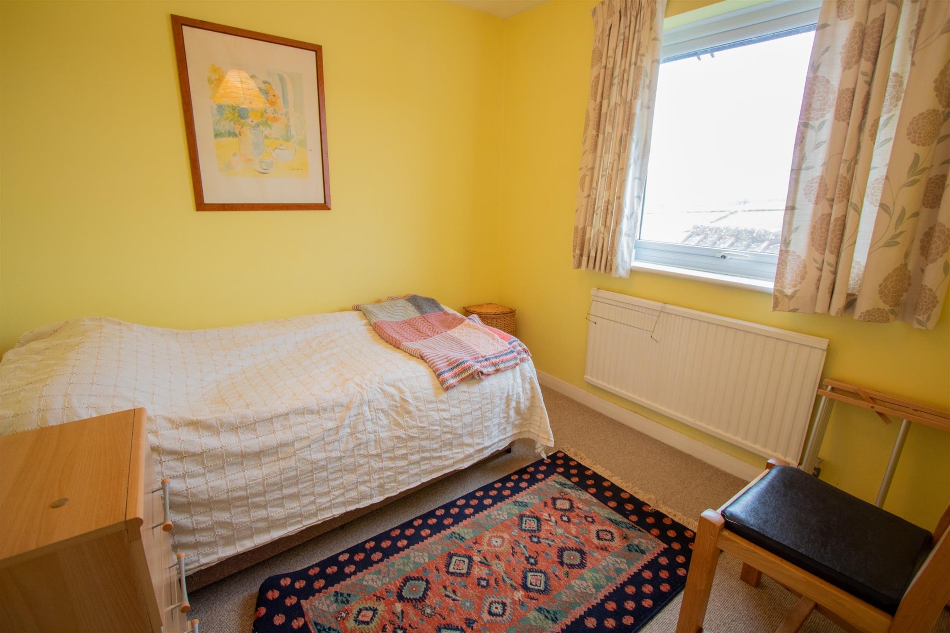
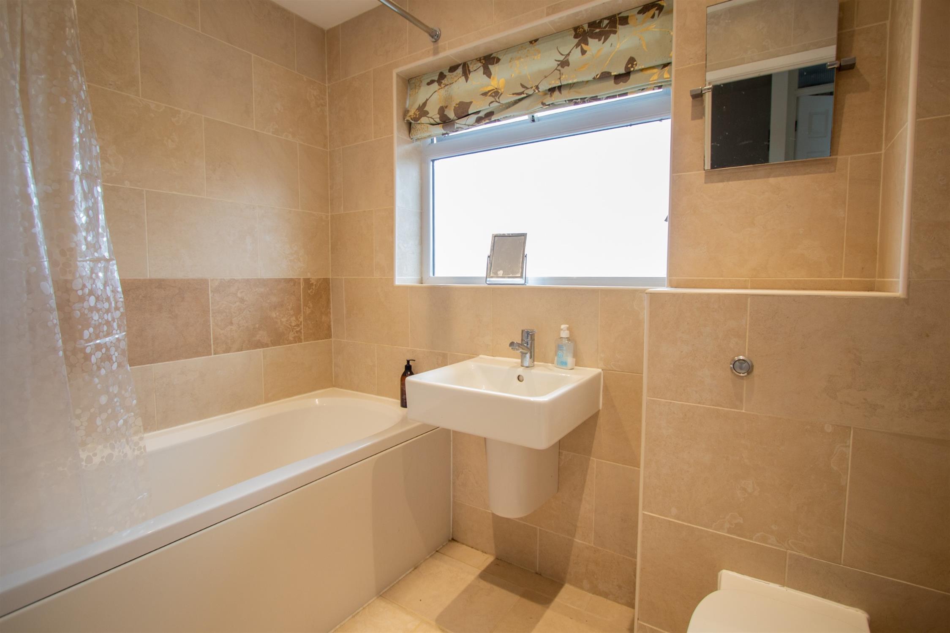
Upstairs, the landing provides access to four bedrooms, including a master with an en-suite shower room. Bedrooms two and three both feature built-in wardrobes, and there is a family bathroom with tiled walls and floor. The landing also provides access to the loft via a pull-down ladder with some boarding. The home benefits from double-glazed windows and oil-fired central heating throughout.
Viewing is strongly recommended to fully appreciate this lovely home, set on a generous plot with breathtaking views.
Outside
To the front, there is a lawned garden with shrubs and a driveway providing parking, leading to the garage (5.95m x 2.65m) with an up-and-over door, light, power, and rear personal door.



The rear garden is a standout feature, offering multiple seating areas to enjoy the views. A large patio adjoins a well-stocked flower bed, with steps down to a lawned garden, a further patio, and a summerhouse. A pathway continues down to an additional lawn, creating a beautifully landscaped outdoor space perfect for relaxing and entertaining.
Directions
Proceed into the village of Talaton, just opposite The Talaton Inn, turn right and take the first left into Woodmans Orchard, bear left and the property is immediately on your right.
Location
Talaton is a sought-after East Devon village. It has a church, village store, village hall and public house. The villages of Feniton and Whimple are nearby, offering further amenities and railway stations giving access to Exeter and Waterloo. Talaton has excellent road links and is a short distance from the A30 and M5. Exeter is close by, along with its International Airport.
_____
Owner’s views
We love this house. We’ve lived here for 45 years, modernised it and added an extension. We’ve raised our family here and the children and grandchildren love getting lost with friends down the garden. We’ve actively embraced village life, spent too much money in the pub, chatted in the shop and enjoyed the village social life. Every morning we look out at the view and say, “We don’t want to move!” Time catches up, though. Wonderful memories.
On entering, you are welcomed by an entrance hallway with oak flooring, which flows into a large study, also featuring oak flooring, and a convenient cloakroom. The hallway leads to the living room, complete with a woodburner and French doors opening into the family/dining room. This space is bright and airy, featuring a large skylight and French doors that open onto the garden, making the most of the exceptional rear views.
The kitchen/breakfast room is an inviting open-plan area with French doors overlooking the garden and countryside beyond. It is fitted with a range of wall and base units, granite worktops, an induction hob with extractor hood, double oven, integrated dishwasher, tiled floor, and a skylight. A utility room is located off the kitchen for added convenience.
Upstairs, the landing provides access to four bedrooms, including a master with an en-suite shower room. Bedrooms two and three both feature built-in wardrobes, and there is a family bathroom with tiled walls and floor. The landing also provides access to the loft via a pull-down ladder with some boarding. The home benefits from double-glazed windows and oil-fired central heating throughout.
Viewing is strongly recommended to fully appreciate this lovely home, set on a generous plot with breathtaking views.
Outside
To the front, there is a lawned garden with shrubs and a driveway providing parking, leading to the garage (5.95m x 2.65m) with an up-and-over door, light, power, and rear personal door.
The rear garden is a standout feature, offering multiple seating areas to enjoy the views. A large patio adjoins a well-stocked flower bed, with steps down to a lawned garden, a further patio, and a summerhouse. A pathway continues down to an additional lawn, creating a beautifully landscaped outdoor space perfect for relaxing and entertaining.
Directions
Proceed into the village of Talaton, just opposite The Talaton Inn, turn right and take the first left into Woodmans Orchard, bear left and the property is immediately on your right.
Location
Talaton is a sought-after East Devon village. It has a church, village store, village hall and public house. The villages of Feniton and Whimple are nearby, offering further amenities and railway stations giving access to Exeter and Waterloo. Talaton has excellent road links and is a short distance from the A30 and M5. Exeter is close by, along with its International Airport.
_____
Owner’s views
We love this house. We’ve lived here for 45 years, modernised it and added an extension. We’ve raised our family here and the children and grandchildren love getting lost with friends down the garden. We’ve actively embraced village life, spent too much money in the pub, chatted in the shop and enjoyed the village social life. Every morning we look out at the view and say, “We don’t want to move!” Time catches up, though. Wonderful memories.
Health and Safety Statement
We would like to bring to your attention the potential risks of viewing a property that you do not know. Please take care as we cannot be responsible for accidents that take place during a viewing.
Please Note
Items shown in photographs are not included unless specifically mentioned within the sales particular, they may be available by separate negotiations. Any services, heating systems, appliances or installations referred to in these particulars have not been tested and no warranty can be given that these are in working order. The photographs may have been taken using a wide angle lens.
Send this property to your friends
–Branch: ottery st mary –Email: OTTERY@HALLANDSCOTT.CO.UK –Telephone: 01404 812000–
Book a Viewing
If you are interested in viewing the property above, please complete the following form:
Make an Offer
If you are interested in buying the property above, please complete the following form and put your offer amount in, we will submit this to the vendor:
Send to a Friend
Do you know someone who may be interested in this property? Why not complete the following form with your details and that of your friend and we’ll send them a link.