


Eastfield Gardens, West Hill
Guide Price £795,000
Available

4
bedrooms

3
bathrooms

1
reception
Beautifully presented with lovely gardens, a large open-plan kitchen/dining/family room.
- King's School Catchment Area
- Turnkey-ready throughout
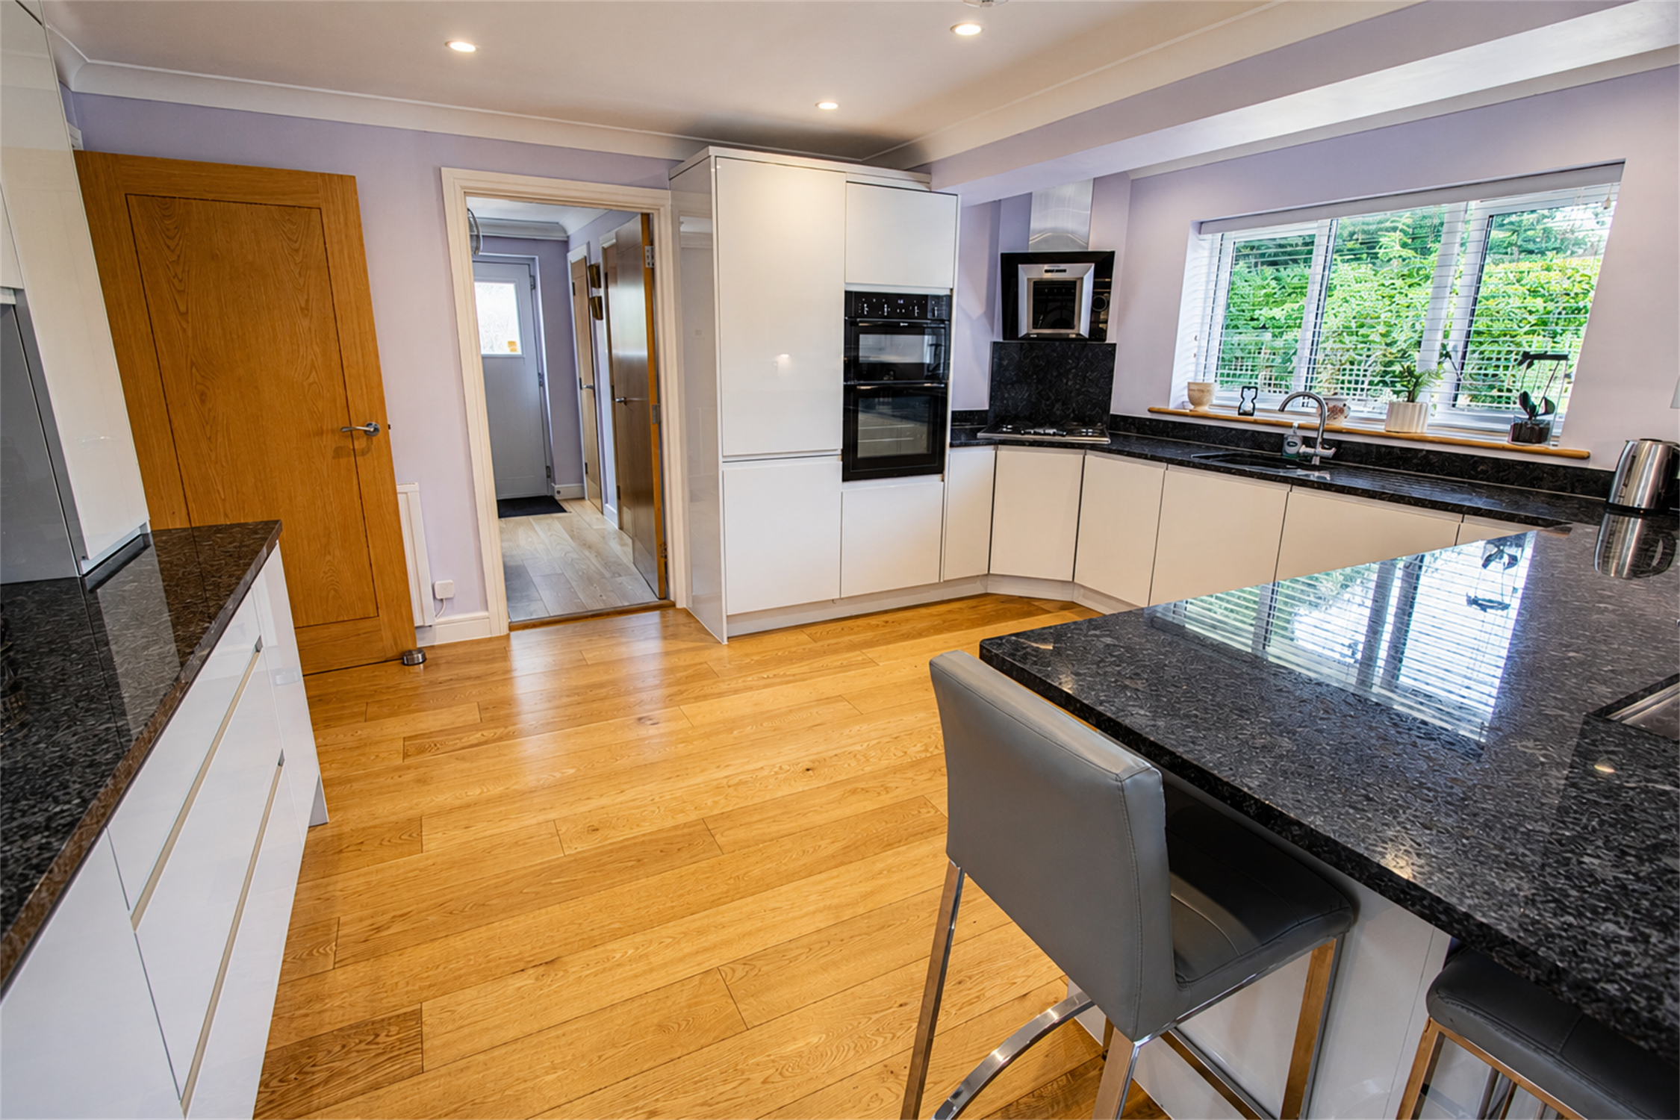
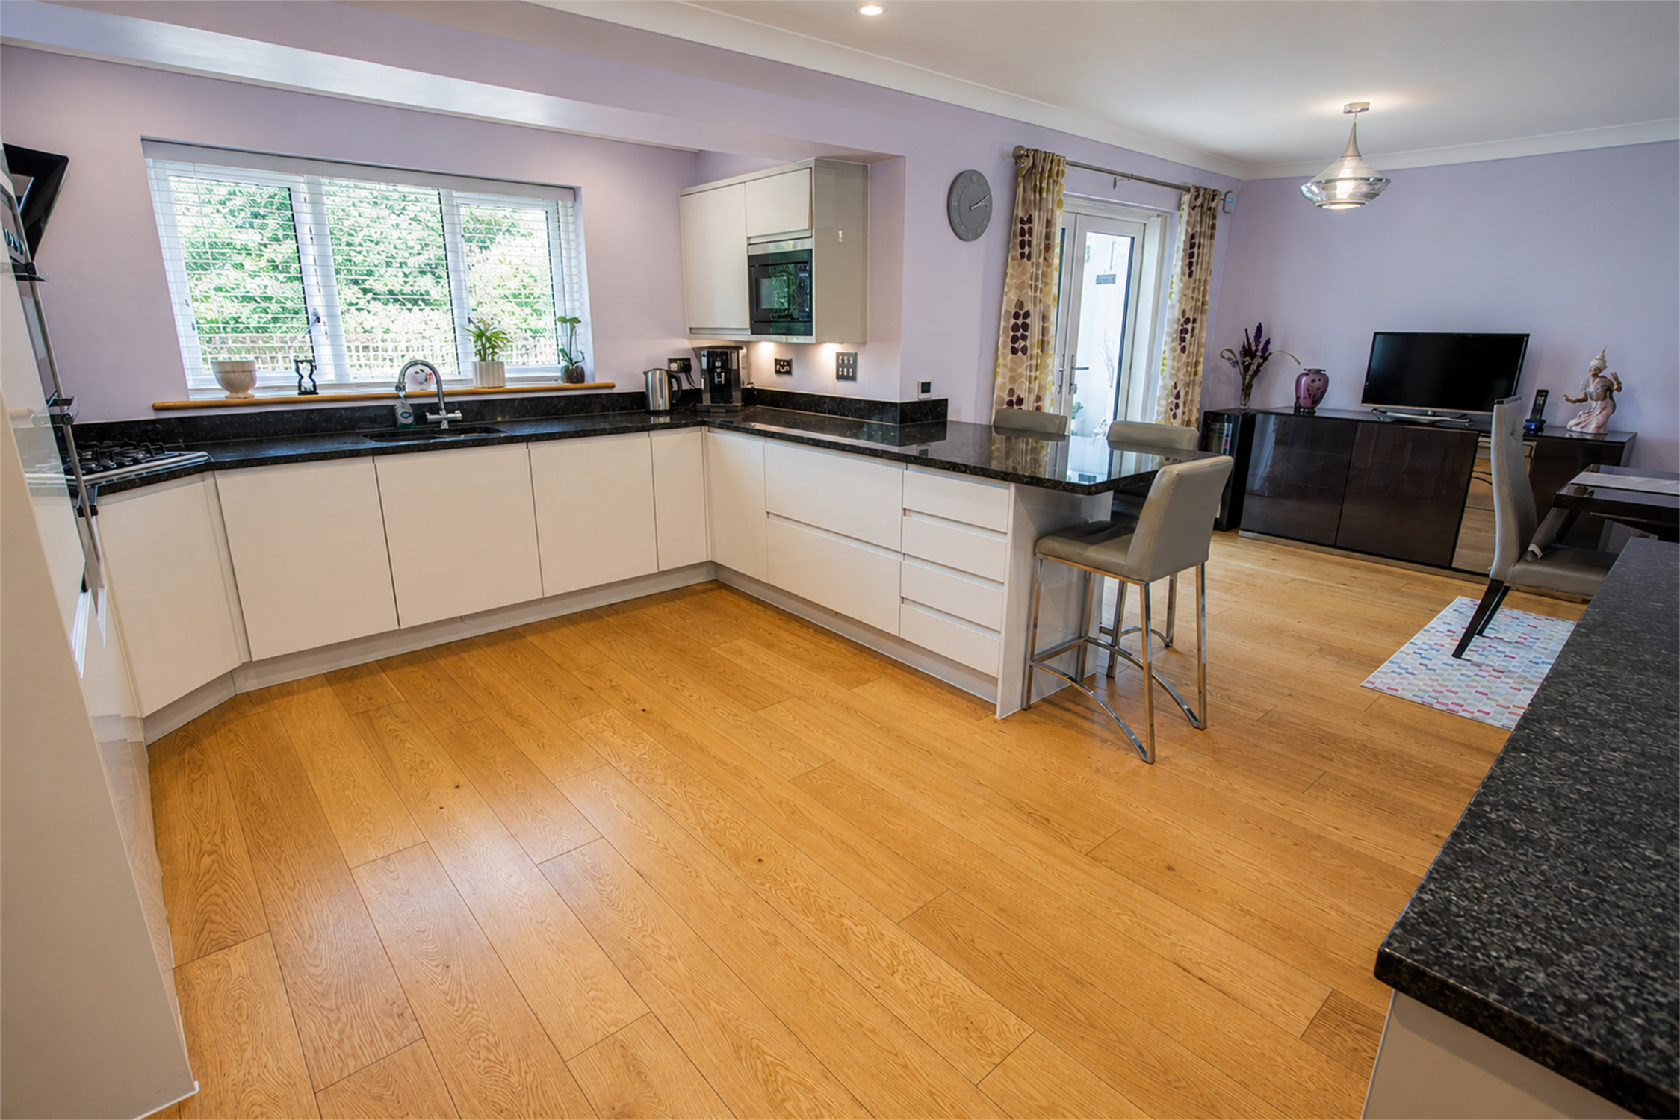
- Granite worktops
- Underfloor heating downstairs
- 10kw battery in the garage
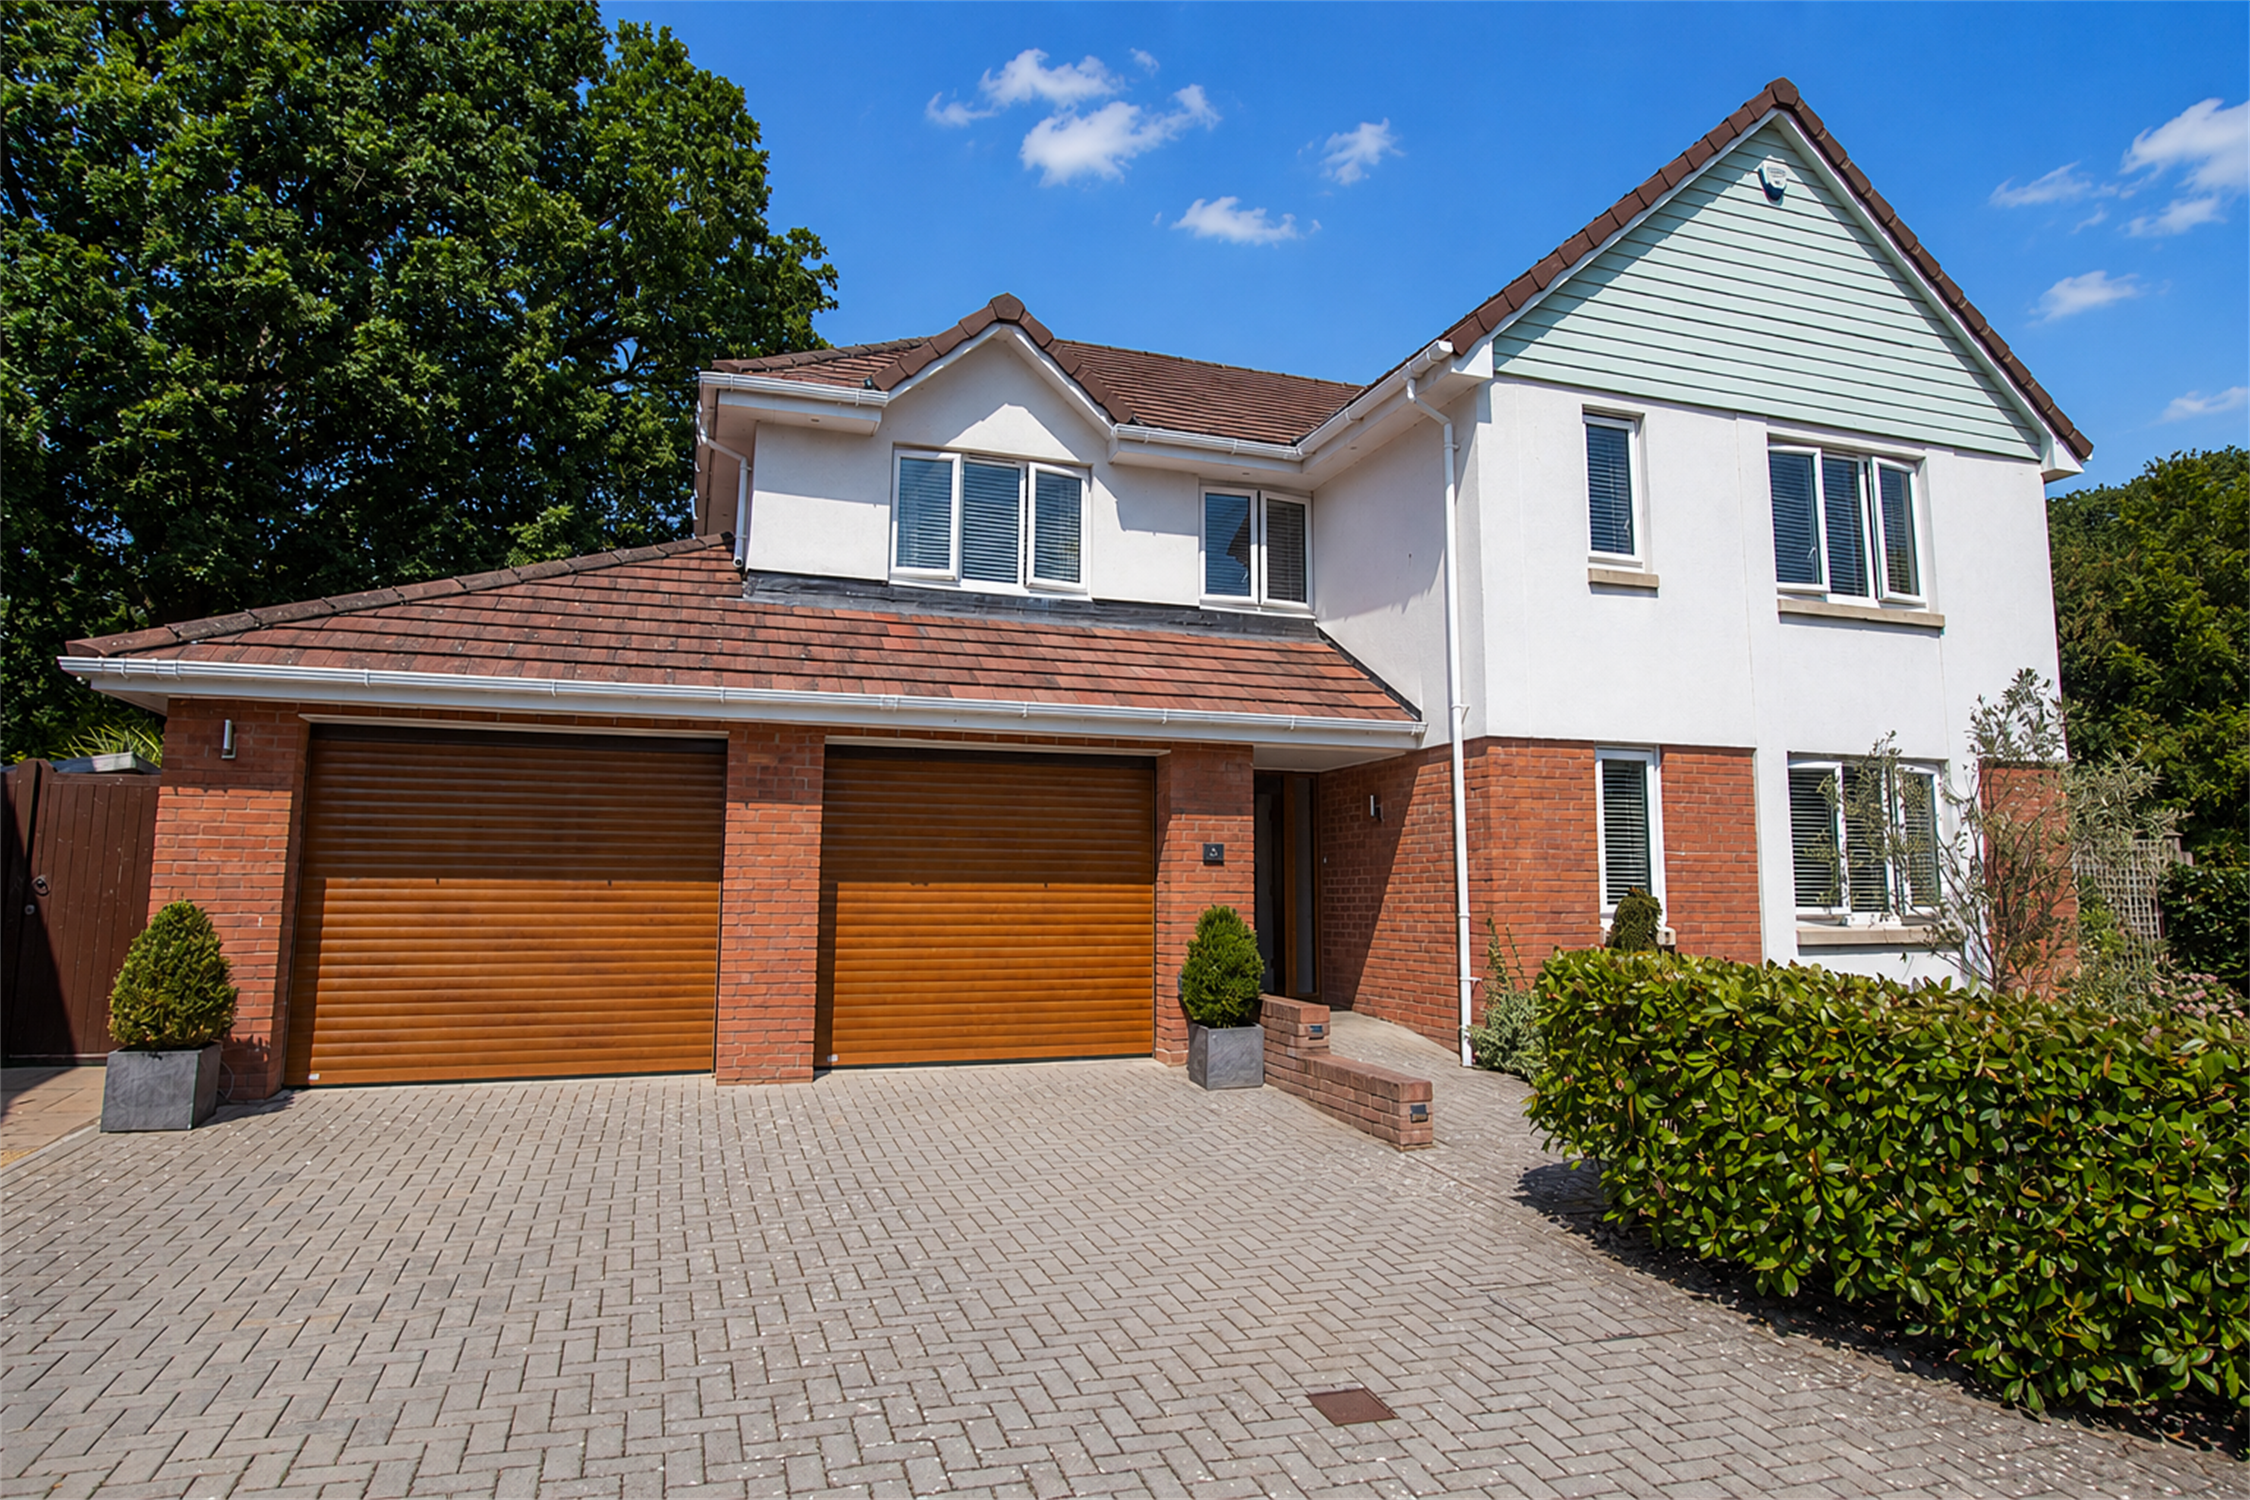
An opportunity to purchase this beautifully presented 4-bedroom detached house located in the much favoured village of West Hill.
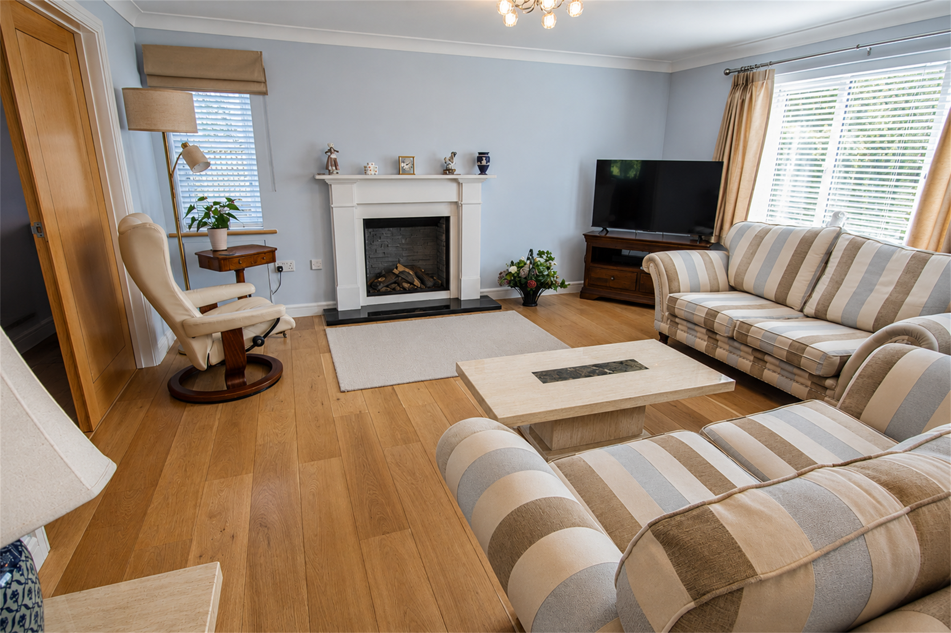
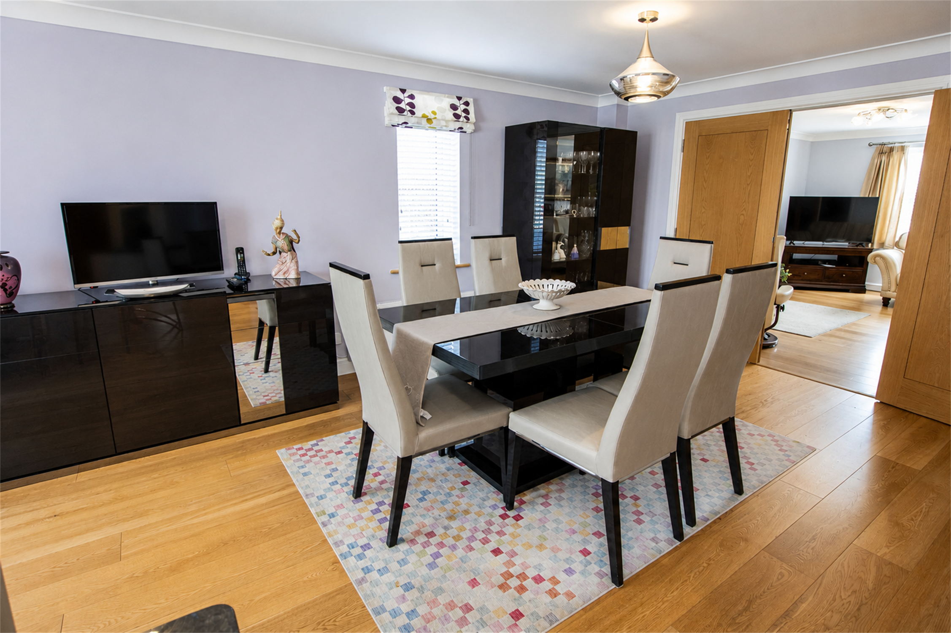
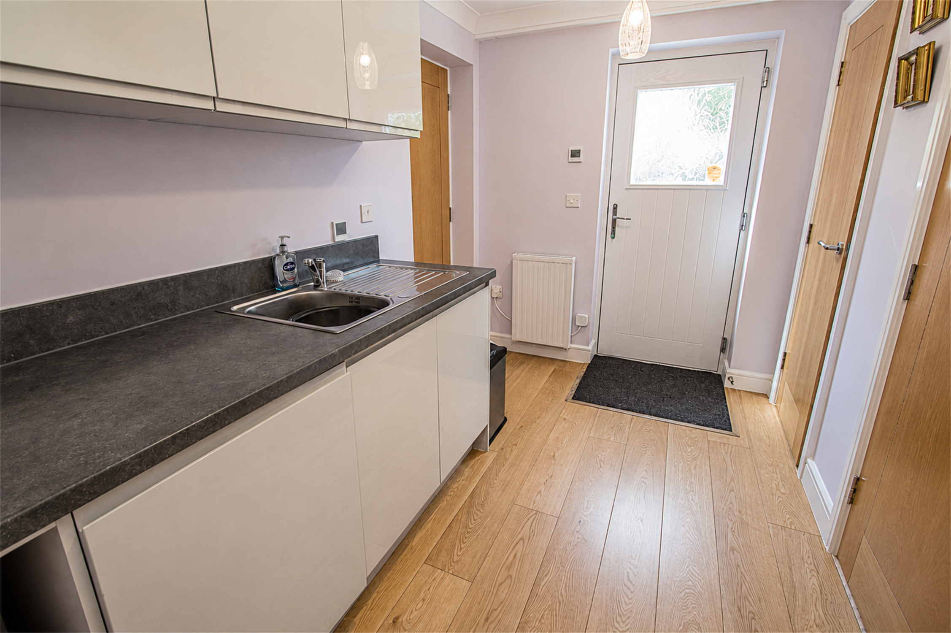
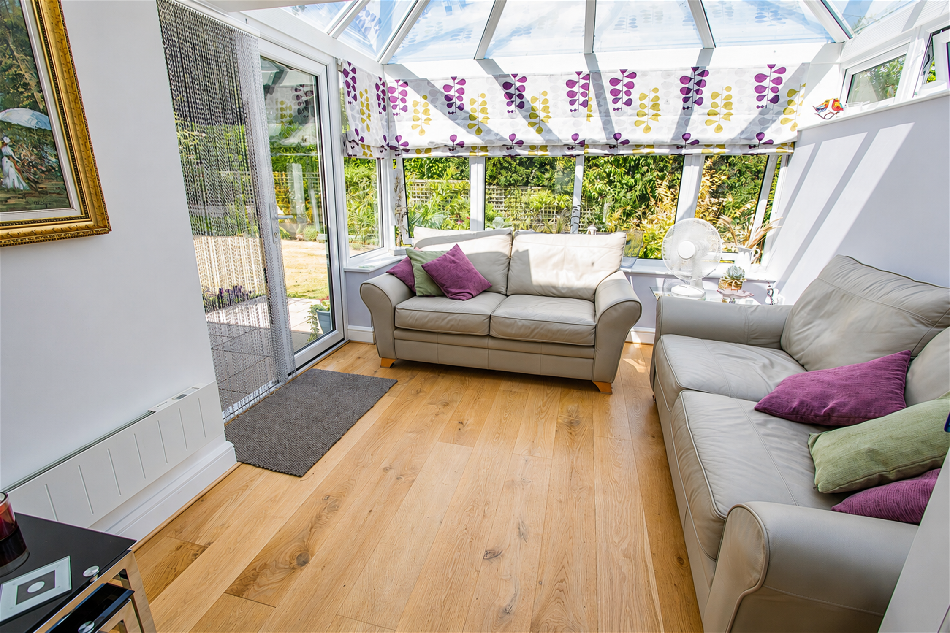
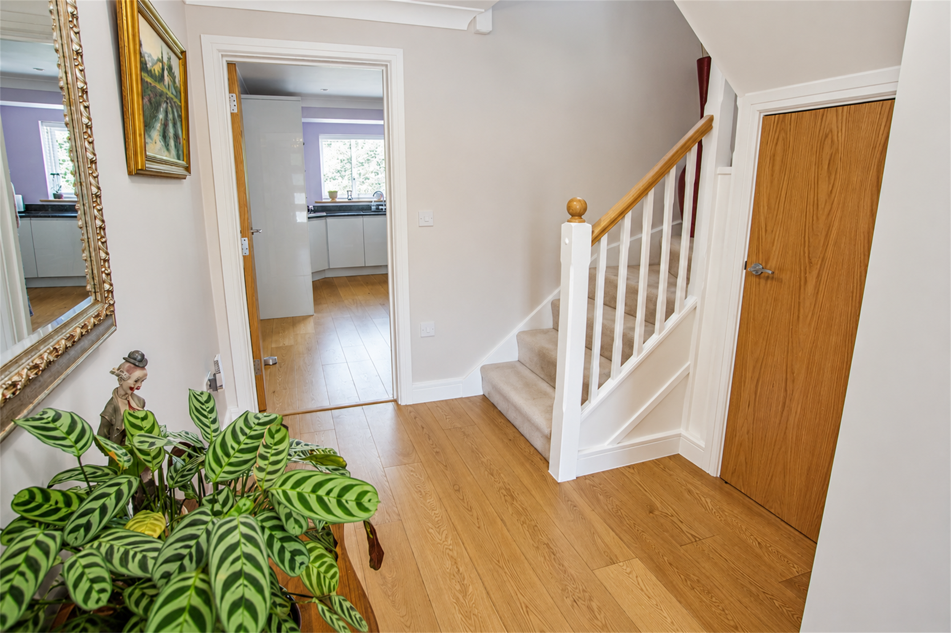
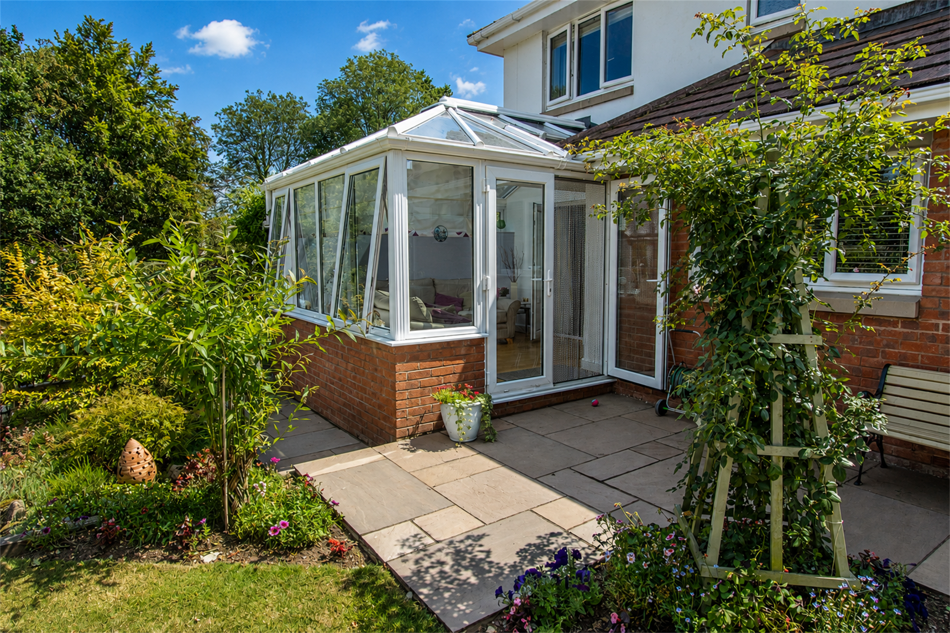
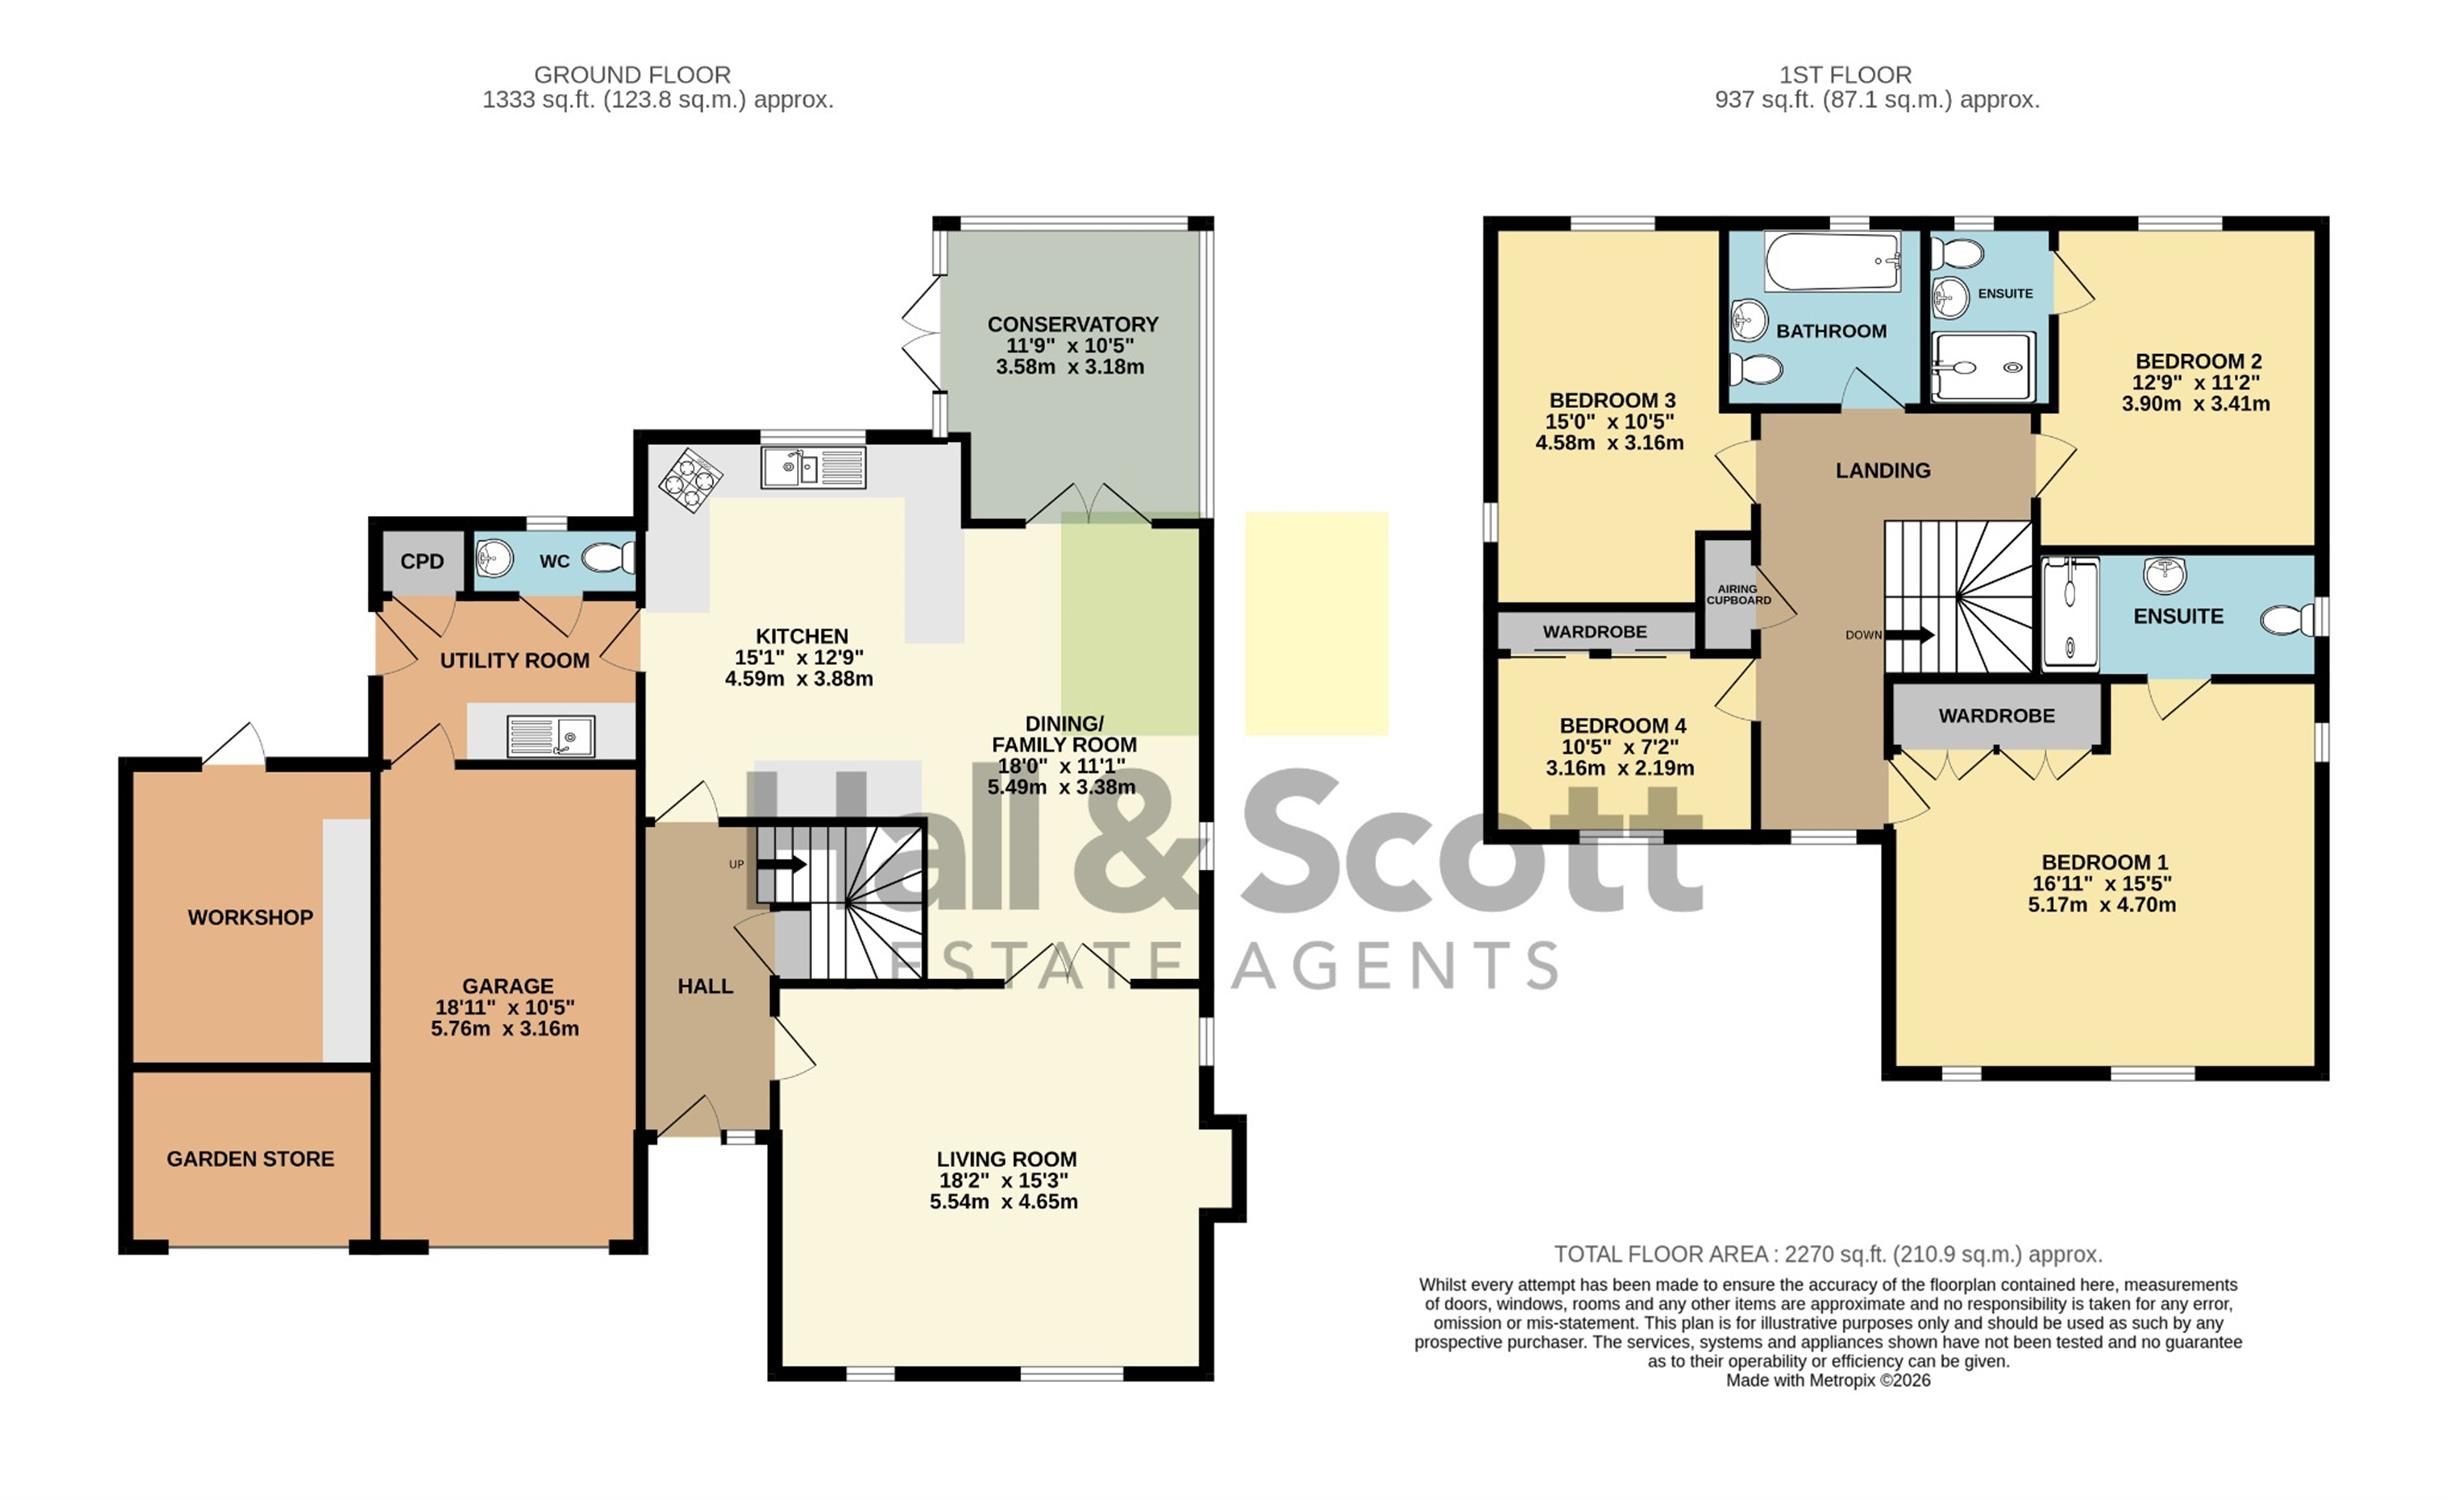
The accommodation is offered in excellent decorative condition and comprises: an entrance hallway, dual-aspect living room with ornamental fireplace and gas fire, a large open-plan kitchen/dining/family room; the kitchen has a range of wall and base units, granite worktop surfaces, integrated dishwasher, microwave, fridge/freezer, built-in oven and hob with extractor and dresser unit, the dining/family room has French doors into the conservatory, offering a lovely aspect onto the rear garden. There is a utility room and cloakroom completing the ground floor.
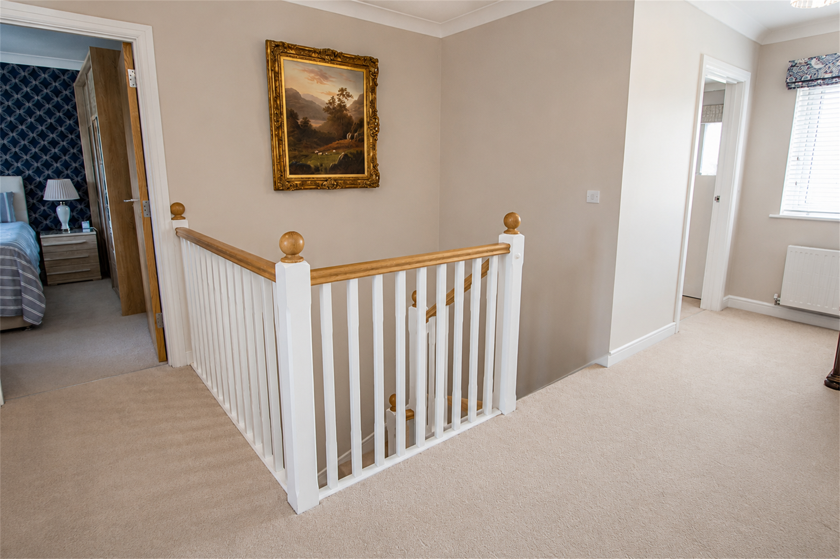
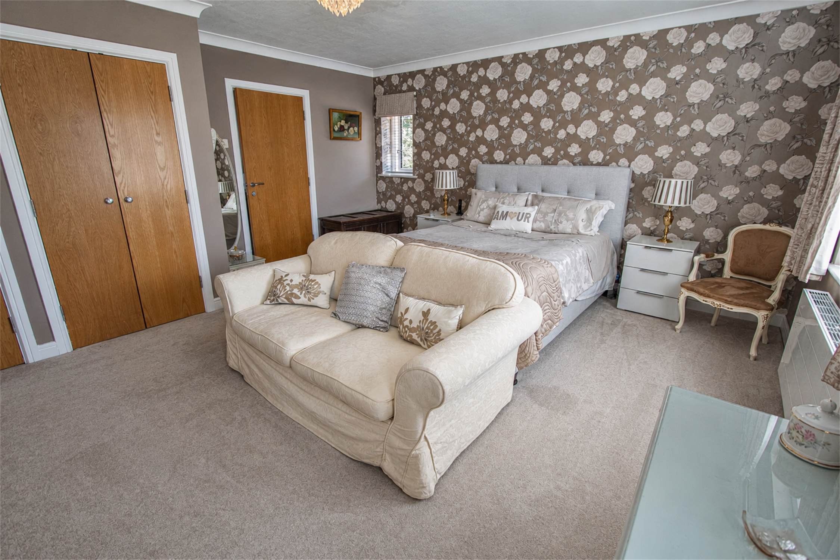
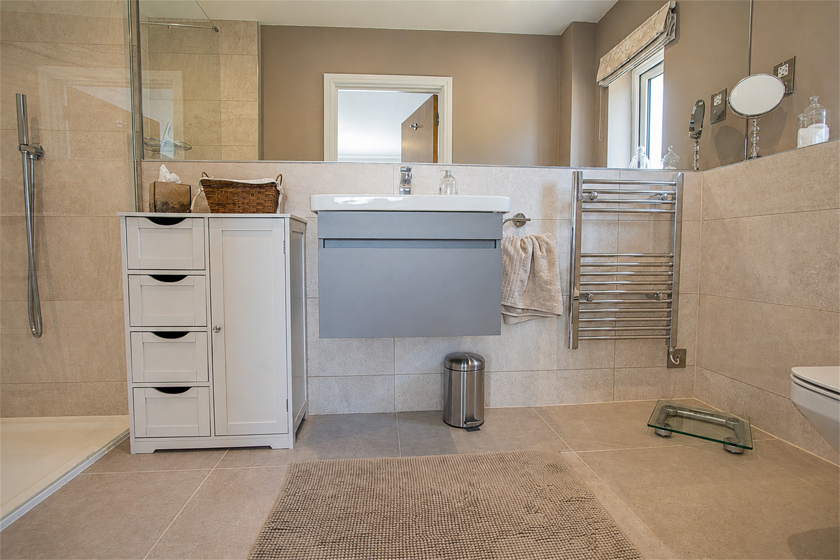
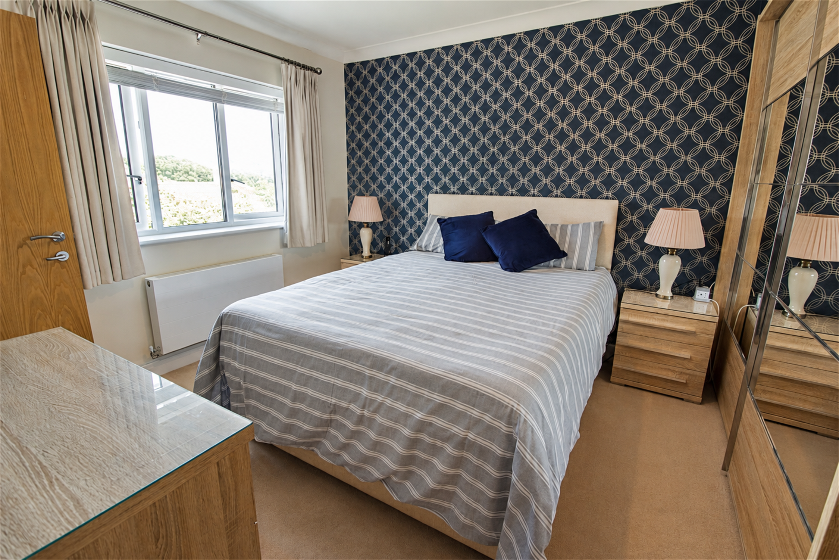
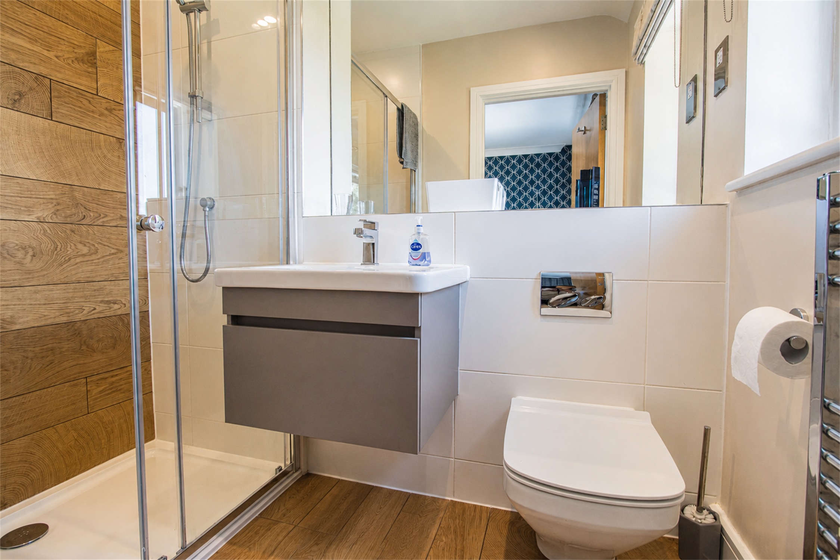
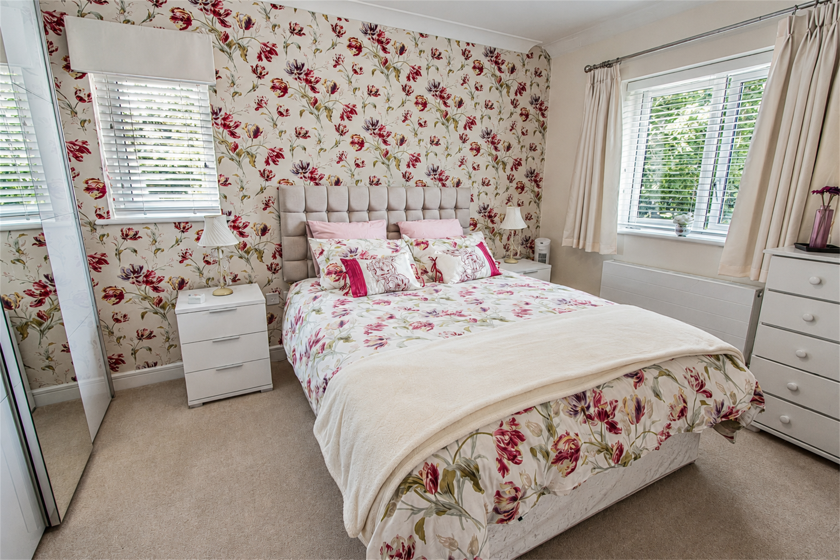
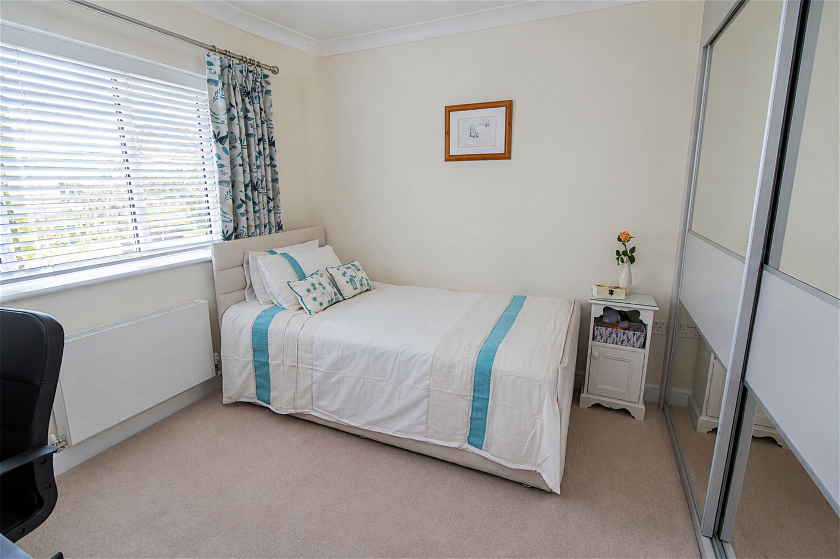
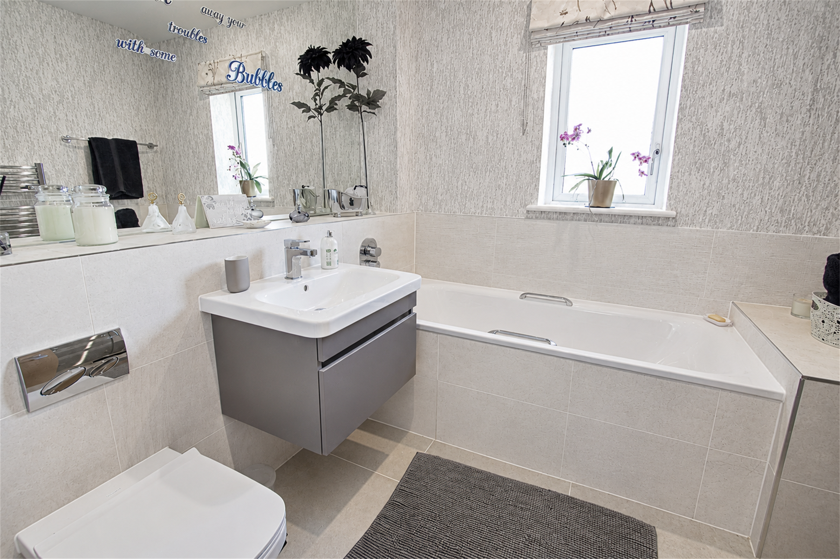
On the first floor is a spacious landing with doors leading to the 4 bedrooms; the master bedroom has 2 built-in double wardrobes and an en-suite shower room with tiled floors, the guest bedroom also has an ensuite shower room, bedroom 4 has built-in wardrobes and there is a family bathroom suite with tiled floors.
The property has an air-source heat pump, central heating with underfloor heating downstairs and radiators on the first floor. The property also has double-glazed windows and oak flooring is laid on the ground floor. There is also a 10kw battery in the garage that charges overnight on a low electricity tariff & services the whole house during the day. There is a separate charging point for the car which charges simultaneously with the battery overnight.
Viewing is strongly recommended to fully appreciate this beautiful home.
The outside
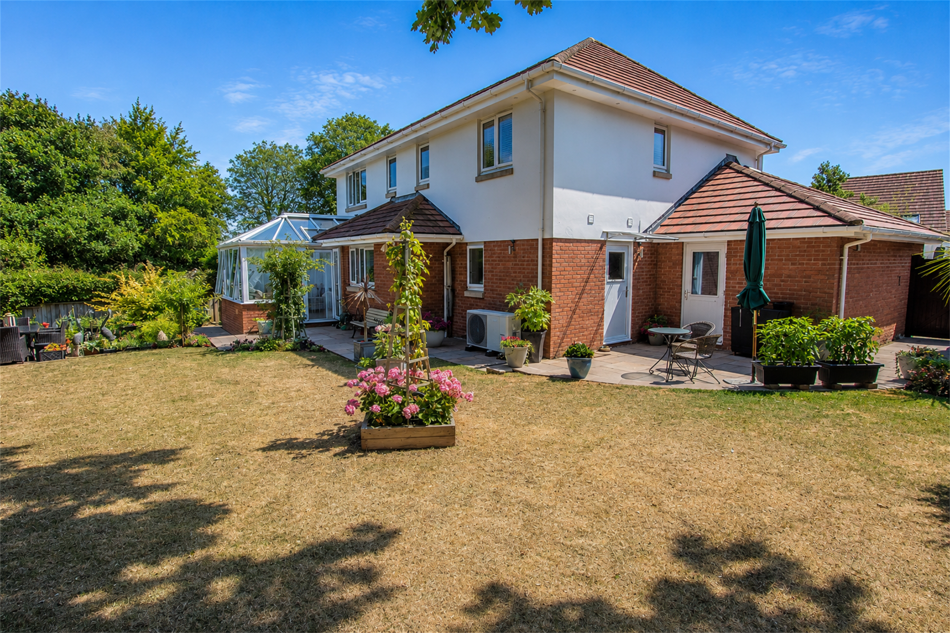
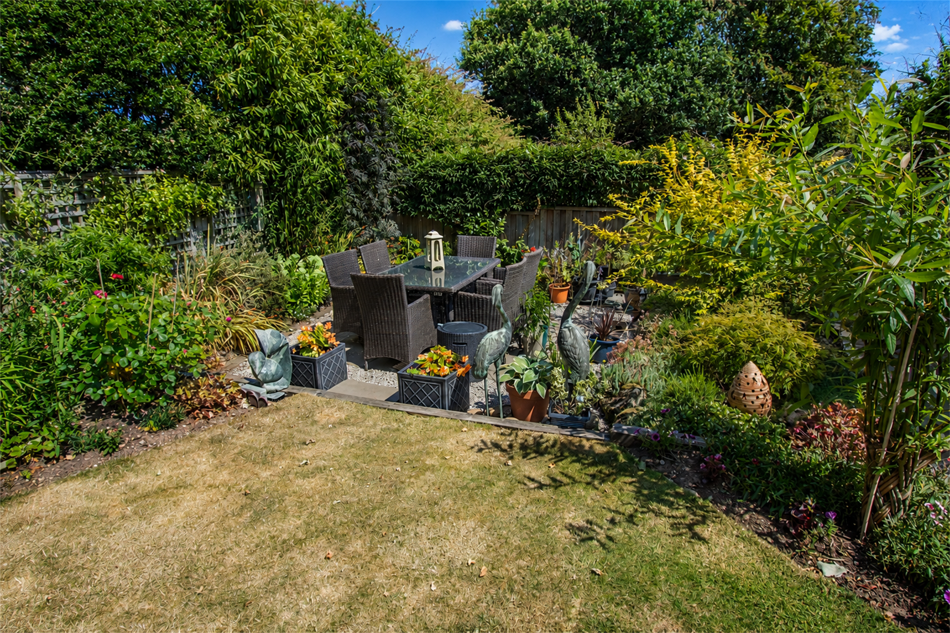
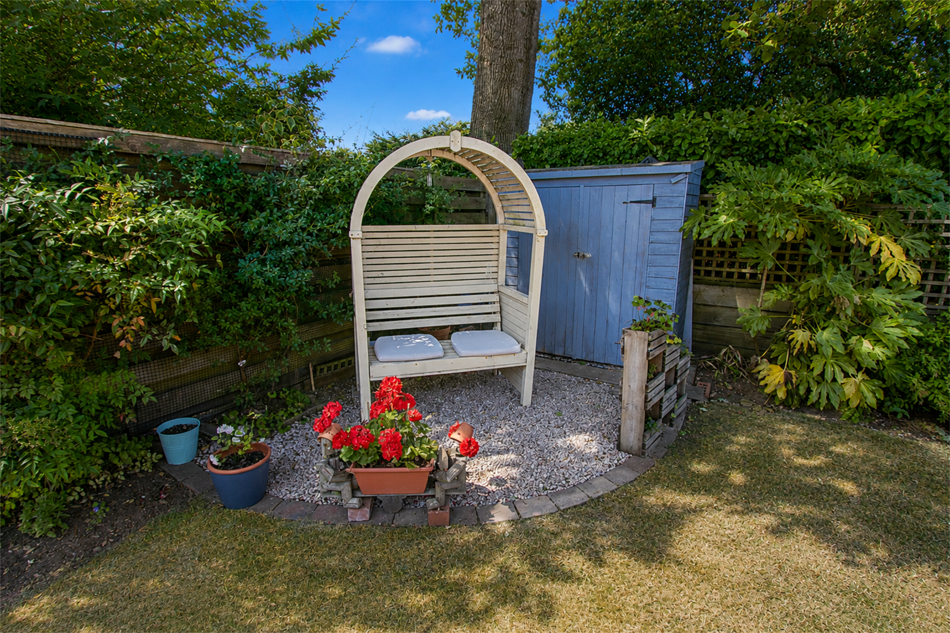
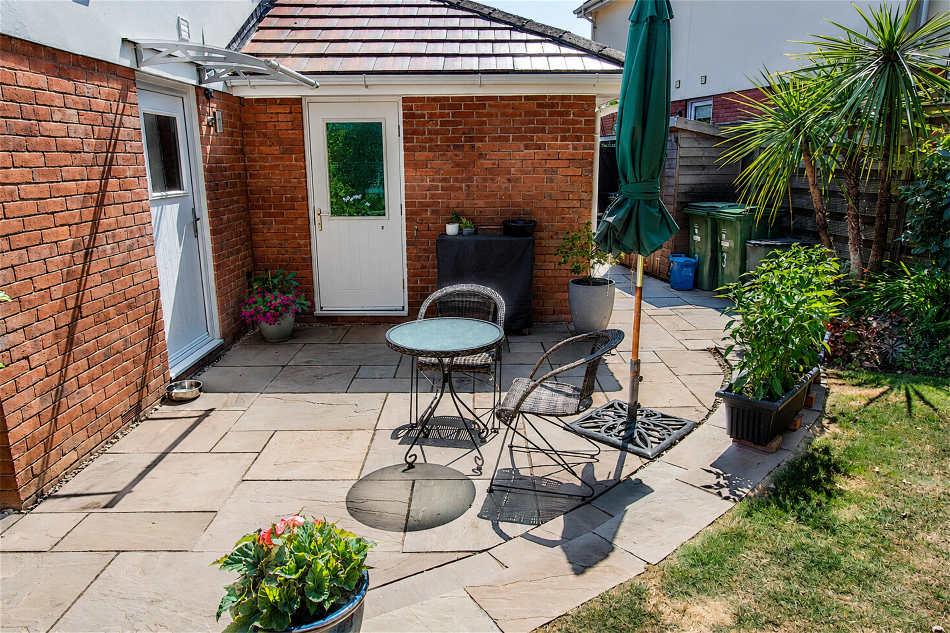
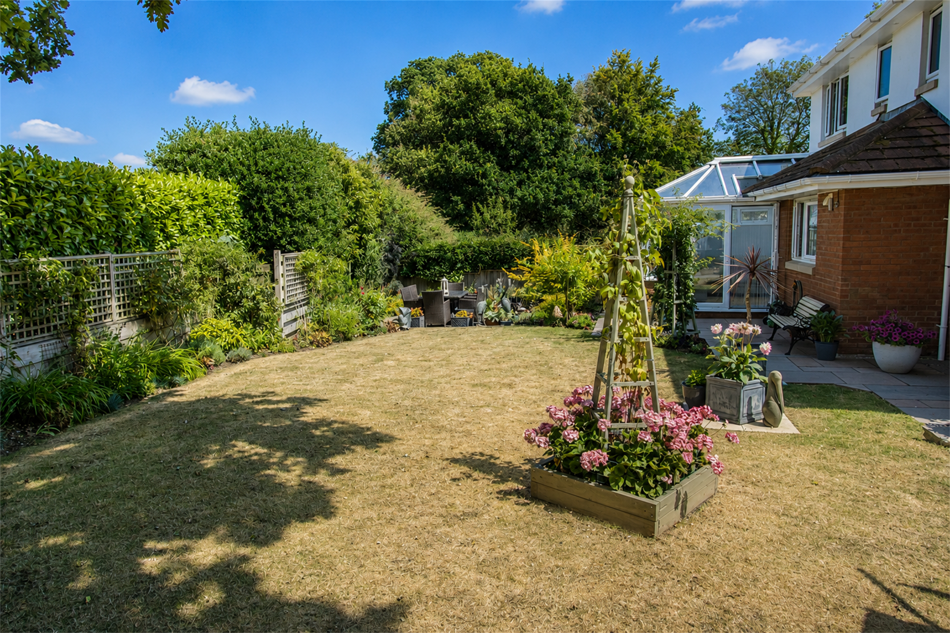
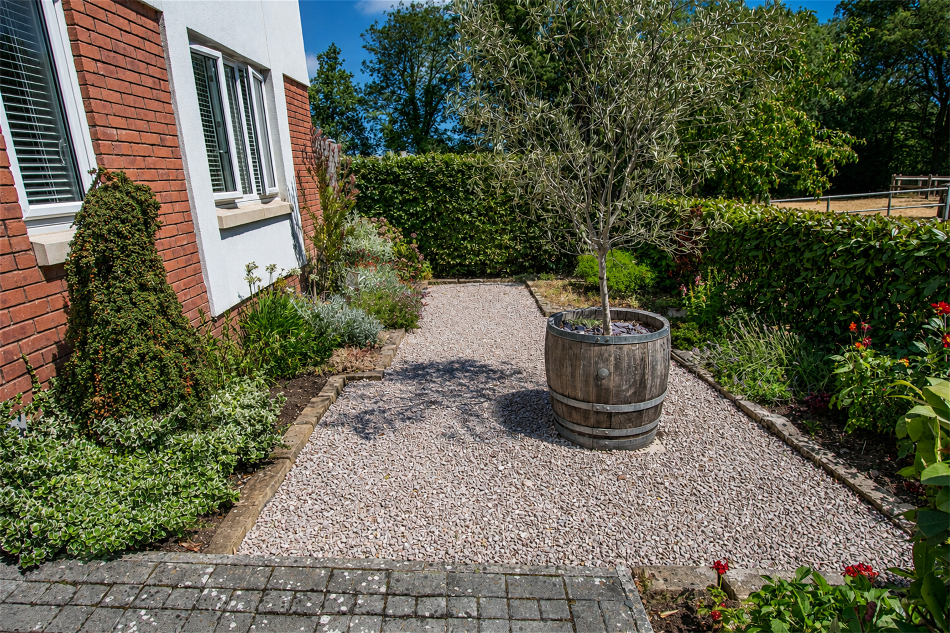
The property has a brick paved driveway offering parking and leads to a double garage, both with electric roller doors. The garages are currently arranged as a single garage (5.76m x 3.03m); this has a utility area with additional utility units and space and points for a tumble dryer & fridge freezer. The other garage is split into 2 sections, creating a workshop and a store. The partition can easily be removed to reinstate the garage. The front garden is attractively laid out with a gravelled area and shrubs. There is a side pedestrian access which leads to the rear garden, which is beautifully landscaped, large lawned gardens, an abundance of plants and shrubs, a gravel area with a patio, and a large patio area. There are 2 large collection tanks which harvest the rainwater for use in the garden.
Directions
Proceed into West Hill from Ottery St Mary, go past the shop and at the small double roundabout, turn right onto Eastfield, follow the road and turn right. This will lead into Eastfield Gardens and the property will be located on your left.
Location
The East Devon village of West Hill is well known for its mixture of individual properties in its lovely wooded landscape. The beautiful Cathedral City of Exeter is situated approximately 11 miles to the West. West Hill offers a number of amenities, these include; a church, a hairdresser, a dentist, garage, shop, a village hall and an excellent primary school. There is also a regular bus service to Ottery St Mary and Exeter.
More extensive facilities can be found in the nearby town of Ottery St Mary, whilst the highly regarded Kings School is within easy reach. To the North is the A30 which allows access to the City of Exeter and its International Airport to the West and Honiton to the East which is on the London Waterloo line.
The accommodation is offered in excellent decorative condition and comprises: an entrance hallway, dual-aspect living room with ornamental fireplace and gas fire, a large open-plan kitchen/dining/family room; the kitchen has a range of wall and base units, granite worktop surfaces, integrated dishwasher, microwave, fridge/freezer, built-in oven and hob with extractor and dresser unit, the dining/family room has French doors into the conservatory, offering a lovely aspect onto the rear garden. There is a utility room and cloakroom completing the ground floor.
On the first floor is a spacious landing with doors leading to the 4 bedrooms; the master bedroom has 2 built-in double wardrobes and an en-suite shower room with tiled floors, the guest bedroom also has an ensuite shower room, bedroom 4 has built-in wardrobes and there is a family bathroom suite with tiled floors.
The property has an air-source heat pump, central heating with underfloor heating downstairs and radiators on the first floor. The property also has double-glazed windows and oak flooring is laid on the ground floor. There is also a 10kw battery in the garage that charges overnight on a low electricity tariff & services the whole house during the day. There is a separate charging point for the car which charges simultaneously with the battery overnight.
Viewing is strongly recommended to fully appreciate this beautiful home.
The outside
The property has a brick paved driveway offering parking and leads to a double garage, both with electric roller doors. The garages are currently arranged as a single garage (5.76m x 3.03m); this has a utility area with additional utility units and space and points for a tumble dryer & fridge freezer. The other garage is split into 2 sections, creating a workshop and a store. The partition can easily be removed to reinstate the garage. The front garden is attractively laid out with a gravelled area and shrubs. There is a side pedestrian access which leads to the rear garden, which is beautifully landscaped, large lawned gardens, an abundance of plants and shrubs, a gravel area with a patio, and a large patio area. There are 2 large collection tanks which harvest the rainwater for use in the garden.
Directions
Proceed into West Hill from Ottery St Mary, go past the shop and at the small double roundabout, turn right onto Eastfield, follow the road and turn right. This will lead into Eastfield Gardens and the property will be located on your left.
Location
The East Devon village of West Hill is well known for its mixture of individual properties in its lovely wooded landscape. The beautiful Cathedral City of Exeter is situated approximately 11 miles to the West. West Hill offers a number of amenities, these include; a church, a hairdresser, a dentist, garage, shop, a village hall and an excellent primary school. There is also a regular bus service to Ottery St Mary and Exeter.
More extensive facilities can be found in the nearby town of Ottery St Mary, whilst the highly regarded Kings School is within easy reach. To the North is the A30 which allows access to the City of Exeter and its International Airport to the West and Honiton to the East which is on the London Waterloo line.
Health and Safety Statement
We would like to bring to your attention the potential risks of viewing a property that you do not know. Please take care as we cannot be responsible for accidents that take place during a viewing.
Please Note
Items shown in photographs are not included unless specifically mentioned within the sales particular, they may be available by separate negotiations. Any services, heating systems, appliances or installations referred to in these particulars have not been tested and no warranty can be given that these are in working order. The photographs may have been taken using a wide angle lens.
Send this property to your friends
–Branch: ottery st mary –Email: OTTERY@HALLANDSCOTT.CO.UK –Telephone: 01404 812000–
Book a Viewing
If you are interested in viewing the property above, please complete the following form:
Make an Offer
If you are interested in buying the property above, please complete the following form and put your offer amount in, we will submit this to the vendor:
Send to a Friend
Do you know someone who may be interested in this property? Why not complete the following form with your details and that of your friend and we’ll send them a link.