


Gloucester Road, Exmouth
£465,000
Available

3
bedrooms

2
bathrooms

2
receptions
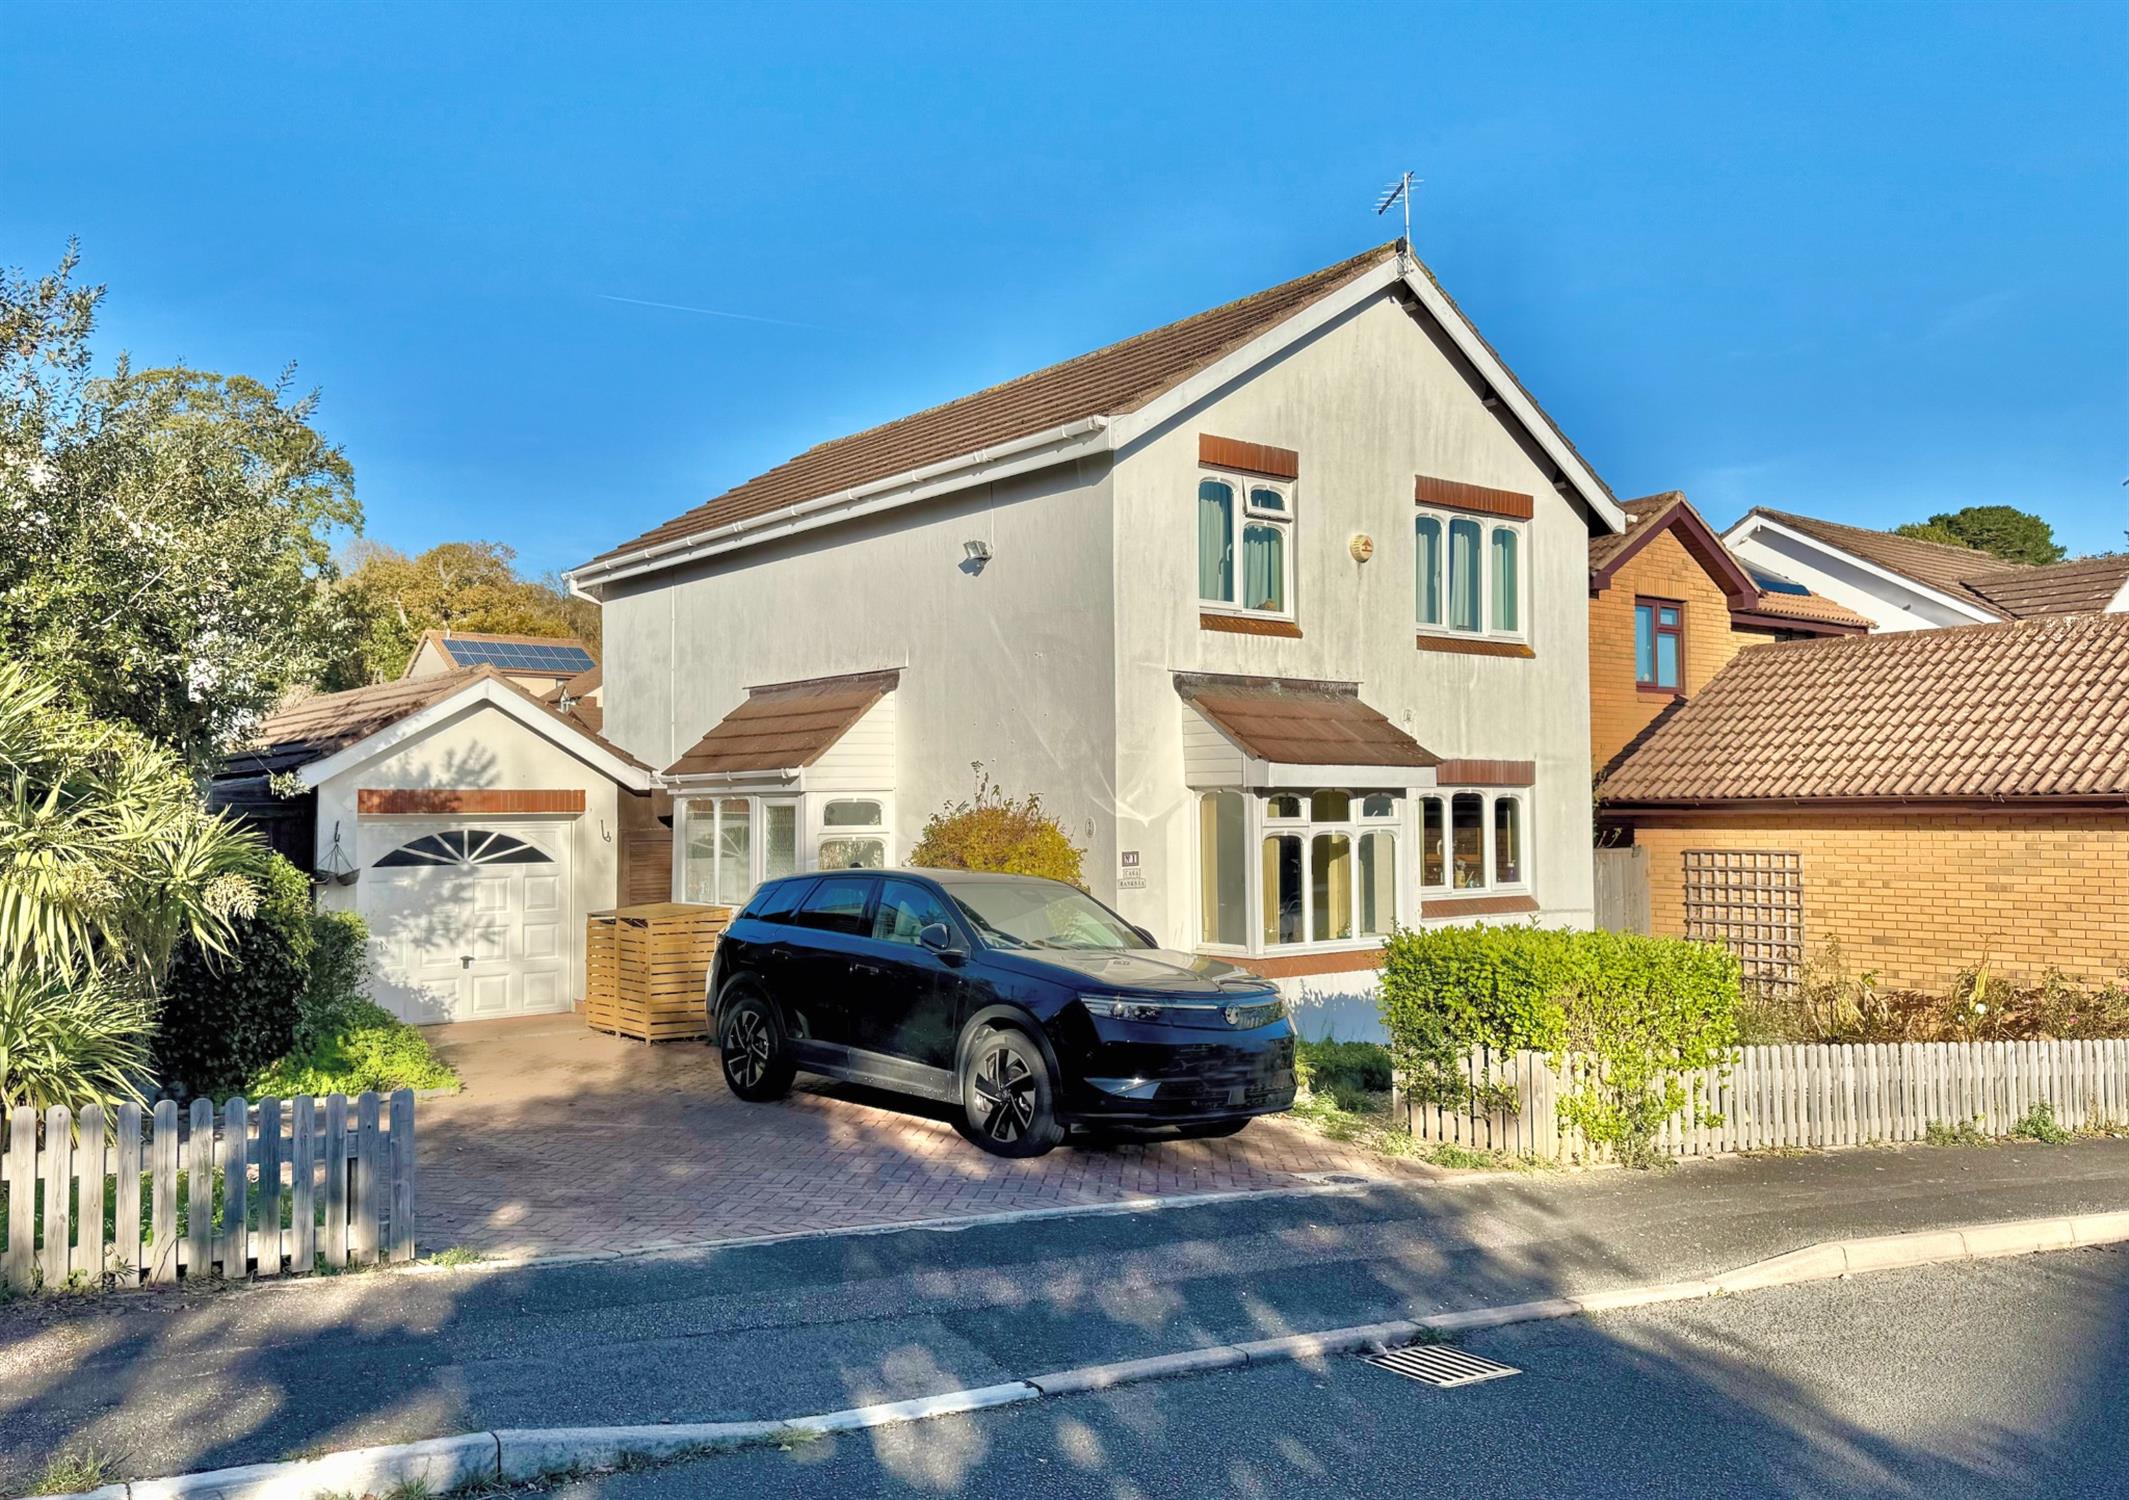
Extended detached family home formerly built as a 4 bed now offering 3 bedrooms with master with en-suite.
- Extended Family Home
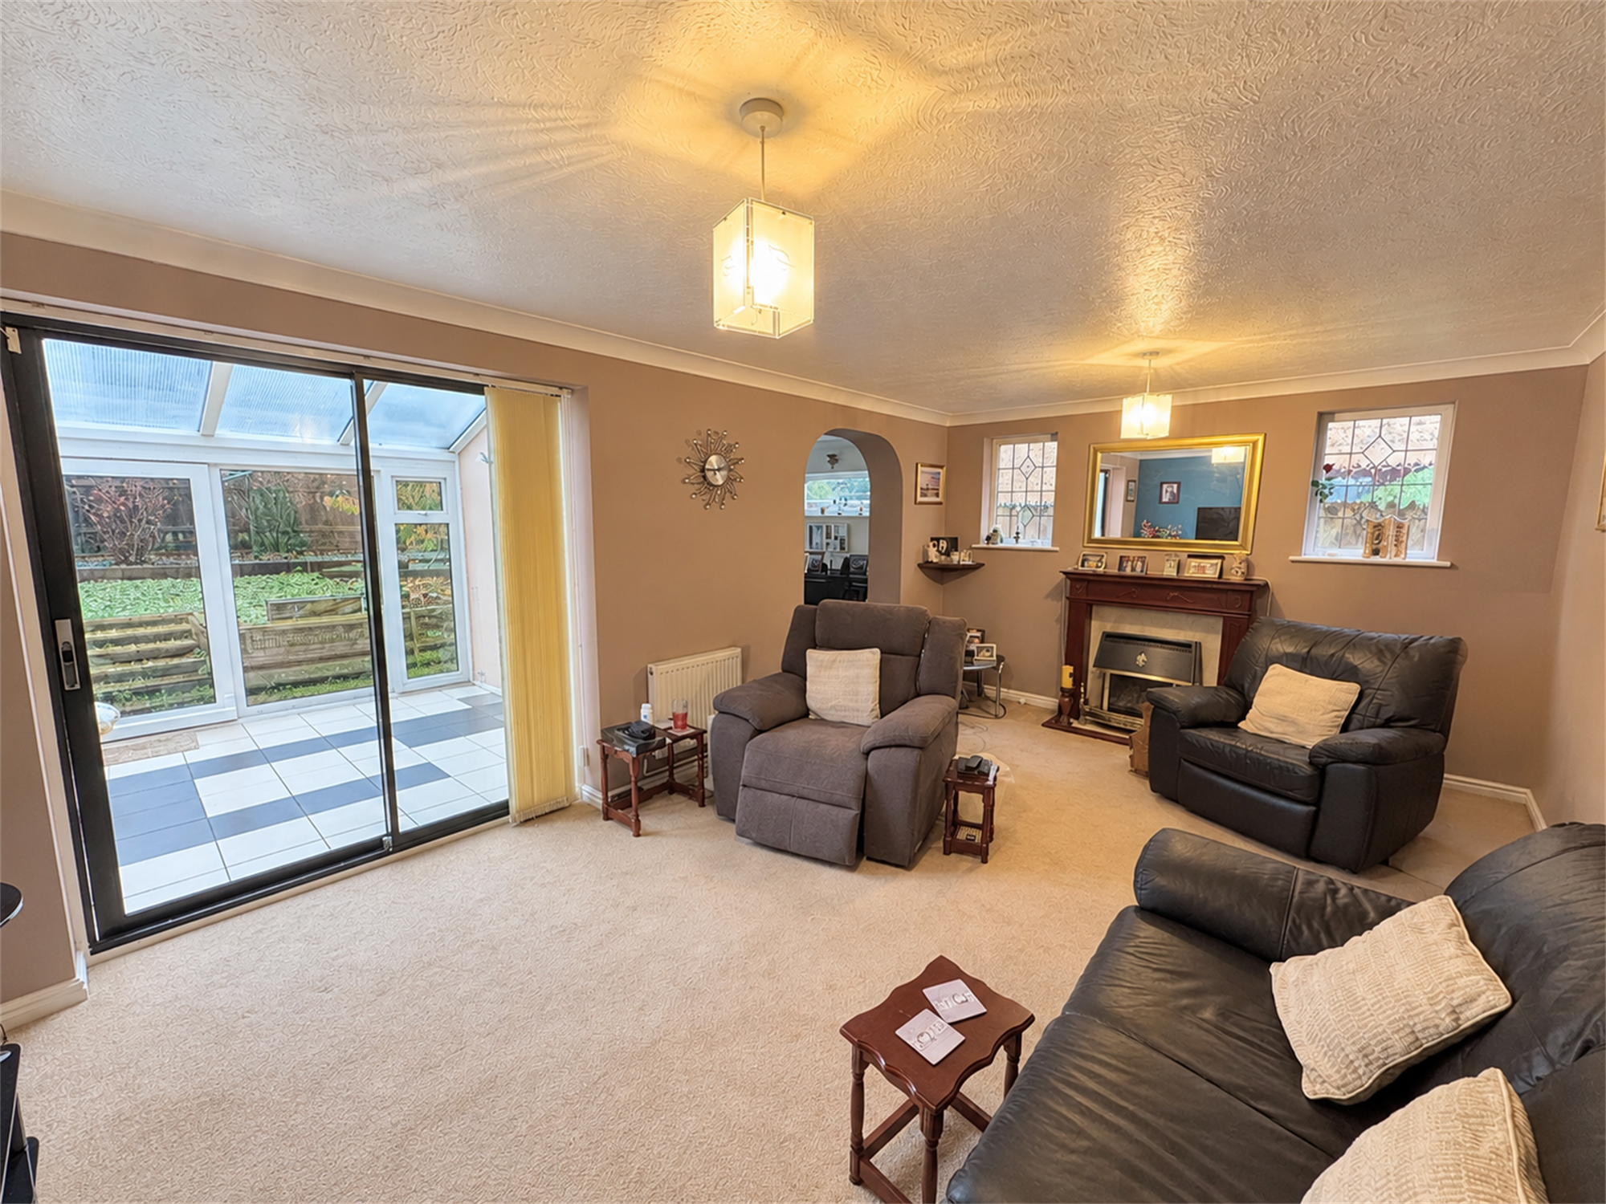
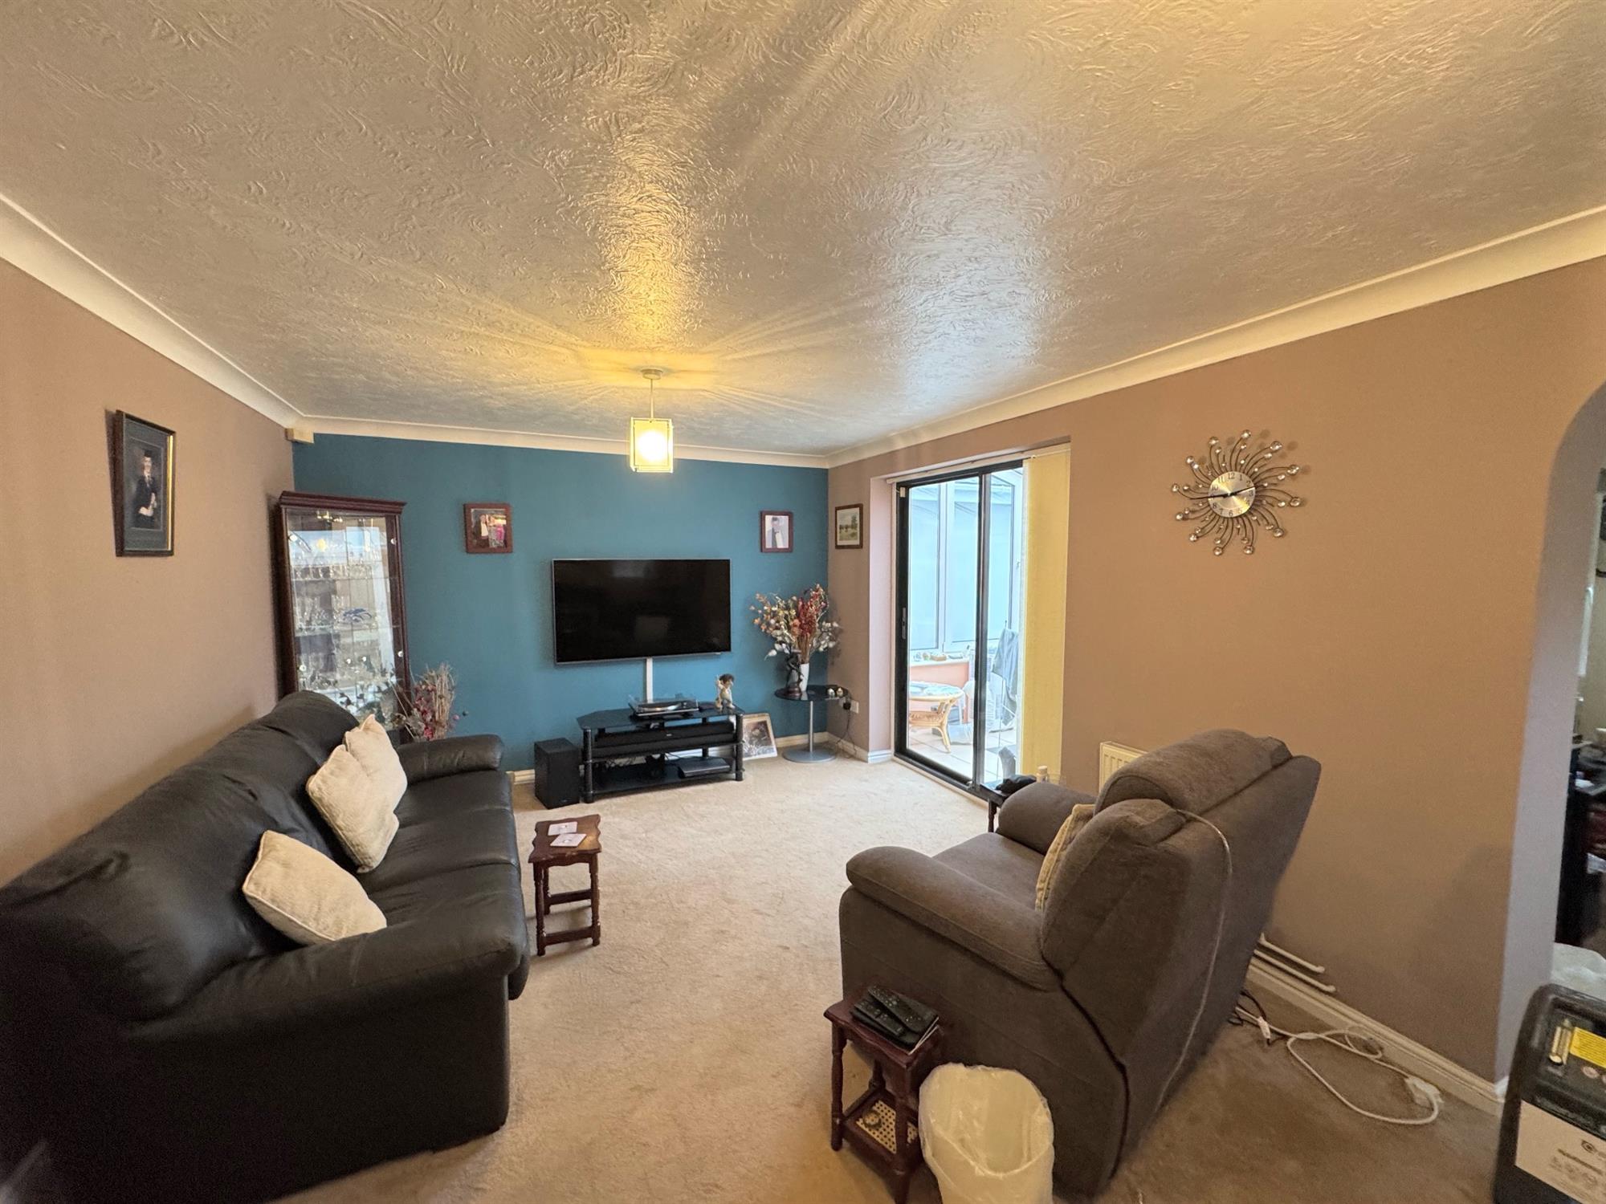
- Large Sitting Room with feature fireplace
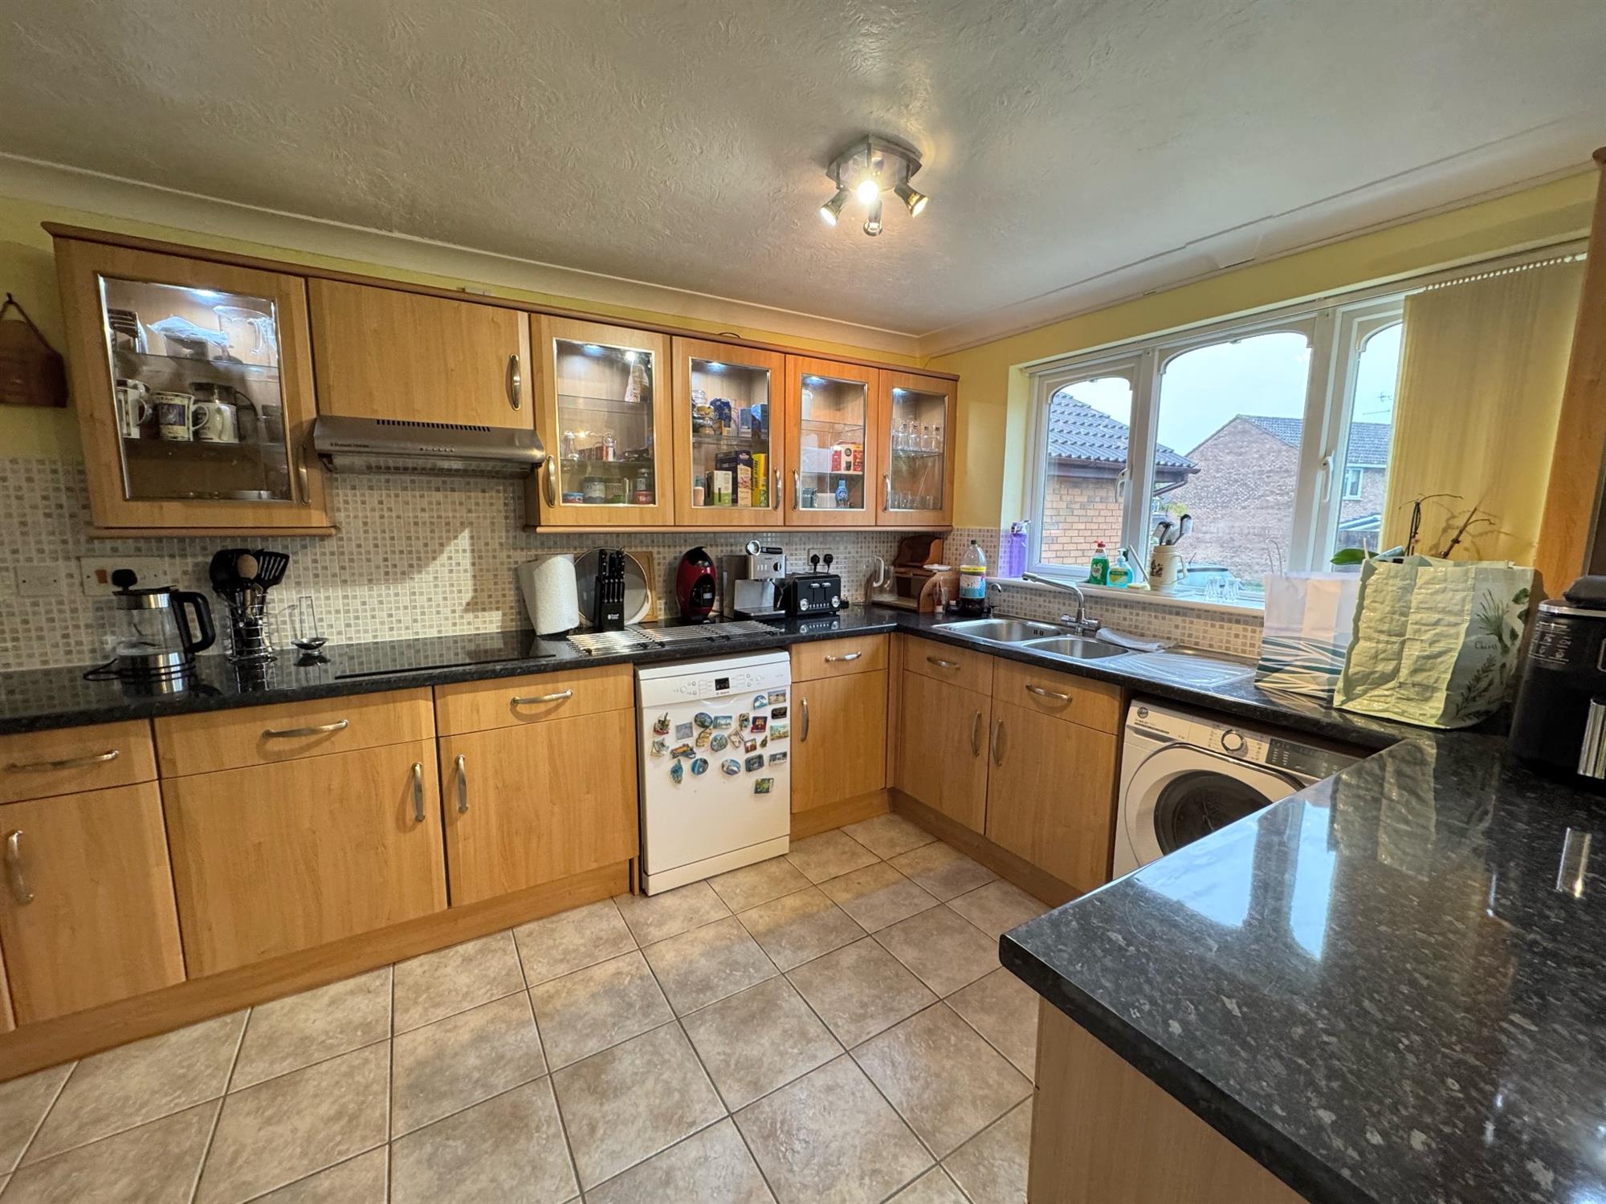
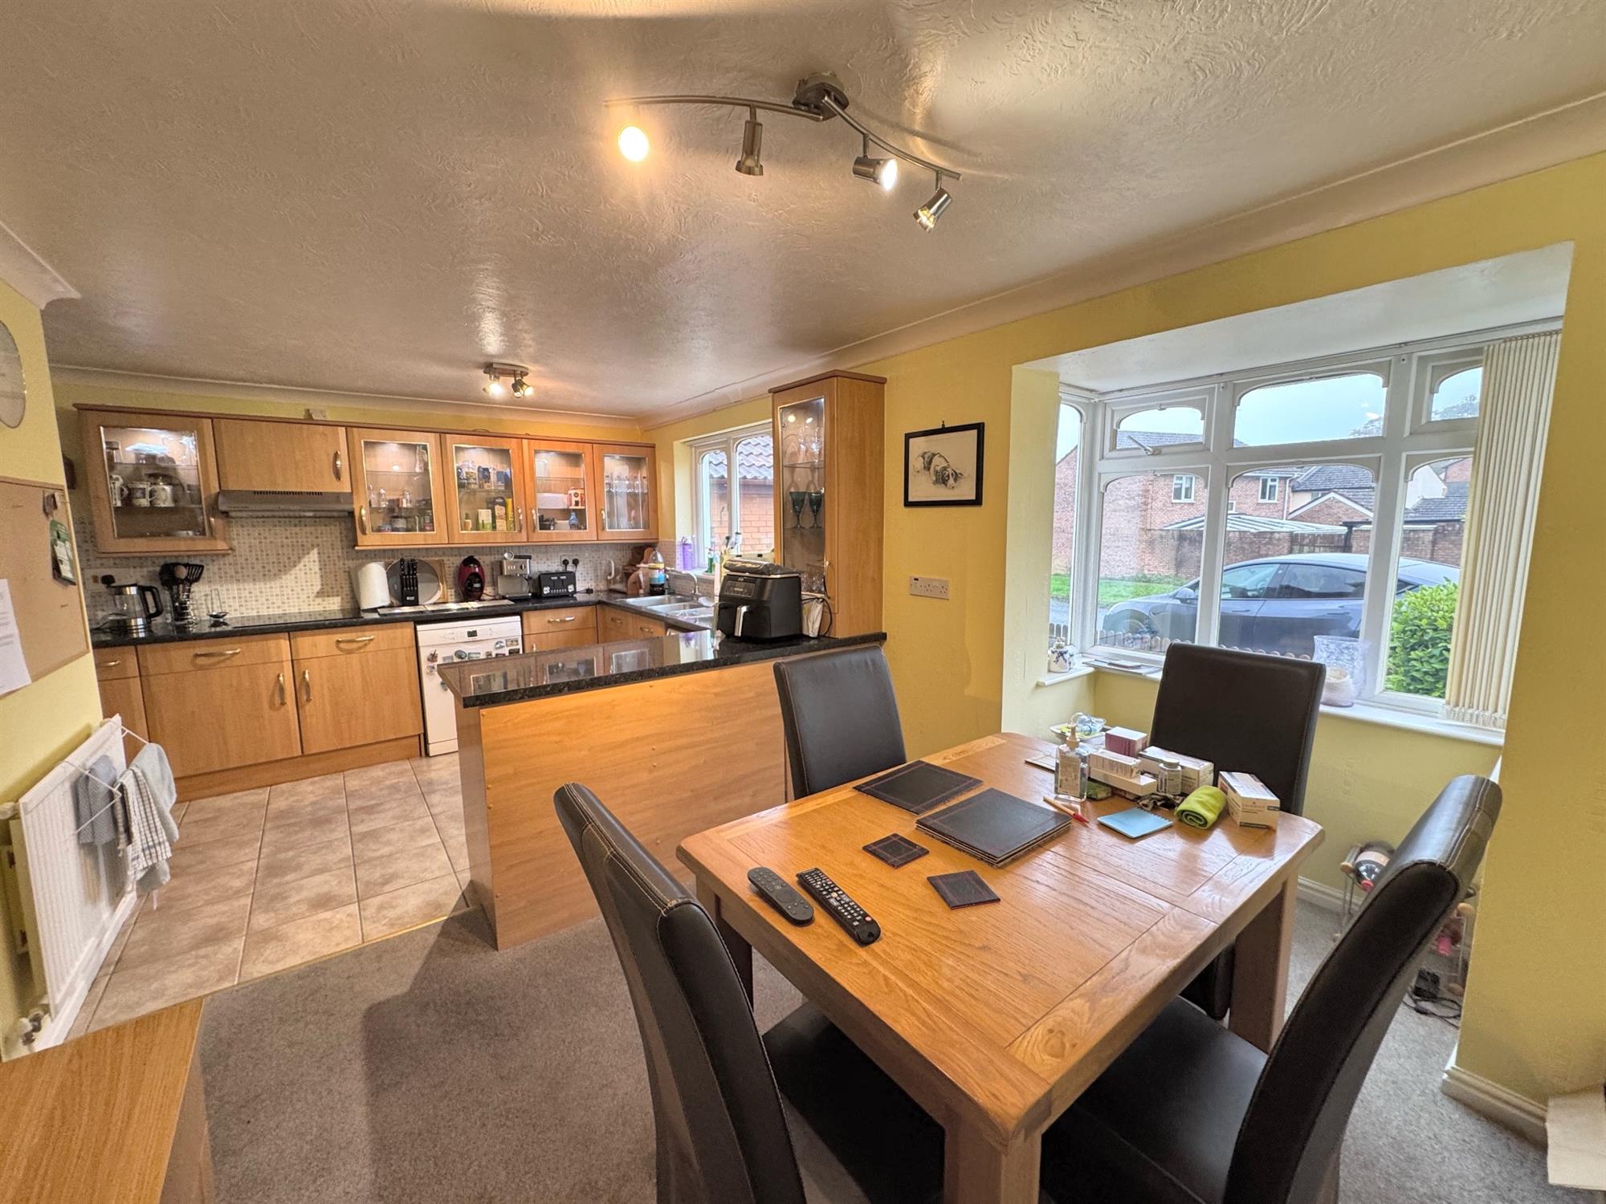
- Large Kitchen/Breakfast Room with built-in appliances
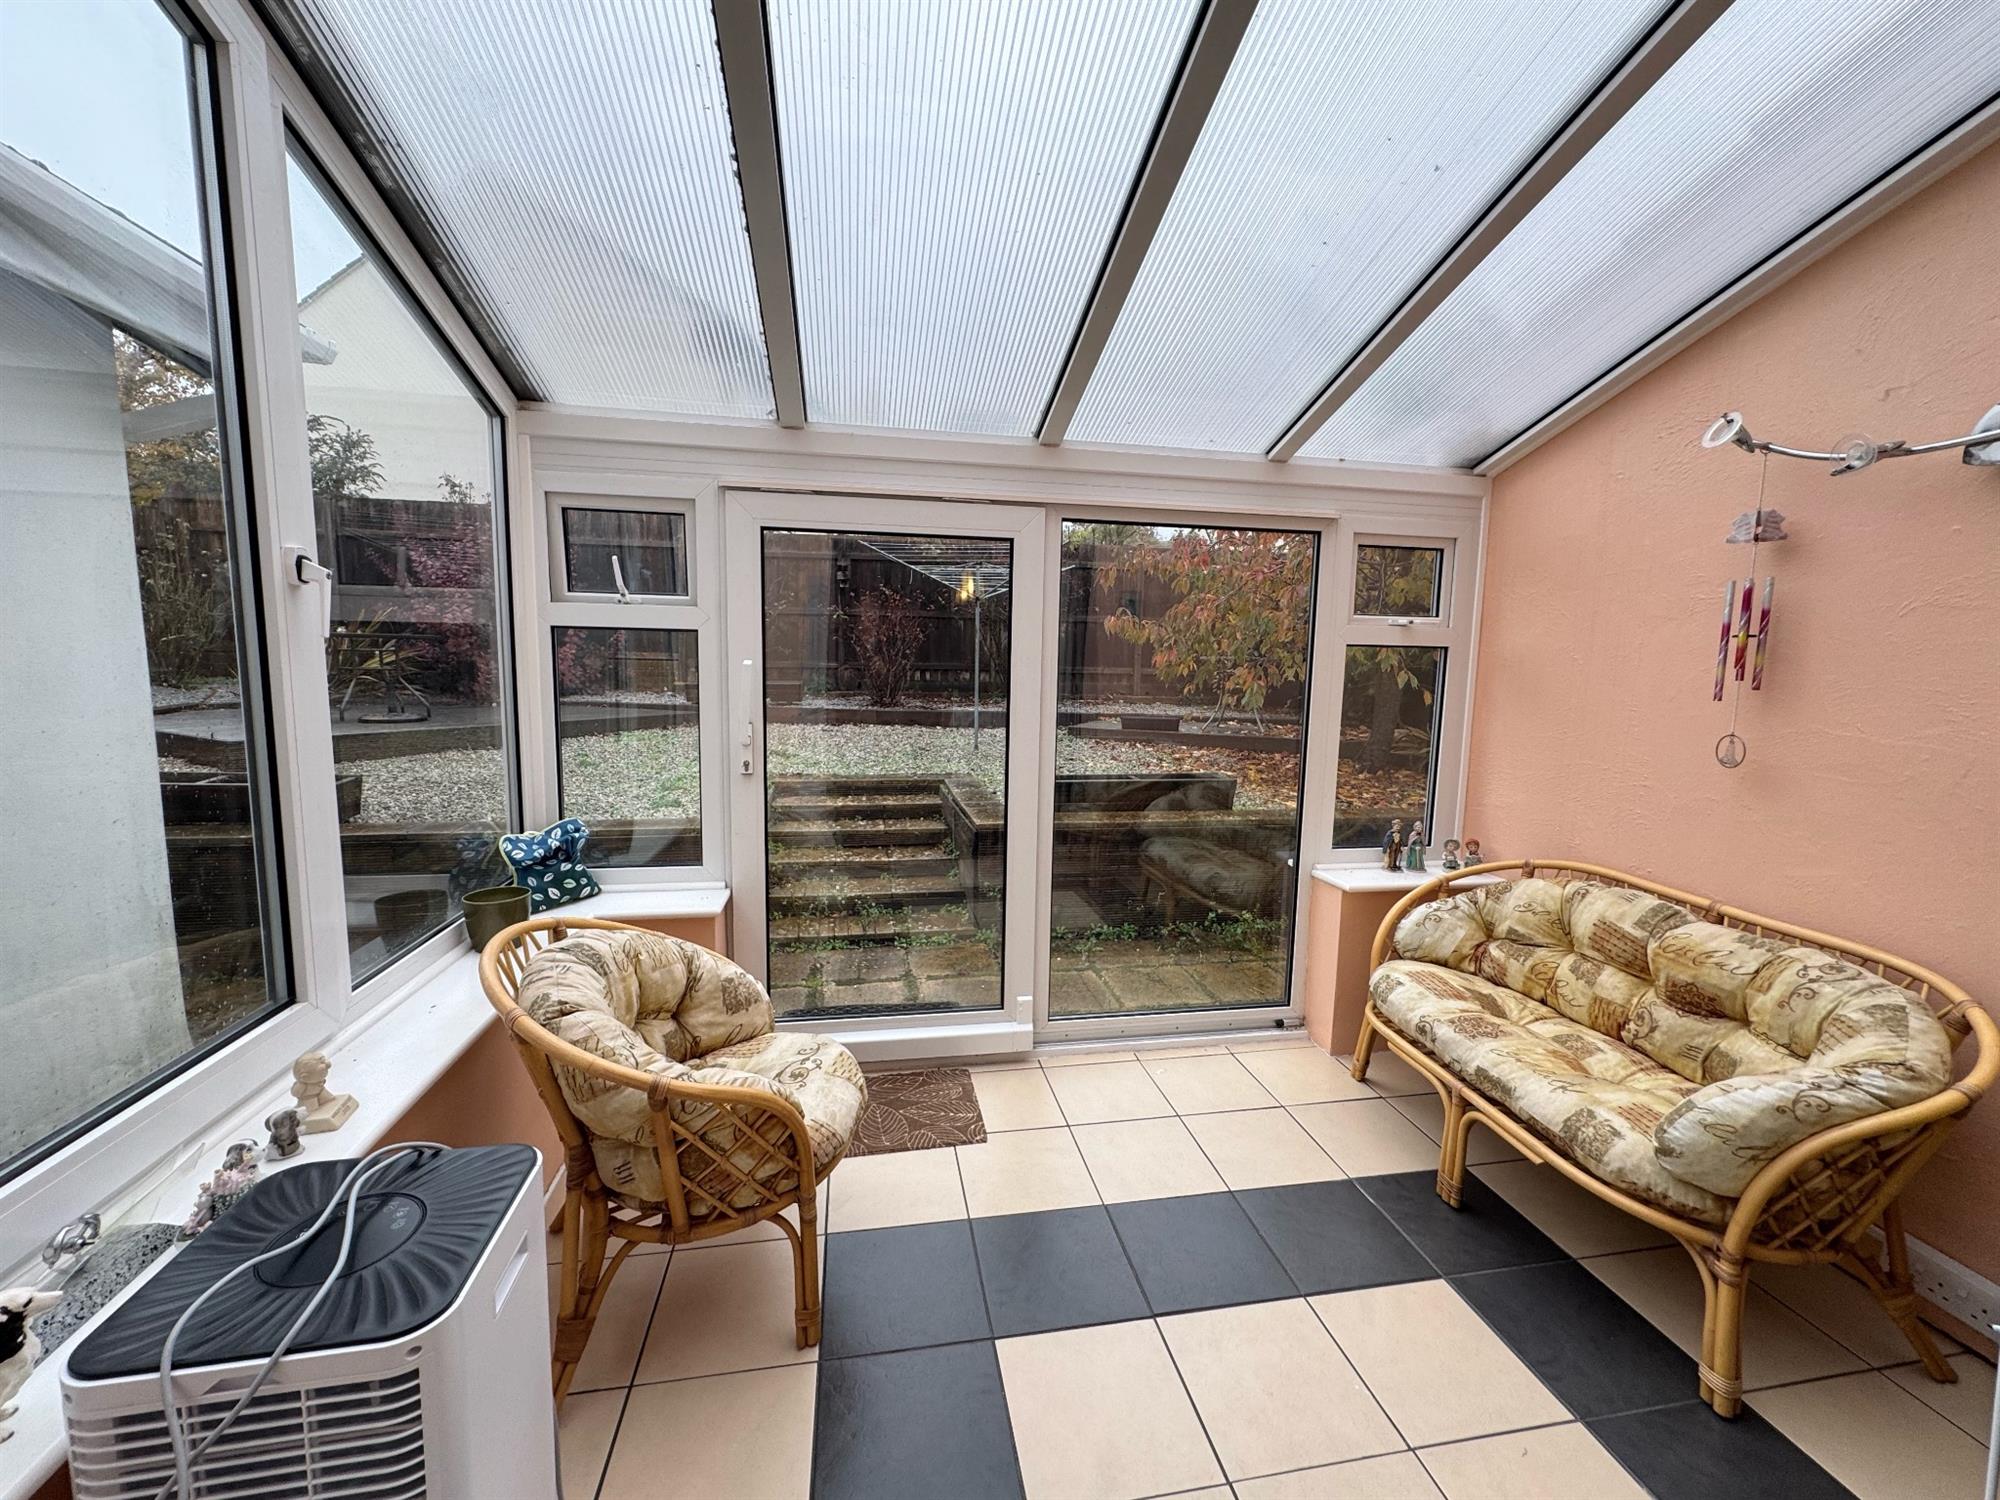
- Sun room with double glazed sliding doors
- Study and Downstairs Cloakroom
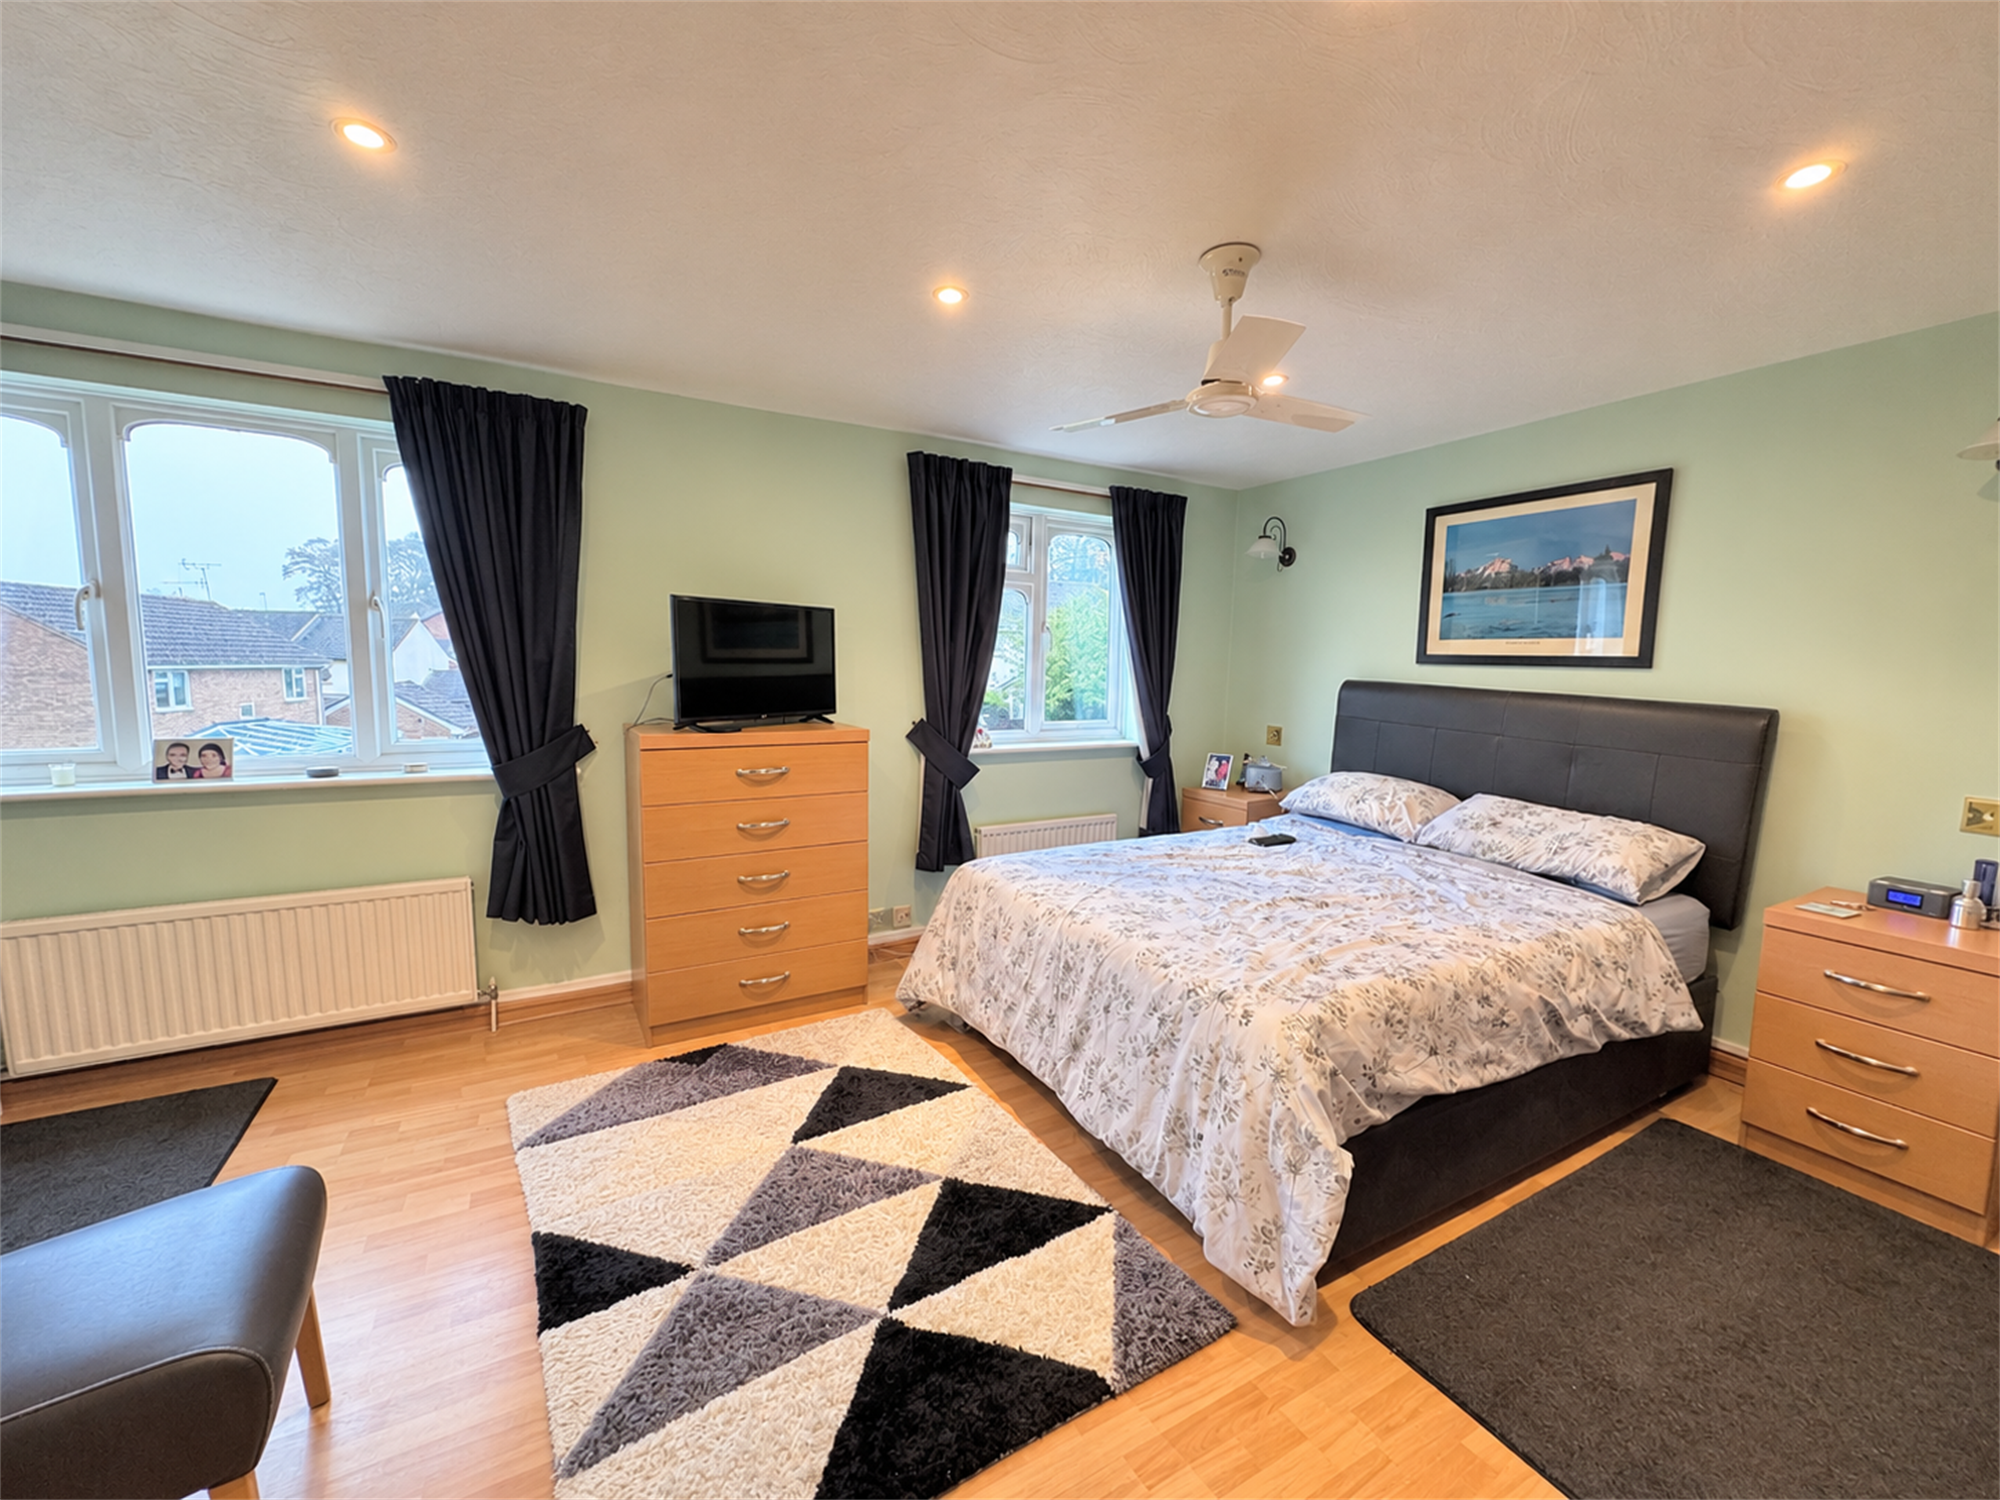
- Master bedroom with en-suite
- 2 further Bedrooms
- Modern Family Shower Room
- Garage and Parking for 2 vehicles
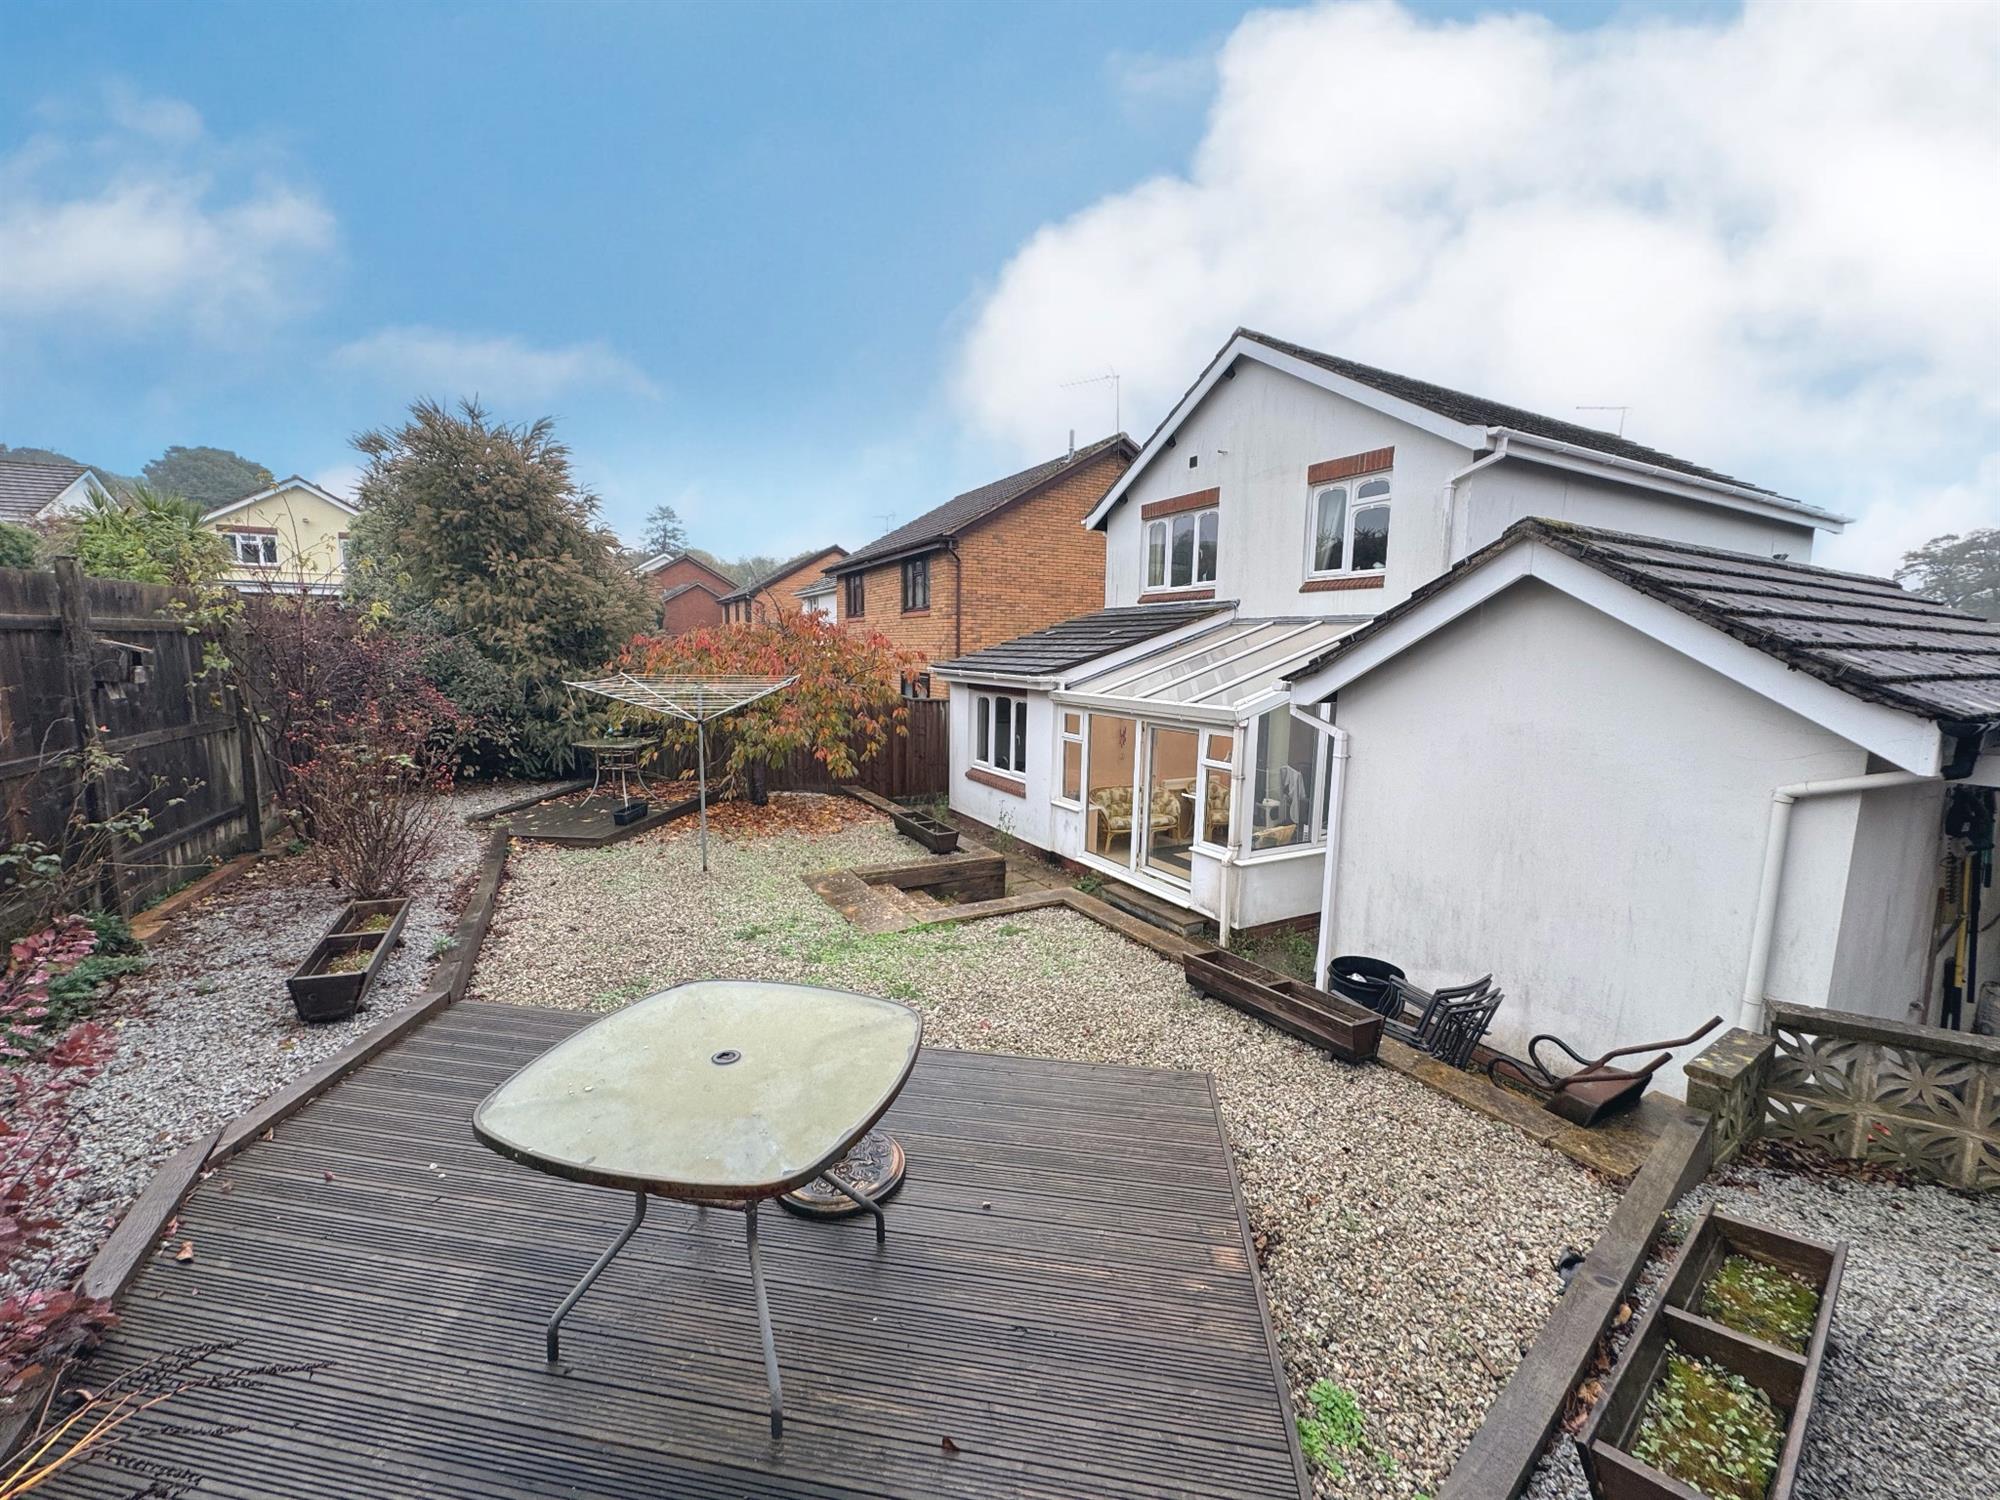
- Front and rear Gardens
Extended detached family home formerly built as a 4 bed now offering 3 bedrooms with a master with en-suite.
• Large Sitting Room with feature fireplace
• Large Kitchen/Breakfast Room with built-in appliances
• Study
• Downstairs Cloakroom
• Sun room with double glazed sliding doors
• Master bedroom with en-suite
• 2 further Bedrooms
• Modern Family Shower Room
• Garage and Parking for 2 vehicles
• Front and rear Gardens
LOCATION: The town of Exmouth boasts over three miles of glorious golden sands and is renowned nationally as a regional centre for water sports, particularly kitesurfing, sailing and windsurfing. Exmouth is a bustling town with a vibrant shopping centre, offering a wide range of leisure and entertainment facilities, including a cinema, sports amenities, M&S Foodhall and an excellent choice of restaurants. There are also local shops, schools and regular bus services within the area, making it a convenient location for families and commuters alike. The town is well positioned for easy road access to Exeter and beyond, while also being close to Woodbury Common, an extensive area of open heathland and woodland ideal for walking and riding. Exmouth is just 12 miles by road or rail from the Cathedral City of Exeter, which offers an Intercity railway station, international airport, access to the M5 motorway and a comprehensive range of shops and facilities.
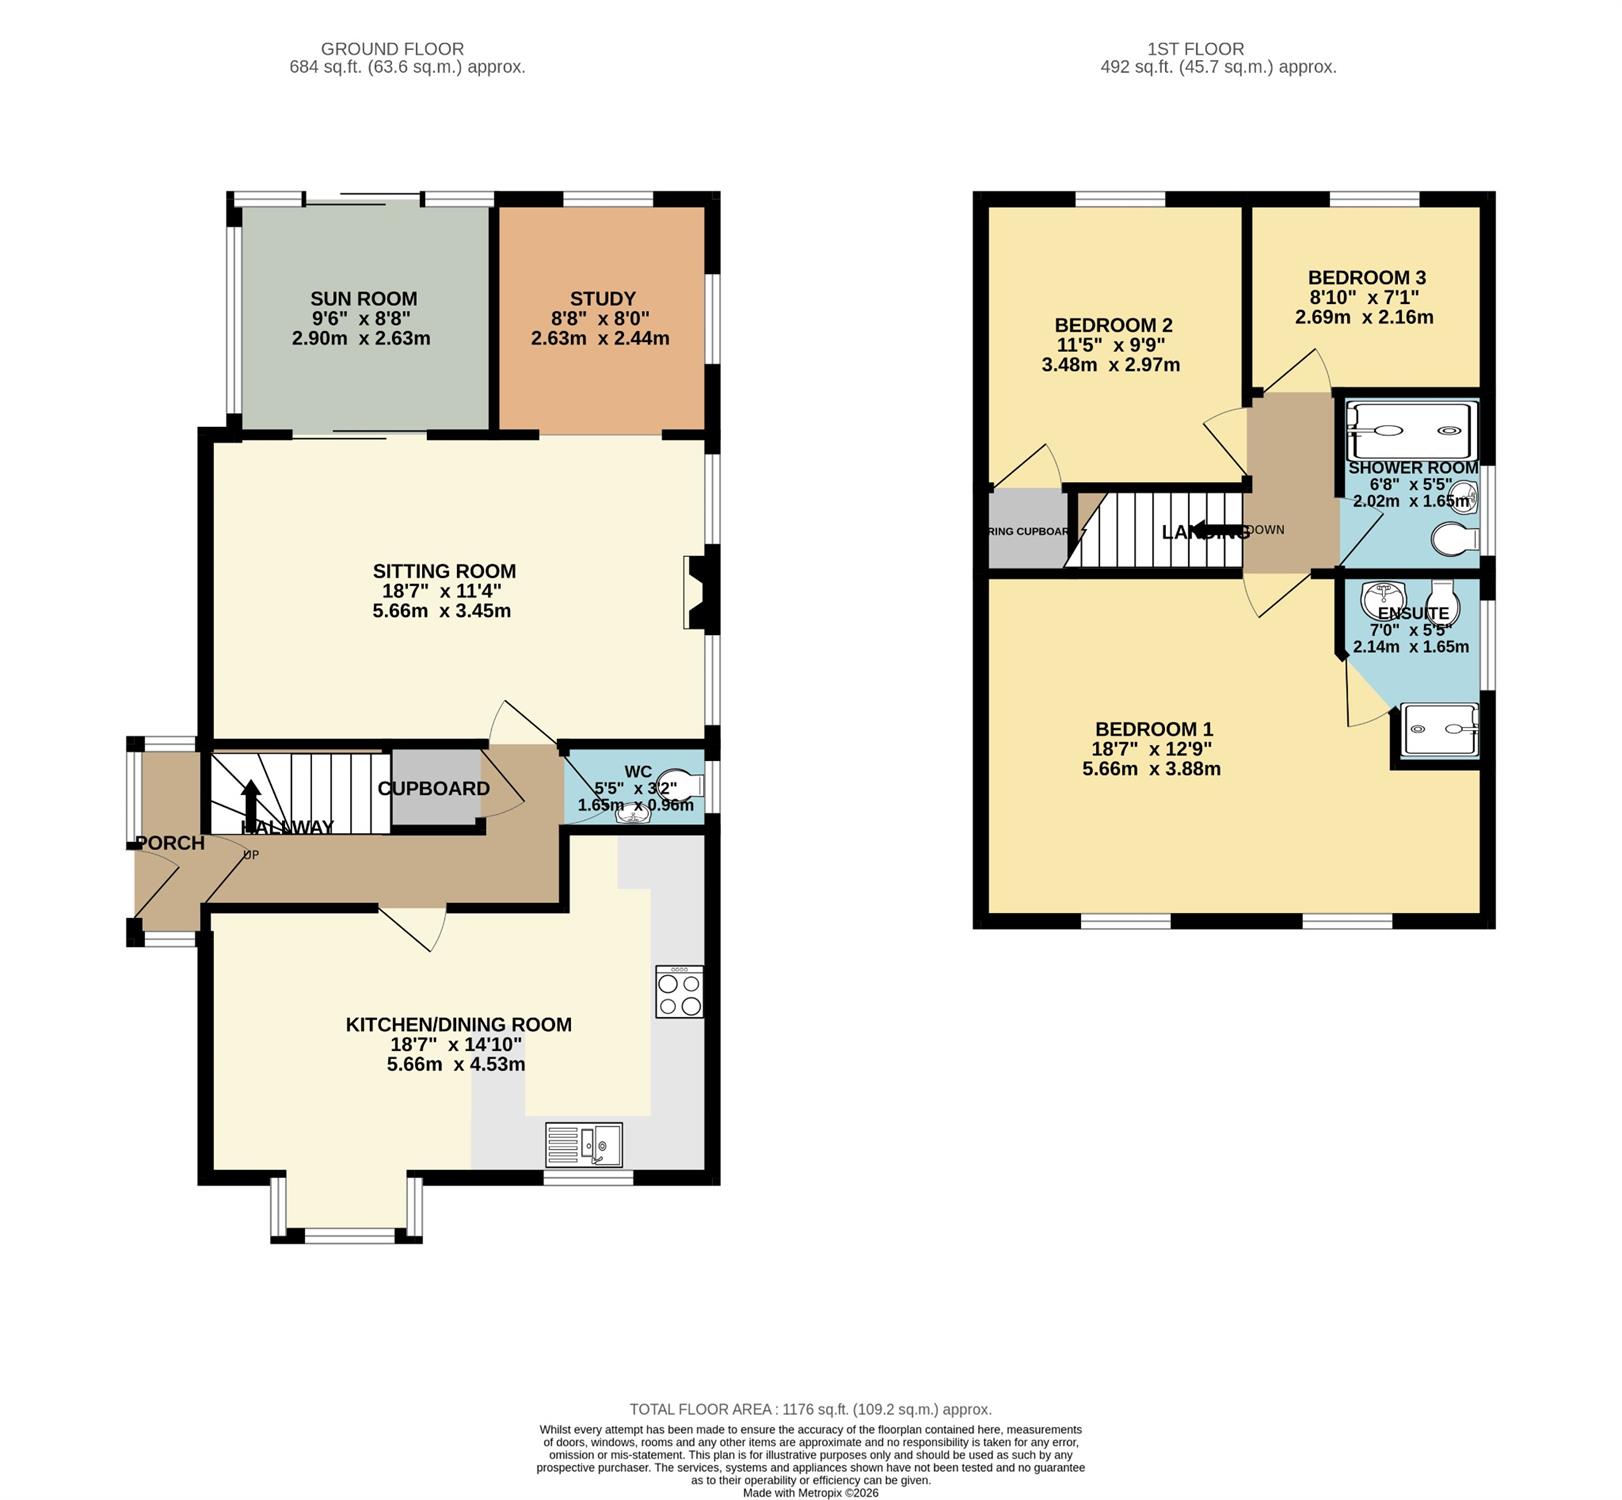
The accommodation comprises (all measurements are approximate):-
GROUND FLOOR
Opaque double glazed entrance door to the...
ENTRANCE PORCH. Double glazed windows to side, front and rear. Tiled floor. Pine clad ceiling. Glazed door leading through to the...
HALLWAY. Tiled flooring. Radiator. Stairs to first floor. Double glazed window. Built-in under stairs cupboard. Coved ceiling. Doors lead off to...
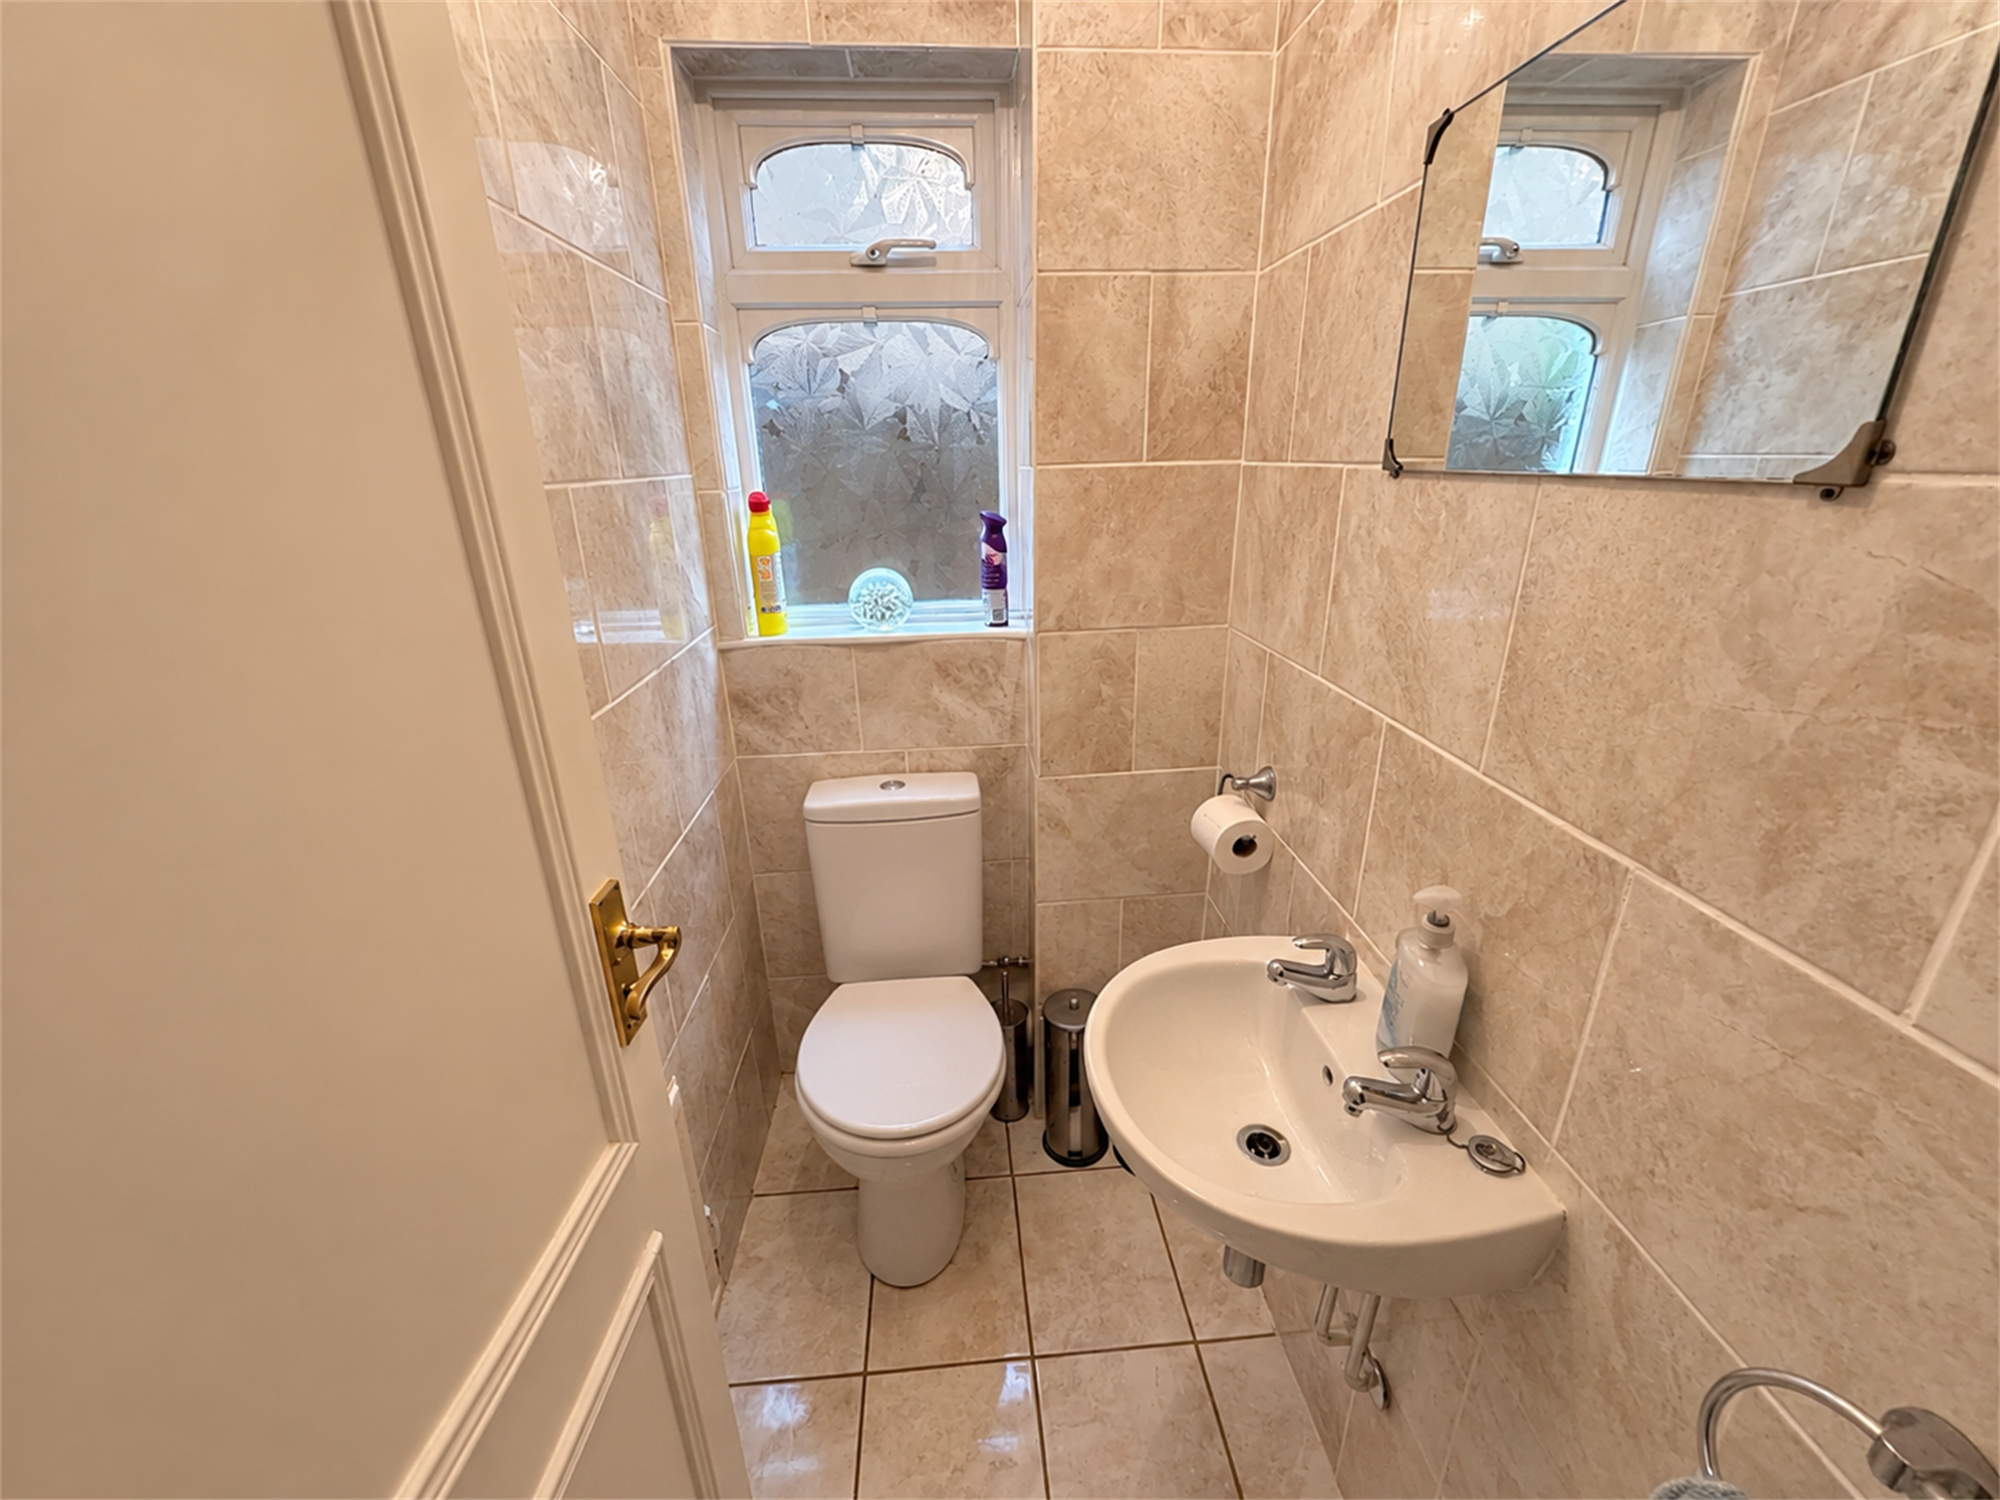
CLOAKROOM
5' 5" (1.65m) x 3' 2" (0.97m): Fully tiled walls and floor. Opaque double glazed window to side. Low level WC. Wall hung wash hand basin. Radiator.
SITTING ROOM
18' 7" (5.66m) x 11' 4" (3.45m): Double glazed sliding doors leading through to the sun room. Coved ceiling. Two radiators. Feature living flame gas fire with feature surround. Two opaque leaded double glazed windows to the side. Arch leading through to the...
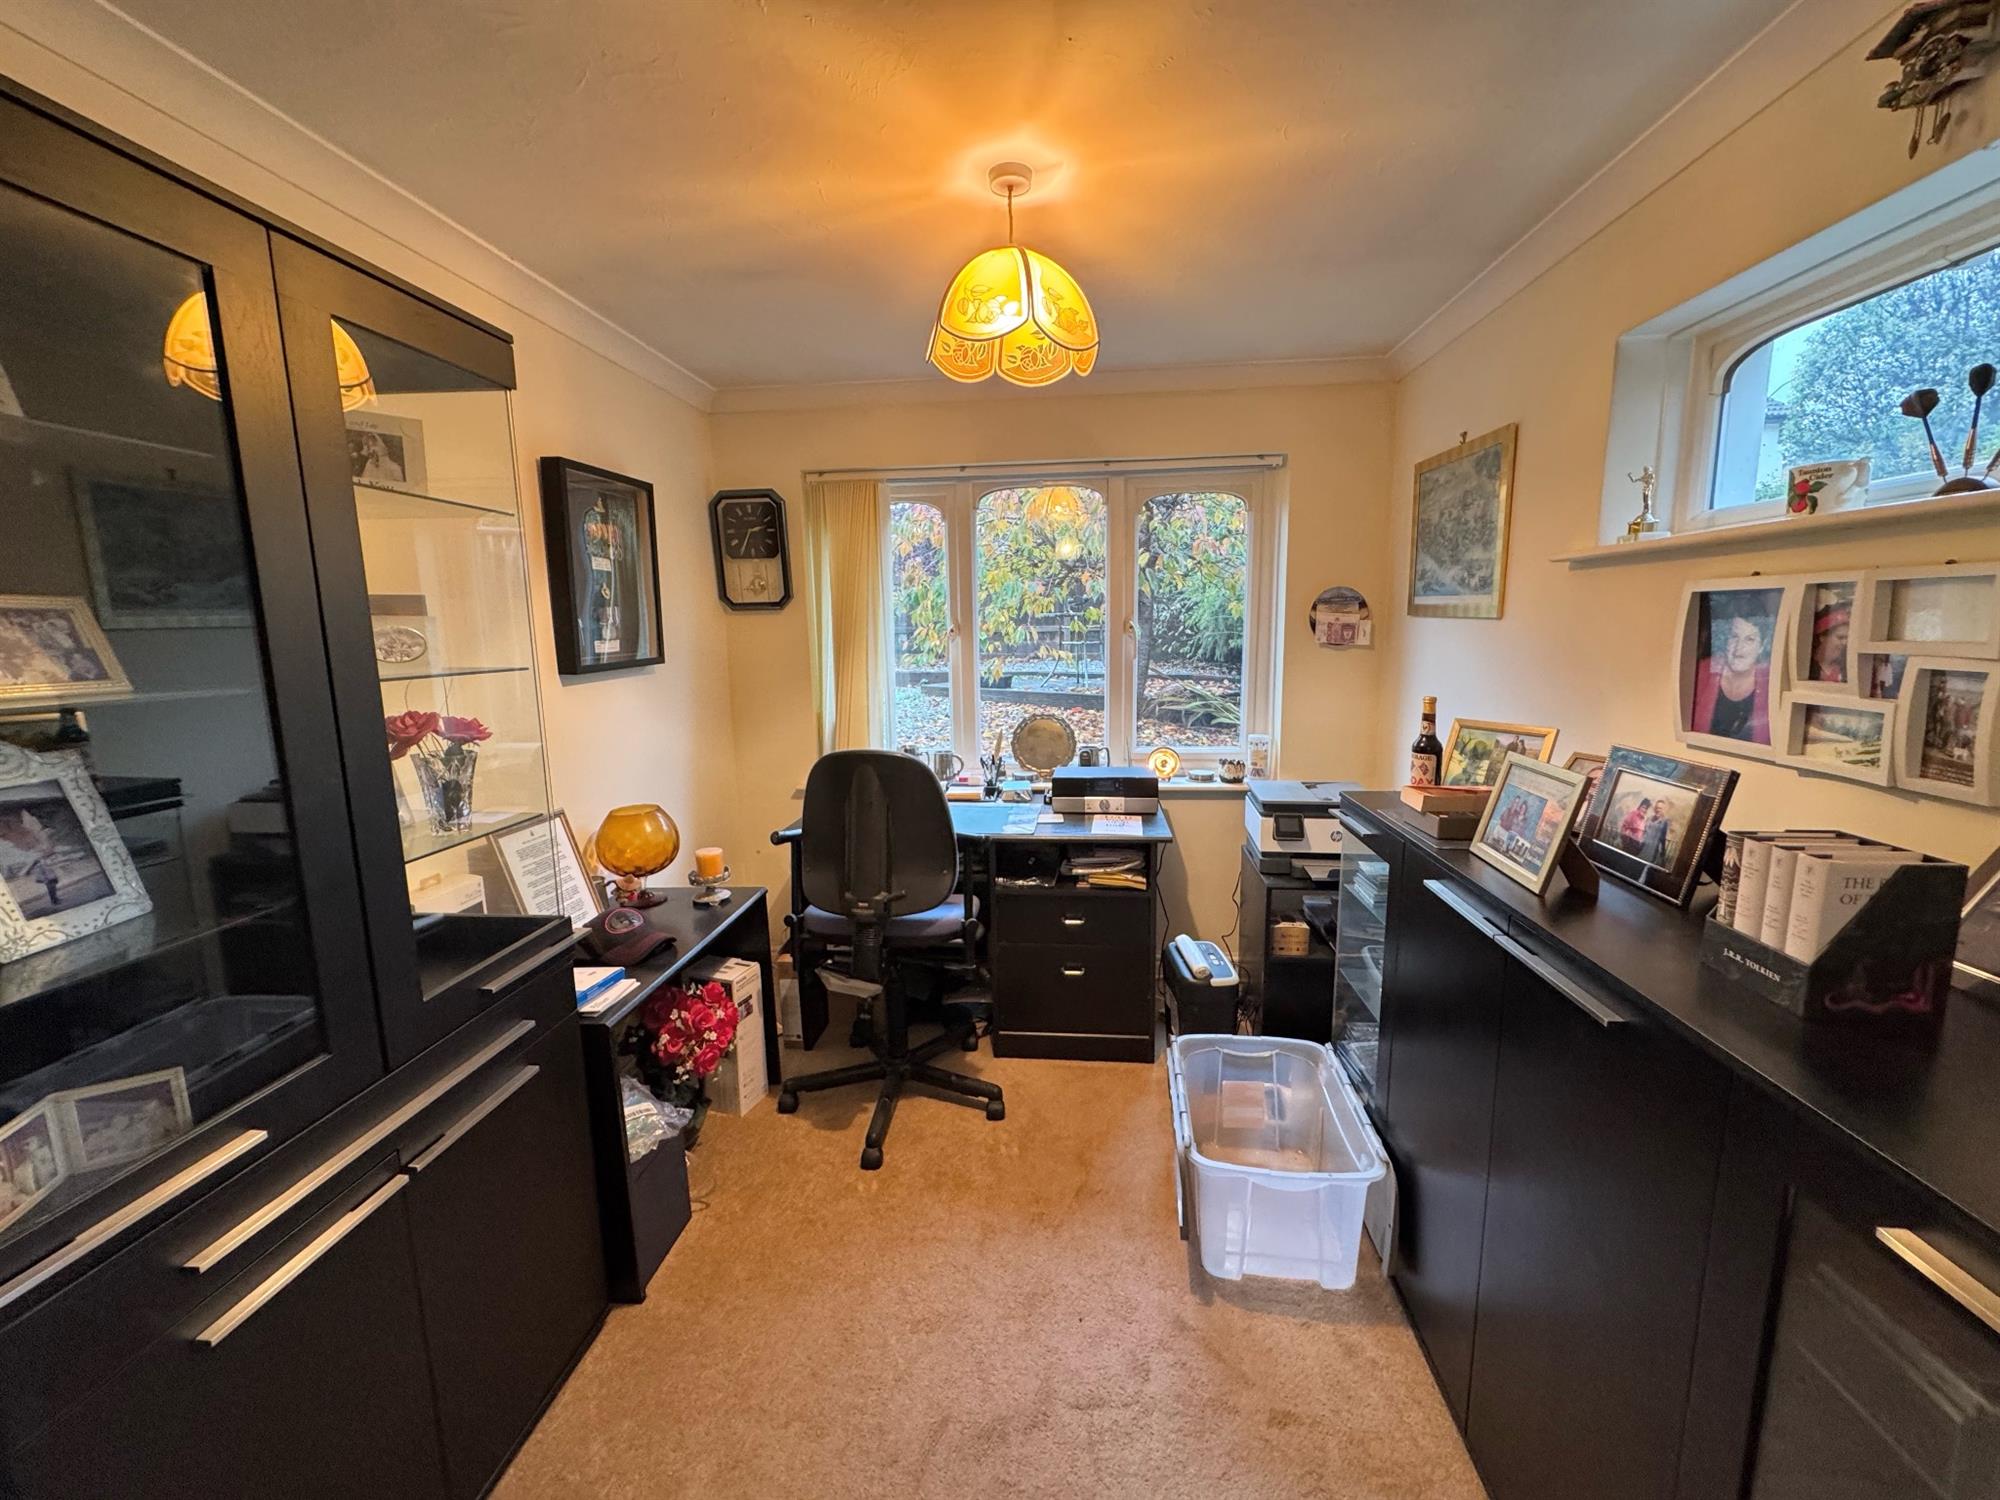
STUDY
8' 8" (2.64m) x 8' (2.44m): Double glazed window to rear. Coved ceiling. Double glazed window to the side.
SUN ROOM
9' 6" (2.90m) x 8' 8" (2.64m): Double glazed windows to the side and rear. Double glazed sliding door to the rear. Tiled floor. Polycarbonate glazed roof. Radiator.
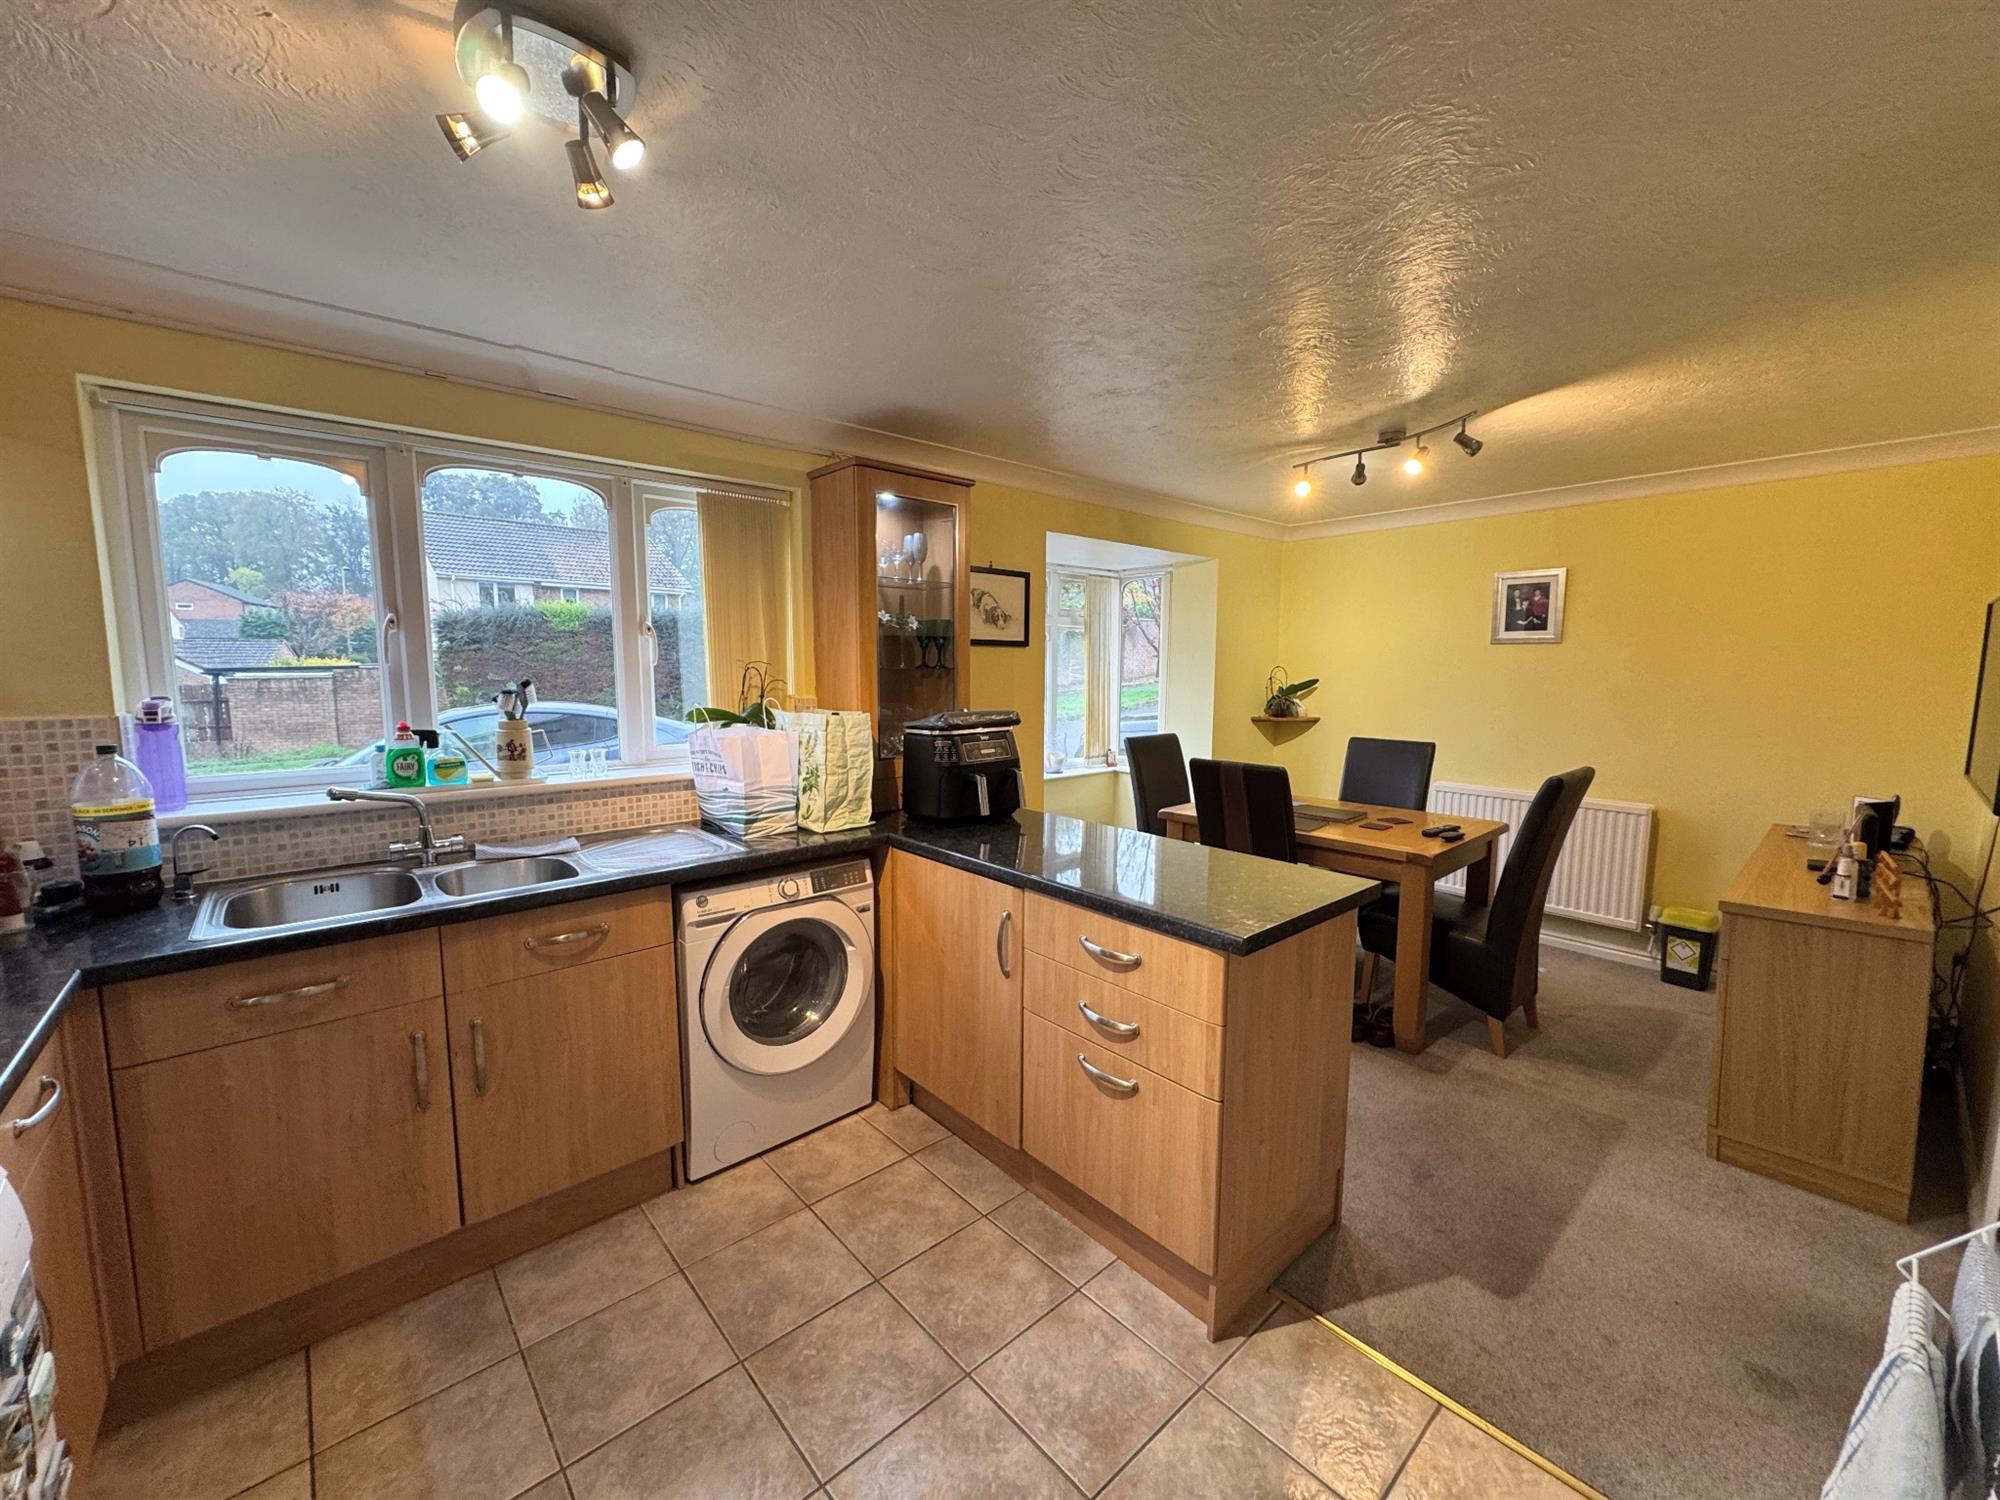
KITCHEN / DINING ROOM
18' 7" (5.66m) x 14' 10" (4.52m): A good sized spacious room with double glazed square bay window to the front. Further double glazed window to the front. Radiator. Coved ceiling. The kitchen comprises polished granite effect worktop surfaces in tiled splashback with inset AEG ceramic induction hob. One and a half bowl stainless steel sink with drainer and mixer tap. Wood fronted cupboard and drawers under with space for washing machine and dishwasher. Built-in AEG double oven. Stainless steel cooker hood over the hob. Matching wall mounted cupboards and glass fronted display cabinets. Wall mounted gas fired boiler and timer controls. Integrated fridge and freezer.
FIRST FLOOR
LANDING Hatch to roof. Coved ceiling. Doors lead off to...
BEDROOM 1
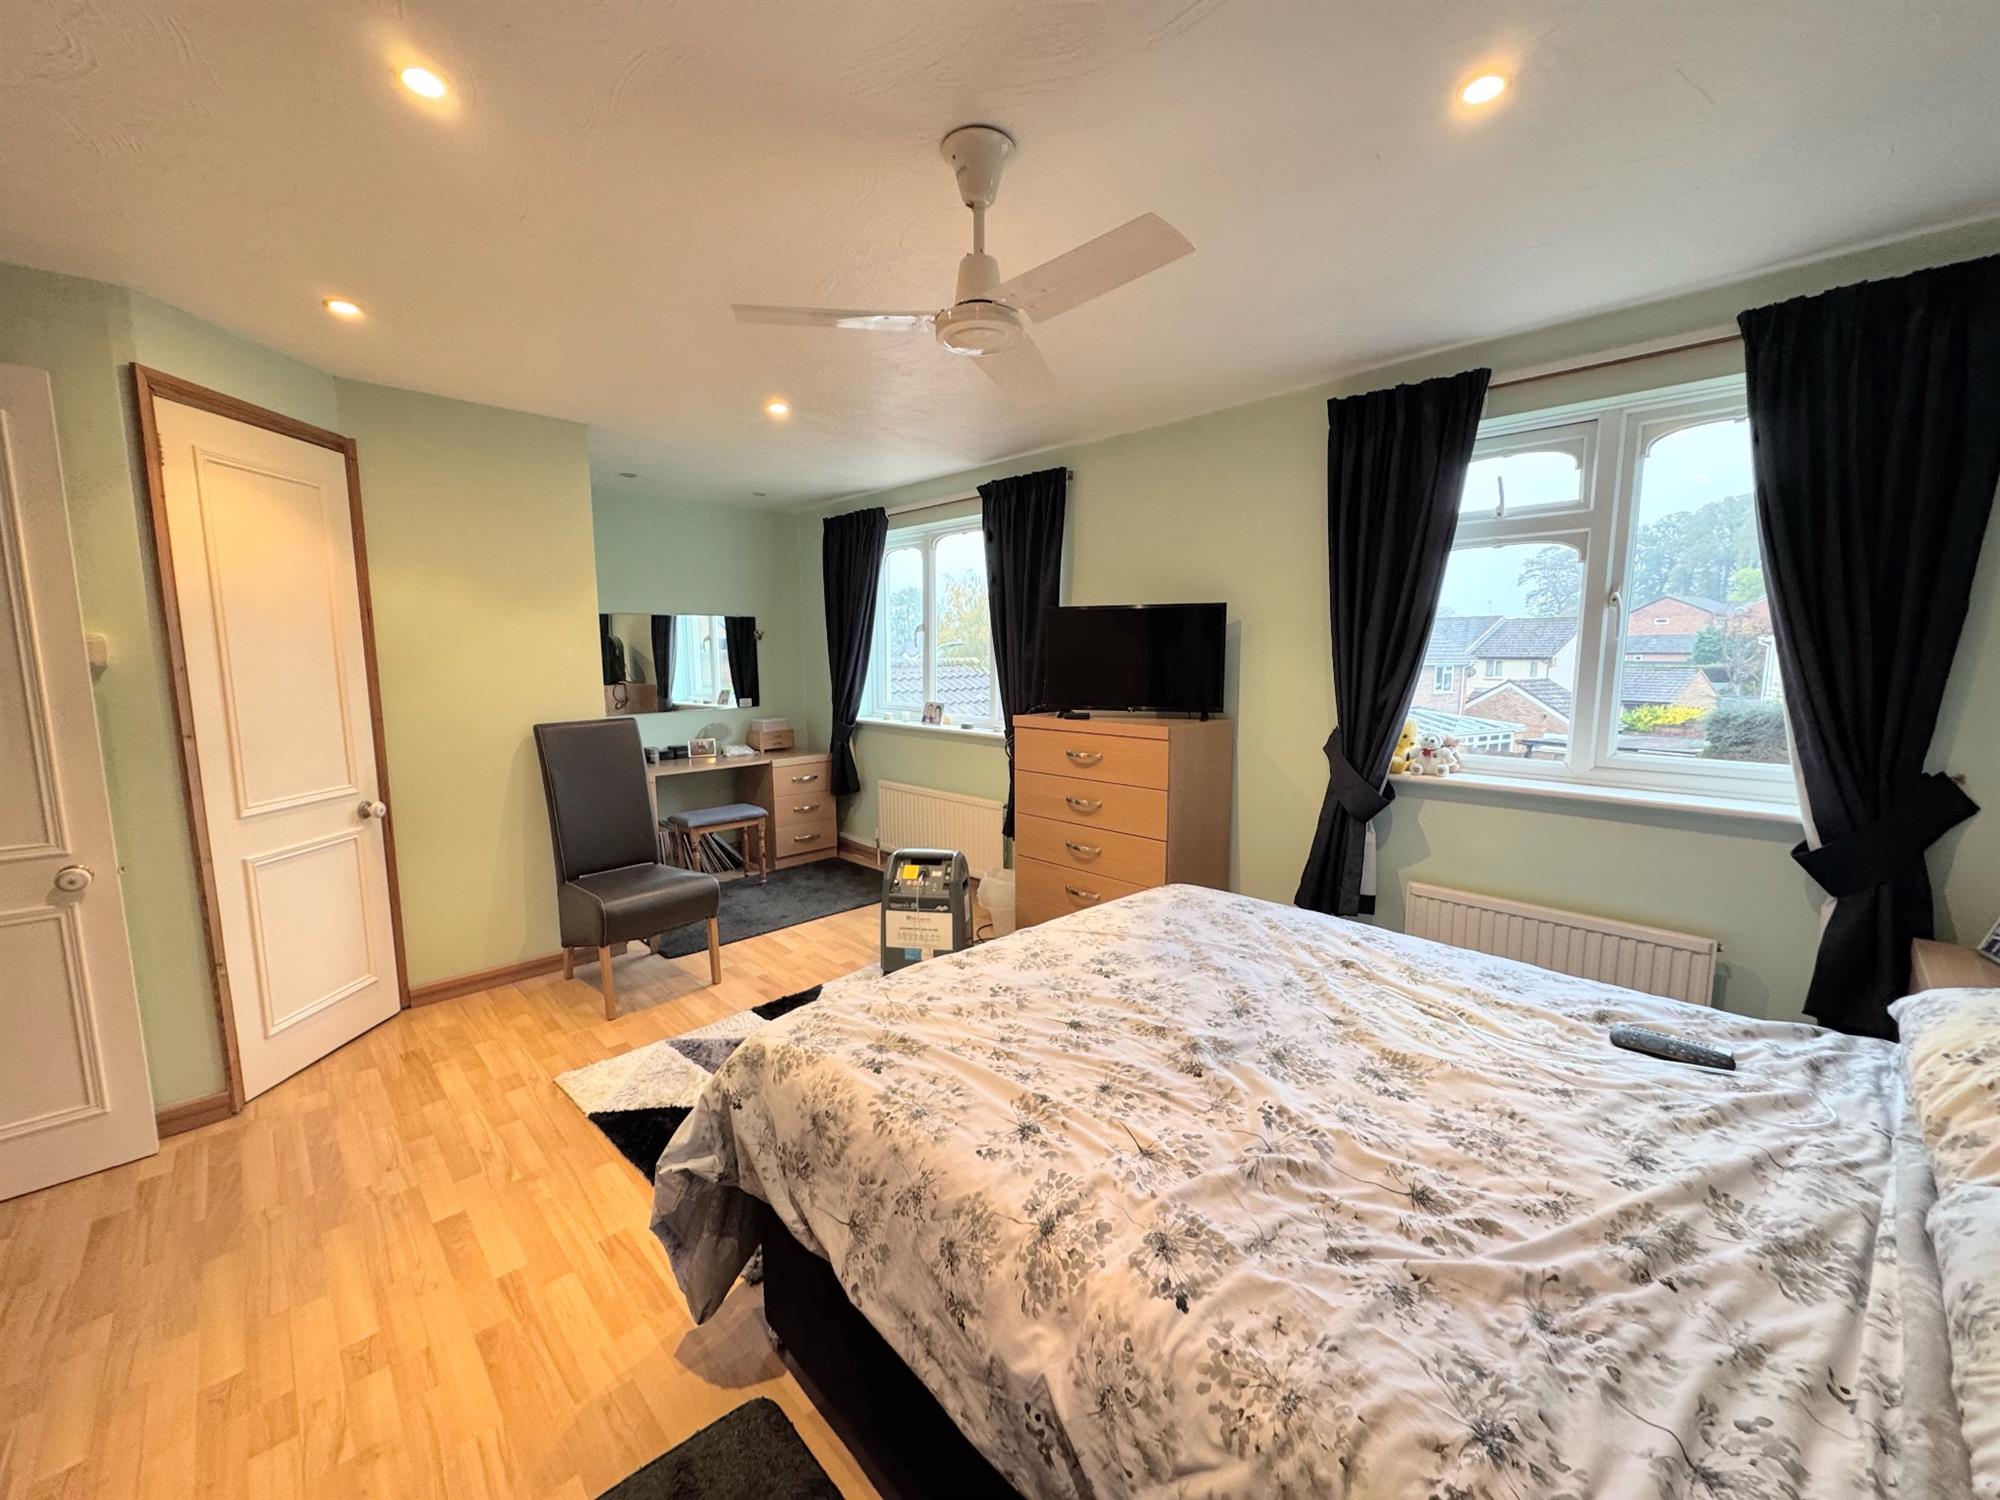
18' 7" (5.66m) x 12' 9" (3.89m):
A generous room which was originally 2 bedrooms and now forms the master bedroom. Two double glazed windows to the front. Two radiators. Downlighters. Laminate wood flooring. Door to...
EN-SUITE
7' (2.13m) x 5' 5" (1.65m):
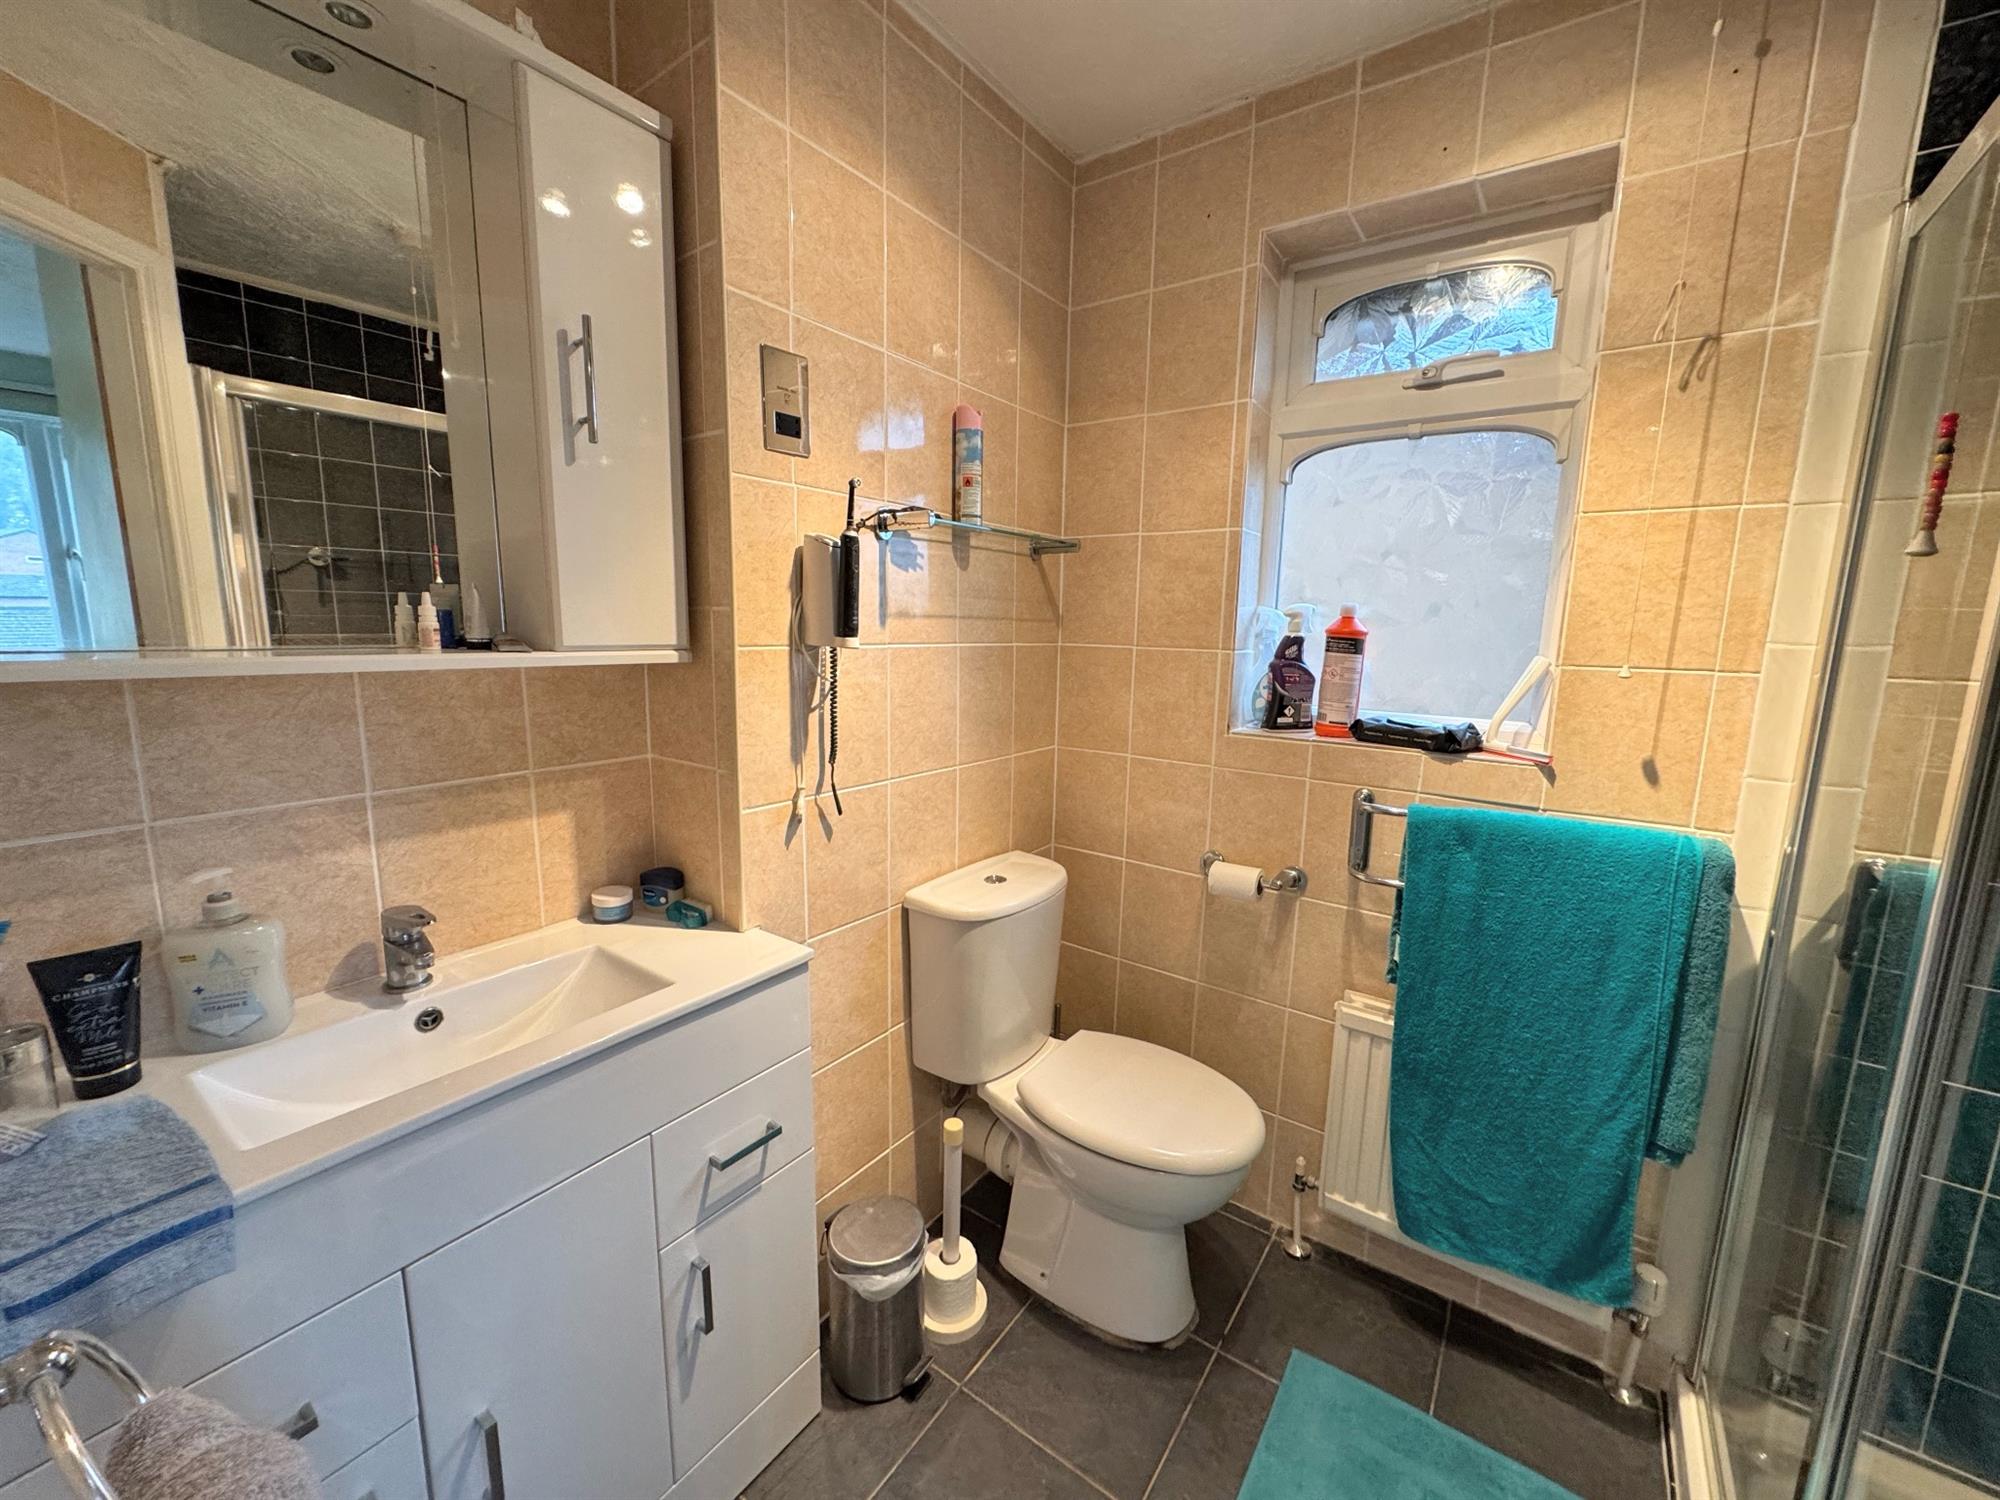
Large double shower cubicle in full tiled surround with electric shower and full sliding glass screen. Low level W.C. Wash hand basin in vanity unit with mixer tap and cupboards under. Walls and floor in full tiled surround. Fitted vanity mirror with lighting above. Opaque double glazed window to the side. Shaver point. Radiator.
BEDROOM 2
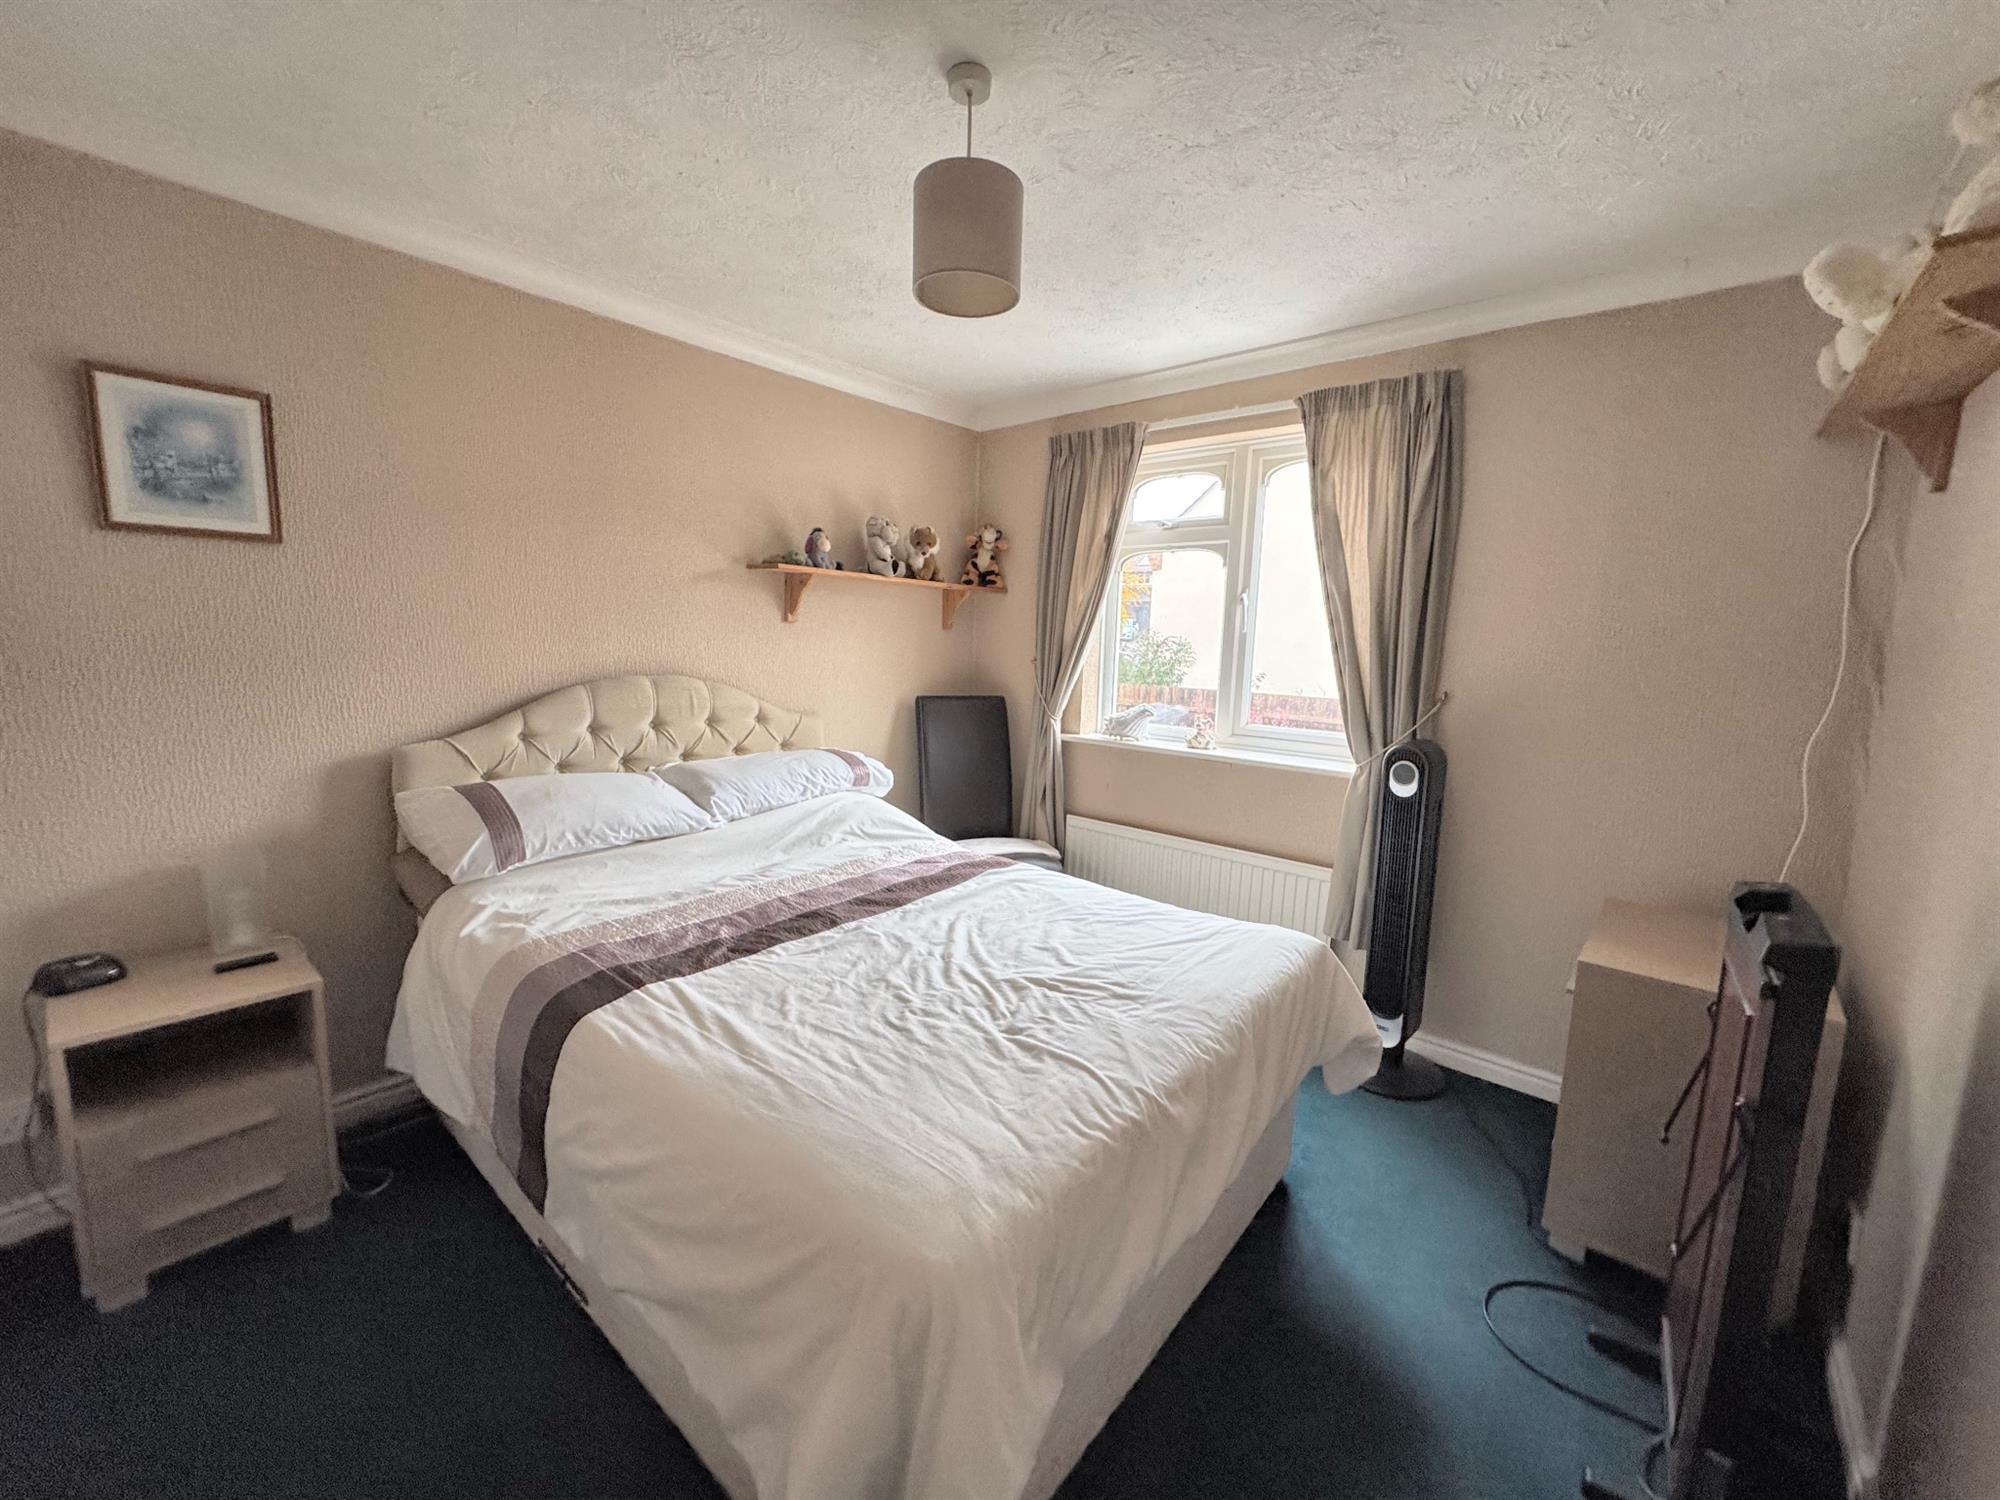
11' 5" (3.48m) x 9' 9" (2.97m):
Double glazed window to the rear. Coved ceiling. Radiator. Built-in airing cupboard housing a factory lab copper cylinder with shelving. This cupboard runs over the head of the stairs.
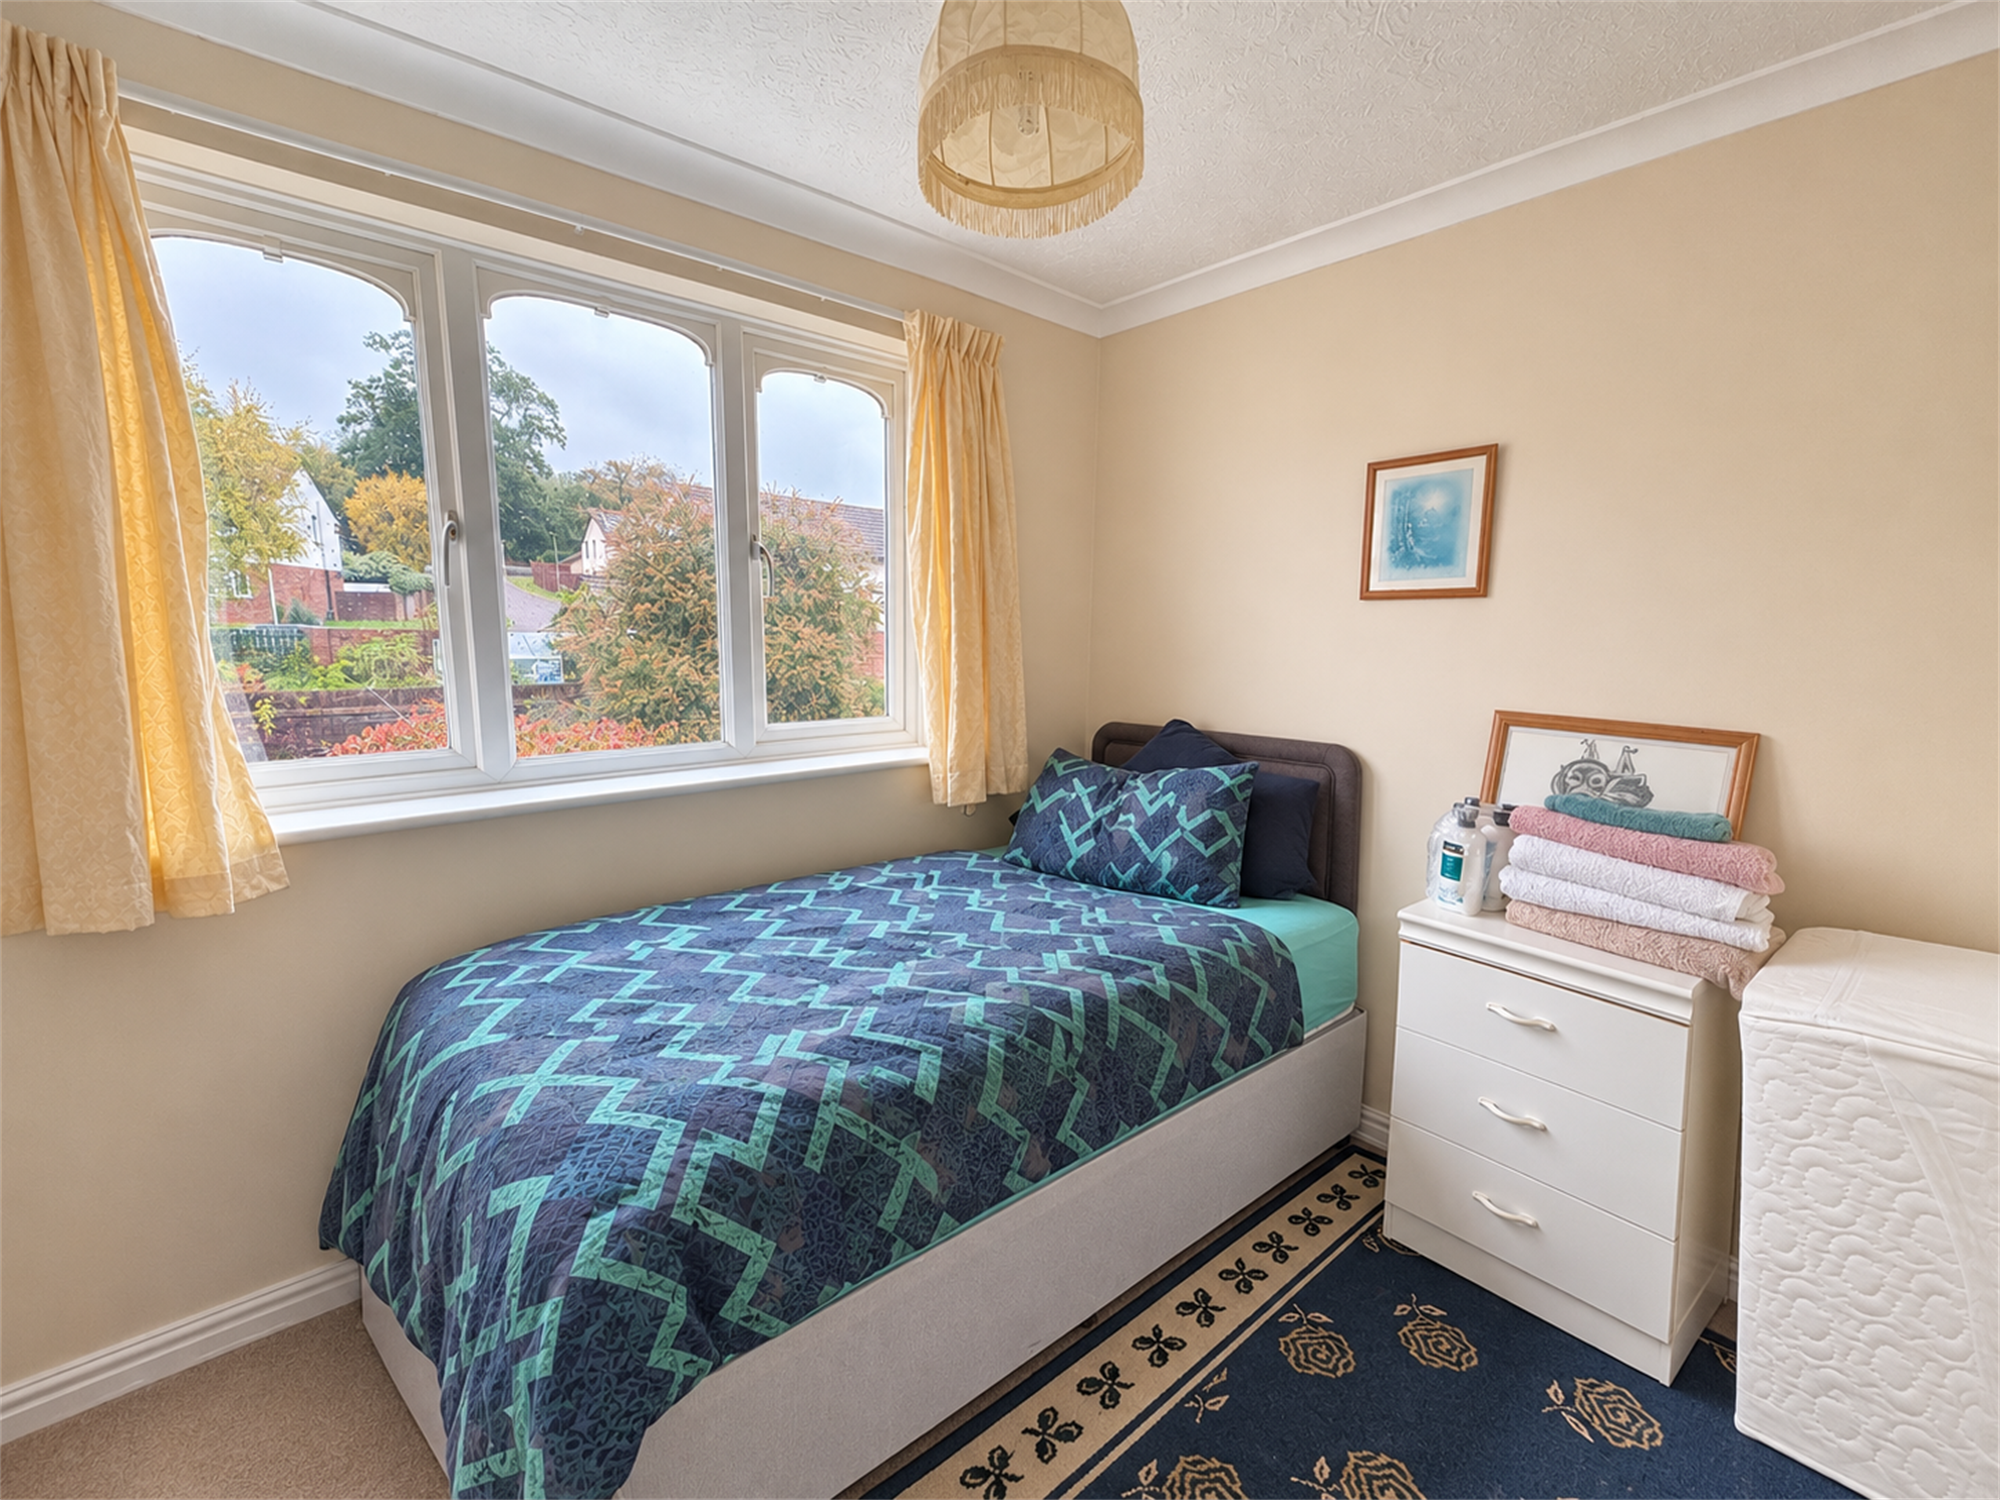
BEDROOM 3
8' 10" (2.69m) x 7' 1" (2.16m):
Double glazed window to the rear. Coved ceiling. Radiator.
SHOWER ROOM
6' 8" (2.03m) x 5' 5" (1.65m):
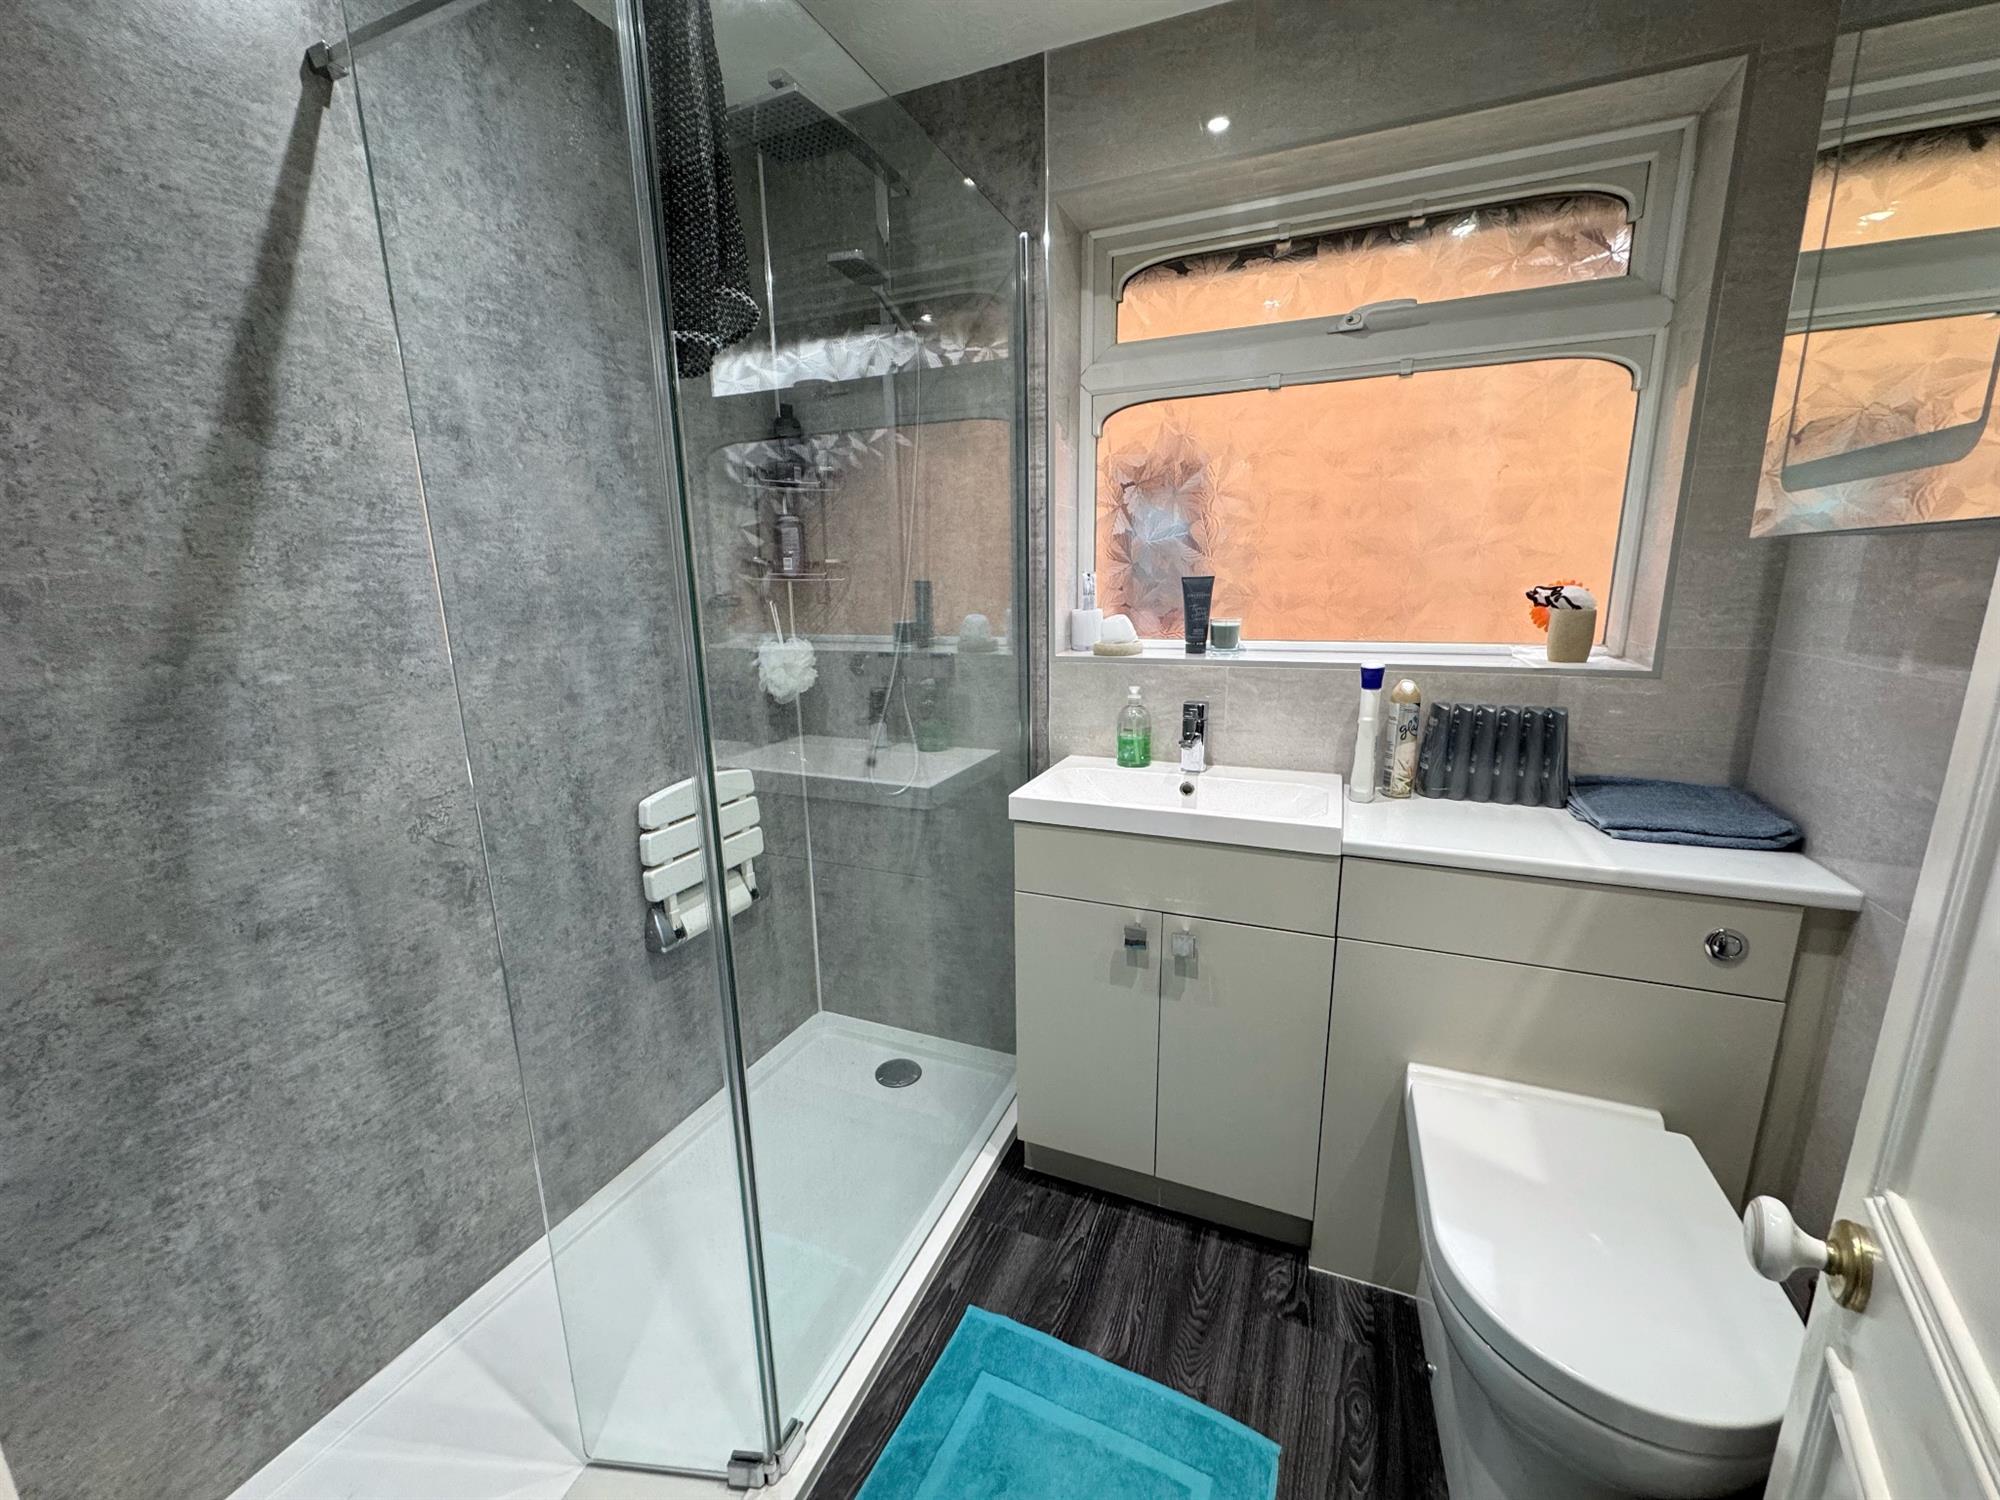
Modern white suite comprising large shower cubicle with glass screen and built-in twin headed shower. Wash hand basin with cupboards under. Enclosed flush low level WC. Walls in full tiled surround. Wood effect flooring. Chrome runged radiator. Fitted vanity medicine cabinet with back-lit LED lighting. Downlighters.Opaque double glazed window to the side.
OUTSIDE:
To the front of the property is a gravelled area with a picket fence enclosure with planted boarders. A brick-paved double width driveway provides access to the garage and down the side of the house to the rear. The rear garden has been hard landscaped by the present owner to provide low maintenance with a full fence enclosure with gravelled seating areas, also a corner decked area with planted boarder trees. A patio runs the full width of the property. Covered storage area to the side of the garage.
DIRECTIONS: Approaching Exmouth on the A376 Exeter to Exmouth road, turn left onto the new Dinan Way link road, at the top of the hill at the roundabout continue straight across onto Dinan Way. Continue to follow Dinan Way for about half a mile and turn left onto Bystock Road. Then turn right onto Gloucester Road. The property can be found on the left hand side.
WHAT3WORDS: ///sector.rope.wasp
TENURE: Freehold
COUNCIL TAX BAND: Band E - £3150
BROADBAND: Basic3 Mbps | Superfast300 Mbps | Ultrafast1800 Mbps
• Large Sitting Room with feature fireplace
• Large Kitchen/Breakfast Room with built-in appliances
• Study
• Downstairs Cloakroom
• Sun room with double glazed sliding doors
• Master bedroom with en-suite
• 2 further Bedrooms
• Modern Family Shower Room
• Garage and Parking for 2 vehicles
• Front and rear Gardens
LOCATION: The town of Exmouth boasts over three miles of glorious golden sands and is renowned nationally as a regional centre for water sports, particularly kitesurfing, sailing and windsurfing. Exmouth is a bustling town with a vibrant shopping centre, offering a wide range of leisure and entertainment facilities, including a cinema, sports amenities, M&S Foodhall and an excellent choice of restaurants. There are also local shops, schools and regular bus services within the area, making it a convenient location for families and commuters alike. The town is well positioned for easy road access to Exeter and beyond, while also being close to Woodbury Common, an extensive area of open heathland and woodland ideal for walking and riding. Exmouth is just 12 miles by road or rail from the Cathedral City of Exeter, which offers an Intercity railway station, international airport, access to the M5 motorway and a comprehensive range of shops and facilities.
The accommodation comprises (all measurements are approximate):-
GROUND FLOOR
Opaque double glazed entrance door to the...
ENTRANCE PORCH. Double glazed windows to side, front and rear. Tiled floor. Pine clad ceiling. Glazed door leading through to the...
HALLWAY. Tiled flooring. Radiator. Stairs to first floor. Double glazed window. Built-in under stairs cupboard. Coved ceiling. Doors lead off to...
CLOAKROOM
5' 5" (1.65m) x 3' 2" (0.97m): Fully tiled walls and floor. Opaque double glazed window to side. Low level WC. Wall hung wash hand basin. Radiator.
SITTING ROOM
18' 7" (5.66m) x 11' 4" (3.45m): Double glazed sliding doors leading through to the sun room. Coved ceiling. Two radiators. Feature living flame gas fire with feature surround. Two opaque leaded double glazed windows to the side. Arch leading through to the...
STUDY
8' 8" (2.64m) x 8' (2.44m): Double glazed window to rear. Coved ceiling. Double glazed window to the side.
SUN ROOM
9' 6" (2.90m) x 8' 8" (2.64m): Double glazed windows to the side and rear. Double glazed sliding door to the rear. Tiled floor. Polycarbonate glazed roof. Radiator.
KITCHEN / DINING ROOM
18' 7" (5.66m) x 14' 10" (4.52m): A good sized spacious room with double glazed square bay window to the front. Further double glazed window to the front. Radiator. Coved ceiling. The kitchen comprises polished granite effect worktop surfaces in tiled splashback with inset AEG ceramic induction hob. One and a half bowl stainless steel sink with drainer and mixer tap. Wood fronted cupboard and drawers under with space for washing machine and dishwasher. Built-in AEG double oven. Stainless steel cooker hood over the hob. Matching wall mounted cupboards and glass fronted display cabinets. Wall mounted gas fired boiler and timer controls. Integrated fridge and freezer.
FIRST FLOOR
LANDING Hatch to roof. Coved ceiling. Doors lead off to...
BEDROOM 1
18' 7" (5.66m) x 12' 9" (3.89m):
A generous room which was originally 2 bedrooms and now forms the master bedroom. Two double glazed windows to the front. Two radiators. Downlighters. Laminate wood flooring. Door to...
EN-SUITE
7' (2.13m) x 5' 5" (1.65m):
Large double shower cubicle in full tiled surround with electric shower and full sliding glass screen. Low level W.C. Wash hand basin in vanity unit with mixer tap and cupboards under. Walls and floor in full tiled surround. Fitted vanity mirror with lighting above. Opaque double glazed window to the side. Shaver point. Radiator.
BEDROOM 2
11' 5" (3.48m) x 9' 9" (2.97m):
Double glazed window to the rear. Coved ceiling. Radiator. Built-in airing cupboard housing a factory lab copper cylinder with shelving. This cupboard runs over the head of the stairs.
BEDROOM 3
8' 10" (2.69m) x 7' 1" (2.16m):
Double glazed window to the rear. Coved ceiling. Radiator.
SHOWER ROOM
6' 8" (2.03m) x 5' 5" (1.65m):
Modern white suite comprising large shower cubicle with glass screen and built-in twin headed shower. Wash hand basin with cupboards under. Enclosed flush low level WC. Walls in full tiled surround. Wood effect flooring. Chrome runged radiator. Fitted vanity medicine cabinet with back-lit LED lighting. Downlighters.Opaque double glazed window to the side.
OUTSIDE:
To the front of the property is a gravelled area with a picket fence enclosure with planted boarders. A brick-paved double width driveway provides access to the garage and down the side of the house to the rear. The rear garden has been hard landscaped by the present owner to provide low maintenance with a full fence enclosure with gravelled seating areas, also a corner decked area with planted boarder trees. A patio runs the full width of the property. Covered storage area to the side of the garage.
DIRECTIONS: Approaching Exmouth on the A376 Exeter to Exmouth road, turn left onto the new Dinan Way link road, at the top of the hill at the roundabout continue straight across onto Dinan Way. Continue to follow Dinan Way for about half a mile and turn left onto Bystock Road. Then turn right onto Gloucester Road. The property can be found on the left hand side.
WHAT3WORDS: ///sector.rope.wasp
TENURE: Freehold
COUNCIL TAX BAND: Band E - £3150
BROADBAND: Basic3 Mbps | Superfast300 Mbps | Ultrafast1800 Mbps
Health and Safety Statement
We would like to bring to your attention the potential risks of viewing a property that you do not know. Please take care as we cannot be responsible for accidents that take place during a viewing.
Please Note
Items shown in photographs are not included unless specifically mentioned within the sales particular, they may be available by separate negotiations. Any services, heating systems, appliances or installations referred to in these particulars have not been tested and no warranty can be given that these are in working order. The photographs may have been taken using a wide angle lens.
Send this property to your friends
–Branch: exmouth –Email: EXMOUTH@HALLANDSCOTT.CO.UK –Telephone: 01395 265530–
Book a Viewing
If you are interested in viewing the property above, please complete the following form:
Make an Offer
If you are interested in buying the property above, please complete the following form and put your offer amount in, we will submit this to the vendor:
Send to a Friend
Do you know someone who may be interested in this property? Why not complete the following form with your details and that of your friend and we’ll send them a link.