


The Moorings, Exmouth
£395,000
Available

2
bedrooms

2
bathrooms

1
reception
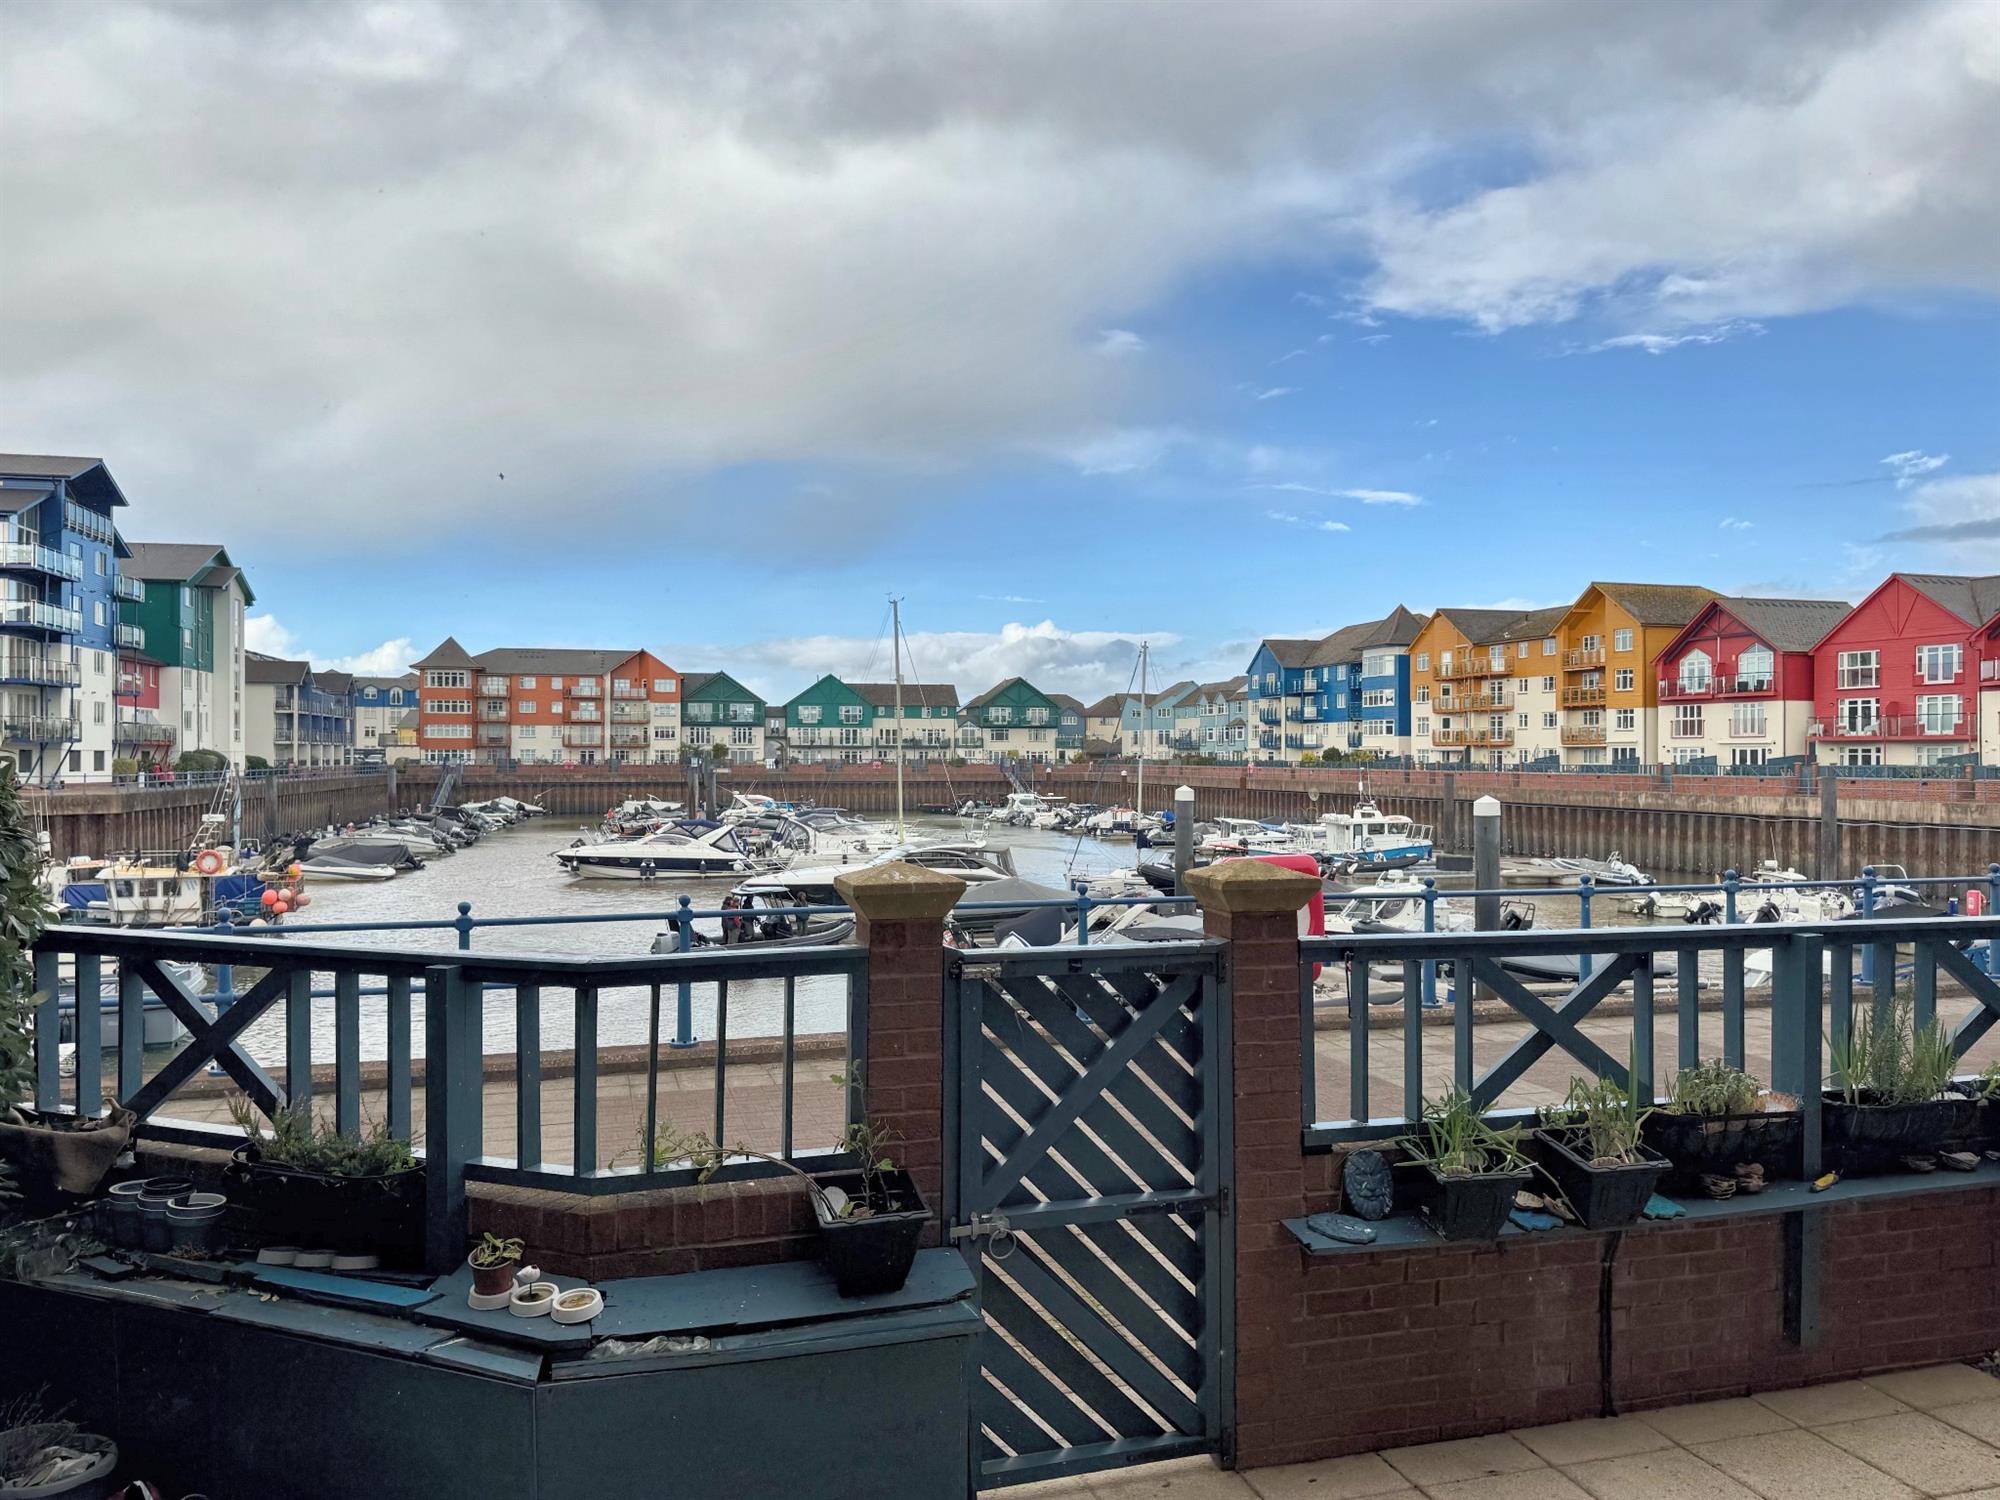
Large ground-floor apartment with two bedrooms, two bathrooms and an unusually large garden/terrace enjoying westerly-facing views over the marina.
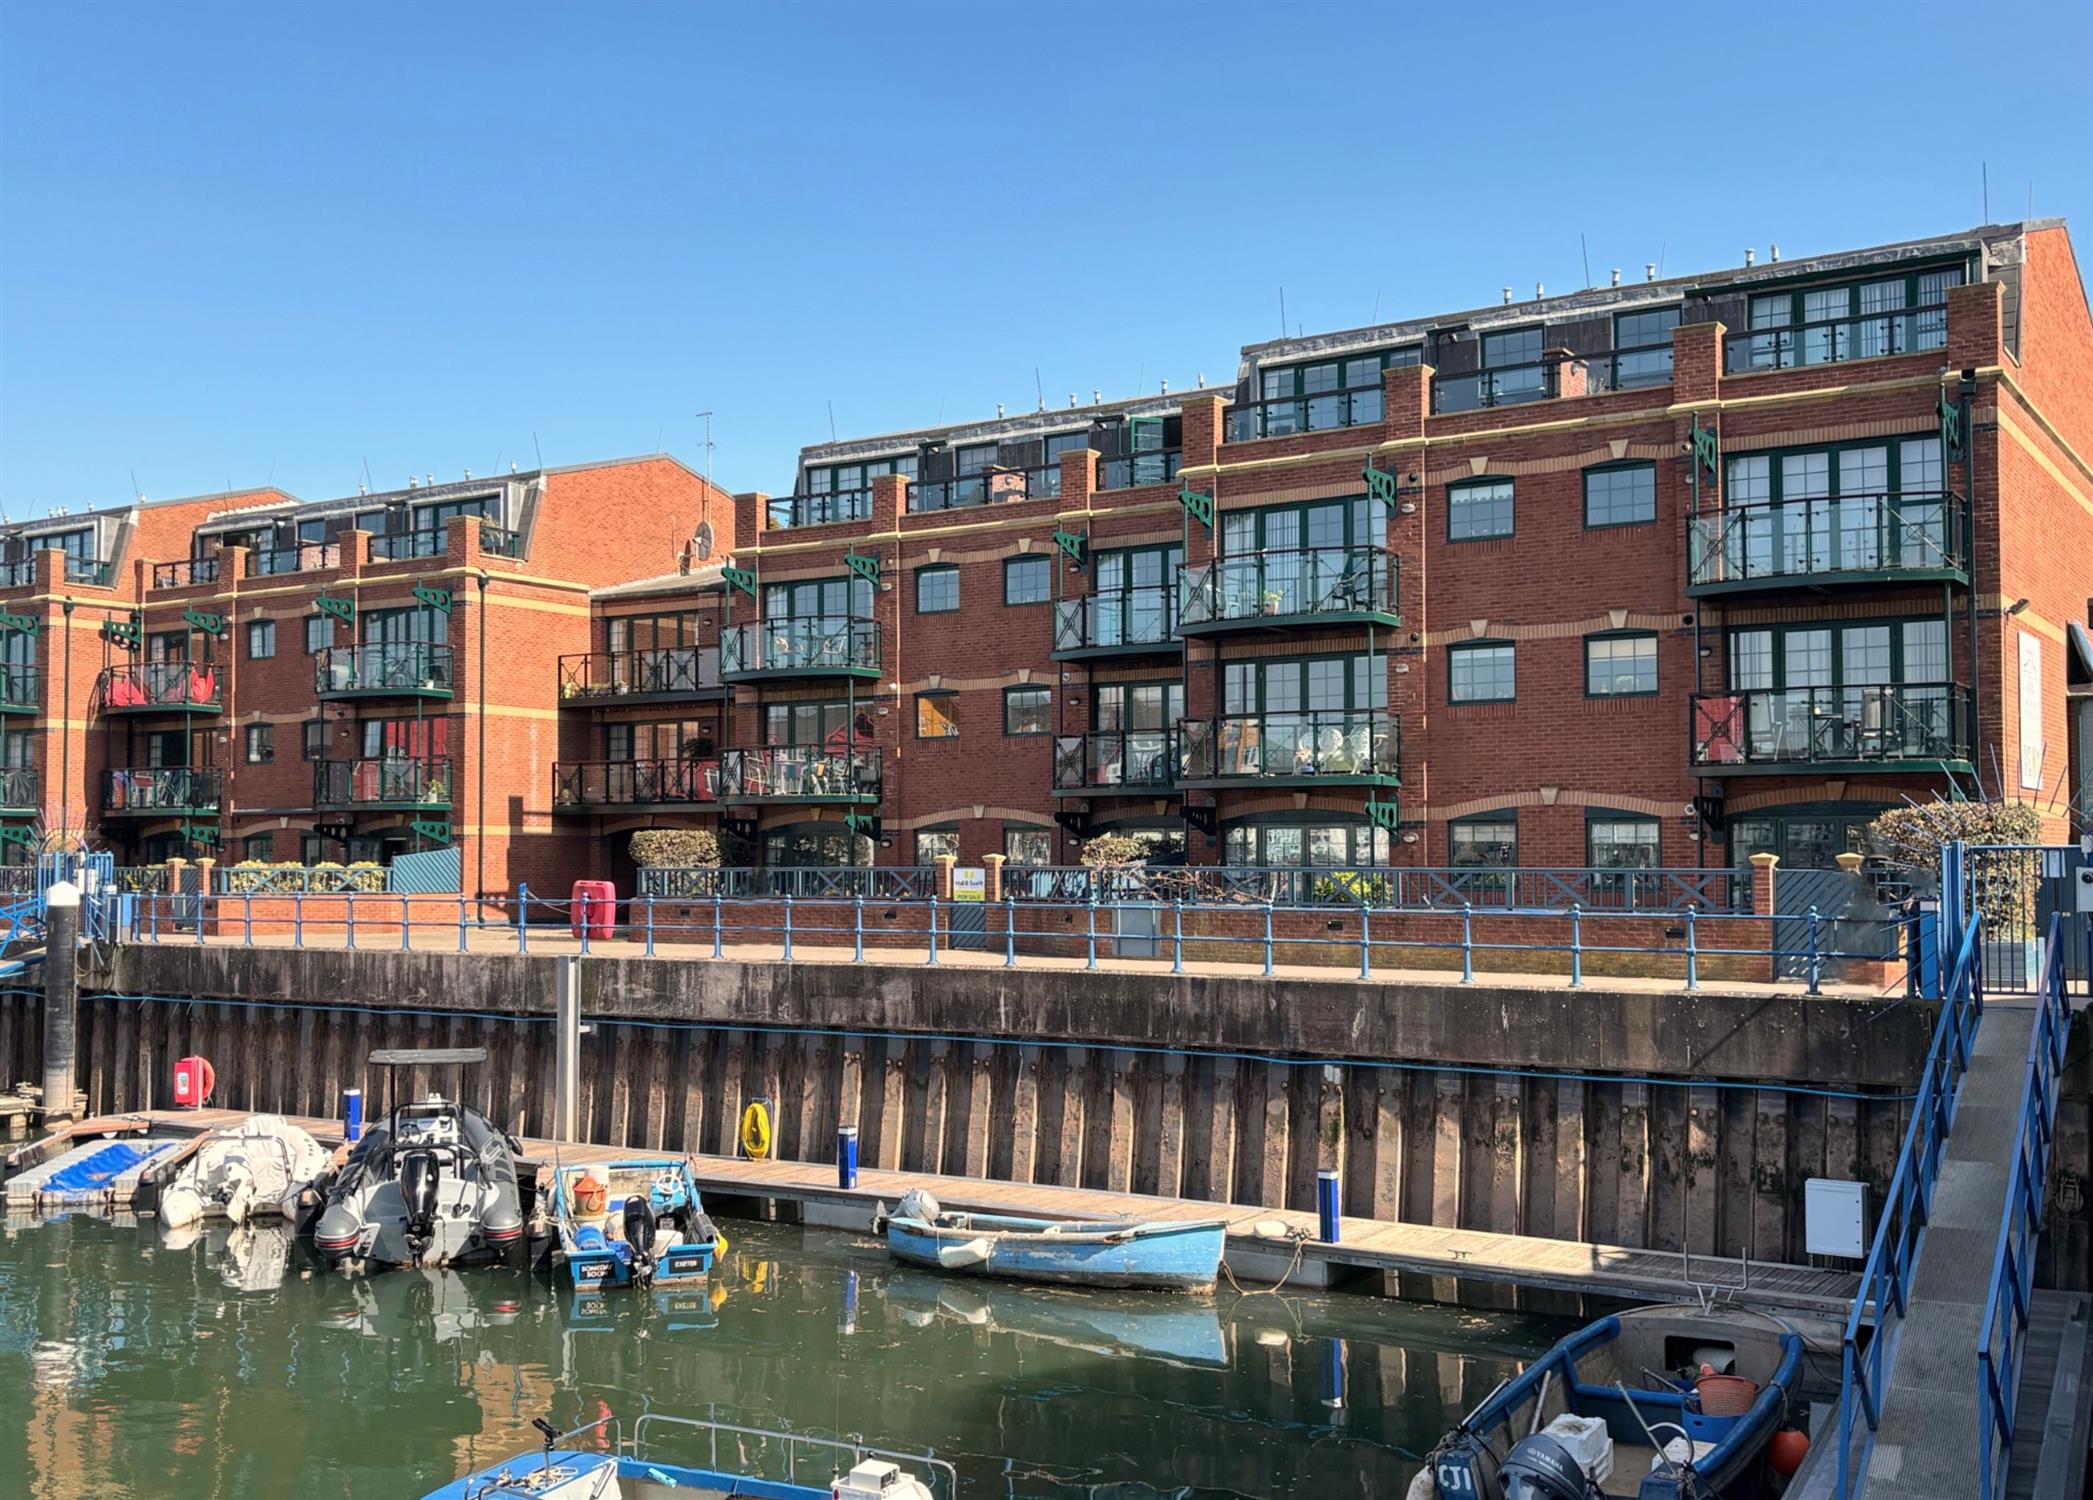
- Large Ground Floor Apartment on Exmouth Marina
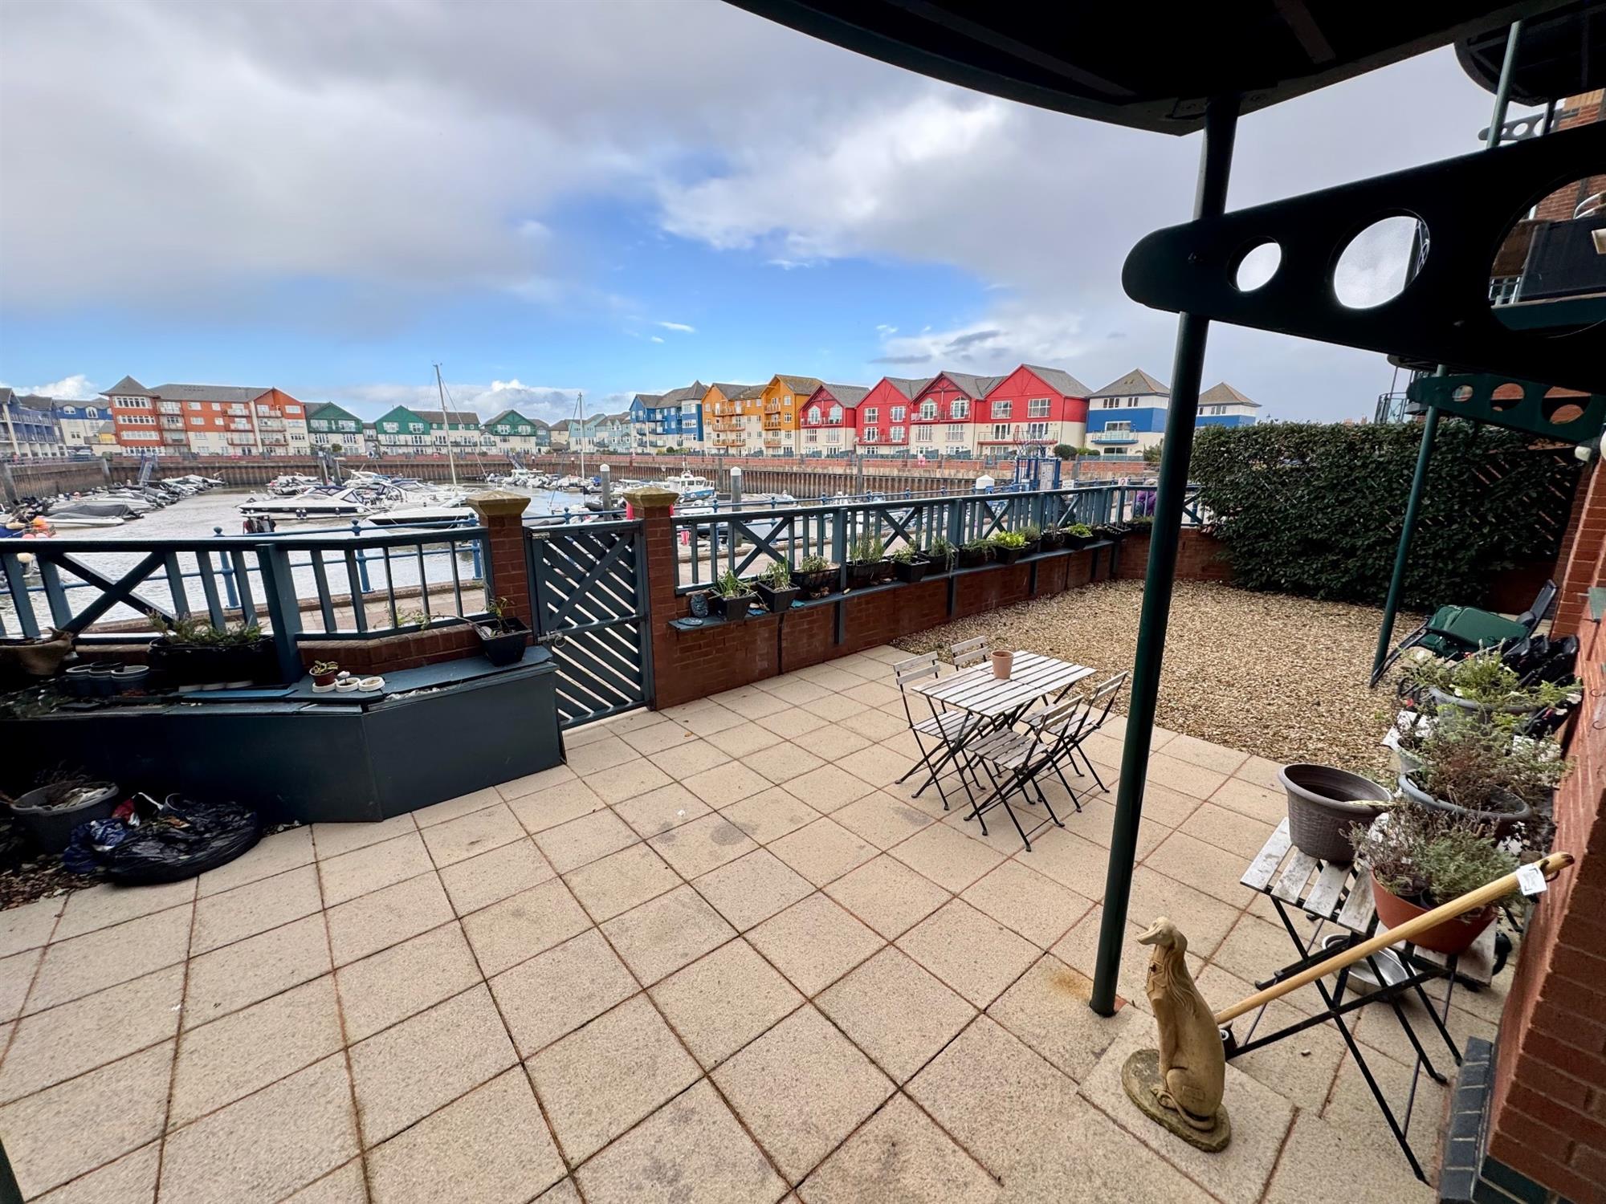
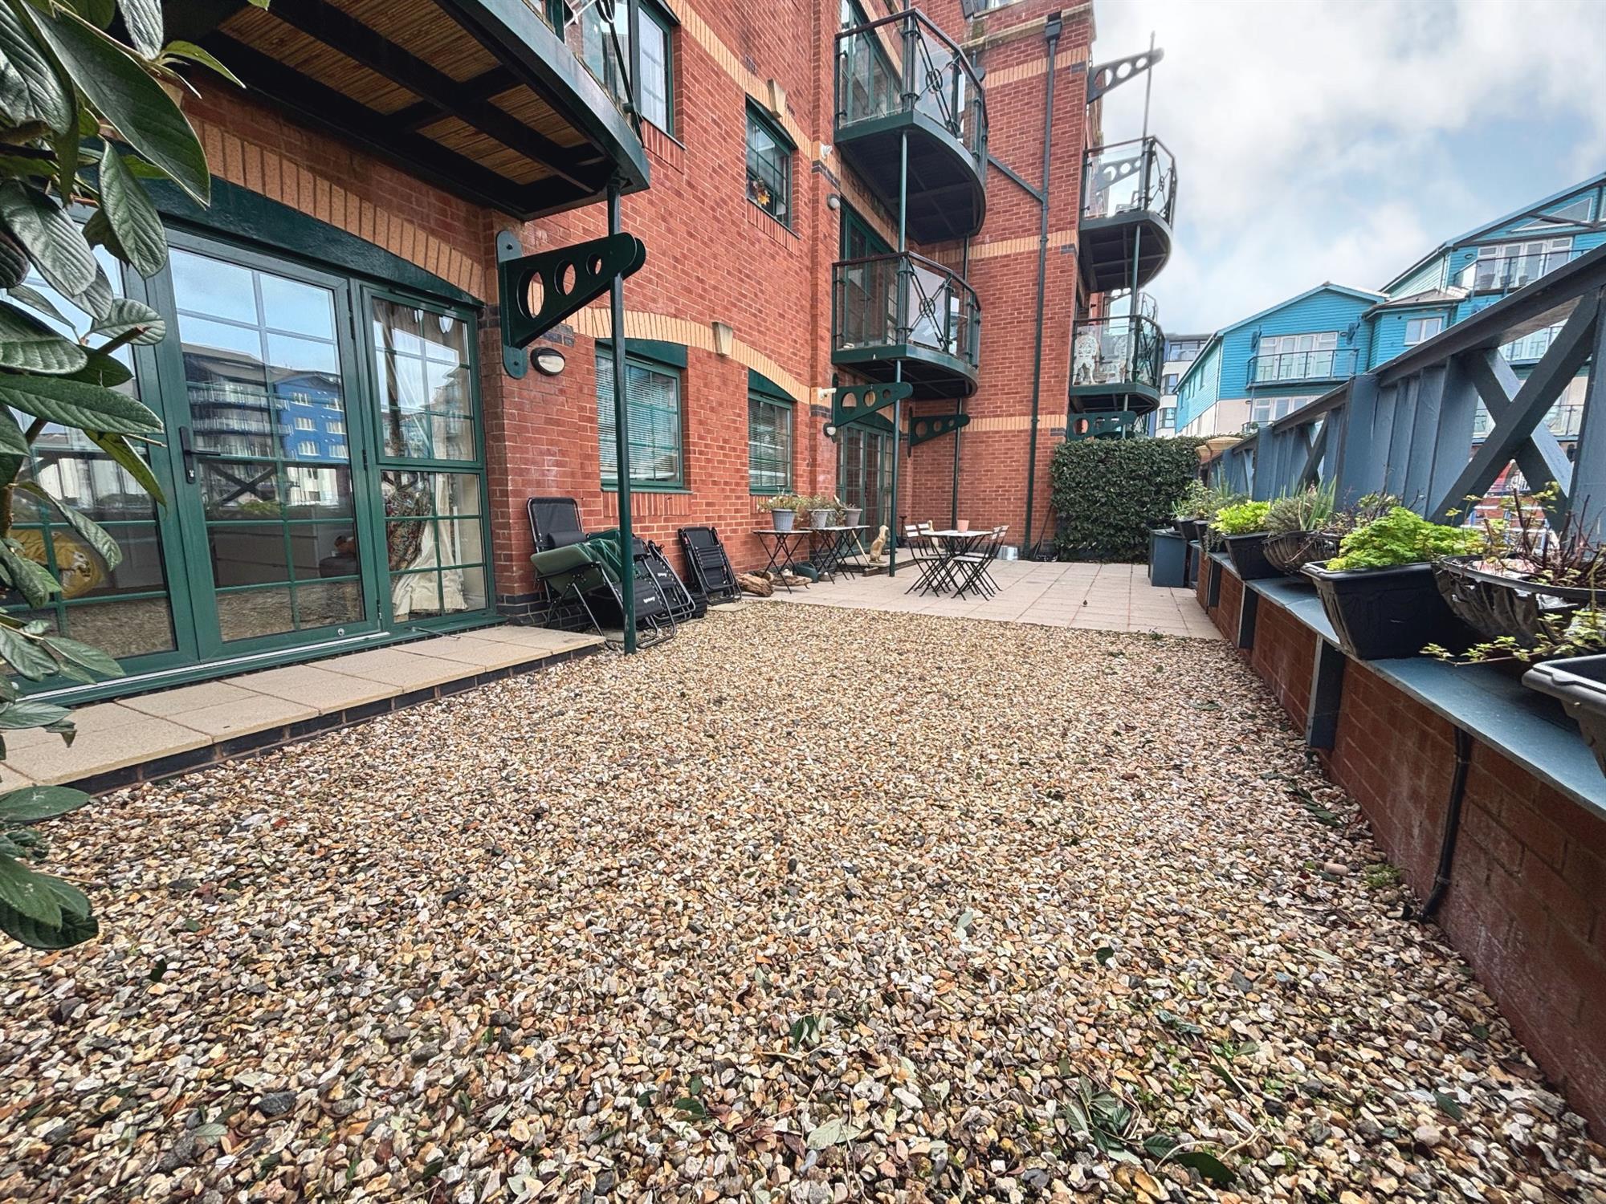
- Unusually Spacious Courtyard Garden/Terrace with Direct Marina Views
- Westerly Aspect - Ideal for Enjoying Afternoon and Evening Sun
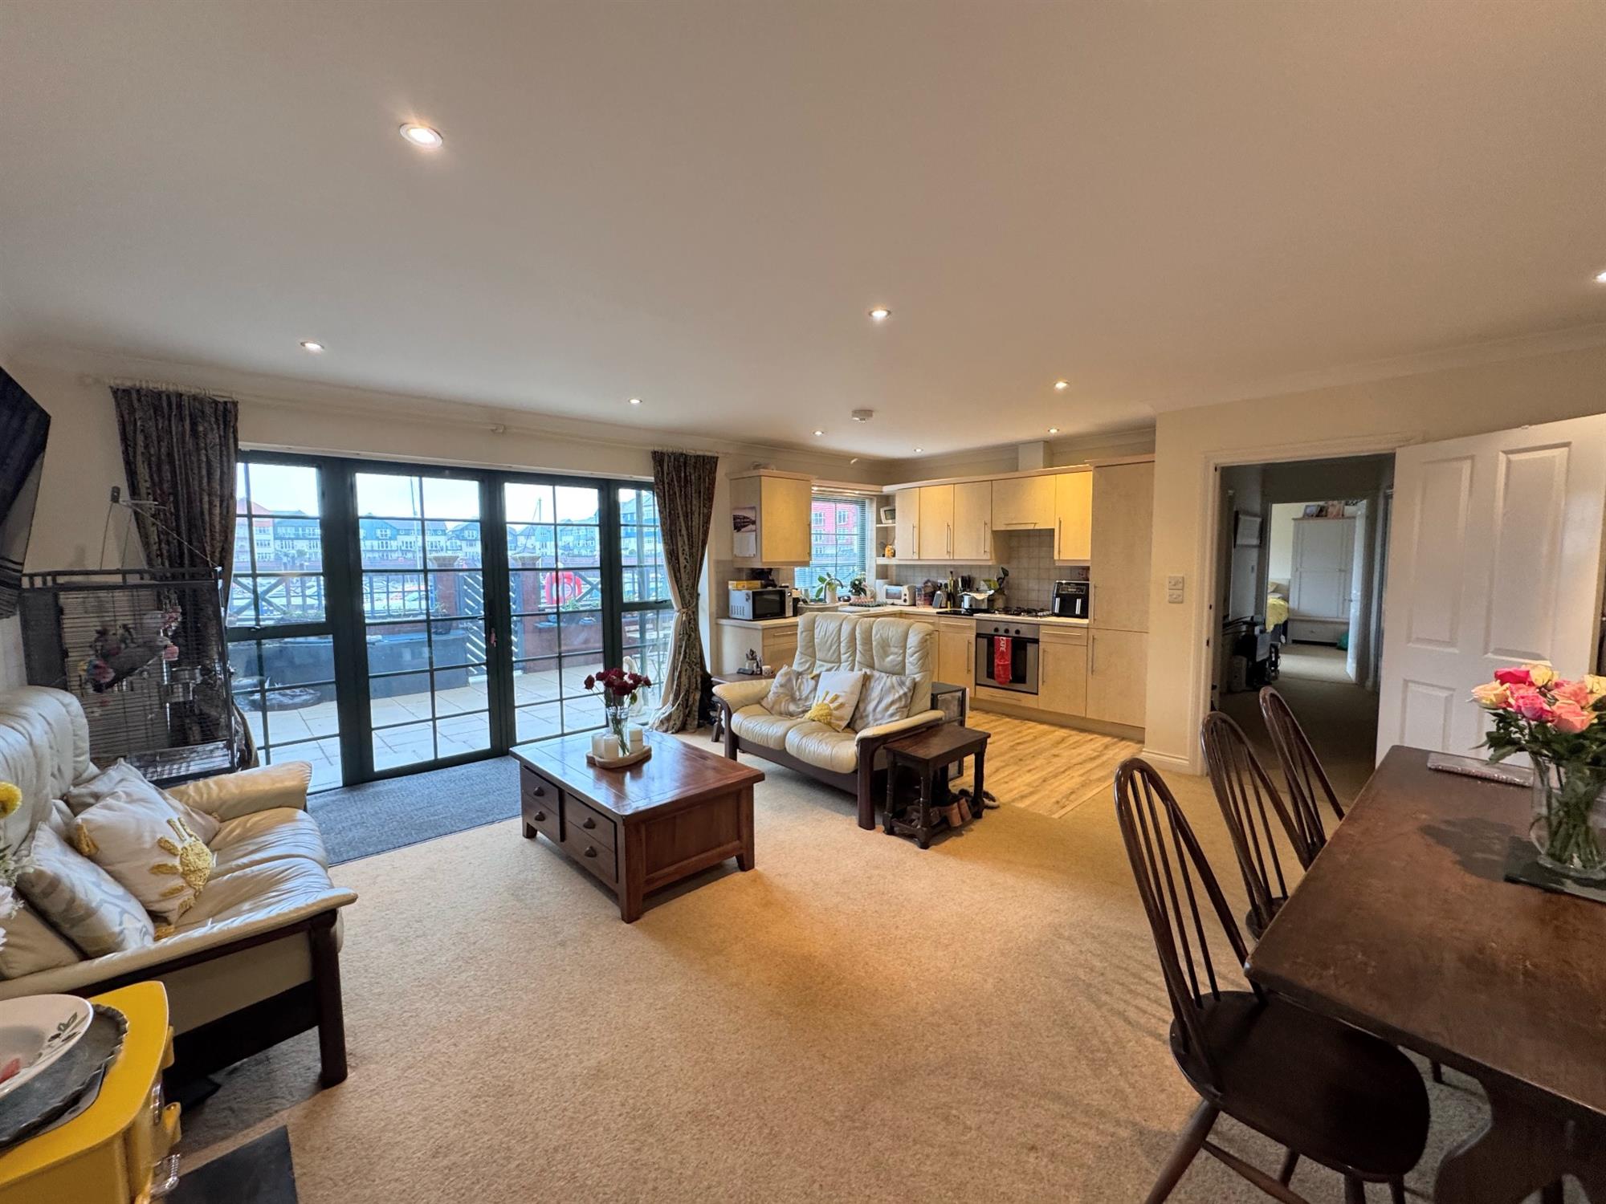
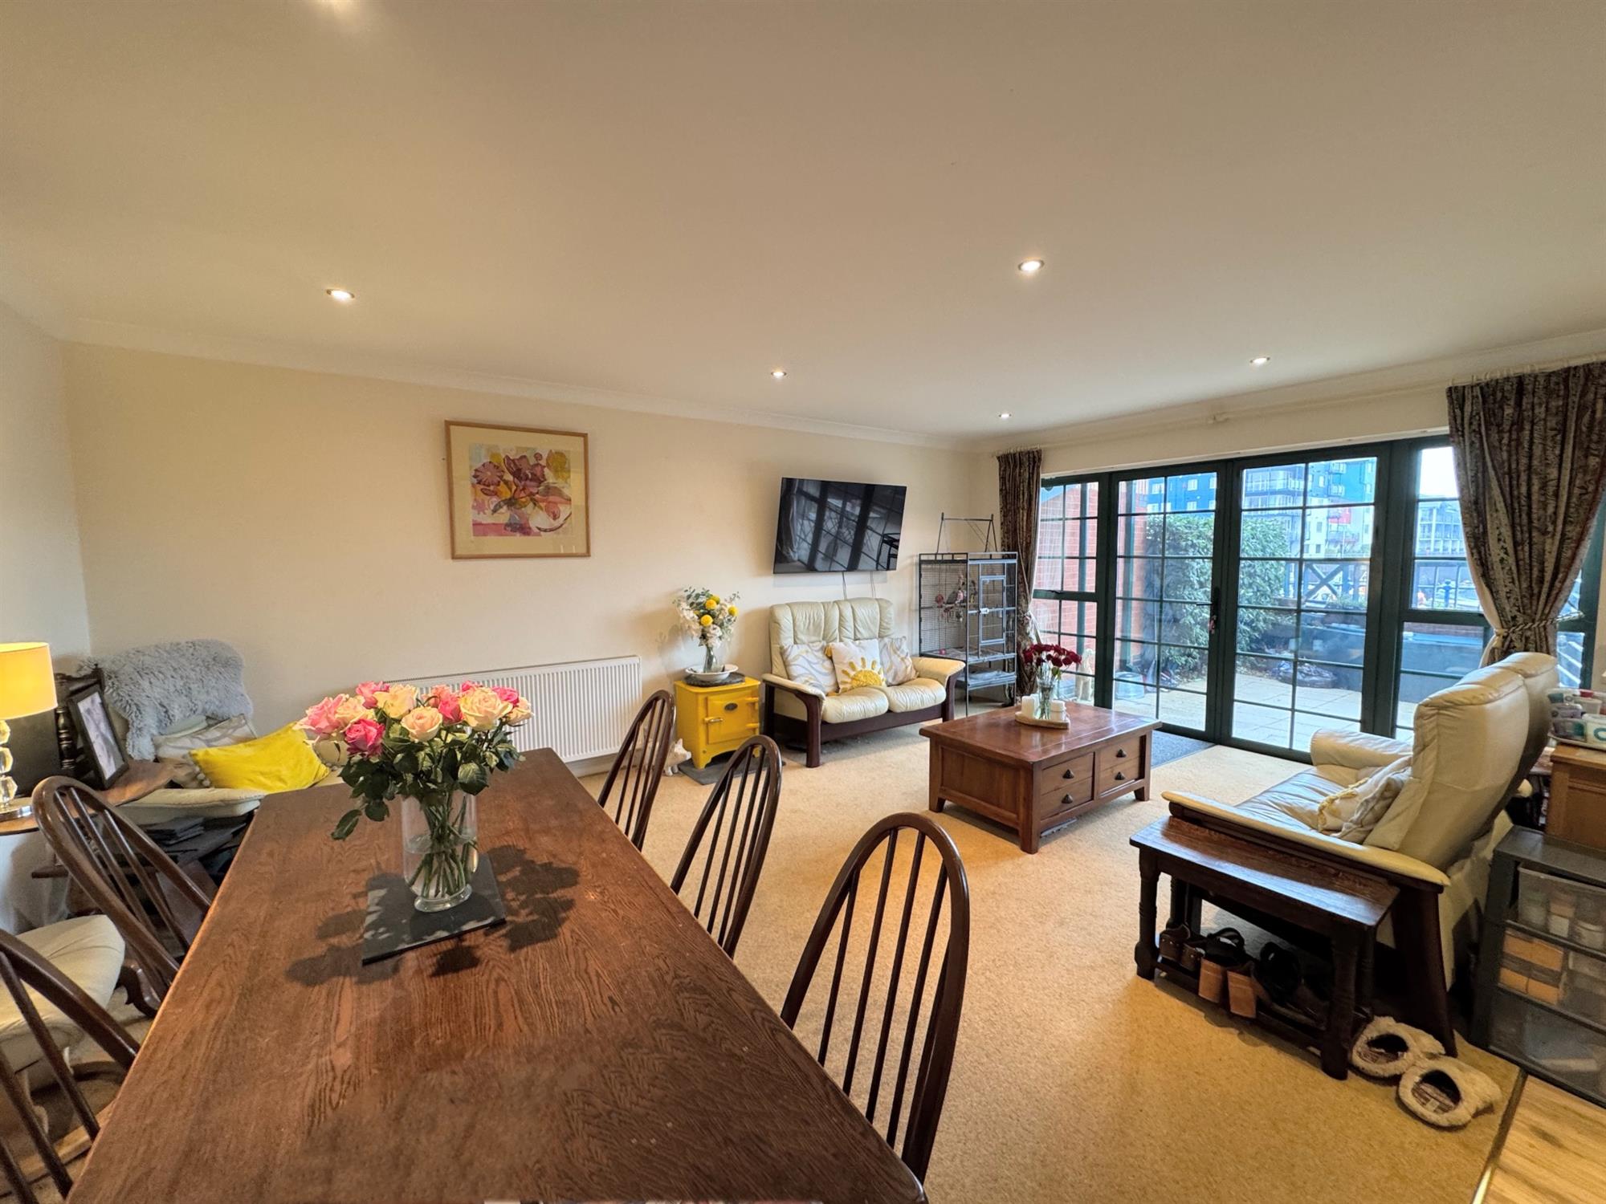
- Generous Open Plan Sitting/Dining/Kitchen
- 2 Double Bedrooms, Master with En-Suite Shower Room
- Separate Bathroom
- Direct Gated Access to Marina Walkway
- Car Port
- Level Walk to Town Centre, Beach and Train Station
- No Onward Chain
Large ground floor apartment with an unusually large garden/terrace with views over the marina facing in a westerly direction.
• Open plan Sitting/Dining/Kitchen
• 2 Double Bedrooms - Master with en-suite shower room
• Bathroom
• Double Glazing & Central Heating
• Large courtyard garden / terrace facing in a westerly direction
• Car Port
• Direct marina path access
• No onward chain
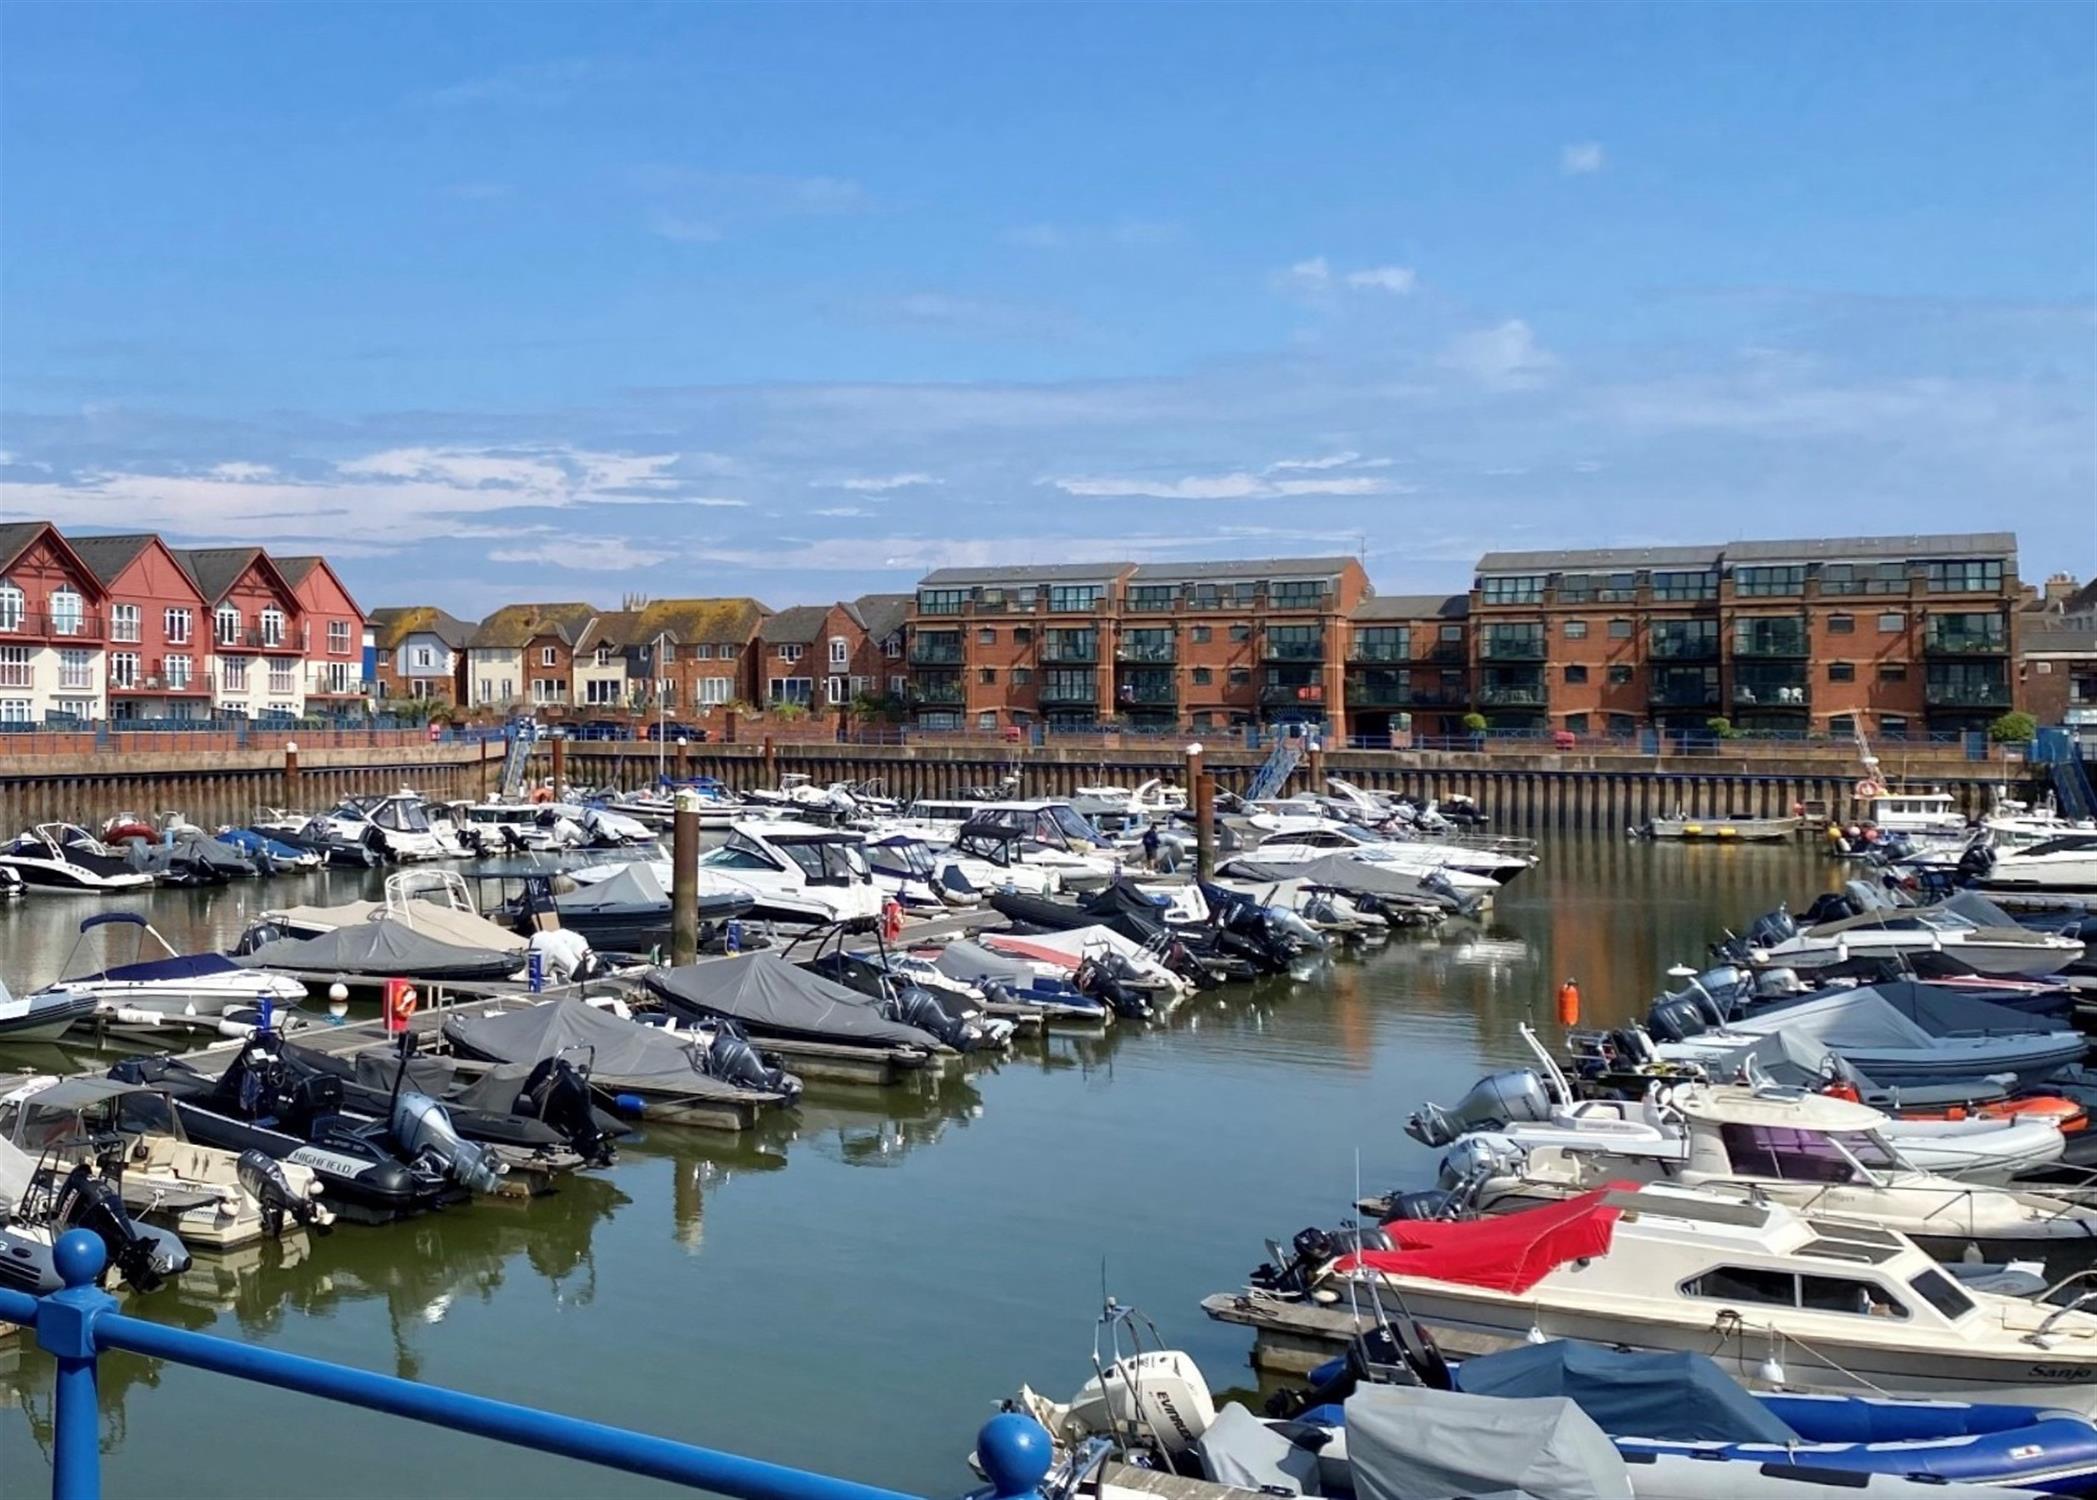
DESCRIPTION: A rare opportunity to own a ground-floor apartment on Exmouth Marina, offering a unique combination of waterside living and convenient access to the town and train station – all within a level walk.
This well-presented ground floor apartment enjoys an extra-large courtyard garden, significantly more spacious than others on the development, with spectacular direct marina views – perfect for alfresco dining or simply enjoying the waterfront lifestyle. It also boasts a shower room as well as a separate bathroom, a real added bonus compared to other apartments in the same building. The property has an allocated parking space and is offered with no onward chain.
LOCATION: This delightful apartment is situated directly on this superb marina development, positioned at the mouth of the River Exe with the sea front and esplanade adjacent. There is an excellent selection of restaurants, cafes and shops on the doorstep and the main shopping centre in Exmouth is approximately only a 15 minute level walk away. The long sandy beach is just a few minutes walk, as is the delightful estuary walk and cycle track to Topsham. Exmouth is surrounded by the beautiful Devon Countryside, yet is only twelve miles by road or rail from the Cathedral City of Exeter with its intercity railway station, airport connection to the M5 motorway and all major shops and facilities
The accommodation comprises (all measurements are approximate):-
GROUND FLOOR:
Communal entrance door to the communal hallway. Private entrance door to the apartment.
ENTRANCE LOBBY: Cloak hanging space. Coved ceiling. Downlighters. Opening through to...
HALLWAY: A generous size hallway with a double cupboard, with shelf and space for washing machine and tumble dryer. Radiator. Coved ceiling. Downlighters. Door leading off to...
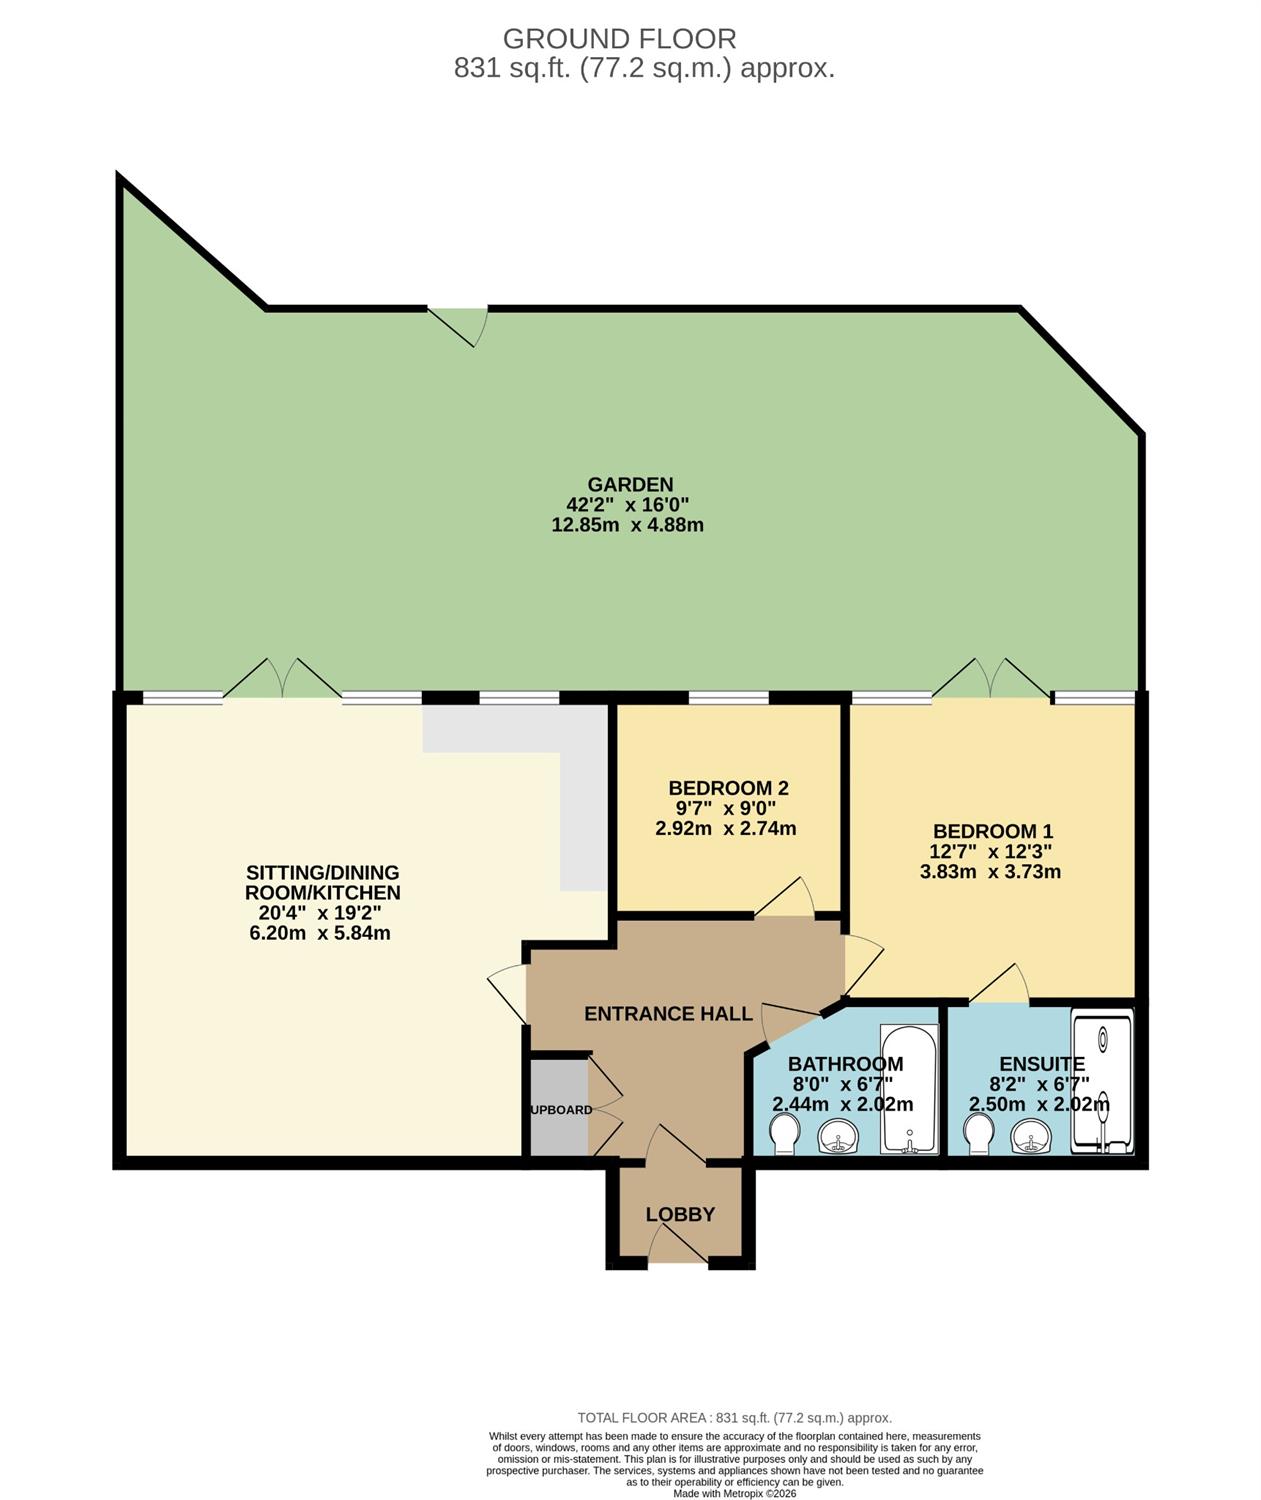
OPEN PLAN SITTING/DINING/KITCHEN: 20' 4" (6.20m) x 19' 2" (5.84m):
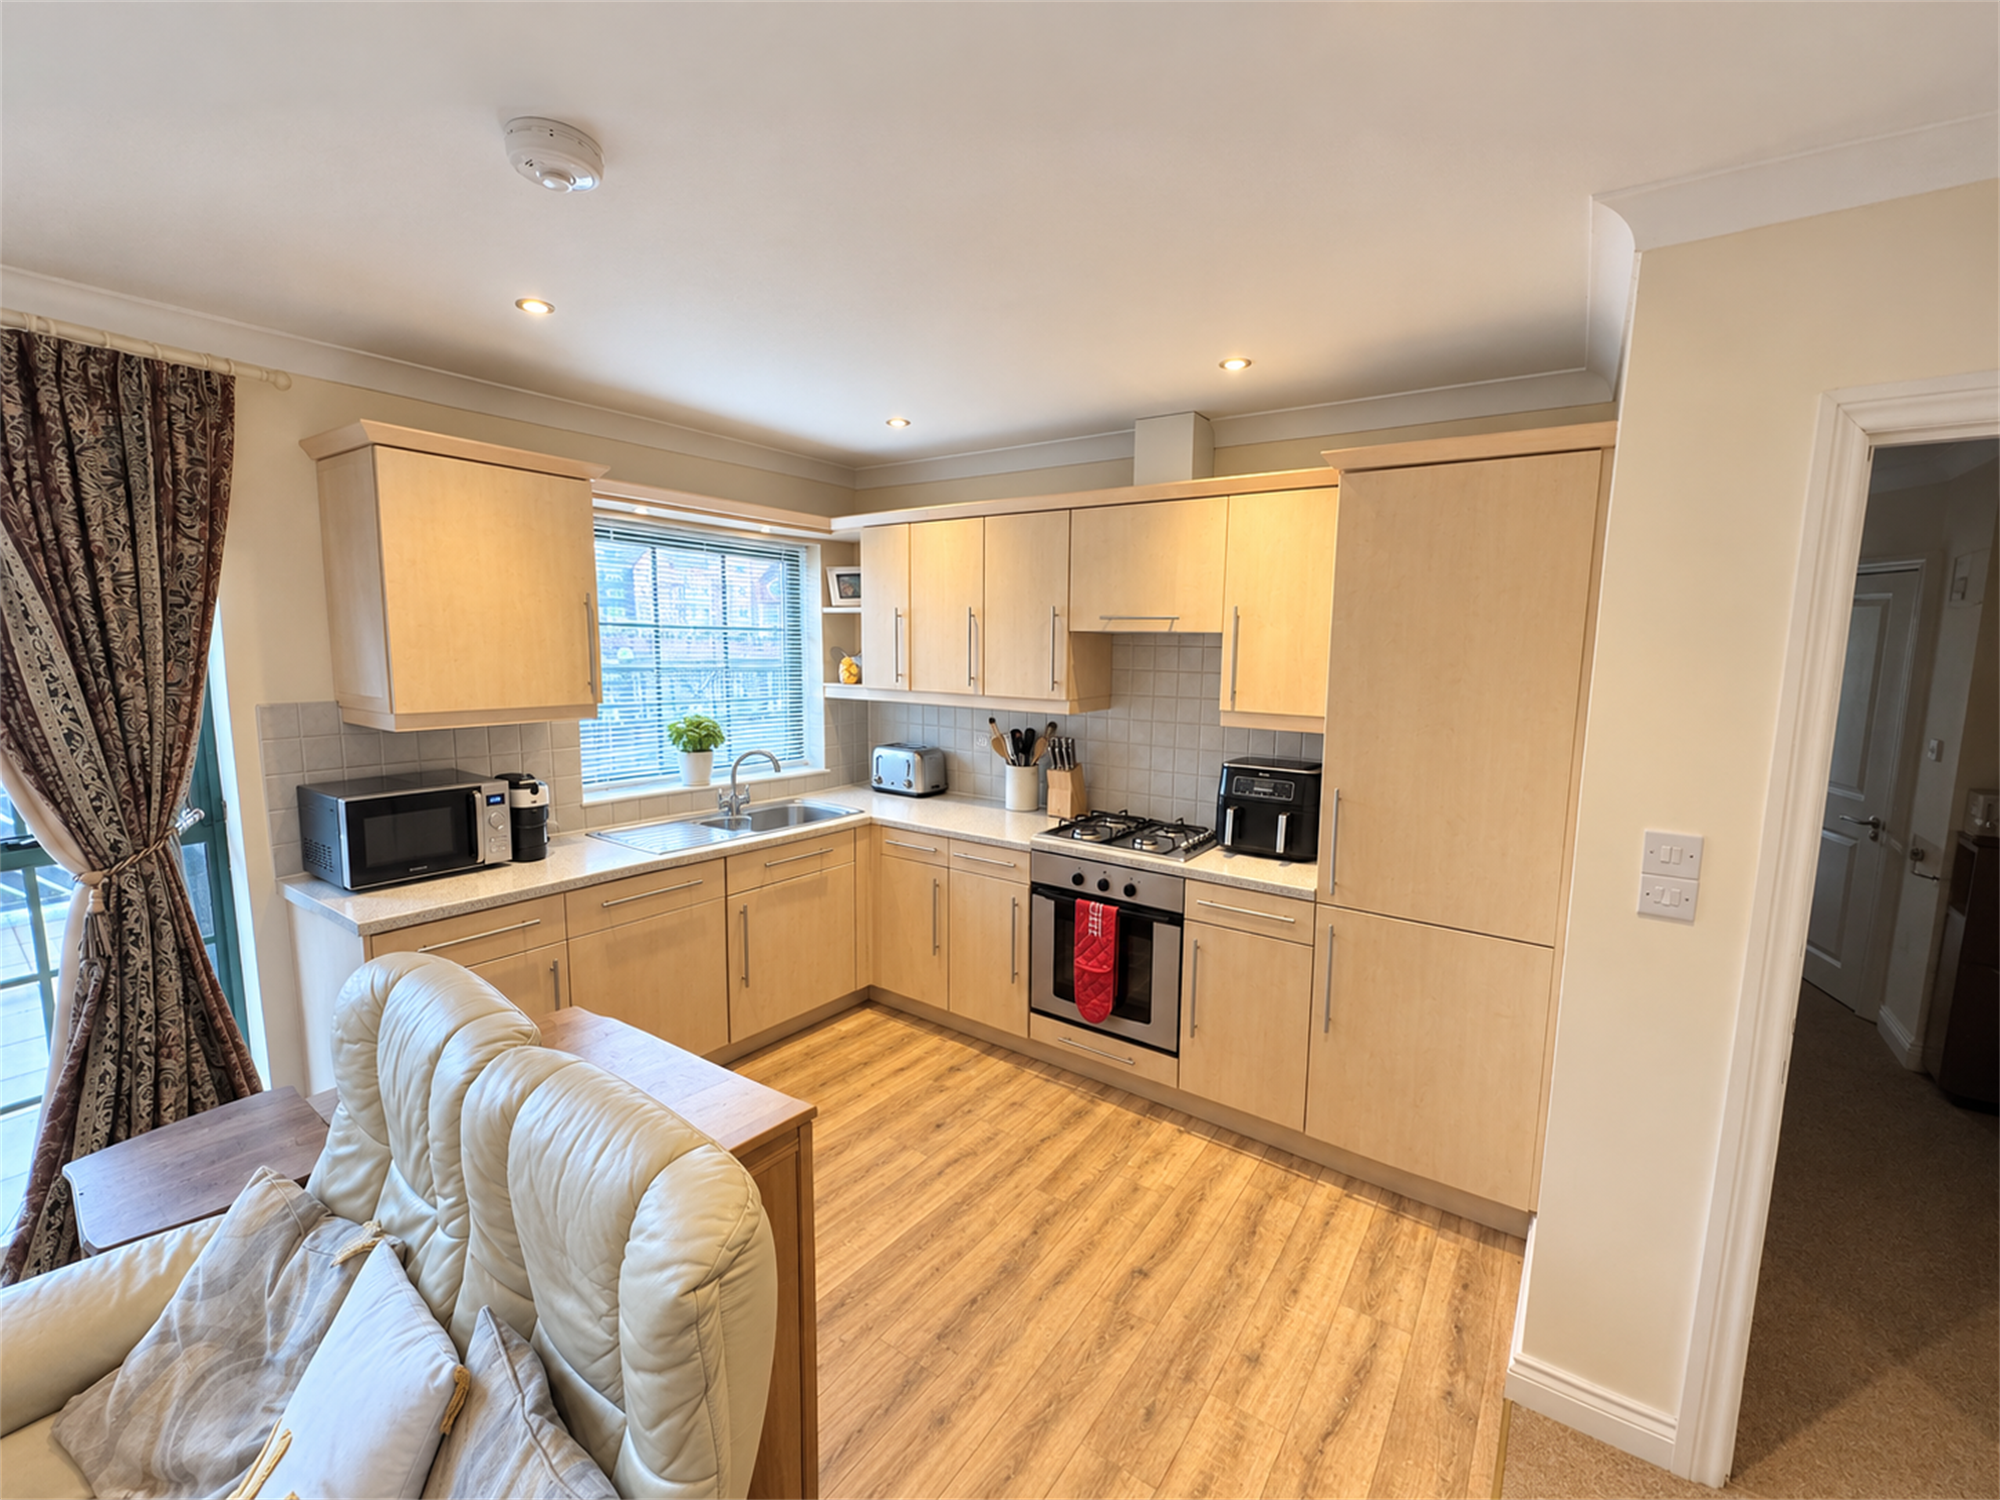
A generous size room with a double glazed window and double glazed double doors with matching side windows out onto the rear courtyard with views over the marina. The kitchen area has worktop surfaces with tiled splash backs with inset gas hob and inset stainless steel sink with drainer and mixer tap. Integrated oven, dishwasher and fridge freezer. Matching wall mounted cupboards. Gas fired combi boiler. Wood flooring to kitchen area. Coved ceiling. Downlighters. Two radiators.
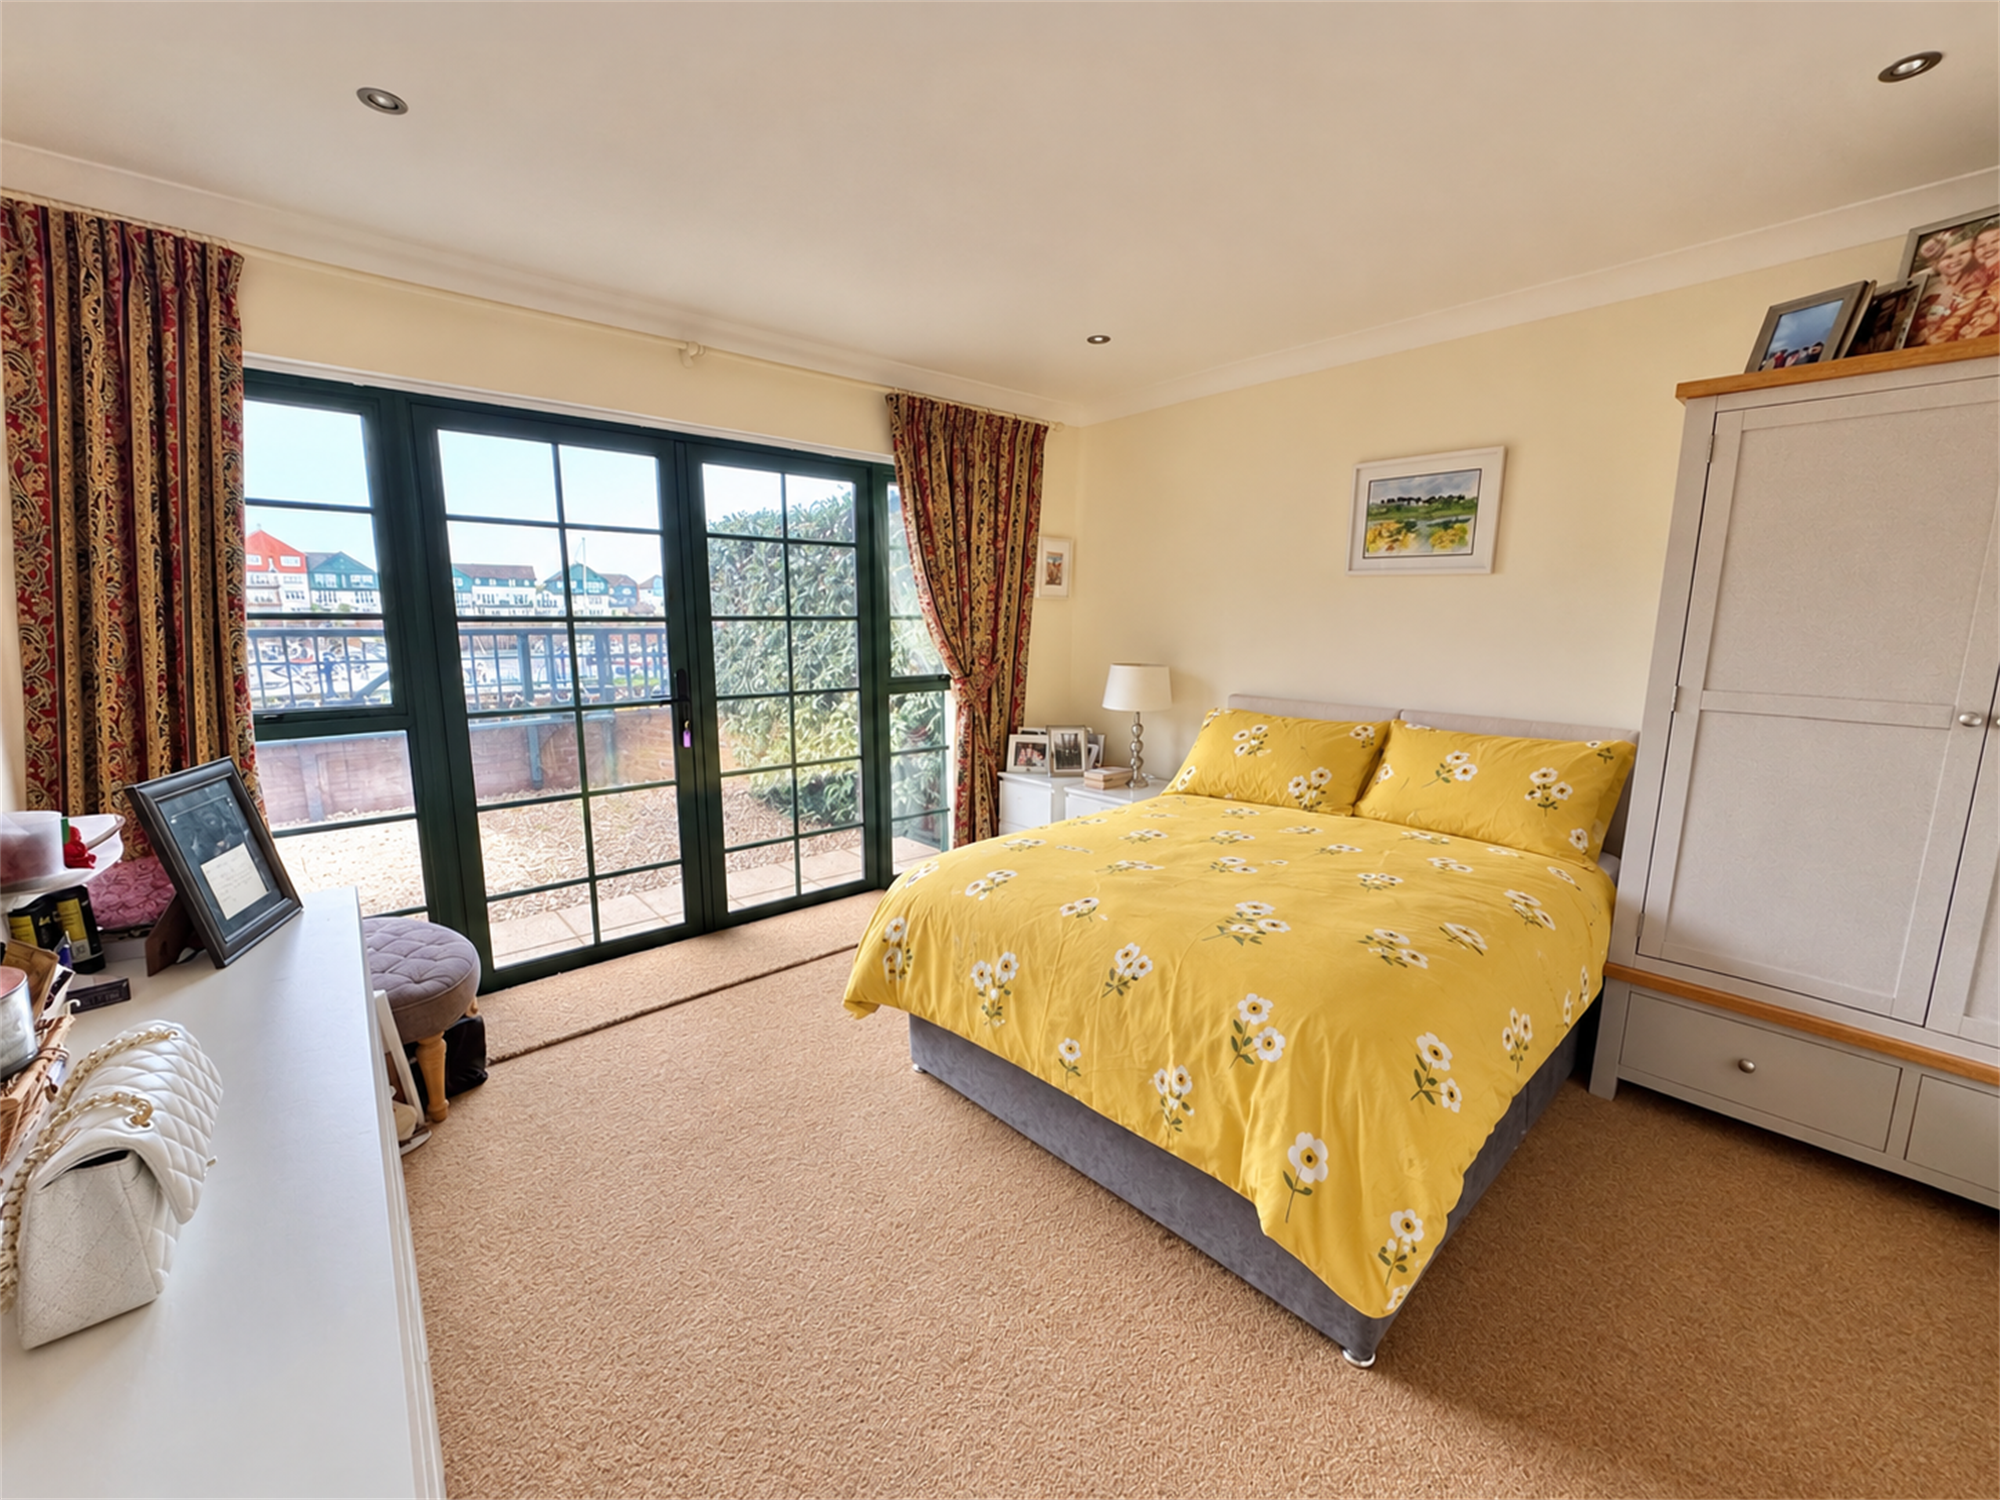
BEDROOM 1: 12' 7" (3.84m) x 12' 3" (3.73m):
Double glazed double doors leading out onto the rear garden with matching double glazed side windows. Coved ceiling. Downlighters. Door to...
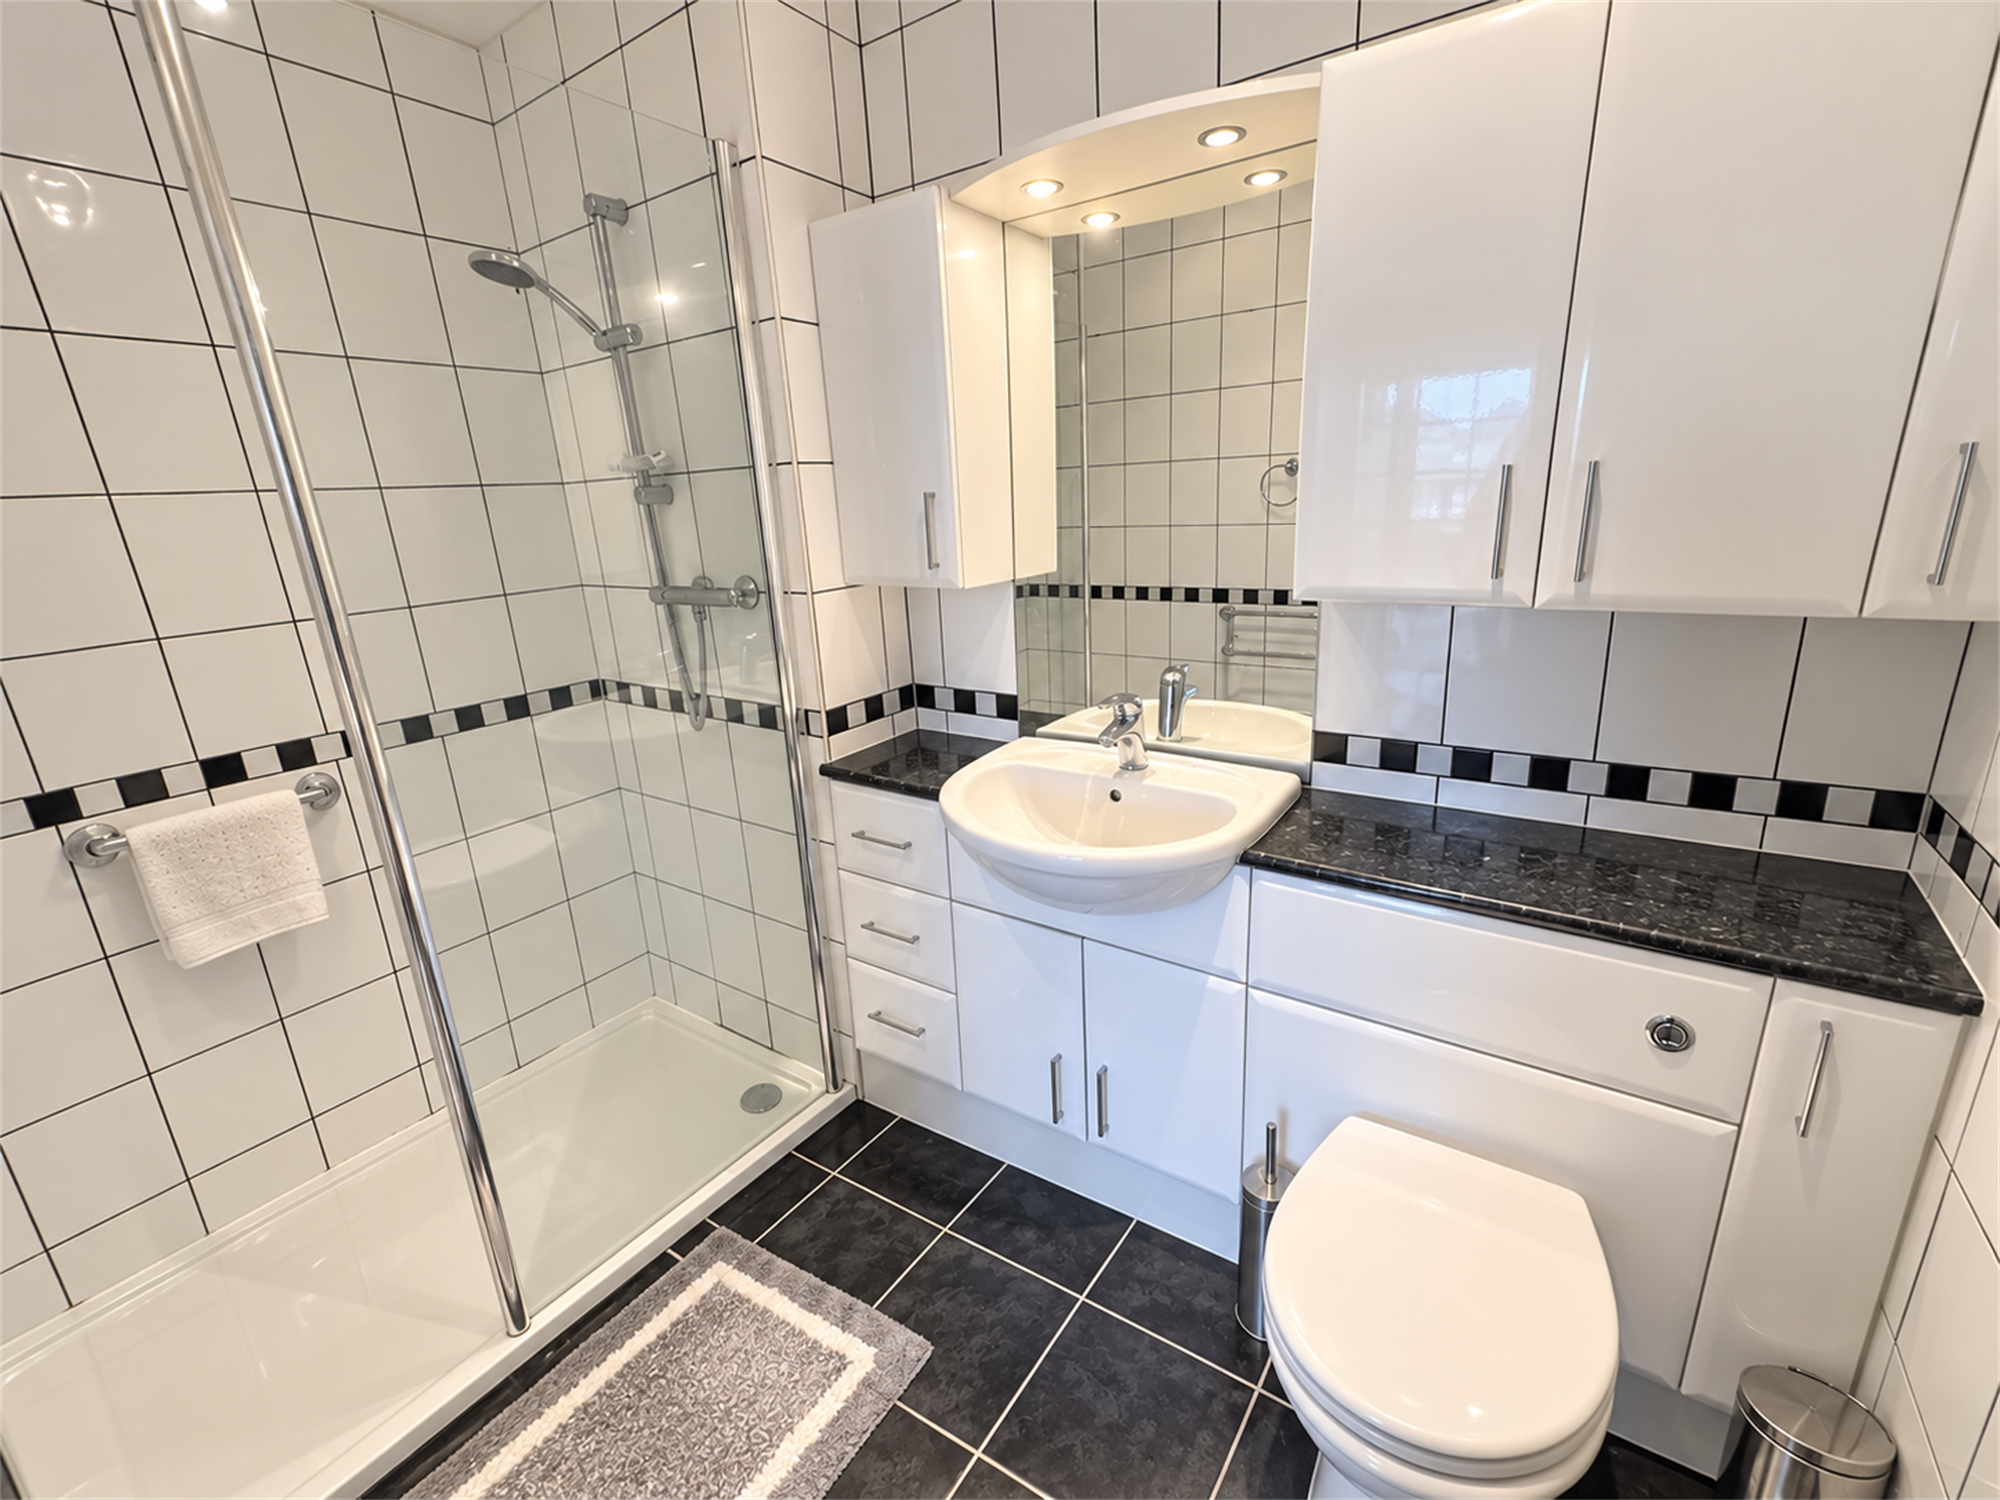
EN-SUITE: 8' 2" (2.49m) x 6' 7" (2.01m):
White suite comprising walk-in shower cubicle with fully tiled surround and built-in shower. Wash hand basin with mixer tap. Low level enclosed flush WC. Fitted storage and cupboards. White runged radiator. Tiled floor. Walls in full tiled surround. Coved ceiling. Extractor fan. Downlighters.
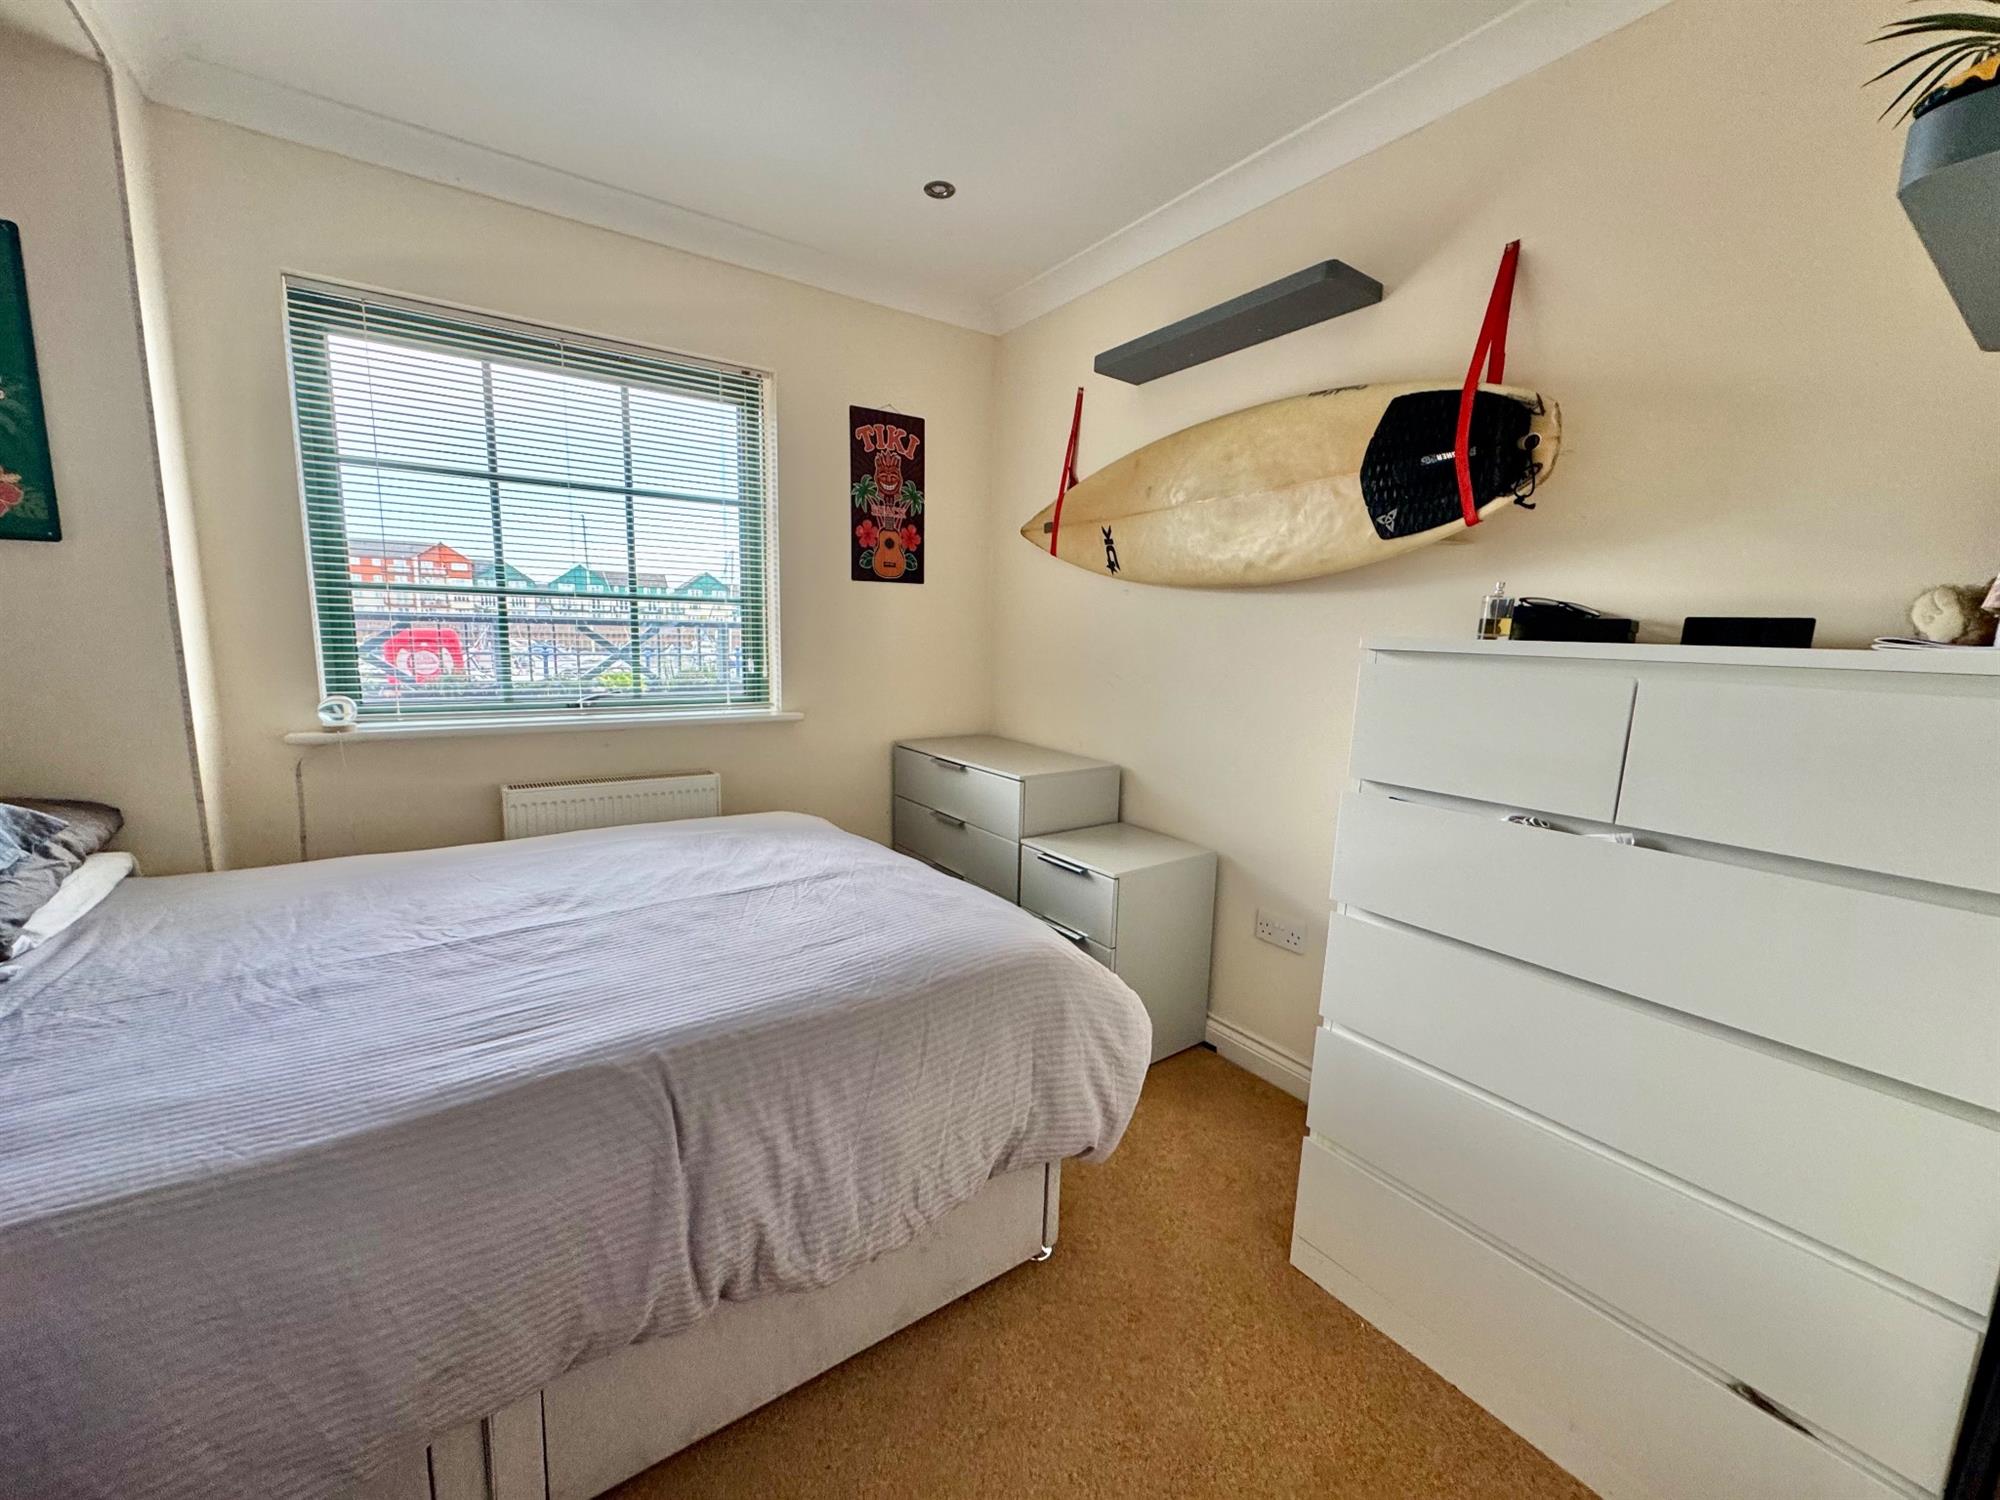
BEDROOM 2: 9' 7" (2.92m) x 9' (2.74m):
Double glazed window to the rear with views over the marina. Radiator. Downlighters. Coved ceiling.
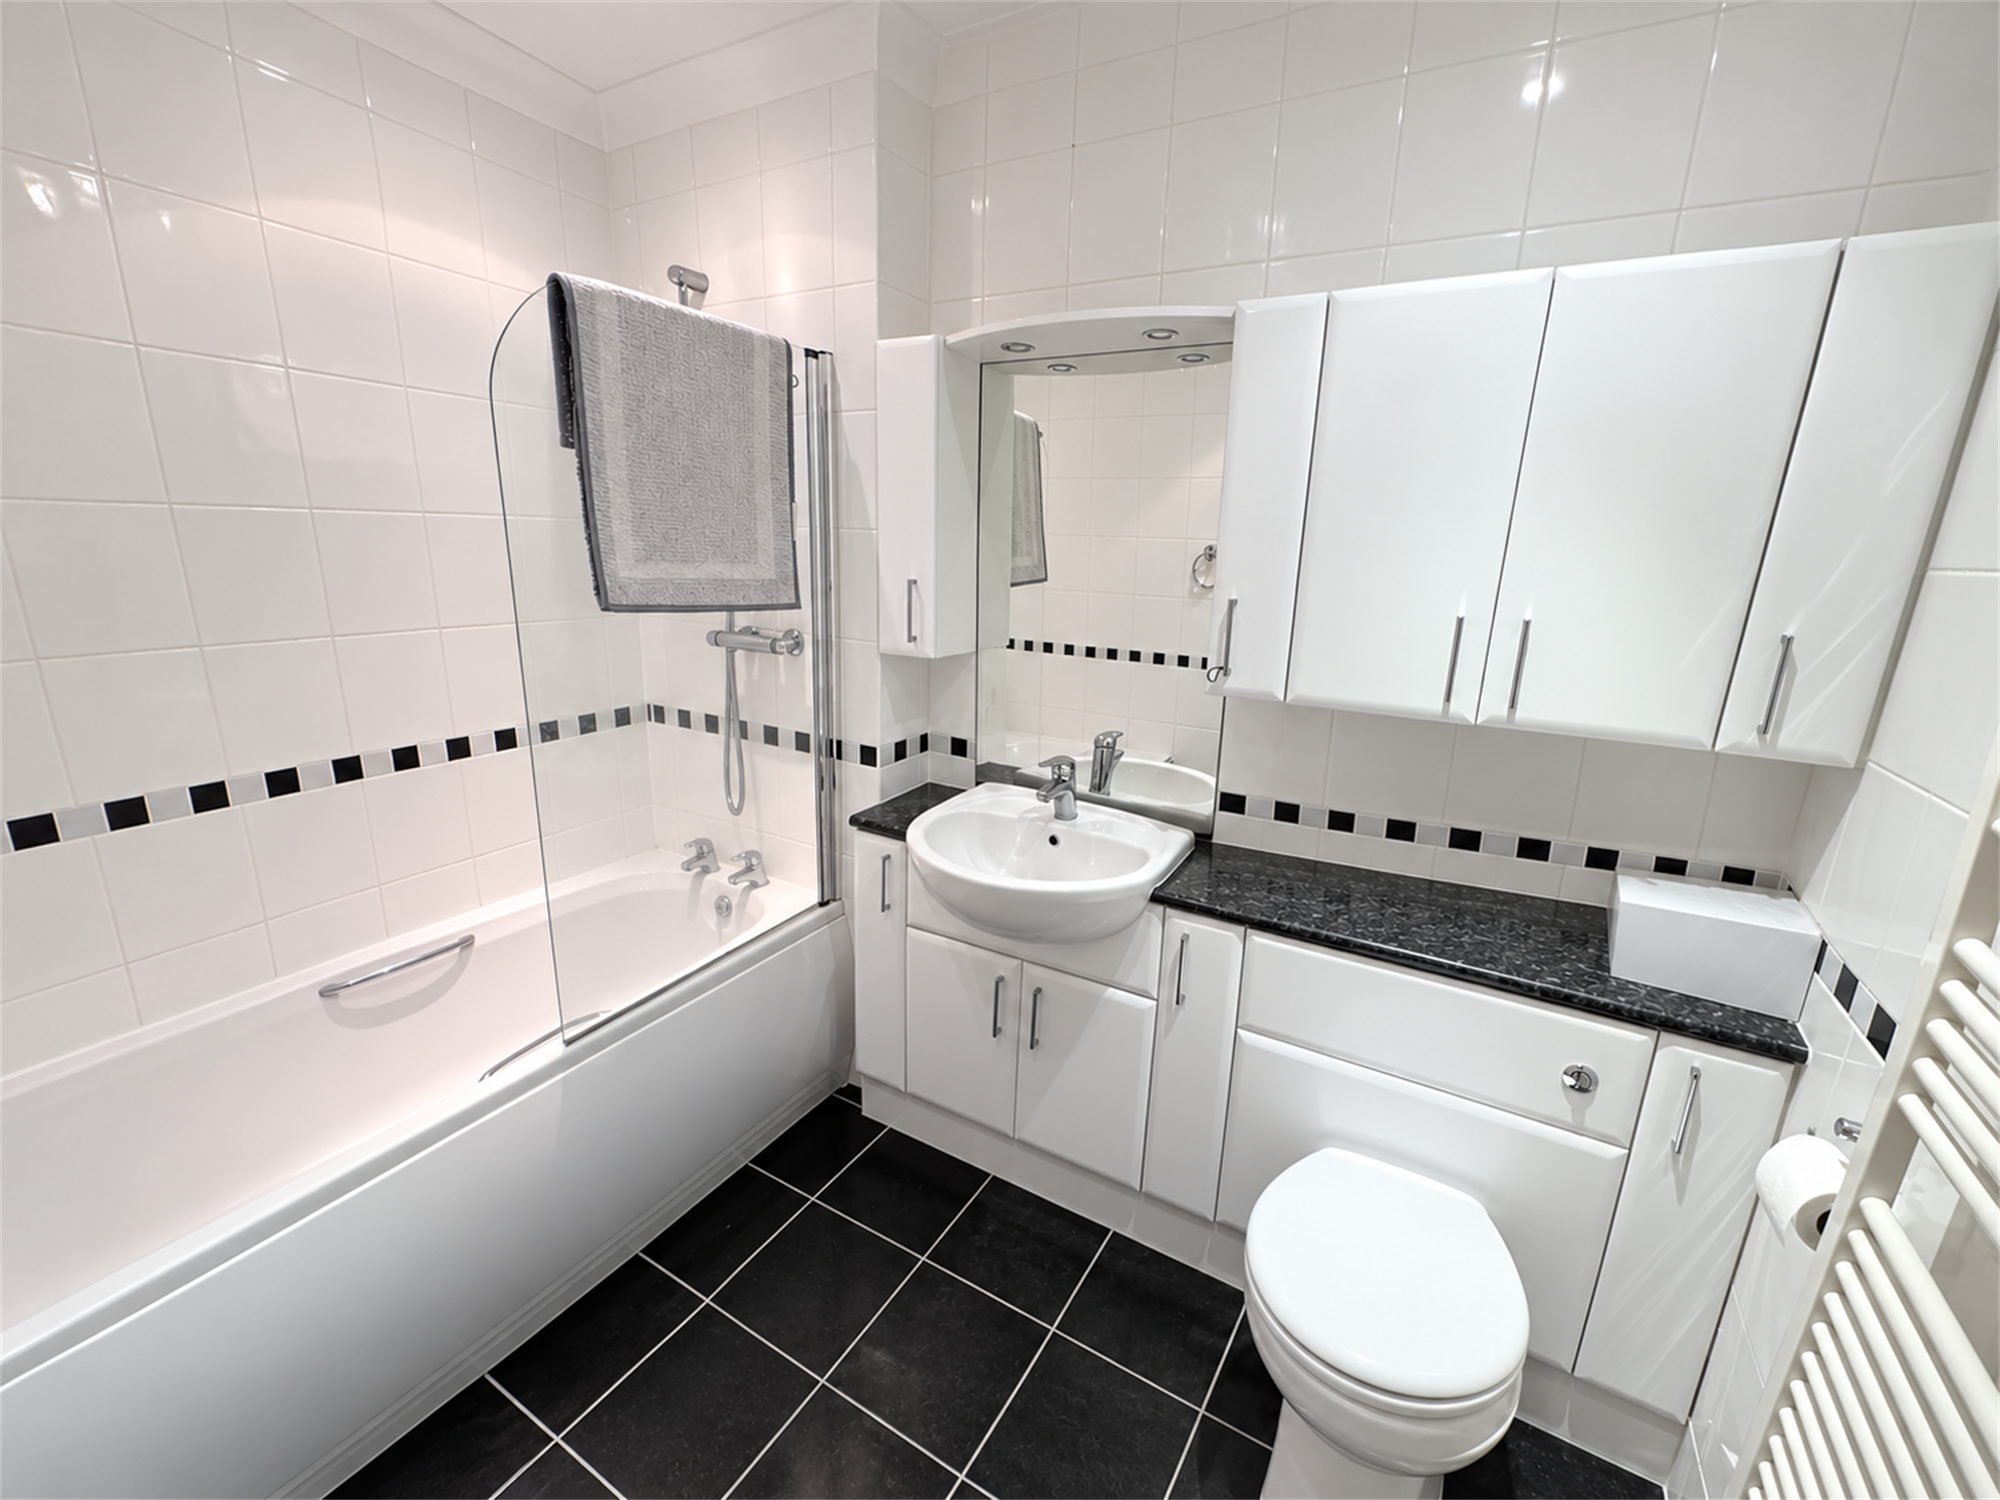
BATHROOM: 8' (2.44m) x 6' 7" (2.01m): White suite comprising panelled bath in full tiled surround with built-in shower and glass screen. Wash hand basin with mixer tap. Enclosed flush low level WC. Cupboards and drawer storage. White runged radiator. Tiled floor. Walls in full tiled surround. Coved ceiling. Downlighters. Extractor fan.
OUTSIDE: Car Port. Large paved patio 42ft x 16ft, gravelled area and direct gated access onto the marina walkway.
DIRECTIONS: From Exeter and Topsham, head towards Exmouth along the A376. On entering the town, follow the road and at the roundabout by the leisure centre bear right. At the next roundabout, bear left and then first right into Victoria Road. The Moorings is found towards the end of the road on the right hand side.
WHAT3WORDS: ///sandwiches.situation.retire
TENURE: Leasehold -125 Years from 24th July 2009
MAINTENANCE CHARGE:
GROUND RENT:
COUNCIL TAX: Band D - £2577.27
BROADBAND: Basic16 Mbps | Superfast97 Mbps | Ultrafast1000 Mbps
Health and Safety Statement
We would like to bring to your attention the potential risks of viewing a property that you do not know. Please take care as we cannot be responsible for accidents that take place during a viewing.
Please Note
Items shown in photographs are not included unless specifically mentioned within the sales particular, they may be available by separate negotiations. Any services, heating systems, appliances or installations referred to in these particulars have not been tested and no warranty can be given that these are in working order. The photographs may have been taken using a wide angle lens.
Send this property to your friends
–Branch: exmouth –Email: EXMOUTH@HALLANDSCOTT.CO.UK –Telephone: 01395 265530–
Book a Viewing
If you are interested in viewing the property above, please complete the following form:
Make an Offer
If you are interested in buying the property above, please complete the following form and put your offer amount in, we will submit this to the vendor:
Send to a Friend
Do you know someone who may be interested in this property? Why not complete the following form with your details and that of your friend and we’ll send them a link.