


Trinfield Avenue, Exmouth
Guide Price £725,000
Available

4
bedrooms

2
bathrooms

2
receptions
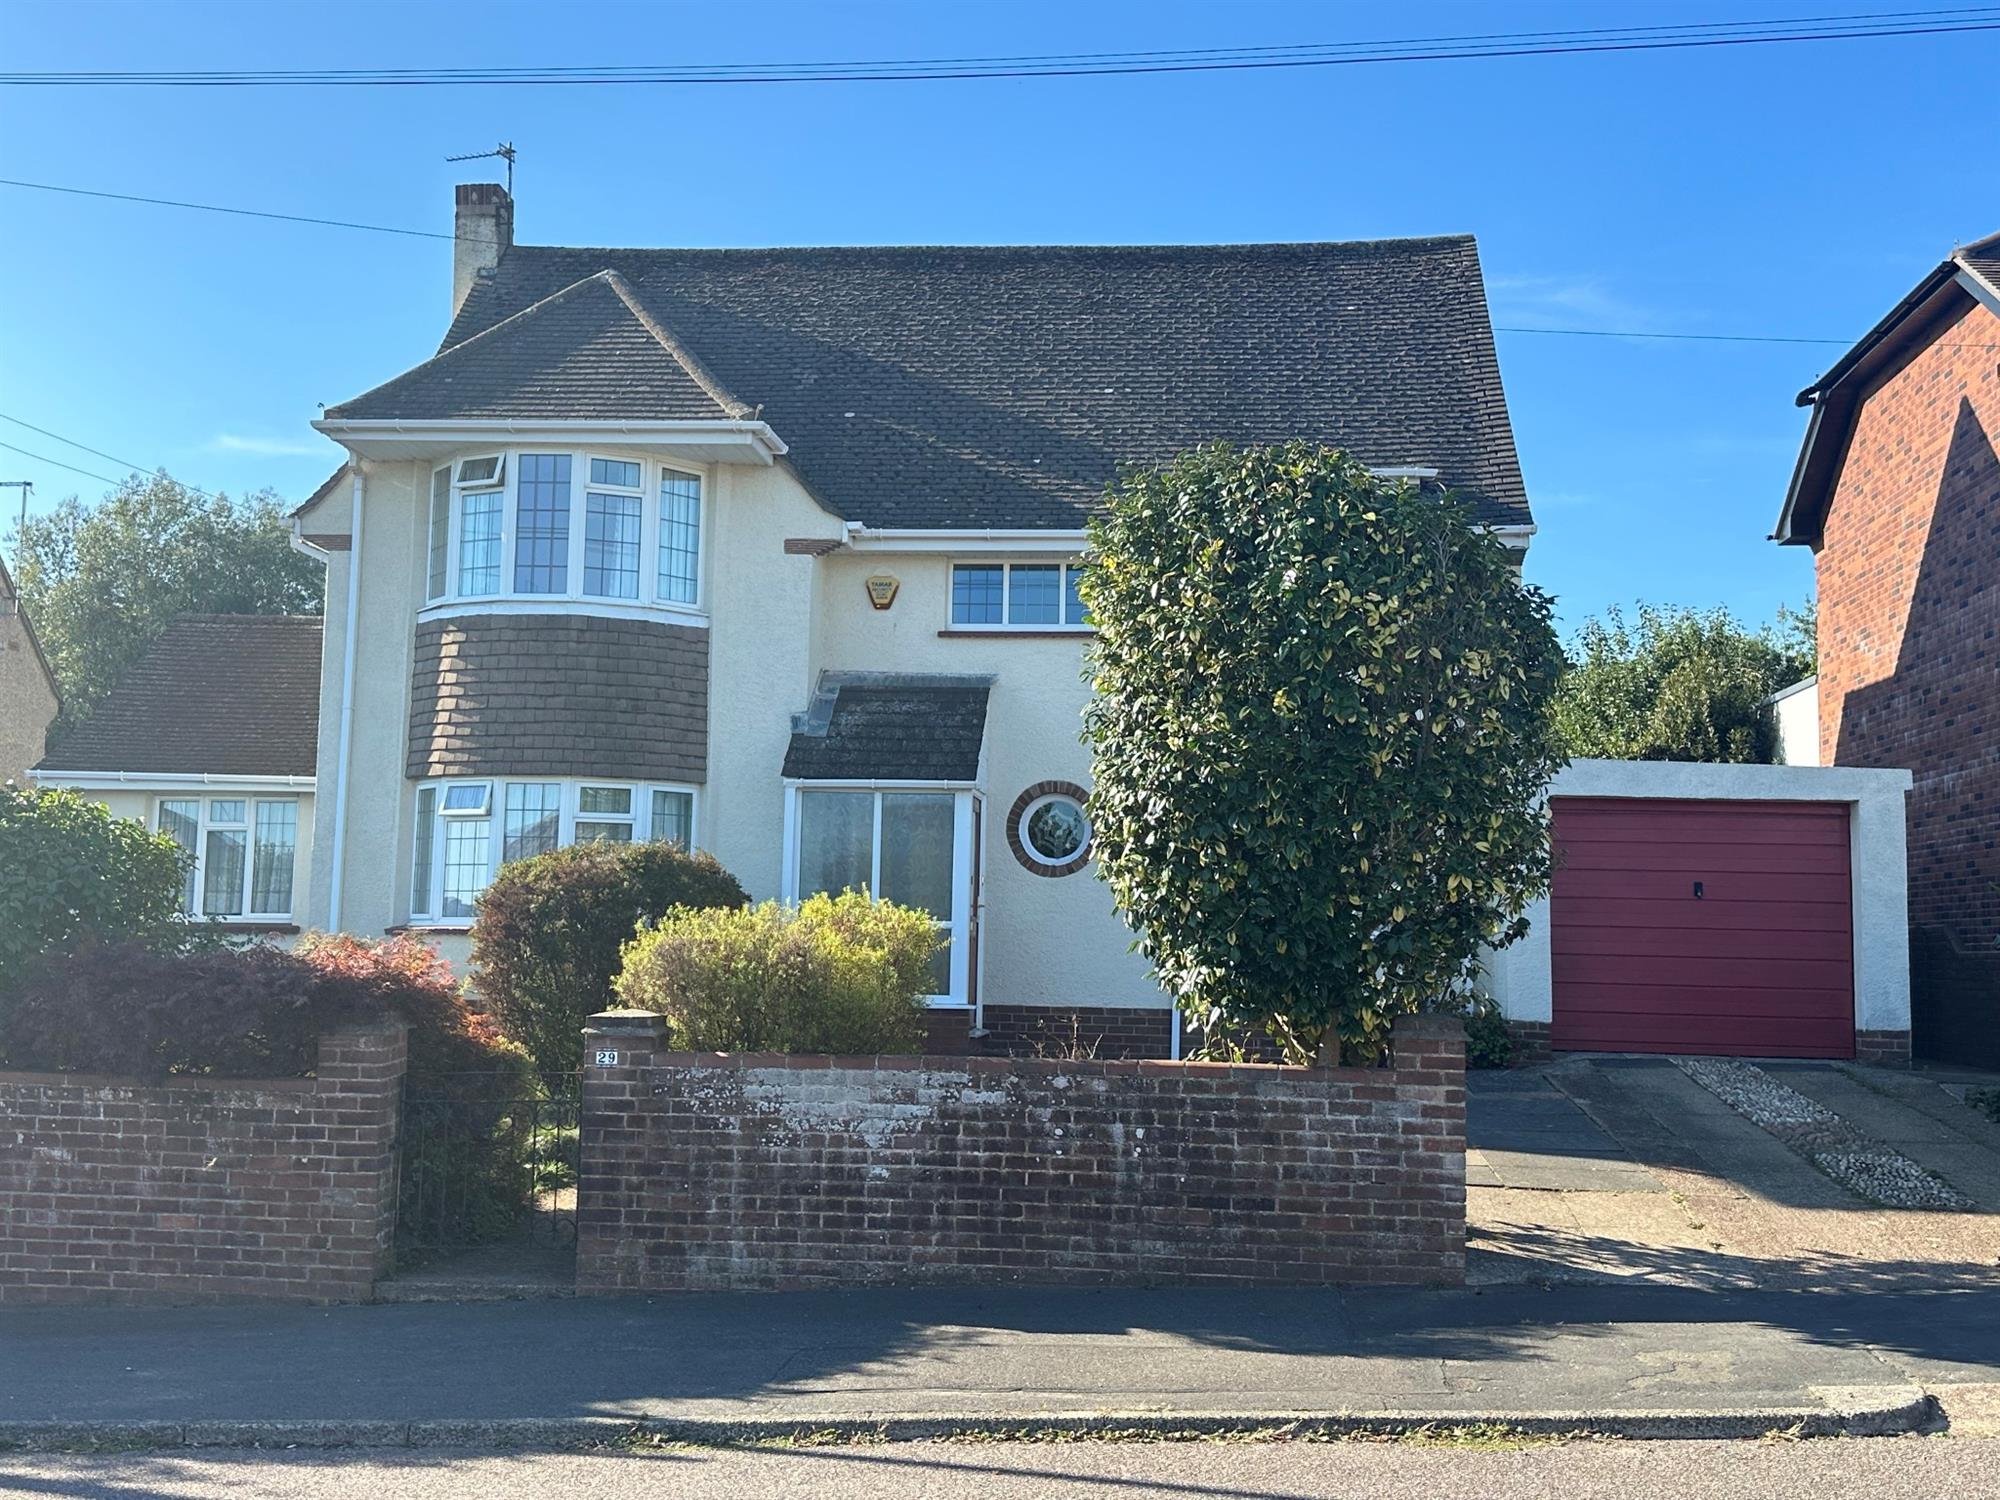
An extended 1950’s detached house with a large private level rear garden in one of Exmouth’s most sought after roads convenient for the town centre and other local amenities.
- Sought after area
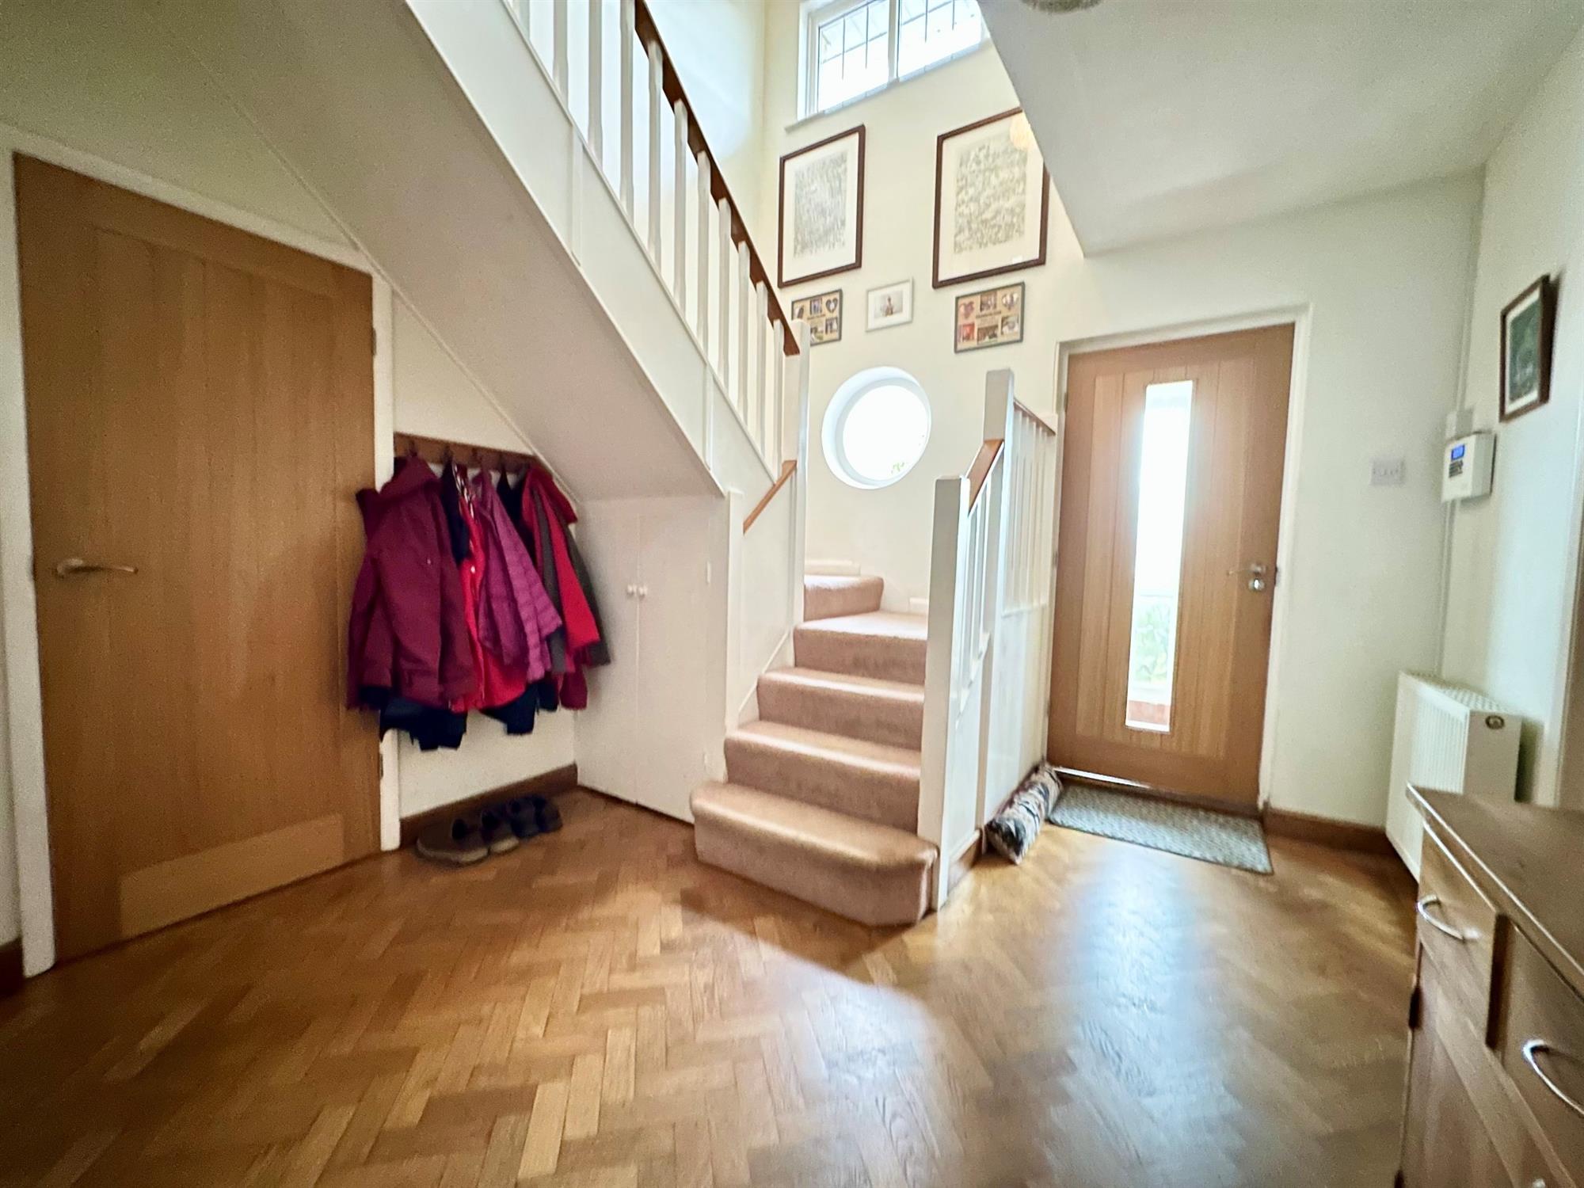
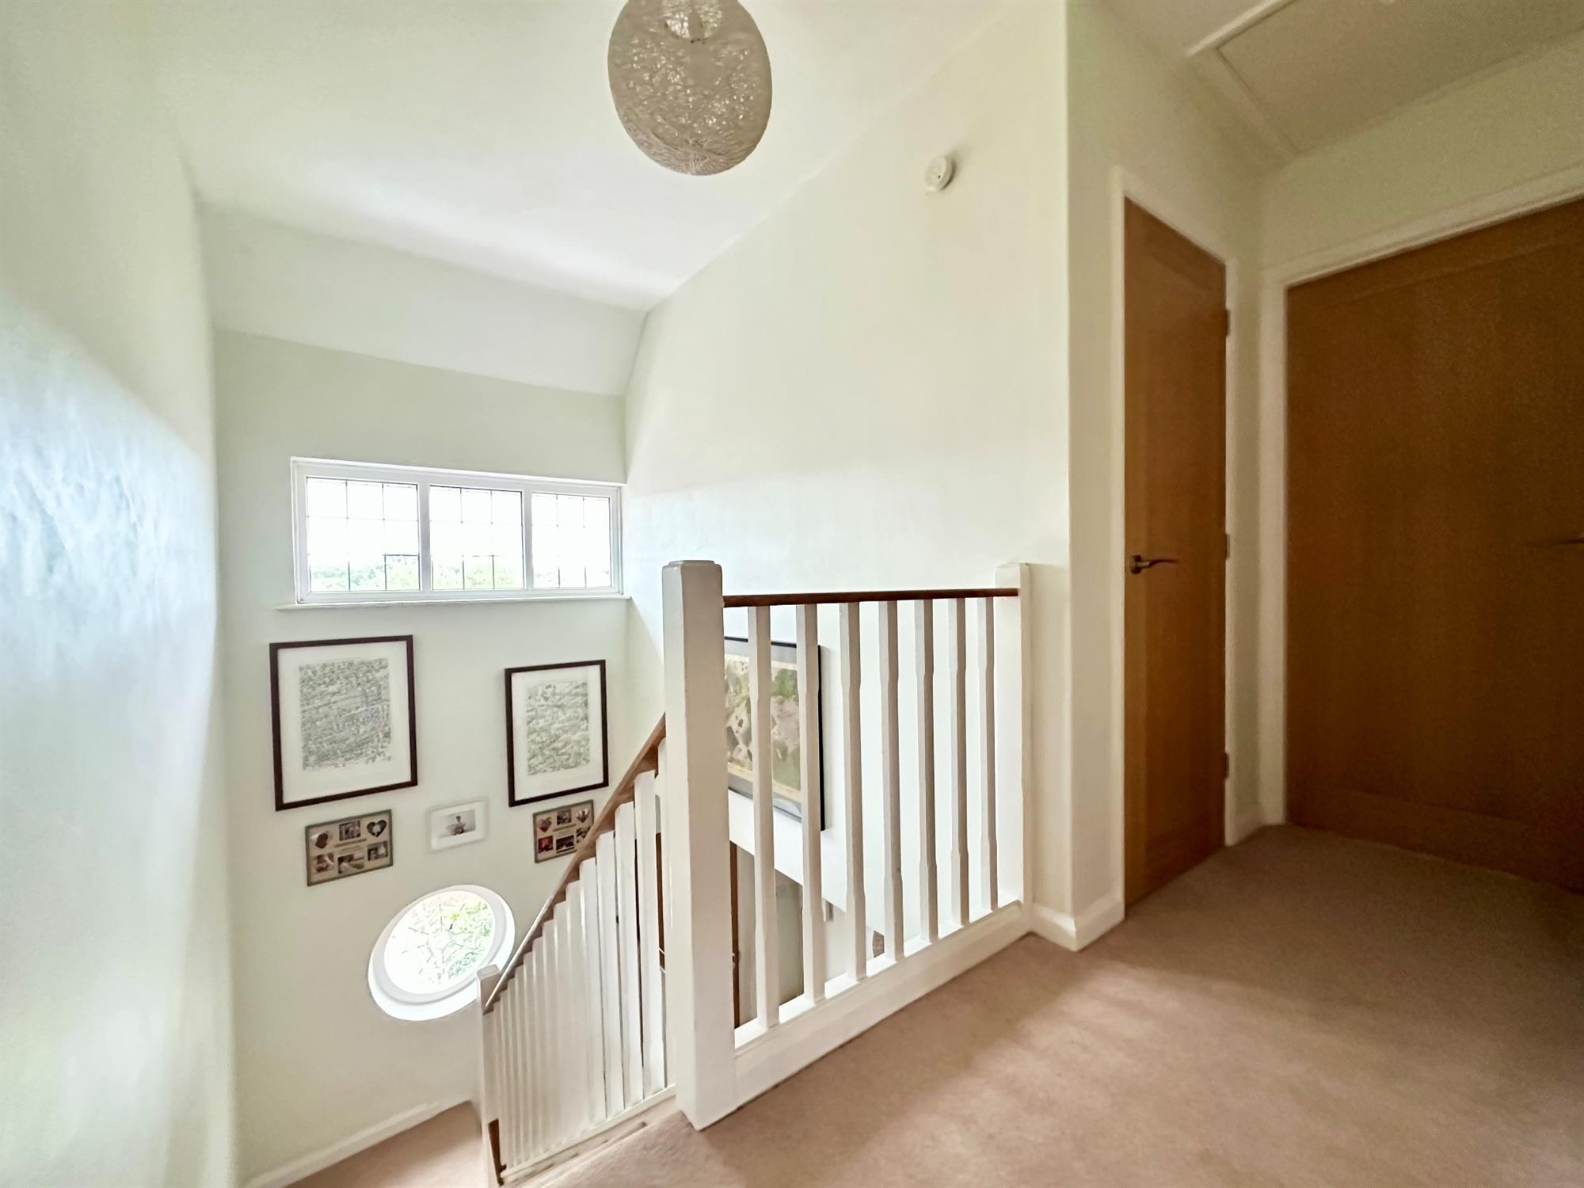
- Spacious reception hall, stairs and landing
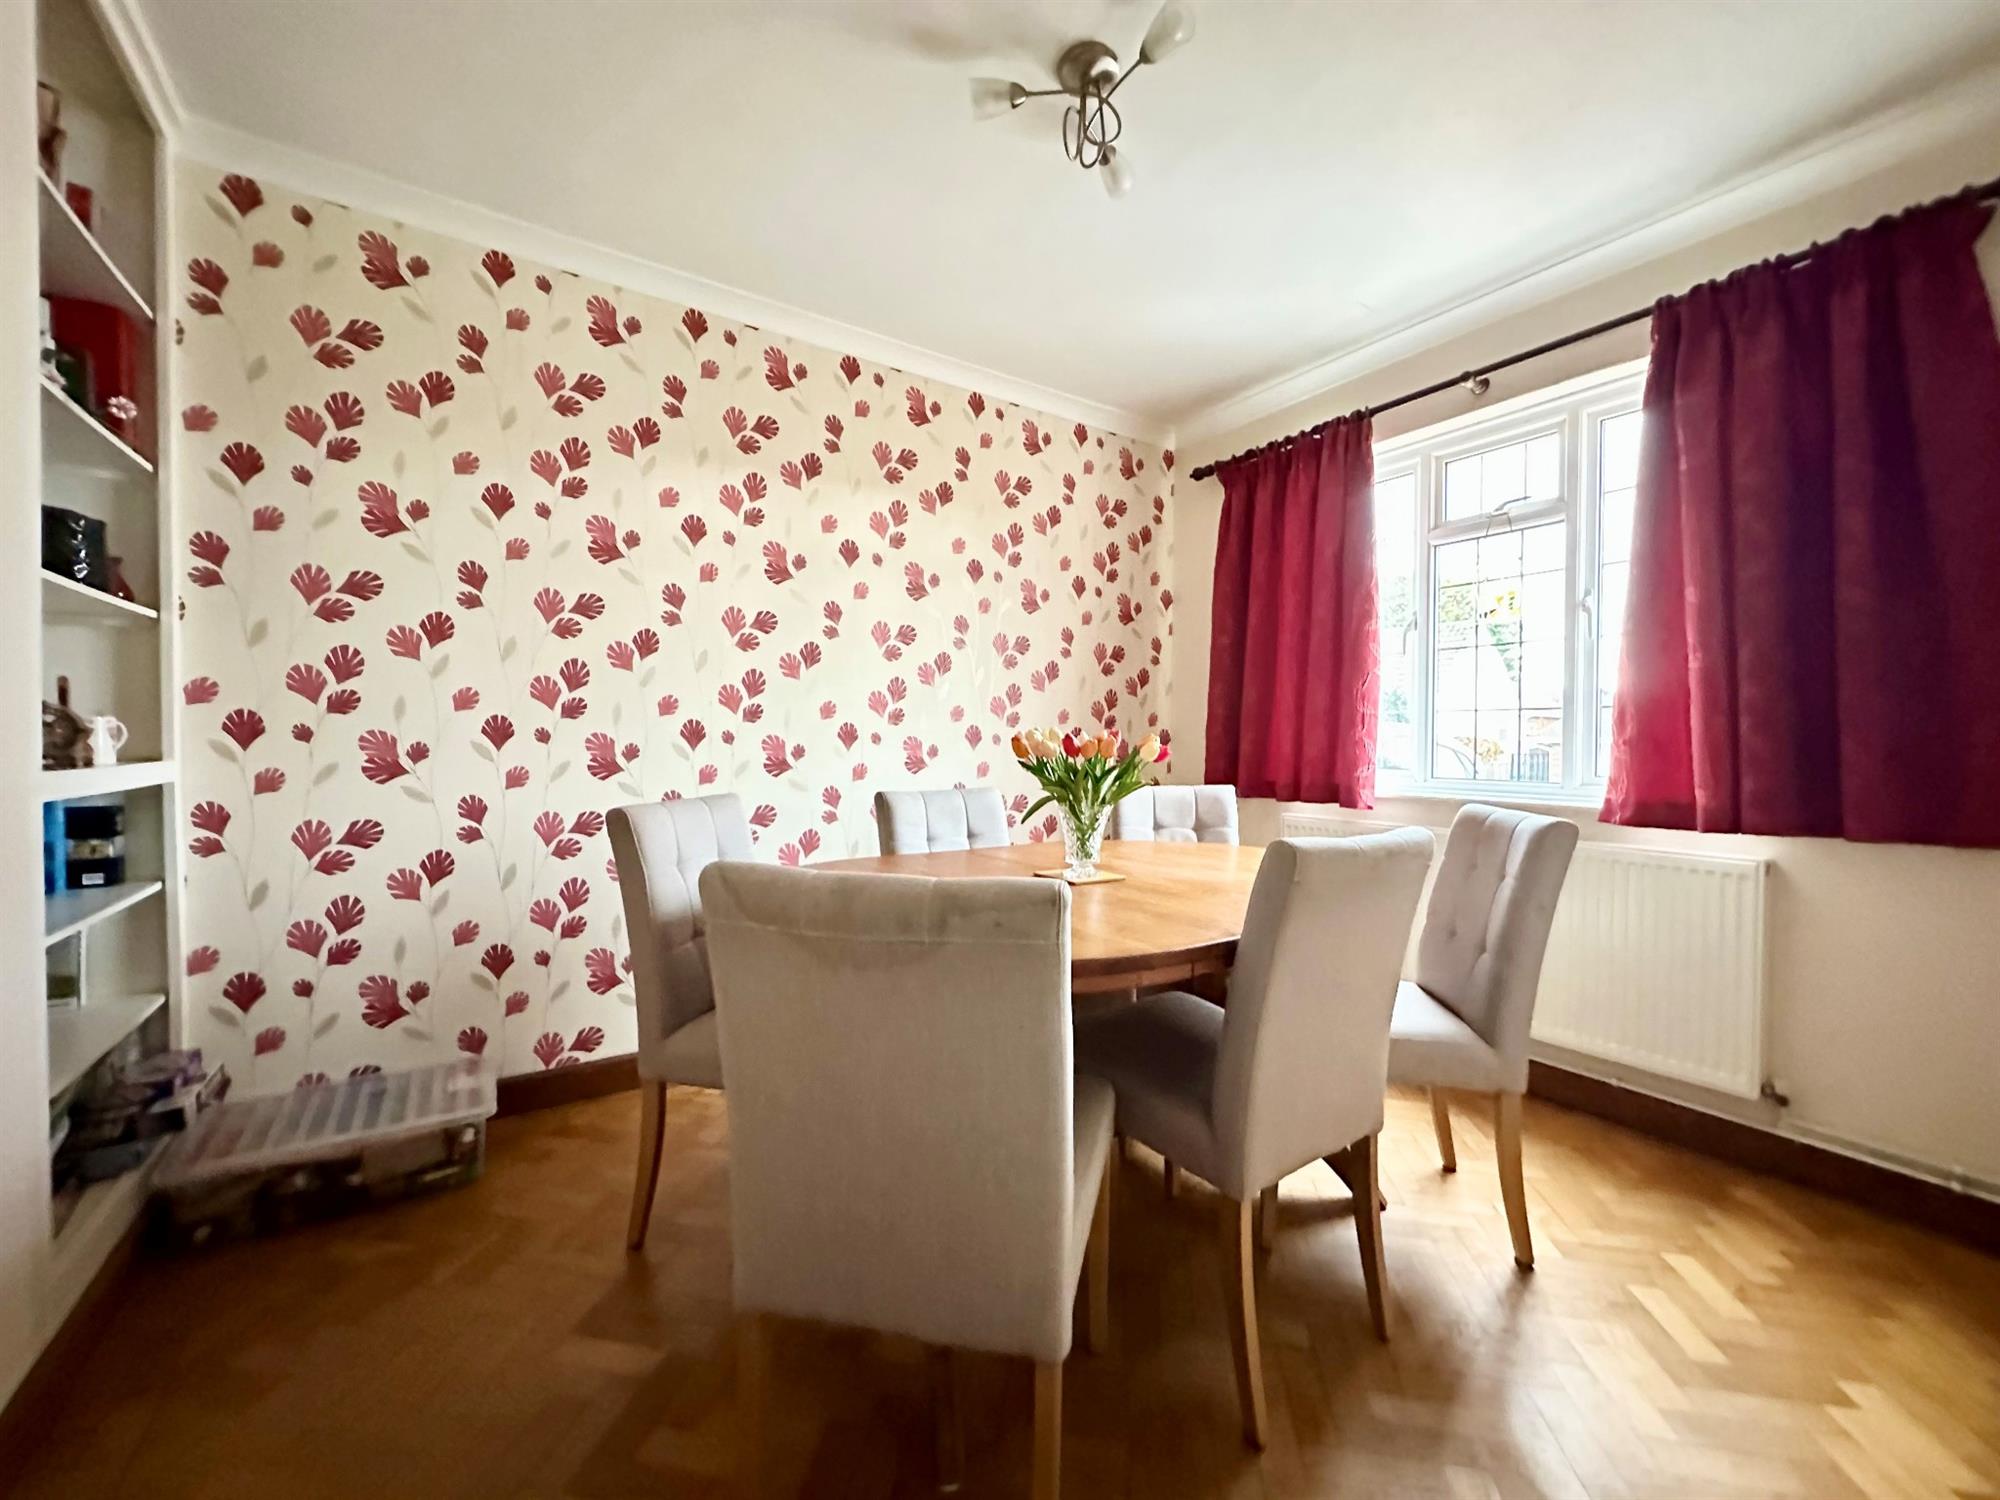
- Good size sitting room & dining room
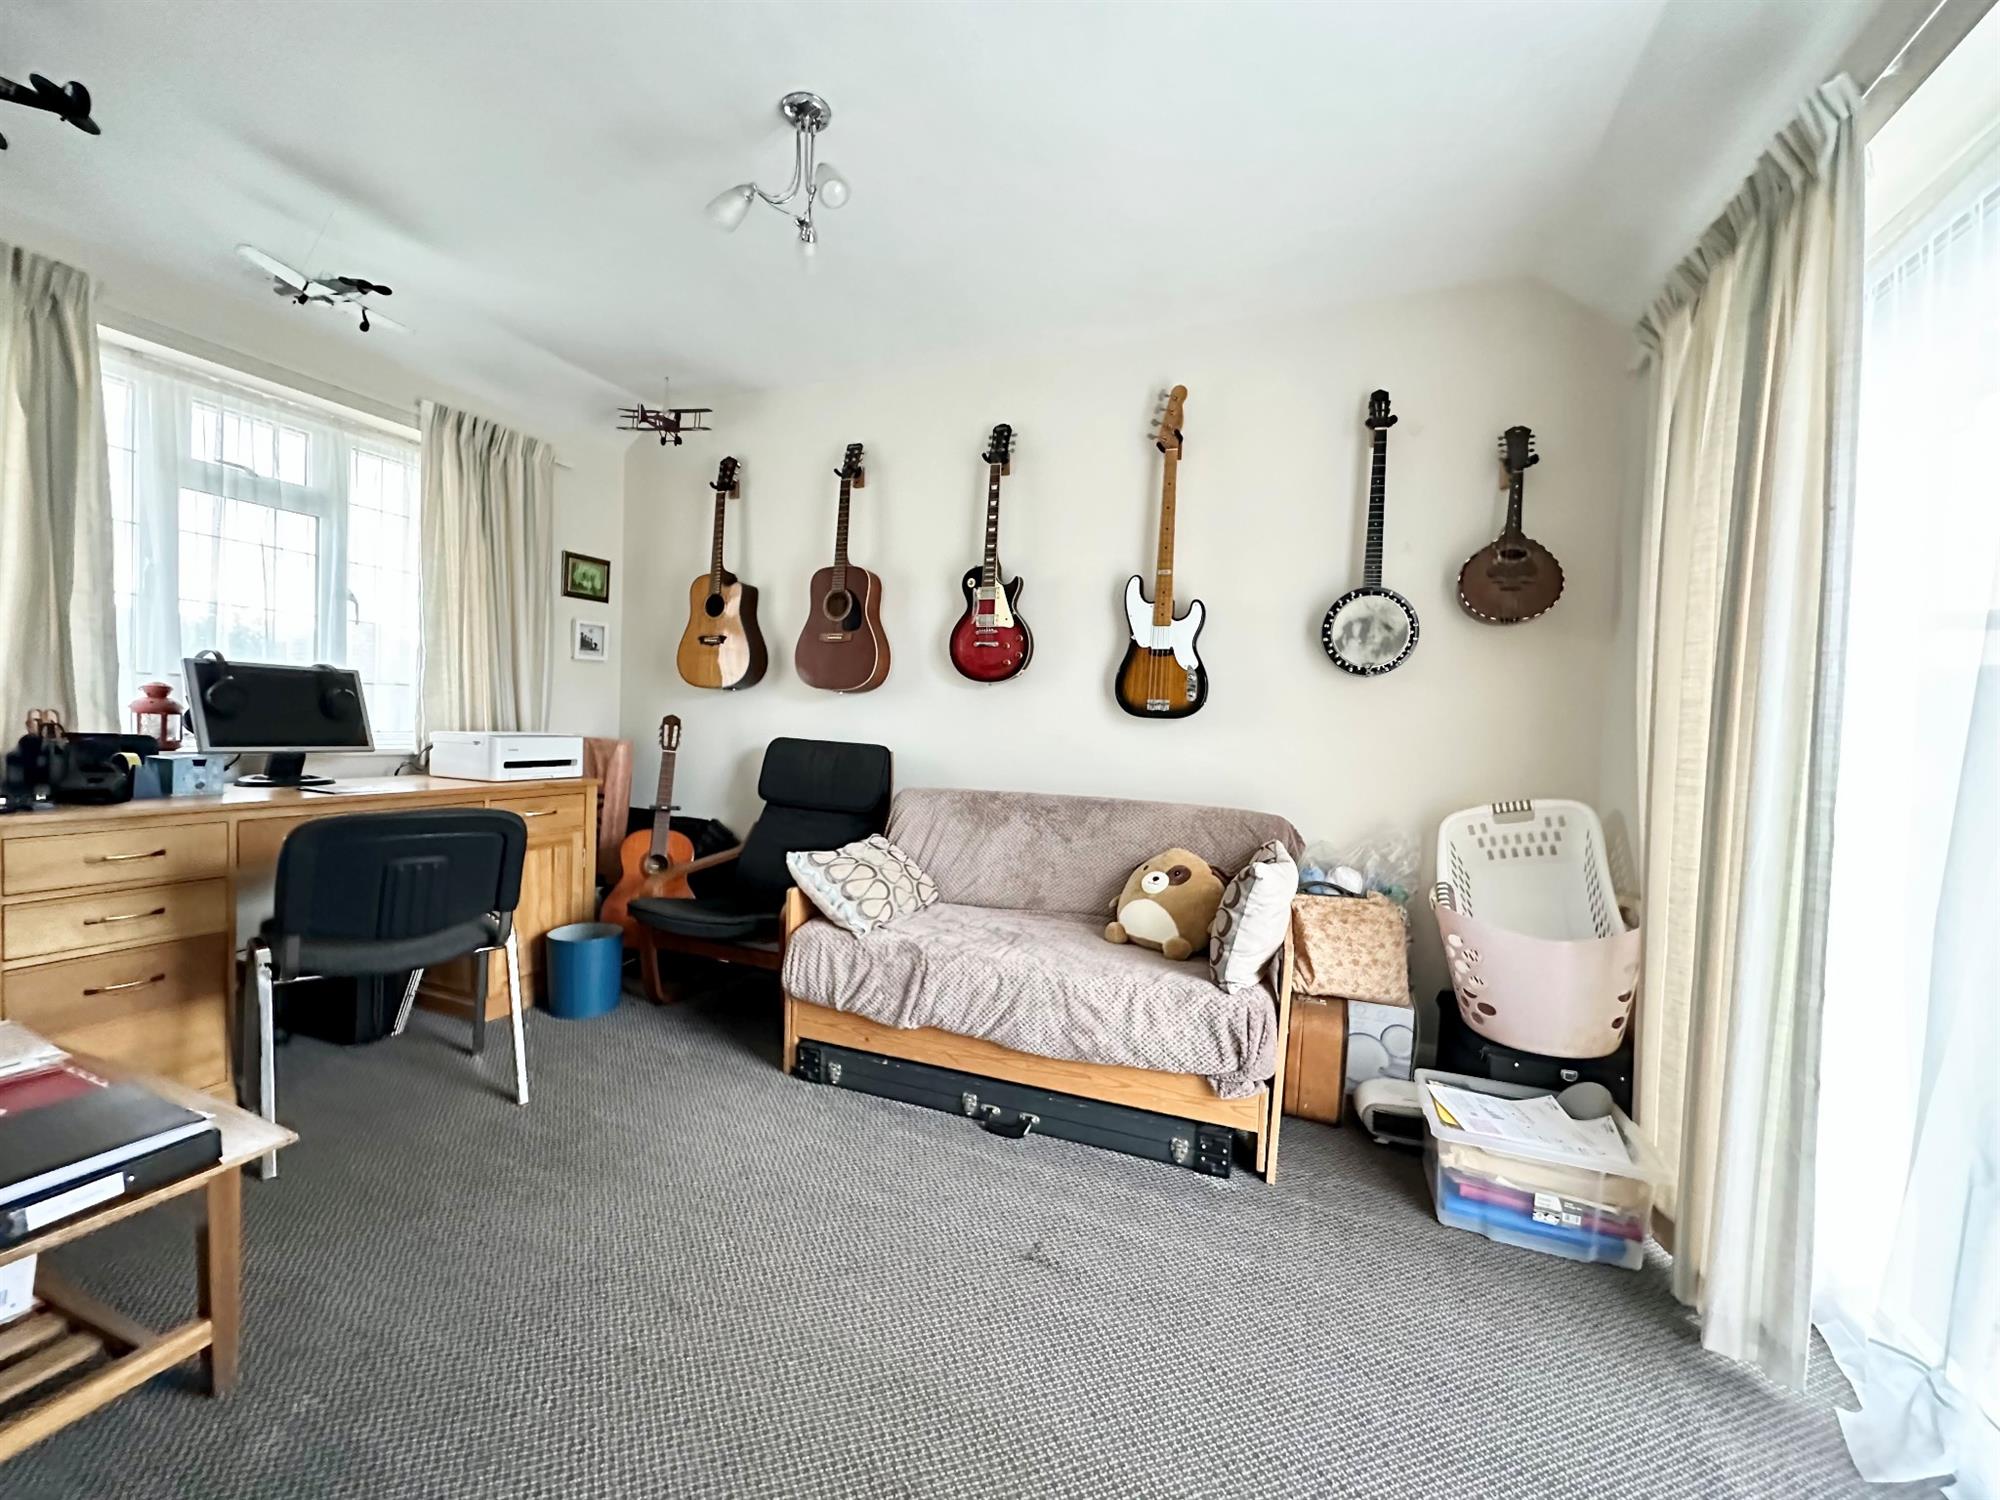
- Study/Bedroom 4
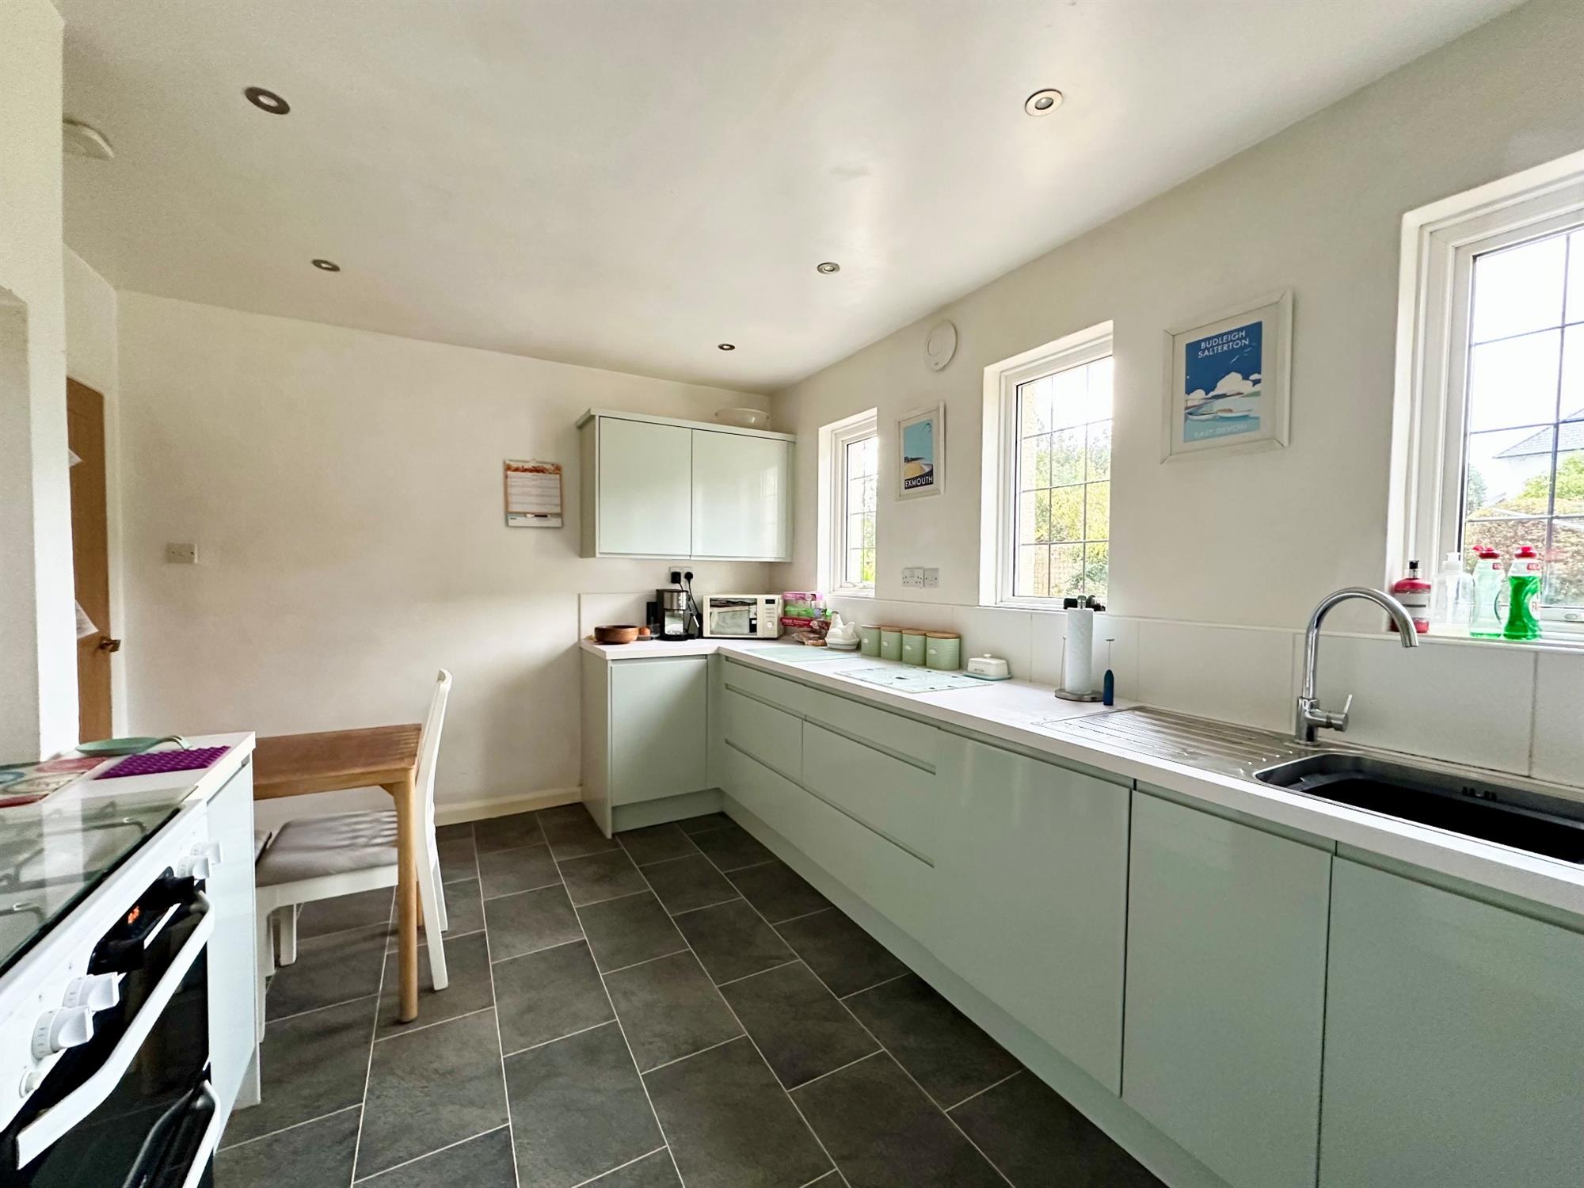
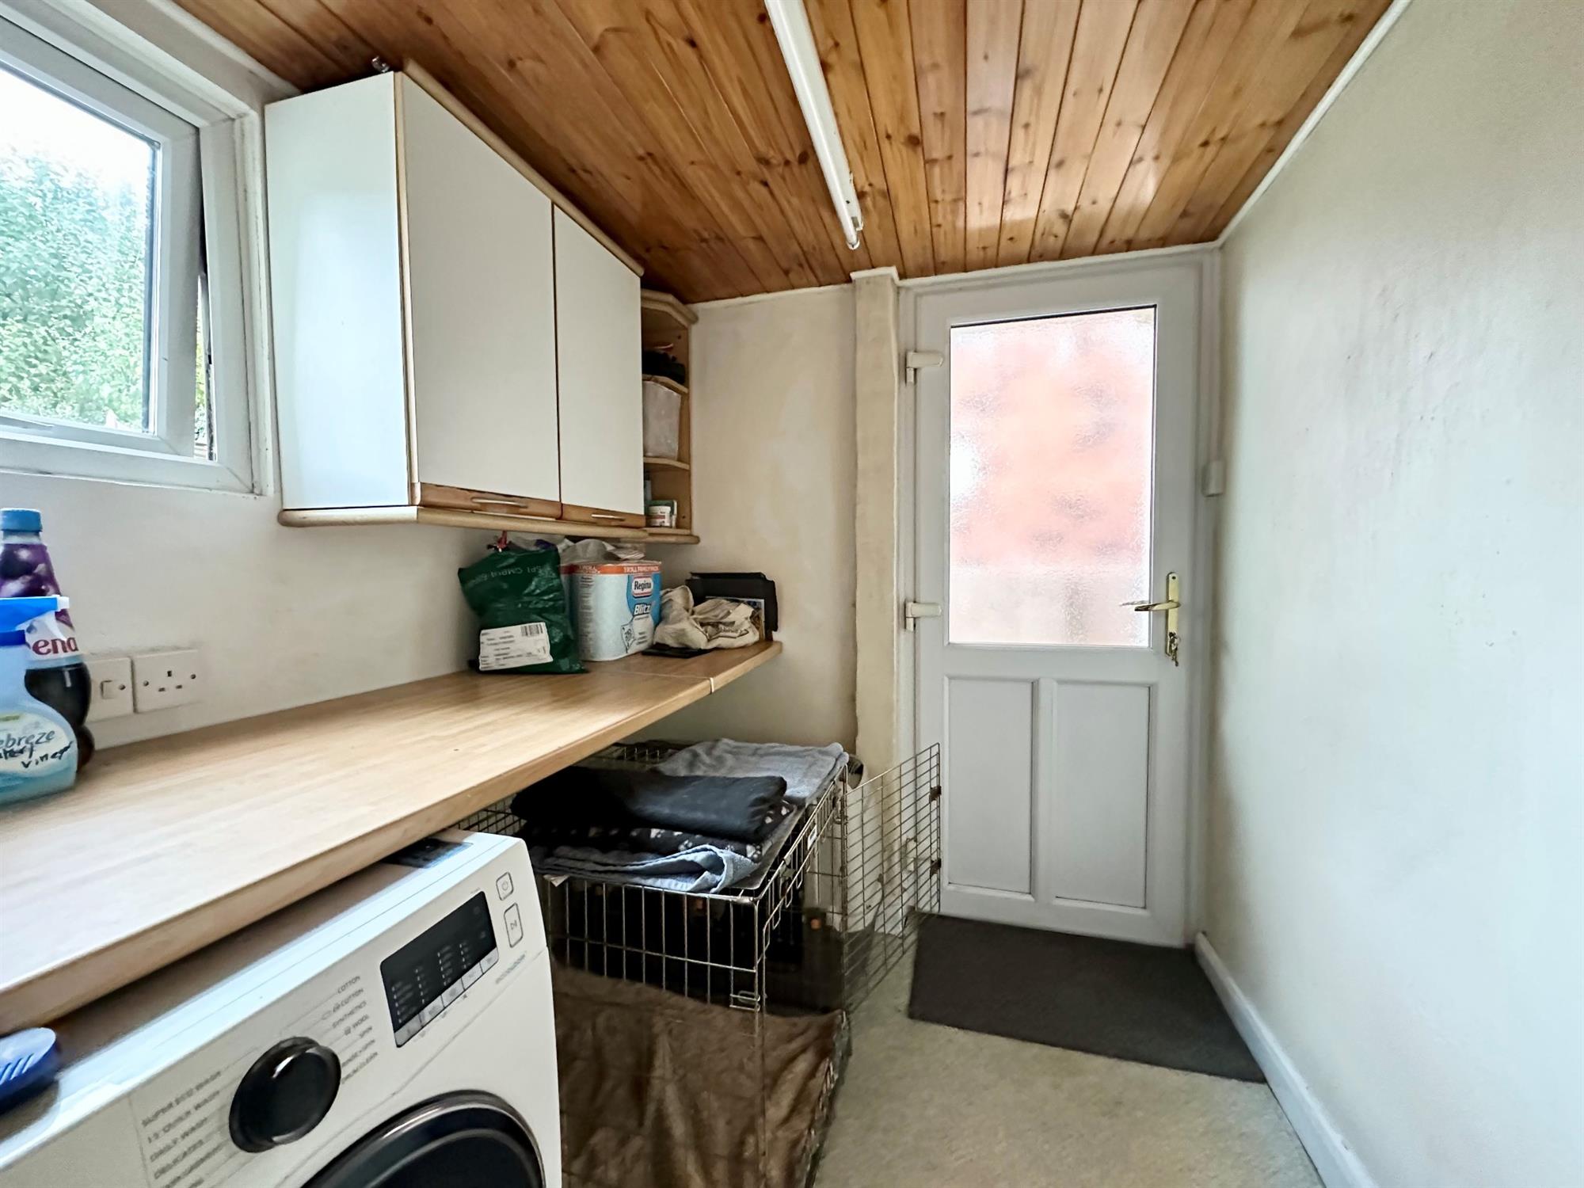
- Modern kitchen/breakfast room and separate utility room
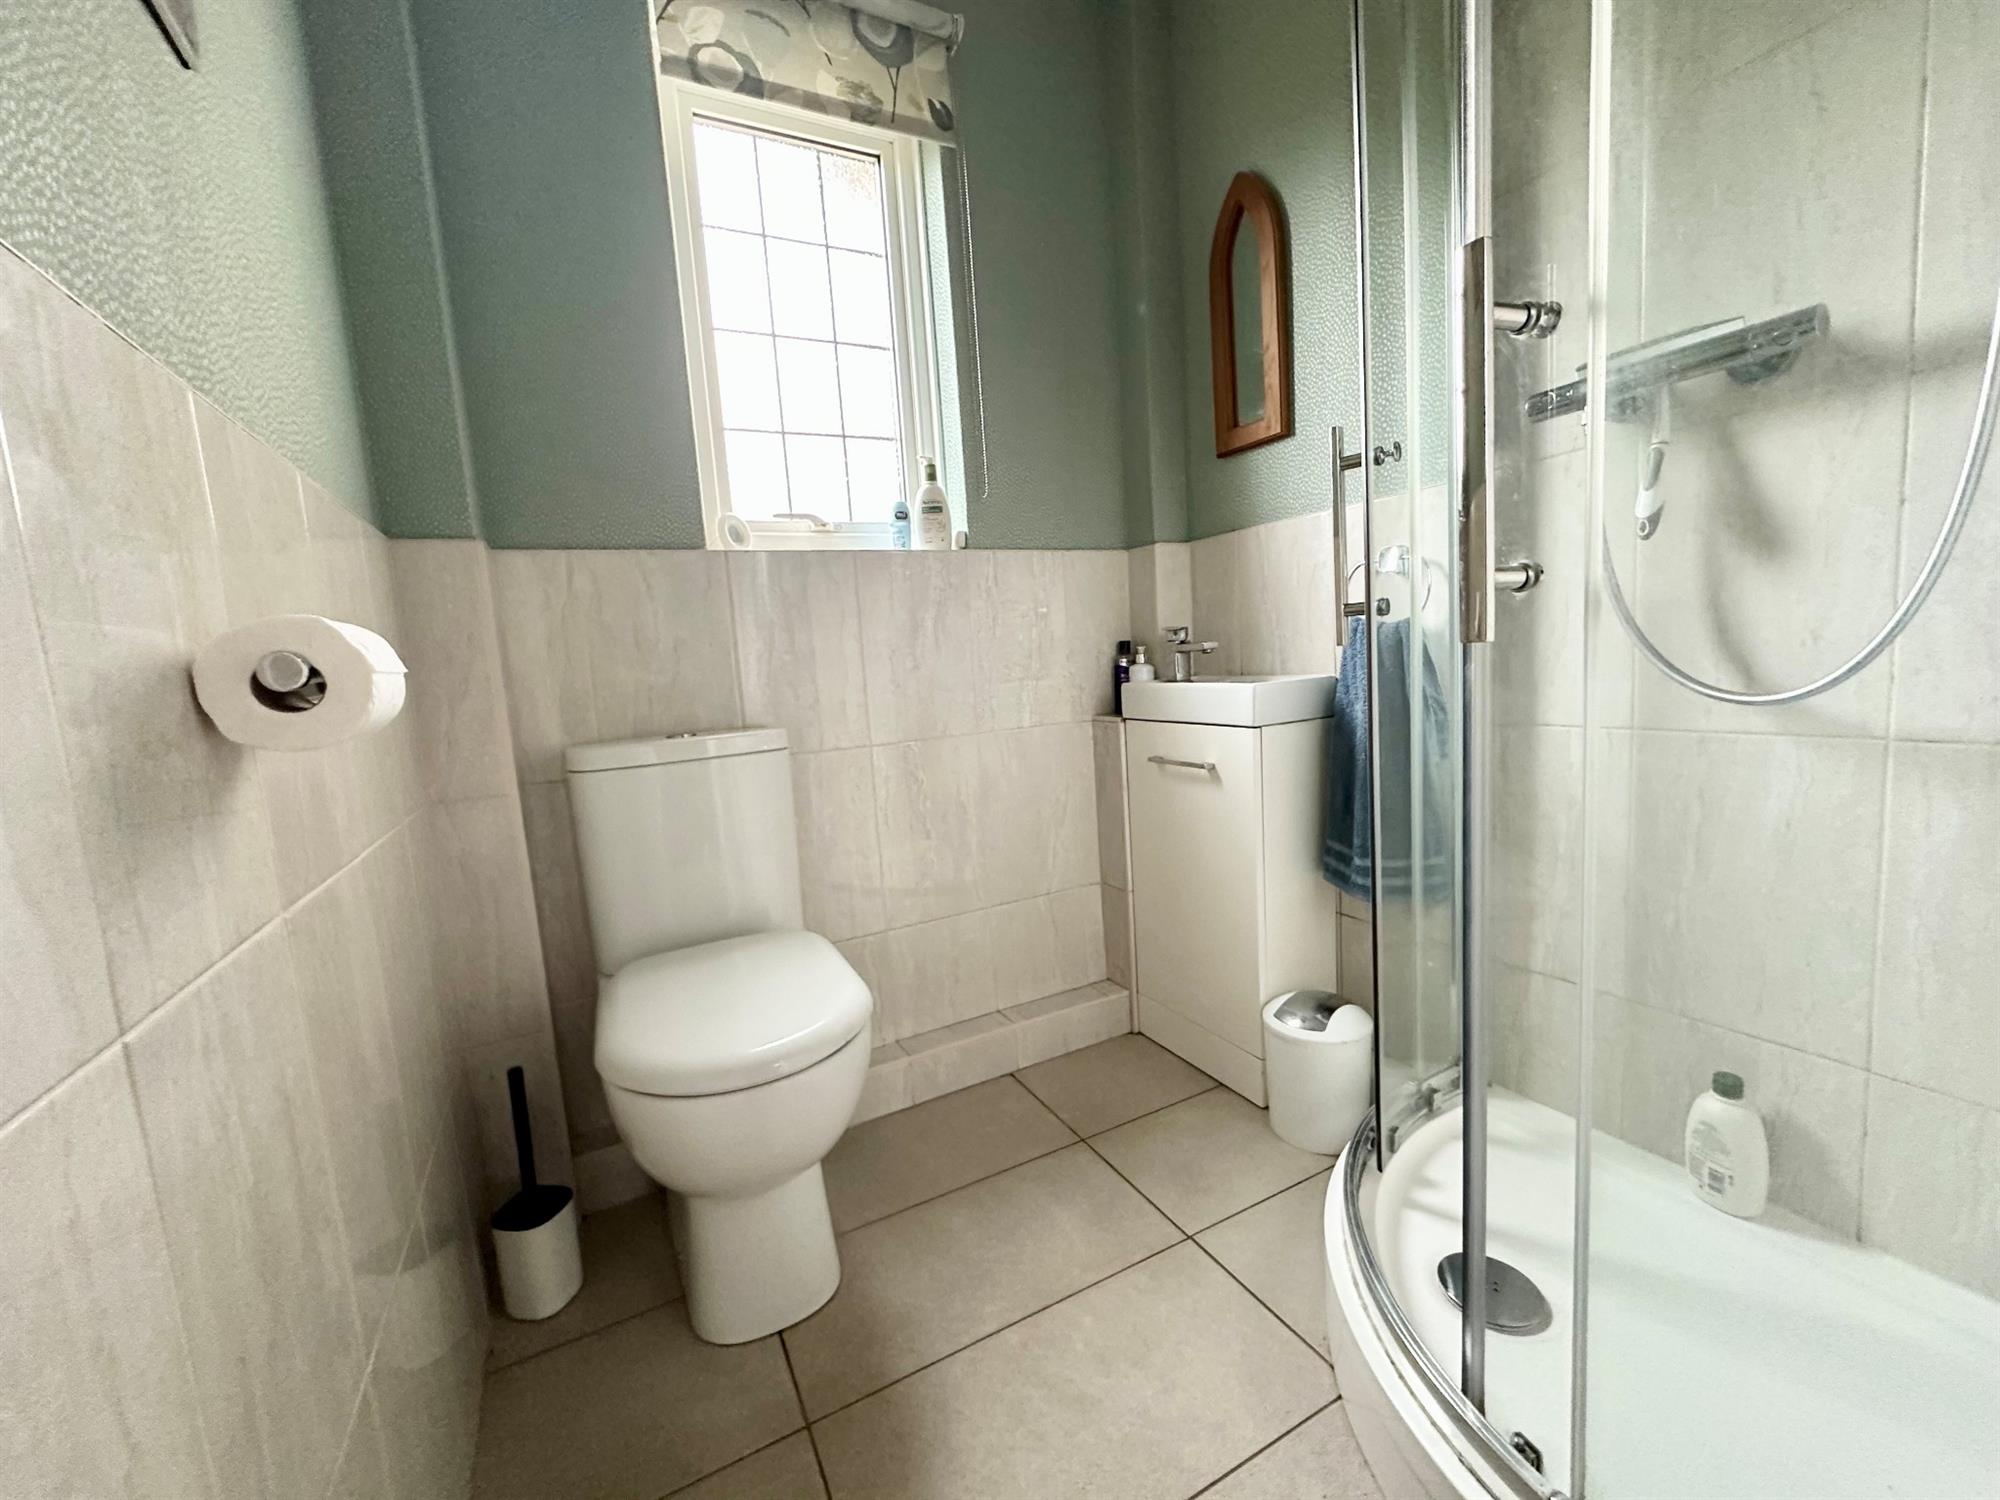
- Ground floor shower room/w.c.
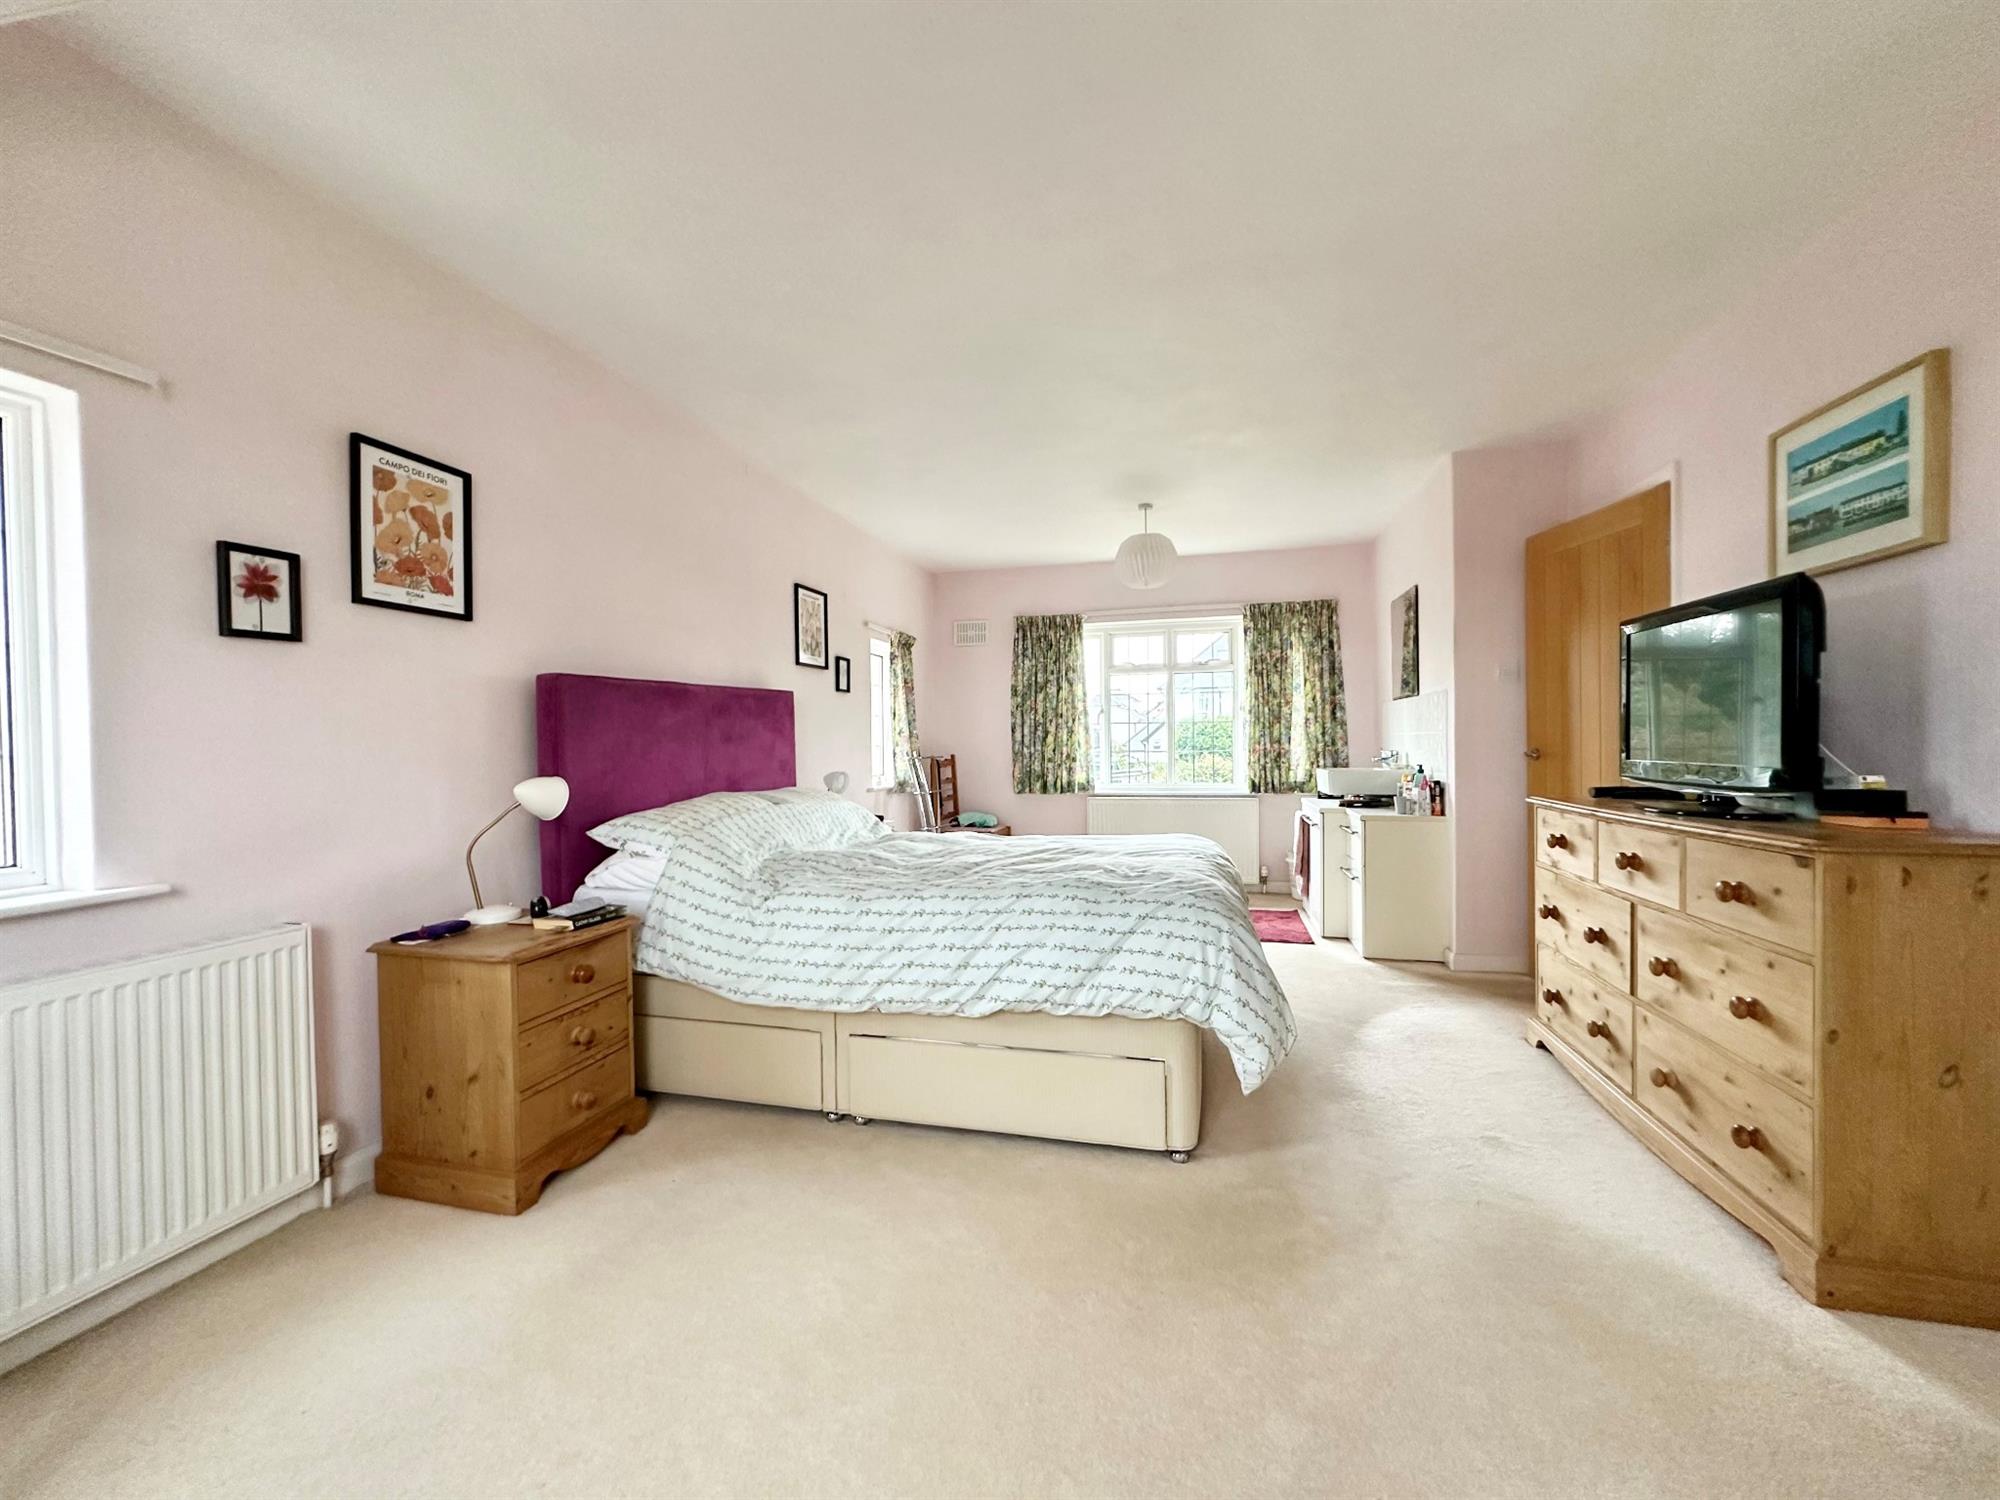
- 3 Bedrooms
- Family Bathroom
- Gas central heating and UPVC coated aluminium double glazing
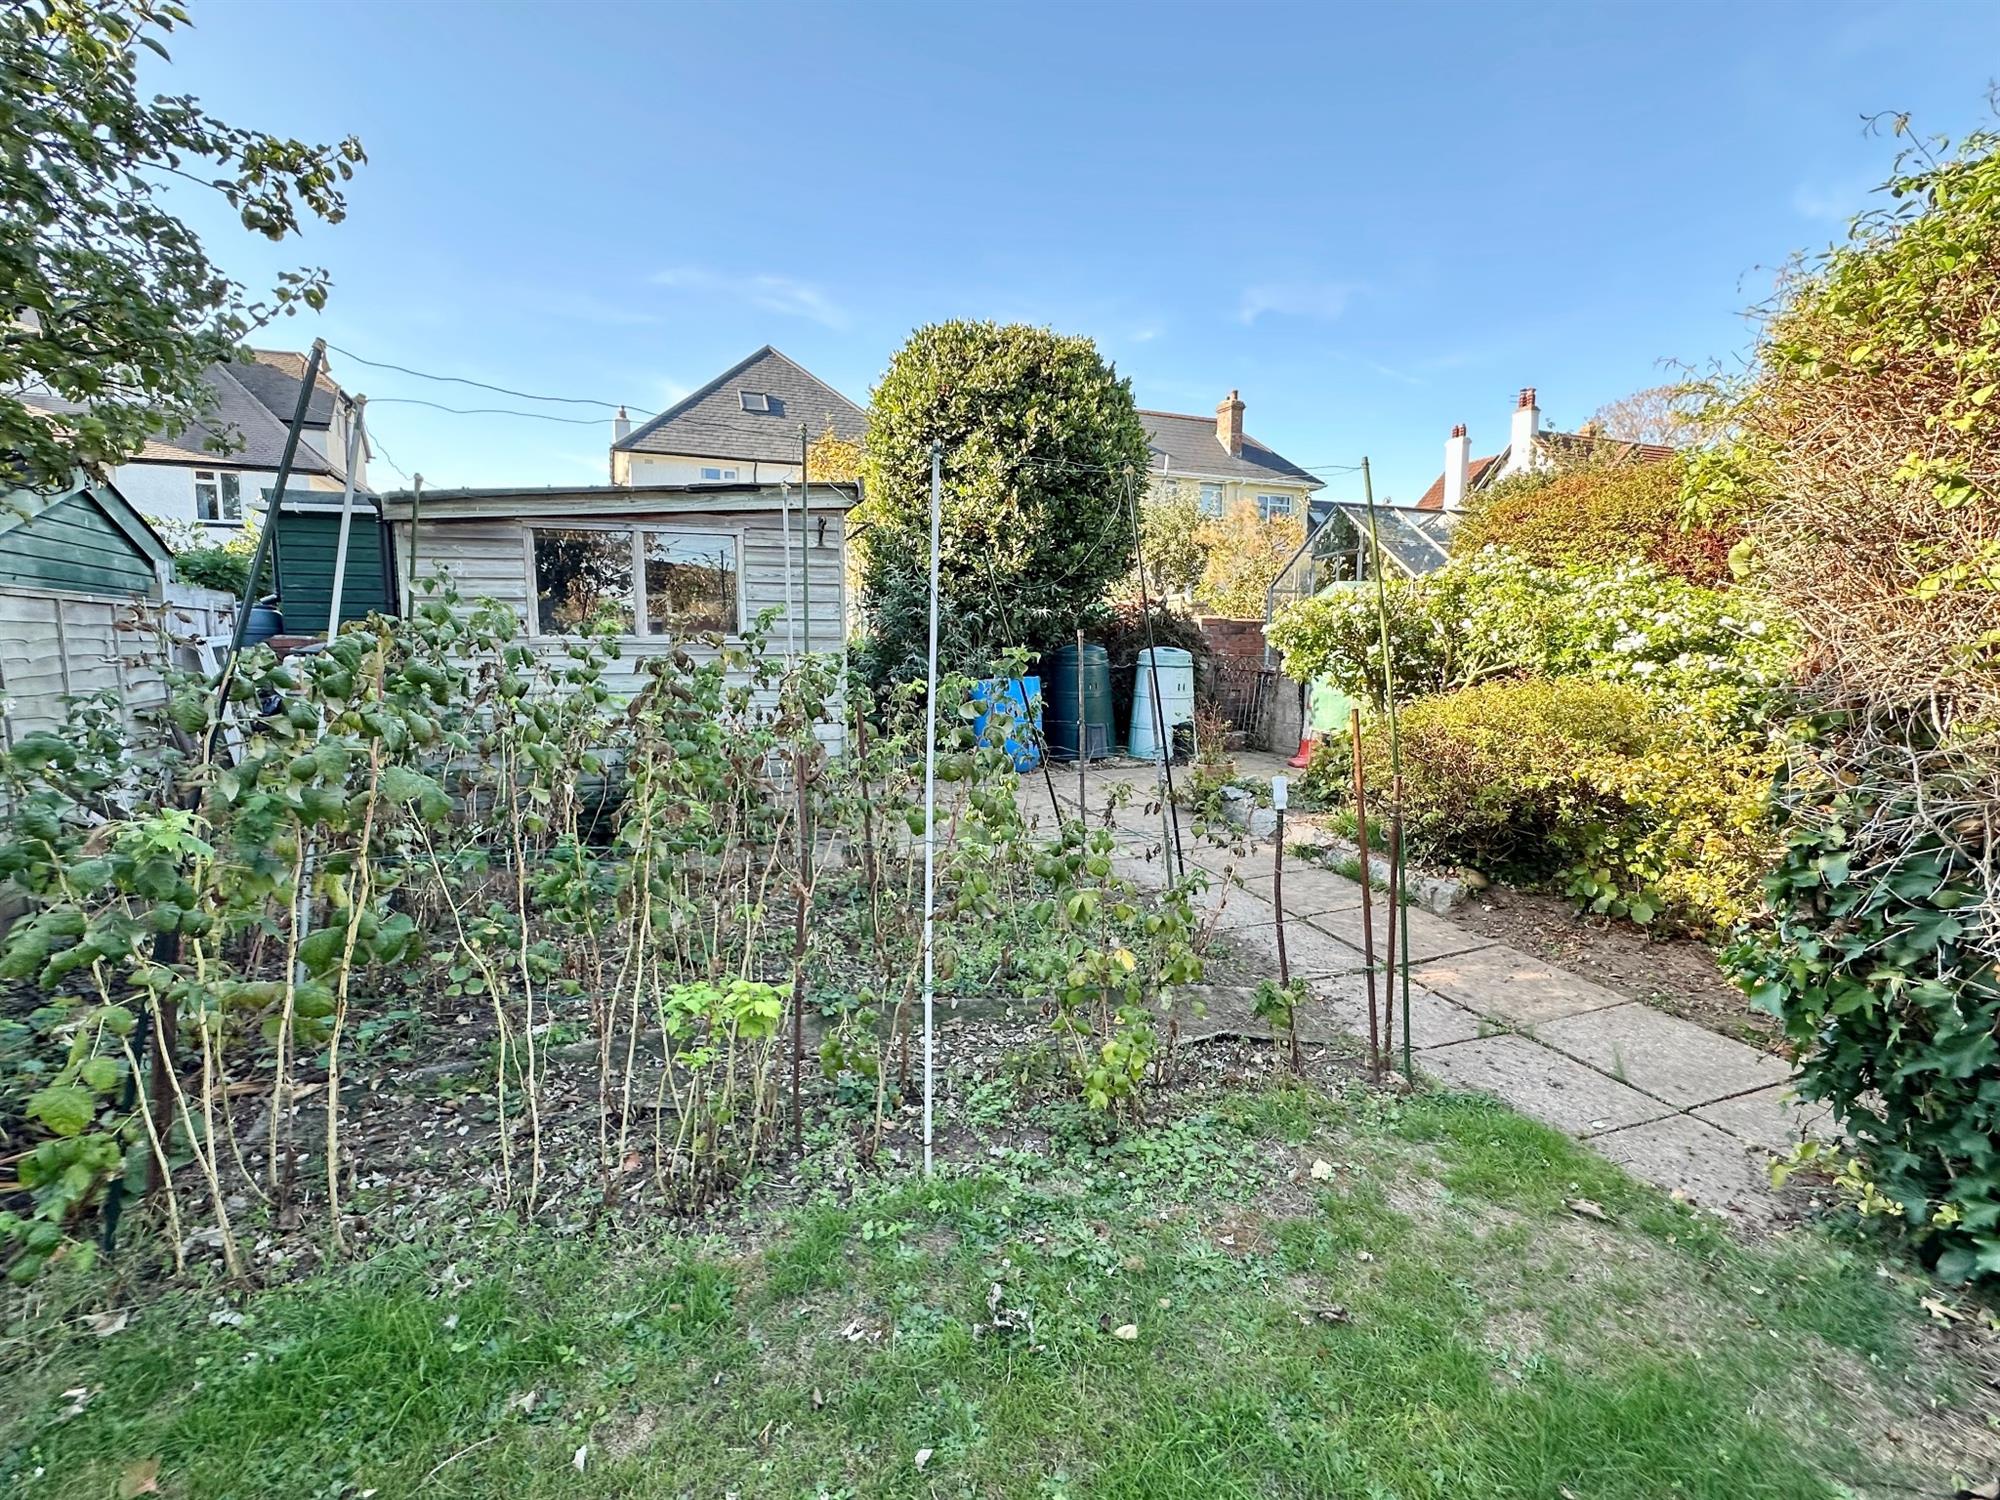
- Large private rear garden with greenhouse and shed
An extended 1950’s detached house with a large private level rear garden in one of Exmouth’s most sought after roads convenient for the town centre and other local amenities. * Spacious reception hall, stairs and landing
* Good size sitting room & dining room
* Useful study/bedroom 4
* Modern kitchen/breakfast room and separate utility room
* Ground floor shower room/w.c.
* Three well proportioned first floor bedrooms
* Family bathroom/w.c.
* Gas central heating and extensive UPVC coated aluminium double glazing
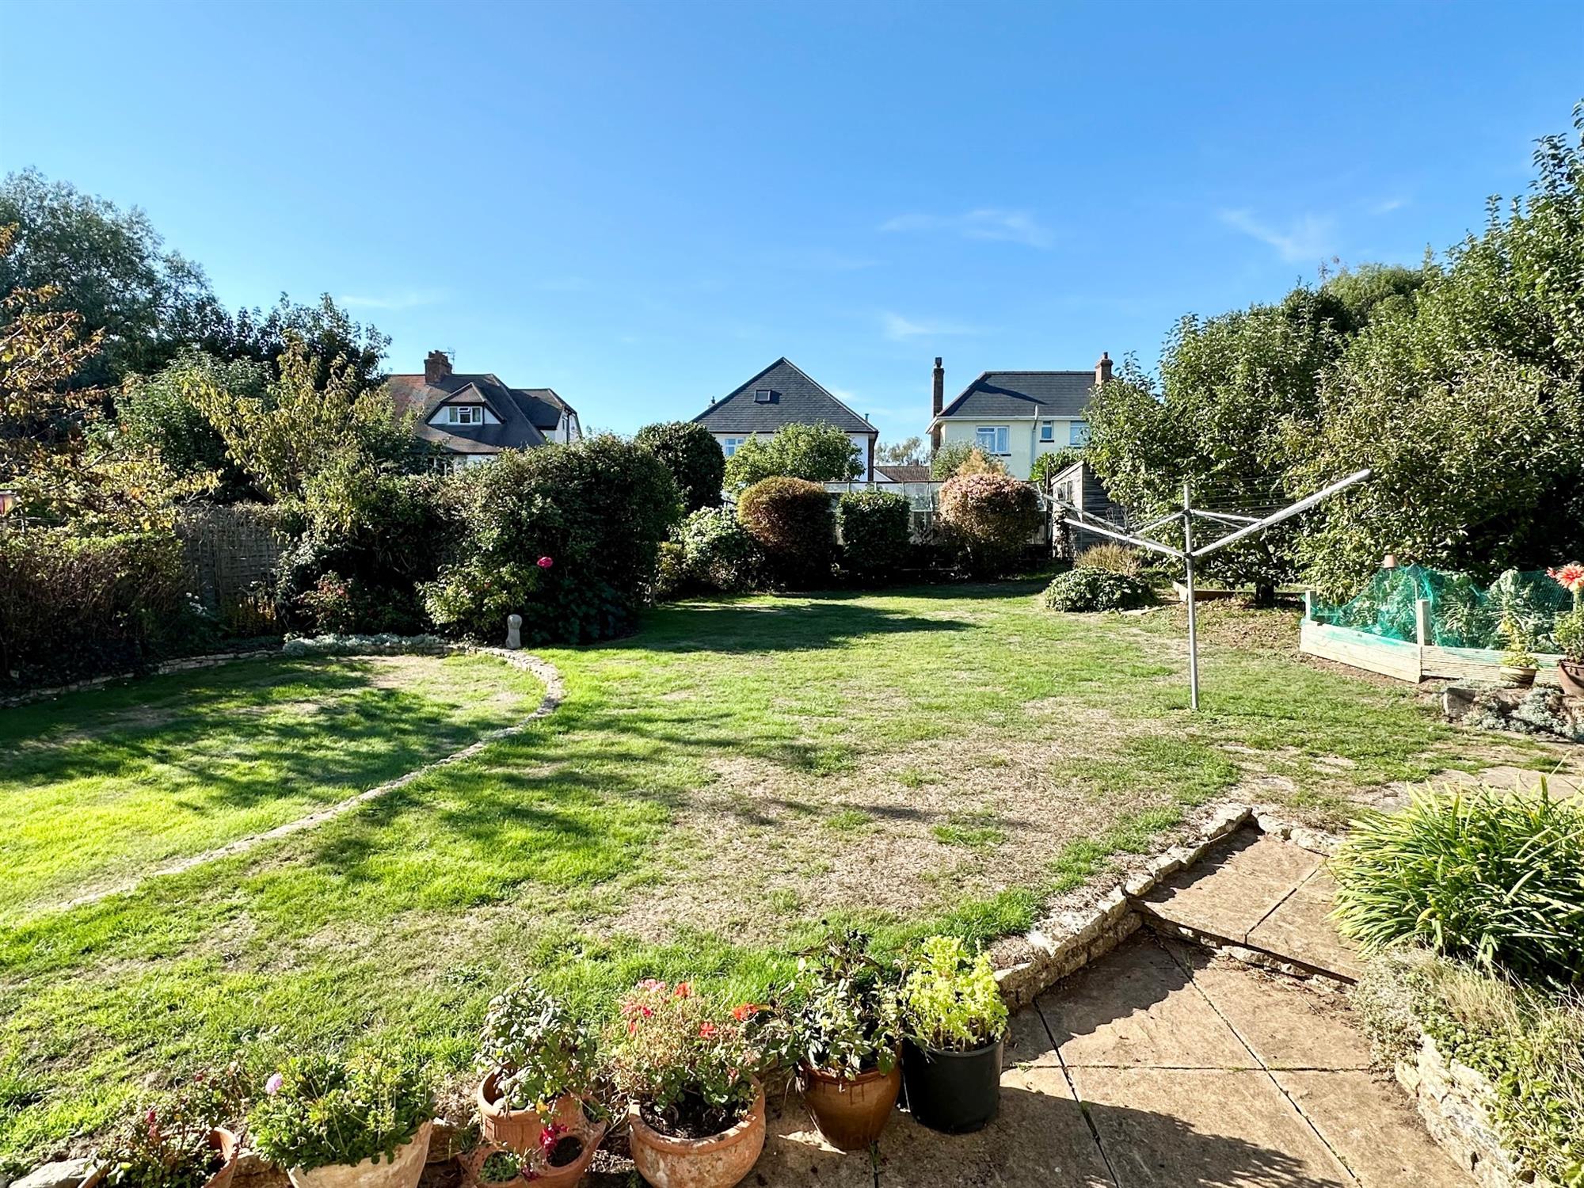
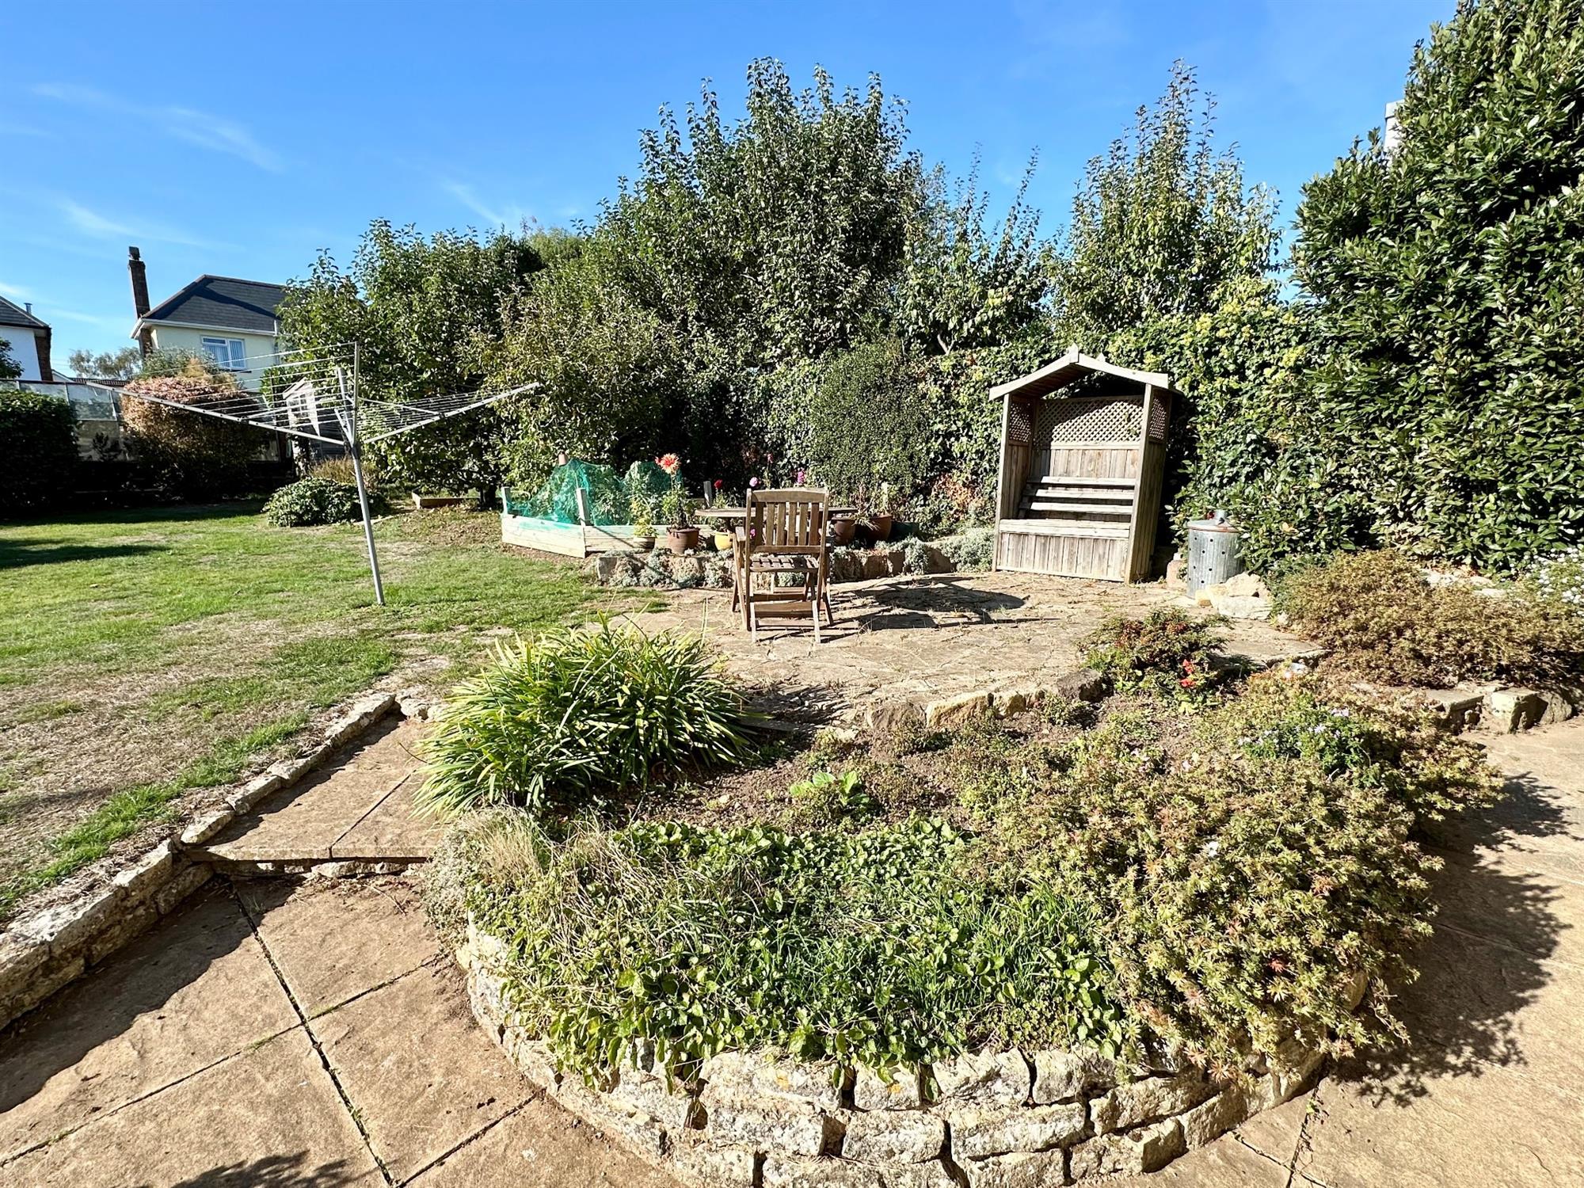
* Large private level rear garden with a greenhouse and shed
* Council Tax = F
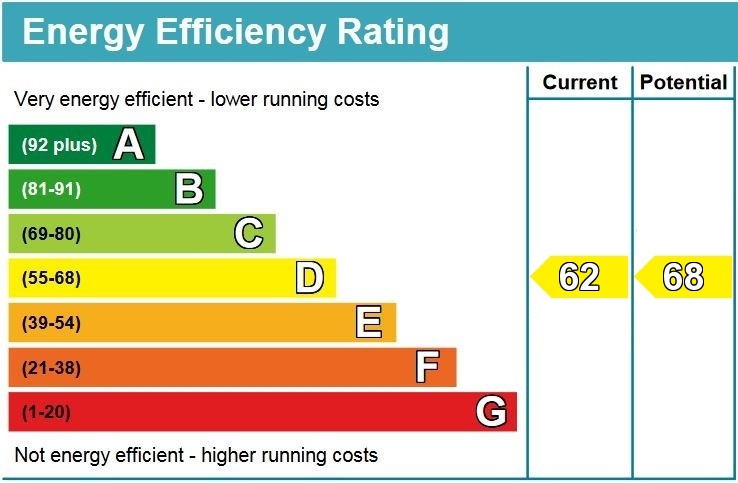
* EPC = D
Worth viewing because…
This attractive and extended detached family home is in a quiet sought after location within easy walking distance of the town centre, railway station, bus routes and schools/Exmouth Community College. To avoid disappointment an early viewing is highly recommended.
In more detail…
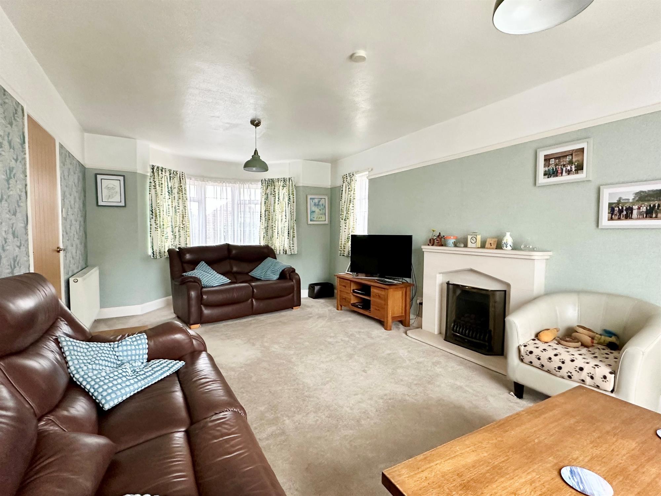
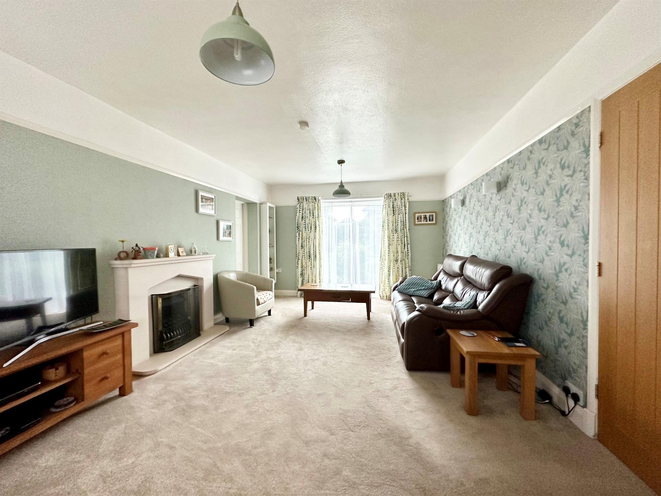
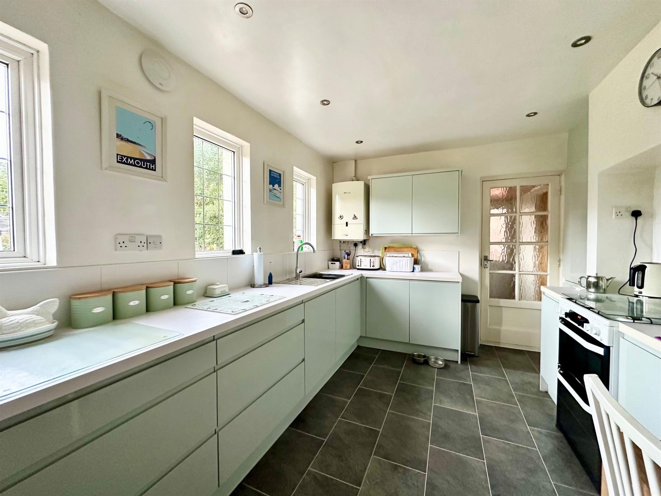
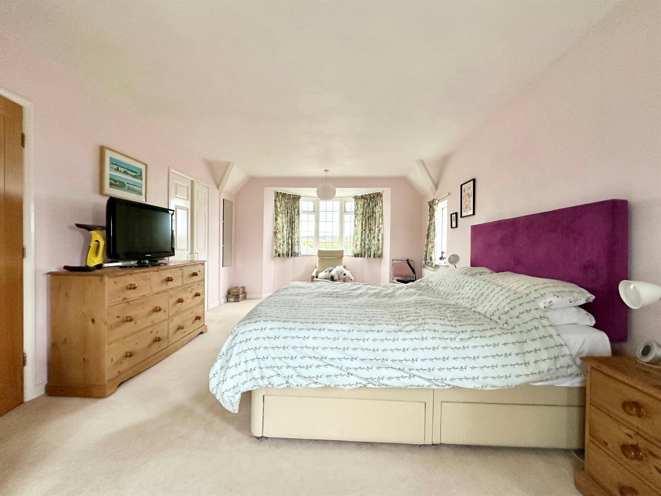
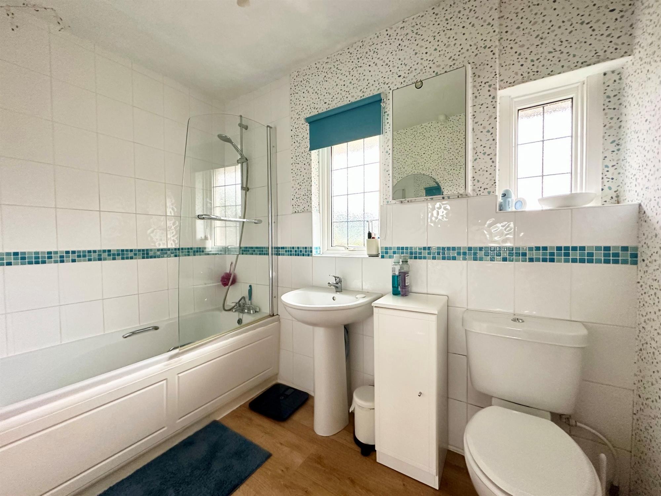
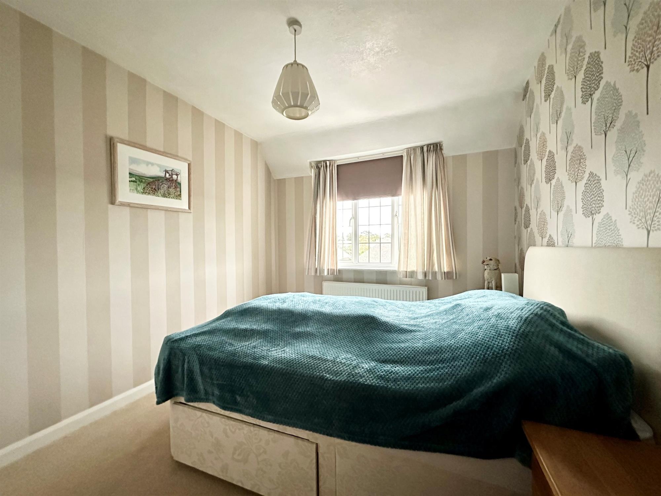
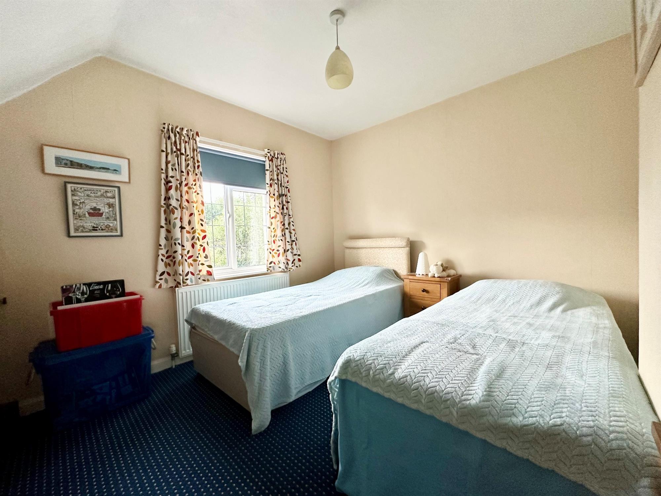
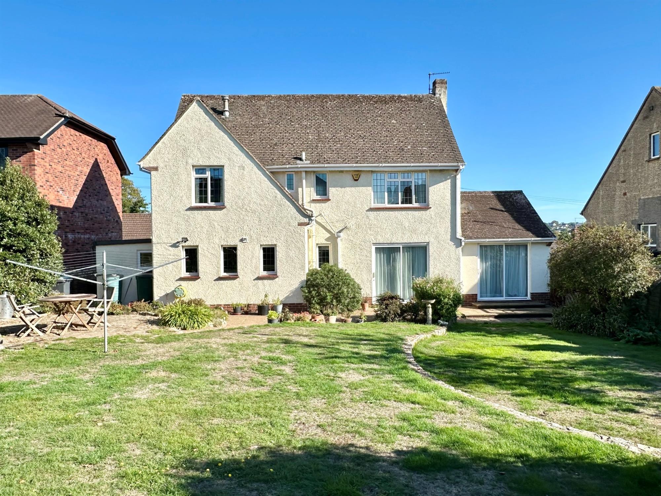
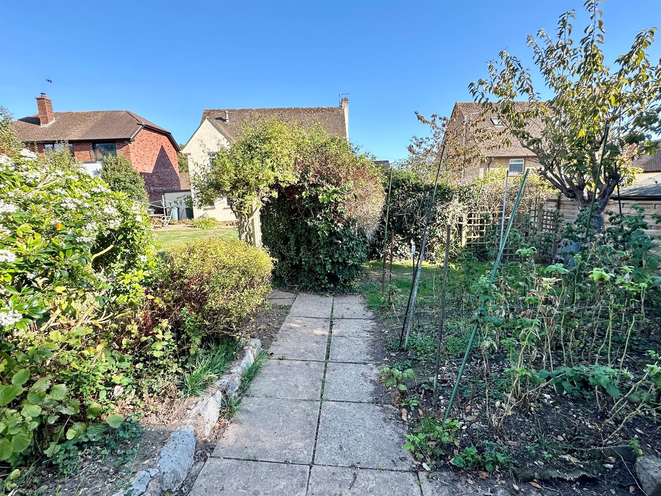
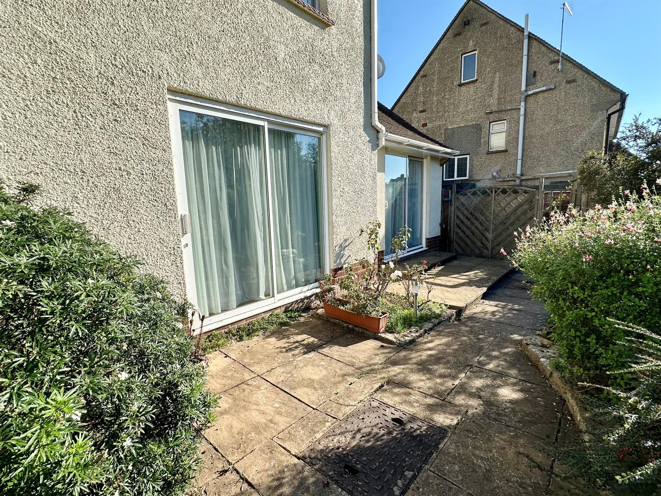
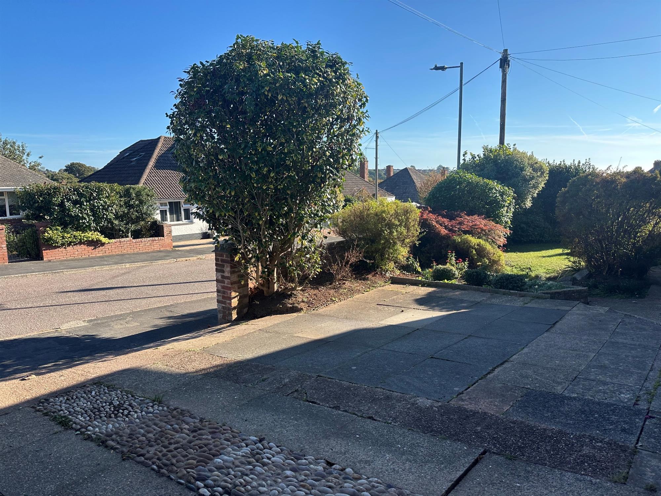
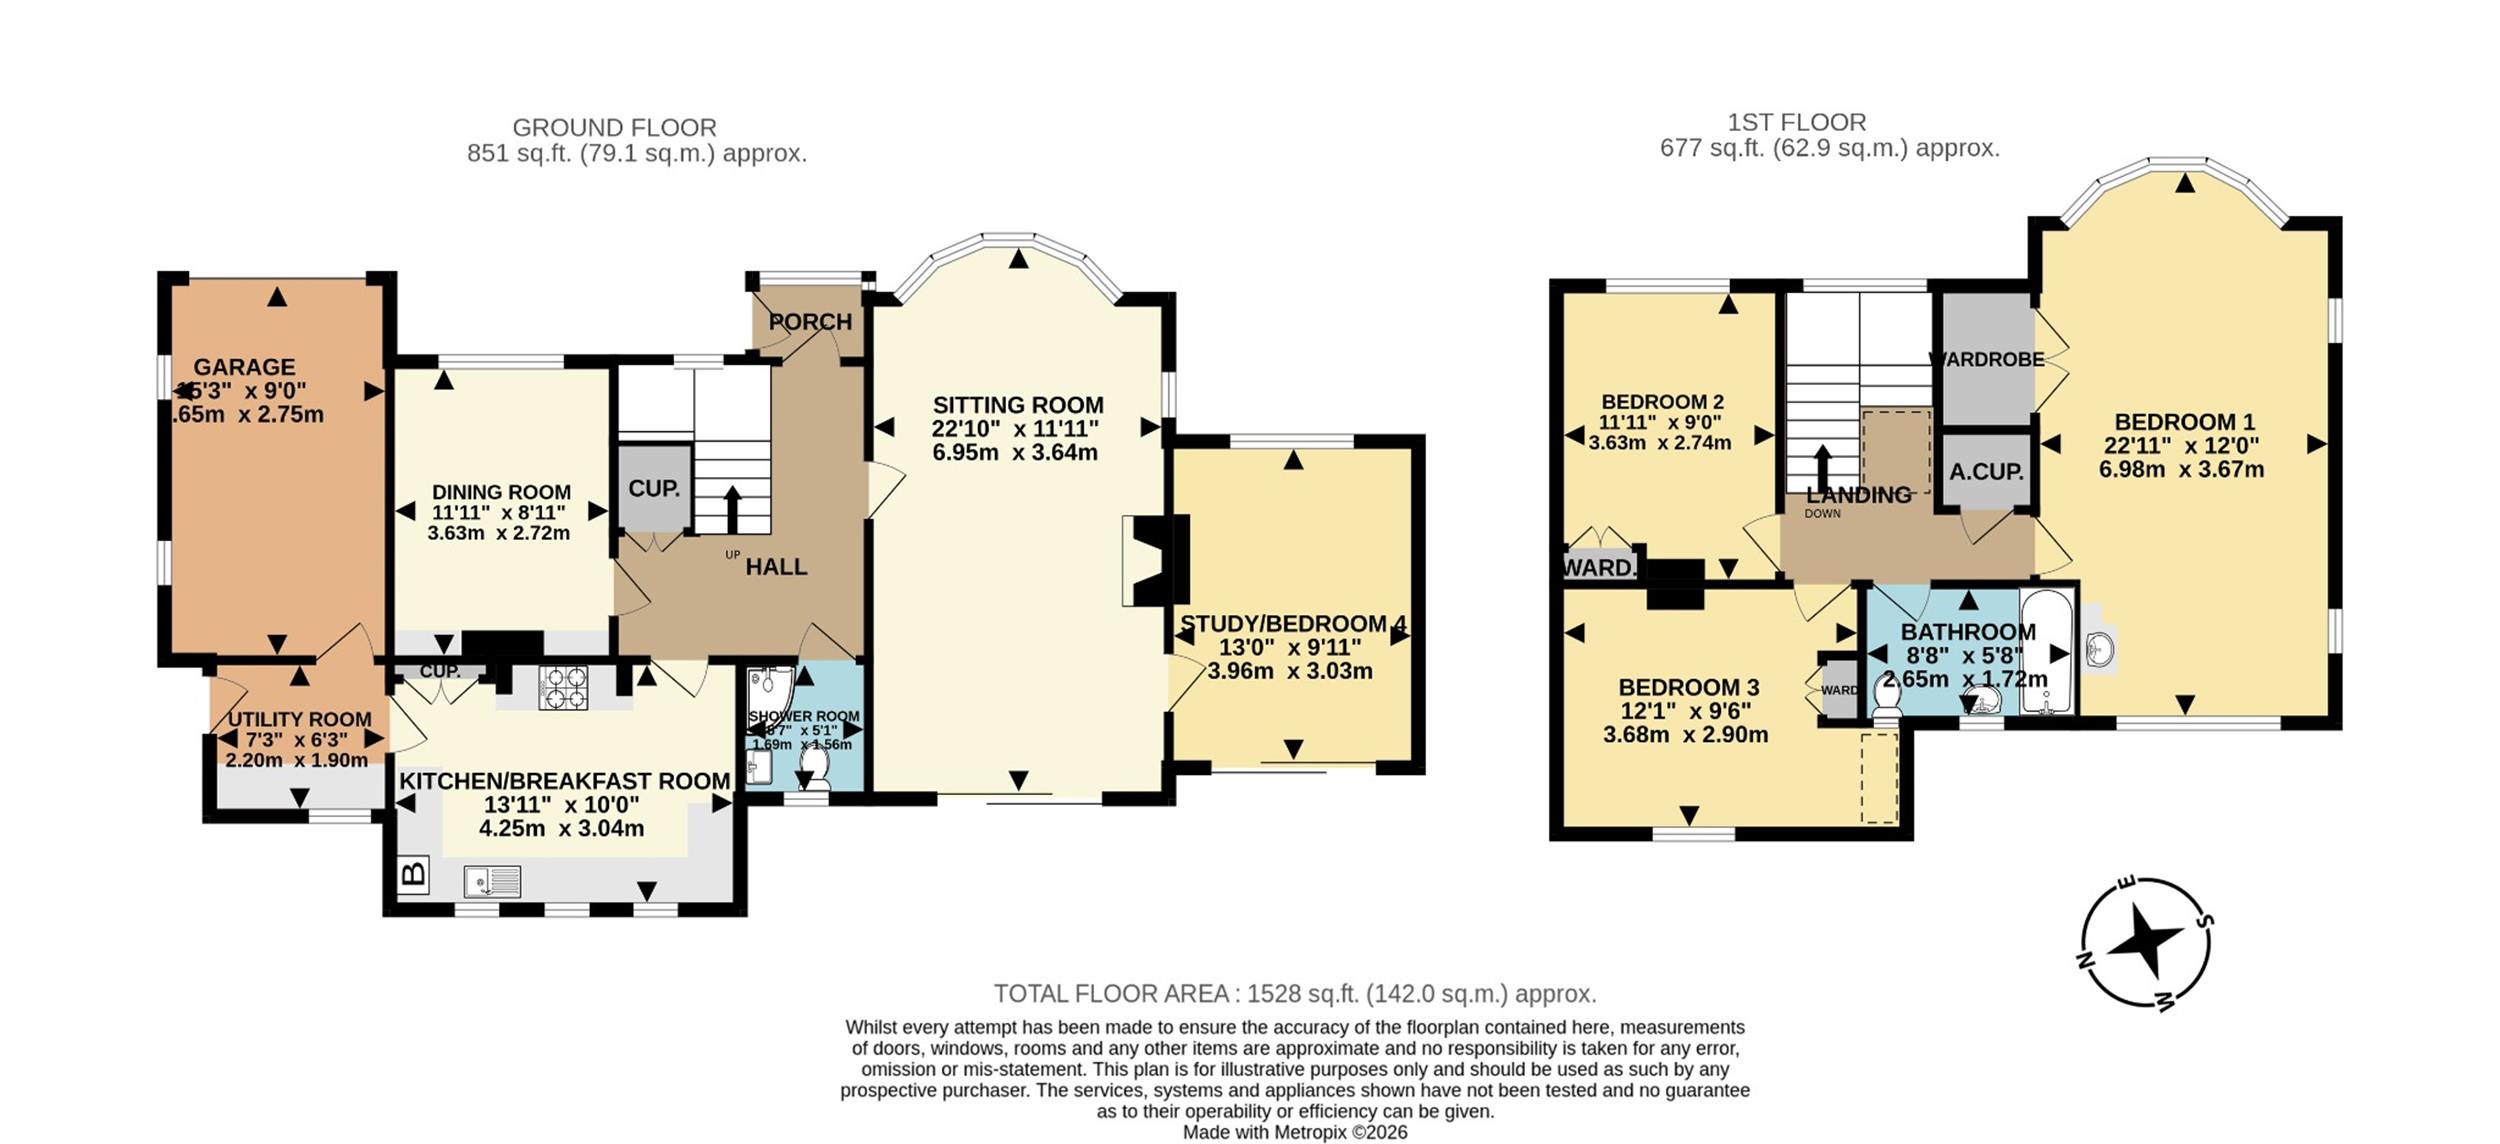
The accommodation is particularly spacious with versatile accommodation that can be arranged as either a three or four bedroom family home. An enclosed entrance porch leads to a generous size reception hall with a fine staircase rising to the first floor. Both the reception hall and dining room enjoy a matching parquet floor. Doors then lead to a good size sitting room with a feature fireplace having an inset living flame gas fire and patio doors leading out to the rear garden. Situated off the sitting room is a study or useful ground floor forth bedroom. There is also a separate dining room, modern kitchen/breakfast room, utility room and shower room/w.c. From the first floor landing access is enjoyed to each of the three well-proportioned bedrooms and a bathroom/w.c. with a shower over the bath. The triple aspect main bedroom is particularly spacious and each of the first floor bedrooms benefits from built-in wardrobes. Other features include extensive UPVC coated aluminium double glazing and gas central heating/hot water supplied by an energy efficient condensing combination boiler. Externally there is an attractive front garden with a driveway providing space for two cars leading to a garage with power/light connected and an integral courtesy door. The large private rear garden is worthy of special mention being level and enjoying a Westerly elevation. The garden is mainly laid to lawn with many shrubs and trees, vegetable garden, paved patio, aluminium frame greenhouse and a timber garden shed.
Bear in mind…
This attractive detached house was built in 1952 and is in what is one of the best roads in Exmouth. In 2011 the property was extended to provide a ground floor study or fourth bedroom.
The Coastal town of Exmouth…
The property is situated approximately a mile and a half from the town centre and slightly further to the seafront. For keen walkers, there is access to many miles of coastal path starting at' The Needle' at Orcombe Point, which denotes the start of the World Heritage coastline. The Exe Estuary has been designated 'Area Of Outstanding Natural Beauty' and offers further exceptional walks and a cycle path leading to Lympstone and continues beyond through to Exeter. The opportunities to enjoy a variety of water sports in addition to equestrian and golfing pursuits in the area are also plentiful. Exmouth train station provides access to the nearby Cathedral city of Exeter and enjoyment of all the area has to offer."
Room dimensions…
Sitting room
22' 10" (6.95m) x 11' 11" (3.64m):
Dining Room
11' 11" (3.63m) x 8' 11" (2.72m):
Kitchen/Breakfast room
13' 11" (4.25m) x 10' (3.04m):
Utility room
7' 3" (2.20m) x 6' 3" (1.90m):
Study/bedroom4
13' (3.96m) x 9' 11" (3.03m):
Shower room
8' 7" (1.69m) x 5' 1" (1.56m):
Bedroom 1
22' 11" (6.98m) x 12' (3.67m):
Bathroom
8' 8" (2.65m) x 5' 8" (1.72m):
Bedroom 2
11' 11" (3.63m) x 9' (2.74m):
Bedroom 3
12' 1" (3.68m) x 9' 6" (2.90m):
Garage
16' 3" (4.65m) x 9' (2.75m):
Services: All mains services are connected.
Tenure: Freehold
Directions: what3words///badly.harder.buzz
* Good size sitting room & dining room
* Useful study/bedroom 4
* Modern kitchen/breakfast room and separate utility room
* Ground floor shower room/w.c.
* Three well proportioned first floor bedrooms
* Family bathroom/w.c.
* Gas central heating and extensive UPVC coated aluminium double glazing
* Large private level rear garden with a greenhouse and shed
* Council Tax = F
* EPC = D
Worth viewing because…
This attractive and extended detached family home is in a quiet sought after location within easy walking distance of the town centre, railway station, bus routes and schools/Exmouth Community College. To avoid disappointment an early viewing is highly recommended.
In more detail…
The accommodation is particularly spacious with versatile accommodation that can be arranged as either a three or four bedroom family home. An enclosed entrance porch leads to a generous size reception hall with a fine staircase rising to the first floor. Both the reception hall and dining room enjoy a matching parquet floor. Doors then lead to a good size sitting room with a feature fireplace having an inset living flame gas fire and patio doors leading out to the rear garden. Situated off the sitting room is a study or useful ground floor forth bedroom. There is also a separate dining room, modern kitchen/breakfast room, utility room and shower room/w.c. From the first floor landing access is enjoyed to each of the three well-proportioned bedrooms and a bathroom/w.c. with a shower over the bath. The triple aspect main bedroom is particularly spacious and each of the first floor bedrooms benefits from built-in wardrobes. Other features include extensive UPVC coated aluminium double glazing and gas central heating/hot water supplied by an energy efficient condensing combination boiler. Externally there is an attractive front garden with a driveway providing space for two cars leading to a garage with power/light connected and an integral courtesy door. The large private rear garden is worthy of special mention being level and enjoying a Westerly elevation. The garden is mainly laid to lawn with many shrubs and trees, vegetable garden, paved patio, aluminium frame greenhouse and a timber garden shed.
Bear in mind…
This attractive detached house was built in 1952 and is in what is one of the best roads in Exmouth. In 2011 the property was extended to provide a ground floor study or fourth bedroom.
The Coastal town of Exmouth…
The property is situated approximately a mile and a half from the town centre and slightly further to the seafront. For keen walkers, there is access to many miles of coastal path starting at' The Needle' at Orcombe Point, which denotes the start of the World Heritage coastline. The Exe Estuary has been designated 'Area Of Outstanding Natural Beauty' and offers further exceptional walks and a cycle path leading to Lympstone and continues beyond through to Exeter. The opportunities to enjoy a variety of water sports in addition to equestrian and golfing pursuits in the area are also plentiful. Exmouth train station provides access to the nearby Cathedral city of Exeter and enjoyment of all the area has to offer."
Room dimensions…
Sitting room
22' 10" (6.95m) x 11' 11" (3.64m):
Dining Room
11' 11" (3.63m) x 8' 11" (2.72m):
Kitchen/Breakfast room
13' 11" (4.25m) x 10' (3.04m):
Utility room
7' 3" (2.20m) x 6' 3" (1.90m):
Study/bedroom4
13' (3.96m) x 9' 11" (3.03m):
Shower room
8' 7" (1.69m) x 5' 1" (1.56m):
Bedroom 1
22' 11" (6.98m) x 12' (3.67m):
Bathroom
8' 8" (2.65m) x 5' 8" (1.72m):
Bedroom 2
11' 11" (3.63m) x 9' (2.74m):
Bedroom 3
12' 1" (3.68m) x 9' 6" (2.90m):
Garage
16' 3" (4.65m) x 9' (2.75m):
Services: All mains services are connected.
Tenure: Freehold
Directions: what3words///badly.harder.buzz
Health and Safety Statement
We would like to bring to your attention the potential risks of viewing a property that you do not know. Please take care as we cannot be responsible for accidents that take place during a viewing.
Please Note
Items shown in photographs are not included unless specifically mentioned within the sales particular, they may be available by separate negotiations. Any services, heating systems, appliances or installations referred to in these particulars have not been tested and no warranty can be given that these are in working order. The photographs may have been taken using a wide angle lens.
Send this property to your friends
–Branch: exmouth –Email: EXMOUTH@HALLANDSCOTT.CO.UK –Telephone: 01395 265530–
Book a Viewing
If you are interested in viewing the property above, please complete the following form:
Make an Offer
If you are interested in buying the property above, please complete the following form and put your offer amount in, we will submit this to the vendor:
Send to a Friend
Do you know someone who may be interested in this property? Why not complete the following form with your details and that of your friend and we’ll send them a link.