


Clinton Close, Budleigh Salterton
£400,000
Available

3
bedrooms

1
bathroom

2
receptions
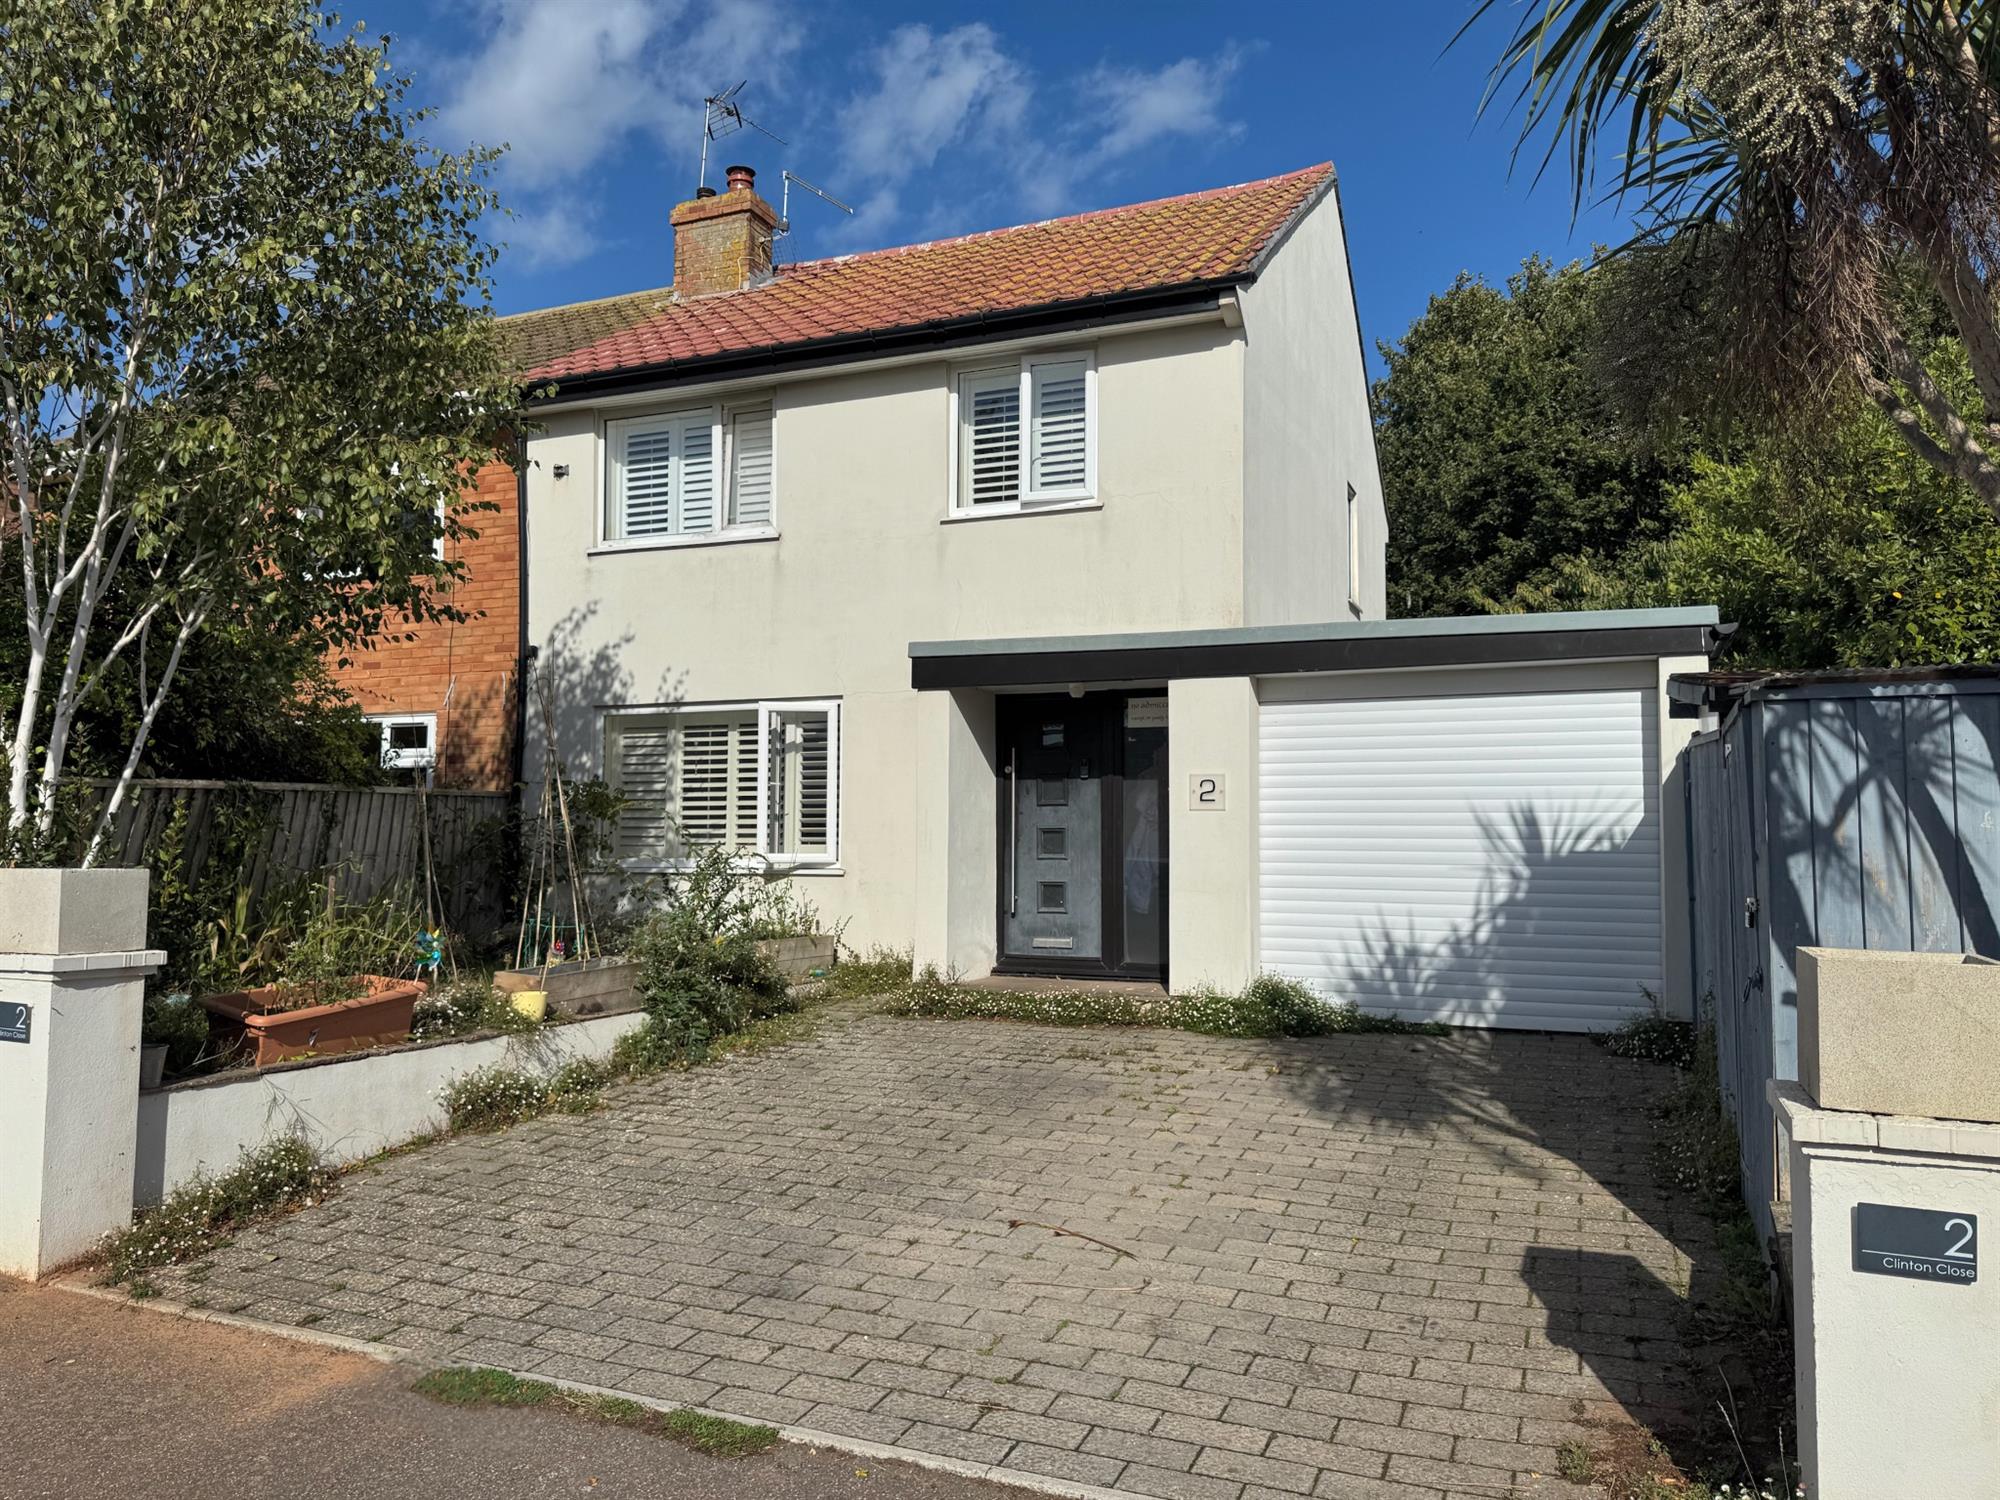
Spacious three bedroomed semi-detached house situated in a sought after seaside town, within walking distance of the school.
- Sought after seaside town
- Sitting Room with feature fireplace
- Modern Kitchen/Dining Room with built-in appliances
- Sun room with double glazed patio doors onto the garden
- Utility Room with underfloor heating
- Cloakroom
- 3 Bedrooms one with built-in wardrobes
- Modern Family Bathroom
- Double glazing and central heating
- Rear garden,garage and driveway parking for 2 vehicles
Spacious three bedroomed semi-detached house situated in a sought after seaside town, within walking distance of the school.
• Reception hallway with underfloor heating
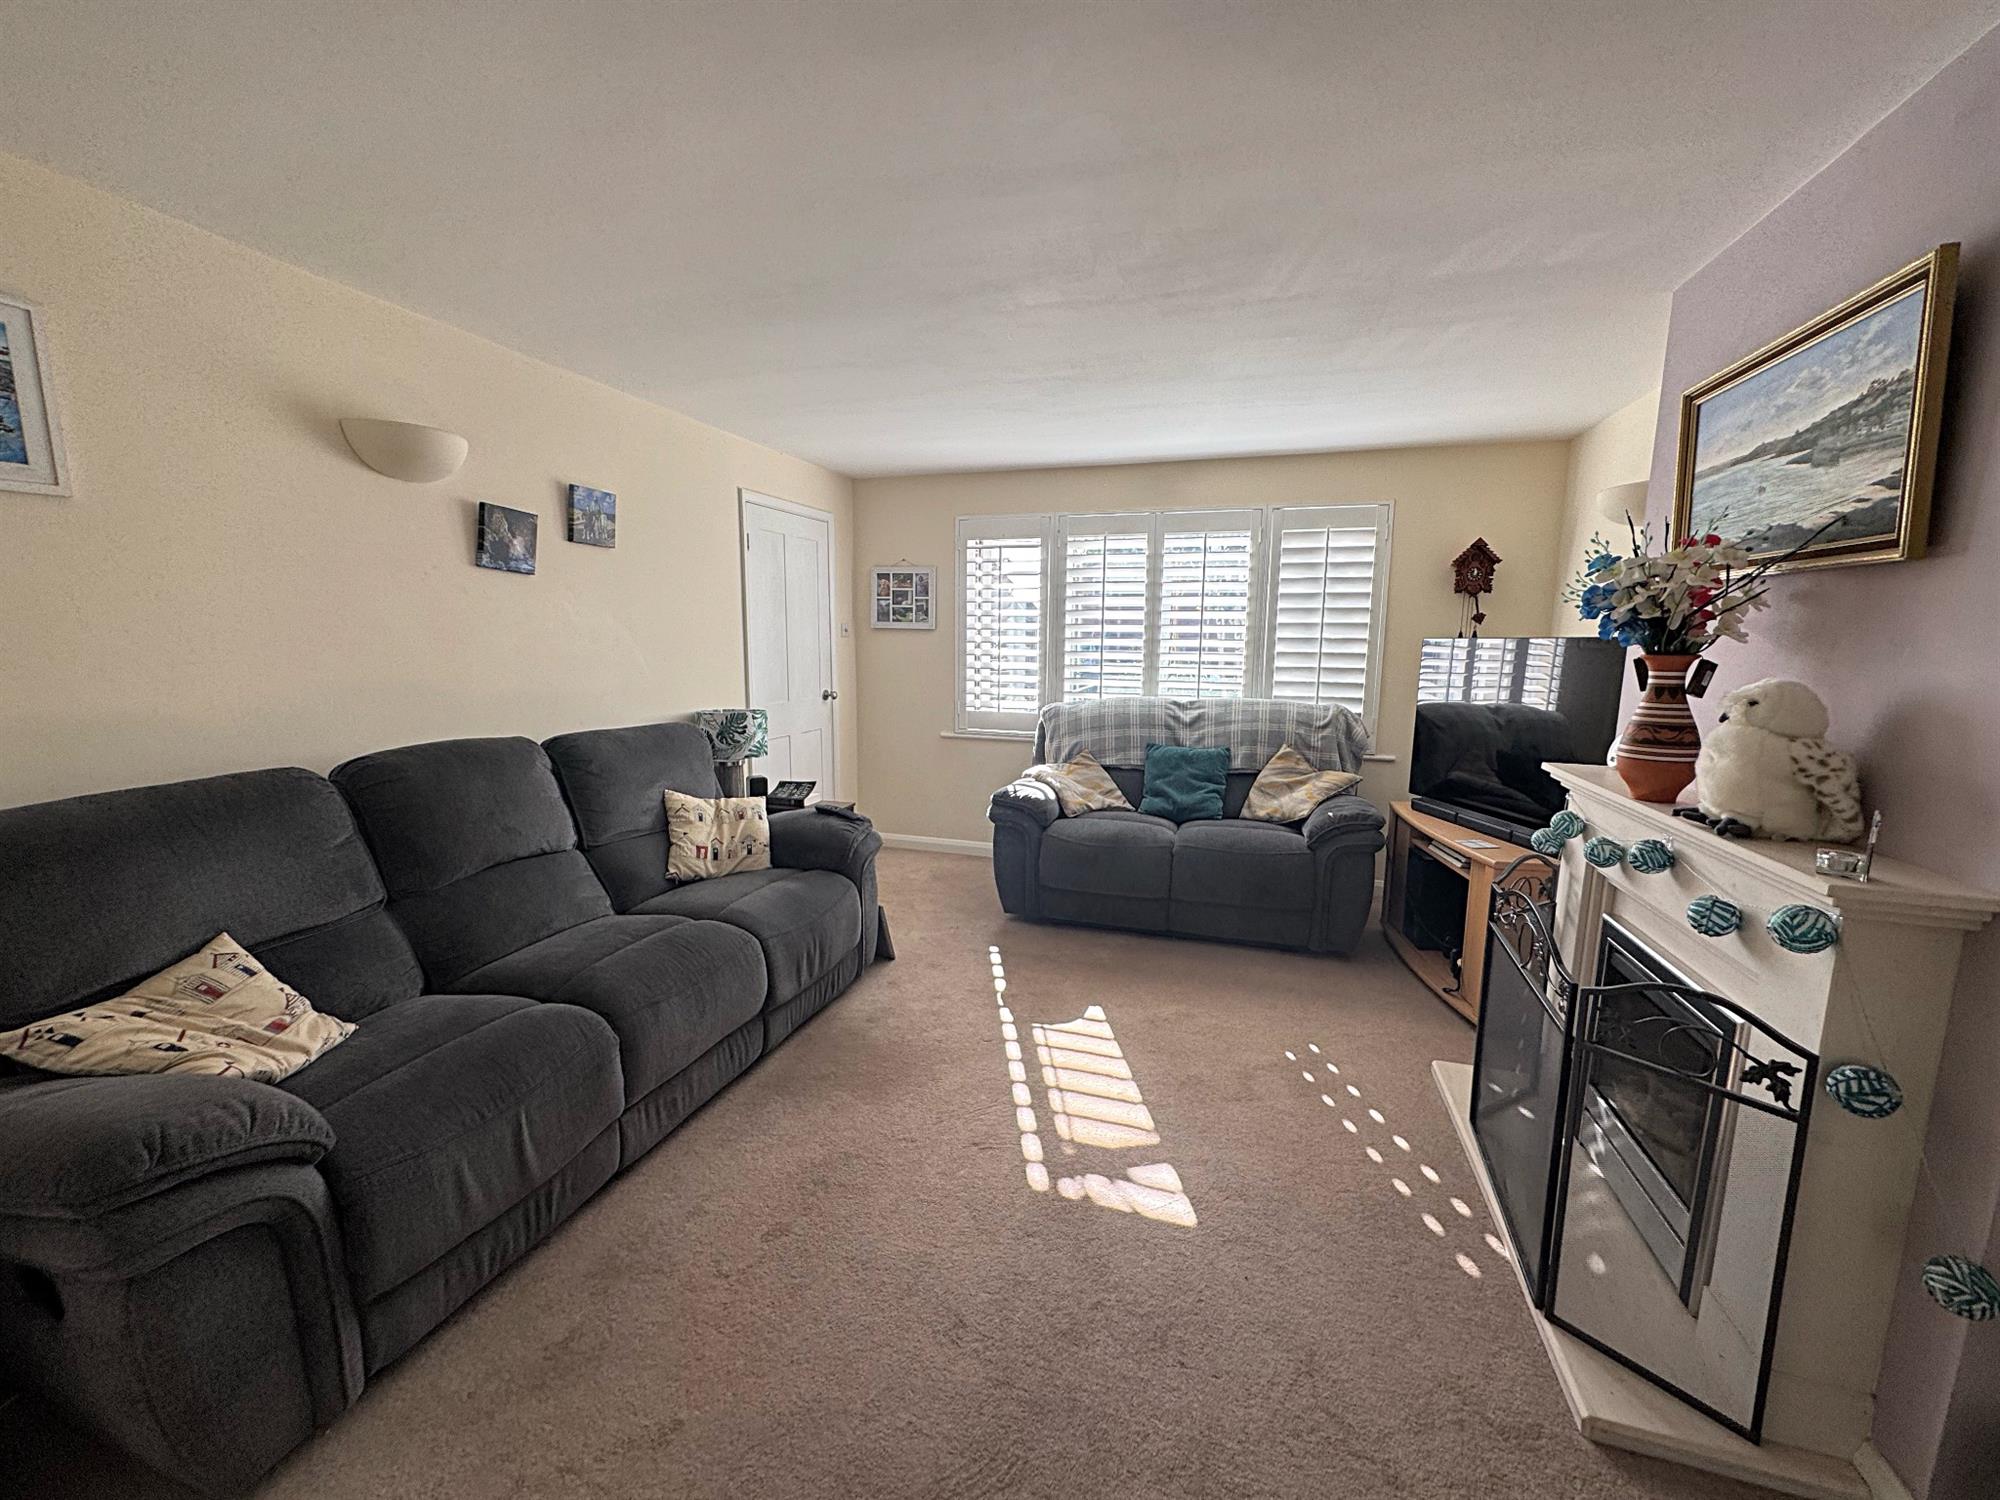
• Sitting Room with feature fireplace
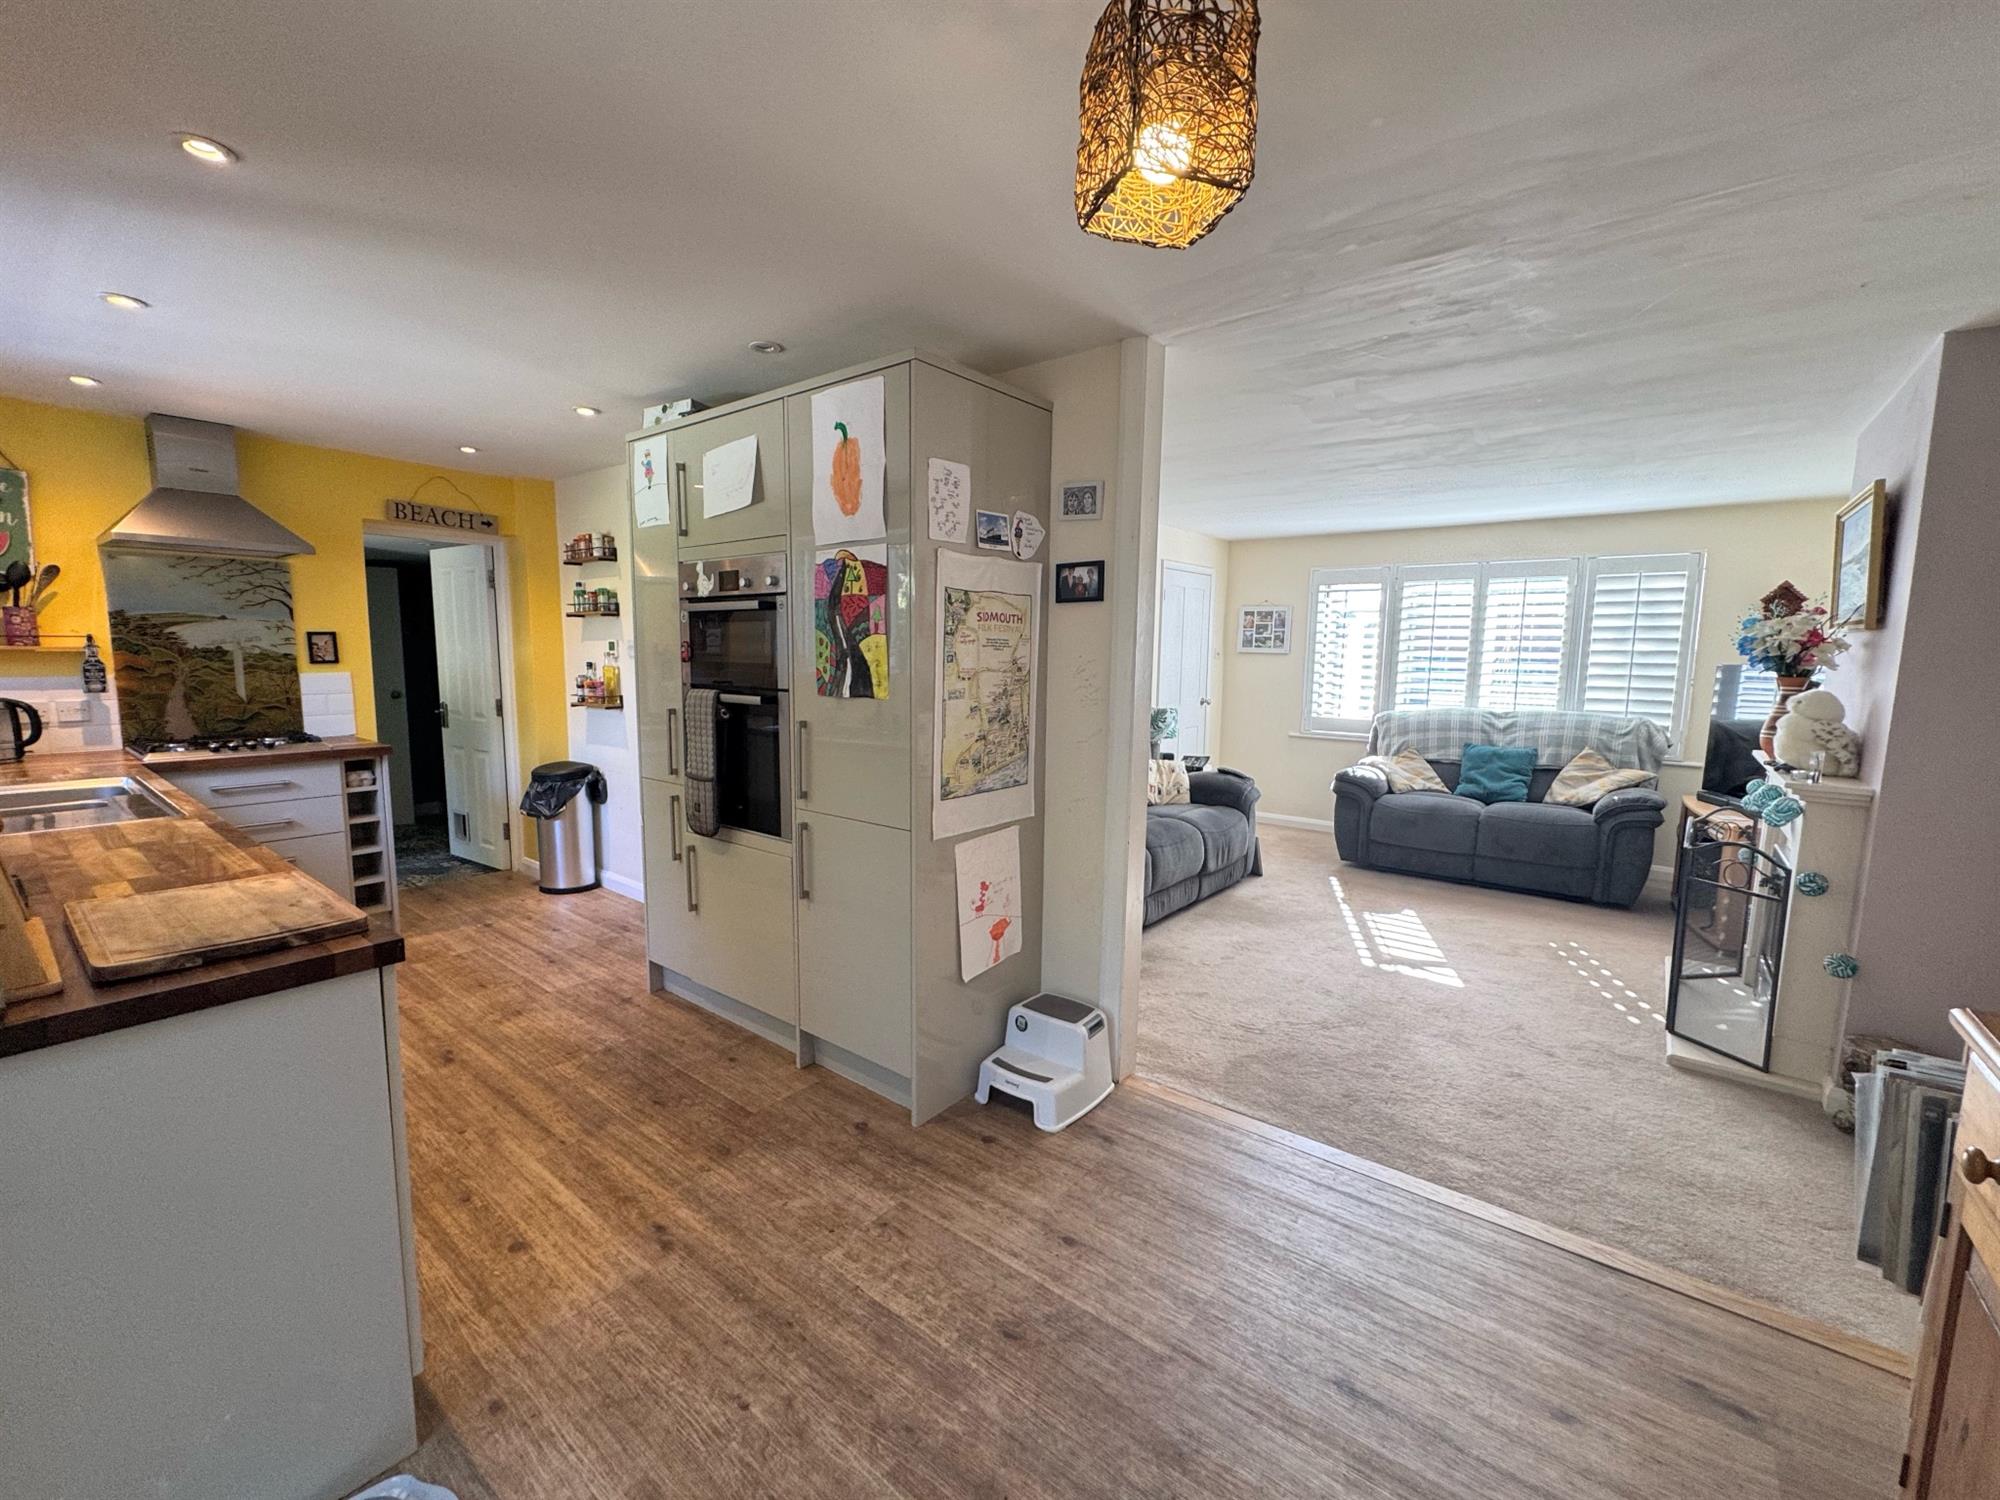
• Modern Kitchen/Dining Room with built-in appliances
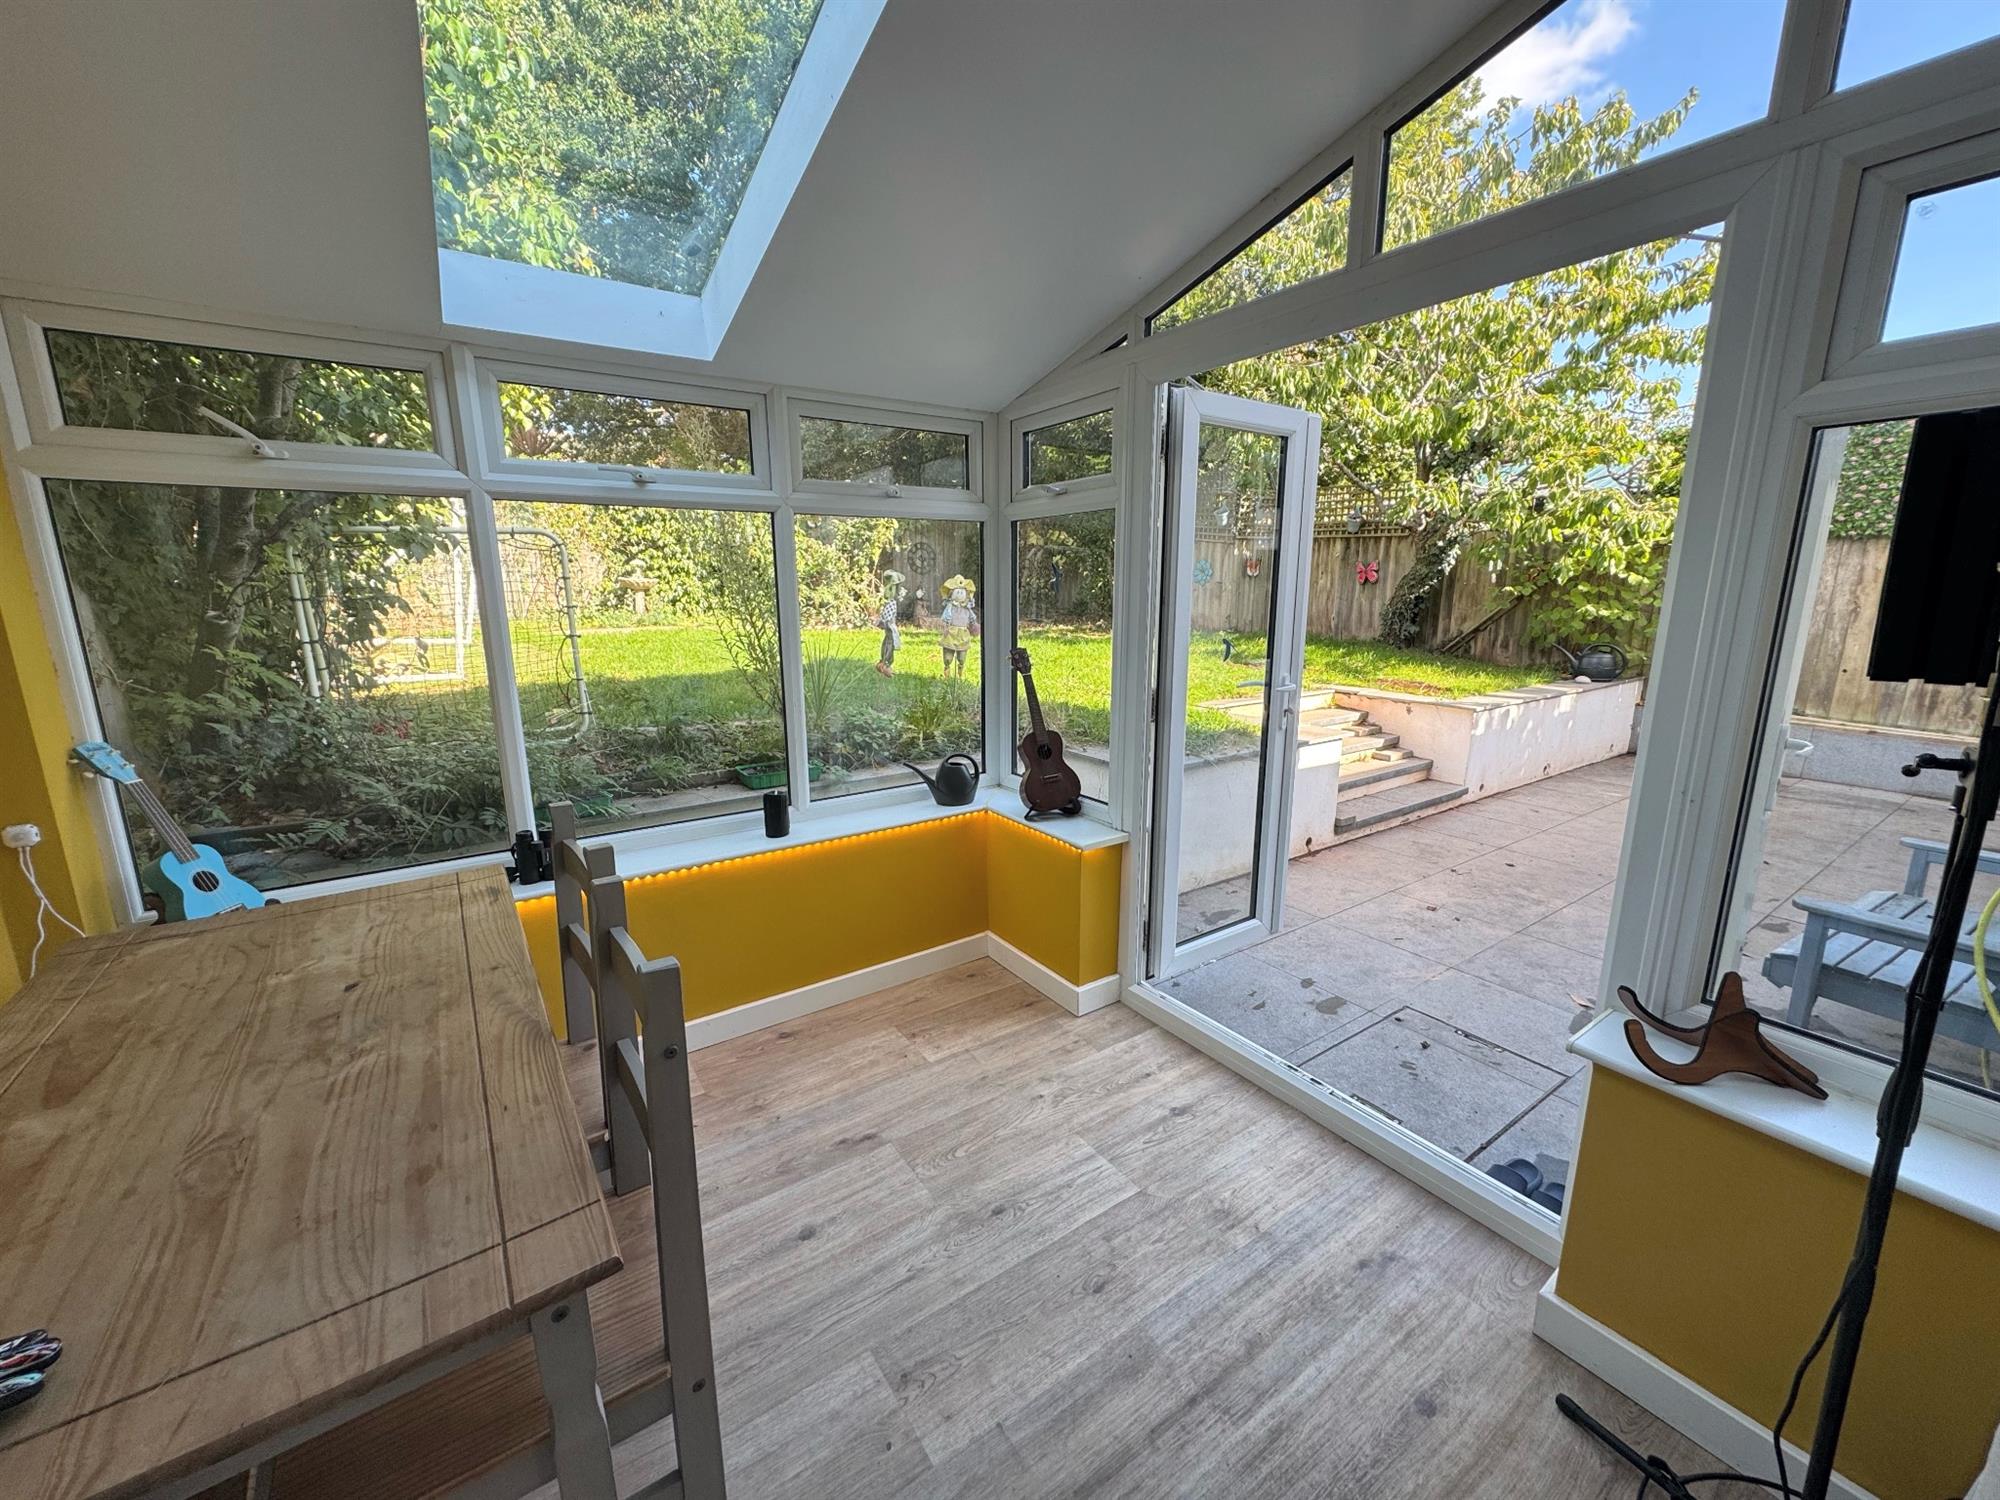
• Sun room with double glazed patio doors onto the garden
• Utility Room with underfloor heating
• Cloakroom
• 3 Bedrooms one with built-in wardrobes
• Modern Family Bathroom
• Double glazing and central heating
• Rear Garden with paved patio and level lawn
• Garage and driveway parking
LOCATION The property is situated in a popular residential area of Budleigh Salterton, a charming East Devon seaside town renowned for its pebble beach and attractive coastline. The property is conveniently positioned for access to the town centre, where a range of independent shops, cafés, restaurants and everyday amenities can be found.
The beautiful beach and seafront are within easy reach, offering a wonderful setting for coastal walks, enjoying the sea air and exploring the surrounding Jurassic Coast. The nearby River Otter and its picturesque estuary also provide opportunities for walking and enjoying the local countryside.
For families, St Peter's Church of England Primary School is conveniently located nearby. The town benefits from regular bus services connecting Budleigh Salterton with neighbouring communities, including Exmouth and Sidmouth, while Exmouth railway station provides onward rail connections to Exeter and beyond. Road links via the A3052 and A376 provide access to Exeter, Exmouth and the wider East Devon area, with the M5 motorway accessible via Exeter.
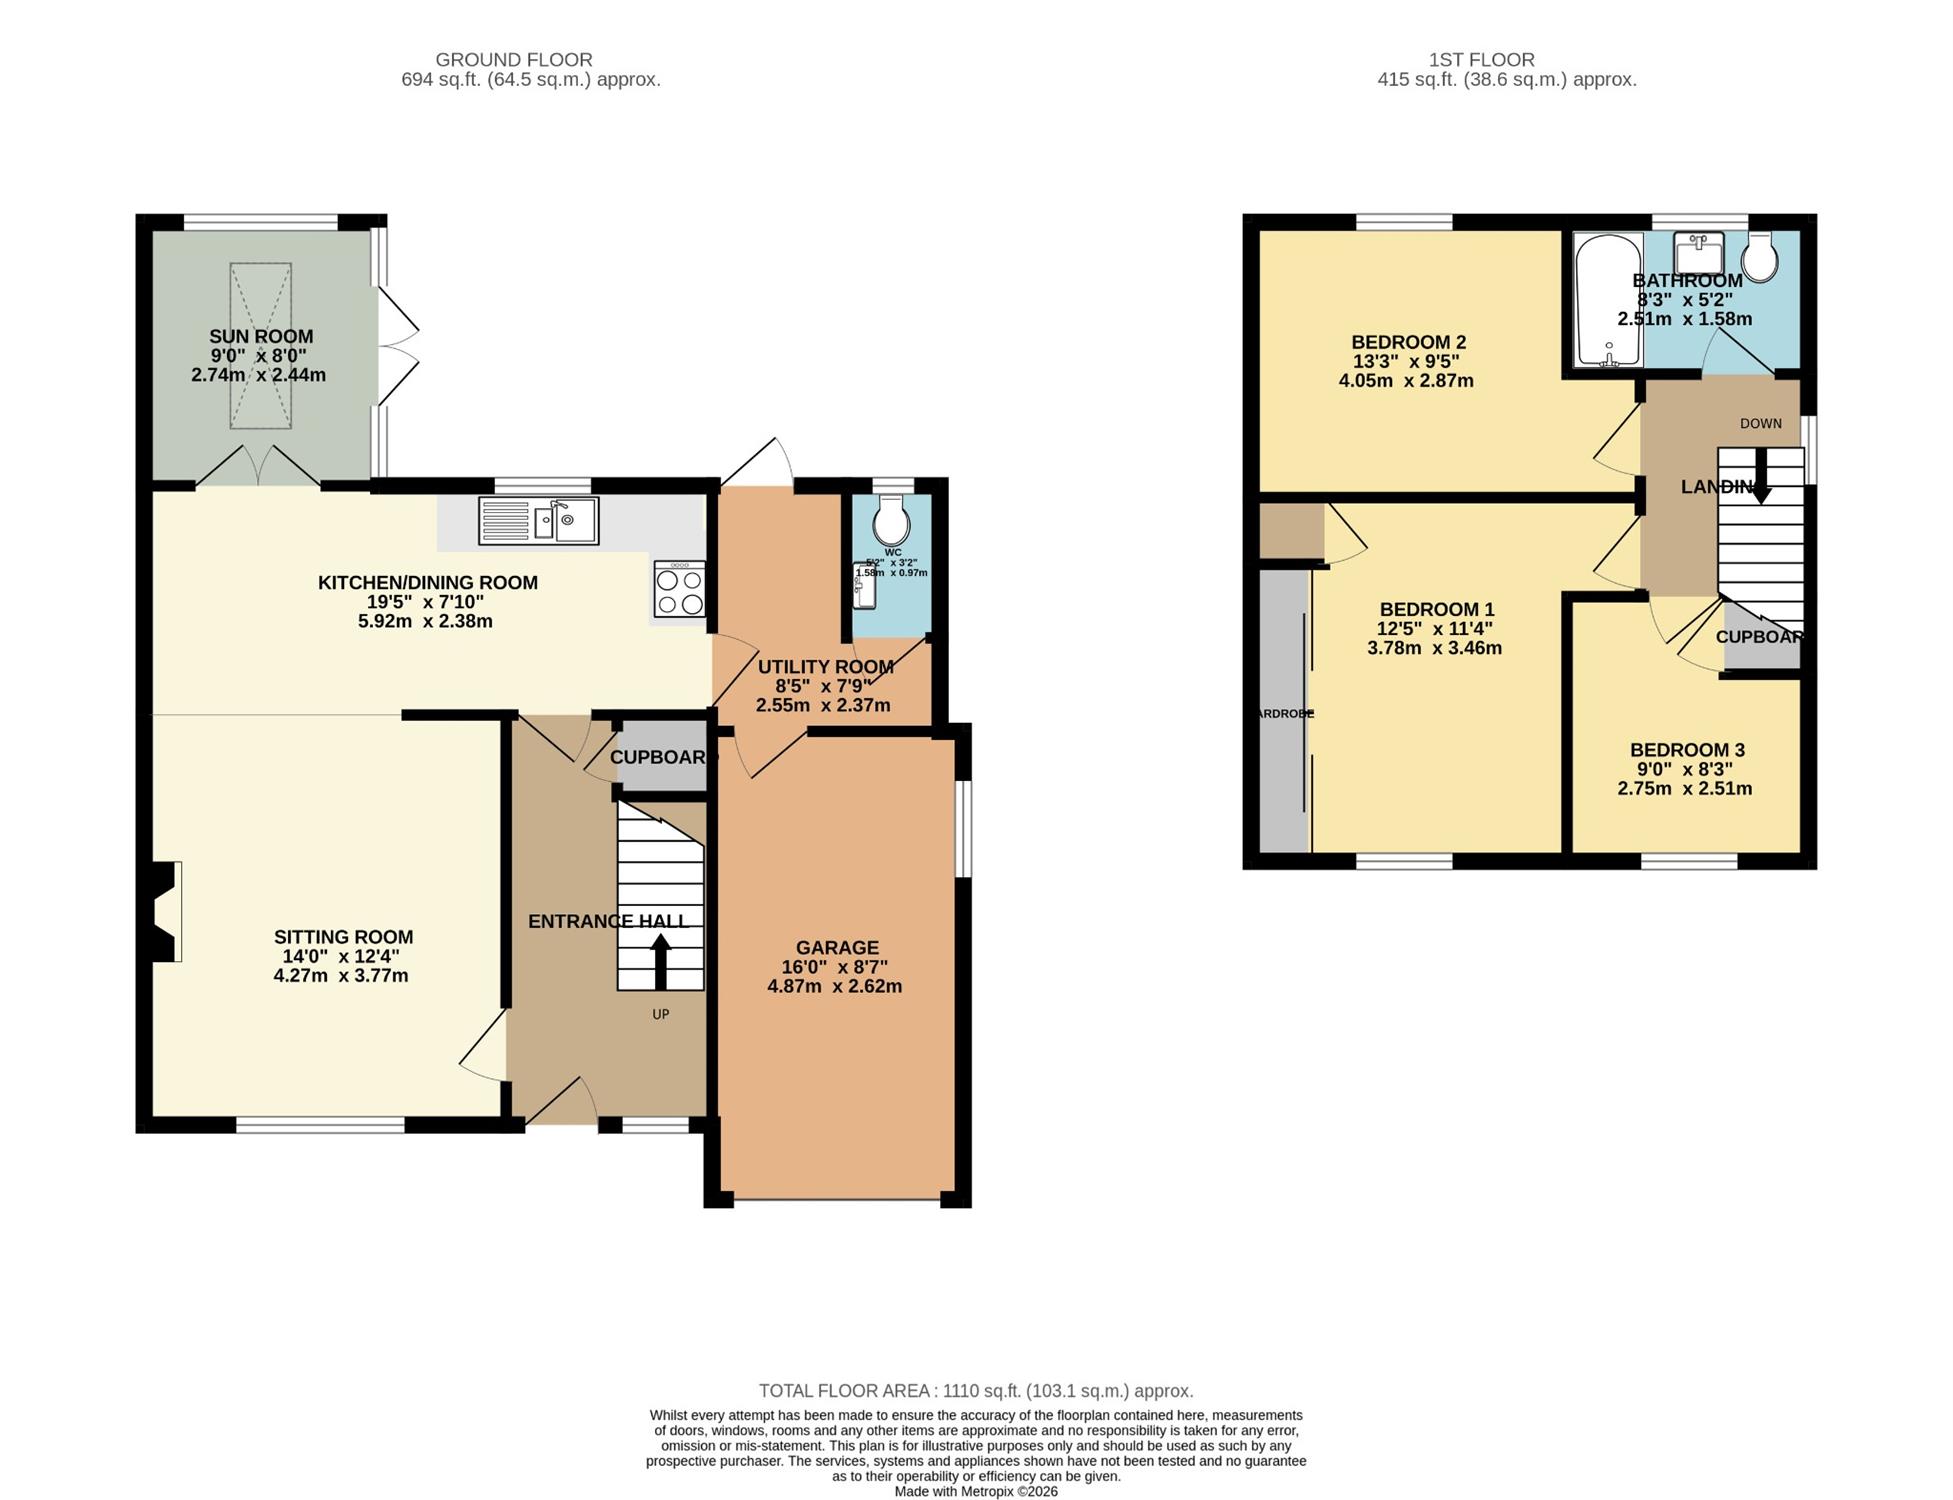
The accommodation comprises (all measurements are approximate):-
ENTRANCE: Modern double glazed entrance door with opaque glass and opaque side panel leading to:-
HALLWAY Stone flooring with underfloor heating. Stairs to the first floor. Built in under stairs cupboard. Radiator. Door to...
SITTING ROOM 14' (4.26m) x 12'3 (3.73m). Double glazed shuttered window to the front. Three wall lights. Radiator. White fireplace with a marble-effect surround and hearth, featuring an inset glass-fronted fire.
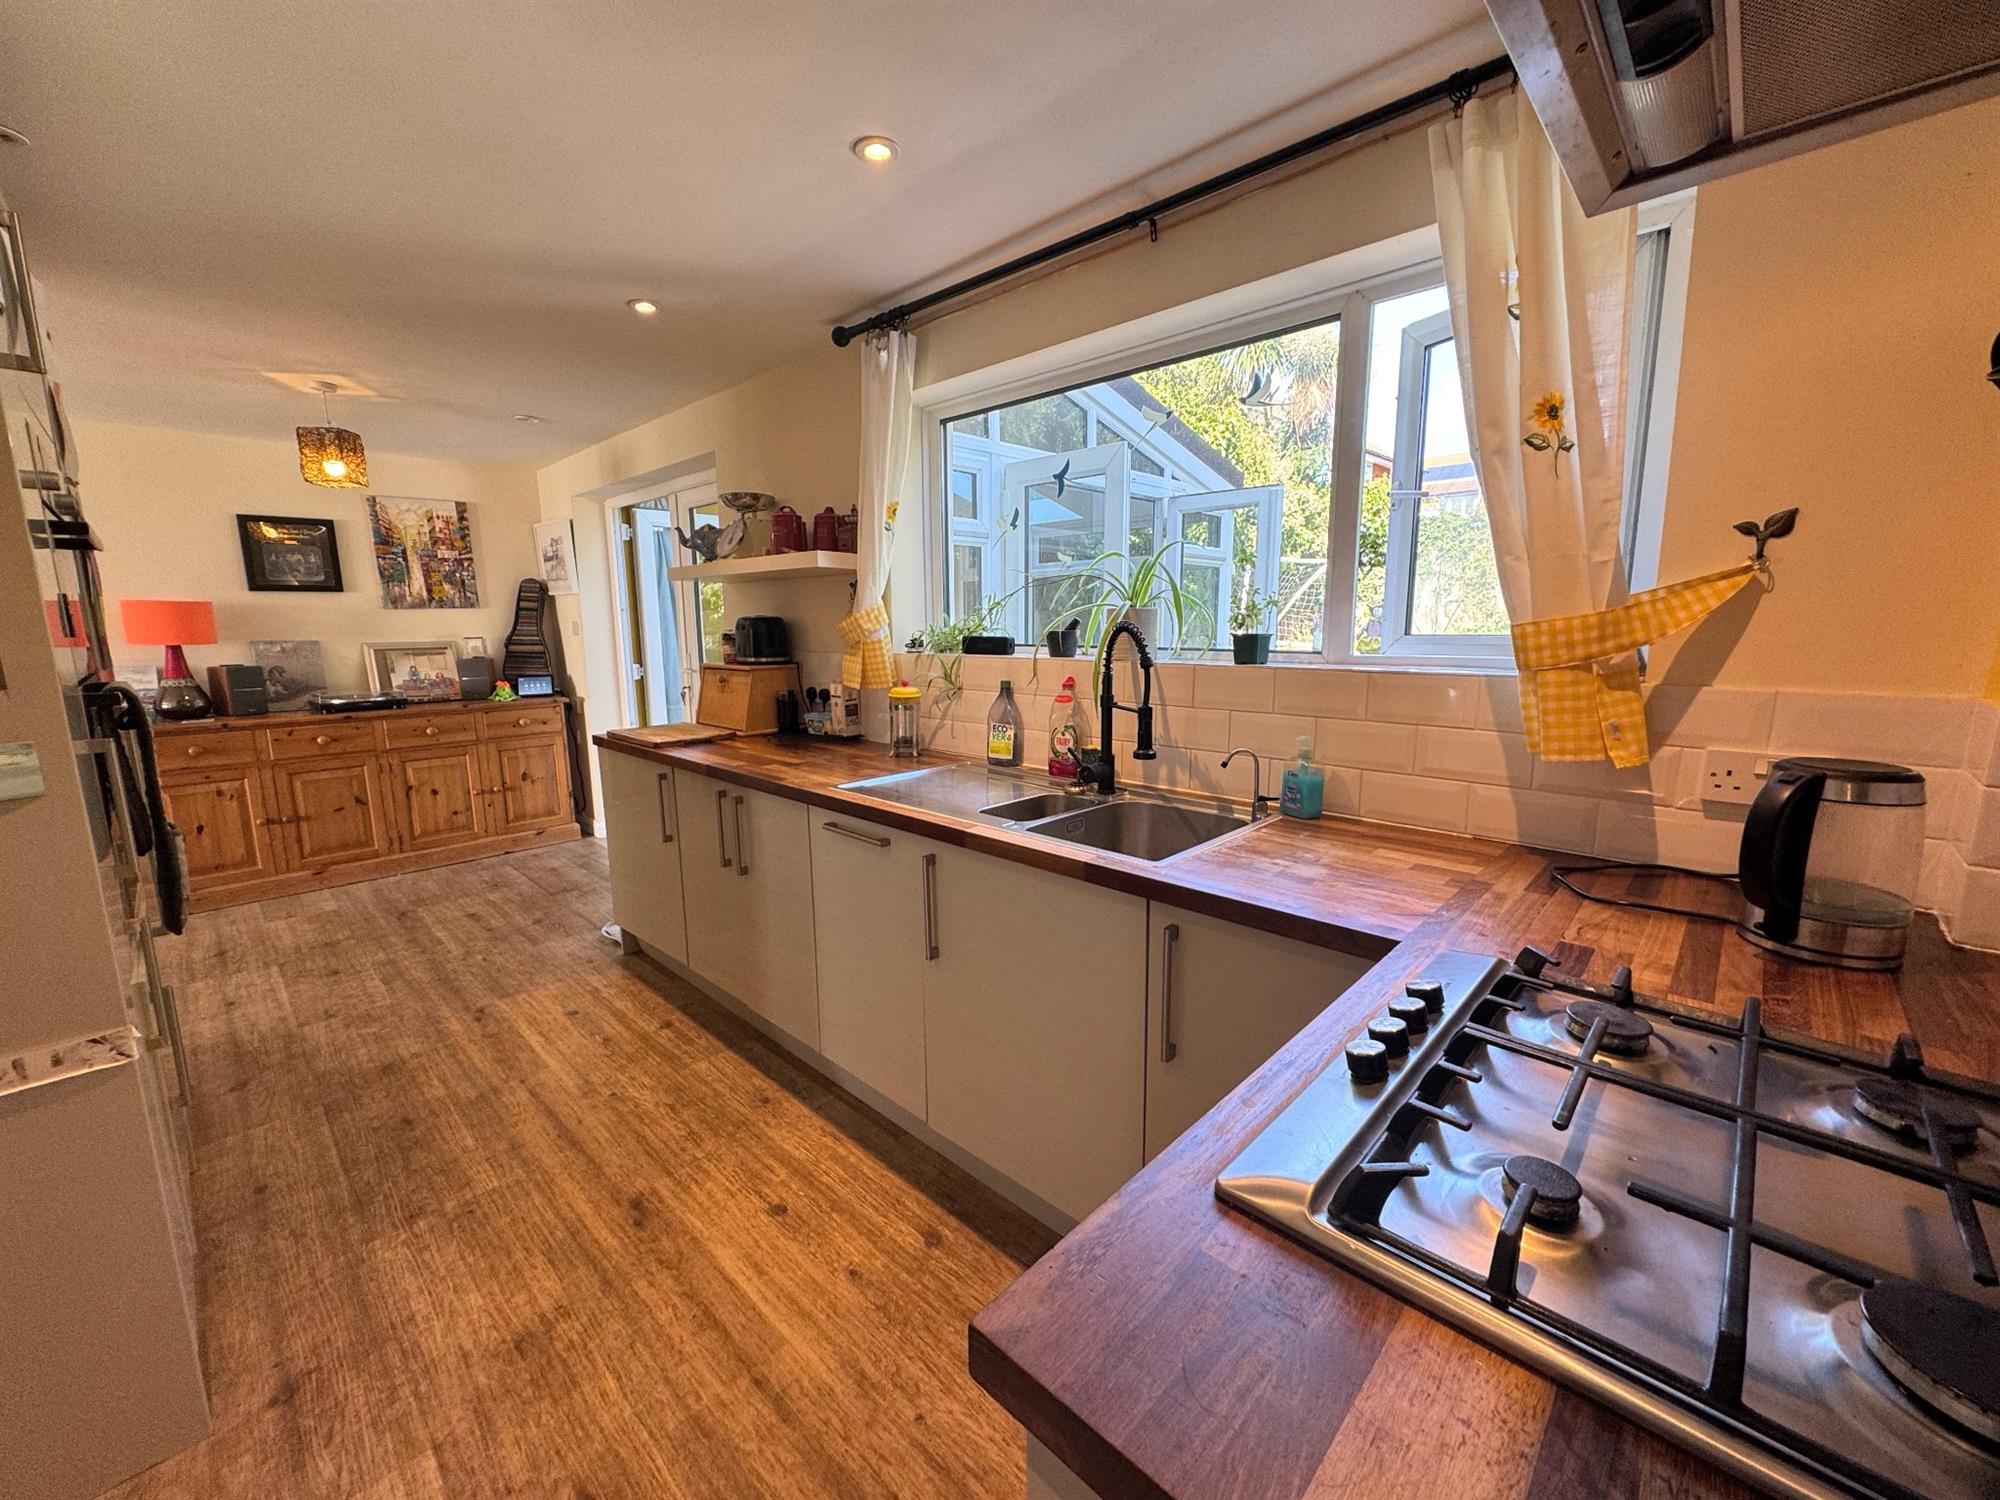
KITCHEN / DINING ROOM 18'10 (5.74m) x 8' (2.44m). Modern fitted kitchen with solid wood block worktop surfaces with tiled splashback. Inset one and a half bowl stainless steel sink with drainer and mixer tap. Inset four ring gas hob. Gloss fronted units with stainless steel handles and cupboards and drawers under with integrated dishwasher and fridge. Wine storage. Stainless steel cooker hood and glass splashback. Fitted Bosch stainless steel double oven with cupboards around. Double glazed window to the rear. Double glazed double doors leading out onto the sun room. Underfloor heating. Electric downlighters. Door to...
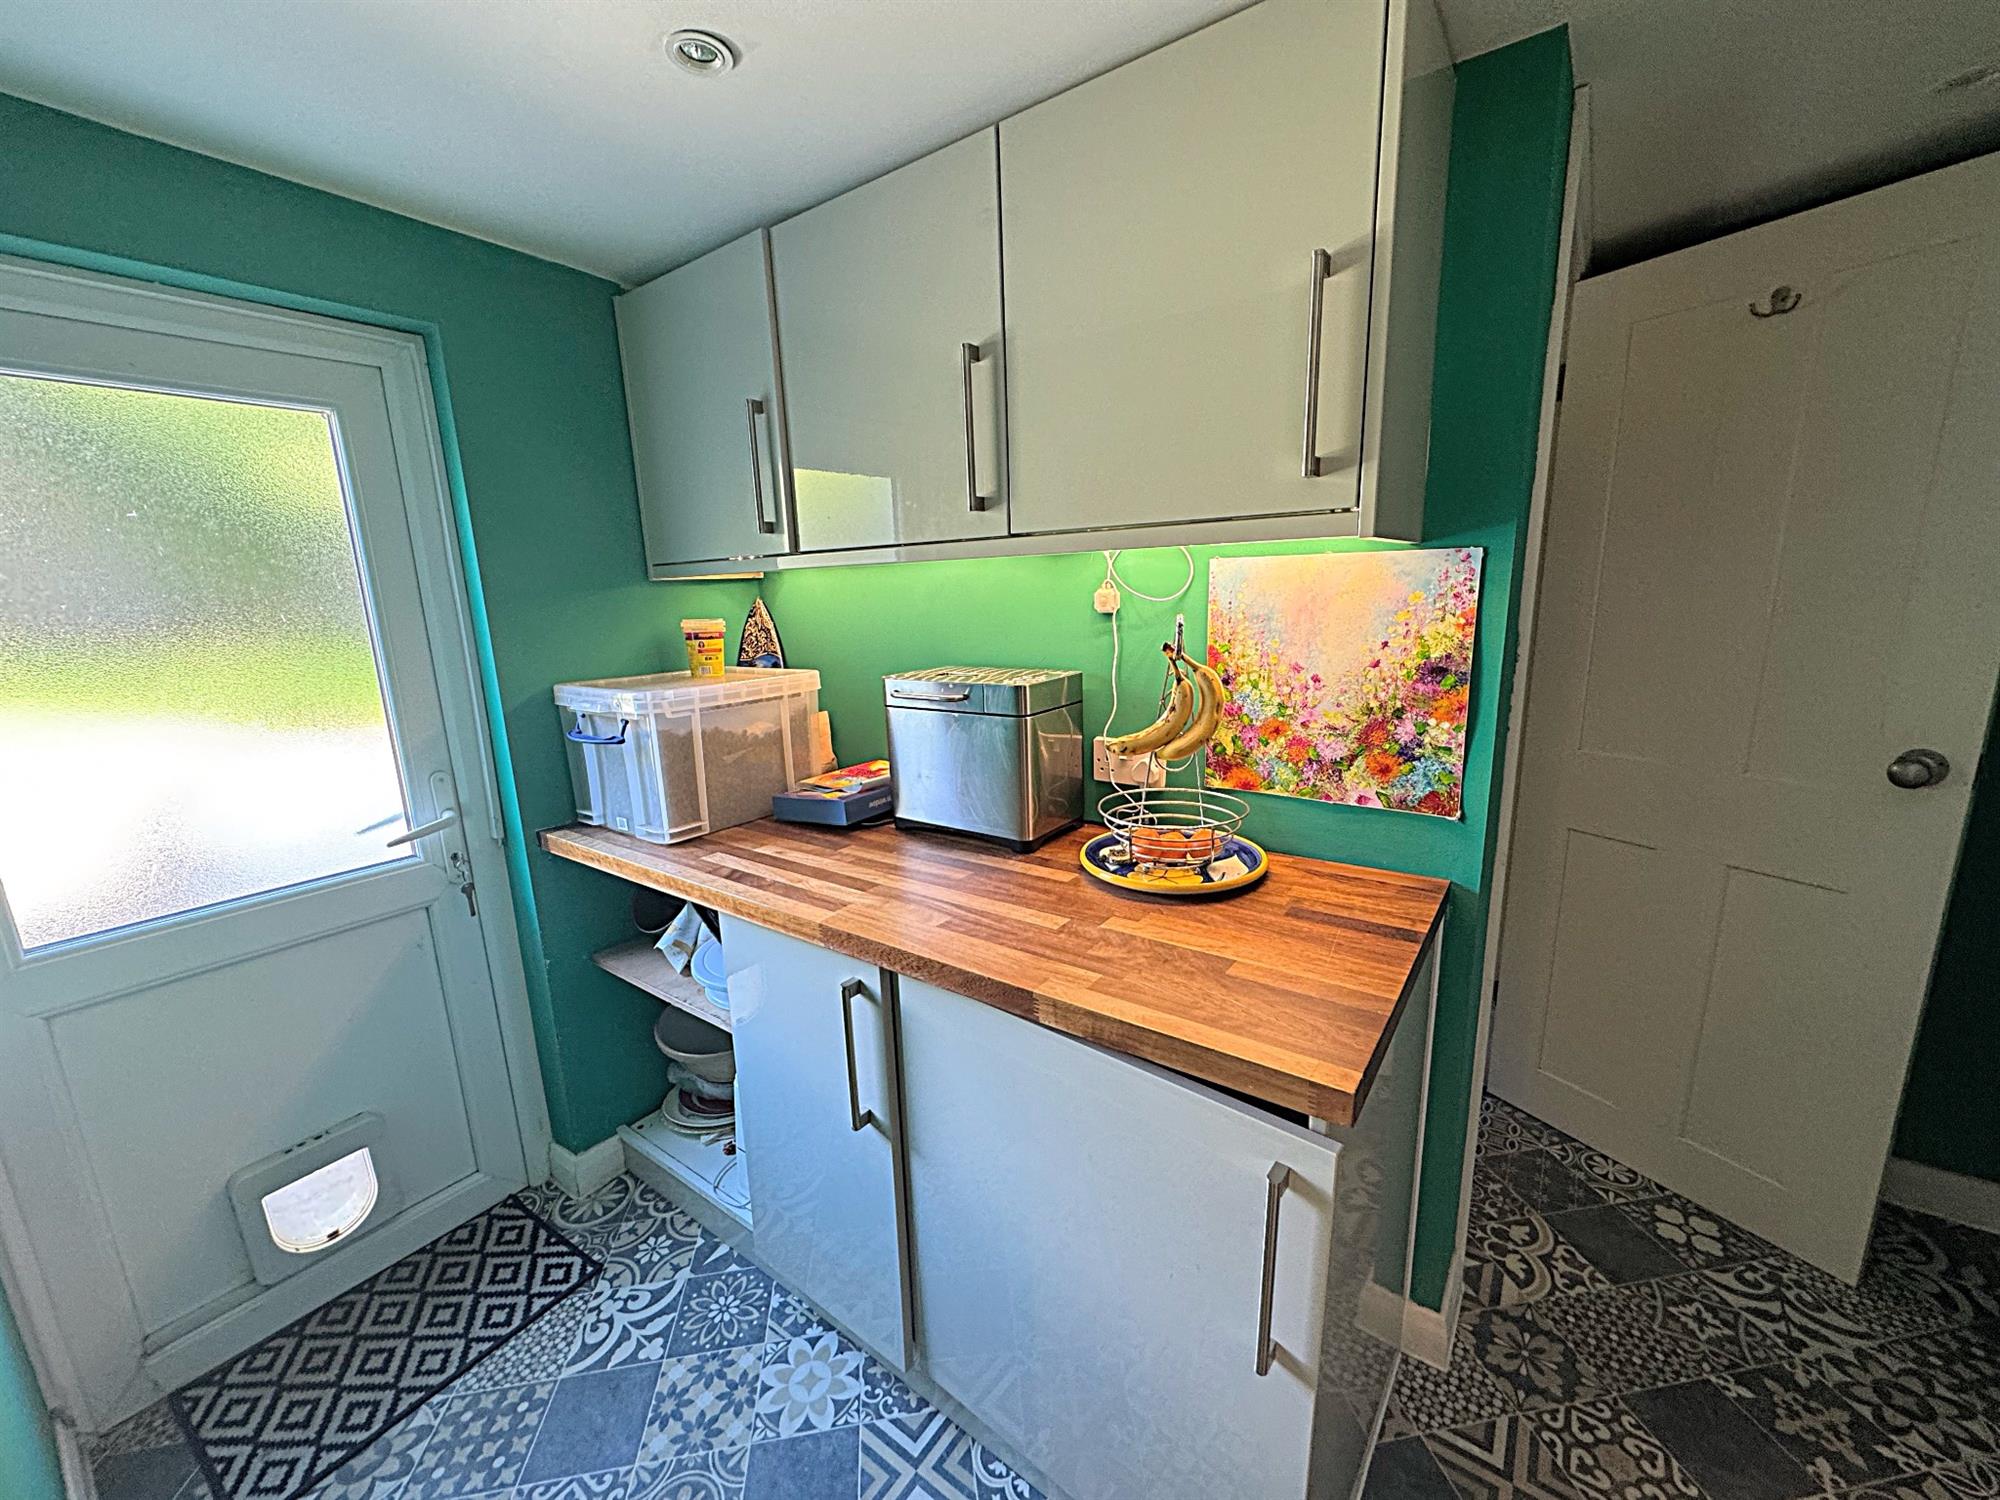
UTILITY ROOM 8'5 (2.56m) x 7'9 (2.36m). Matching solid wood work top surfaces with matching units below with integrated freezer and washer dryer. Opaque double glazed door to the rear. Stone flooring with underfloor heating. Downlighters. Doors to:-
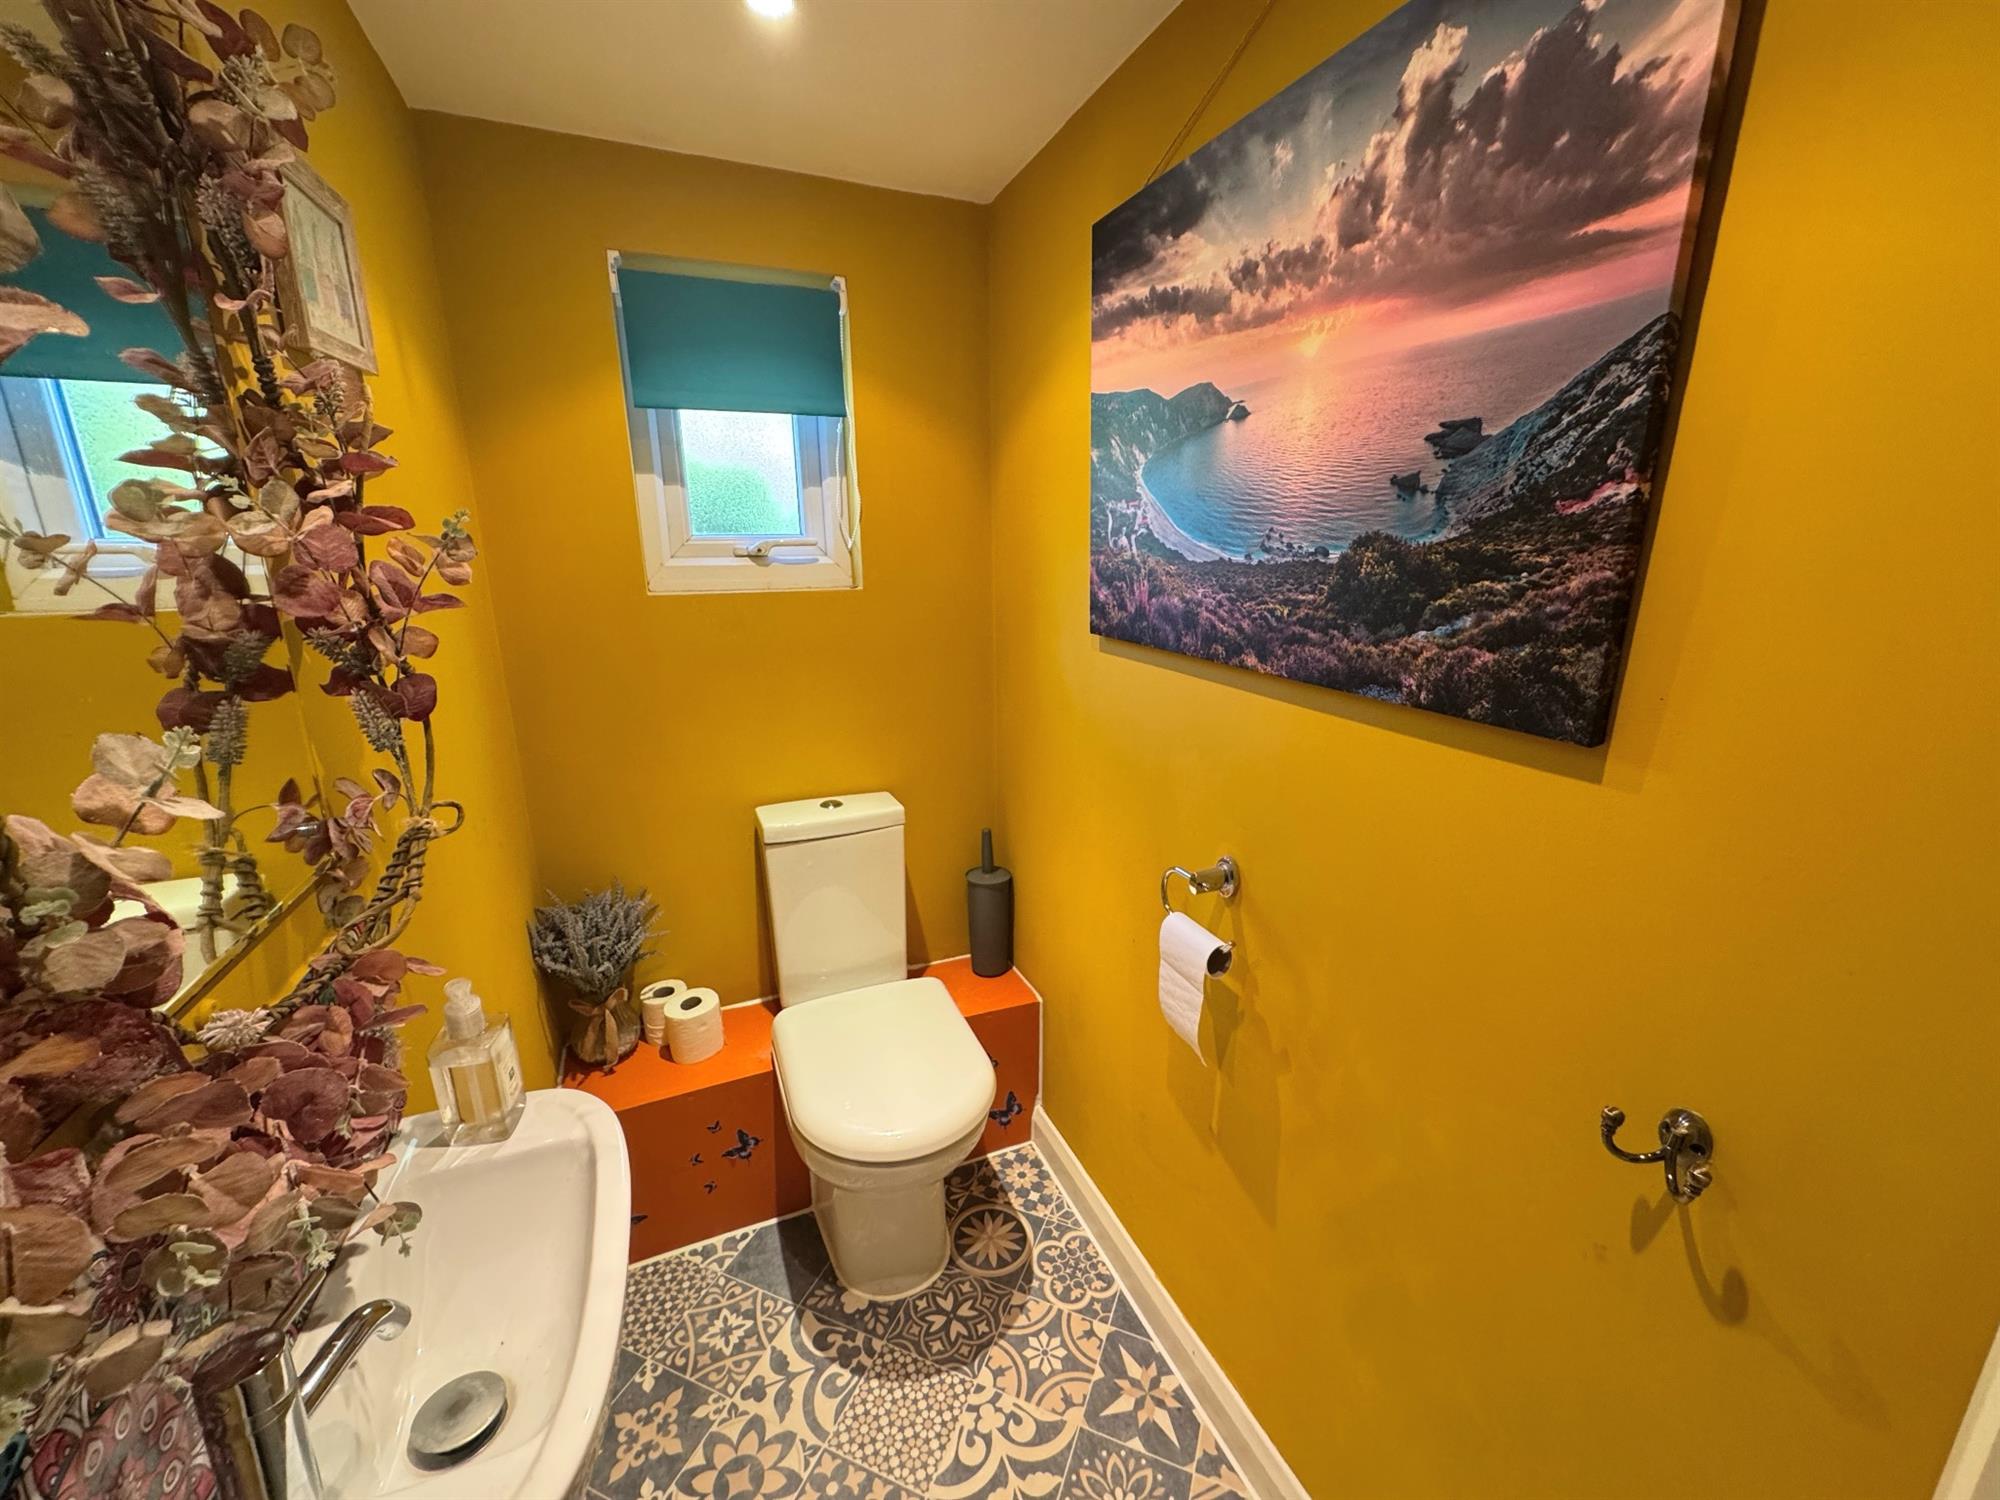
CLOAKROOM 5' 2" (1.57m) x 3' 2" (0.97m): White suite with low level W.C. Opaque double glazed window to the rear. Wash hand basin with mixer tap in tiled splashback. Stone flooring. Downlighters. Door to...
SUN ROOM 9' (2.74m) x 8' (2.44m): Double glazed window to rear and side. Double glazed, double doors to outside. Radiator. Large double glazed glass roof light.
FIRST FLOOR
LANDING Double glazed window to the side. Downlighters. Hatch to roof. Doors to...
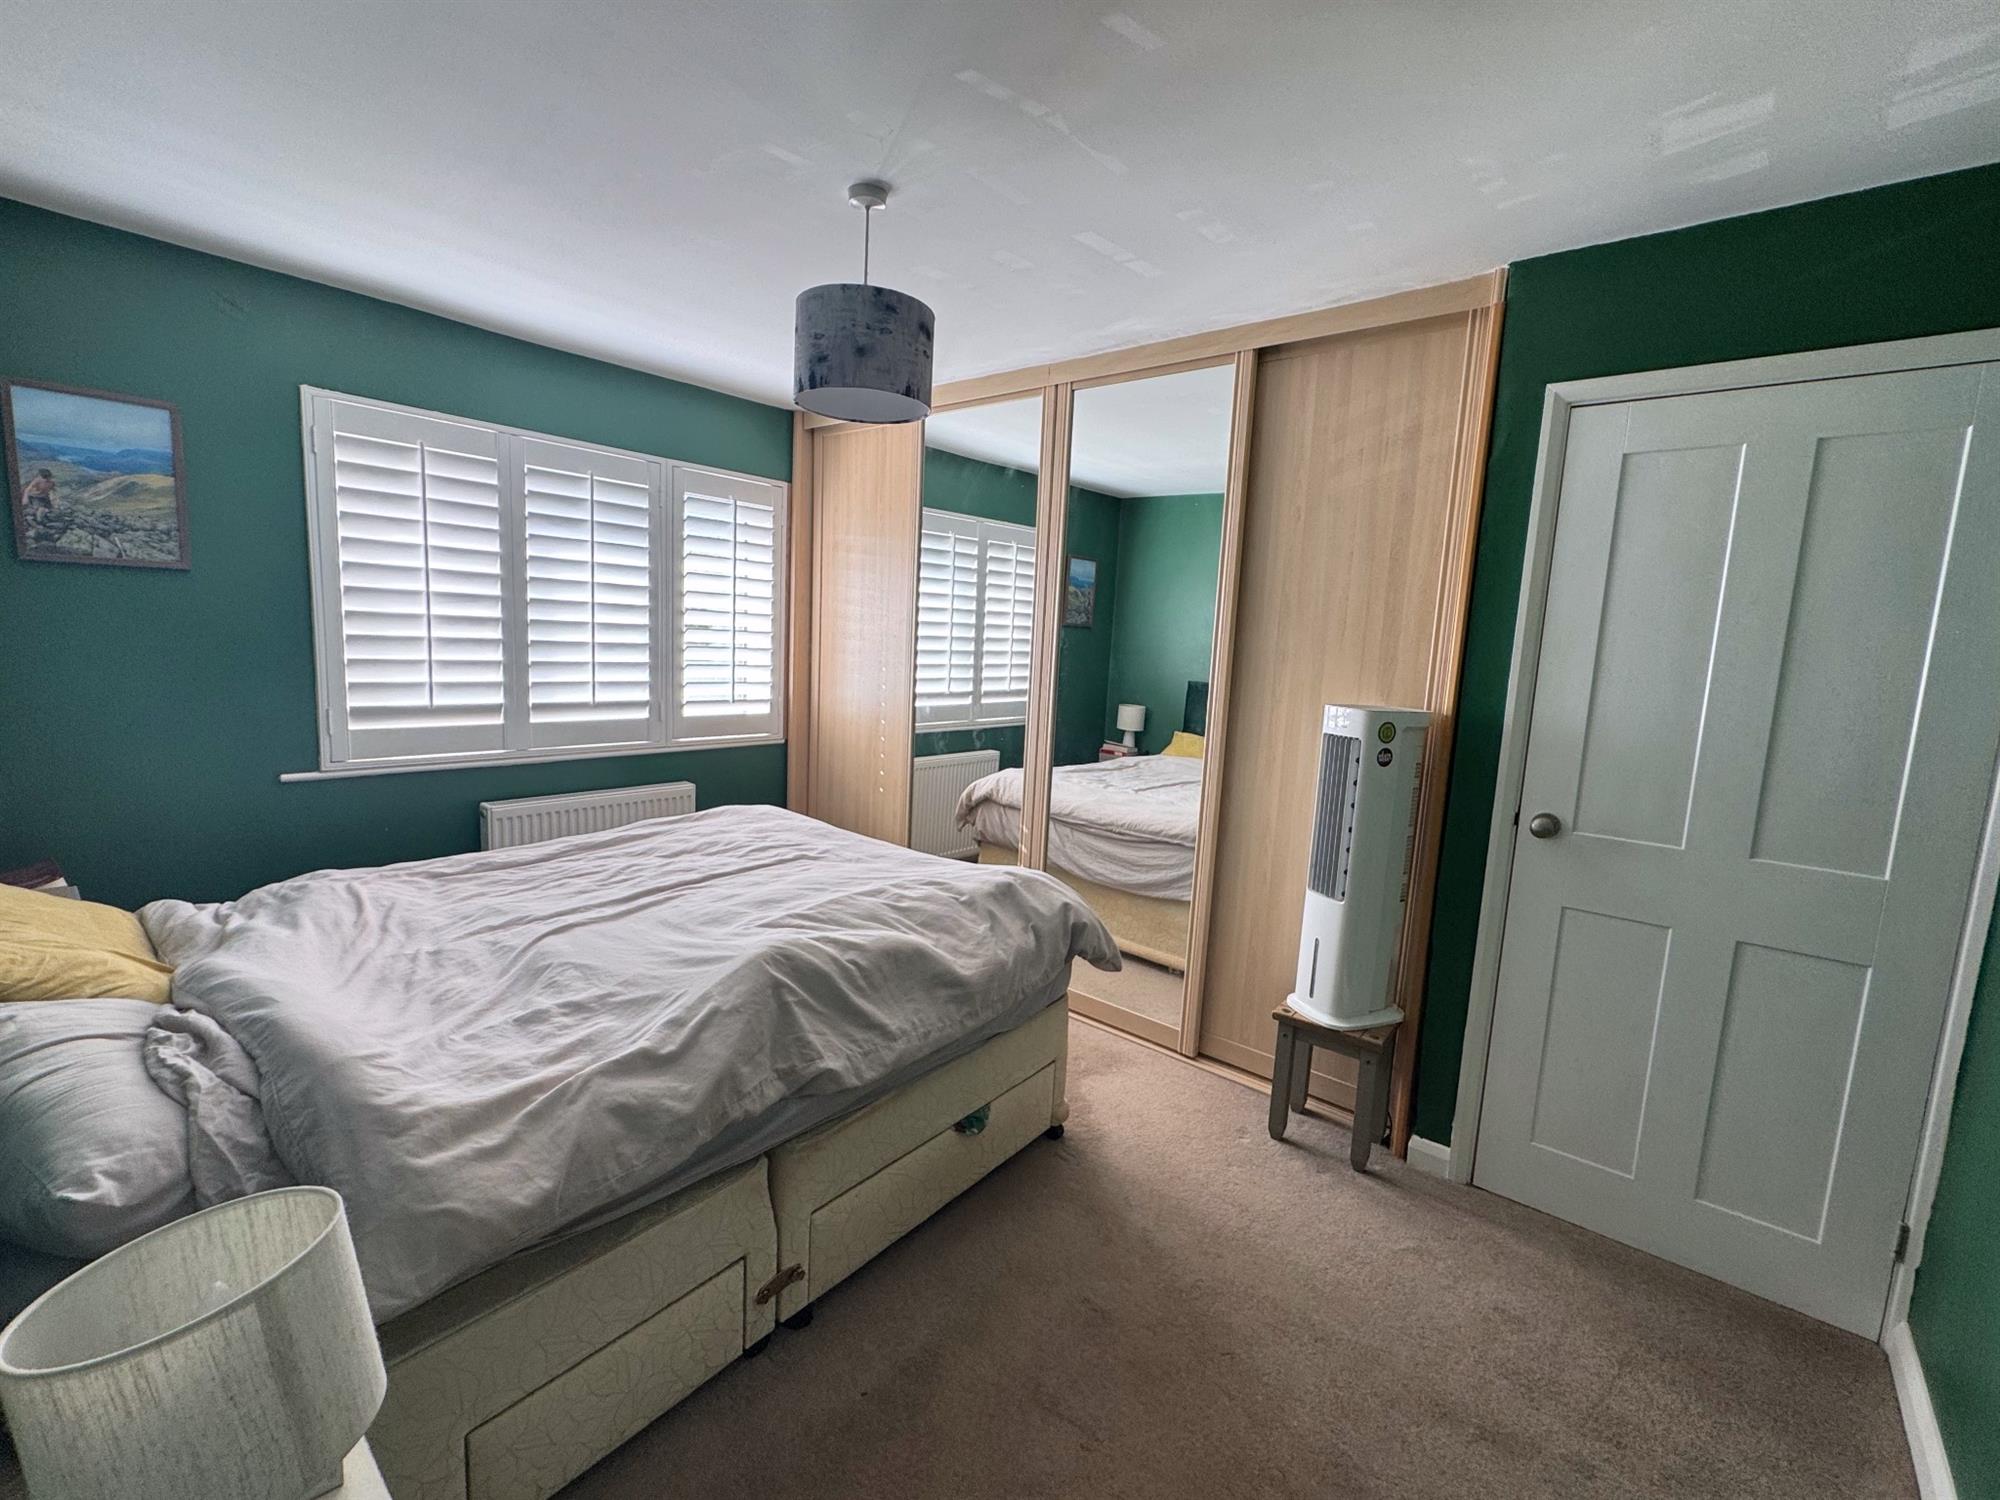
BEDROOM 1 14'10 (4.52m) x 8'10 (2.69m). Double glazed shuttered window to the front. Two double and one single built-in wardrobes along one wall. Radiator.
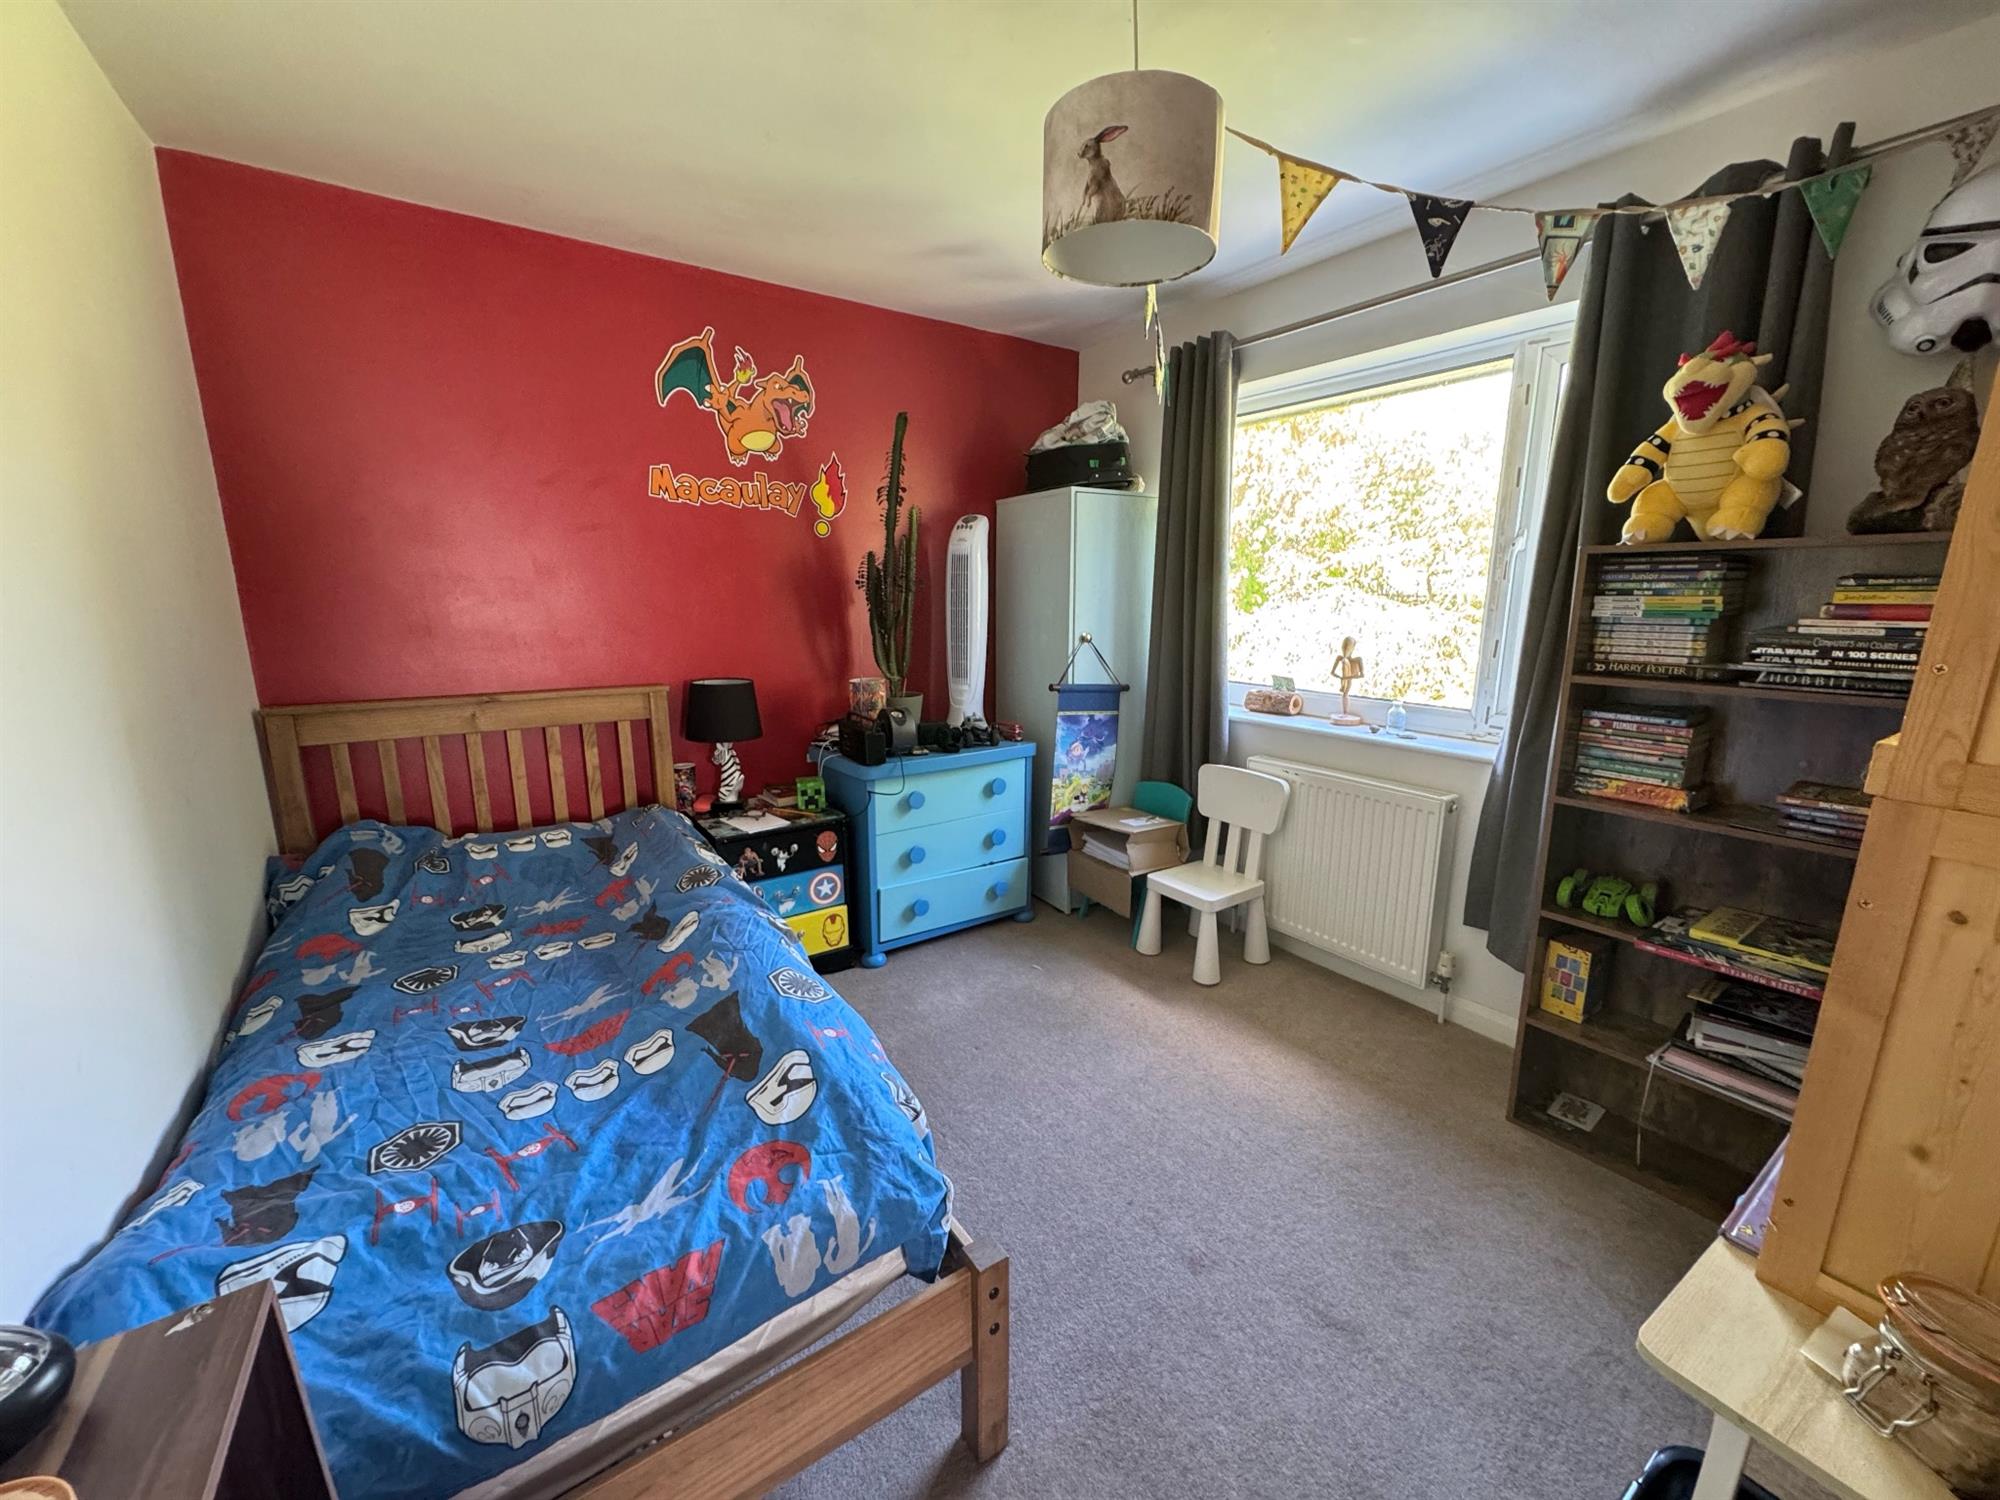
BEDROOM 2 10'10 (3.3m) x 9'4 (2.84m). Double glazed window to the rear. Radiator.
BEDROOM 3 9' (2.74m) x 8' (2.44m). Double glazed shuttered window to the front. Radiator. Built-in over stairs cupboard.
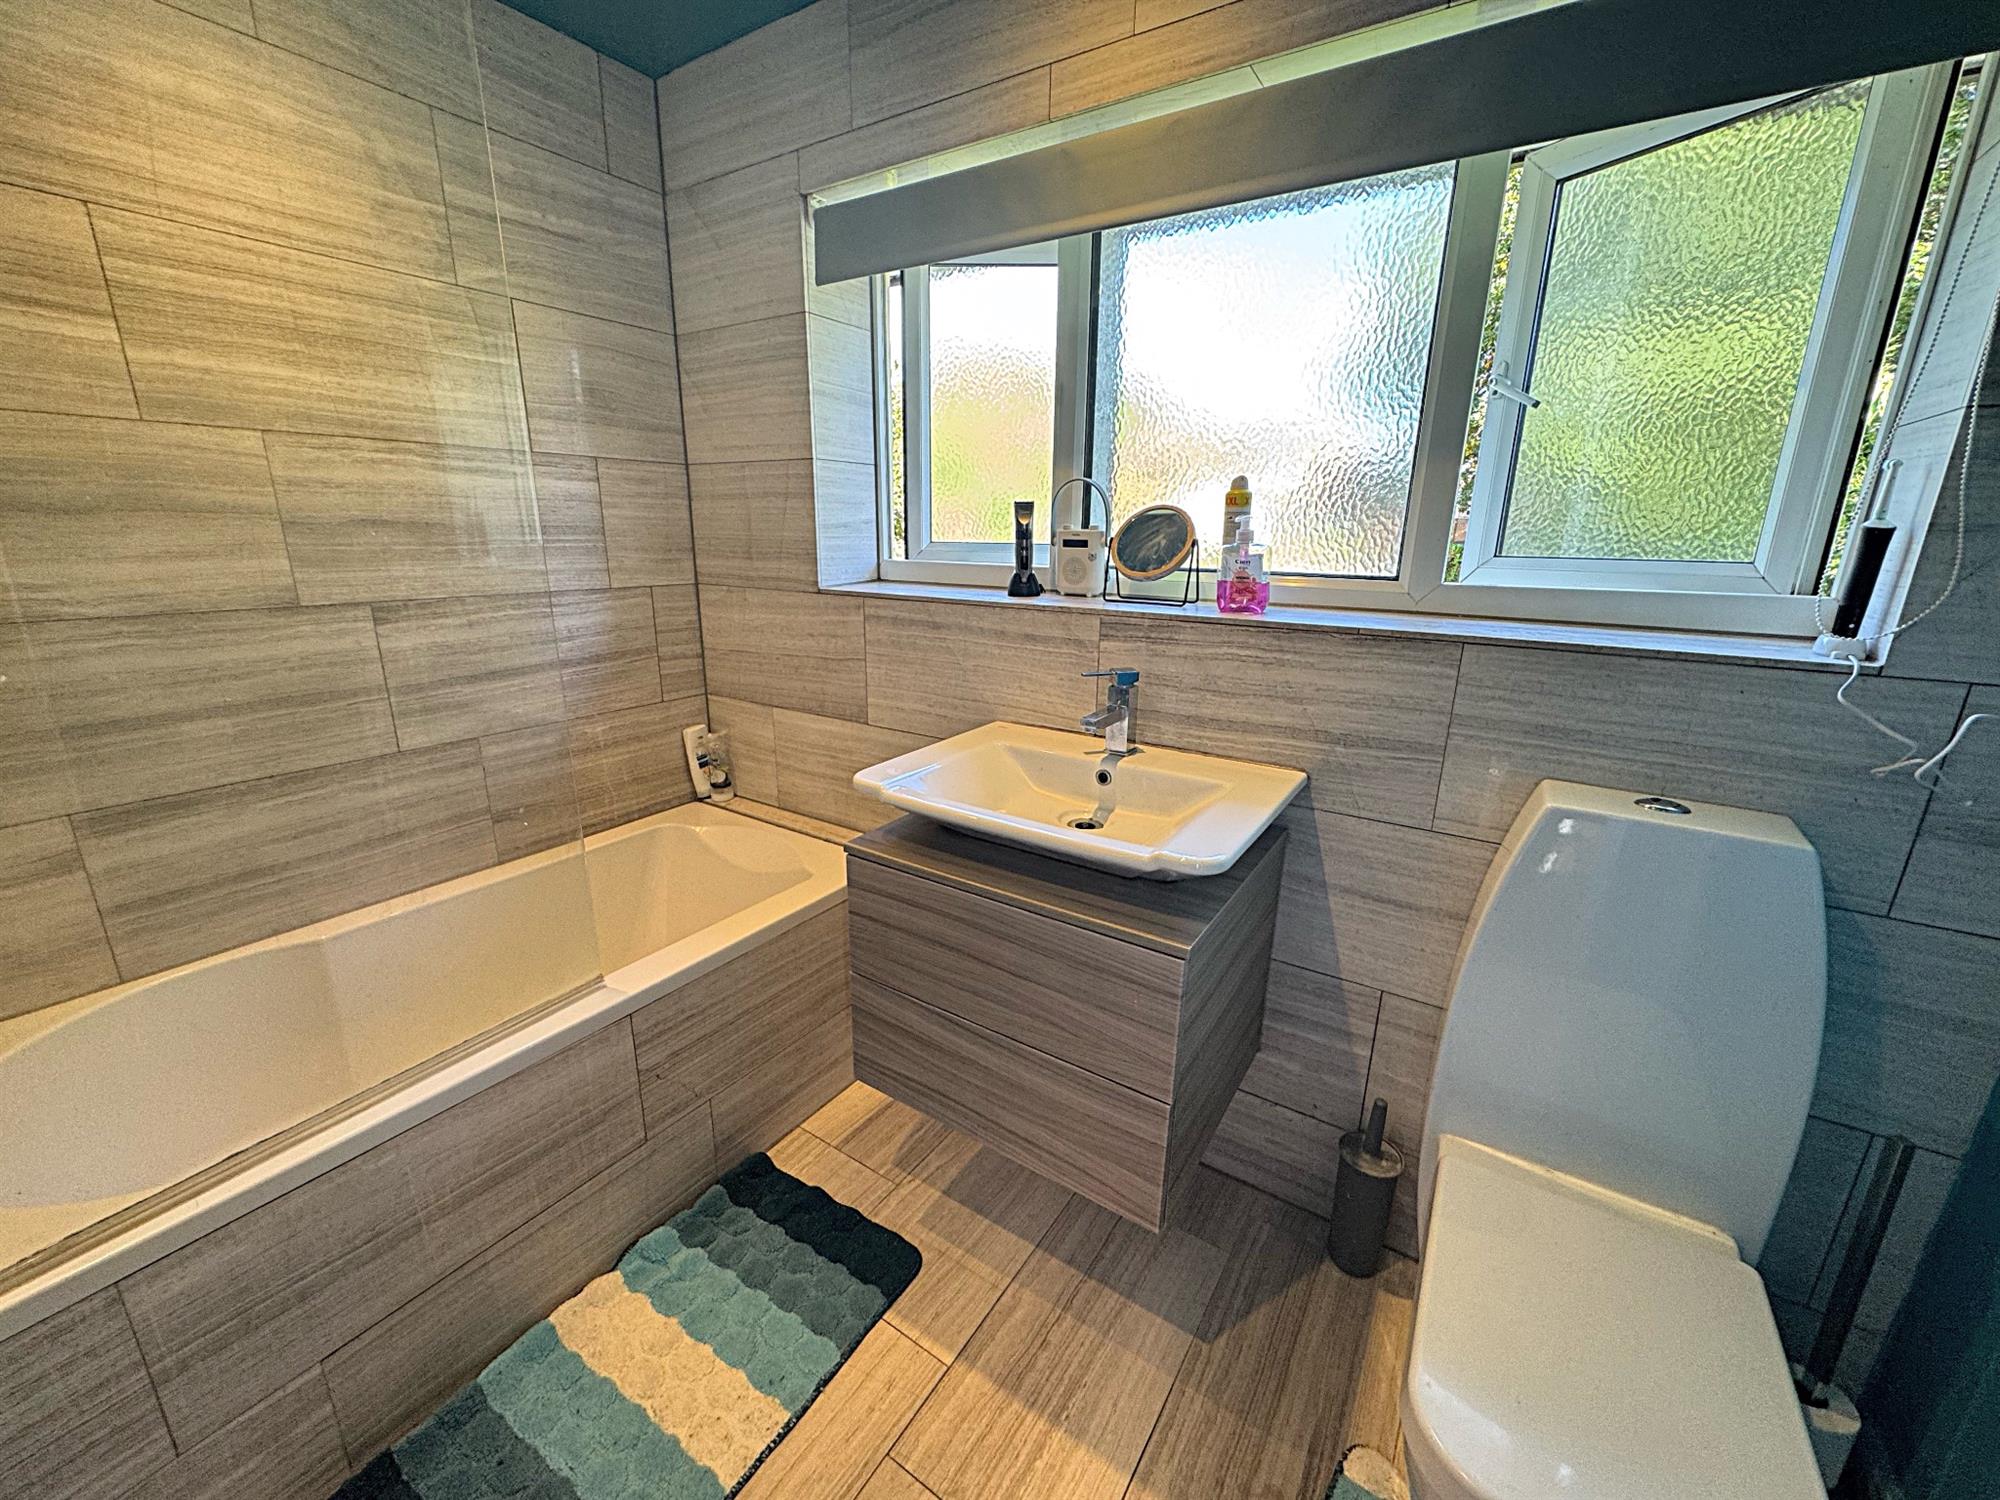
BATHROOM Modern white suite comprising panelled bath in full stone surround with screen and built-in shower. Wash hand basin with mixer tap on a vanity unit with two cupboards below. Low level WC. Opaque double glazed window to the rear. Tiled floor. Chrome runged radiator. Shaver point. Extractor fan. Downlighters.
OUTSIDE
FRONT GARDEN: Double width block paved driveway providing off road parking for two vehicles providing access to the entrance door and garage. To the left hand side of the driveway is an area of garden with a fence and wall enclosure.
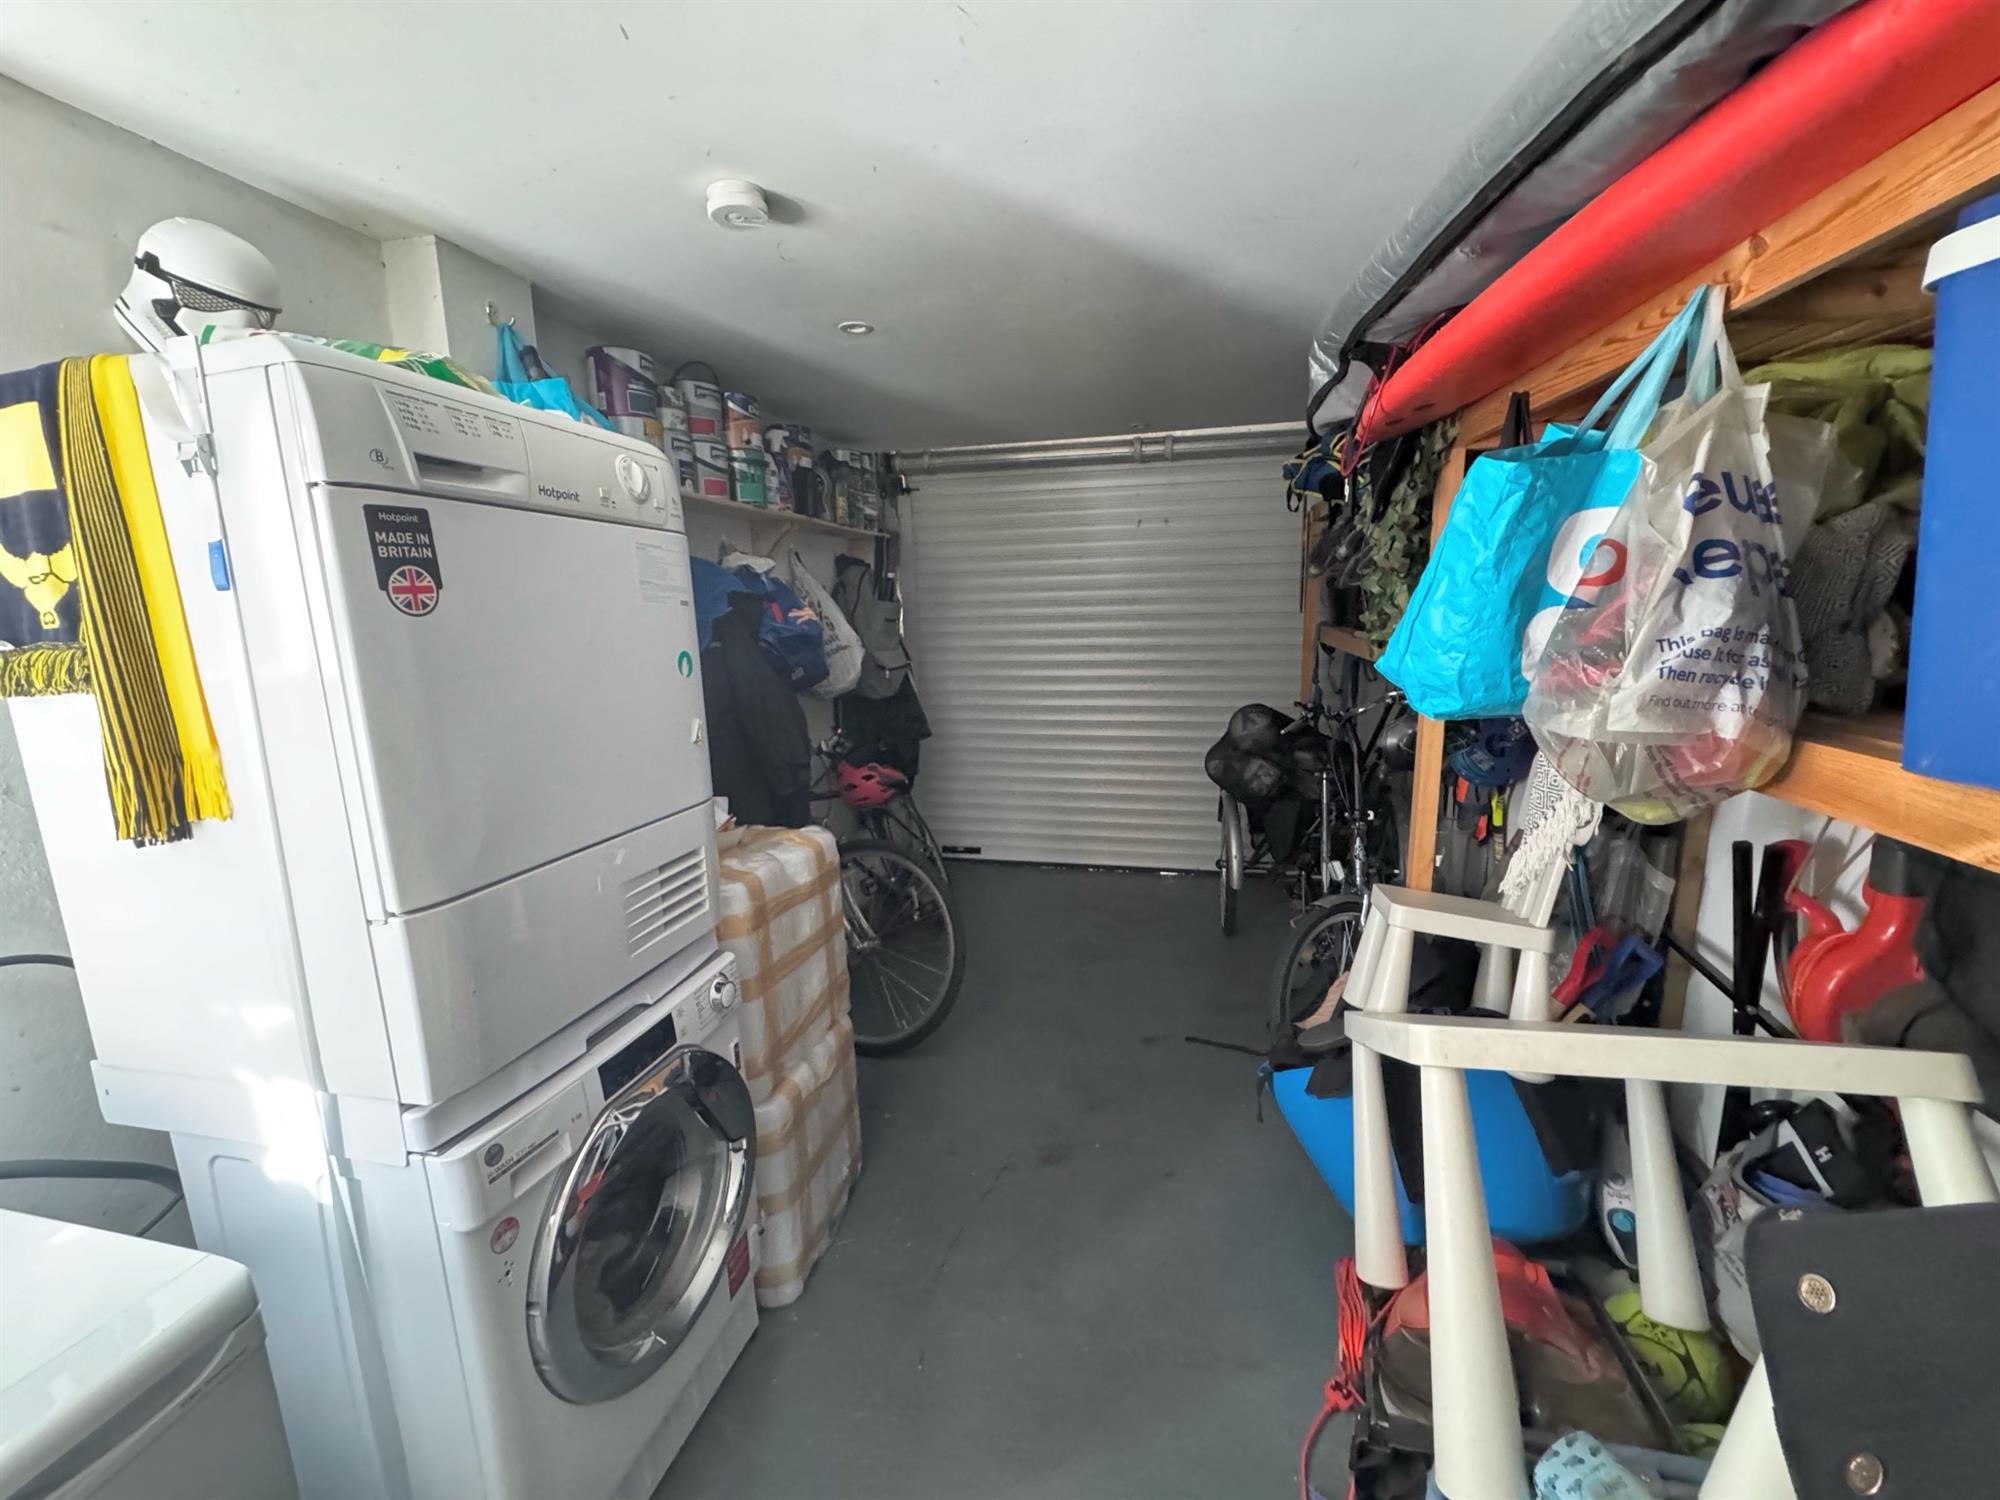
GARAGE 16' (4.87m) x 8'7 (2.61m). With electric roller up and over door. Insulated walls. Double glazed window to the side. Door to the side. Downlighters.
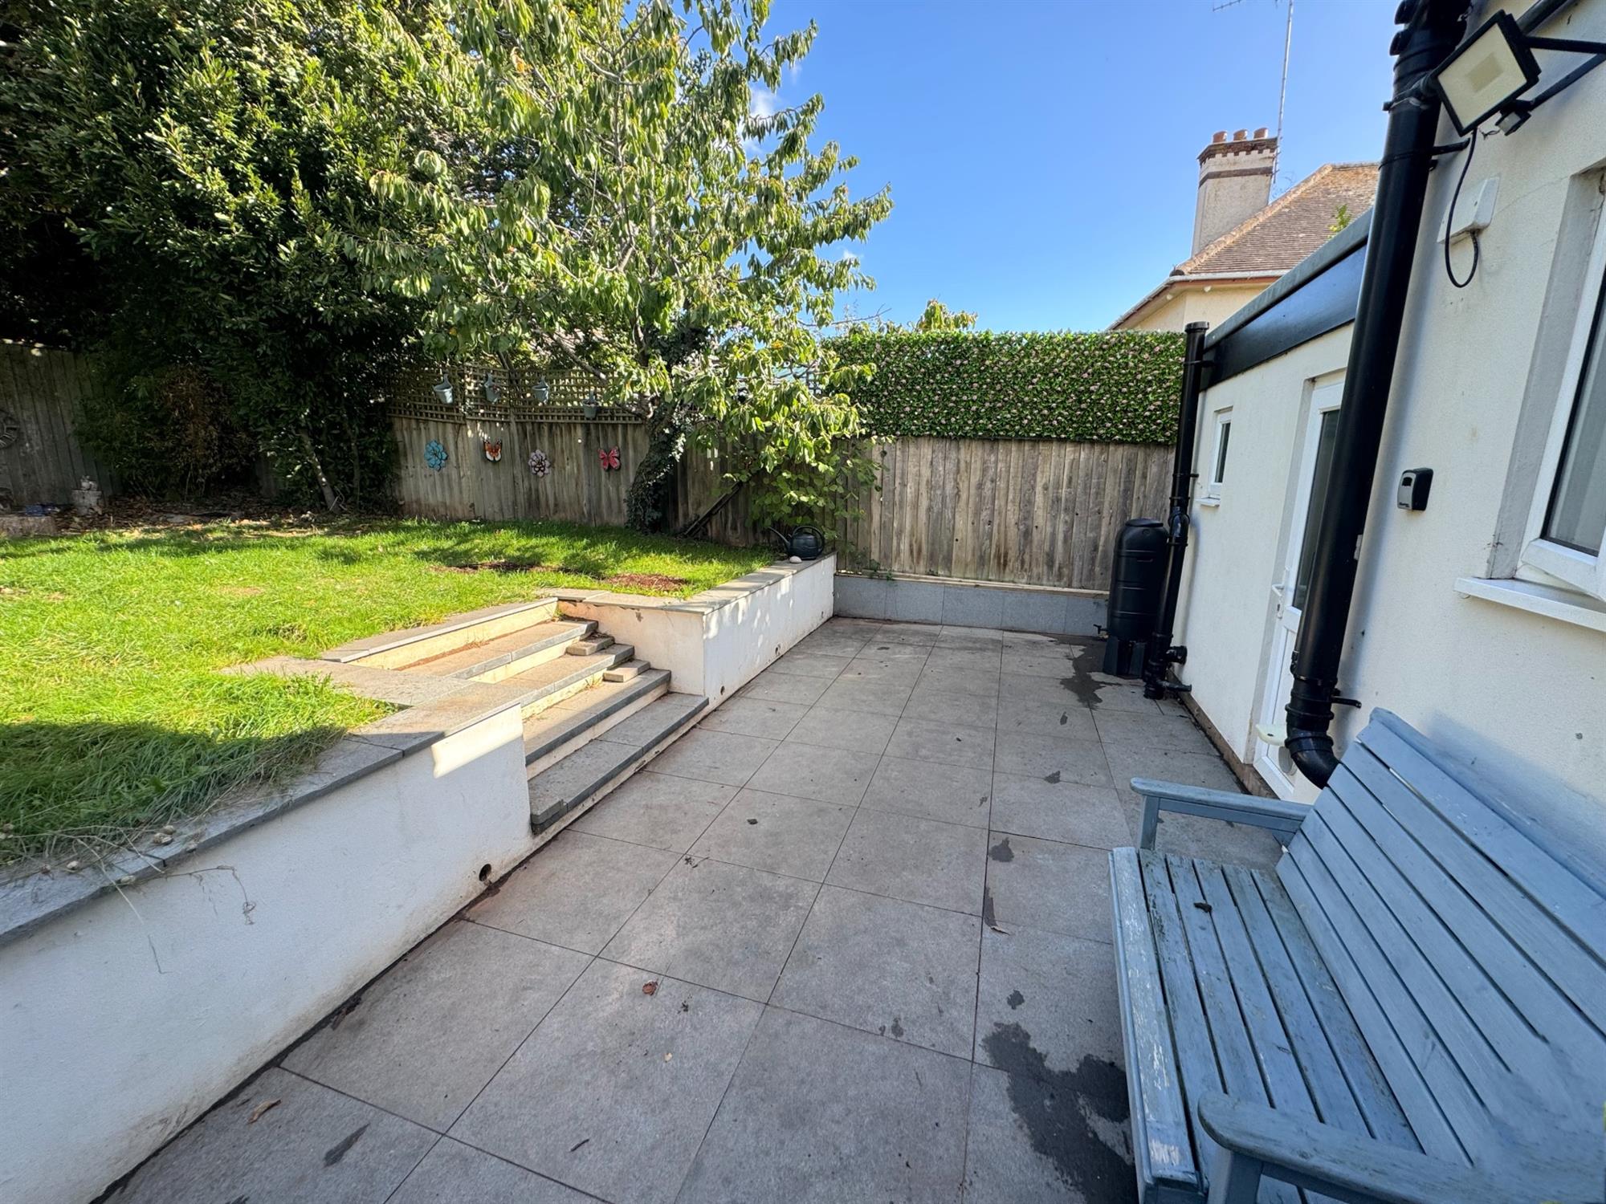
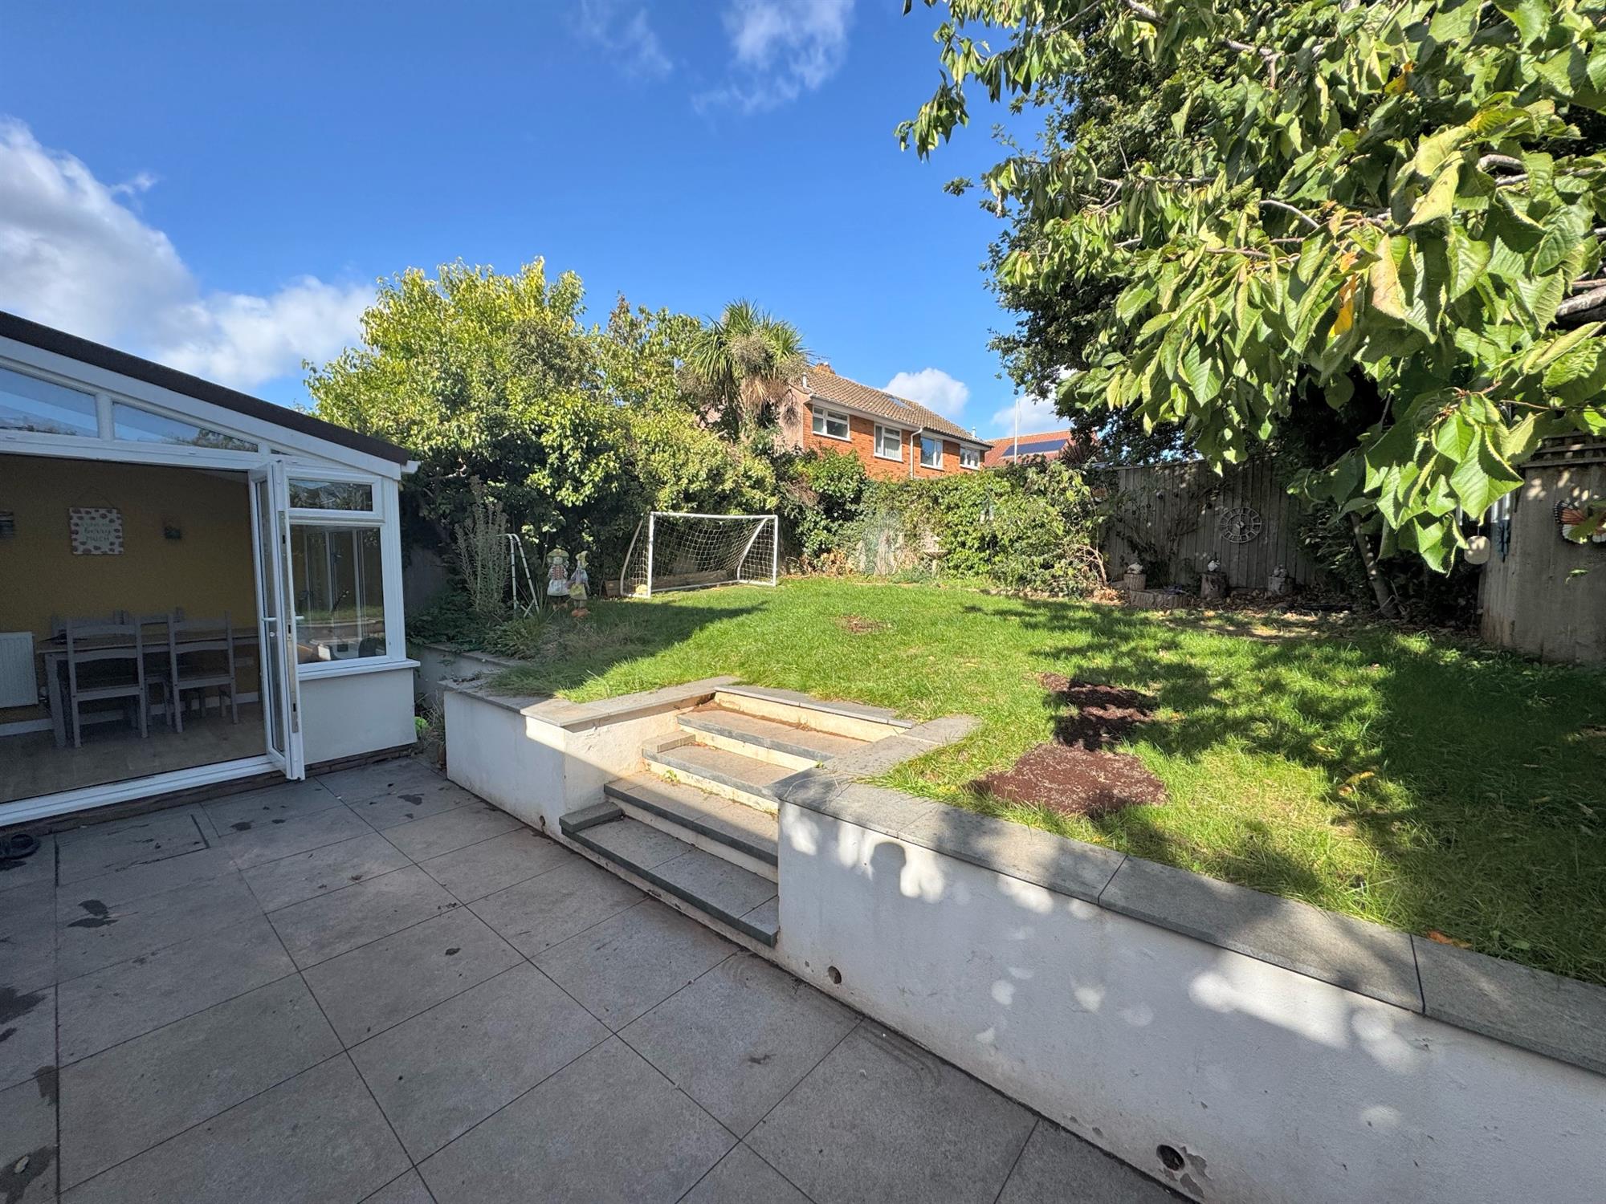
REAR GARDEN: The rear garden features a paved patio adjoining the conservatory, with steps leading up to a raised lawn bordered by established shrubs, mature trees and timber fencing.
DIRECTIONS: Approaching Budleigh Salterton town centre at the first set of traffic lights at the top of the High Street, turn right onto Station Road. Follow the road around and take a left hand turning into Clinton Terrace. Follow the road into Clinton Close where the property will be found on the right hand side.
WHAT3WORDS: buckling.safari.oath
TENURE: Freehold
COUNCIL TAX BAND: Band D £2,566.94
Health and Safety Statement
We would like to bring to your attention the potential risks of viewing a property that you do not know. Please take care as we cannot be responsible for accidents that take place during a viewing.
Please Note
Items shown in photographs are not included unless specifically mentioned within the sales particular, they may be available by separate negotiations. Any services, heating systems, appliances or installations referred to in these particulars have not been tested and no warranty can be given that these are in working order. The photographs may have been taken using a wide angle lens.
Send this property to your friends
–Branch: exmouth –Email: EXMOUTH@HALLANDSCOTT.CO.UK –Telephone: 01395 265530–
Book a Viewing
If you are interested in viewing the property above, please complete the following form:
Make an Offer
If you are interested in buying the property above, please complete the following form and put your offer amount in, we will submit this to the vendor:
Send to a Friend
Do you know someone who may be interested in this property? Why not complete the following form with your details and that of your friend and we’ll send them a link.