


Trefusis Place, Exmouth
£425,000
Available

3
bedrooms

3
bathrooms

1
reception
Well presented top floor apartment with superb views out to the sea and coastline, and within walking distance of the town centre.
- Convenient location with sea views
- Sitting Room with feature fireplace and sea views
- Kitchen/ Dining Room with built in appliances
- 3 Bedrooms two with built in wardrobes and En-suite
- Bathroom with corner bath
- Double Glazing and Central Heating
- Parking
- No Chain
Well presented top floor apartment with superb views out to the sea and coastline, and within walking distance of the town centre.
Benefiting from no onward chain.
• Sitting Room with views out to the coastline
• Kitchen Dining Room with built-in appliances
• 3 Bedrooms two En-Suite
• Bathroom with corner bath
• Double Glazing and Central Heating
• Parking
• No chain
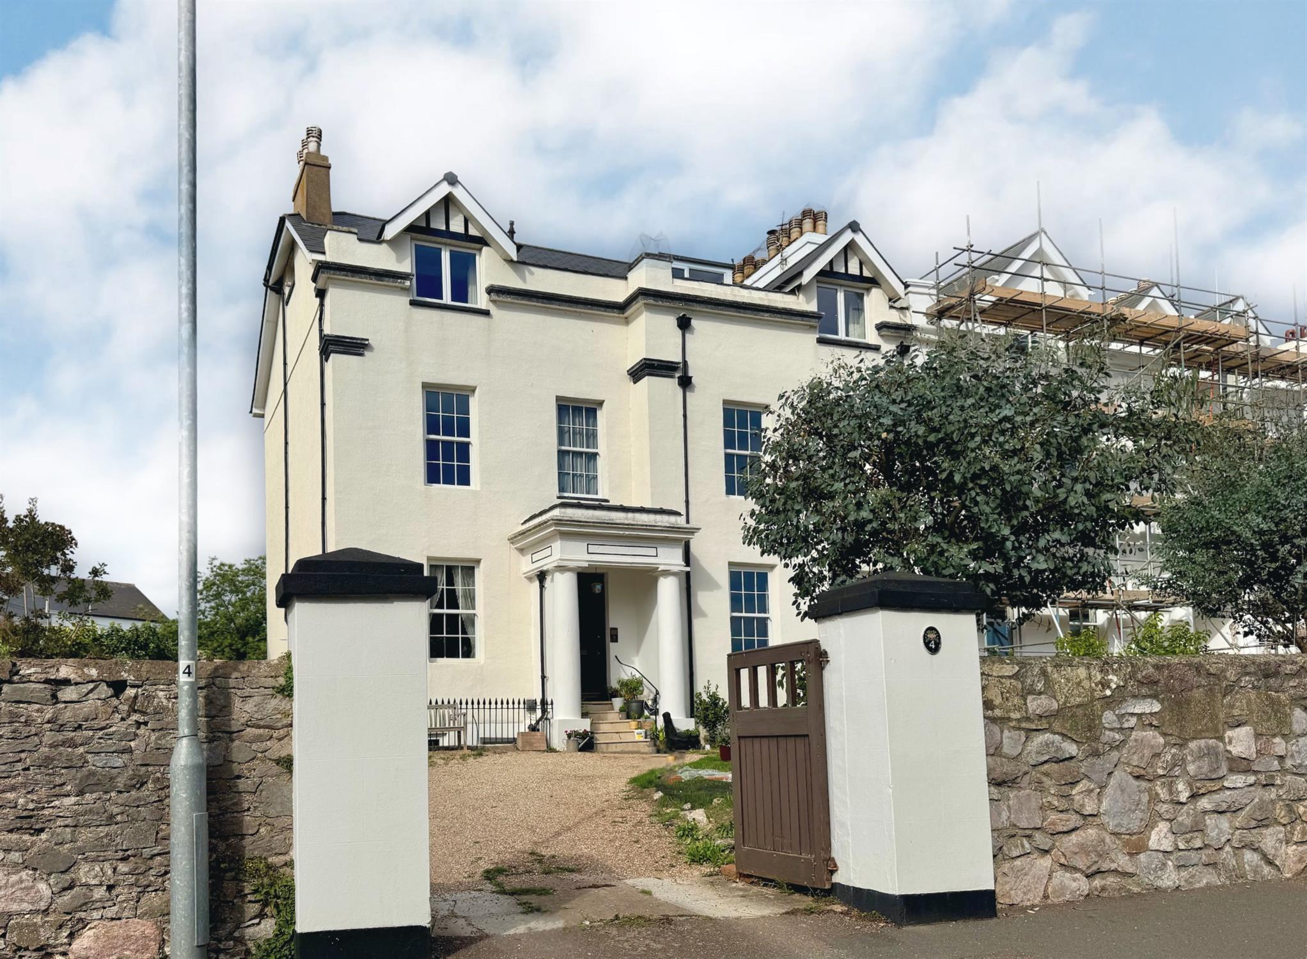
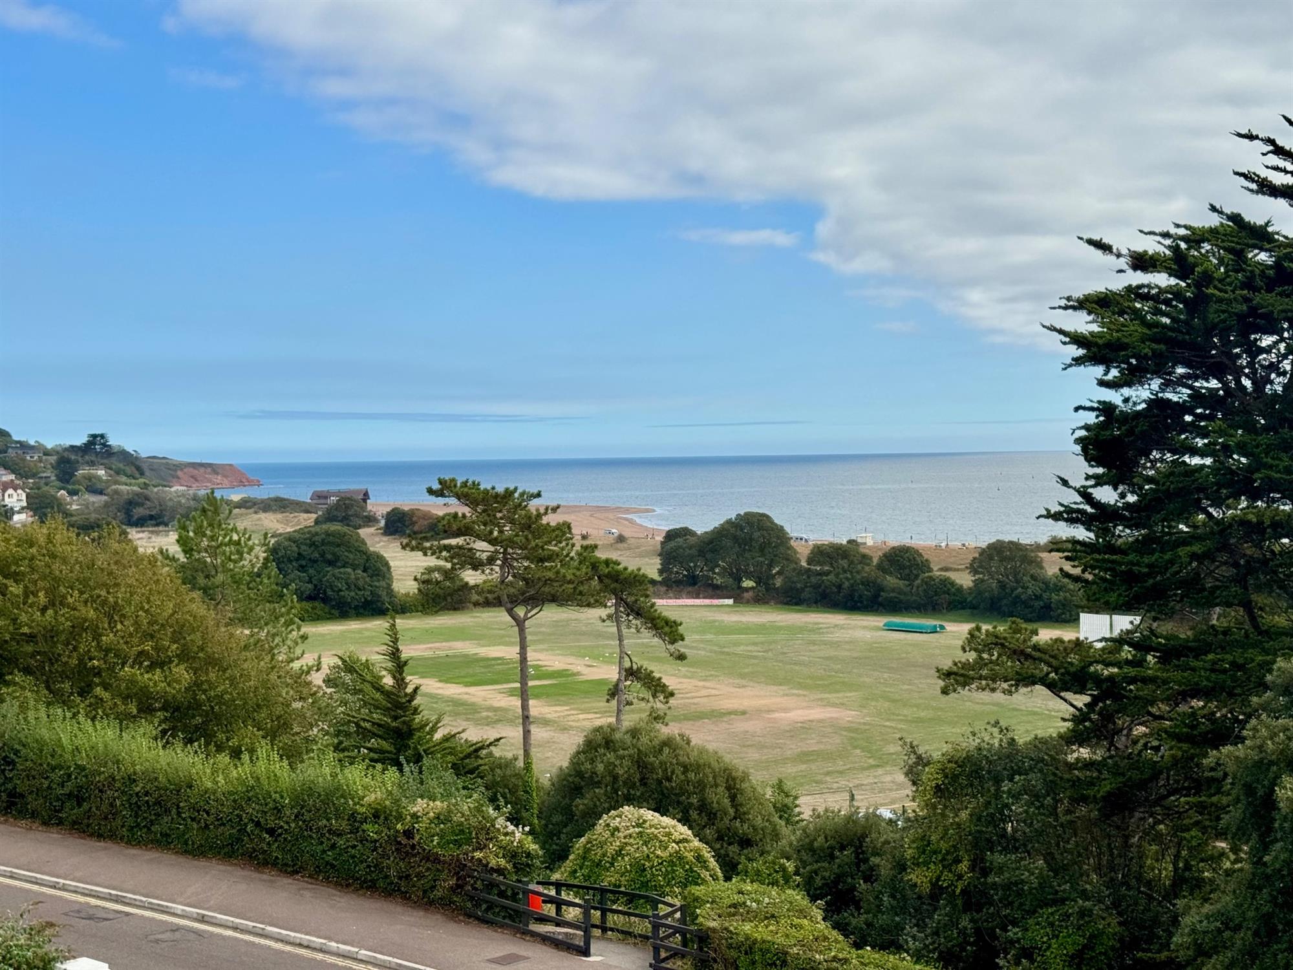
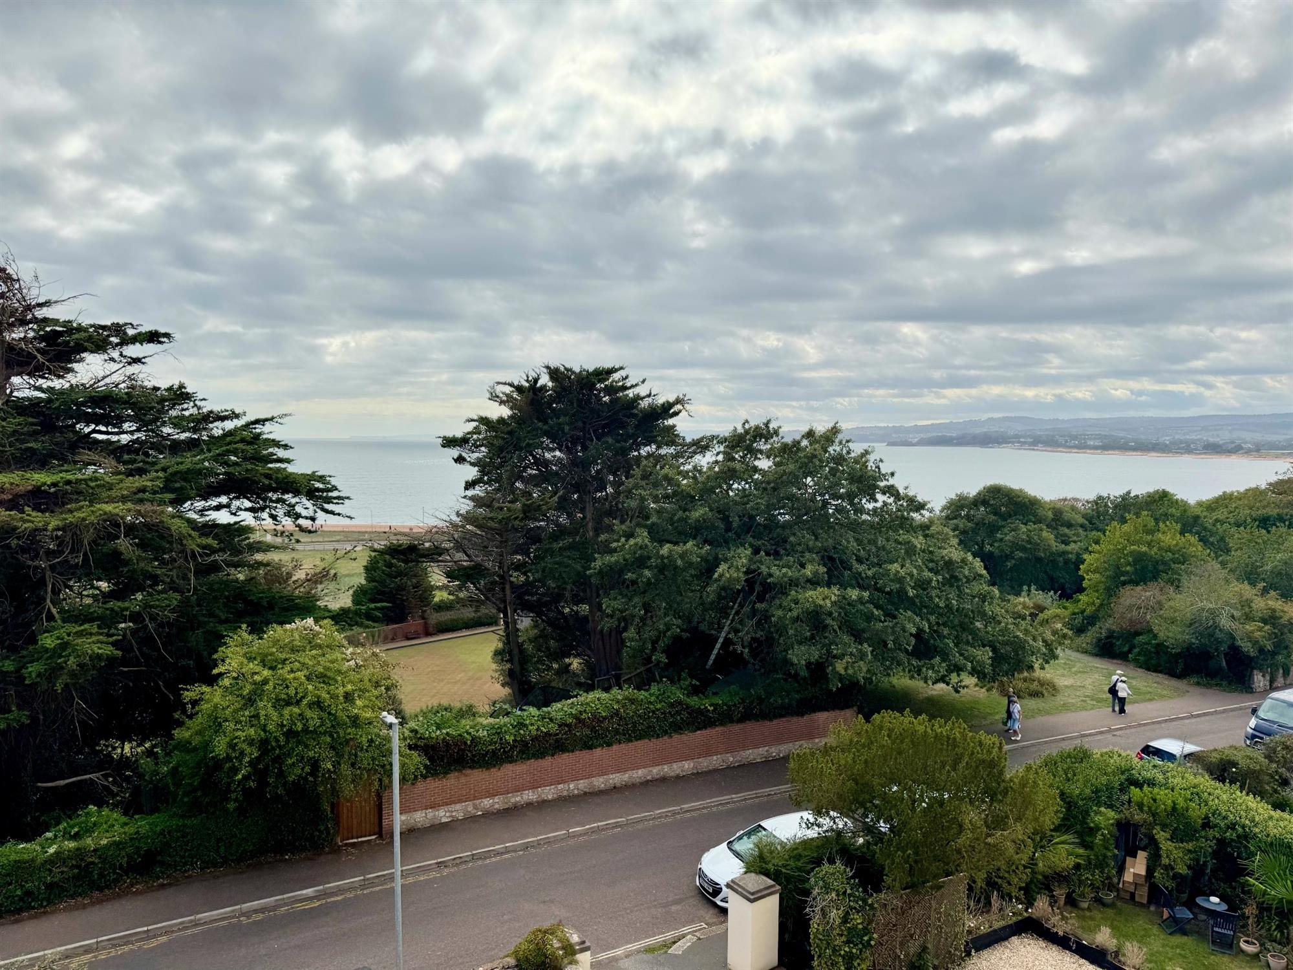
DESCRIPTION: Occupying the entire top floor of this desirable seafront property, this impressive apartment enjoys a superb position with outstanding views stretching across the cricket club and bowling green, out to sea and along the coastline.
The principal rooms take full advantage of the elevated outlook, creating a wonderful sense of space and light, while the seafront is quite literally on the doorstep. The town centre is also within easy walking distance.
Well presented throughout, the apartment offers three generous double bedrooms, with two benefiting from en-suite facilities, together with a further bathroom. The property retains some attractive period features, including period fireplaces, adding character alongside the comfortable and well-maintained accommodation.
A further significant benefit is the provision of private parking, a particularly valuable asset for such a convenient seafront location.
With its entire top-floor position, exceptional sea and coastal views, three double bedrooms, parking and no onward chain, this is a rare opportunity to acquire a substantial apartment in one of Exmouth’s most sought-after locations.
LOCATION: The town of Exmouth boasts over three miles of glorious golden sands and is renowned nationally as a regional centre for water sports activities - especially kitesurfing, sailing & windsurfing. It is a bustling town with a vibrant shopping centre that also hosts a wide range of leisure and entertainment facilities, including a cinema, sports amenities, M&S food hall, and a range of excellent restaurants. It is also close to Woodbury Common, an extensive area of open heathland and woodland ideal for walking and riding, it is only 12 miles by road or rail from the Cathedral City of Exeter, with its Intercity railway station, international airport, connection to the M5 motorway and all major shops and facilities.
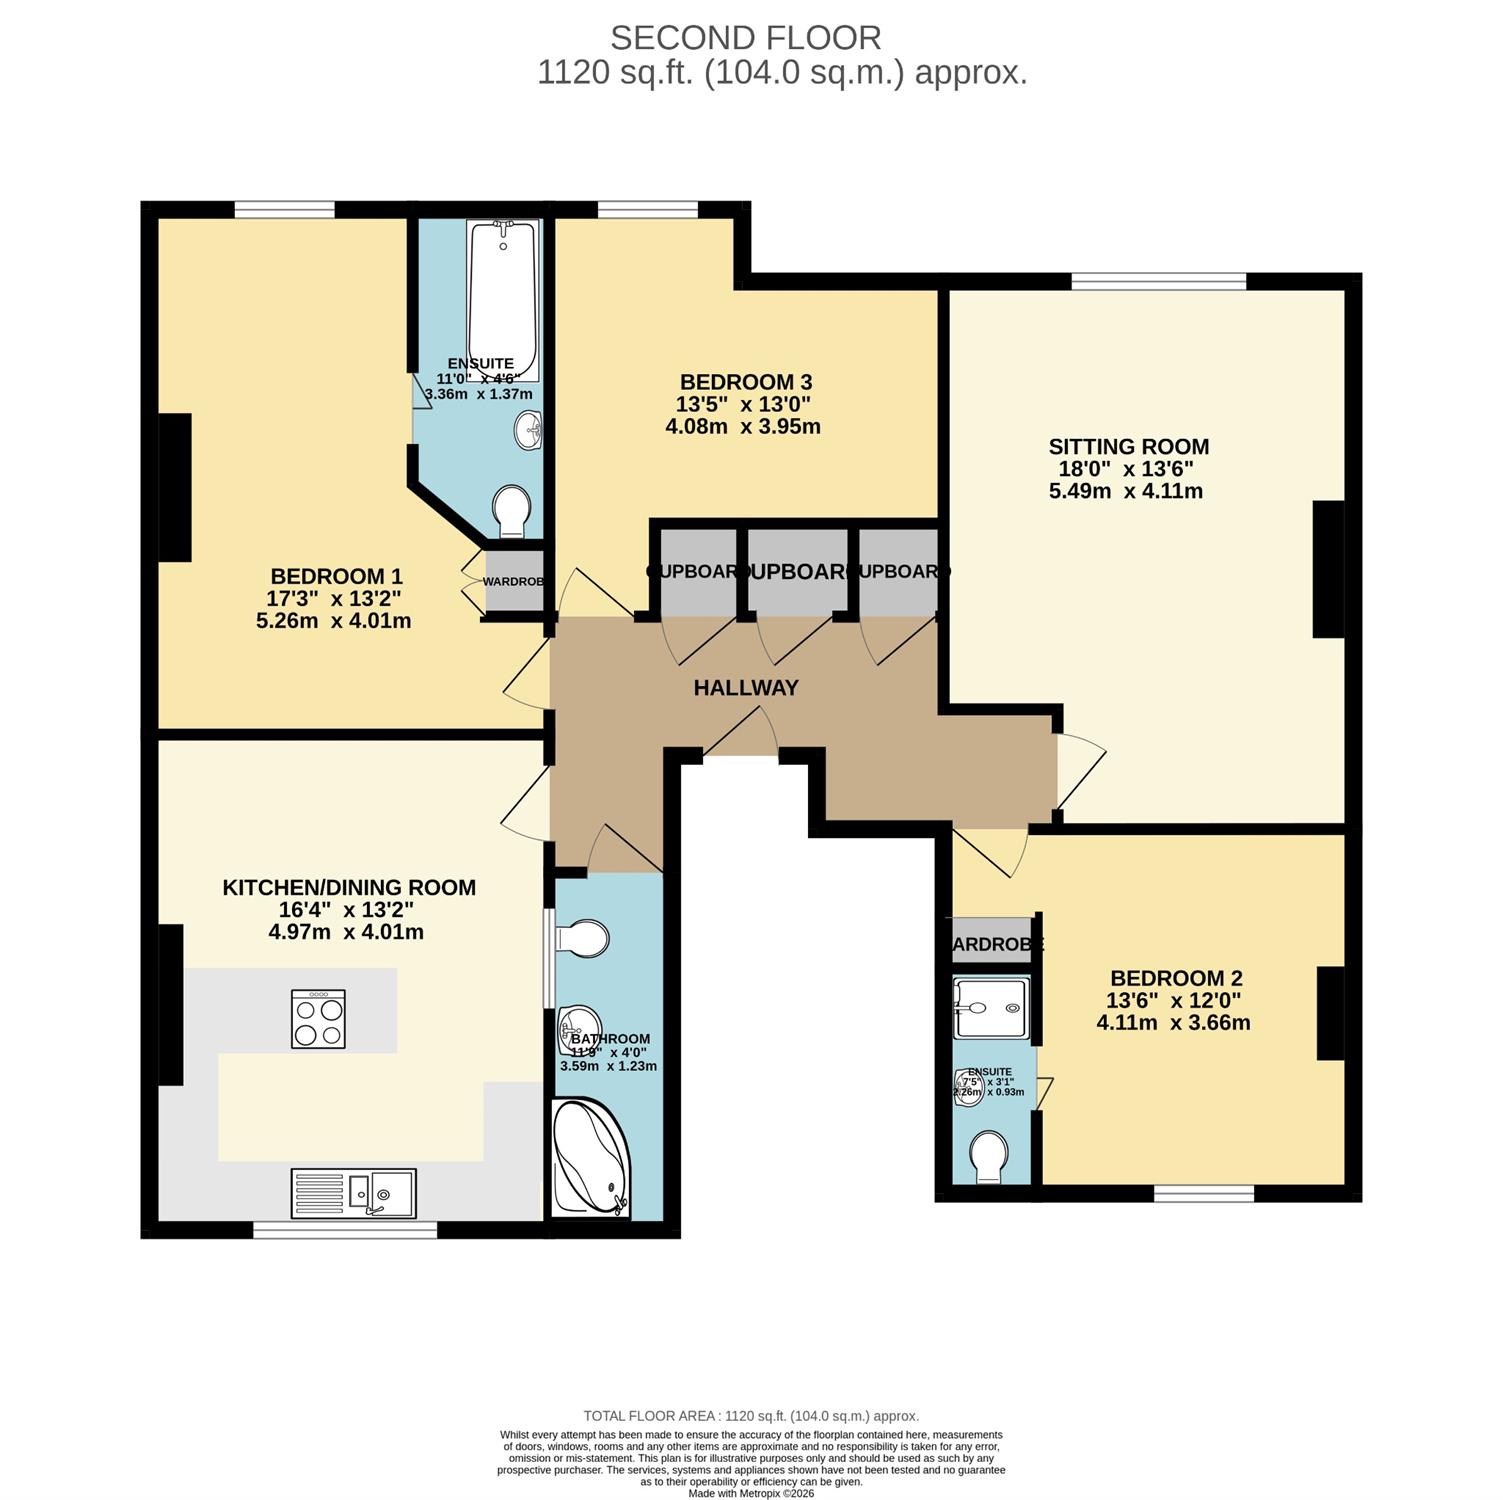
The accommodation comprises (all measurements are approximate):-
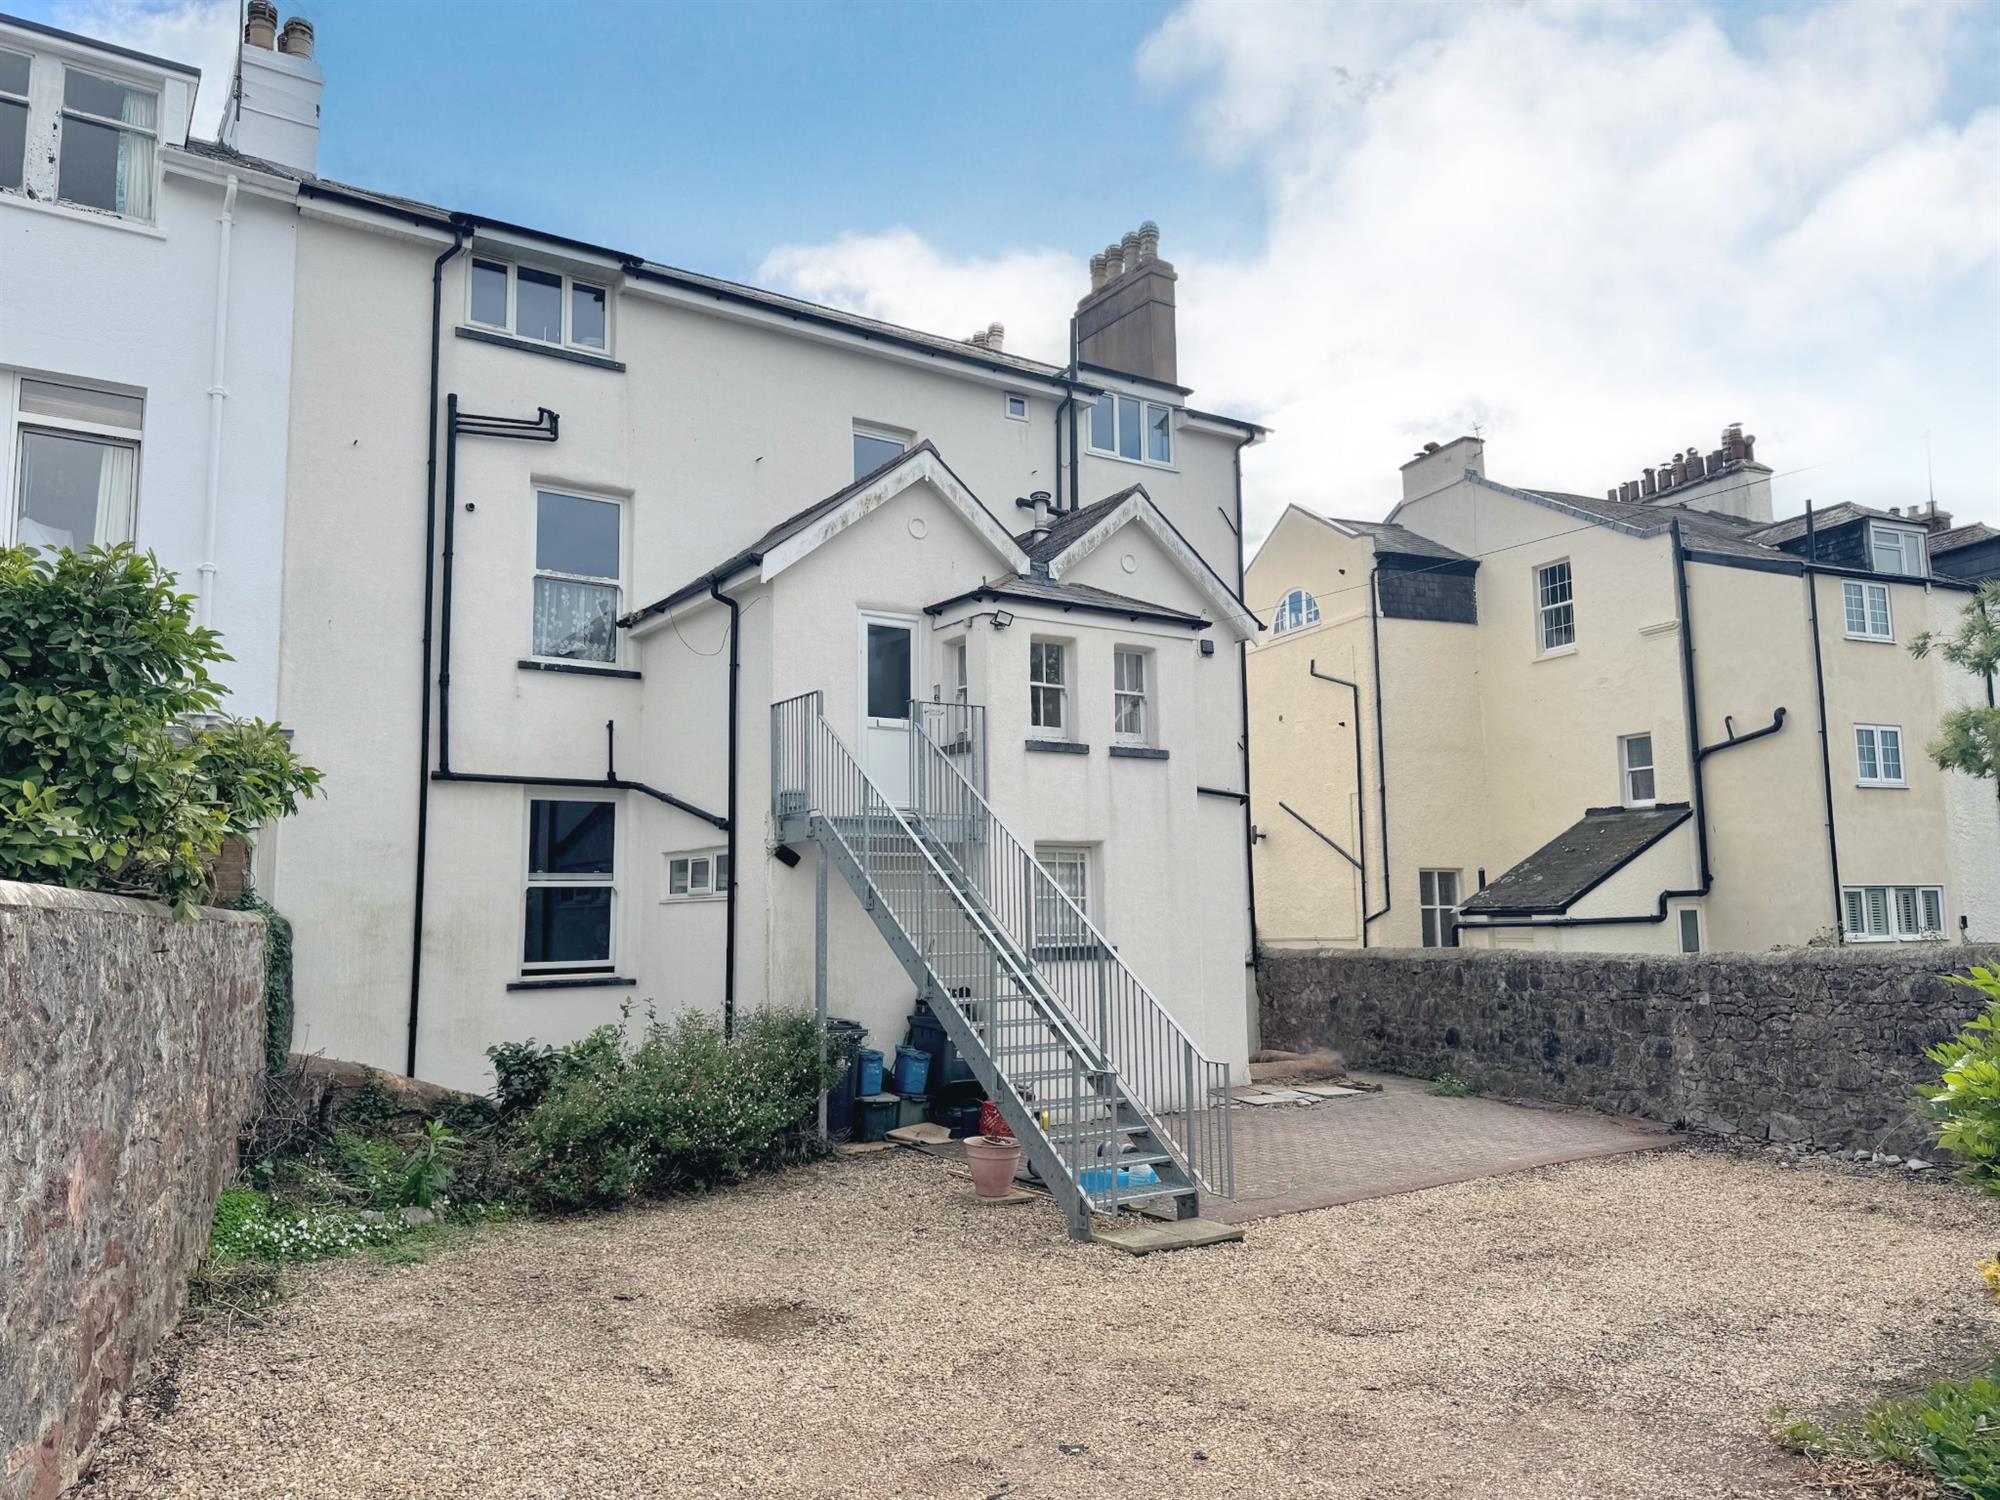
ENTRANCE Located at the rear of the building.
Exterior staircase to the first floor with communal entrance door to flats 1 and 2.
HALLWAY Shared generous hallway with stairs leading up to..
SECOND FLOOR Private entrance door to the apartment.
HALLWAY Radiator. Three built-in cupboards. Hatch to roof. Doors lead off to
SITTING ROOM
18' (5.49m) x 13' 6" (4.11m):
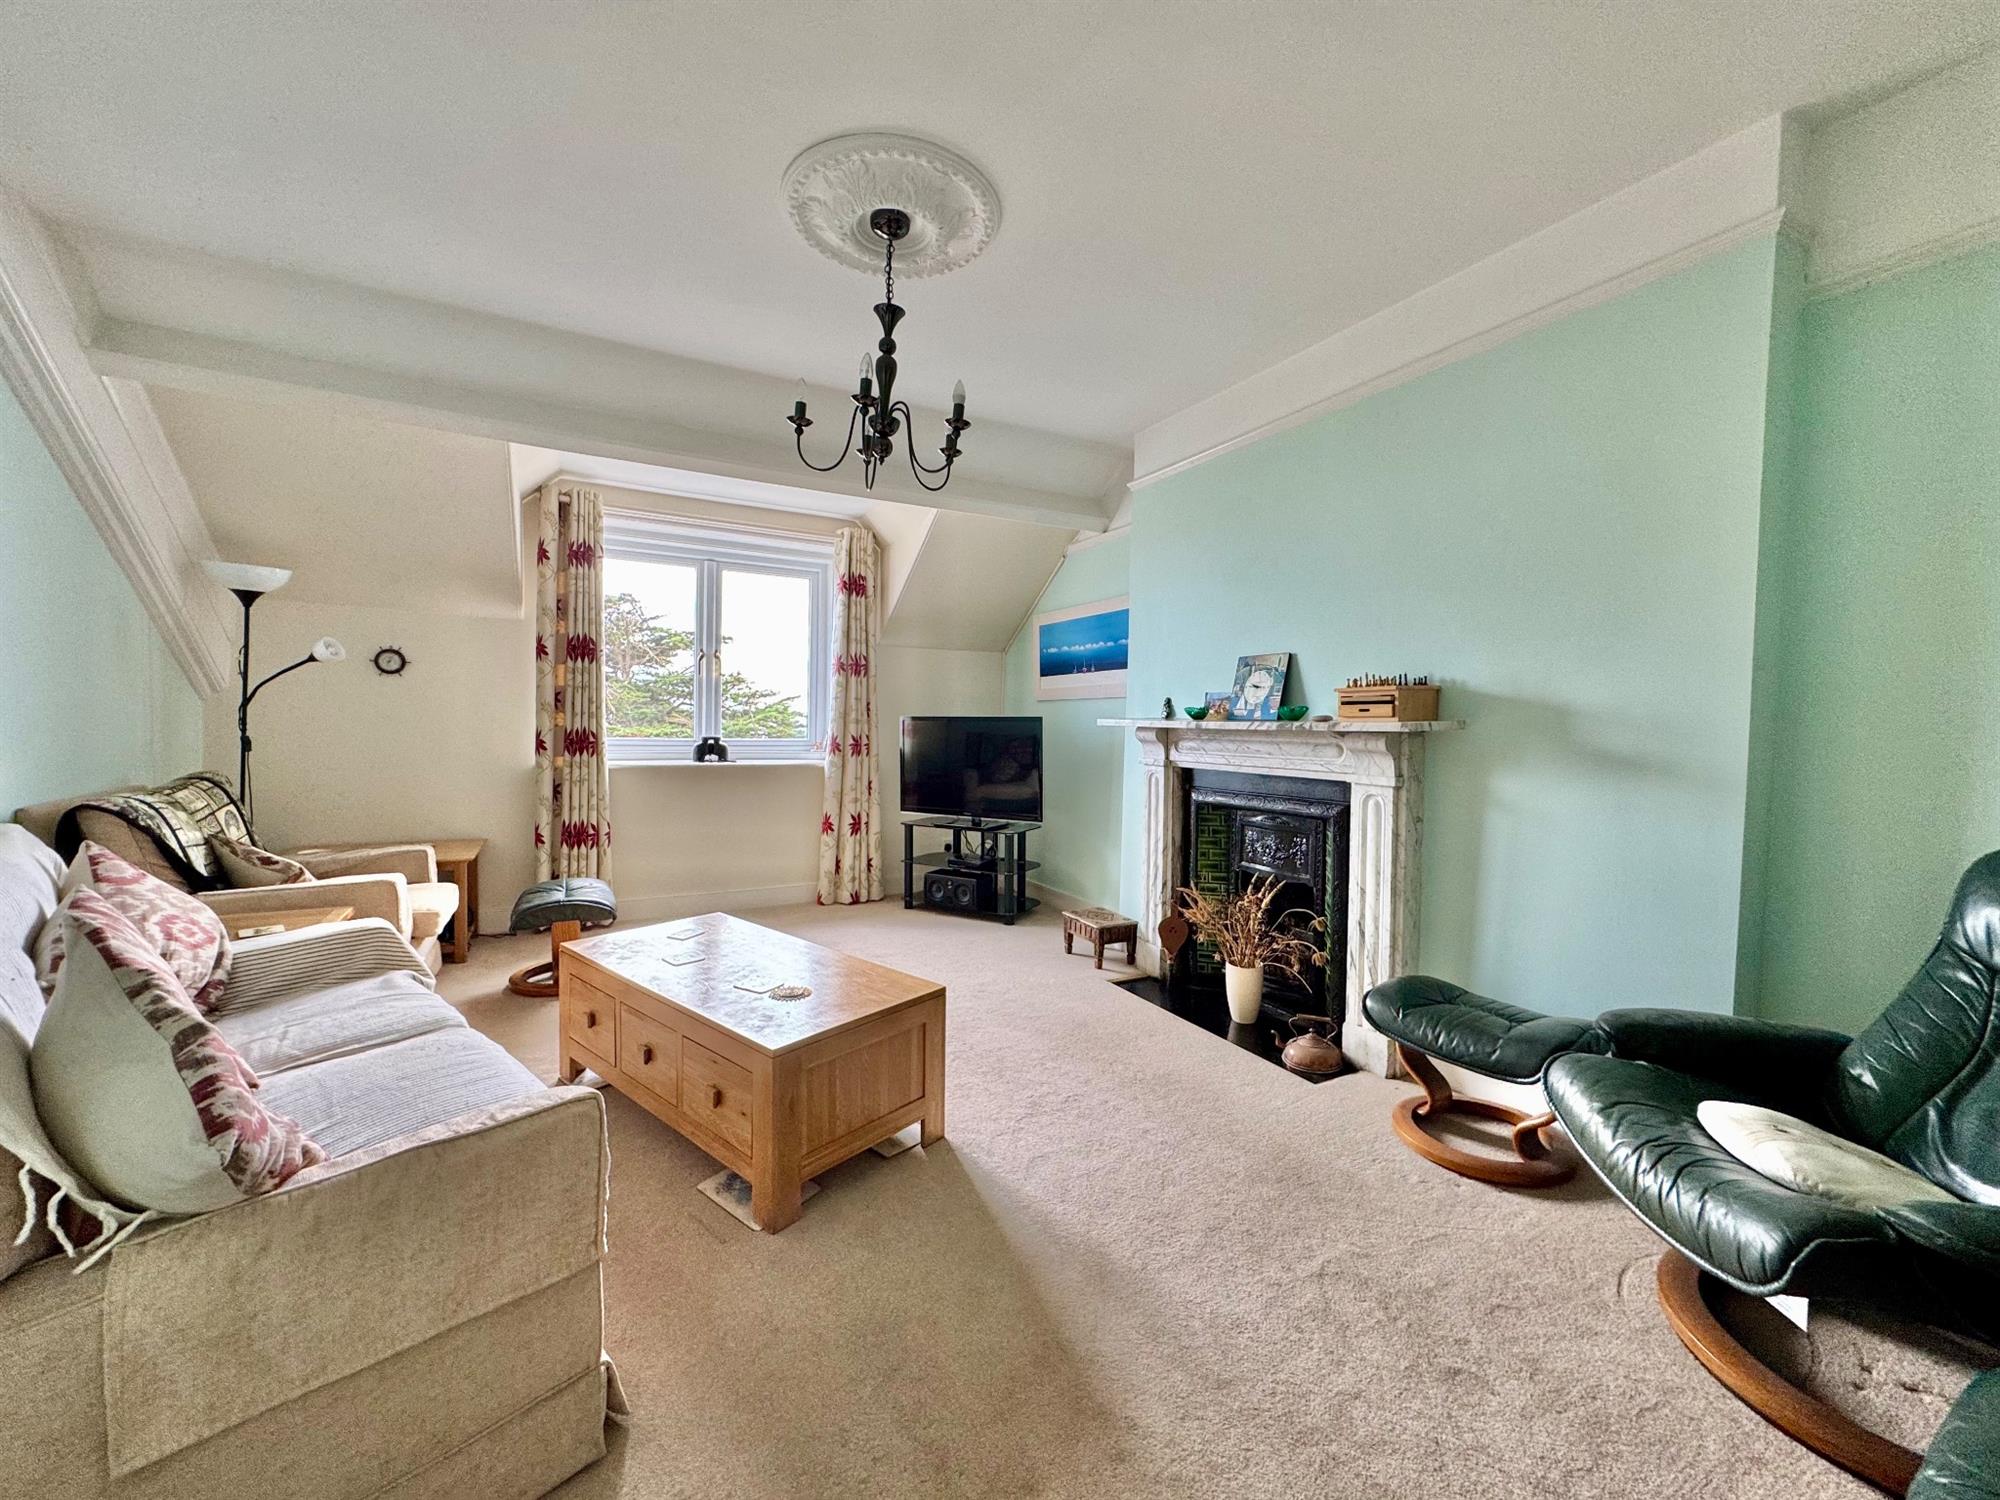
Double glazed window with views over the cricket ground and bowling green also views over Orcombe Point to the east and Berry Head to the Southwest. Feature marble fireplace. Picture rail. Radiator.
KITCHEN DINING ROOM
16' 4" (4.98m) x 13' 2" (4.01m):
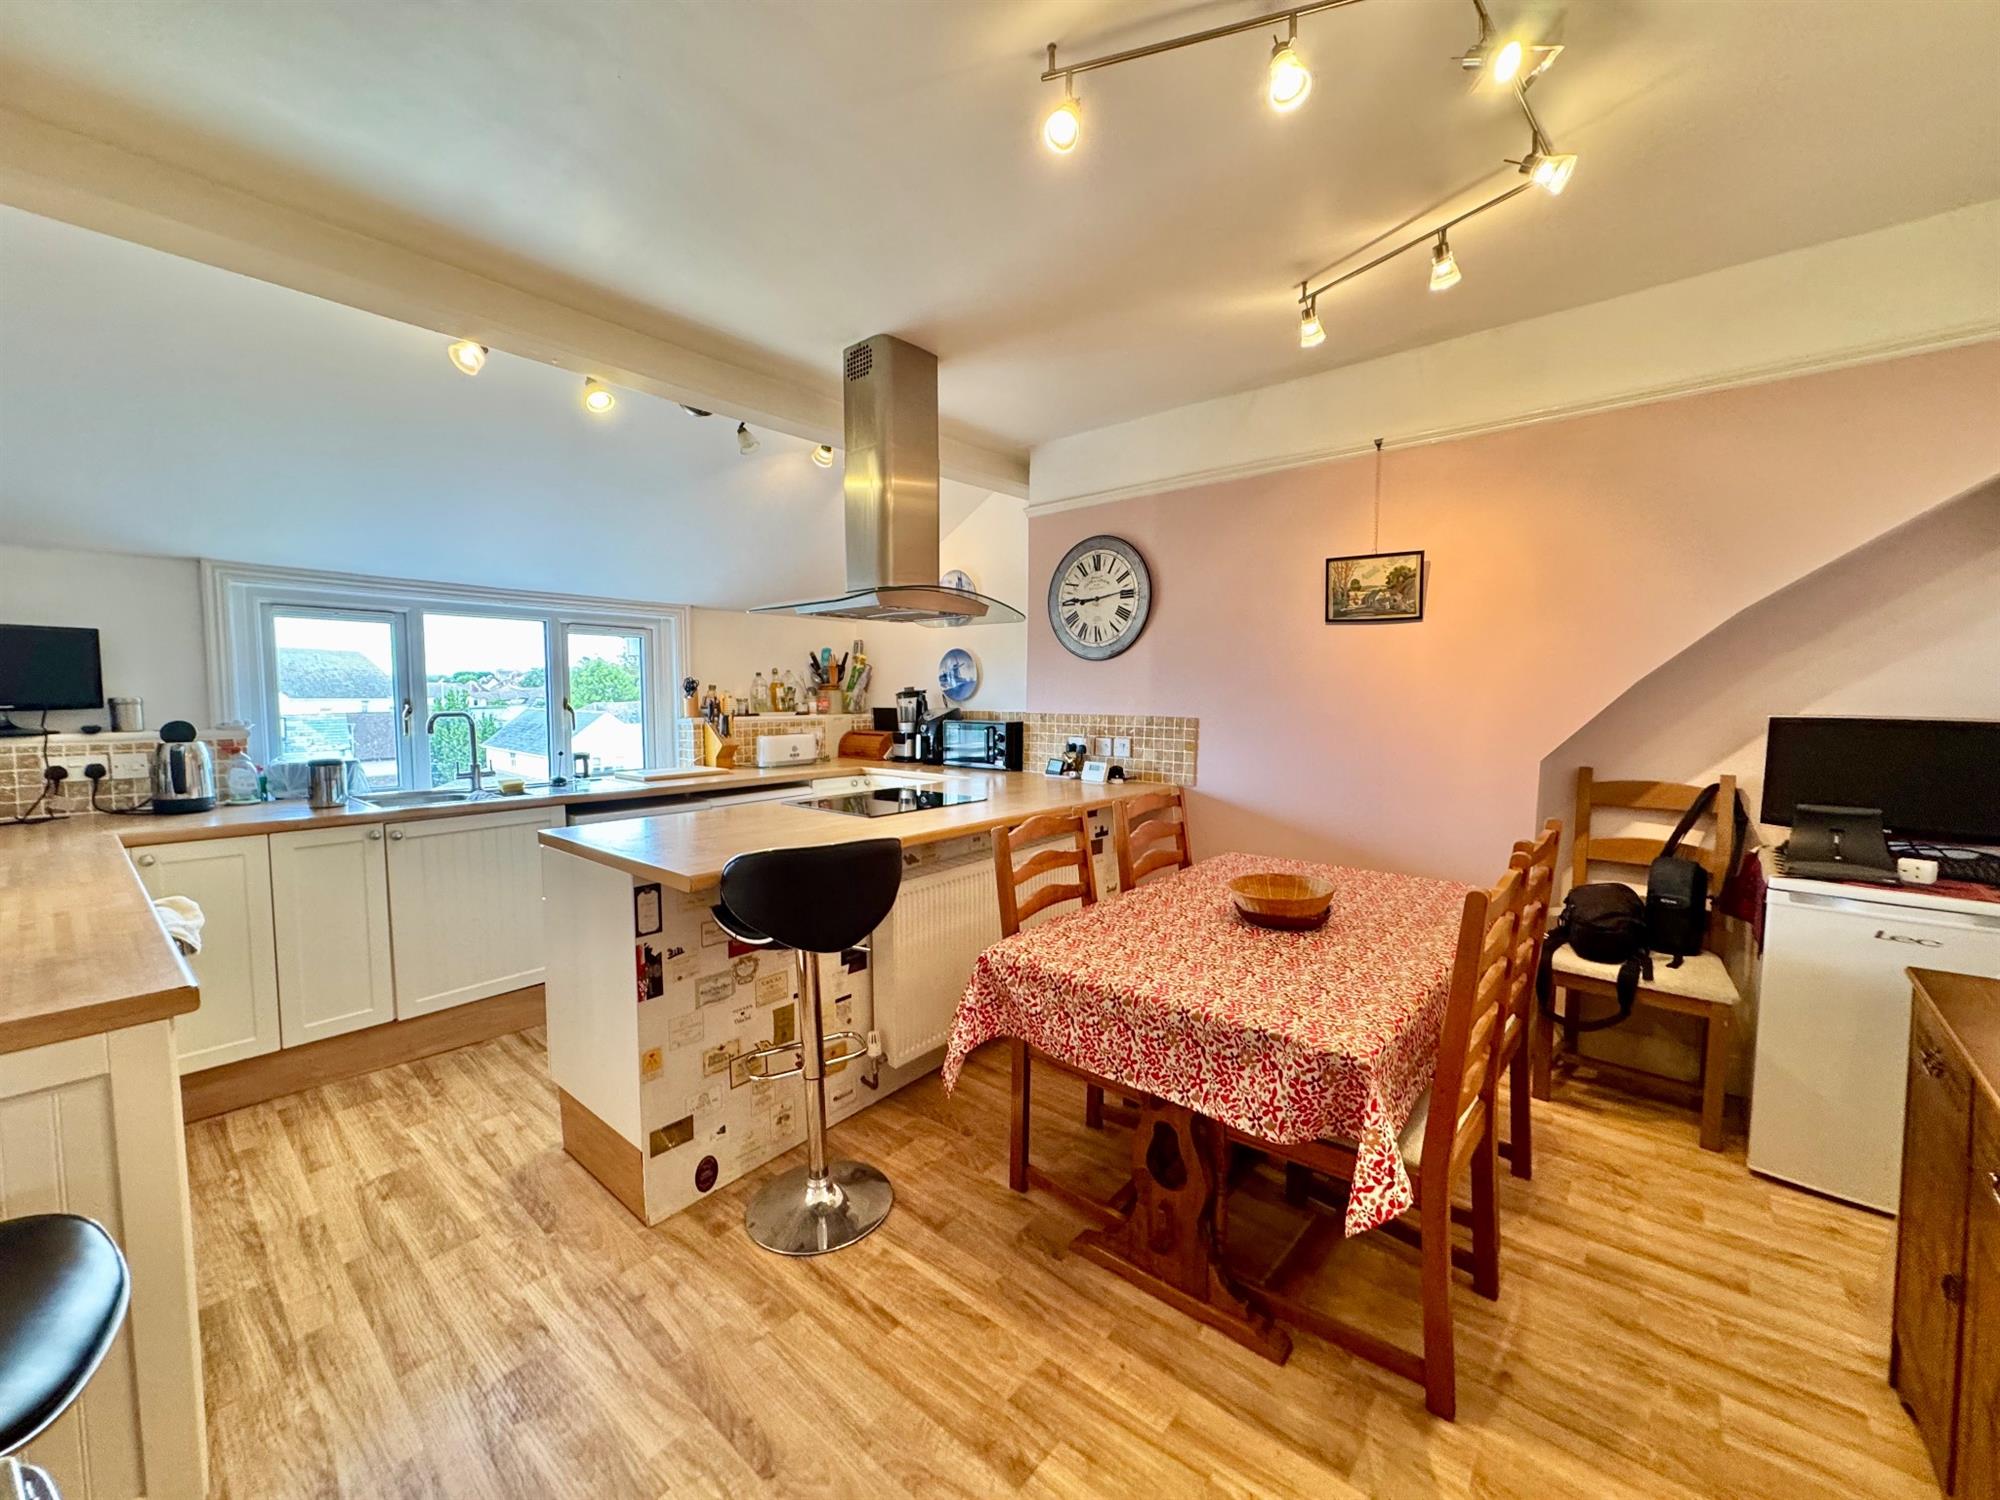
Double glazed window with views over Exmouth towards the Holly Trinity Church. Roll edge wood effect work top surfaces in tiled splash back. Inset 1 1/2 bowl stainless steel sink with drainer and mixer tap. Cupboards and drawers under with space for washing machine and dishwasher. Built-in oven, Neff induction hob and fridge. Two glass fronted display cabinets. Picture rail. Wood effect flooring. Radiator under the breakfast bar.
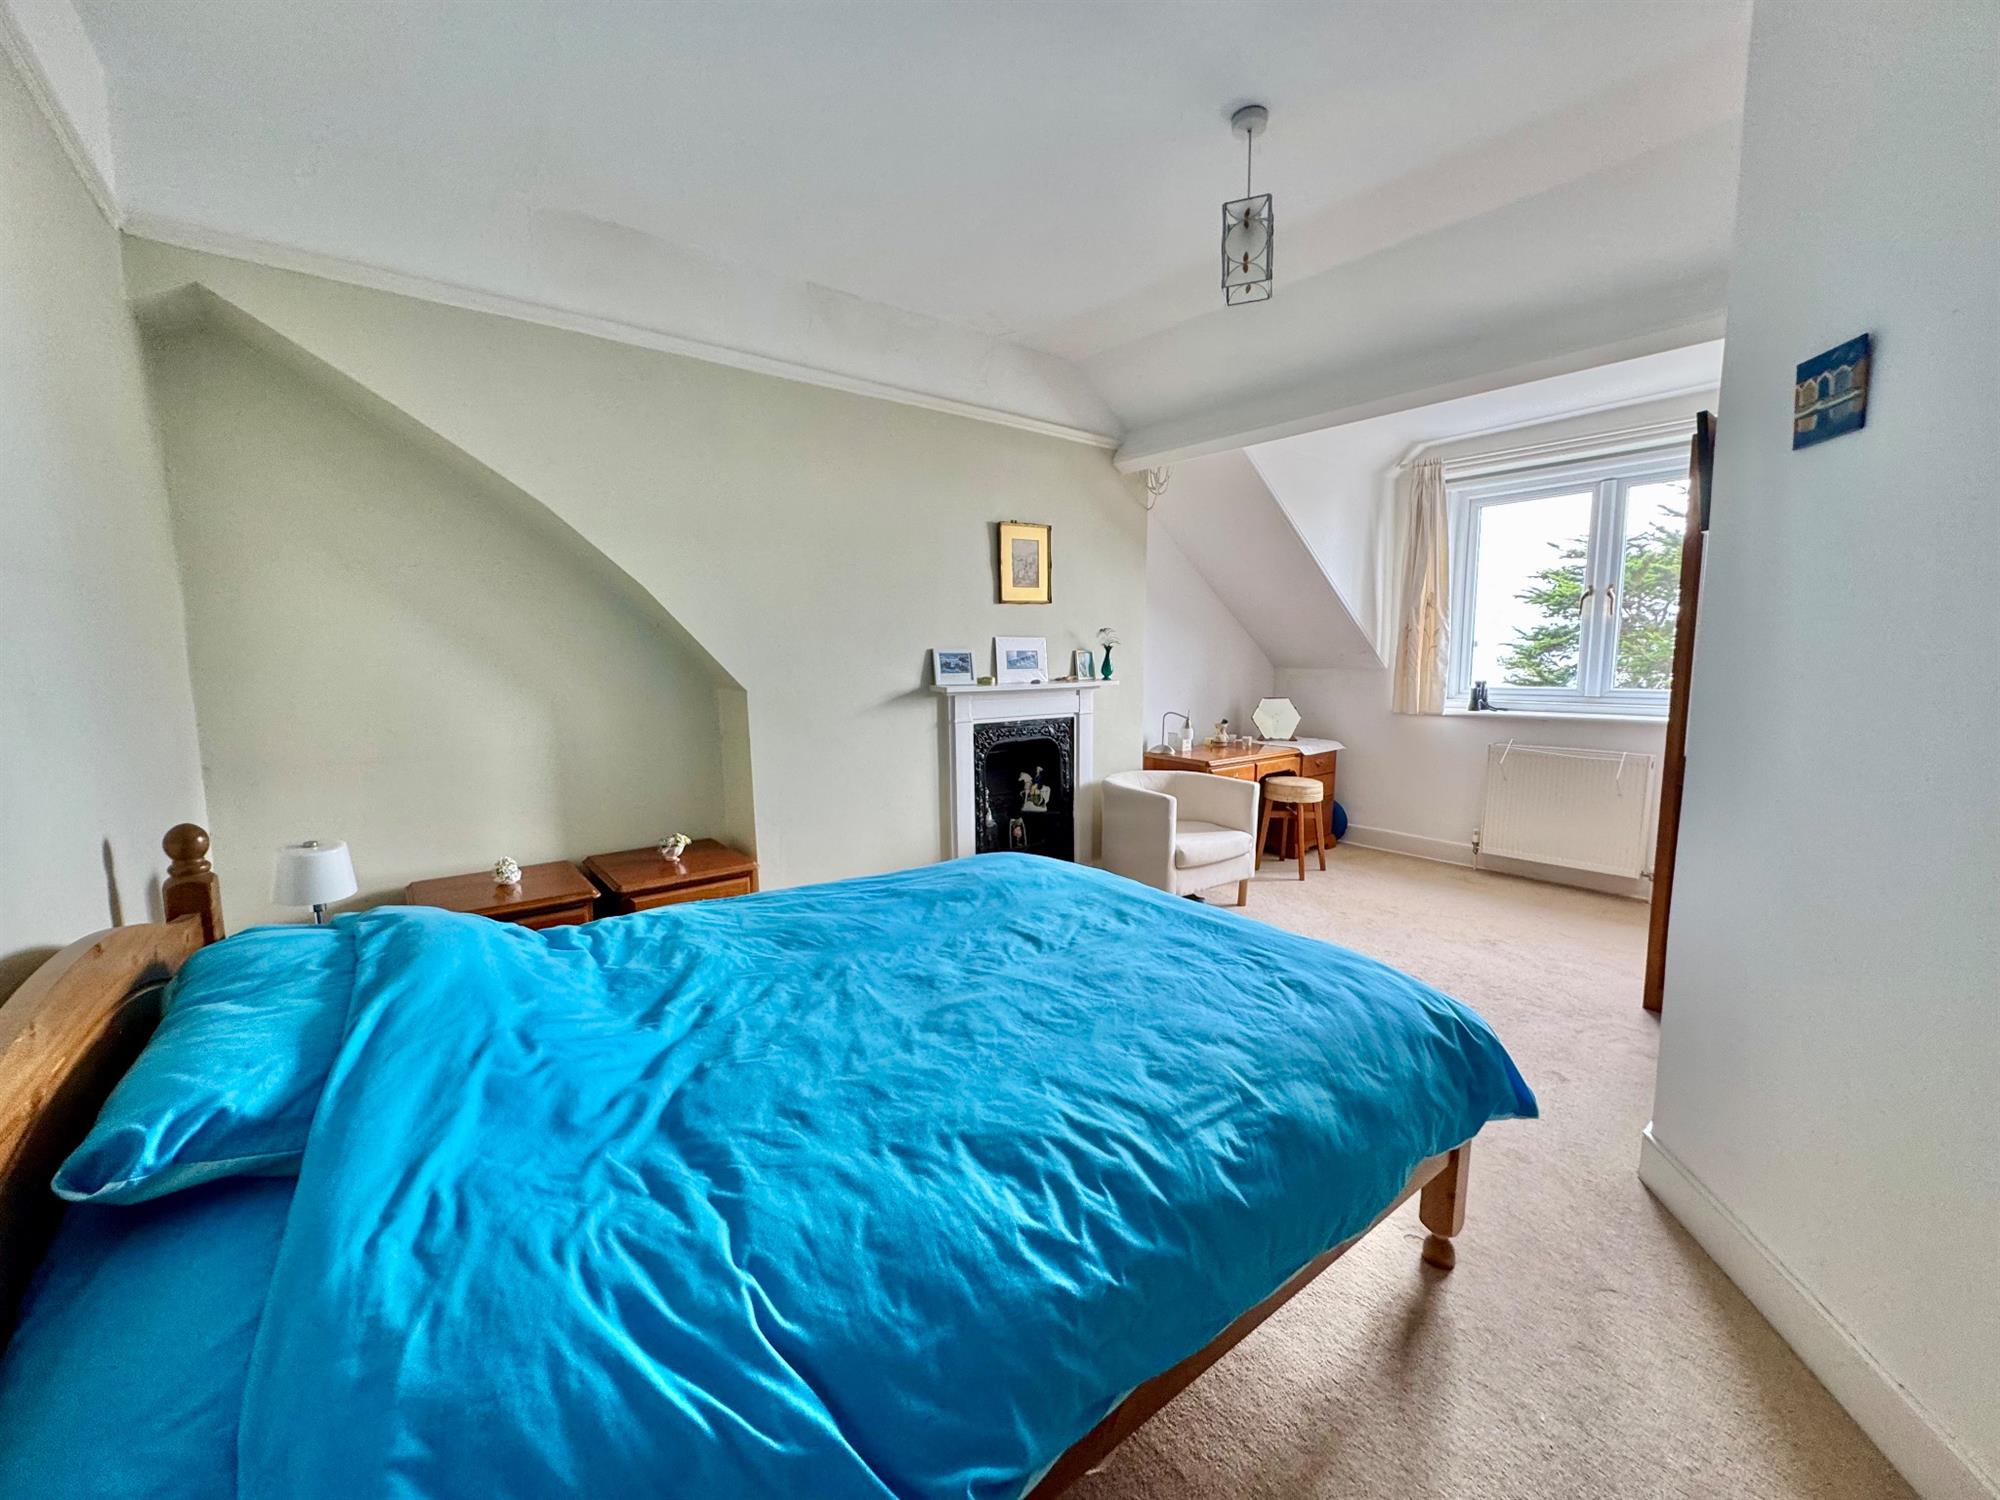
BEDROOM 1
17' 3" (5.26m) x 13' 2" (4.01m):
Double glazed window to the front with views out to sea. Feature fire place. Picture rail. Built-in double wardrobe. Radiator. Split fold door to
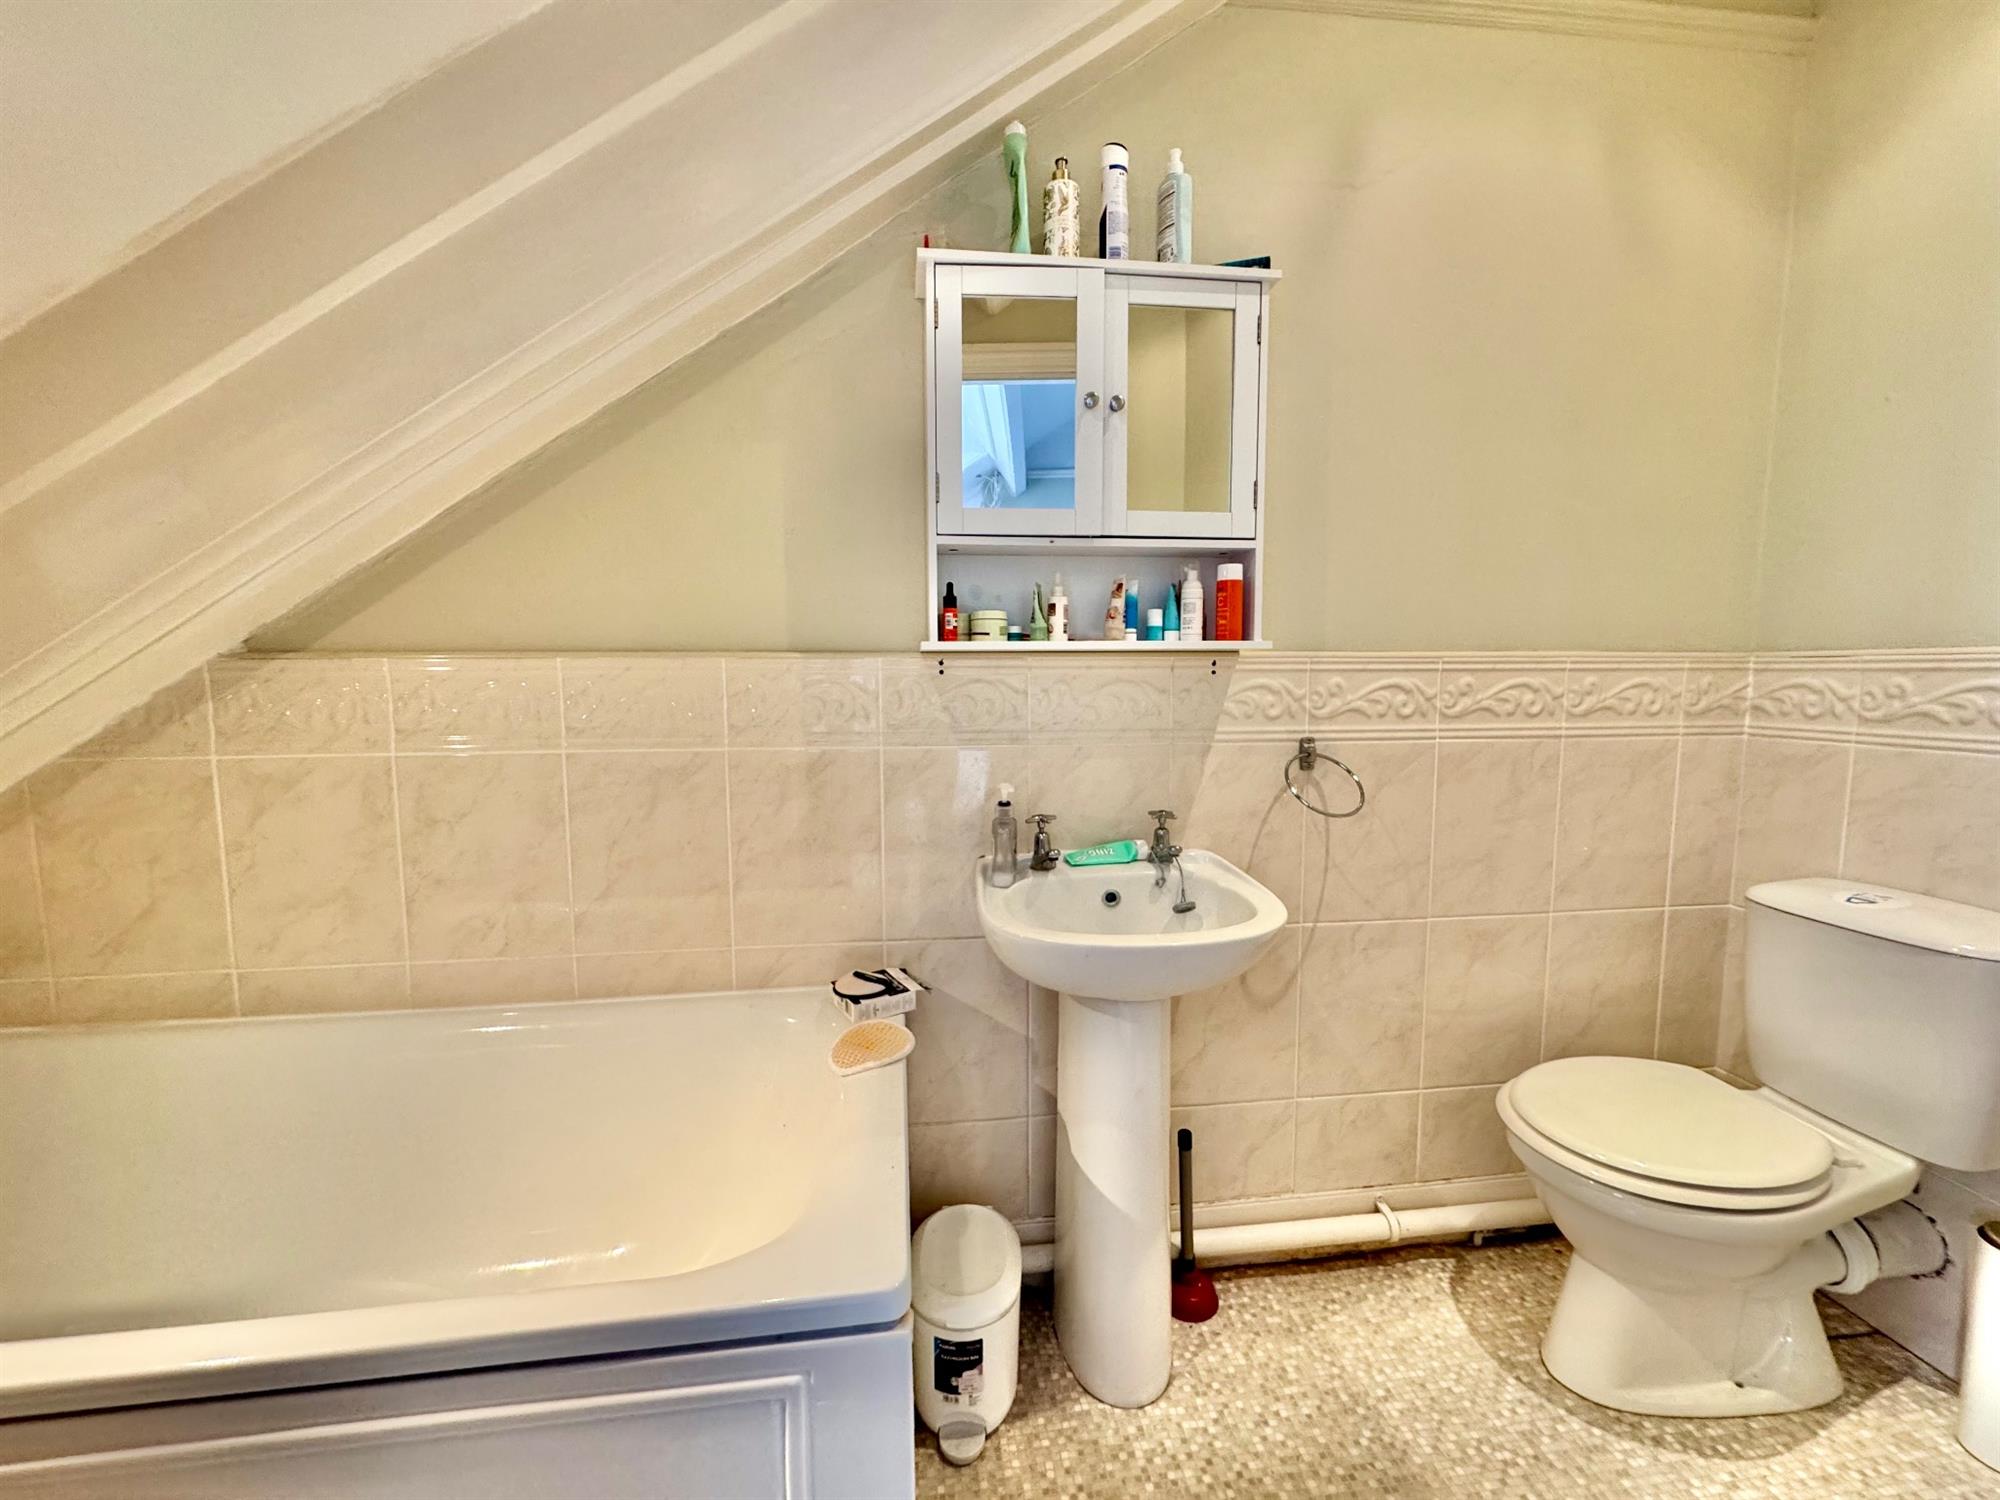
EN-SUITE
11' (3.35m) x 4' 6" (1.37m):
White suite with panelled bath with Victorian style mixer shower tap. Pedestal wash hand basin Low level WC. Radiator. Downlighters. Extractor Fan.
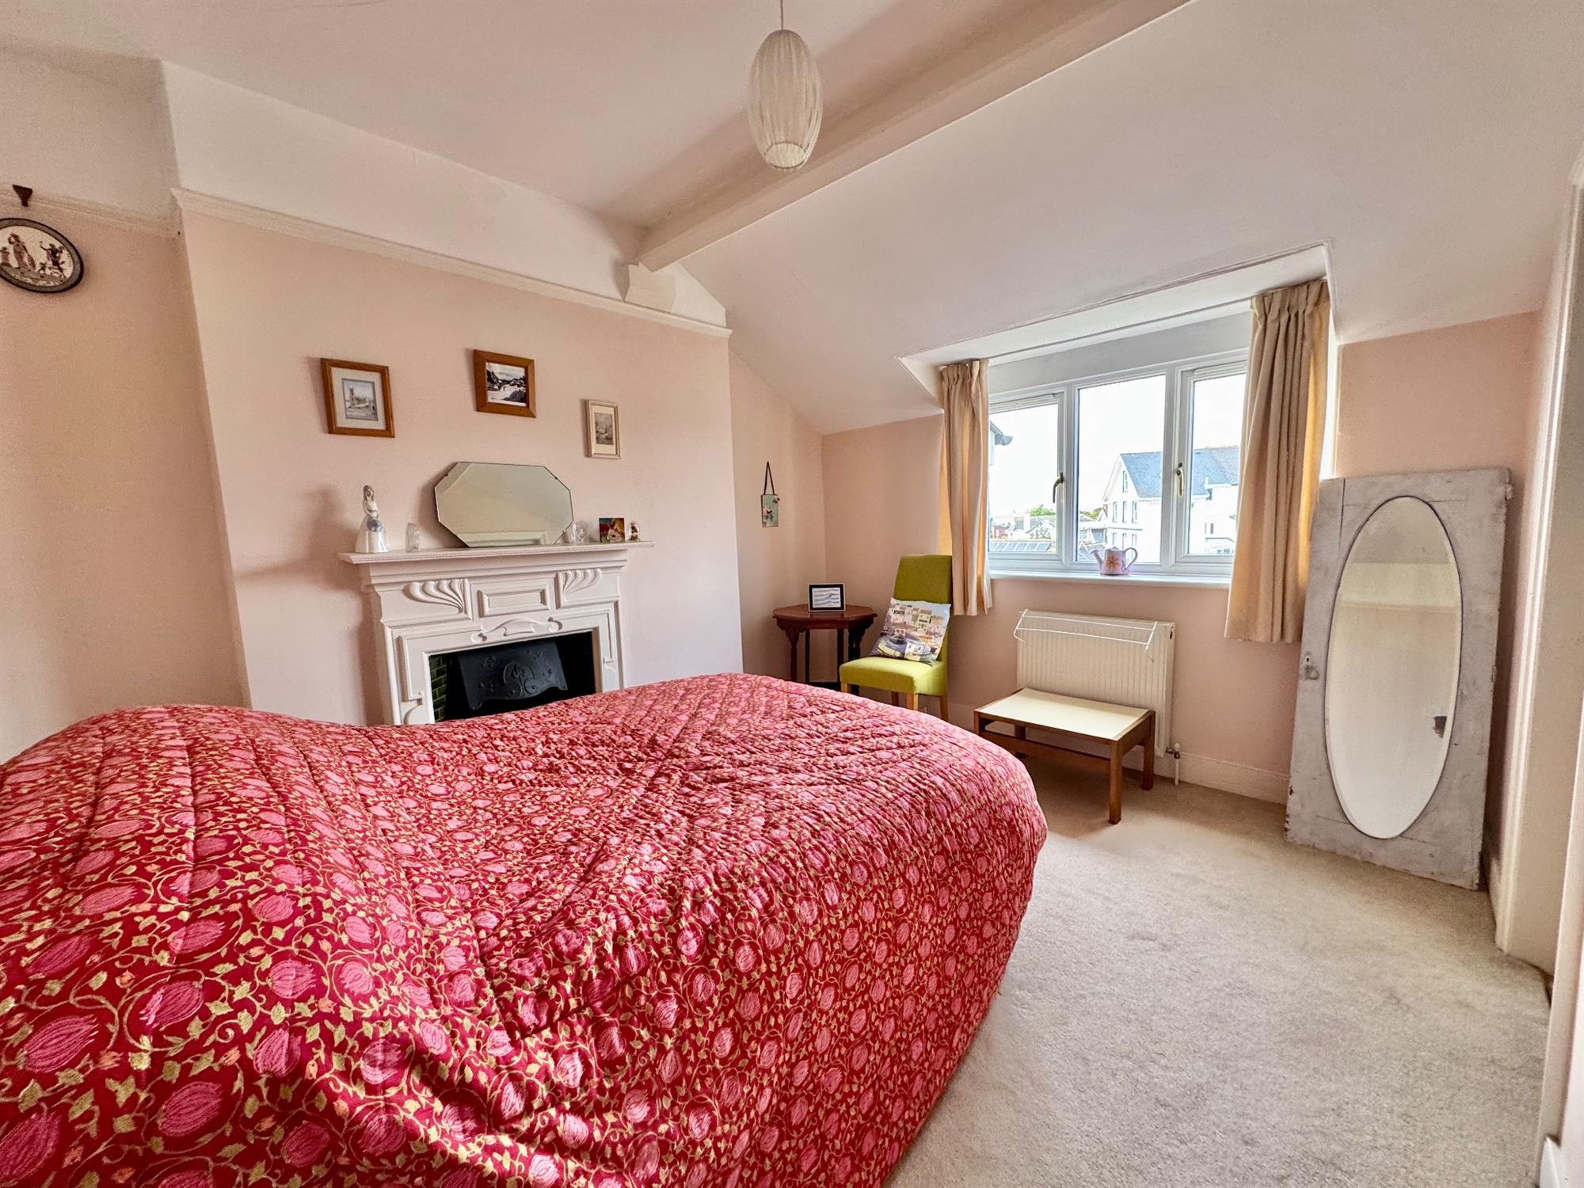
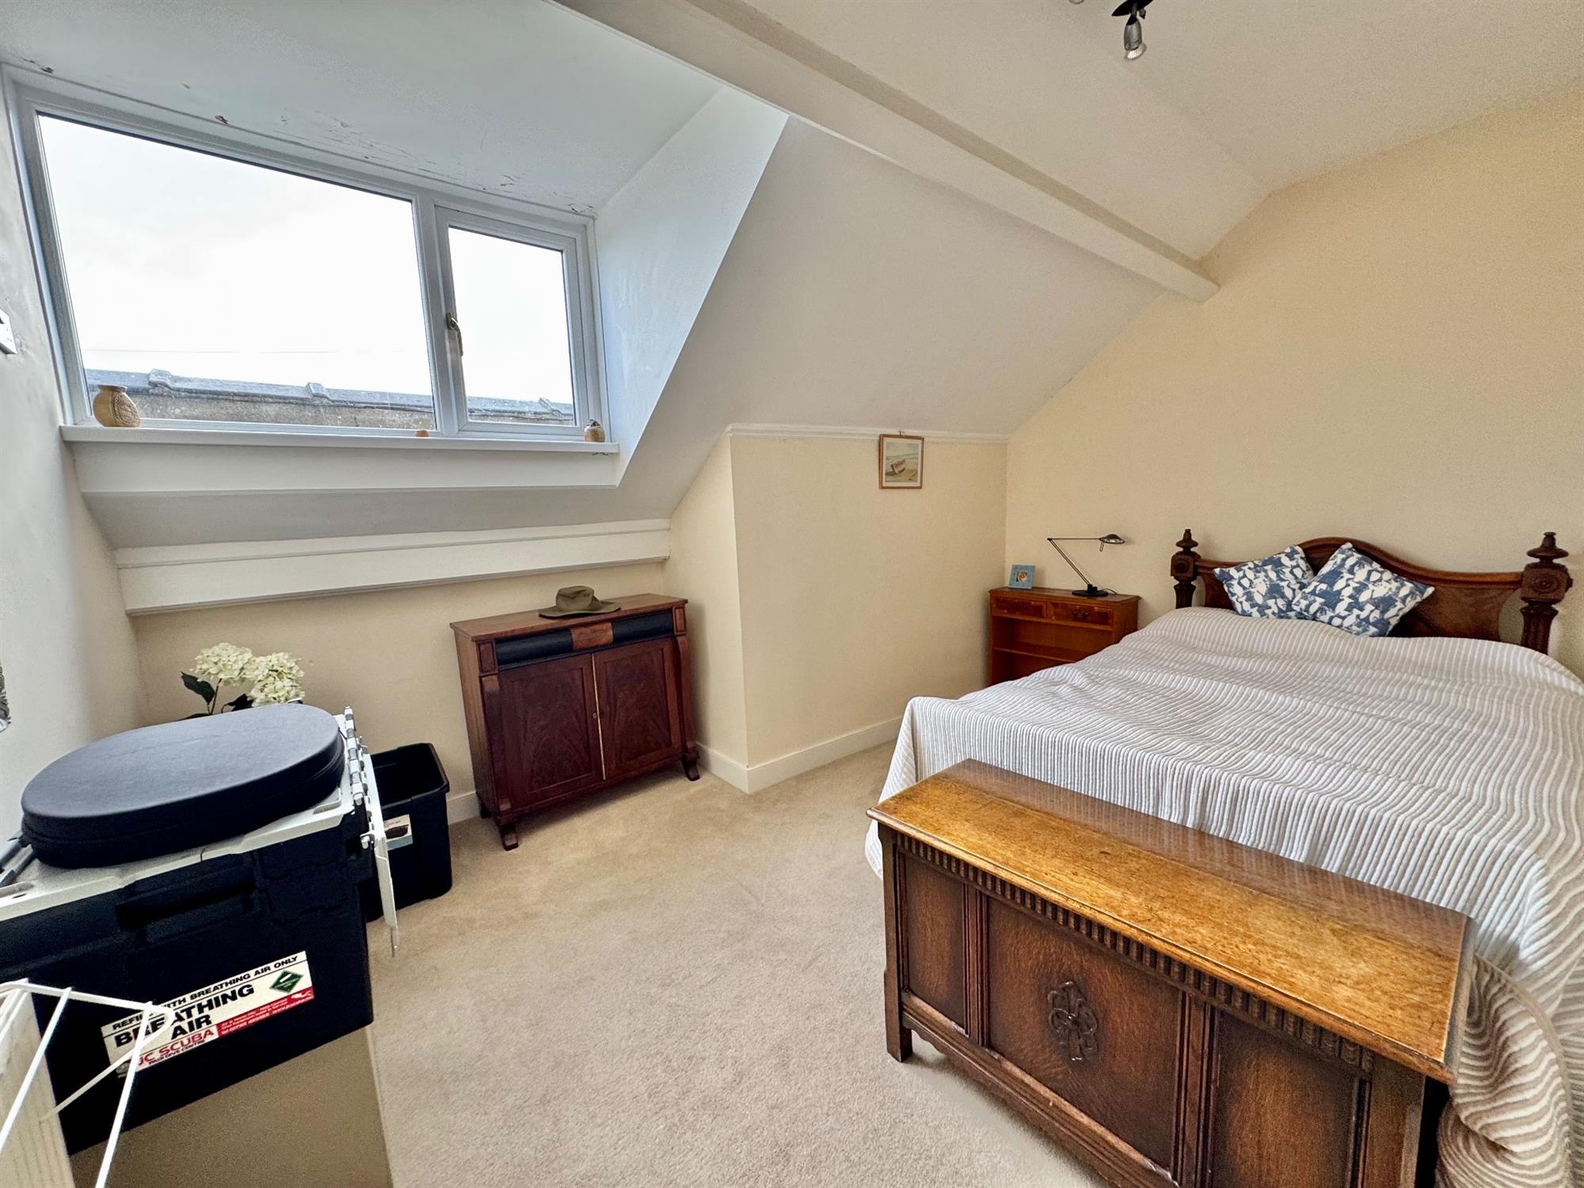
BEDROOM 2
13' 6" (4.11m) x 12' (3.66m):
Double glazed window with views across the Holly Trinity Church and some views up the Ex Estuary. Feature fireplace. Picture rail. Built-in wardrobe. Split fold door to
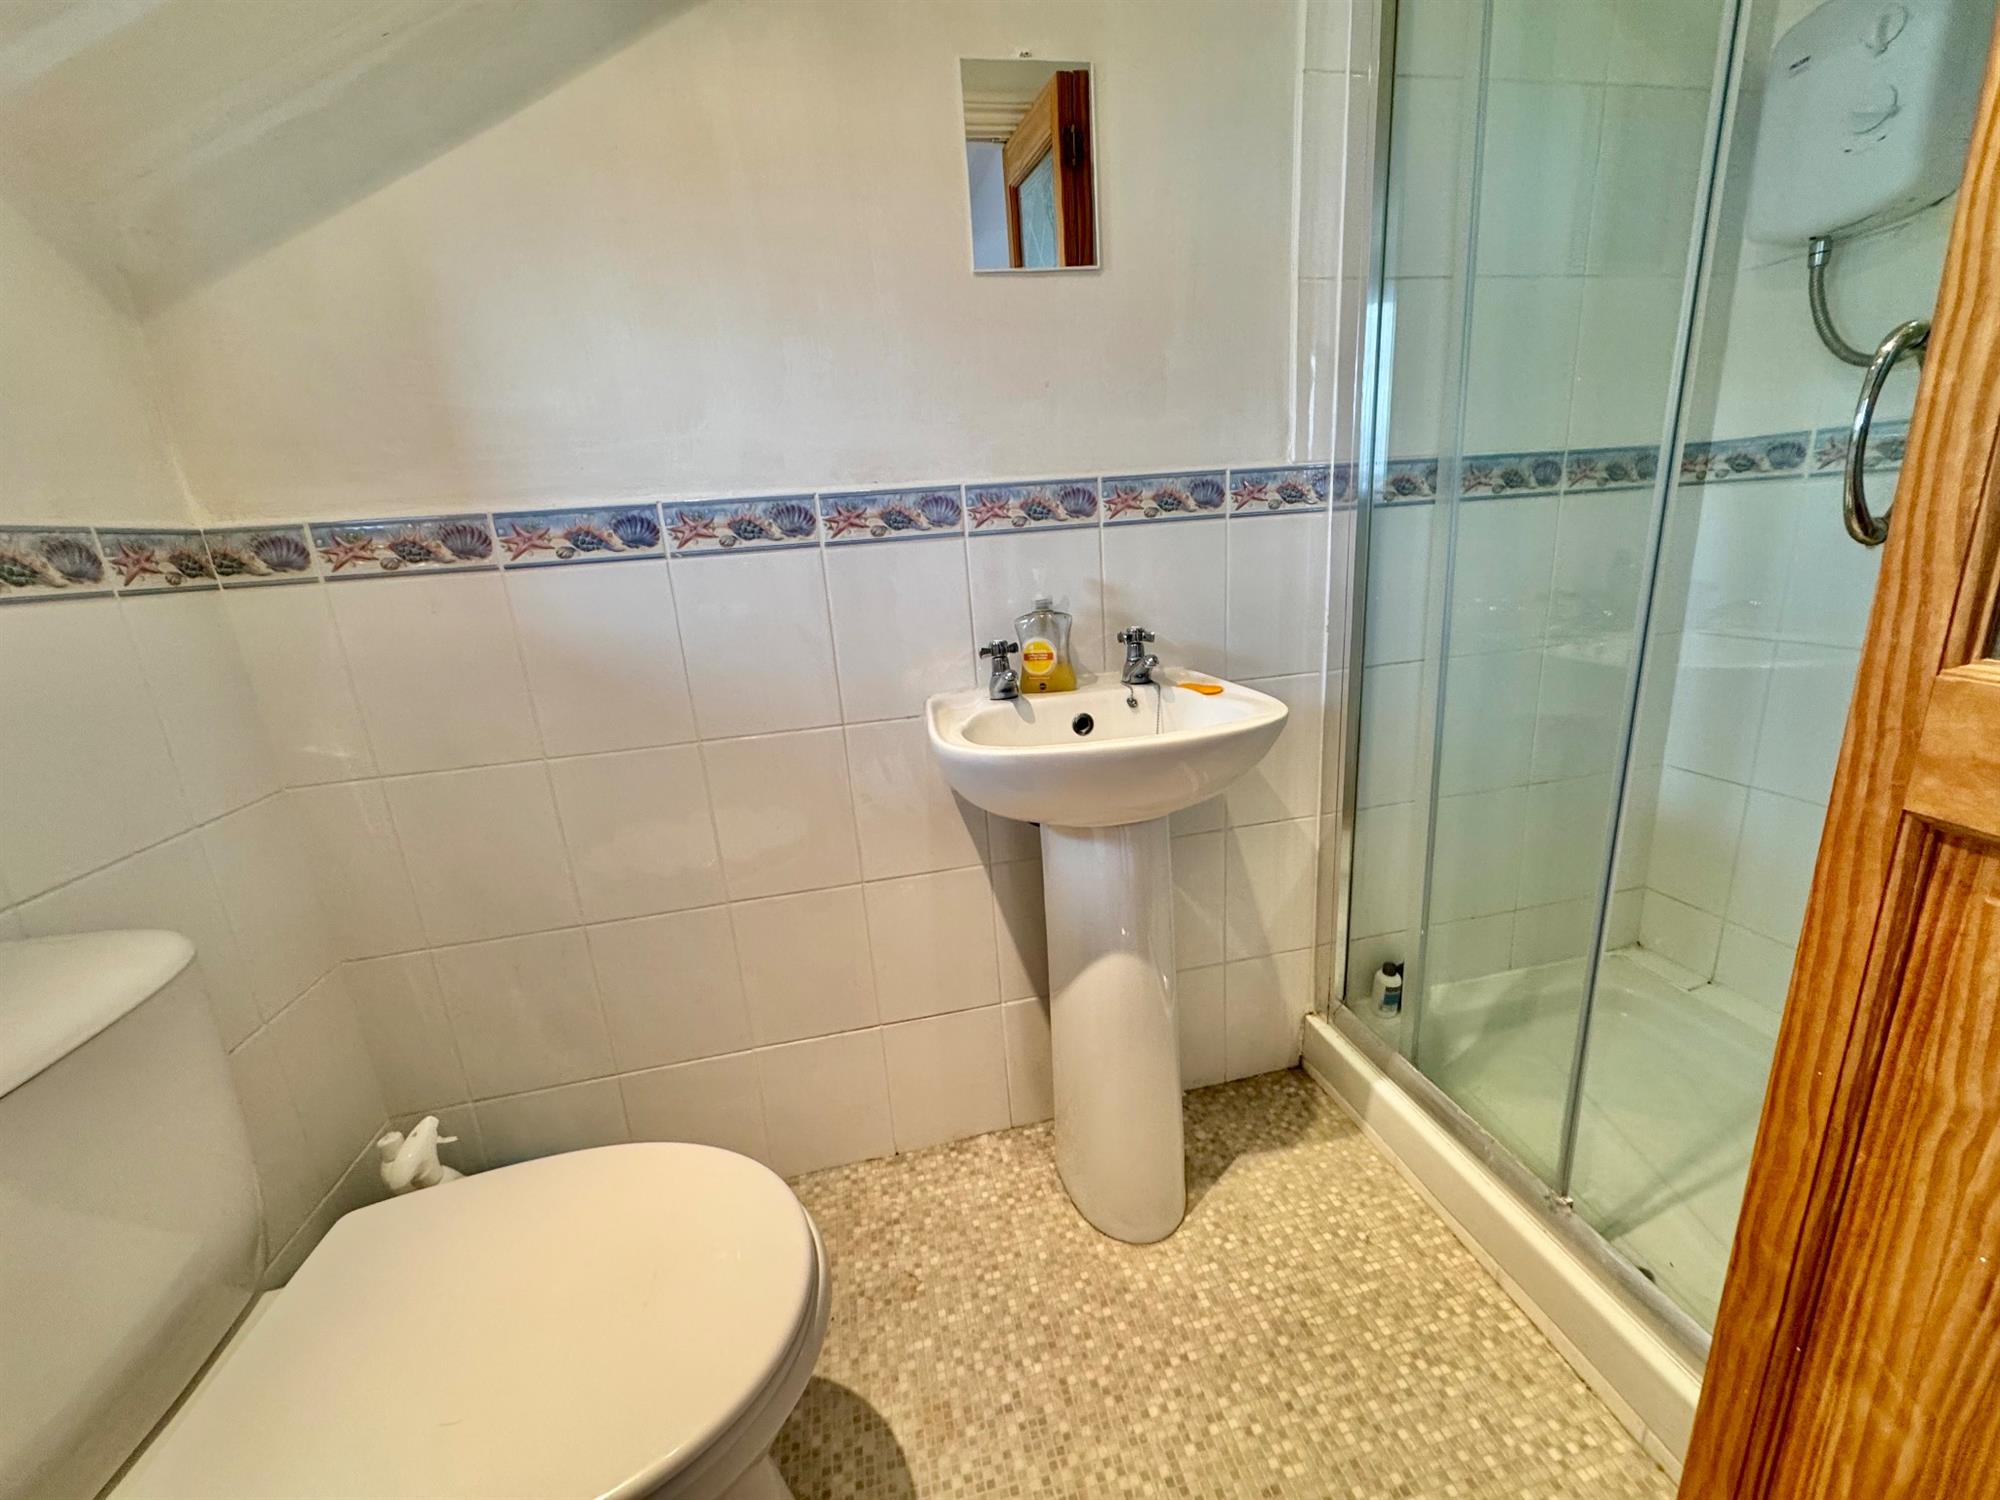
EN SUITE
7' 5" (2.26m) x 3' 1" (0.94m):
Fully tiled shower cubicle with electric shower and sliding glass screen. Pedestal wash hand basin. Low level WC. Double glazed window. Downlighters.
BEDROOM 3
13' 5" (4.09m) x 13' (3.96m):
Double glazed window to the front.Radiator.
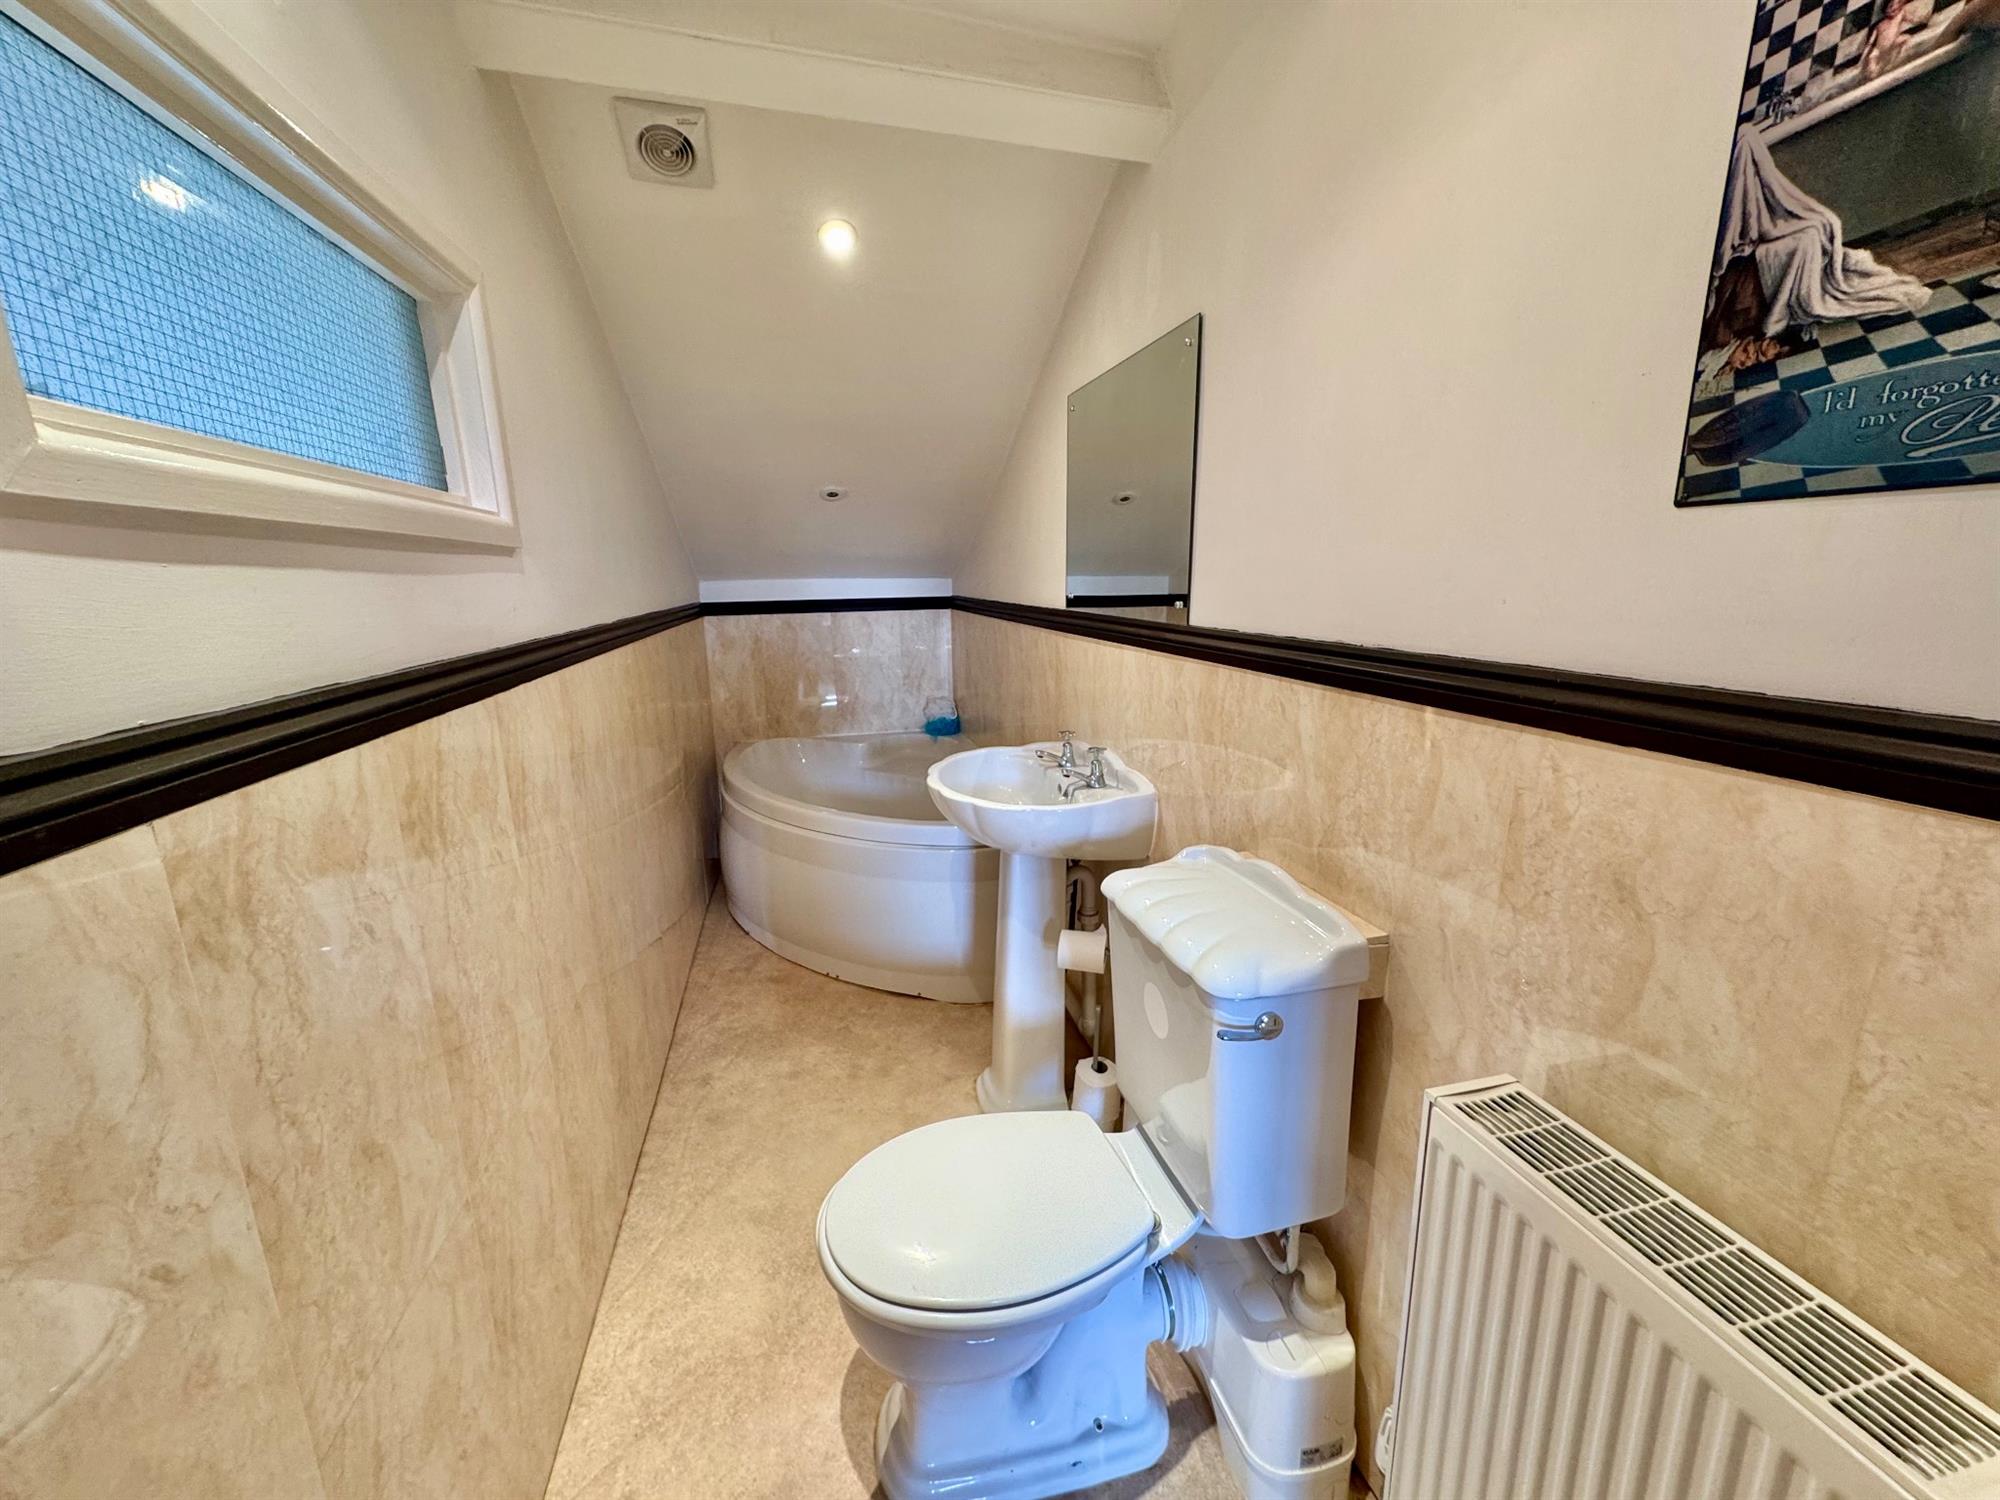
BATHROOM
11' 9" (3.58m) x 4' (1.22m):
White suite comprising corner panelled bath with Victorian style mixer tap in tiled splash back. Pedestal wash hand basin. Low level WC. Radiator. Extractor fan. Downlighters. Borrowed Light from the hallway.
OUTSIDE
Open area which is shared between flats 1 and 2 with an arrangement for parking.
TENURE: Leasehold 150 years remaining
GROUND RENT: £30.00 per year
SERVICE CHARGE: £65.00 pcm
COUNCIL TAX: Band D
WHAT3WORDS///field.moss.combining
Benefiting from no onward chain.
• Sitting Room with views out to the coastline
• Kitchen Dining Room with built-in appliances
• 3 Bedrooms two En-Suite
• Bathroom with corner bath
• Double Glazing and Central Heating
• Parking
• No chain
DESCRIPTION: Occupying the entire top floor of this desirable seafront property, this impressive apartment enjoys a superb position with outstanding views stretching across the cricket club and bowling green, out to sea and along the coastline.
The principal rooms take full advantage of the elevated outlook, creating a wonderful sense of space and light, while the seafront is quite literally on the doorstep. The town centre is also within easy walking distance.
Well presented throughout, the apartment offers three generous double bedrooms, with two benefiting from en-suite facilities, together with a further bathroom. The property retains some attractive period features, including period fireplaces, adding character alongside the comfortable and well-maintained accommodation.
A further significant benefit is the provision of private parking, a particularly valuable asset for such a convenient seafront location.
With its entire top-floor position, exceptional sea and coastal views, three double bedrooms, parking and no onward chain, this is a rare opportunity to acquire a substantial apartment in one of Exmouth’s most sought-after locations.
LOCATION: The town of Exmouth boasts over three miles of glorious golden sands and is renowned nationally as a regional centre for water sports activities - especially kitesurfing, sailing & windsurfing. It is a bustling town with a vibrant shopping centre that also hosts a wide range of leisure and entertainment facilities, including a cinema, sports amenities, M&S food hall, and a range of excellent restaurants. It is also close to Woodbury Common, an extensive area of open heathland and woodland ideal for walking and riding, it is only 12 miles by road or rail from the Cathedral City of Exeter, with its Intercity railway station, international airport, connection to the M5 motorway and all major shops and facilities.
The accommodation comprises (all measurements are approximate):-
ENTRANCE Located at the rear of the building.
Exterior staircase to the first floor with communal entrance door to flats 1 and 2.
HALLWAY Shared generous hallway with stairs leading up to..
SECOND FLOOR Private entrance door to the apartment.
HALLWAY Radiator. Three built-in cupboards. Hatch to roof. Doors lead off to
SITTING ROOM
18' (5.49m) x 13' 6" (4.11m):
Double glazed window with views over the cricket ground and bowling green also views over Orcombe Point to the east and Berry Head to the Southwest. Feature marble fireplace. Picture rail. Radiator.
KITCHEN DINING ROOM
16' 4" (4.98m) x 13' 2" (4.01m):
Double glazed window with views over Exmouth towards the Holly Trinity Church. Roll edge wood effect work top surfaces in tiled splash back. Inset 1 1/2 bowl stainless steel sink with drainer and mixer tap. Cupboards and drawers under with space for washing machine and dishwasher. Built-in oven, Neff induction hob and fridge. Two glass fronted display cabinets. Picture rail. Wood effect flooring. Radiator under the breakfast bar.
BEDROOM 1
17' 3" (5.26m) x 13' 2" (4.01m):
Double glazed window to the front with views out to sea. Feature fire place. Picture rail. Built-in double wardrobe. Radiator. Split fold door to
EN-SUITE
11' (3.35m) x 4' 6" (1.37m):
White suite with panelled bath with Victorian style mixer shower tap. Pedestal wash hand basin Low level WC. Radiator. Downlighters. Extractor Fan.
BEDROOM 2
13' 6" (4.11m) x 12' (3.66m):
Double glazed window with views across the Holly Trinity Church and some views up the Ex Estuary. Feature fireplace. Picture rail. Built-in wardrobe. Split fold door to
EN SUITE
7' 5" (2.26m) x 3' 1" (0.94m):
Fully tiled shower cubicle with electric shower and sliding glass screen. Pedestal wash hand basin. Low level WC. Double glazed window. Downlighters.
BEDROOM 3
13' 5" (4.09m) x 13' (3.96m):
Double glazed window to the front.Radiator.
BATHROOM
11' 9" (3.58m) x 4' (1.22m):
White suite comprising corner panelled bath with Victorian style mixer tap in tiled splash back. Pedestal wash hand basin. Low level WC. Radiator. Extractor fan. Downlighters. Borrowed Light from the hallway.
OUTSIDE
Open area which is shared between flats 1 and 2 with an arrangement for parking.
TENURE: Leasehold 150 years remaining
GROUND RENT: £30.00 per year
SERVICE CHARGE: £65.00 pcm
COUNCIL TAX: Band D
WHAT3WORDS///field.moss.combining
Health and Safety Statement
We would like to bring to your attention the potential risks of viewing a property that you do not know. Please take care as we cannot be responsible for accidents that take place during a viewing.
Please Note
Items shown in photographs are not included unless specifically mentioned within the sales particular, they may be available by separate negotiations. Any services, heating systems, appliances or installations referred to in these particulars have not been tested and no warranty can be given that these are in working order. The photographs may have been taken using a wide angle lens.
Send this property to your friends
–Branch: exmouth –Email: EXMOUTH@HALLANDSCOTT.CO.UK –Telephone: 01395 265530–
Book a Viewing
If you are interested in viewing the property above, please complete the following form:
Make an Offer
If you are interested in buying the property above, please complete the following form and put your offer amount in, we will submit this to the vendor:
Send to a Friend
Do you know someone who may be interested in this property? Why not complete the following form with your details and that of your friend and we’ll send them a link.