


East Budleigh , Budleigh Salterton
Offers in Excess of £500,000
Available

3
bedrooms

3
bathrooms

2
receptions
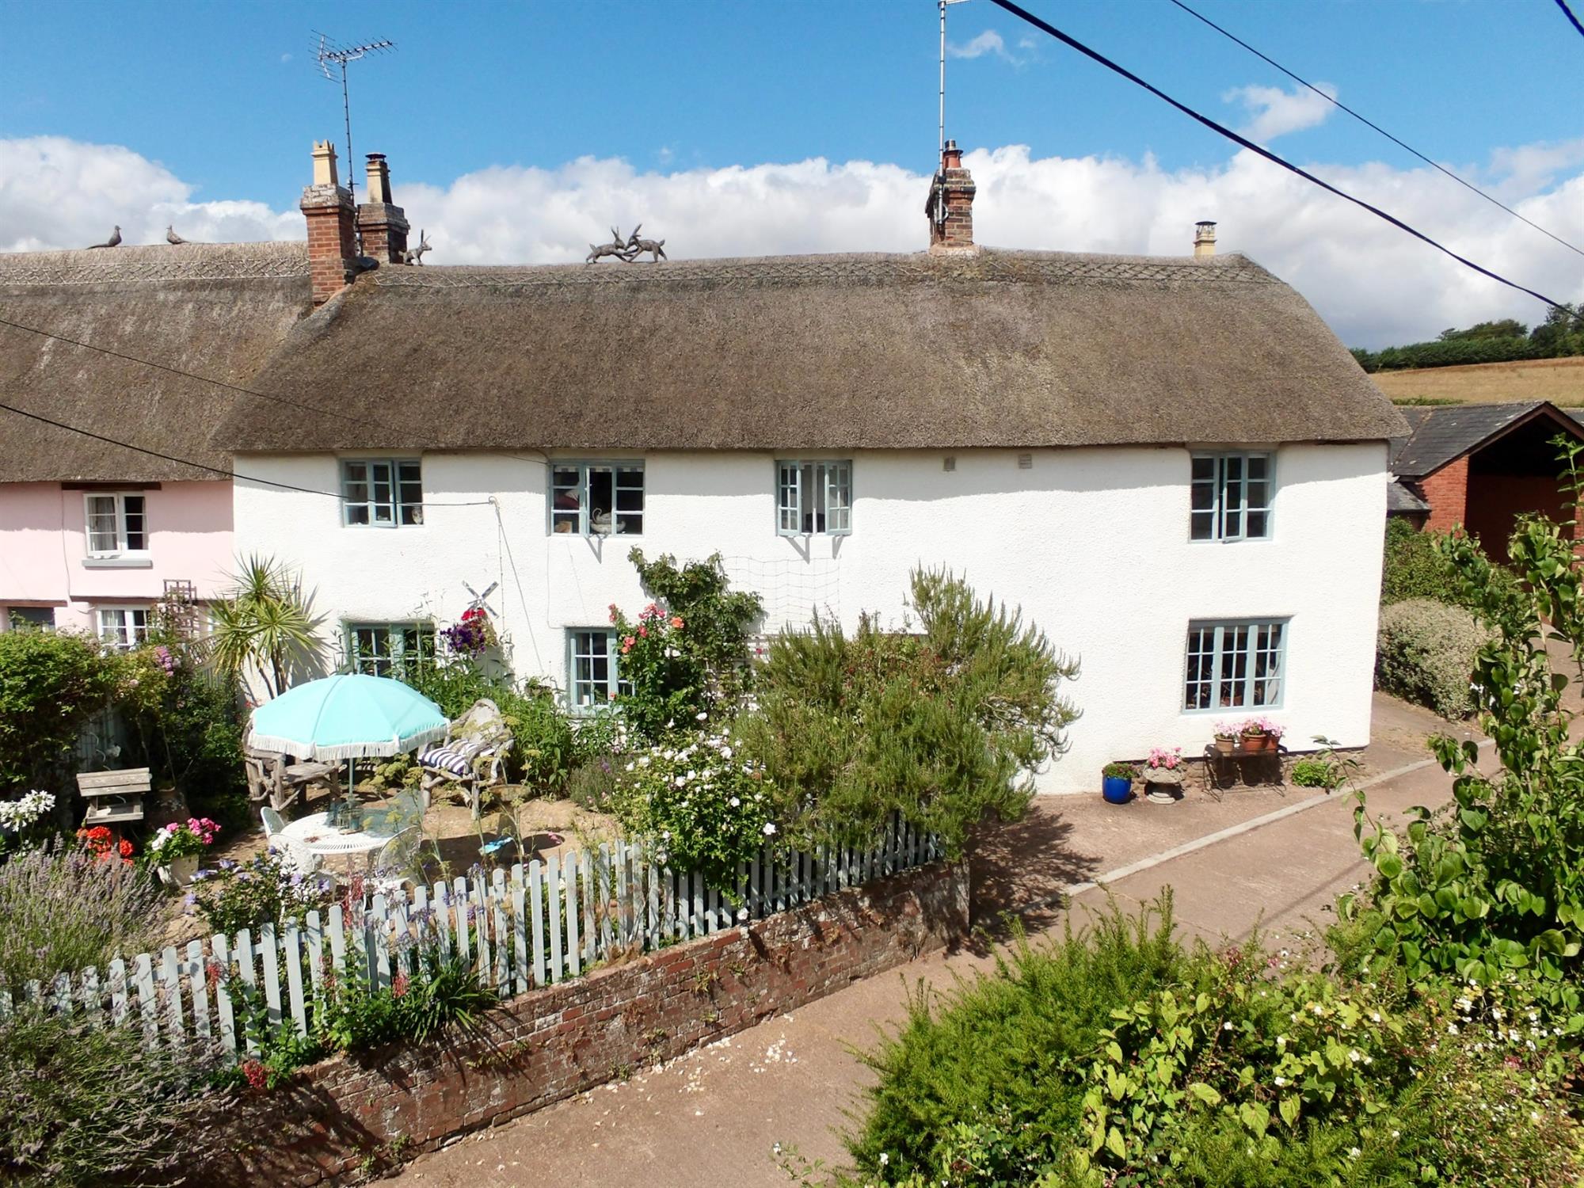
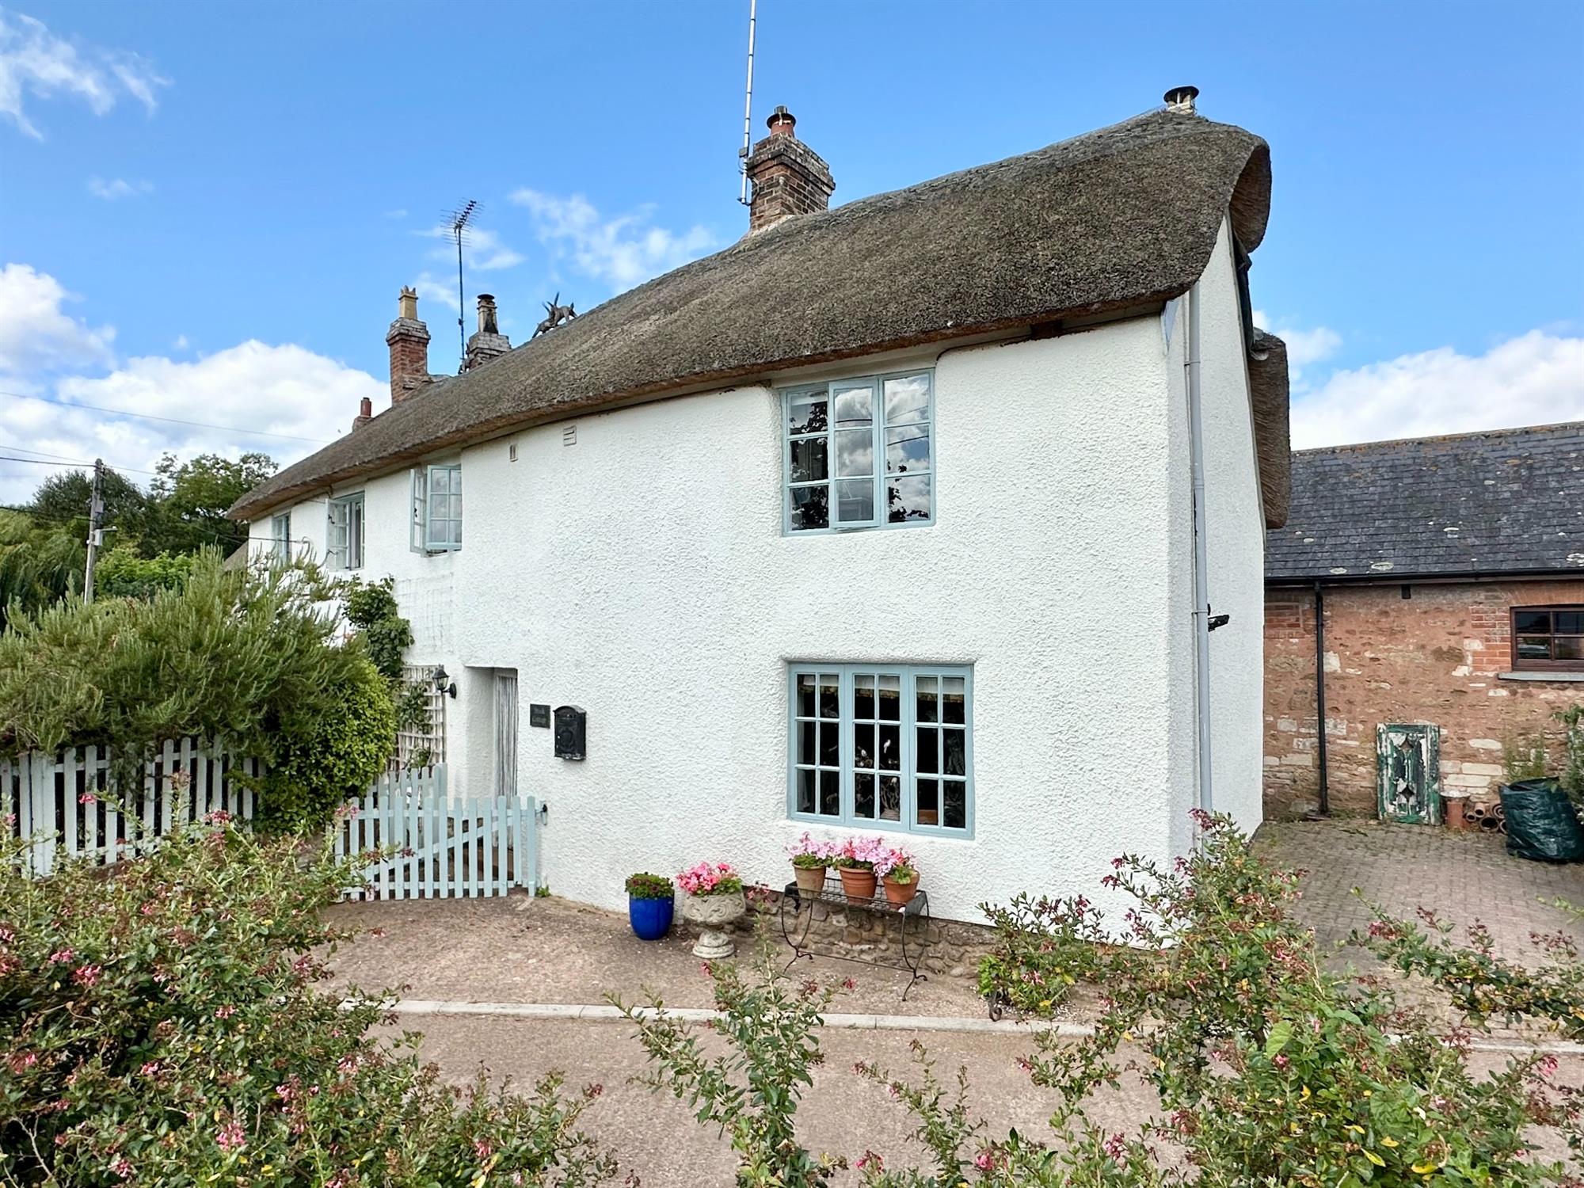
A charming quintessential Grade 11 listed semi-detached Devon Long House offering spacious and versatile accommodation with many fine character features of its era. We understand that the thatched roof was replaced in 2020.
- Living room with exposed ceiling beams & inglenook fireplace
- Separate dining room
- Kitchen breakfast room
- 3 Well proportioned bedrooms - two with en-suite shower rooms
- Family bathroom
- Gas central heating
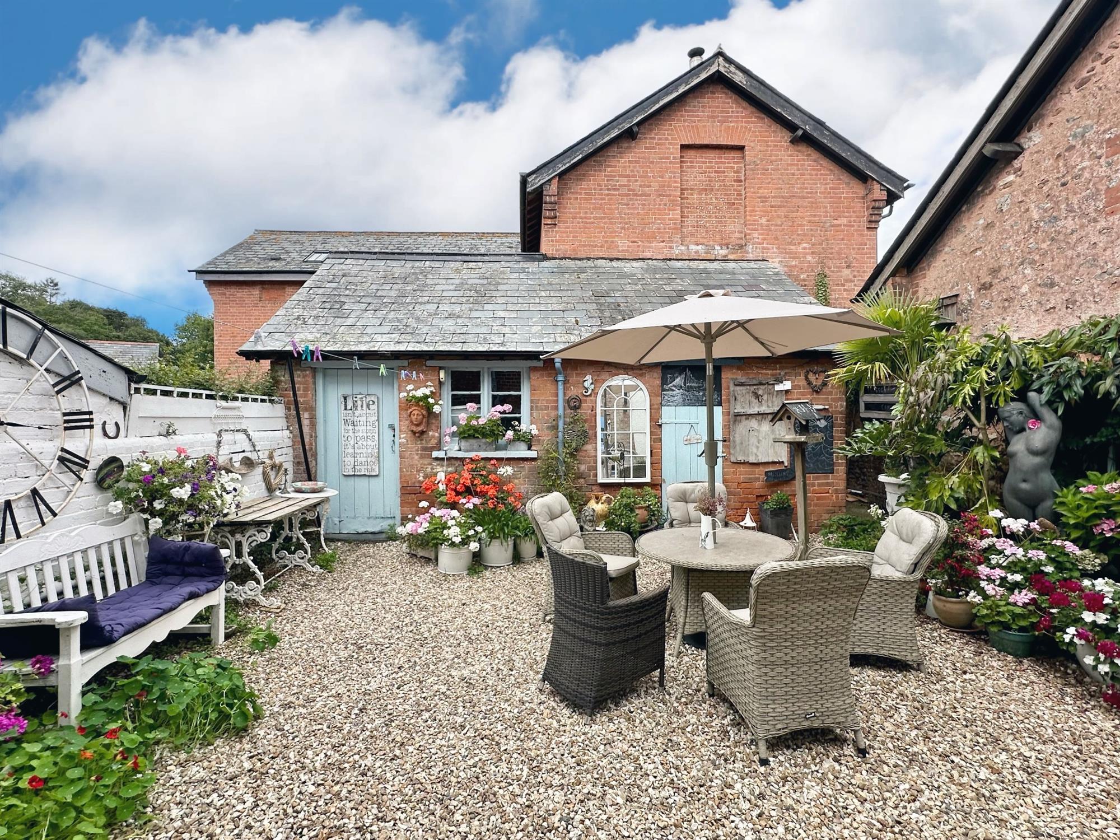
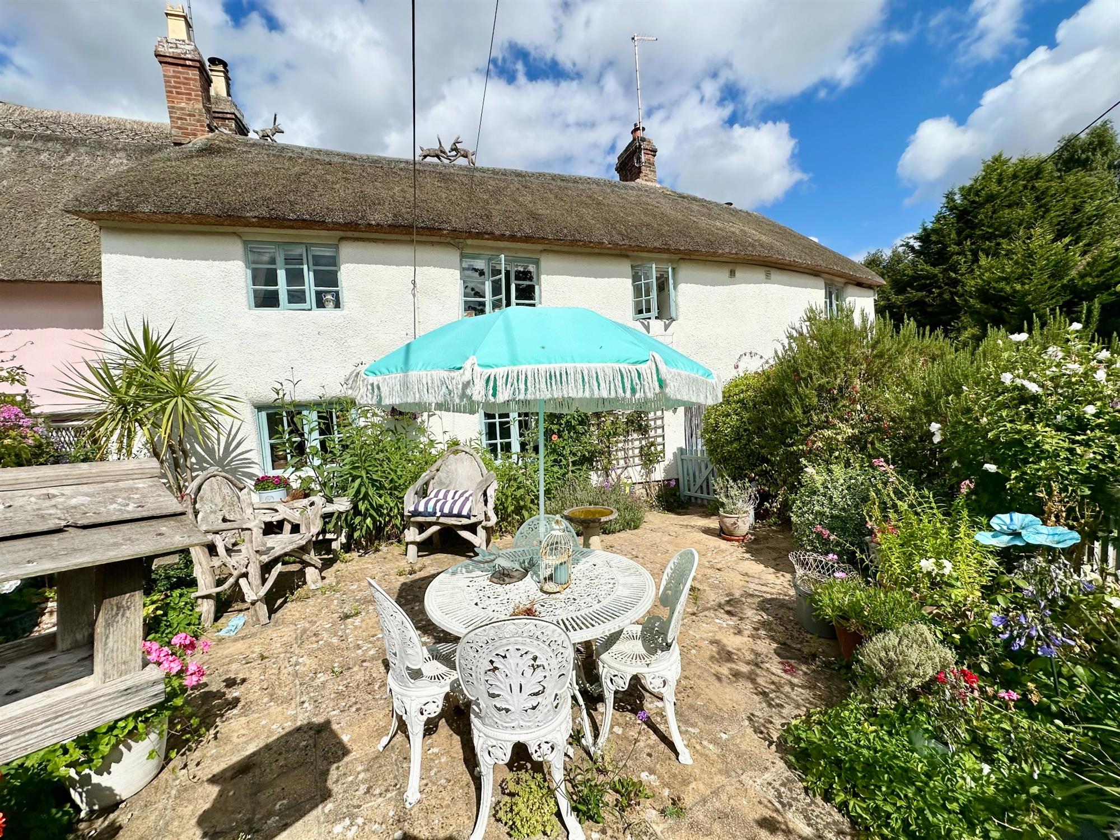
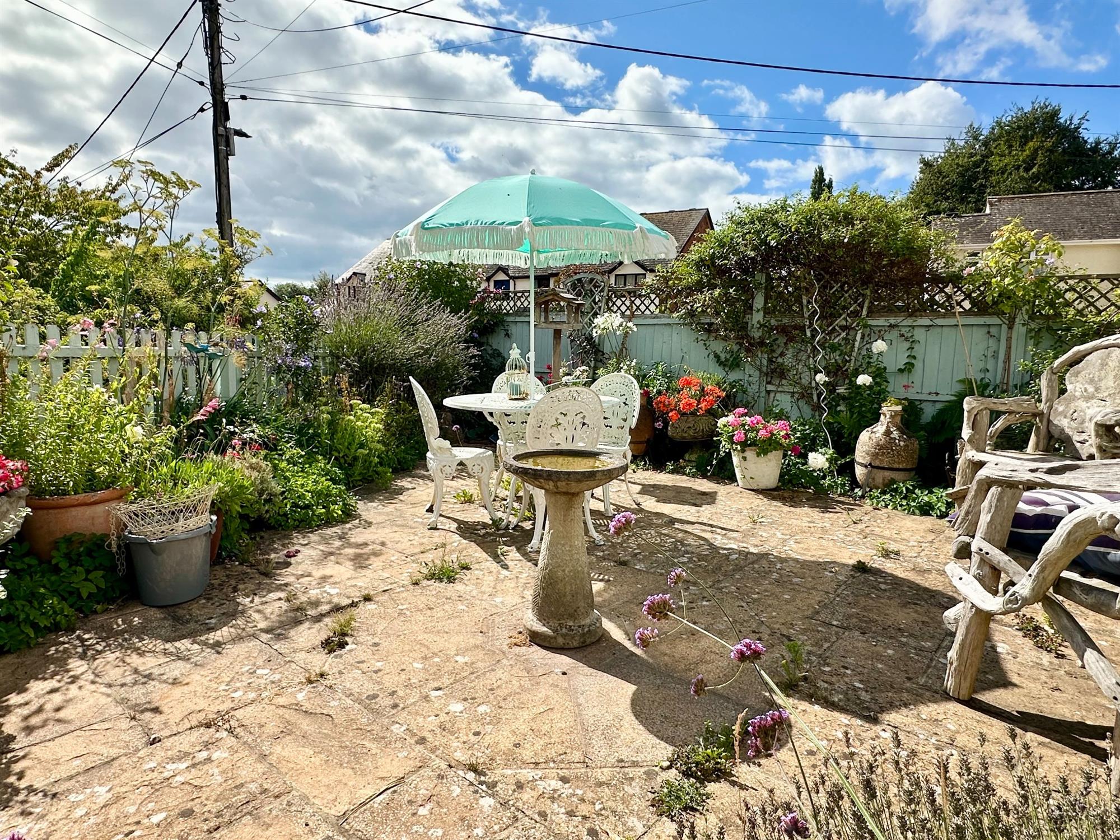
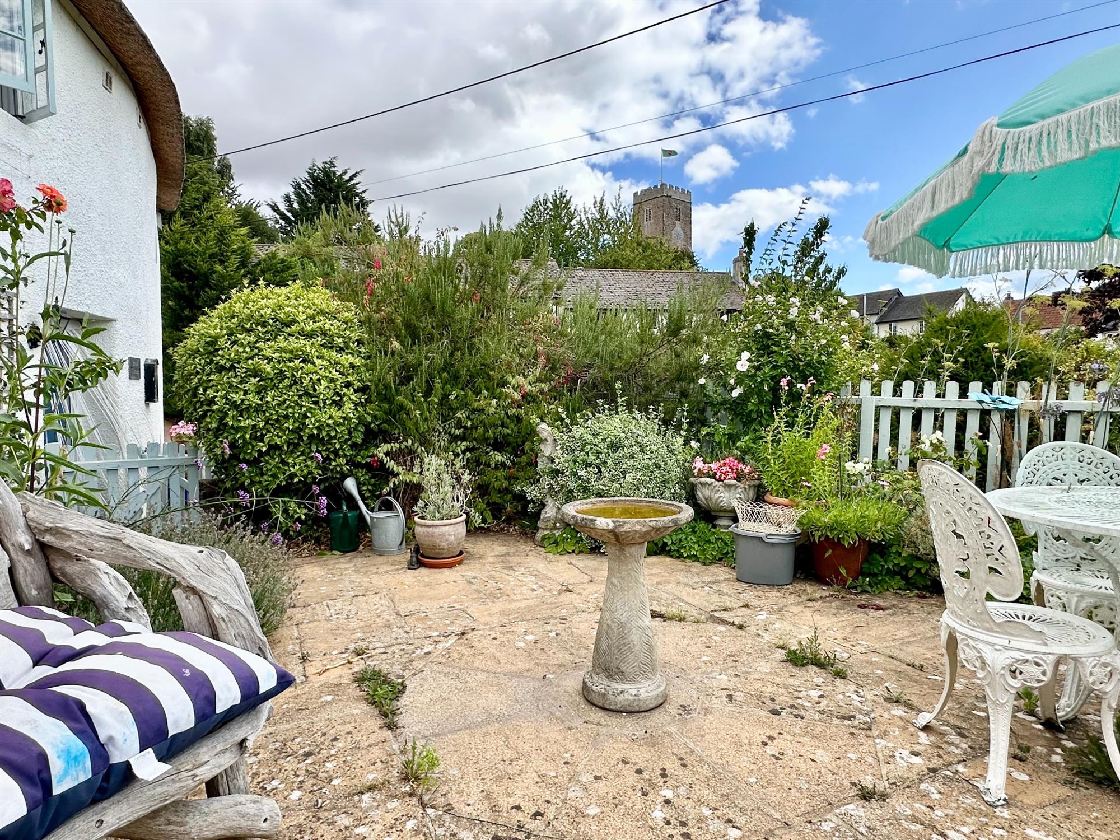
- Pretty front courtyard garden & sunny Mediterranean style rear courtyard garden
- Private off road parking space
- Large brick outbuilding divided into three individual rooms
- No onward chain
A charming quintessential Grade 11 listed semi-detached Devon Long House offering spacious and versatile accommodation with many fine character features of its era. We understand that the thatched roof was replaced in 2020.
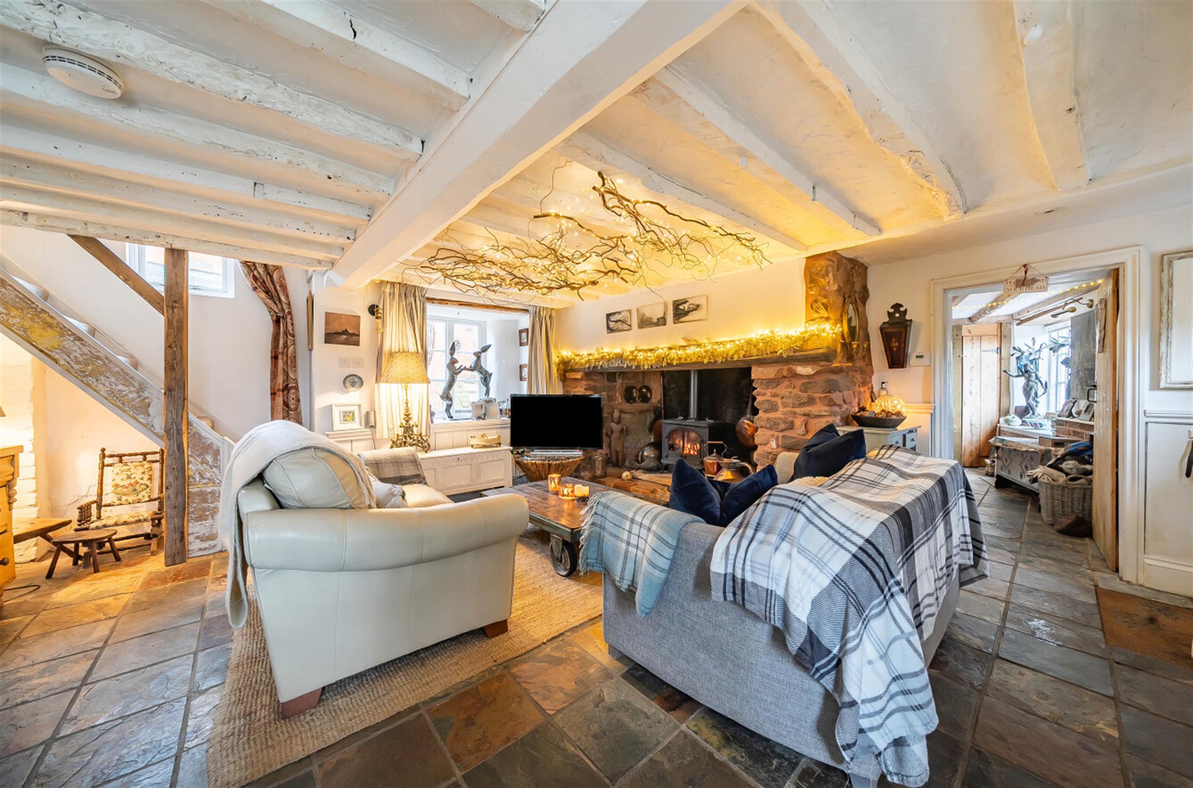
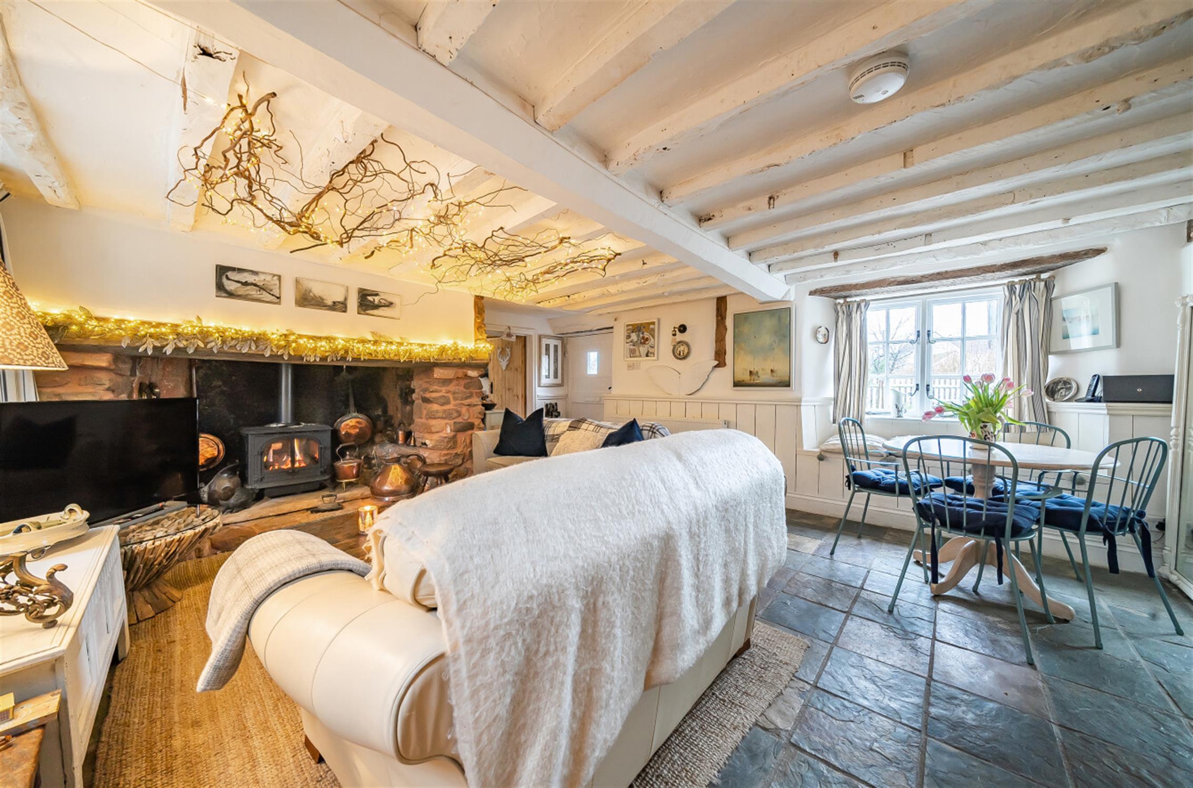
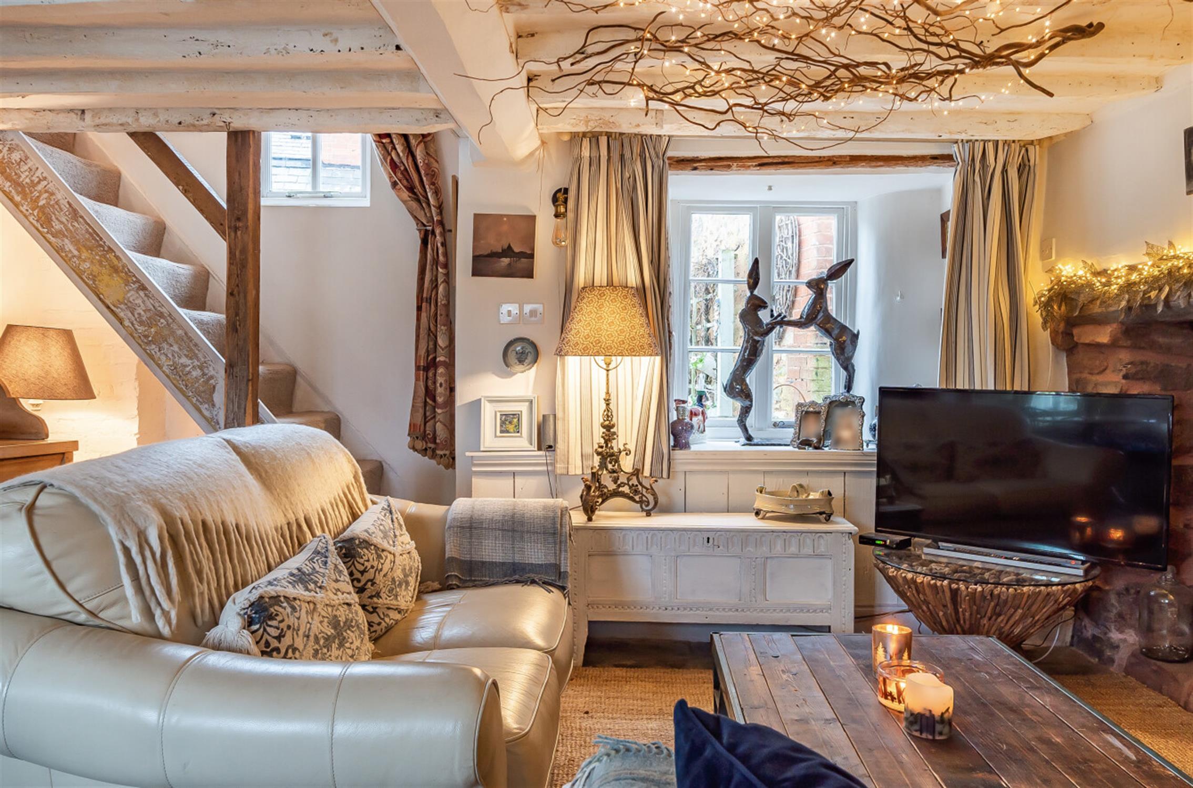
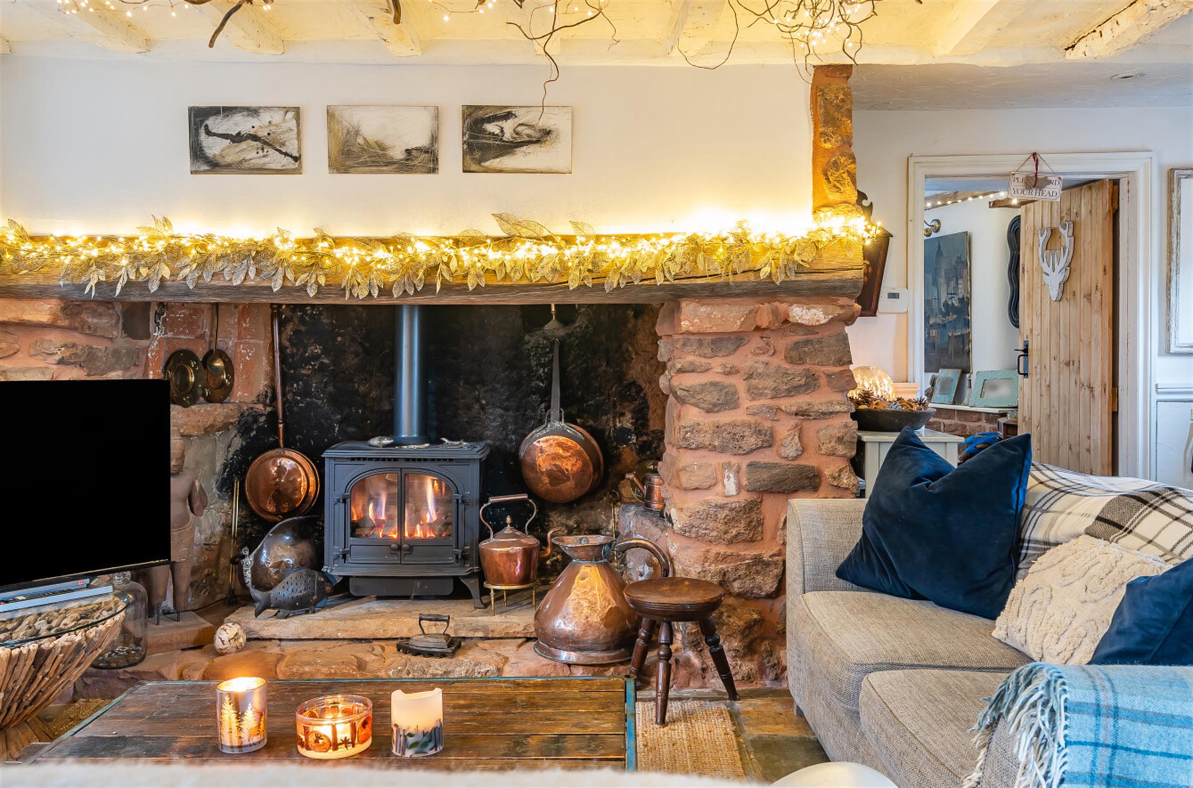
• Attractive living room with exposed ceiling beams and a feature inglenook fireplace
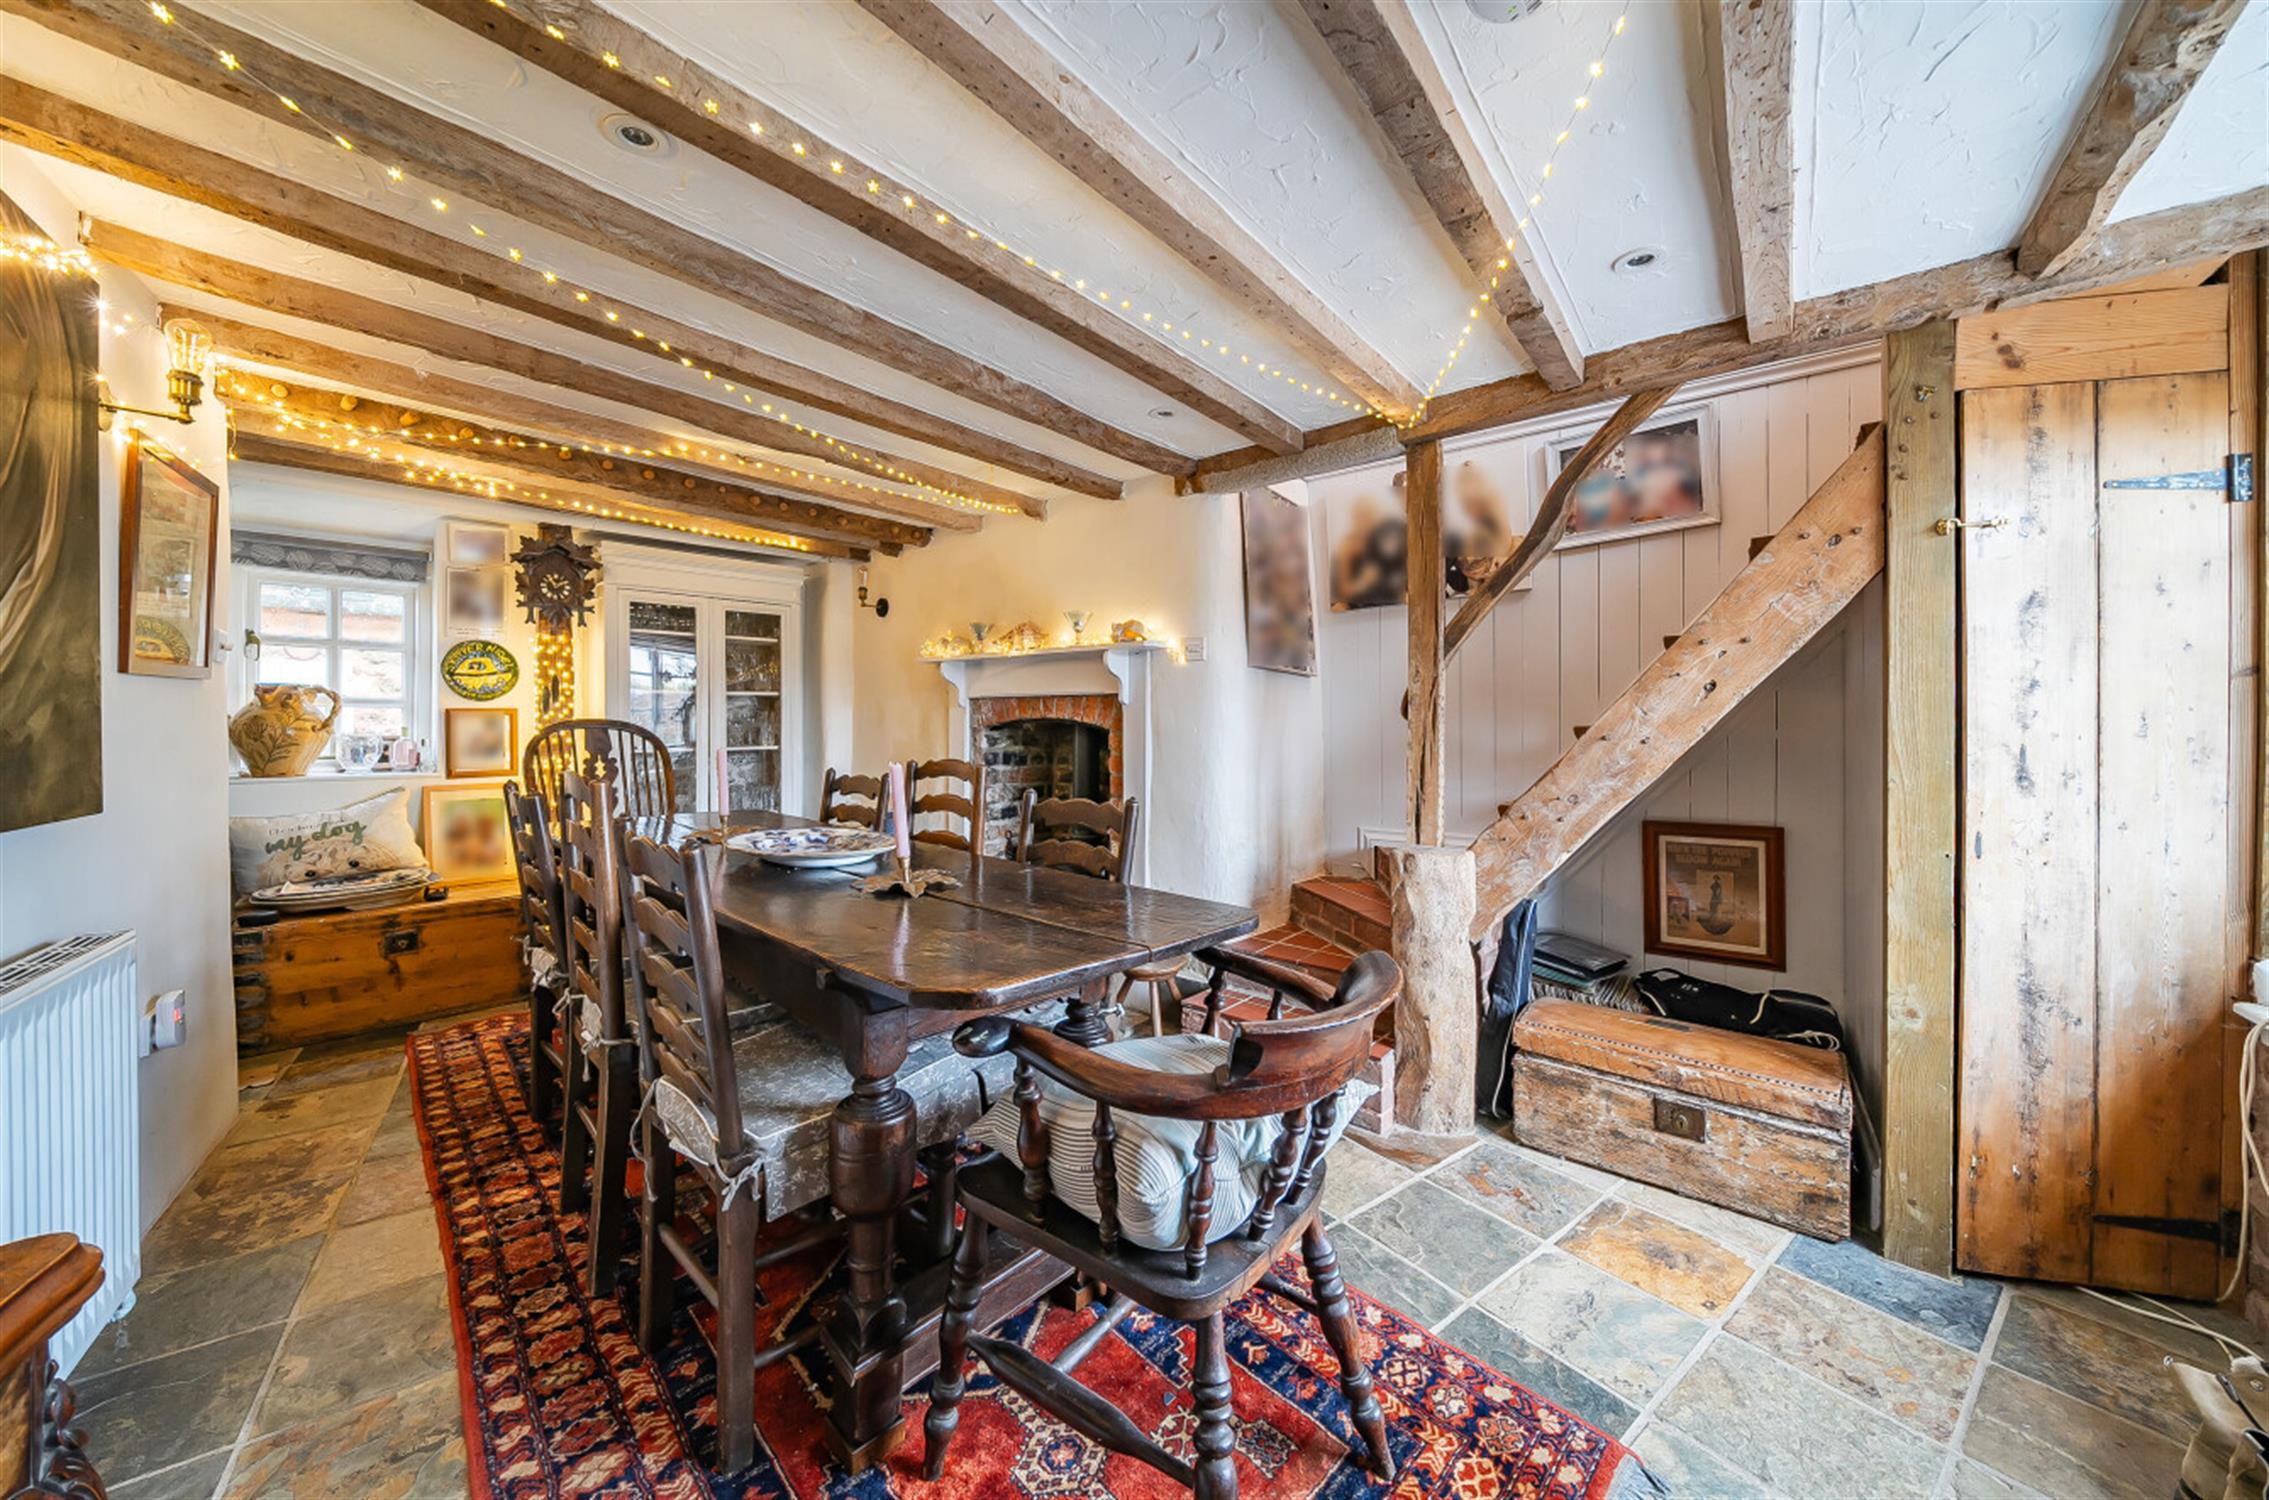
• Separate dining room and second staircase leading to bedroom 2
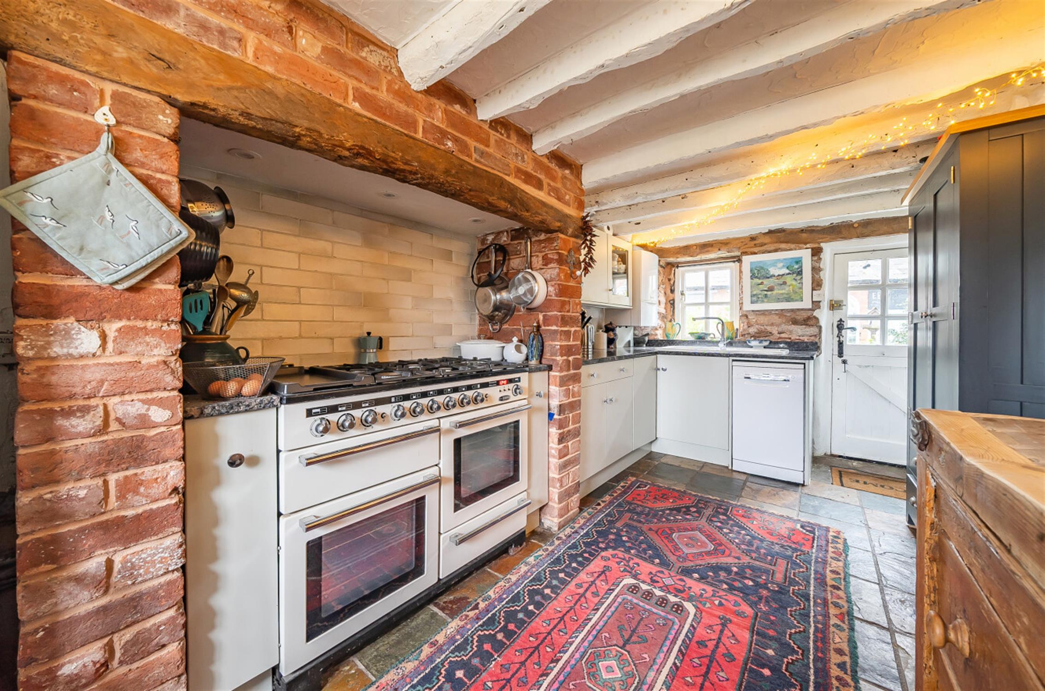
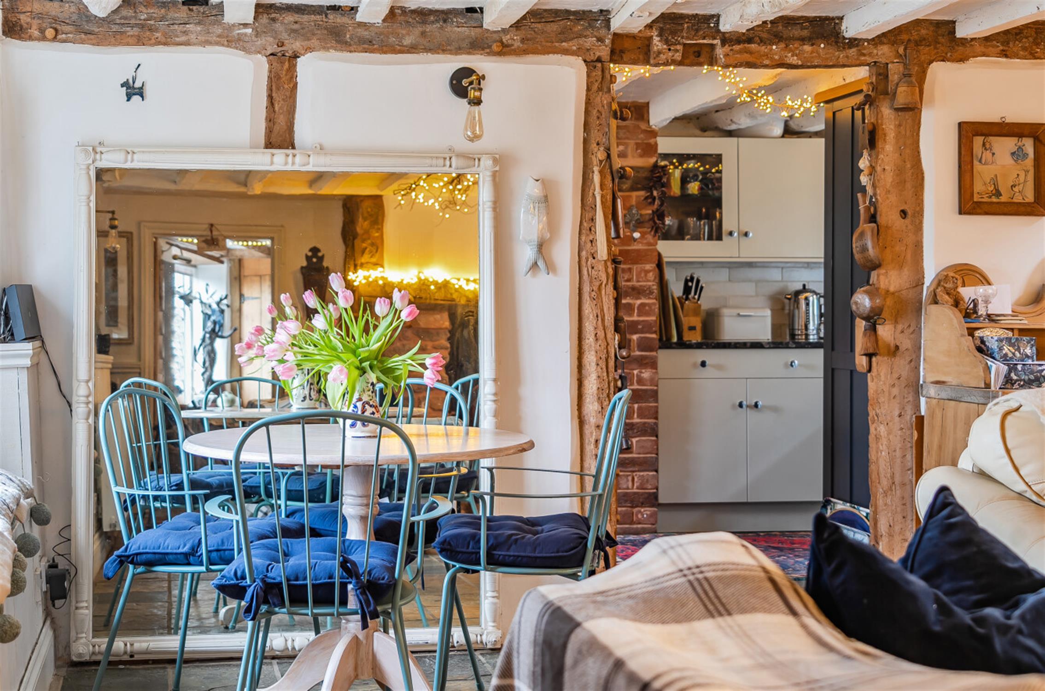
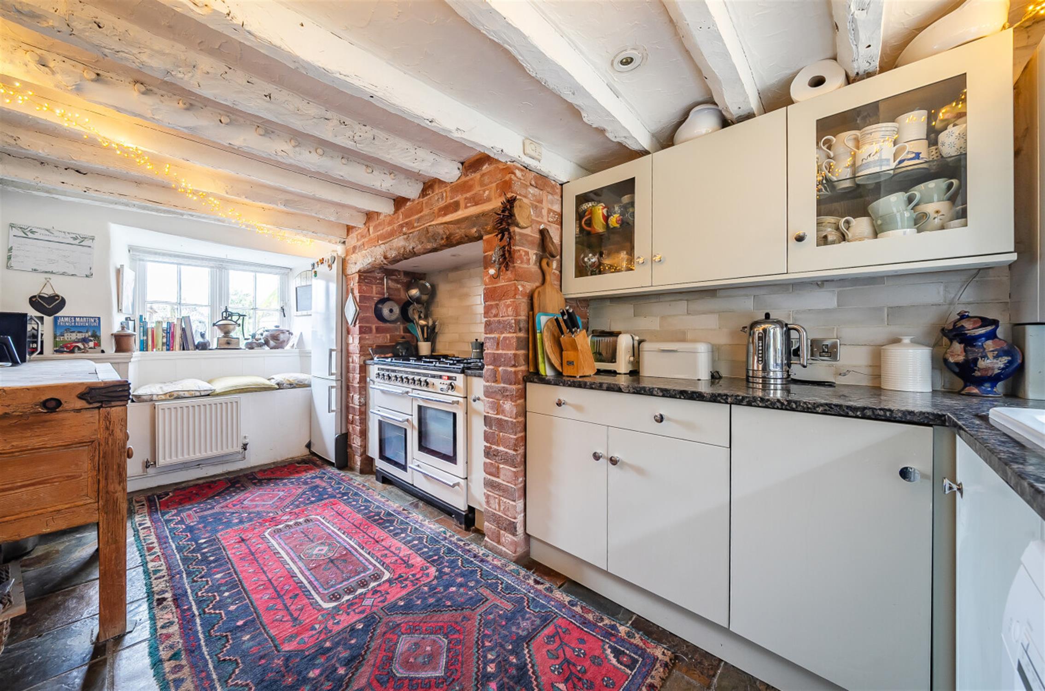
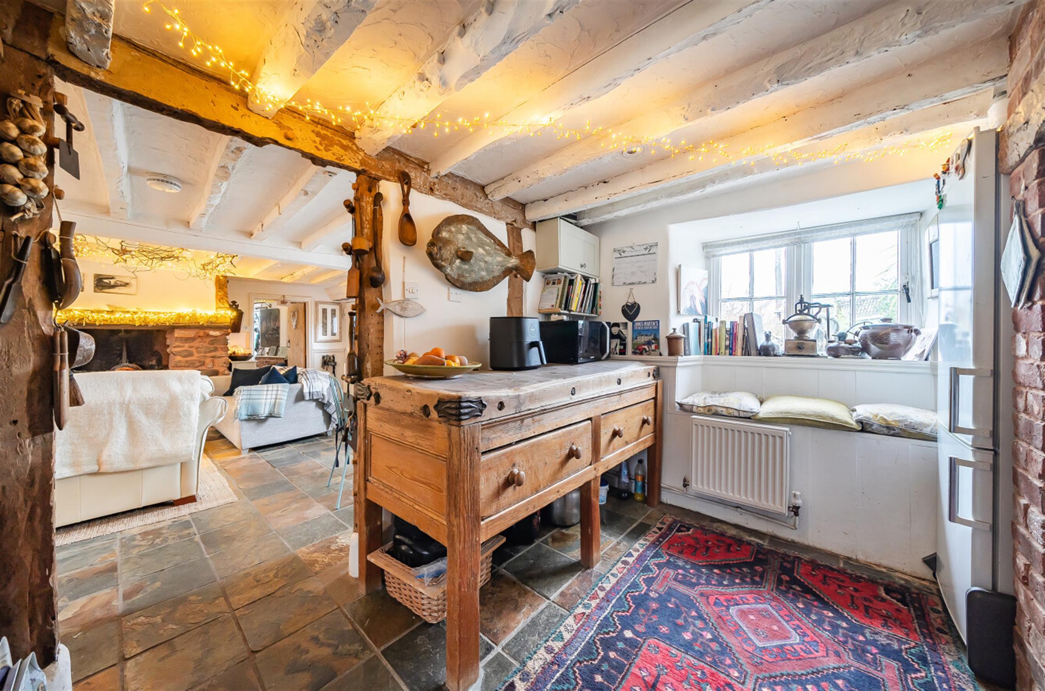
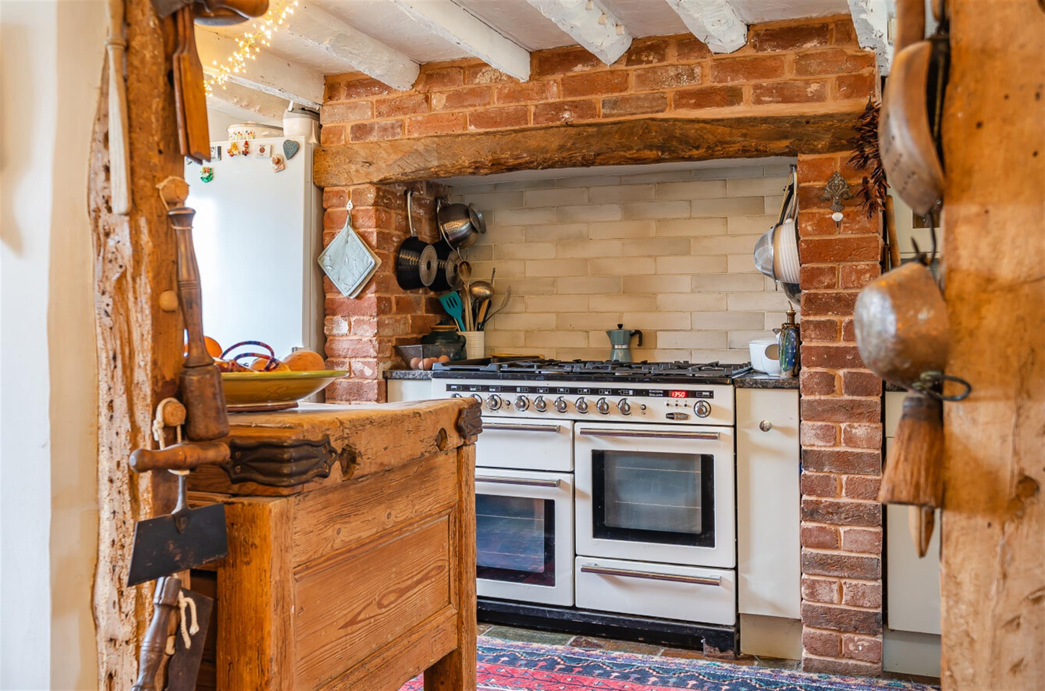
• Bespoke kitchen/breakfast room with granite worktops and fitted gas range cooker
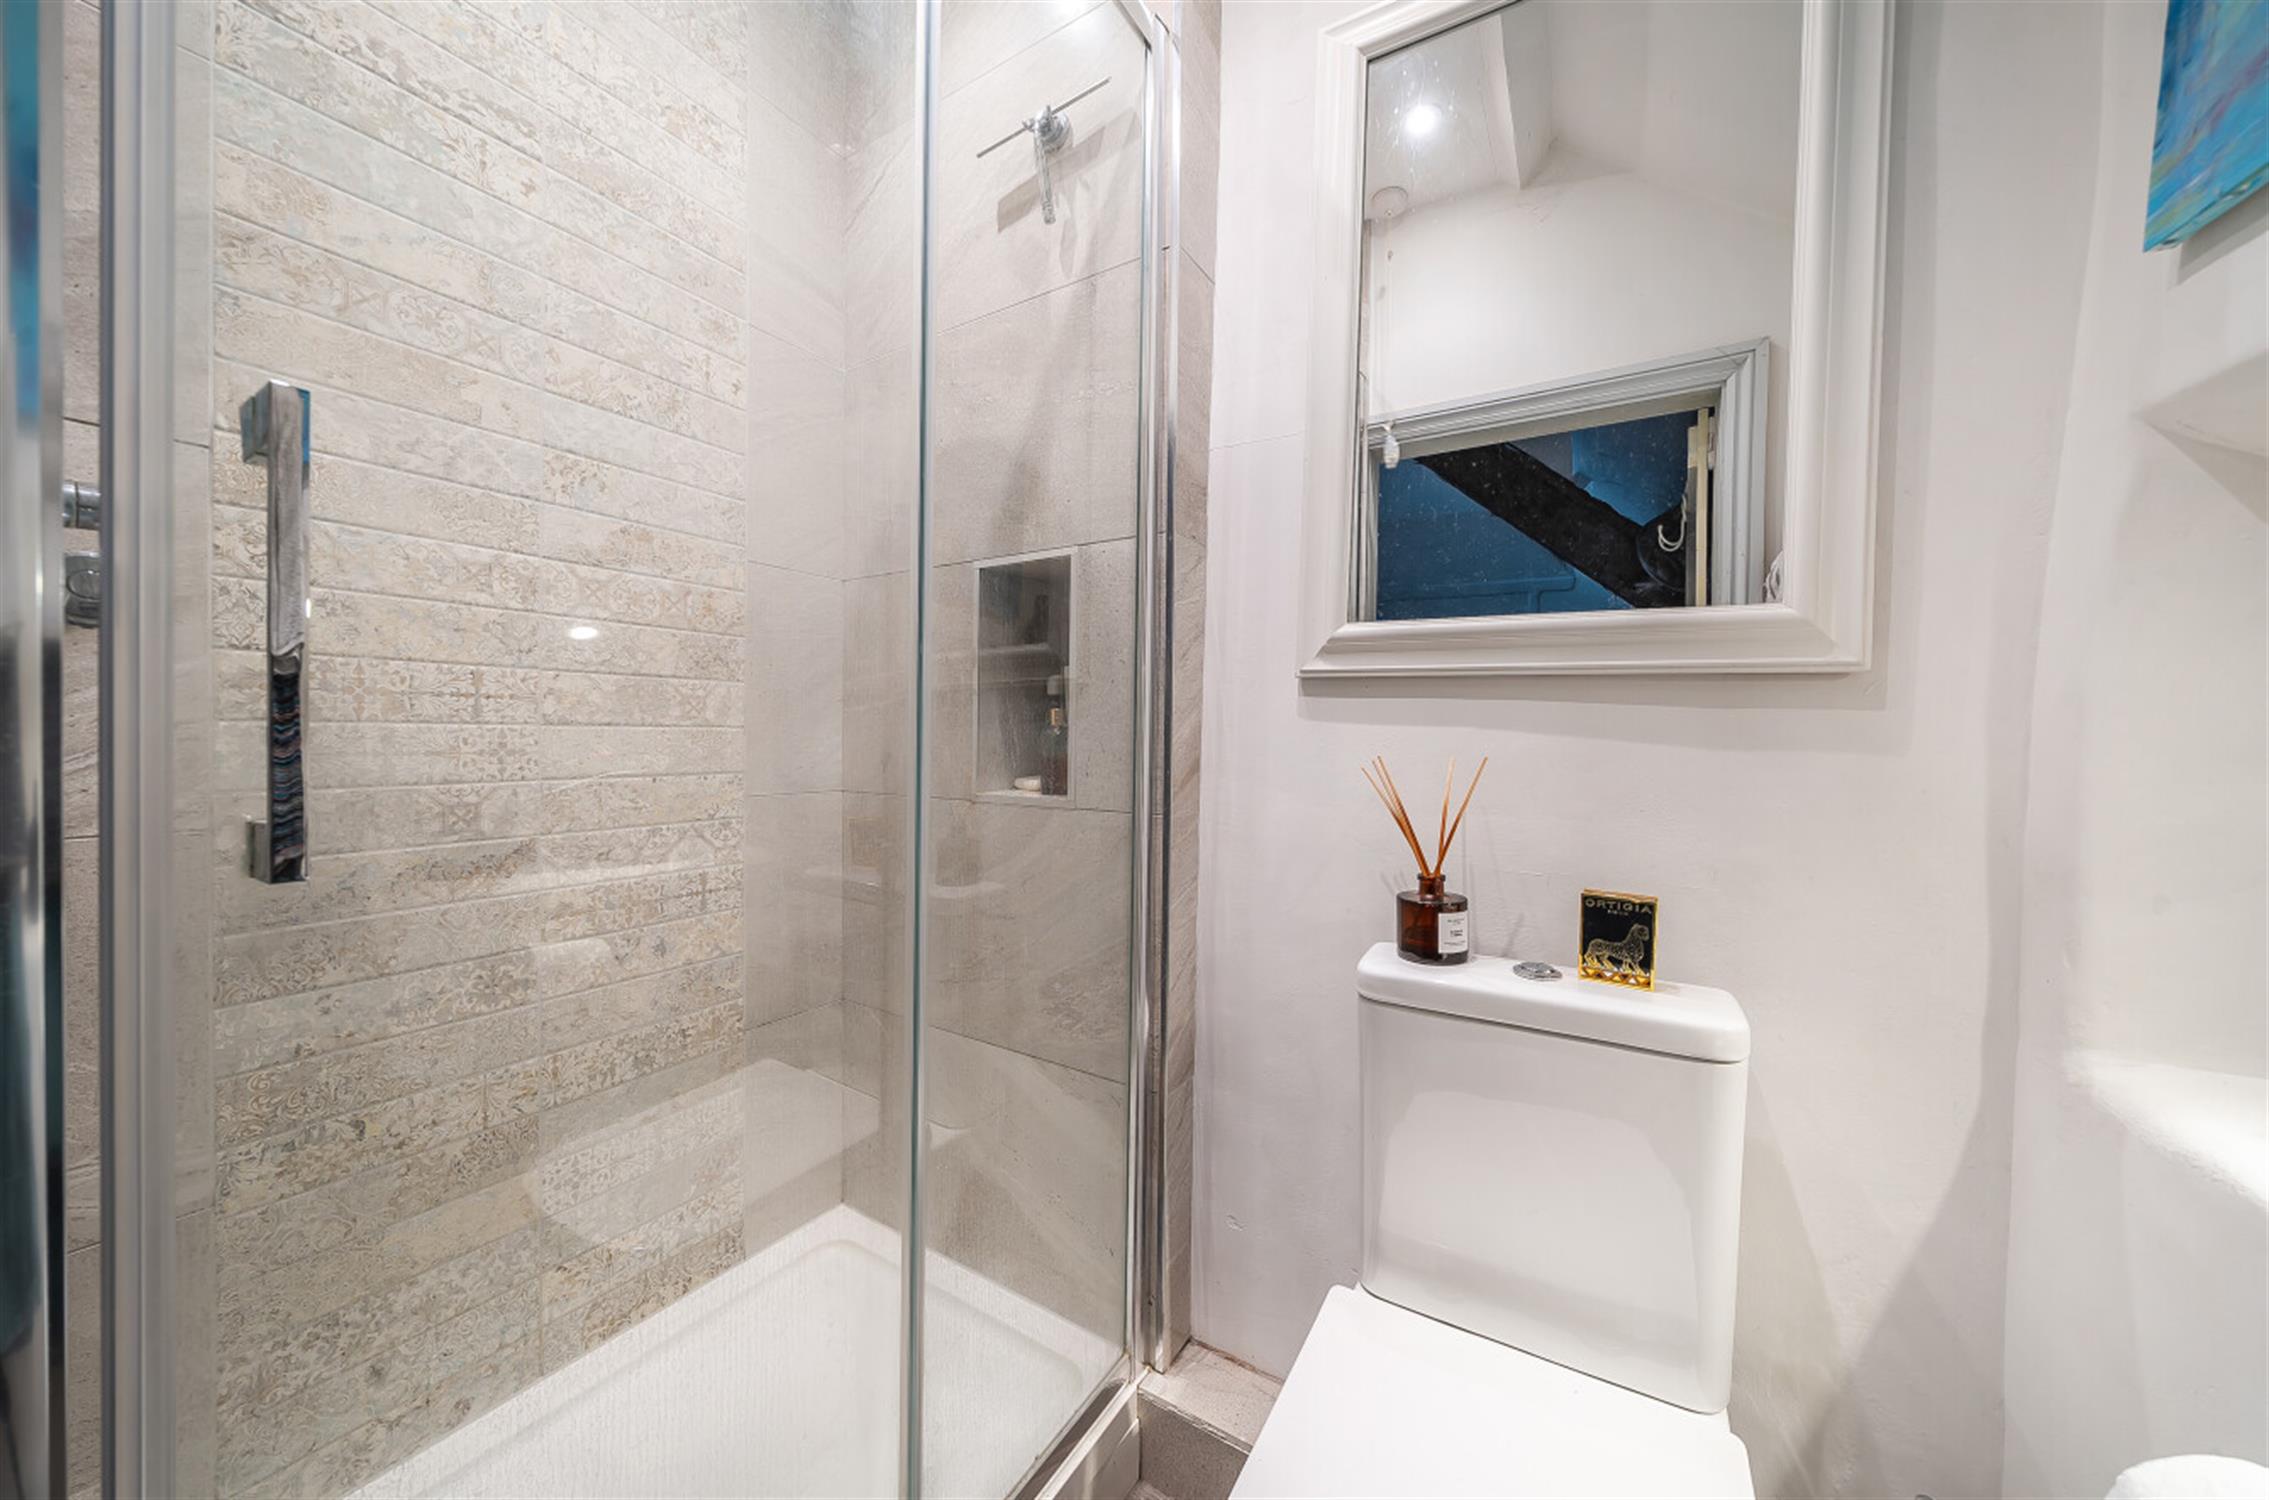
• Three well-proportioned bedrooms – two with an en-suite shower room/w.c.
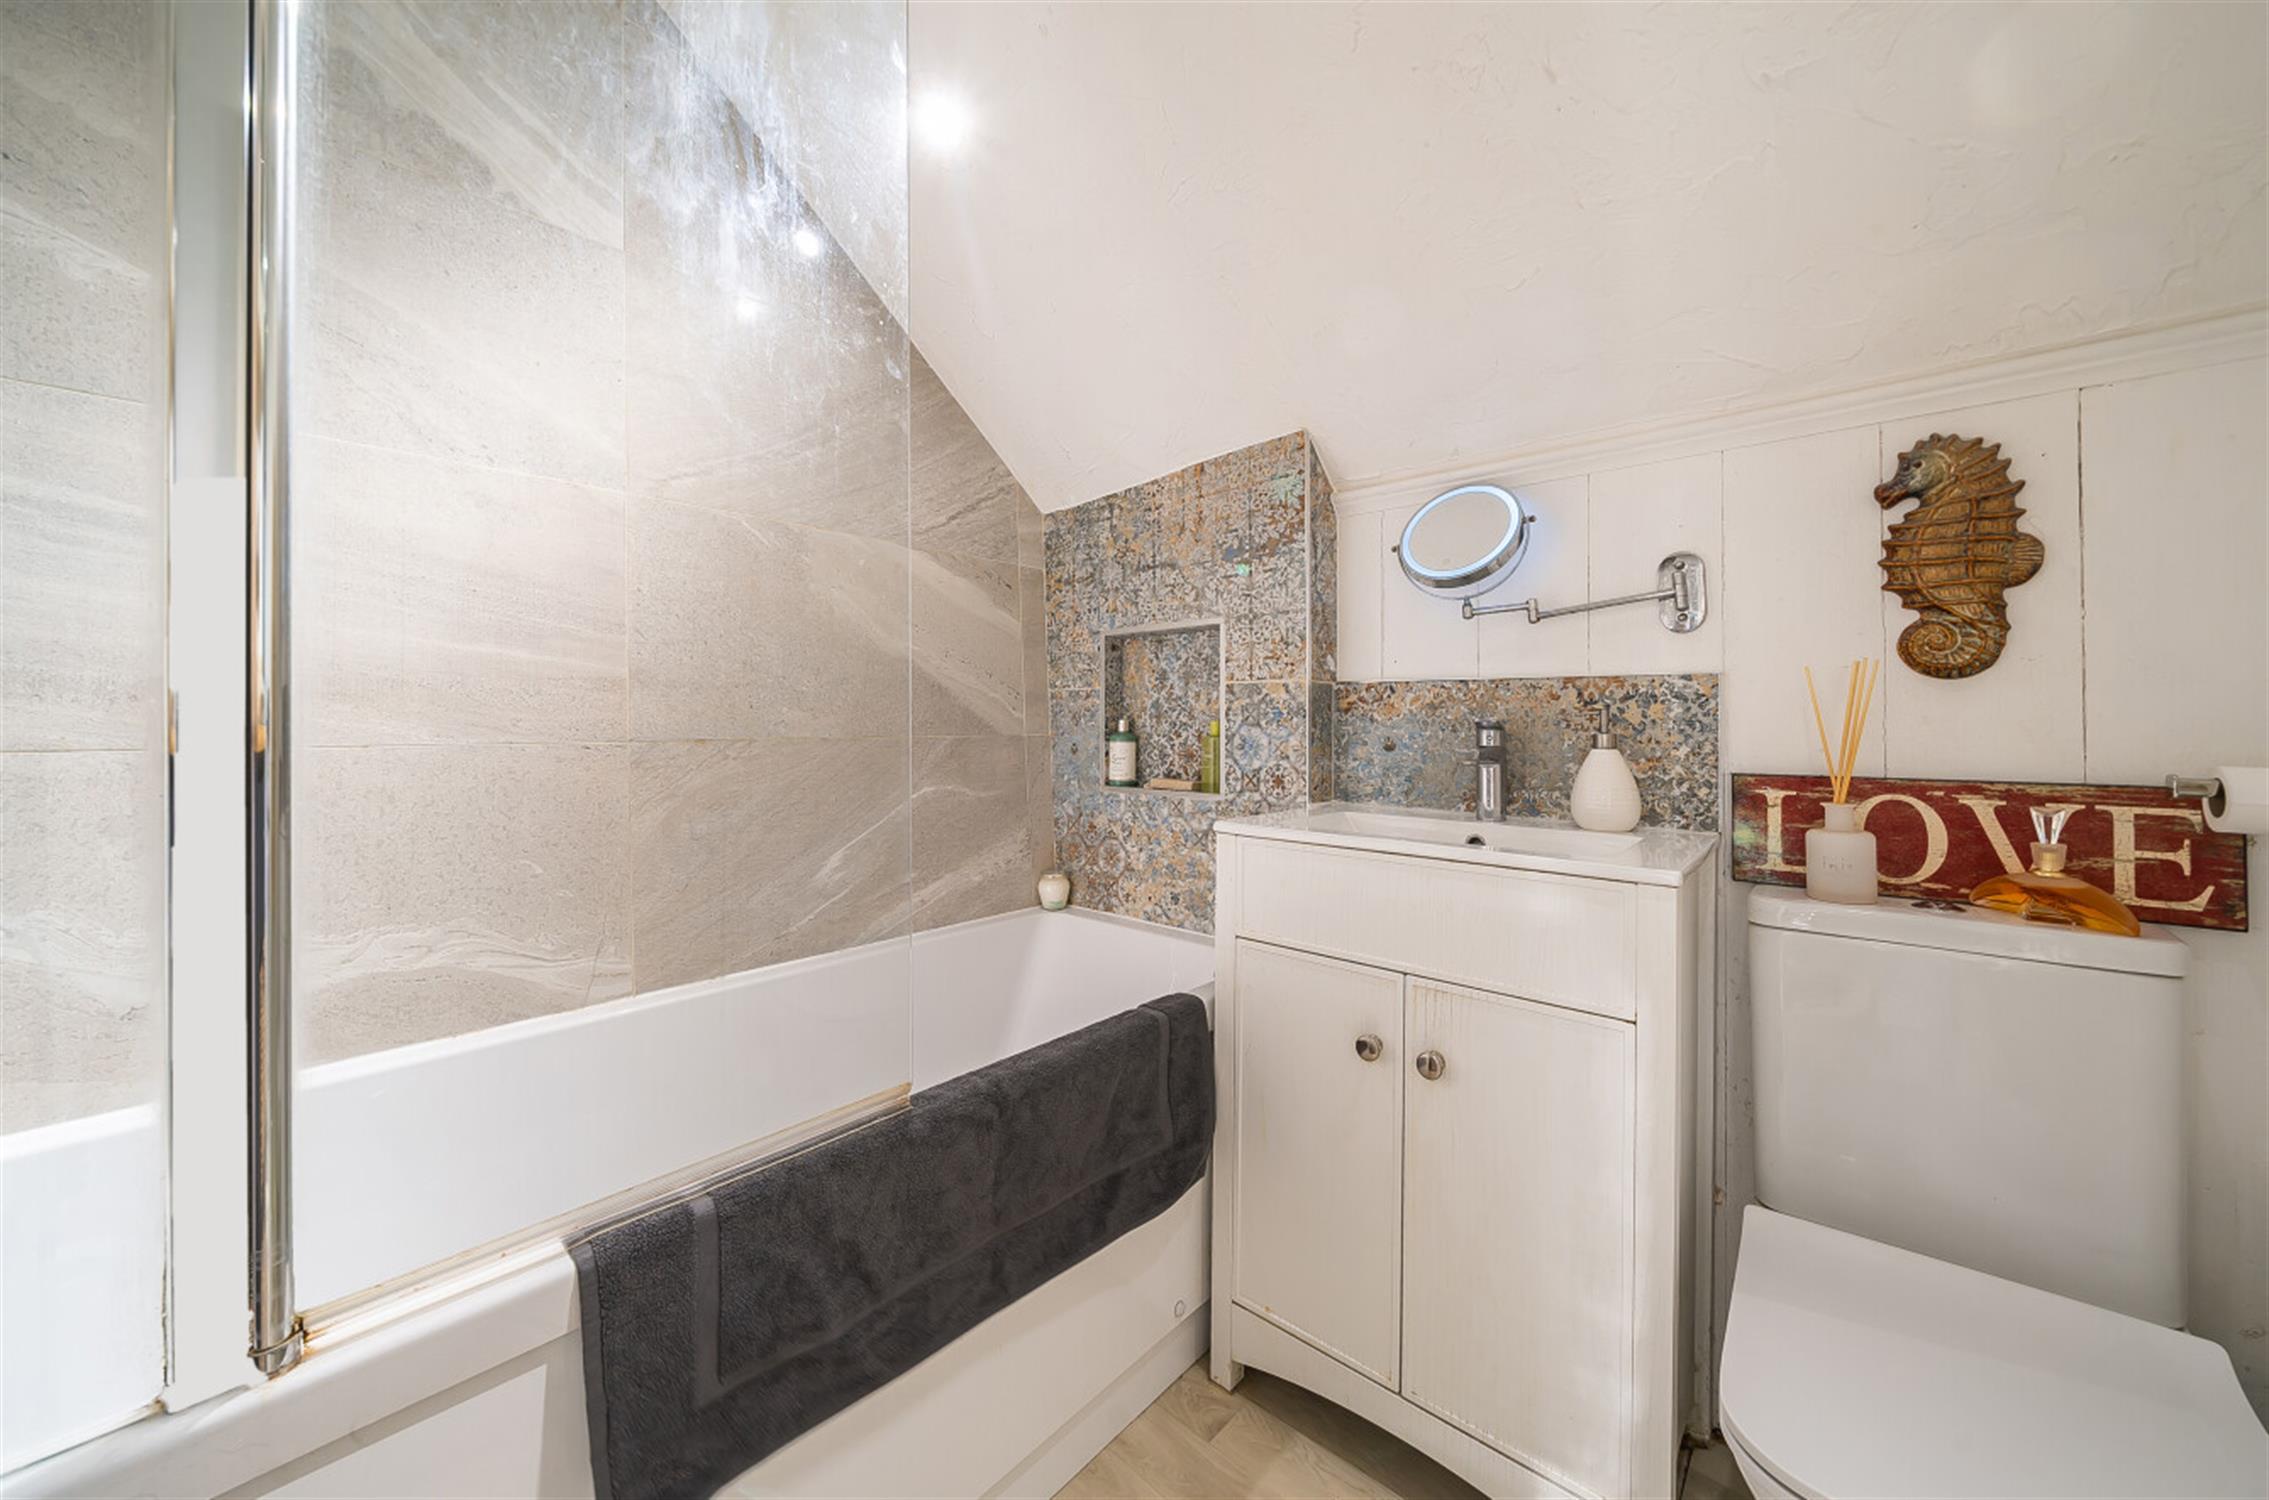
• Well-appointed bathroom/w.c.
• Gas central heating
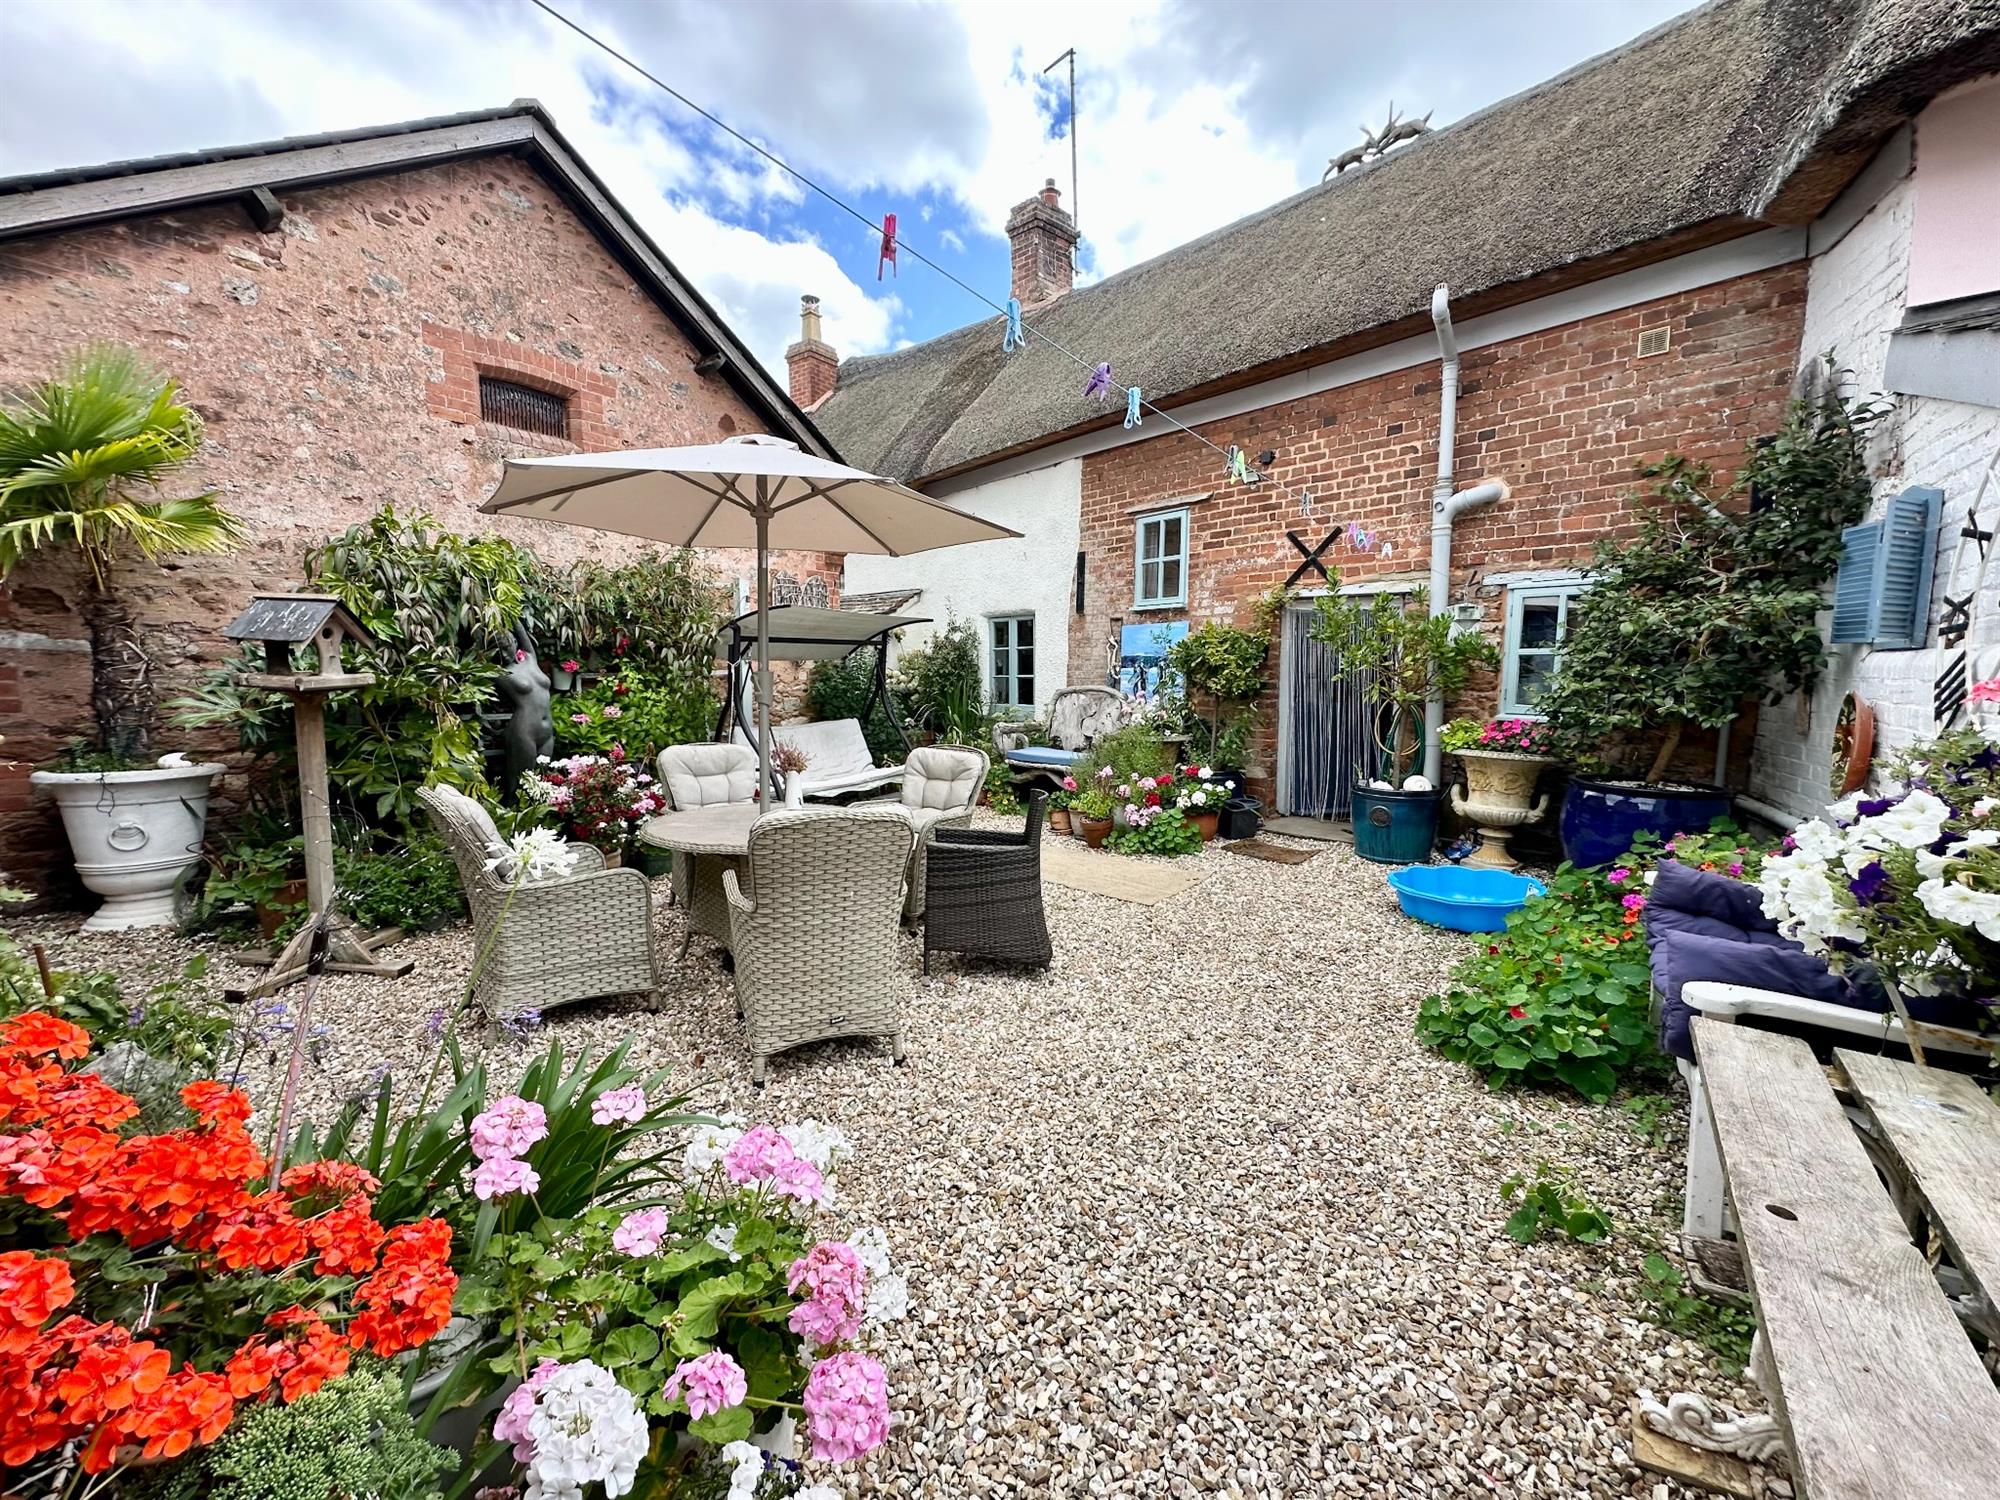
• Pretty front courtyard garden and sunny Mediterranean style gravelled rear courtyard garden.
• Private off road parking space & large brick outbuilding divided into three individual rooms
• EPC Exempt – Grade 11 listed building
• Council Tax = E
• No Chain
Worth viewing because…
This property is priced to sell.
The cottage is believed to be one of the oldest buildings in the village, whilst having the roof re thatched in 2020. The wooden window frames are painted in Duck Egg Blue. Inspired by her living in France, the owner has decorated the courtyard garden in colourful Mediterranean style.
In more detail…
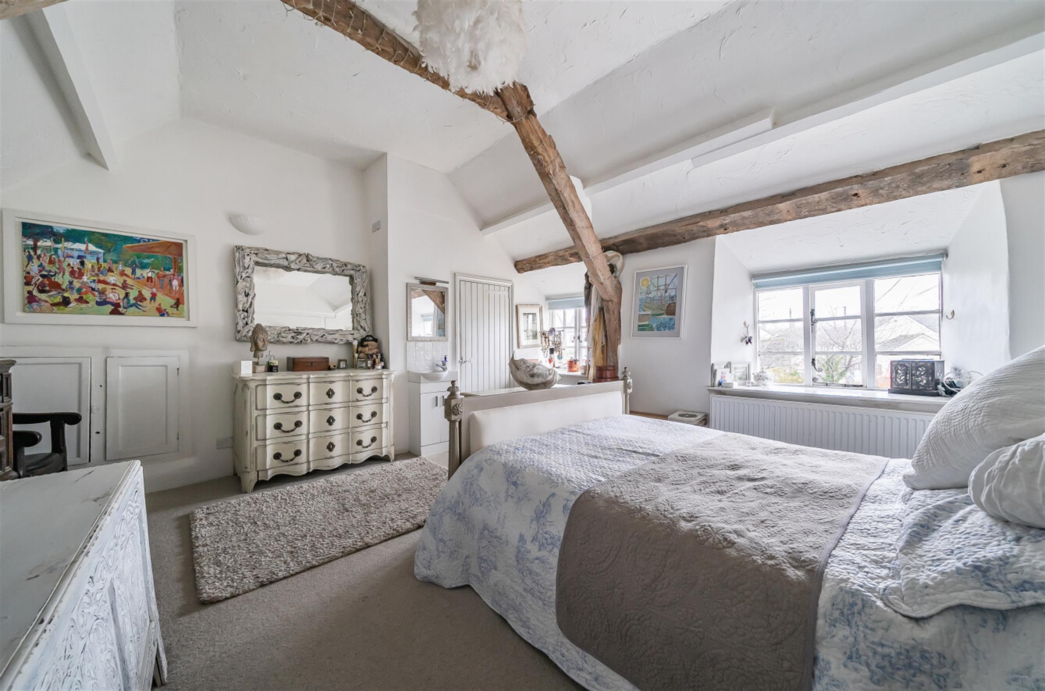
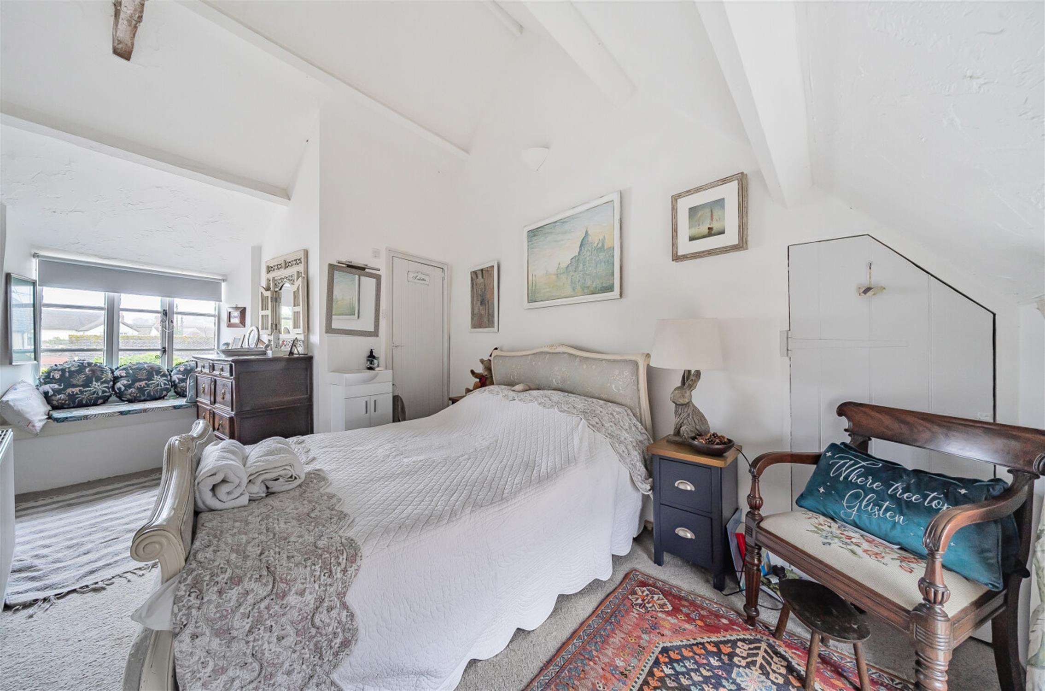
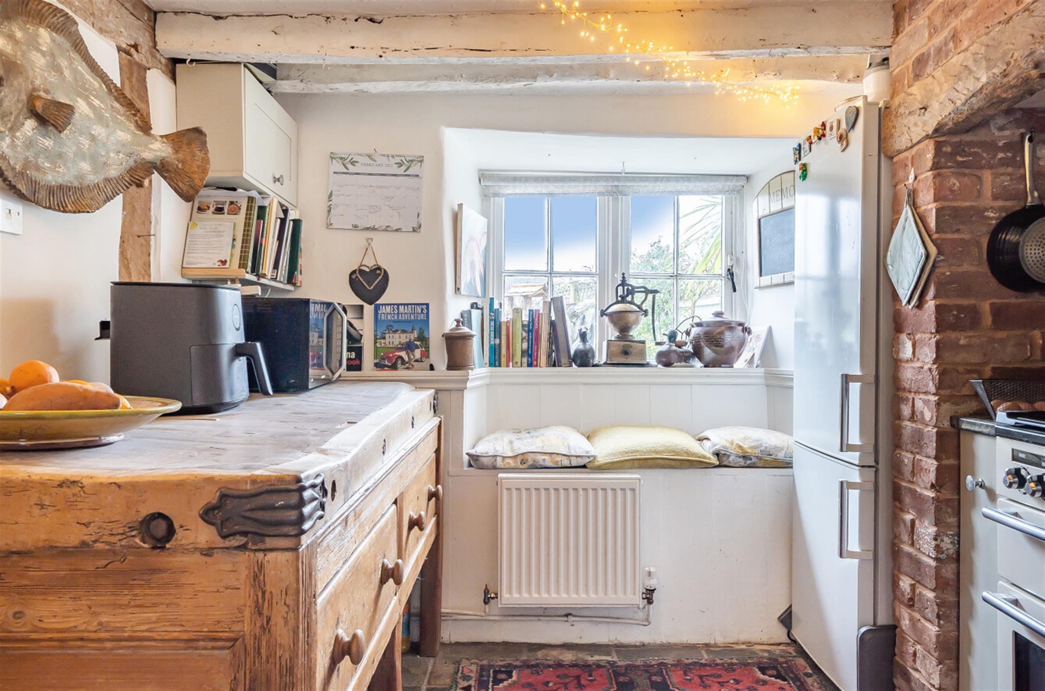
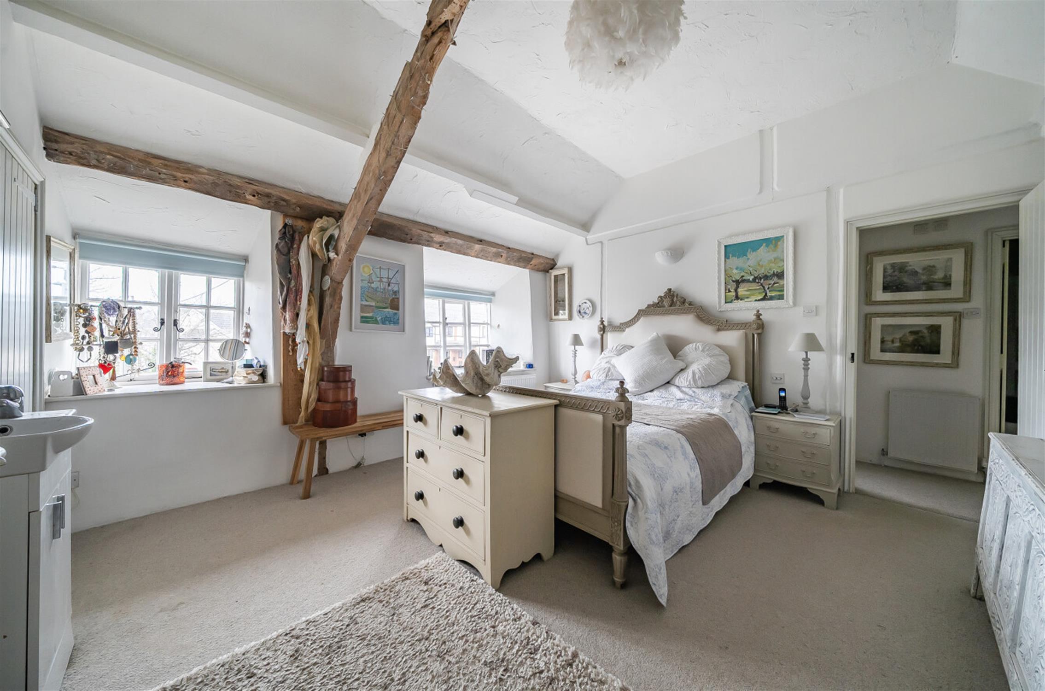
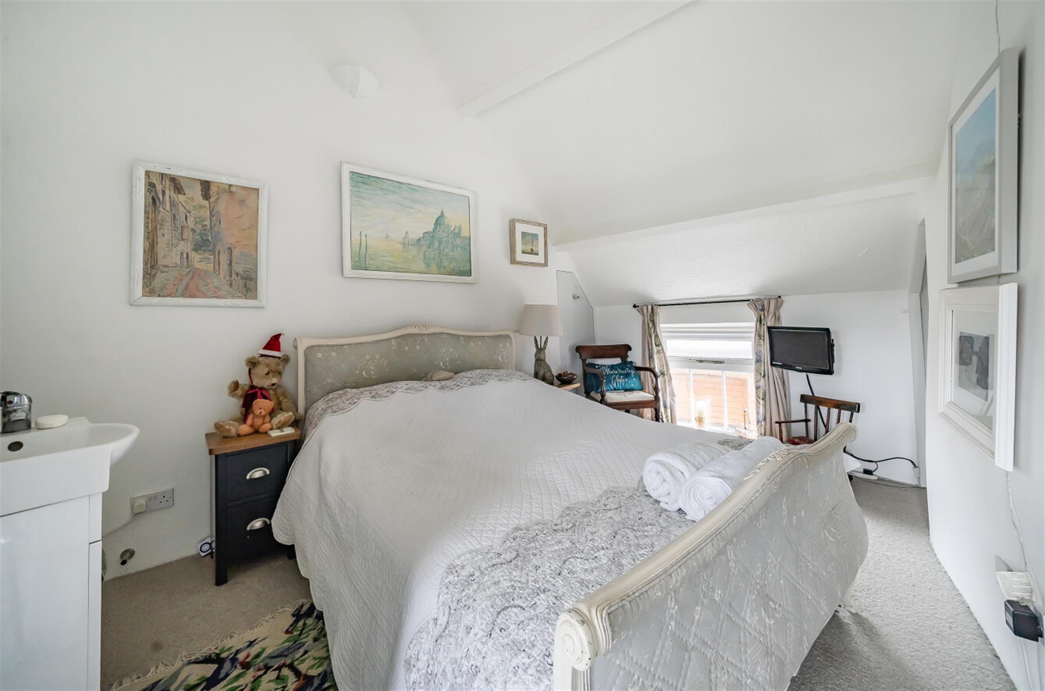
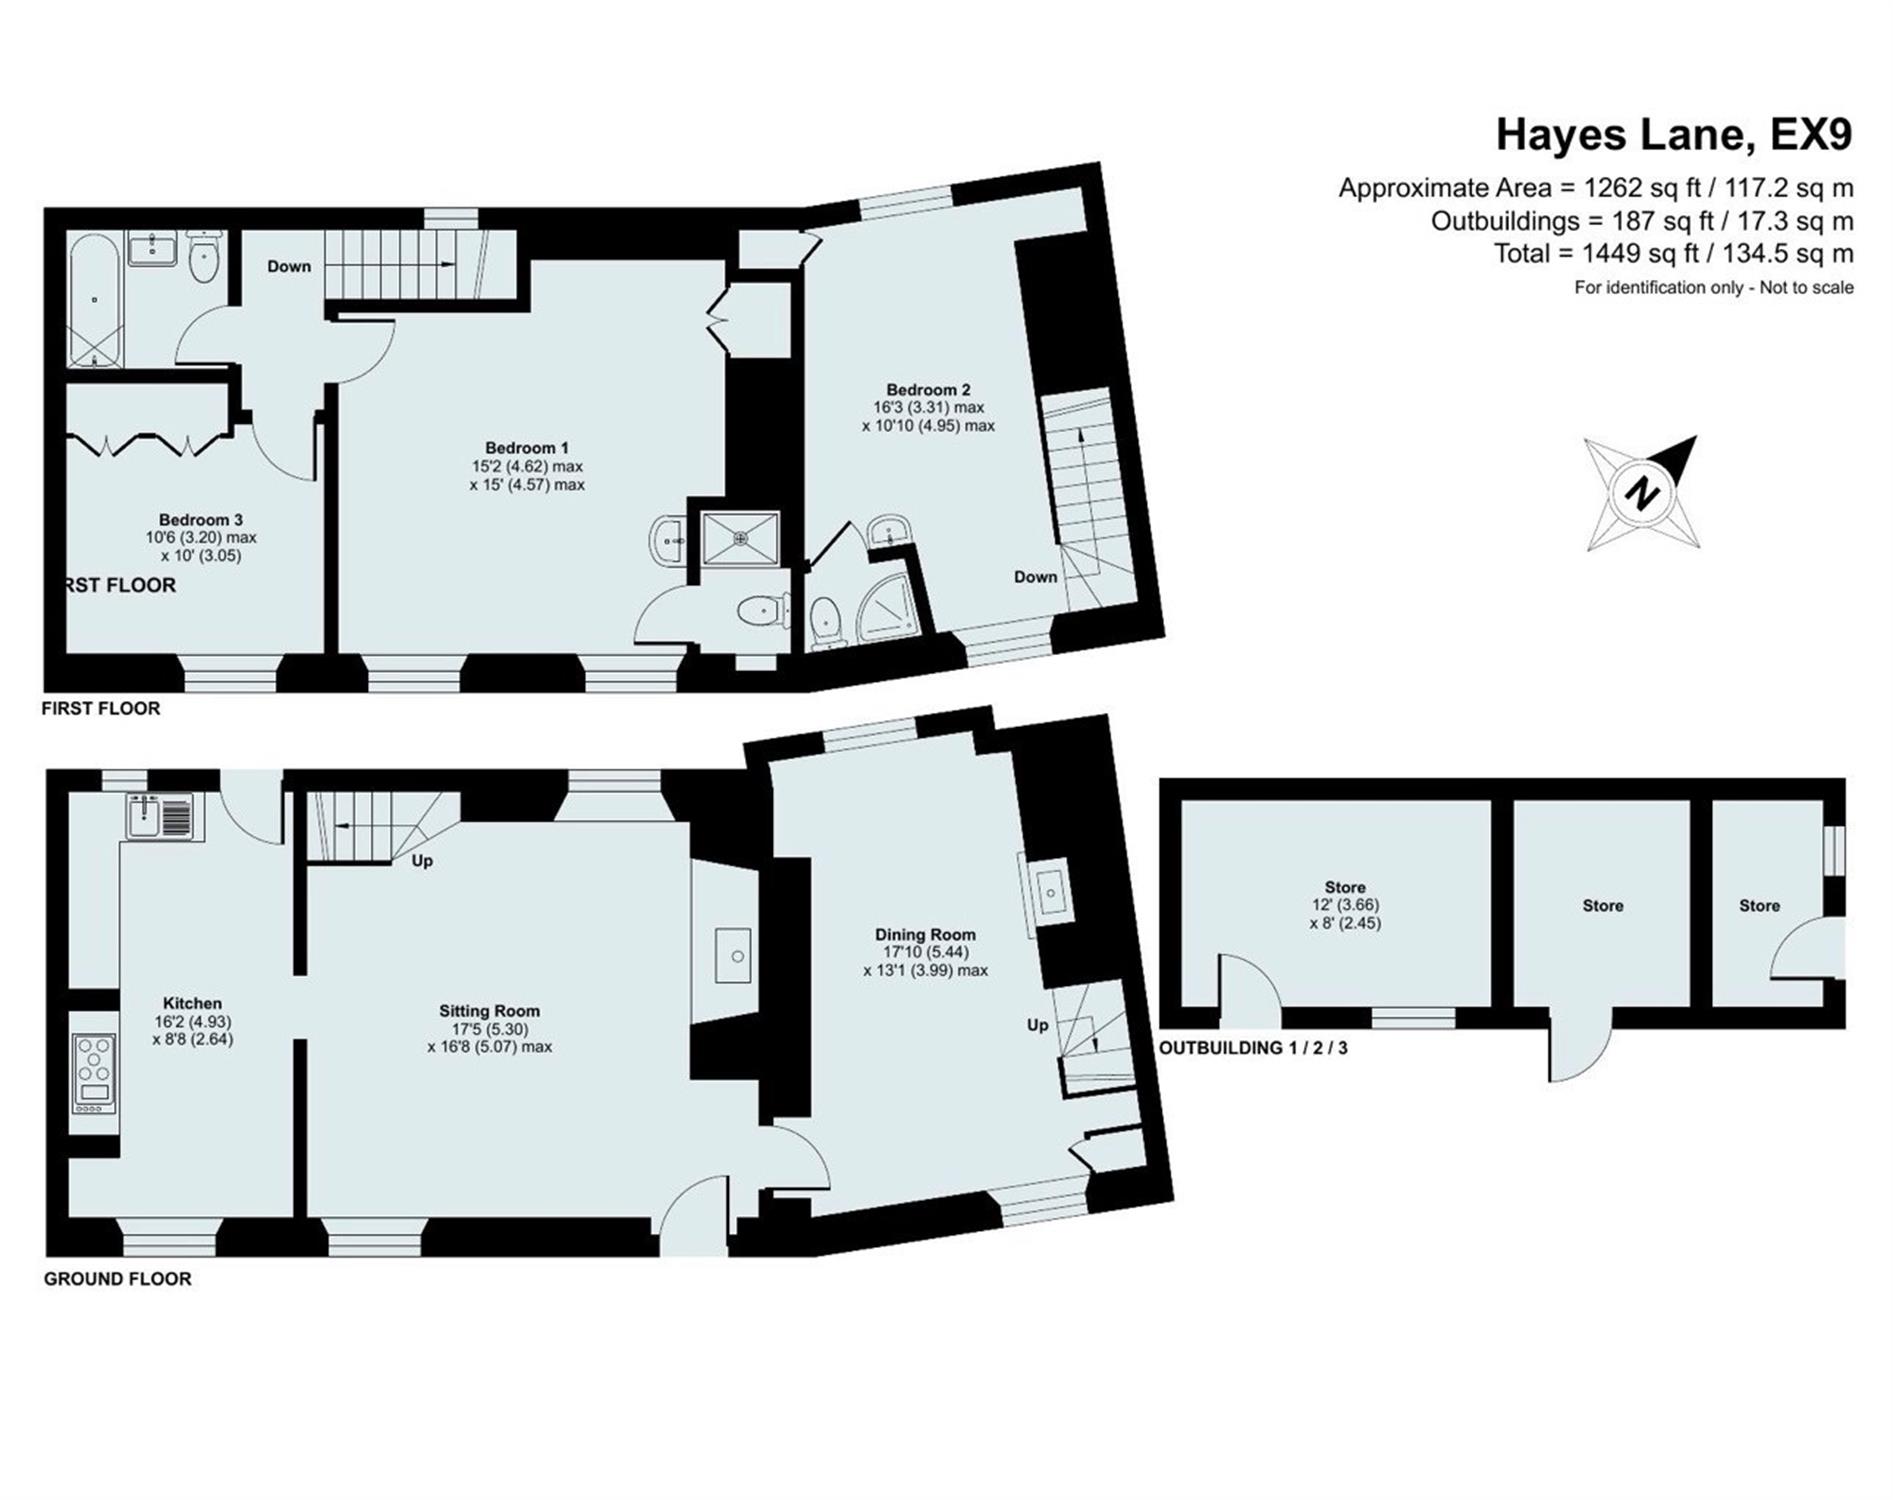
The accommodation is surprisingly spacious and extremely versatile with two staircases and a wealth of character including exposed timber beams, slate flooring and an impressive inglenook fireplace with a natural stone surround and raised hearth, wide timber lintel and fitted with a gas stove. The cottage has an attractive entrance with a fine front door leading to the sitting room with its feature inglenook fireplace and twin aspect windows. Leading off this room is a bespoke free-standing kitchen/breakfast room with granite worktops, antique butchers block table and larder cupboard. Door out to the rear garden. The separate dining room has an exposed brick fireplace with a gas fire and a second staircase rising to the first floor second bedroom which is perfect for visitors with its own ensuite shower room/w.c. From the sitting room the main staircase leads to a small first floor landing with doors to the main bedroom, bedroom three and a well-appointed bathroom/w.c The main bedroom is another fine feature with a part vaulted ceiling, two deep sill front elevation windows, wash hand basin and a recessed storage cupboard. Door to an en-suite with a shower and w.c. Outside the front courtyard garden is laid with paving and complimented with a variety of shrubs/plants. To the rear is a very sunny Mediterranean style and gravelled courtyard garden with a pedestrian gate giving access to the private off road parking space. At the end of the courtyard there ia a large brick outbuilding which is divided into three individual rooms. The largest room measures 3.6m x 2.5m and has a quarry tiled floor, electric power and light with a widow as well as plumbing for an automatic washing machine. The other two areas measure 2.1m x 1.55m with cobbled floor and 2.46m x 1.00m. This outbuilding offers great flexibility and opportunity for conversion subject to building regulations and listed planning consents.
The village of East Budleigh…
“East Budleigh is a charming village in an area of outstanding beauty just 2 miles inland from the small coastal town of Budleigh Salterton. East Budleigh has its own facilities with a community public house and shop, primary school, local bus routes and a village hall. Budleigh Salterton boasts a good range of shopping facilities as well as a health centre, churches, library and a museum. Various golf courses are also readily accessible. The Cathedral City of Exeter is within some 15 miles to the West.”
Bear in mind…
Brook Cottage is situated in a tucked away sought after location within short walking distance of all the village centre amenities and free public car park. These include a community shop, church and The Sir Walter Raleigh public house. An early viewing is highly recommended.
Room sizes
Ground Floor:
Sitting Room 17' 5" (5.31m) x 16' 8" (5.08m):
Dining Room 17' (5.18m) x 13' 1" (3.99m):
Kitchen 16' 2" (4.93m) x 8' 8" (2.64m):
First Floor:
Bedroom 1 15' 2" (4.62m) x 15' (4.57m):
Bedroom 2 16' 3" (4.95m) x 10' 10" (3.30m):
Bedroom 3 10' 6" (3.20m) x 10' (3.05m):
Services: All mains services are connected.
Directions: what3words///simulations.enhanced.from
• Attractive living room with exposed ceiling beams and a feature inglenook fireplace
• Separate dining room and second staircase leading to bedroom 2
• Bespoke kitchen/breakfast room with granite worktops and fitted gas range cooker
• Three well-proportioned bedrooms – two with an en-suite shower room/w.c.
• Well-appointed bathroom/w.c.
• Gas central heating
• Pretty front courtyard garden and sunny Mediterranean style gravelled rear courtyard garden.
• Private off road parking space & large brick outbuilding divided into three individual rooms
• EPC Exempt – Grade 11 listed building
• Council Tax = E
• No Chain
Worth viewing because…
This property is priced to sell.
The cottage is believed to be one of the oldest buildings in the village, whilst having the roof re thatched in 2020. The wooden window frames are painted in Duck Egg Blue. Inspired by her living in France, the owner has decorated the courtyard garden in colourful Mediterranean style.
In more detail…
The accommodation is surprisingly spacious and extremely versatile with two staircases and a wealth of character including exposed timber beams, slate flooring and an impressive inglenook fireplace with a natural stone surround and raised hearth, wide timber lintel and fitted with a gas stove. The cottage has an attractive entrance with a fine front door leading to the sitting room with its feature inglenook fireplace and twin aspect windows. Leading off this room is a bespoke free-standing kitchen/breakfast room with granite worktops, antique butchers block table and larder cupboard. Door out to the rear garden. The separate dining room has an exposed brick fireplace with a gas fire and a second staircase rising to the first floor second bedroom which is perfect for visitors with its own ensuite shower room/w.c. From the sitting room the main staircase leads to a small first floor landing with doors to the main bedroom, bedroom three and a well-appointed bathroom/w.c The main bedroom is another fine feature with a part vaulted ceiling, two deep sill front elevation windows, wash hand basin and a recessed storage cupboard. Door to an en-suite with a shower and w.c. Outside the front courtyard garden is laid with paving and complimented with a variety of shrubs/plants. To the rear is a very sunny Mediterranean style and gravelled courtyard garden with a pedestrian gate giving access to the private off road parking space. At the end of the courtyard there ia a large brick outbuilding which is divided into three individual rooms. The largest room measures 3.6m x 2.5m and has a quarry tiled floor, electric power and light with a widow as well as plumbing for an automatic washing machine. The other two areas measure 2.1m x 1.55m with cobbled floor and 2.46m x 1.00m. This outbuilding offers great flexibility and opportunity for conversion subject to building regulations and listed planning consents.
The village of East Budleigh…
“East Budleigh is a charming village in an area of outstanding beauty just 2 miles inland from the small coastal town of Budleigh Salterton. East Budleigh has its own facilities with a community public house and shop, primary school, local bus routes and a village hall. Budleigh Salterton boasts a good range of shopping facilities as well as a health centre, churches, library and a museum. Various golf courses are also readily accessible. The Cathedral City of Exeter is within some 15 miles to the West.”
Bear in mind…
Brook Cottage is situated in a tucked away sought after location within short walking distance of all the village centre amenities and free public car park. These include a community shop, church and The Sir Walter Raleigh public house. An early viewing is highly recommended.
Room sizes
Ground Floor:
Sitting Room 17' 5" (5.31m) x 16' 8" (5.08m):
Dining Room 17' (5.18m) x 13' 1" (3.99m):
Kitchen 16' 2" (4.93m) x 8' 8" (2.64m):
First Floor:
Bedroom 1 15' 2" (4.62m) x 15' (4.57m):
Bedroom 2 16' 3" (4.95m) x 10' 10" (3.30m):
Bedroom 3 10' 6" (3.20m) x 10' (3.05m):
Services: All mains services are connected.
Directions: what3words///simulations.enhanced.from
Health and Safety Statement
We would like to bring to your attention the potential risks of viewing a property that you do not know. Please take care as we cannot be responsible for accidents that take place during a viewing.
Please Note
Items shown in photographs are not included unless specifically mentioned within the sales particular, they may be available by separate negotiations. Any services, heating systems, appliances or installations referred to in these particulars have not been tested and no warranty can be given that these are in working order. The photographs may have been taken using a wide angle lens.
Send this property to your friends
–Branch: exmouth –Email: EXMOUTH@HALLANDSCOTT.CO.UK –Telephone: 01395 265530–
Book a Viewing
If you are interested in viewing the property above, please complete the following form:
Make an Offer
If you are interested in buying the property above, please complete the following form and put your offer amount in, we will submit this to the vendor:
Send to a Friend
Do you know someone who may be interested in this property? Why not complete the following form with your details and that of your friend and we’ll send them a link.