


Exmouth
£375,000
Available

3
bedrooms

1
bathroom

1
reception
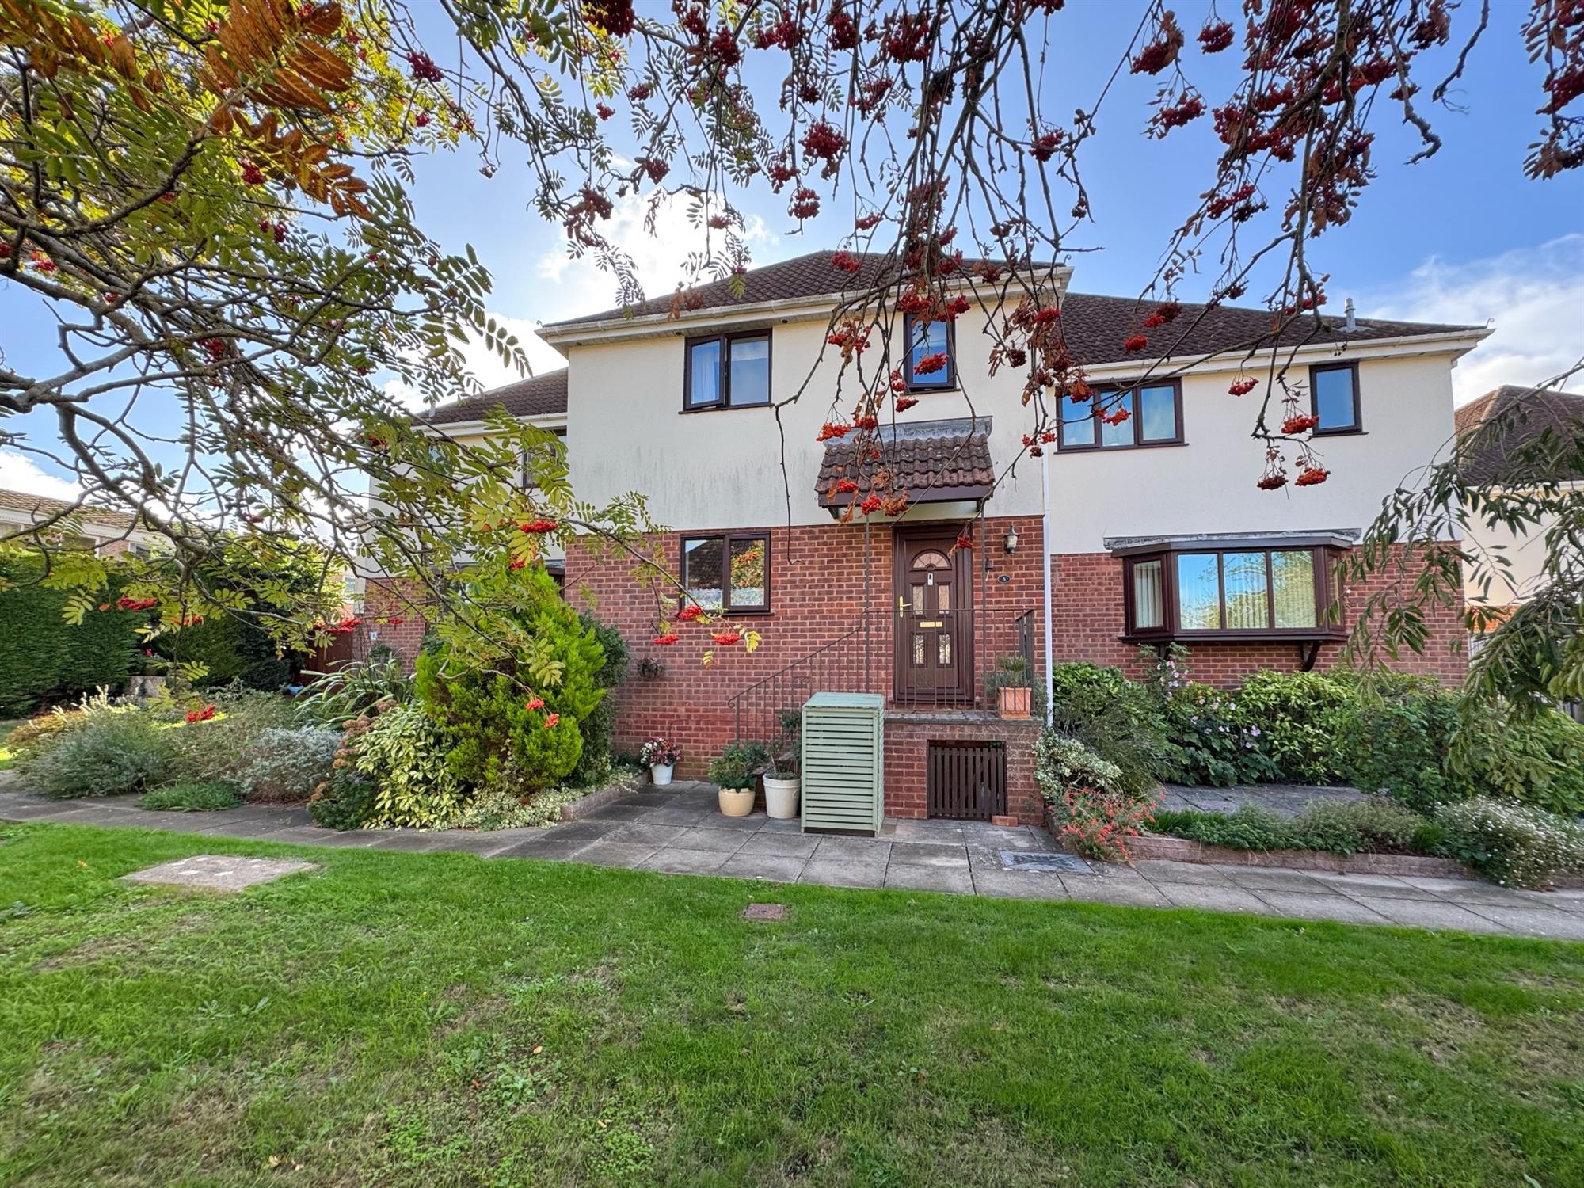
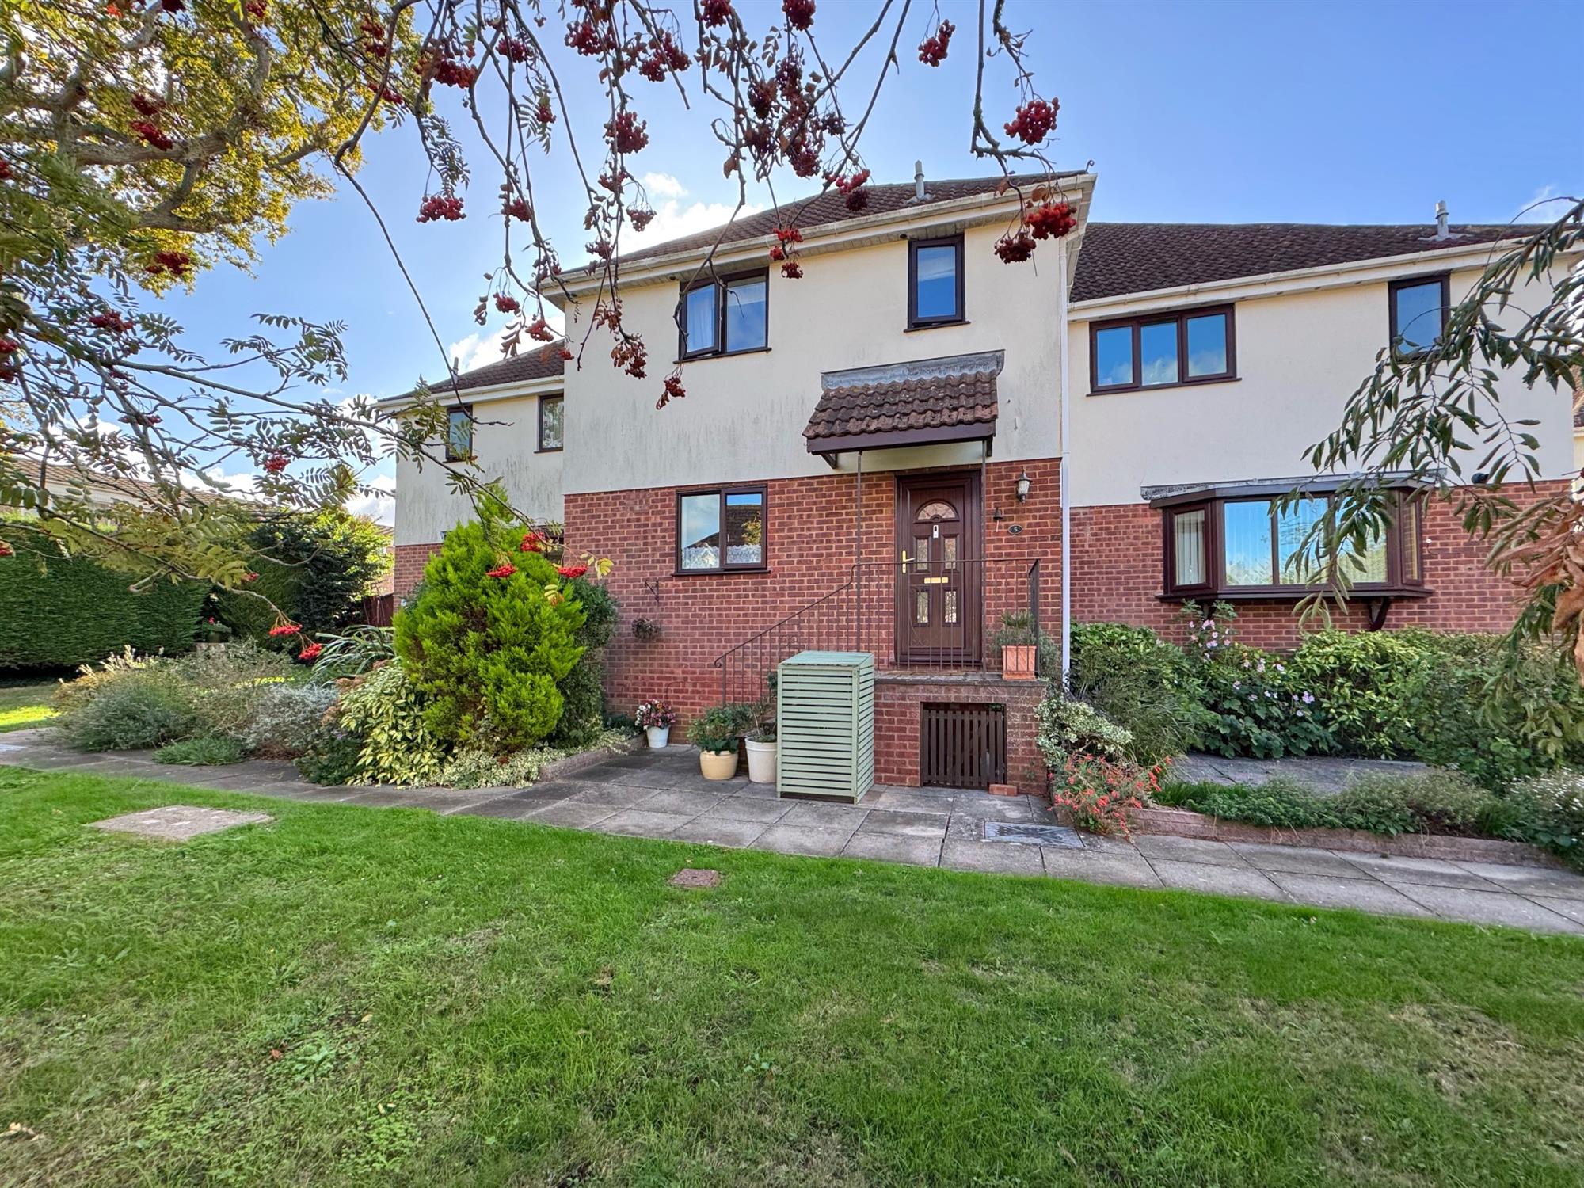
A spacious and well presented three-bedroom town house, set within a small and attractive development in a quiet cul-de-sac setting.
- Quiet Cul- de- Sac setting close to amenities
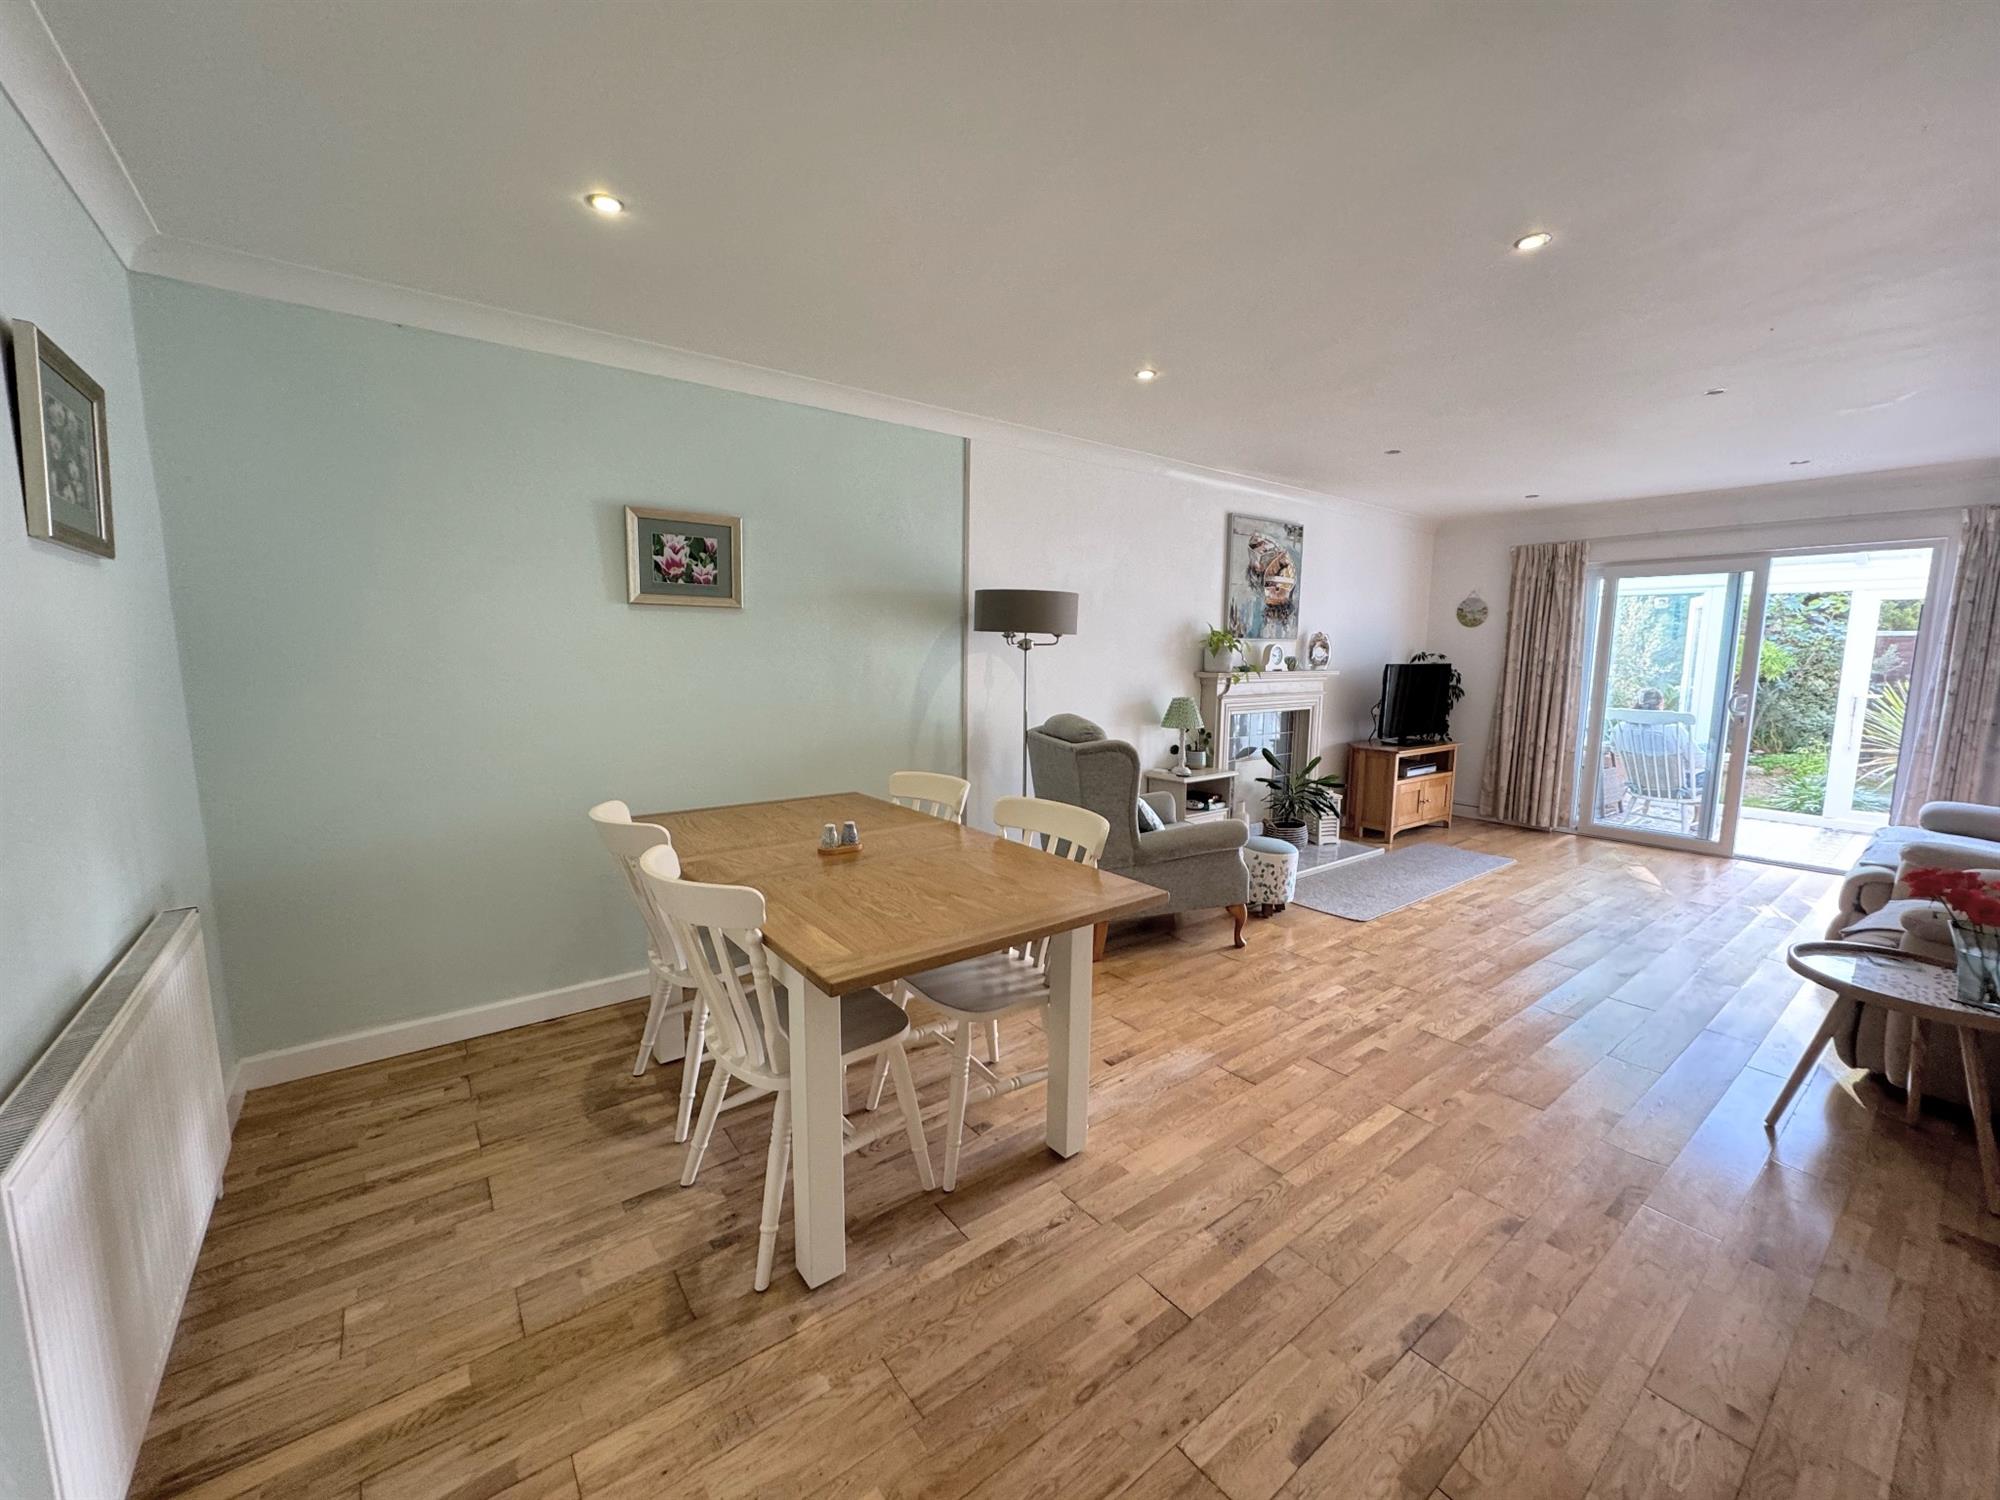
- Spacious Sitting Dining Room with feature fireplace
- Kitchen/Breakfast Room with built-in oven
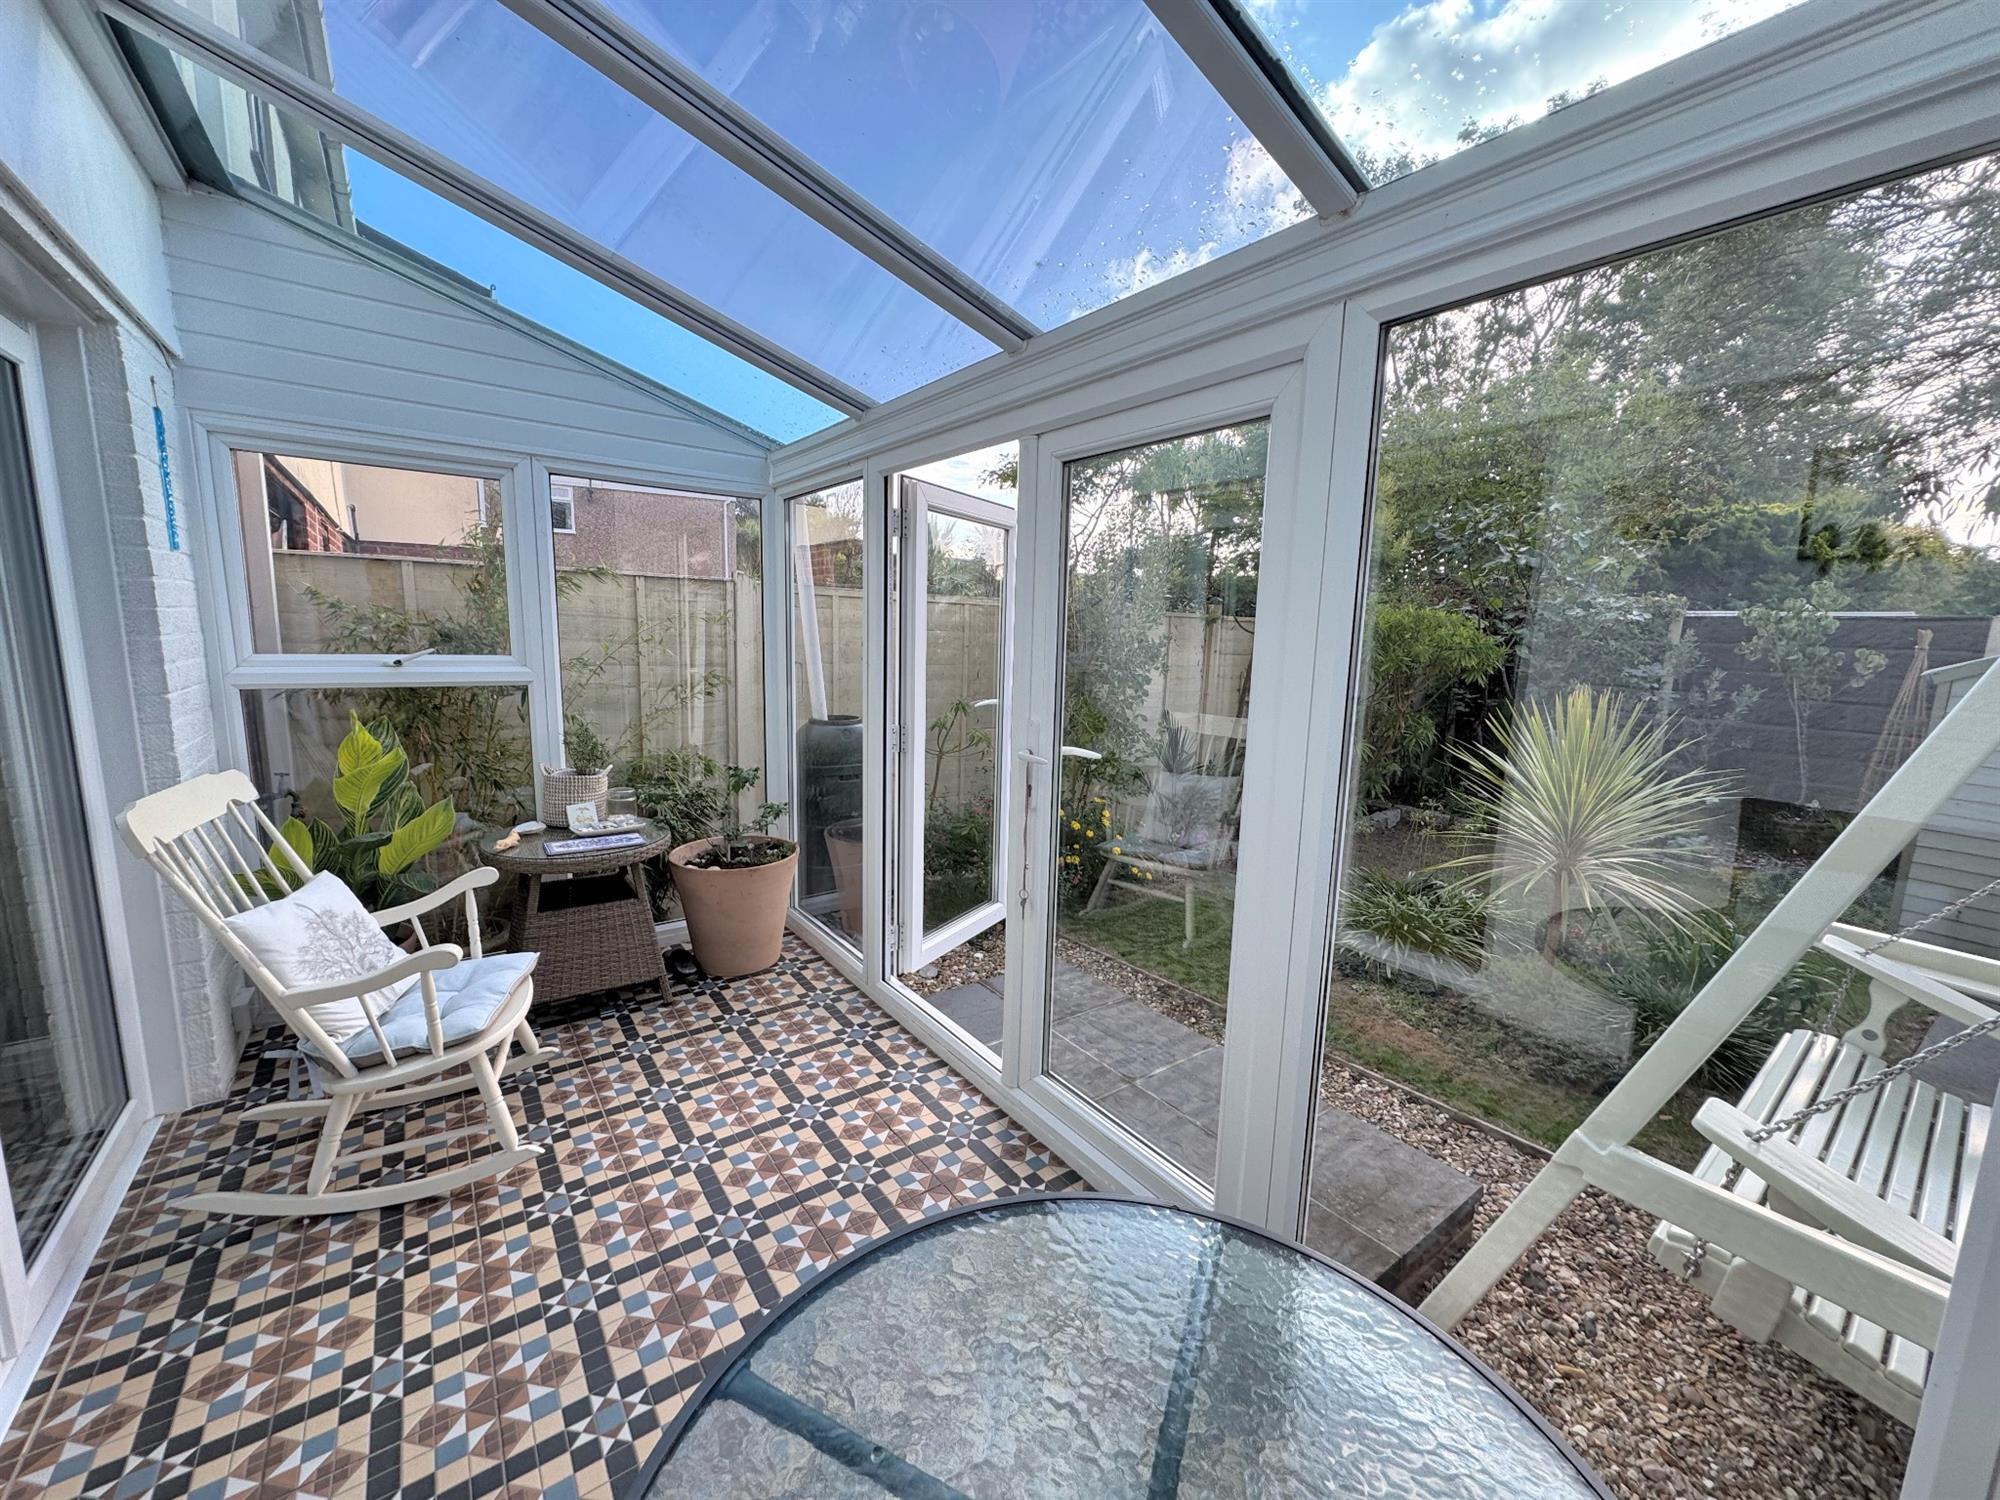
- Conservatory with double doors onto the garden
- Downstairs Cloakroom
- 3 Bedrooms 2 with fitted wardrobes
- Modern fitted Bathroom
- Double glazing and Central Heating
- South facing enclosed rear garden and garage
A spacious and well presented three-bedroom town house, set within a small and attractive development in a quiet cul-de-sac setting, close to all amenities.
• Spacious Sitting Dining Room with feature fireplace
• Kitchen/Breakfast Room with built-in oven
• Downstairs Cloakroom
• Conservatory with double doors onto the garden
• 3 Bedrooms 2 with fitted wardrobes
• Modern fitted Bathroom
• Double glazing and Central Heating
• South facing enclosed rear garden
• Garage
DESCRIPTION
Drakes Gardens is an intimate development of just ten properties, tucked away at the end of Drakes Avenue and surrounded by mature trees and areas of open space. Despite its peaceful setting, the property is conveniently positioned just off Salterton Road, with supermarkets, retail parks, local schools and the amenities of Exmouth town centre all within easy reach.
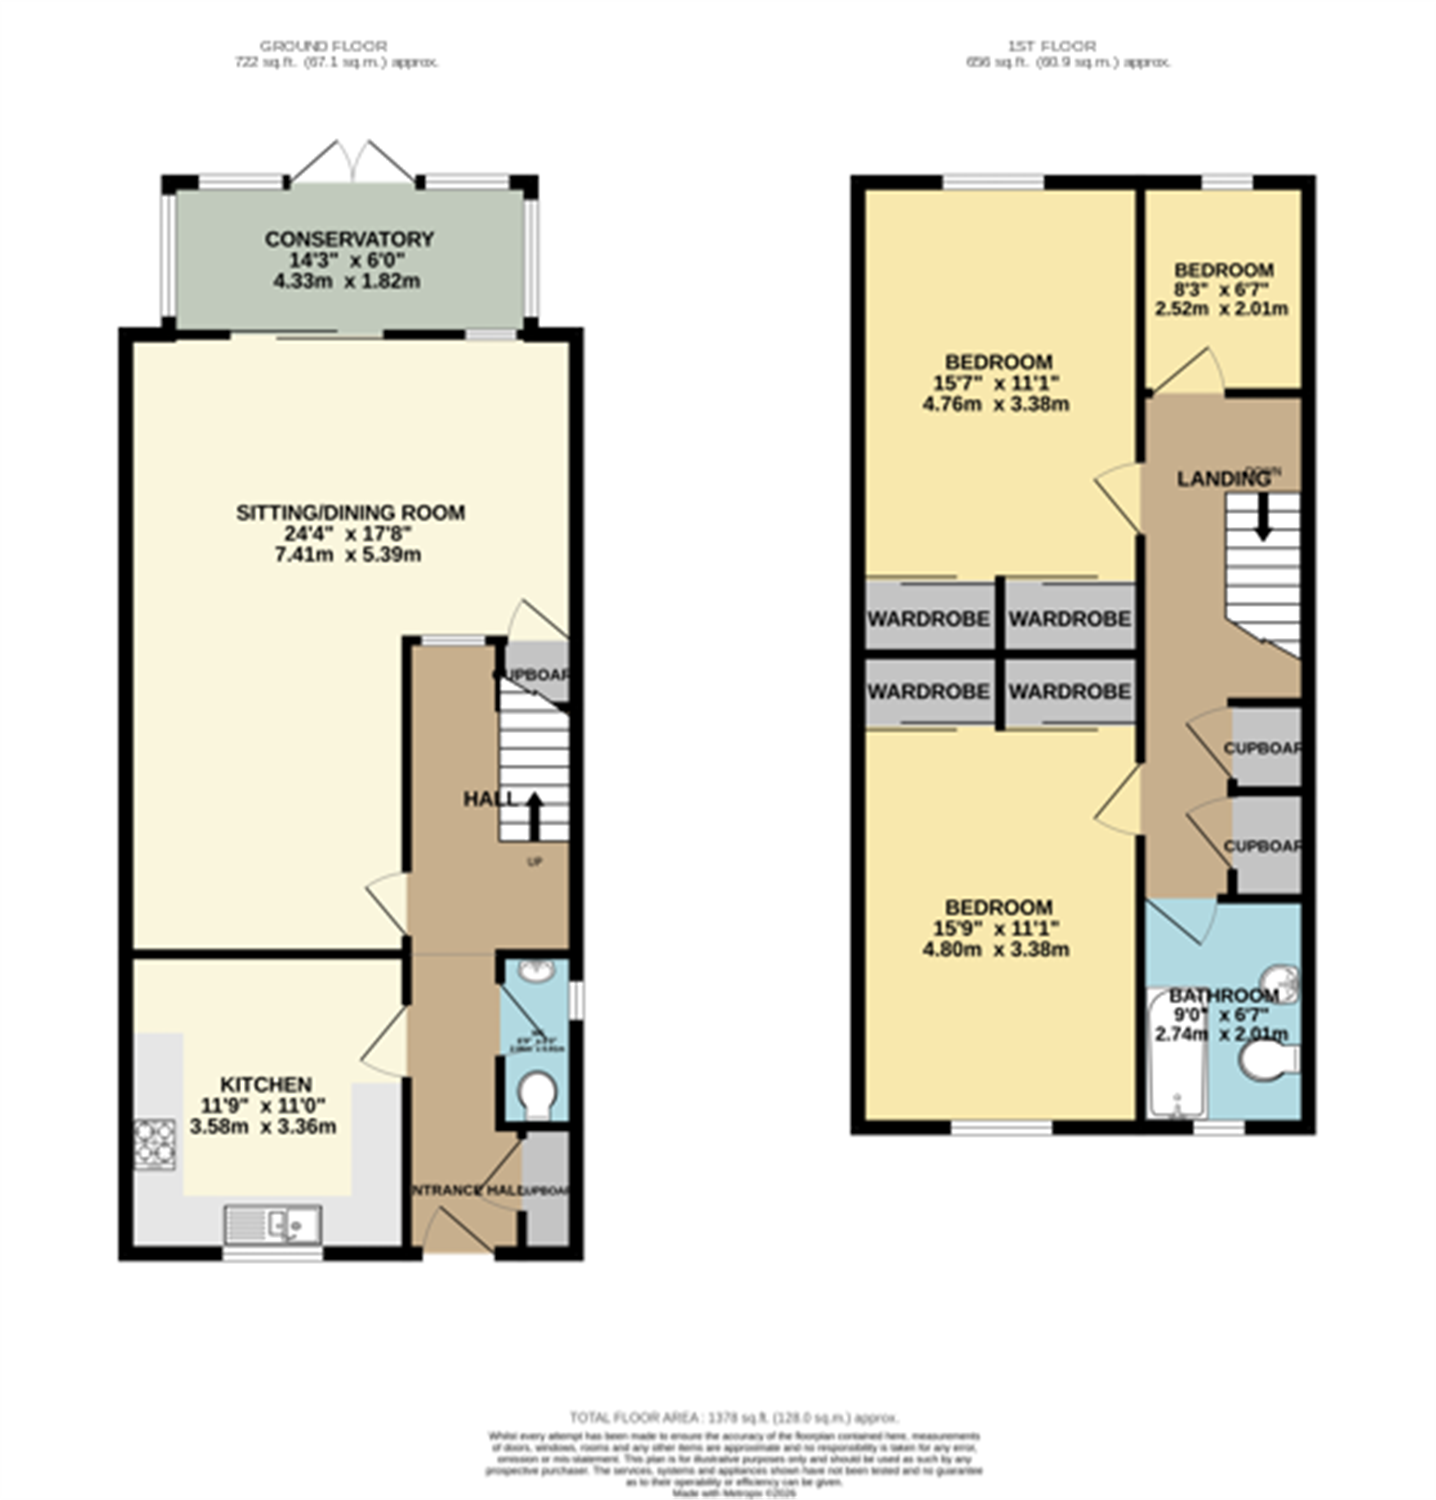
The property offers well-proportioned and versatile accommodation arranged over two floors. The ground floor comprises an entrance hall, useful storage cupboards, cloakroom/WC, breakfast kitchen and a particularly spacious living/dining room. From here, doors lead through to the conservatory, which enjoys views over the south-facing rear garden.
On the first floor are two generous double bedrooms, a further single bedroom and a modern family bathroom fitted with a contemporary suite. A major feature is the extremely large loft space, offering excellent potential for conversion into additional accommodation, subject to the necessary planning and building regulation consents.
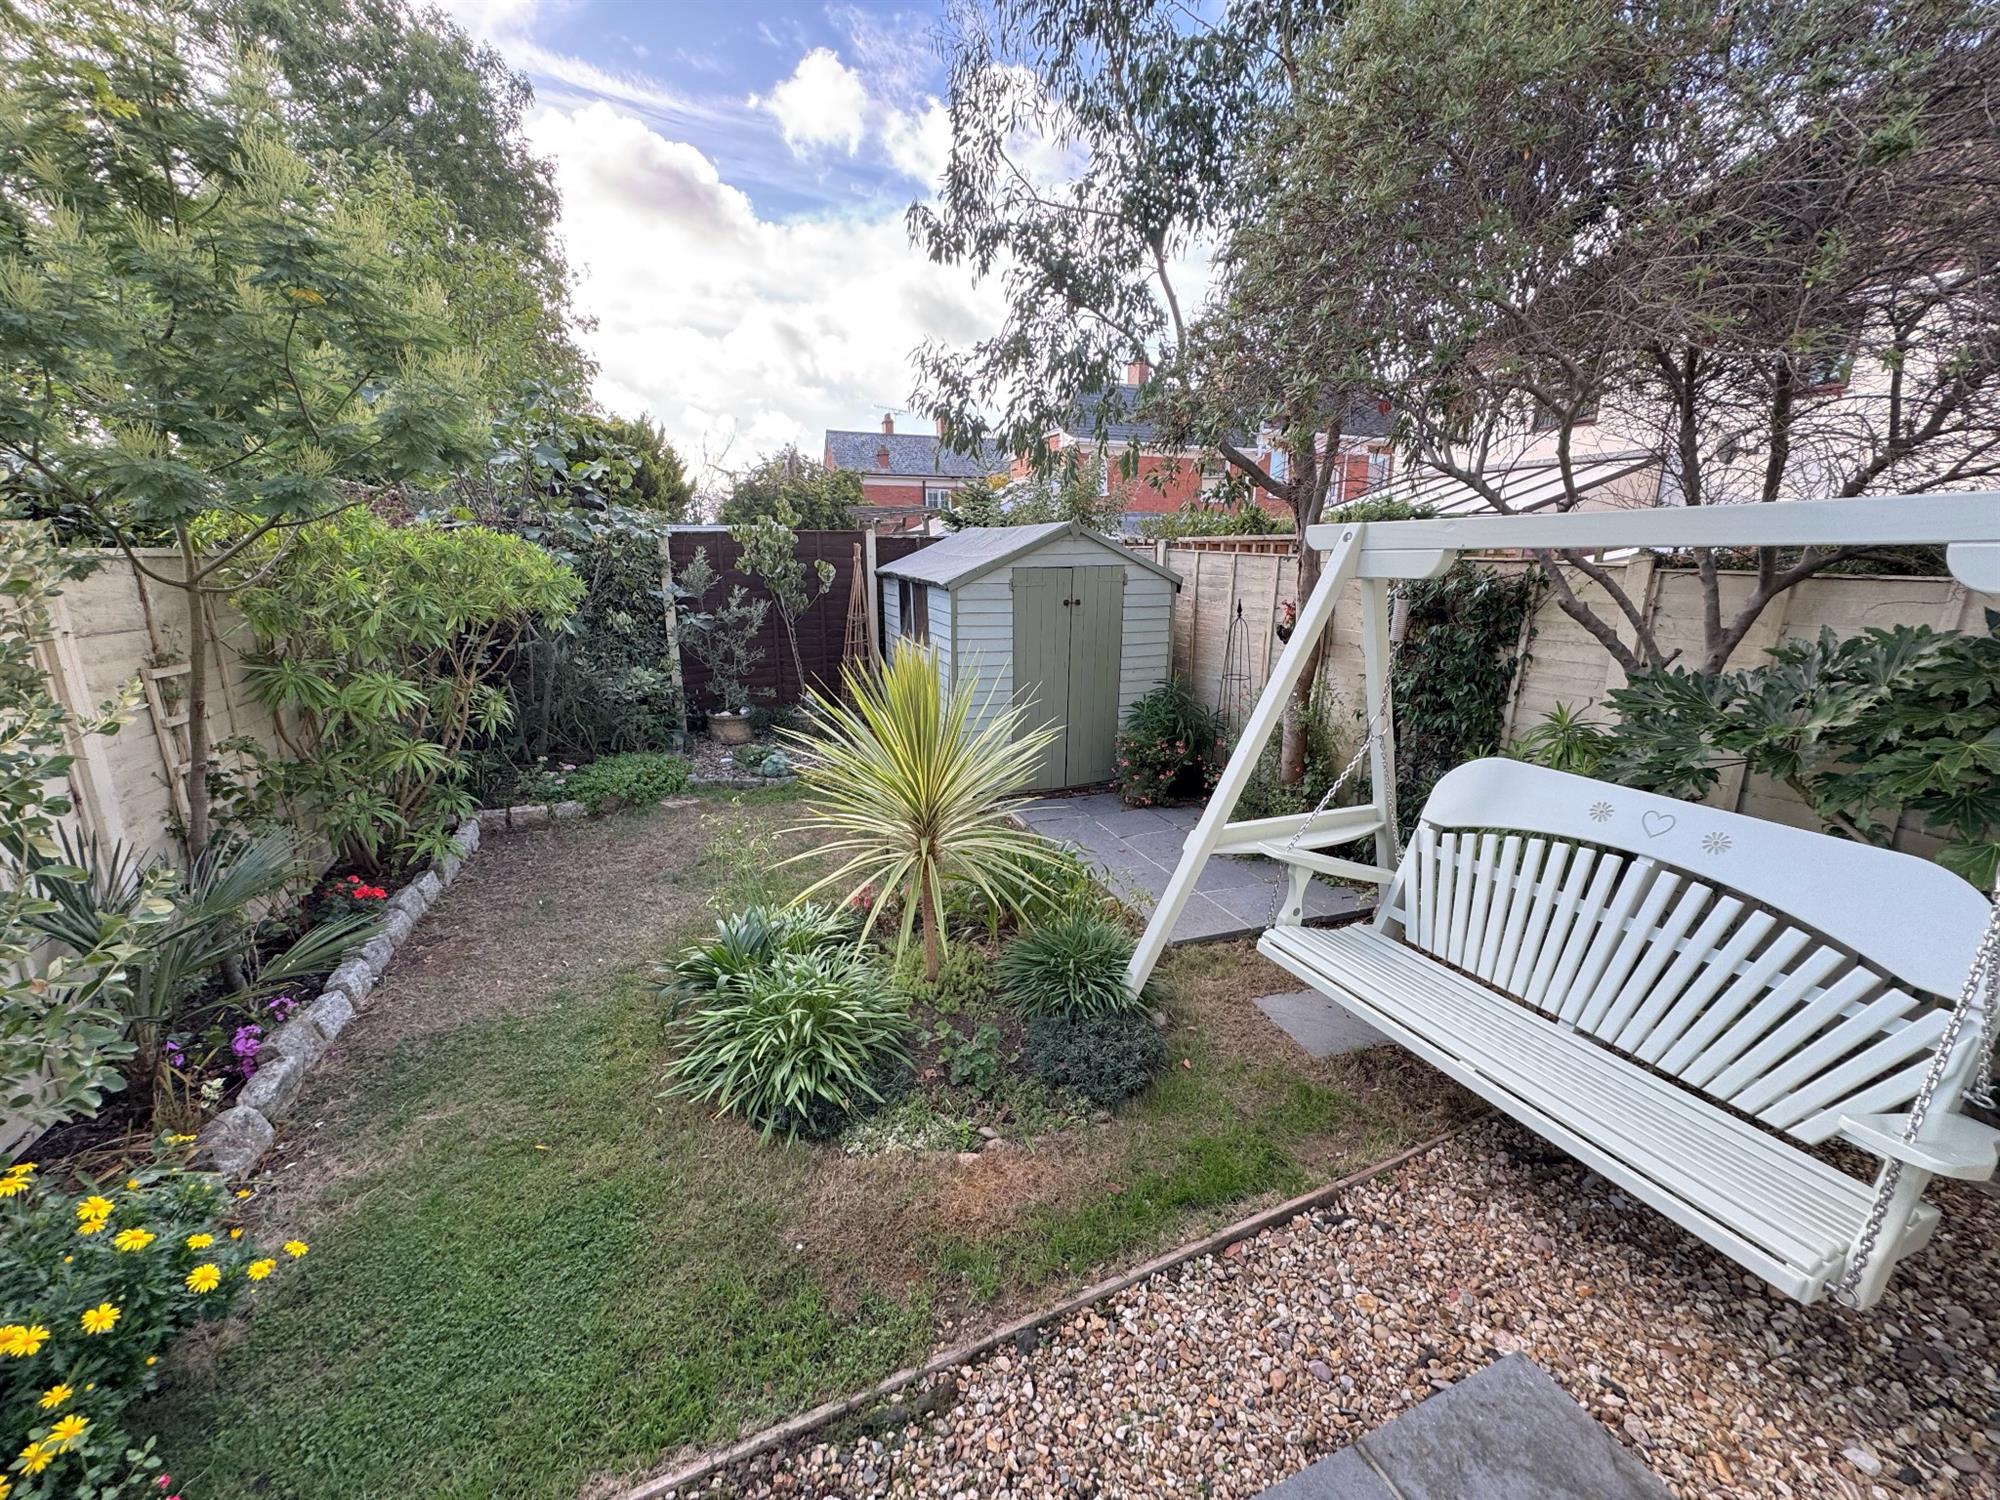
Outside, the enclosed rear garden enjoys a southerly aspect, with the conservatory positioned along the rear of the property and benefiting from sunshine for much of the day. The garden is attractively finished with ceramic tiled flooring, creating a smart and low-maintenance outdoor space. The property also benefits from a garage situated in a separate block of three, set within private grounds.
LOCATION
THE ACCOMMODATION COMPRISES (all room sizes approximate):-
ENTRANCE Opaque double glazed entrance door to
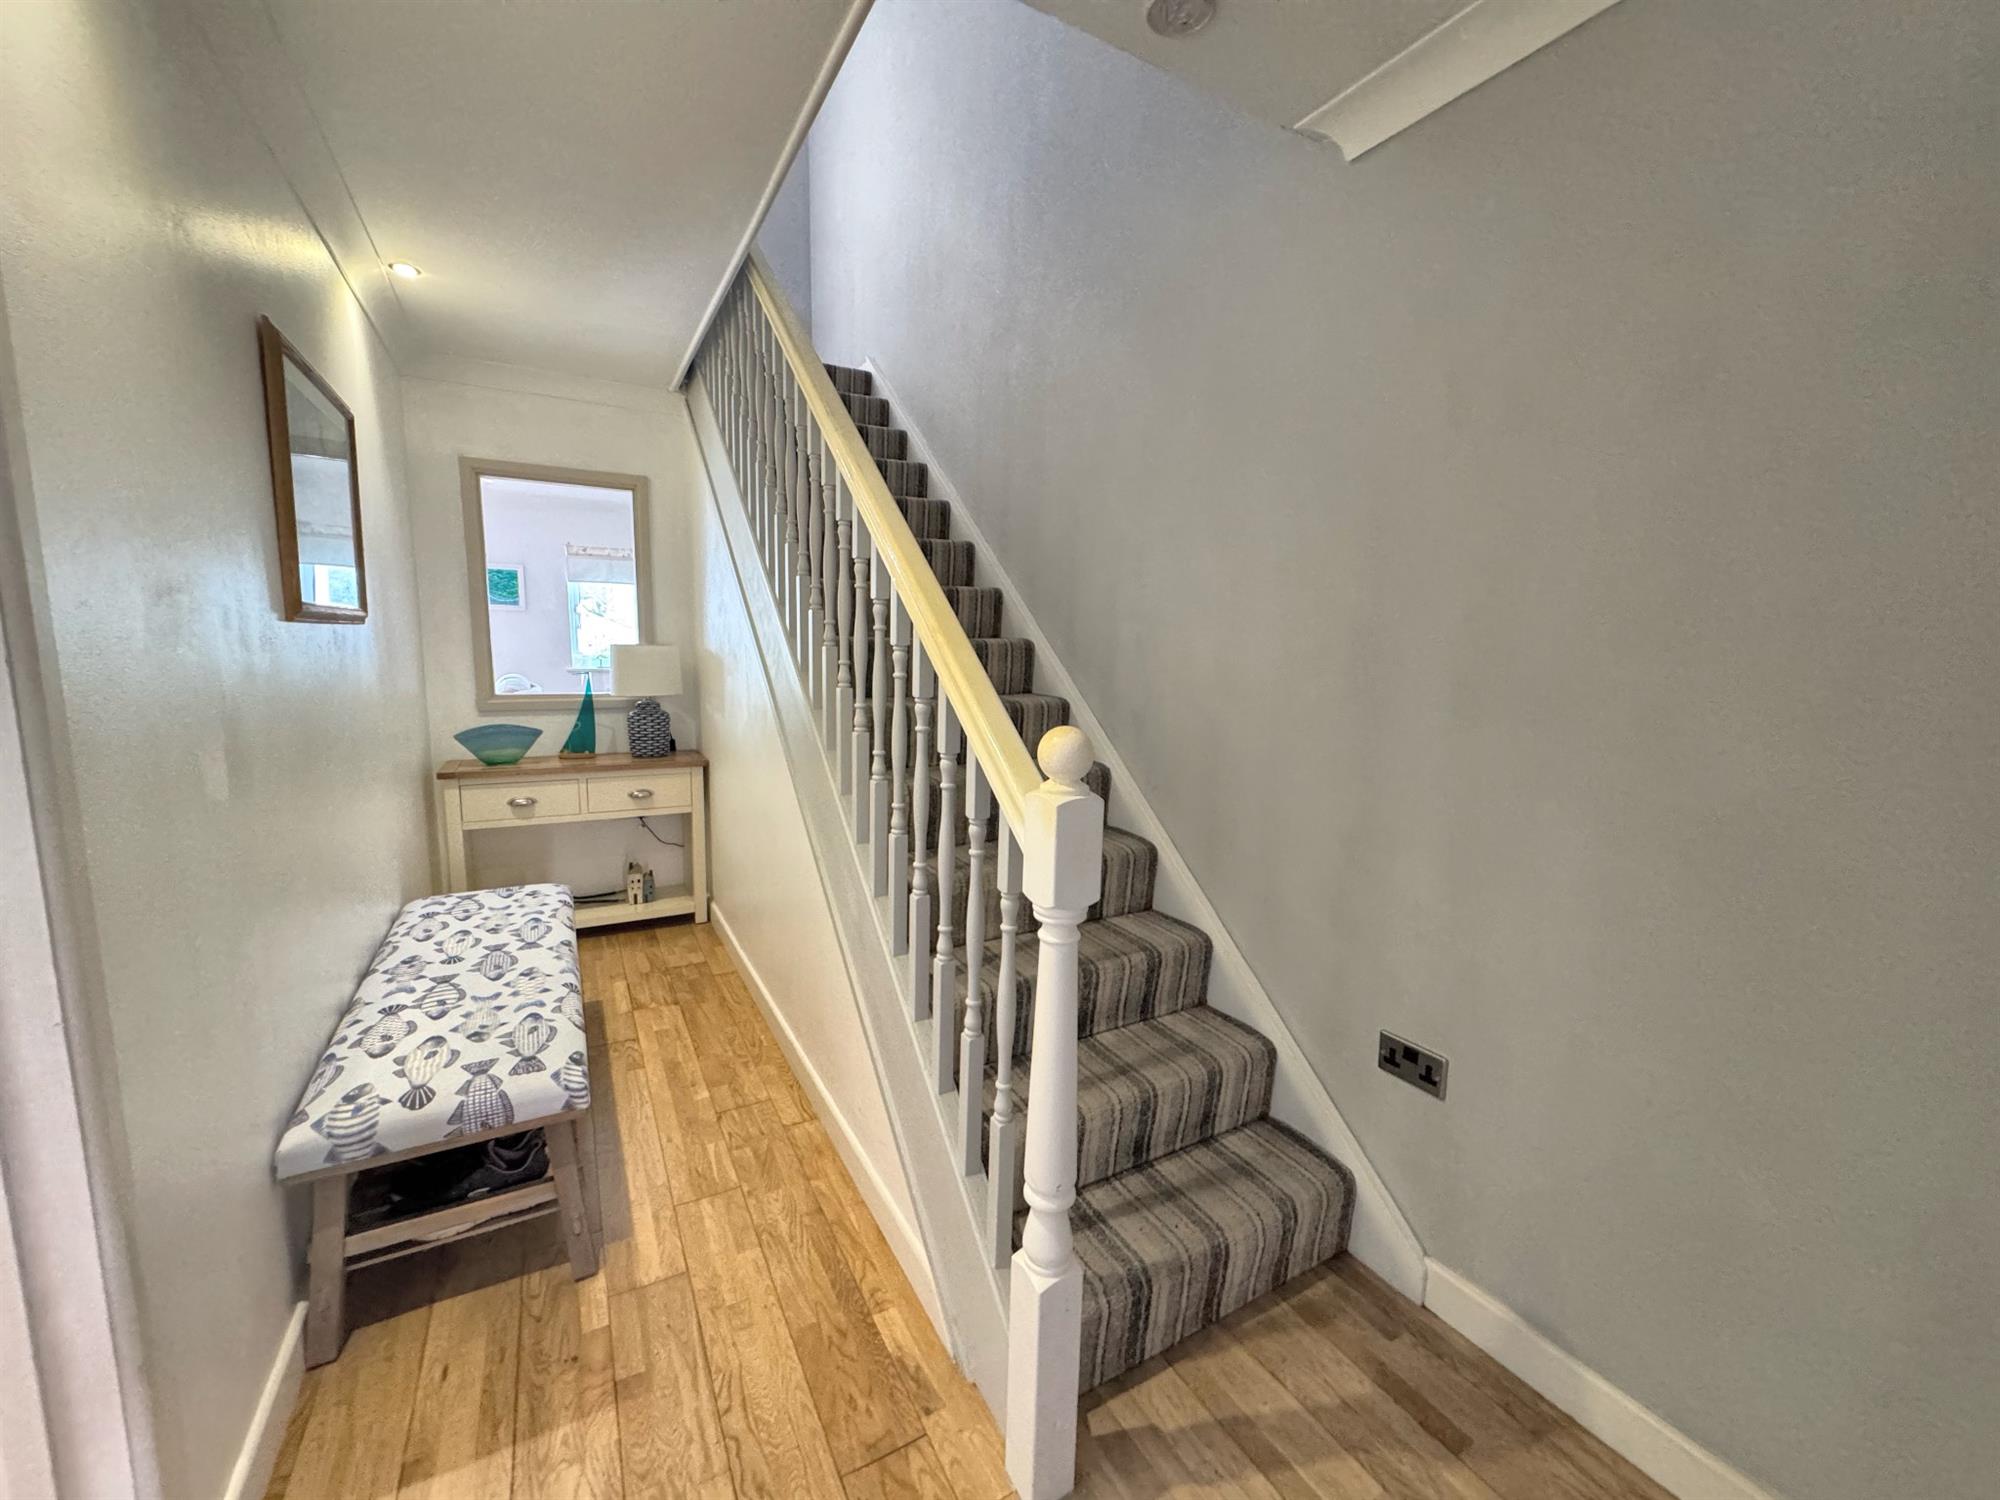
HALLWAY Solid wood flooring. Radiator. Downlighters. Coved ceiling. Built-in cloak's cupboard. Opening through to
FURTHER HALLWAY with stairs up to the first floor. Wood flooring. Window into sitting room. Downlighters. Coved ceiling .Door to sitting room. From hallway doors lead off to
CLOAKROOM
2' 11" (0.89m) x 6' 8" (2.03m):
White suite with low level WC. Pedestal wash hand basin with mixer tap in tiled splash back. Solid wood flooring. Radiator. Coved ceiling. Downlighters. Opaque double glazed window to the side
KITCHEN/BREAKFAST ROOM
11' 9" (3.58m) x 11' (3.35m):
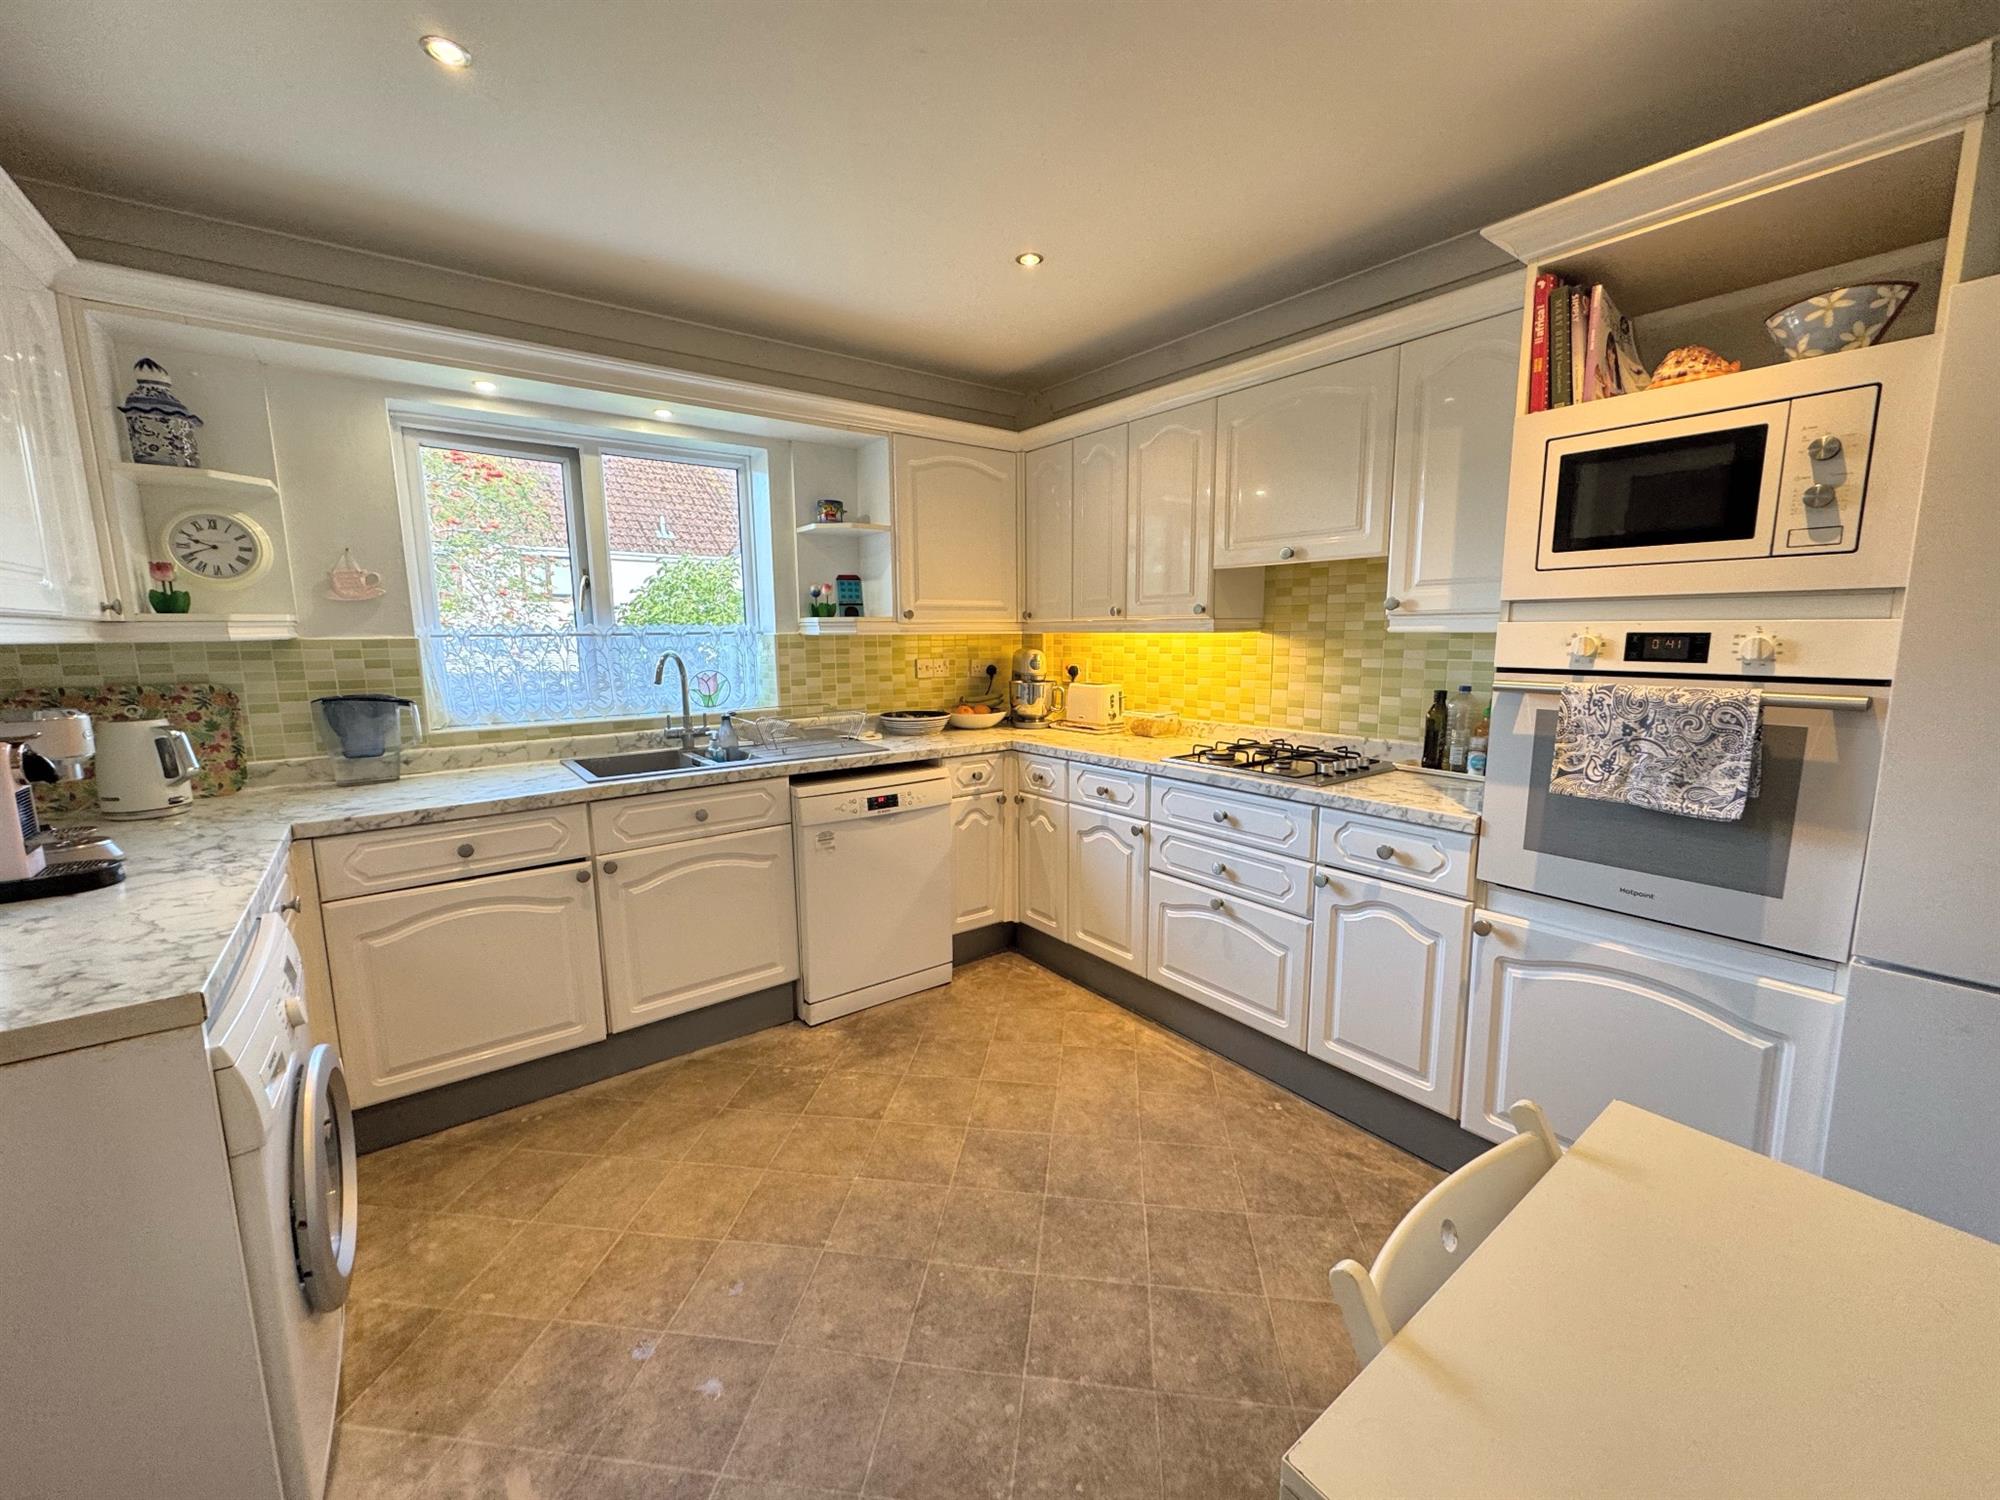
Double glazed window to the front. Marble effect worktop surfaces with matching up stands.1 1/2 bowl sink with drainer and mixer tap. 4 ring gas hob. Cupboards and drawers under with space for washing machine dishwasher and fridge freezer. Built-in oven and microwave. Matching wall mounted cupboards with under lighting. Coved ceiling. Downlighters. Radiator.
SITTING/DINING ROOM
24' 4" (7.42m) x 17' 8" (5.38m):
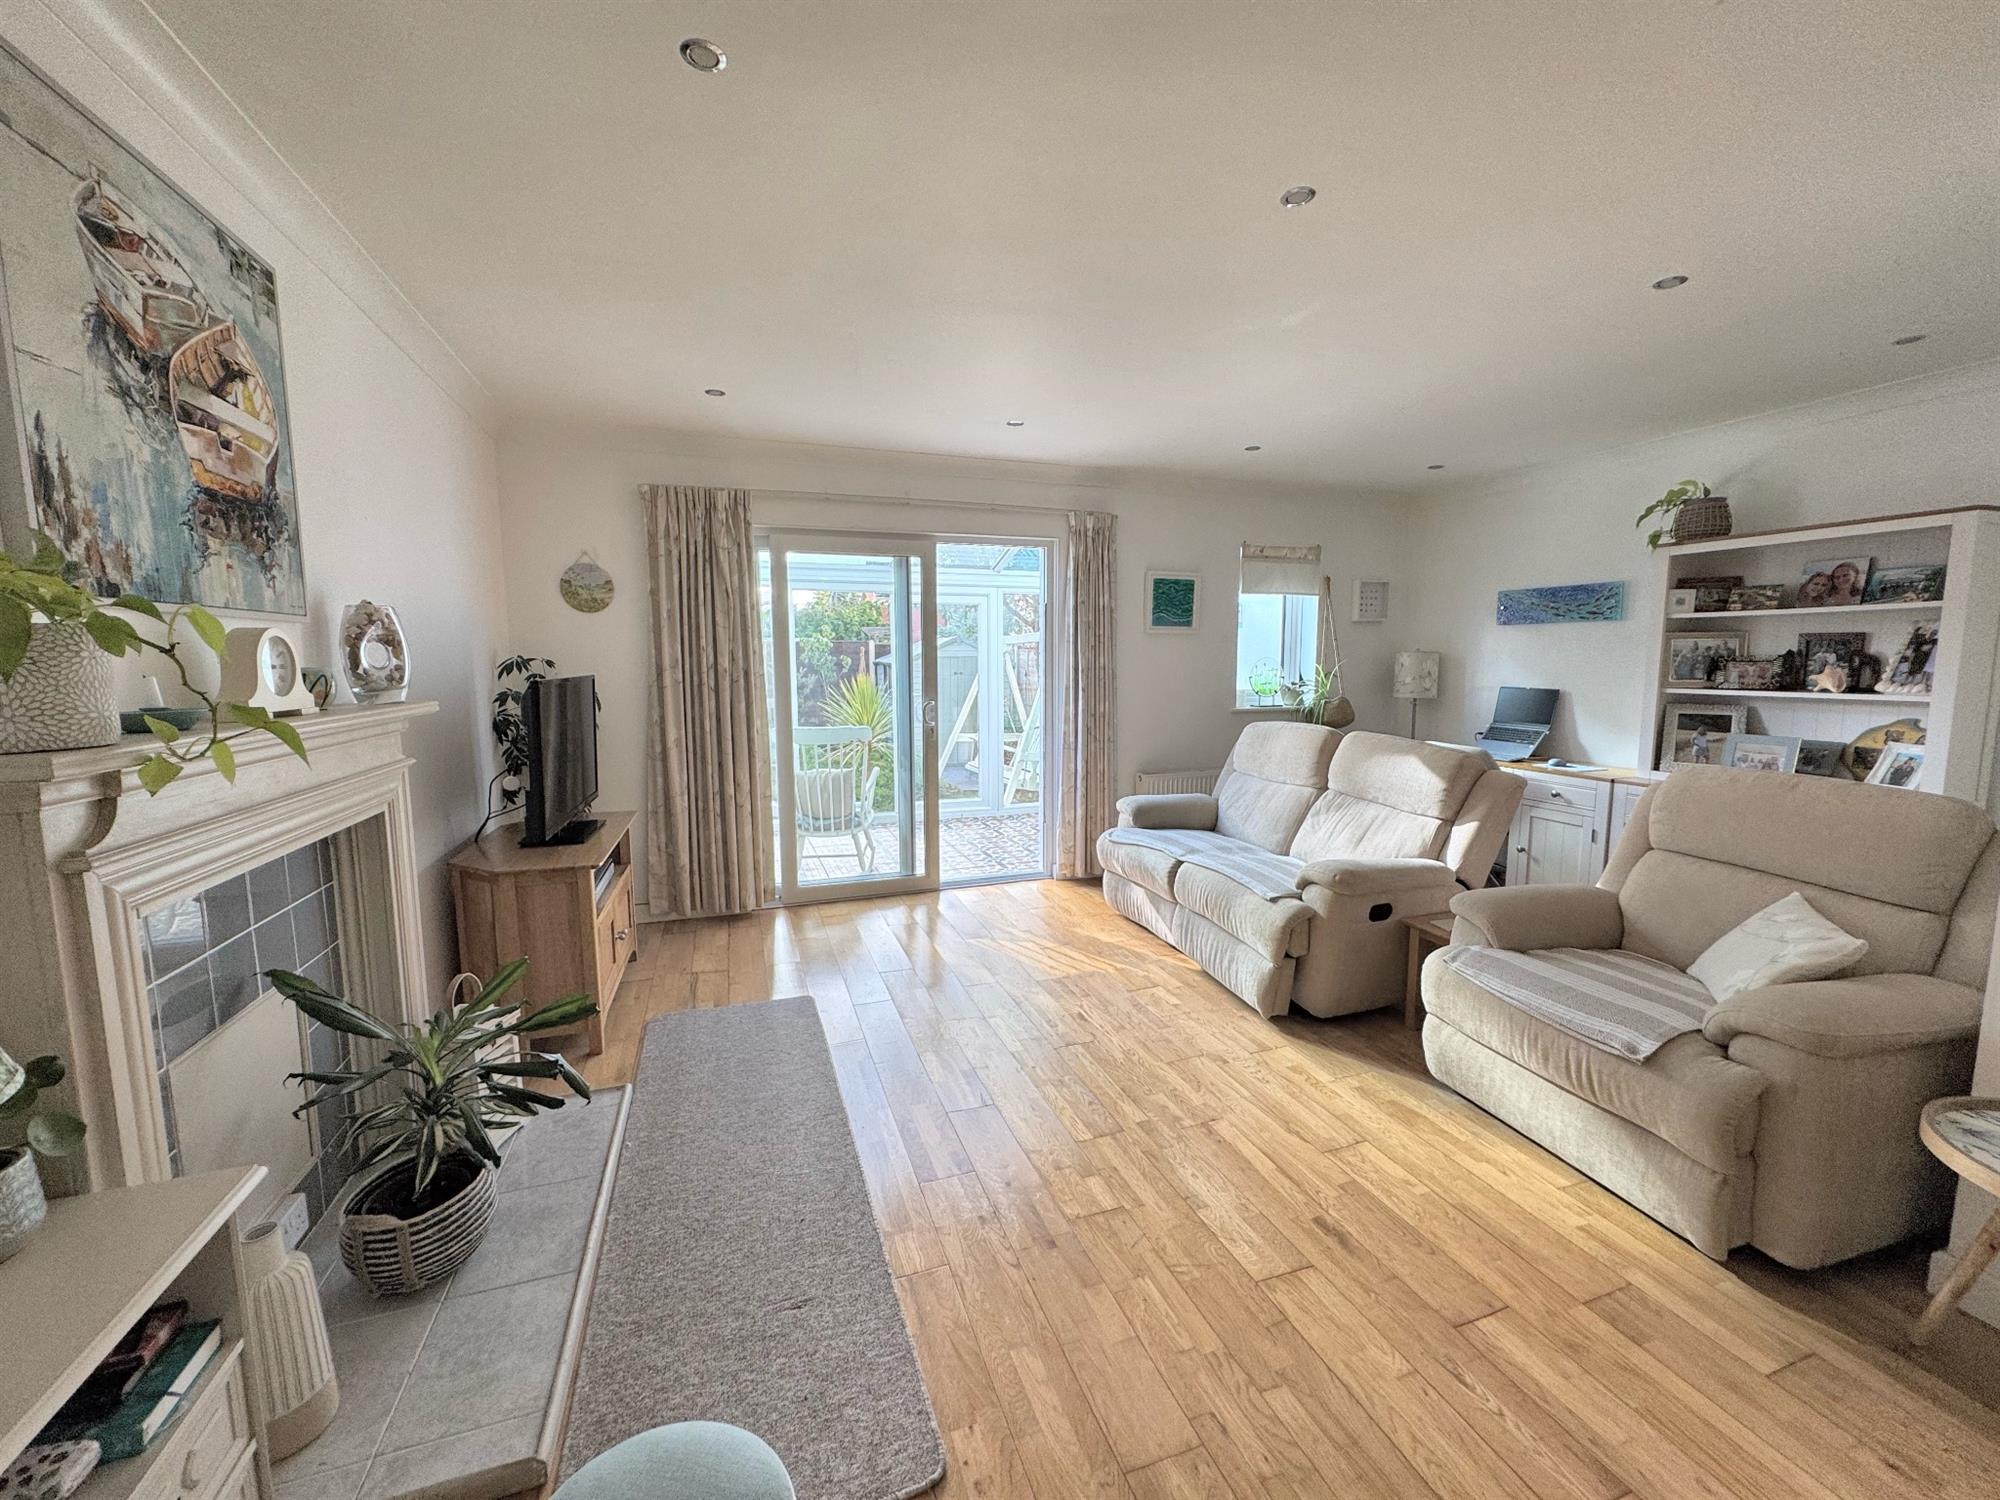
A bright spacious room. Dining area solid wood flooring. Coved ceiling. Downlighters. Radiator. Opening through to..
Sitting room. Double glazed window to the rear. Double glazed sliding patio doors to the conservatory. Feature fireplace. Solid wood flooring. Coved ceiling downlighters. Built in under stairs cupboard. Radiator.
CONSERVATORY
14' 3" (4.34m) x 6' (1.83m):
Double glazed windows to the rear and to the side. Double glazed roof. Patterned quarried tiled floor. Double glazed double doors leading onto the garden.
FIRST FLOOR
LANDING Hatch to roof with pull down ladder. Coved ceiling. Downlighters. Radiator. Two built-in cupboards. One housing the combi boiler.
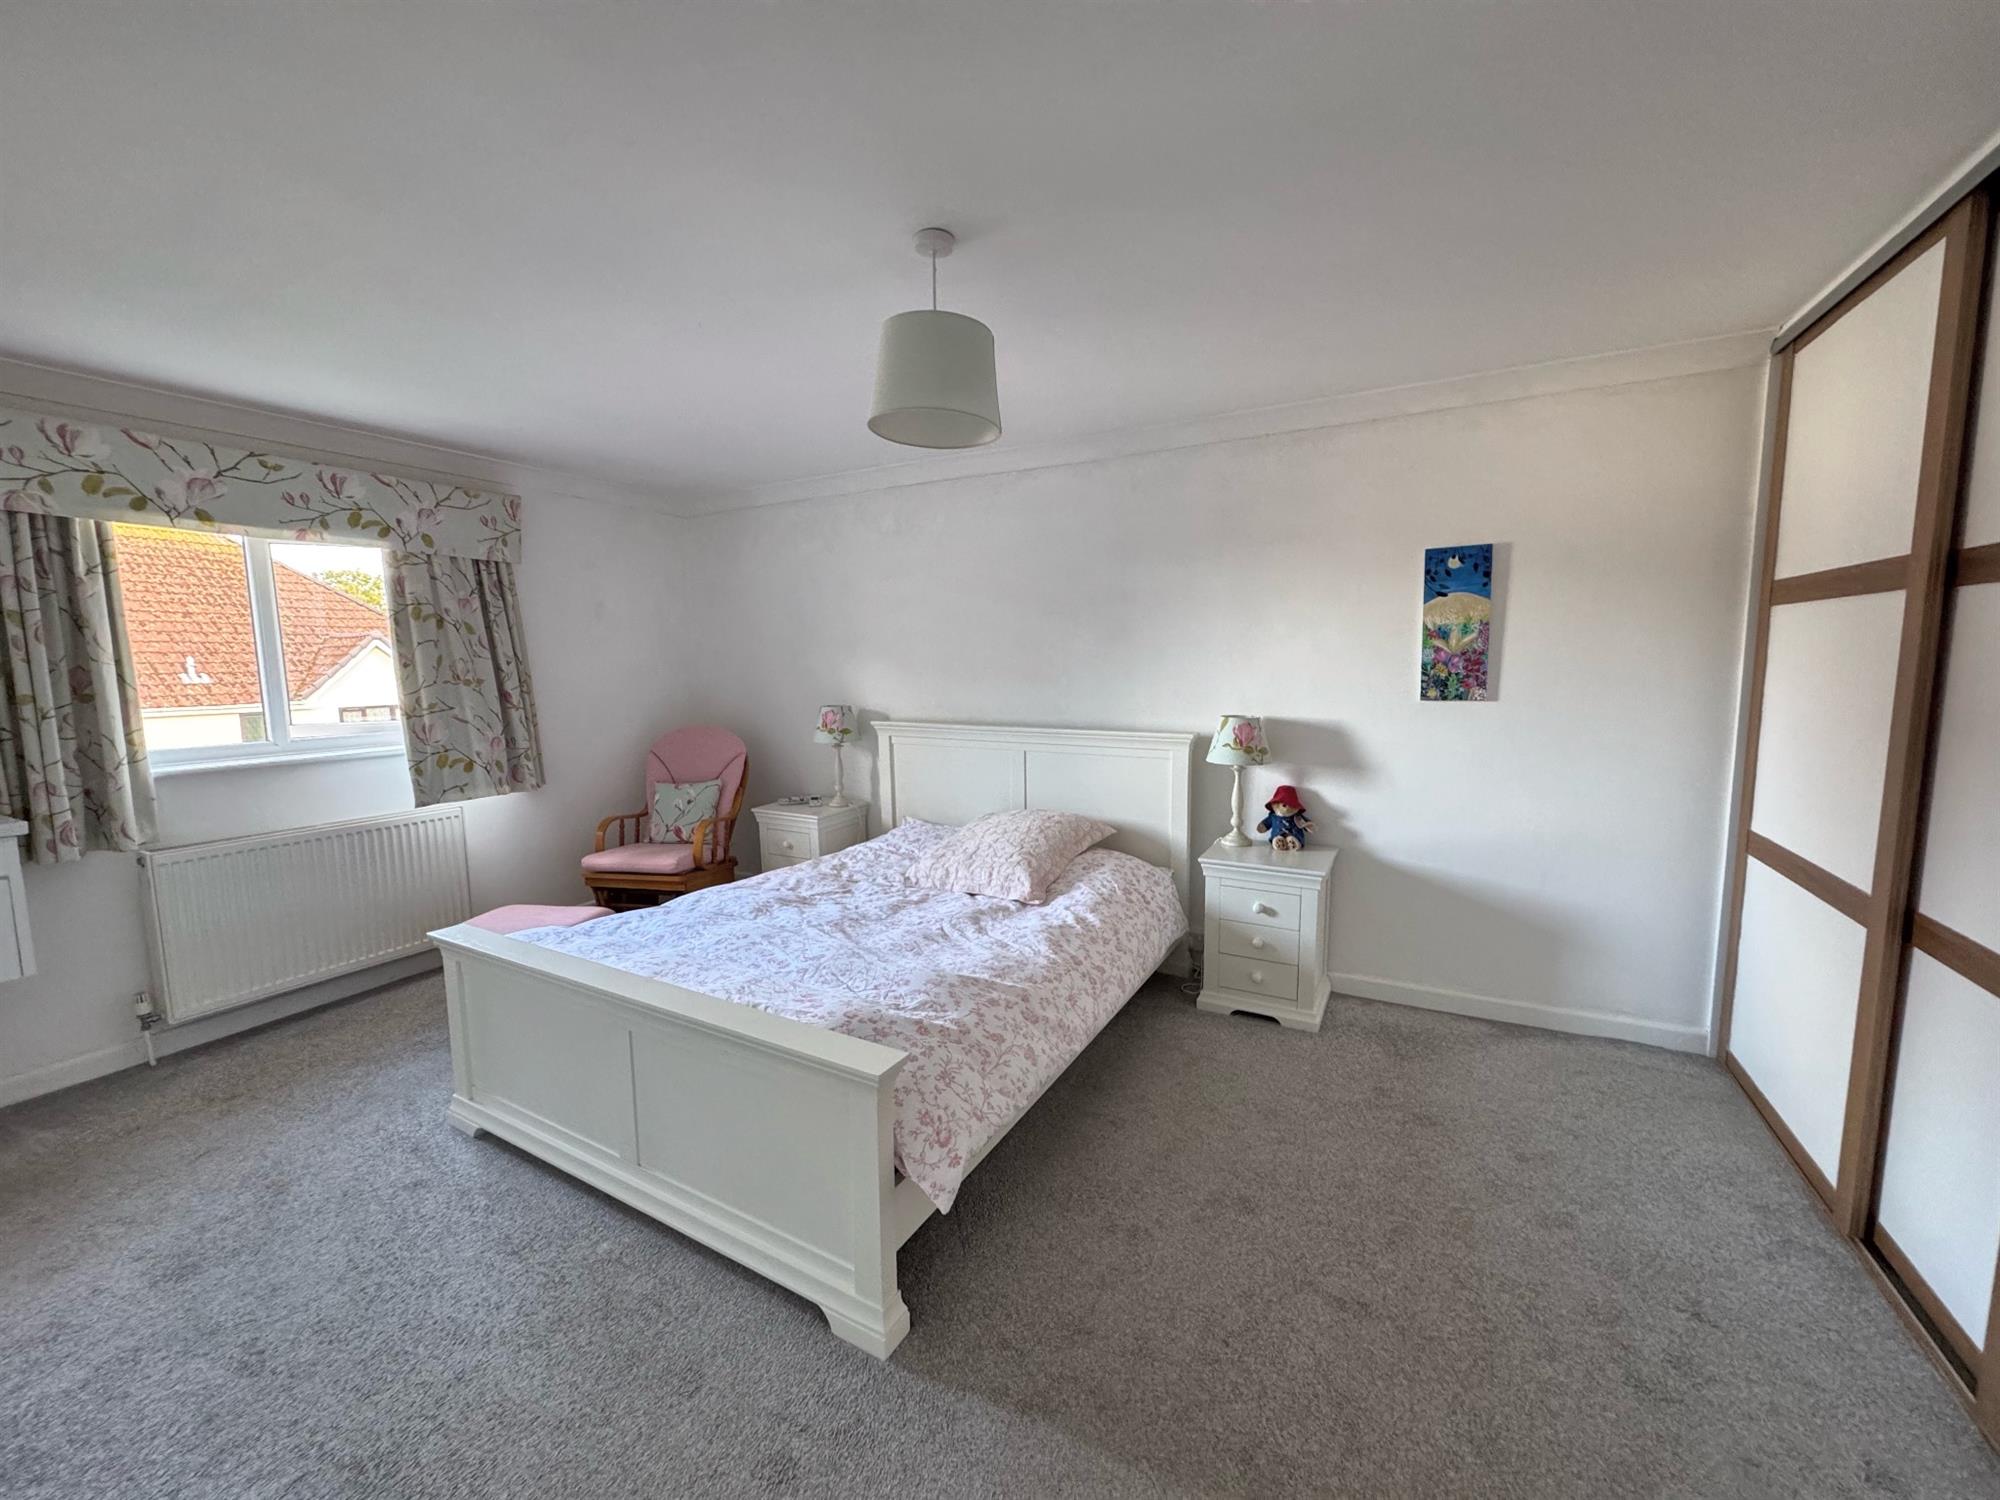
BEDROOM 1
15' 9" (4.80m) x 11' 1" (3.38m):
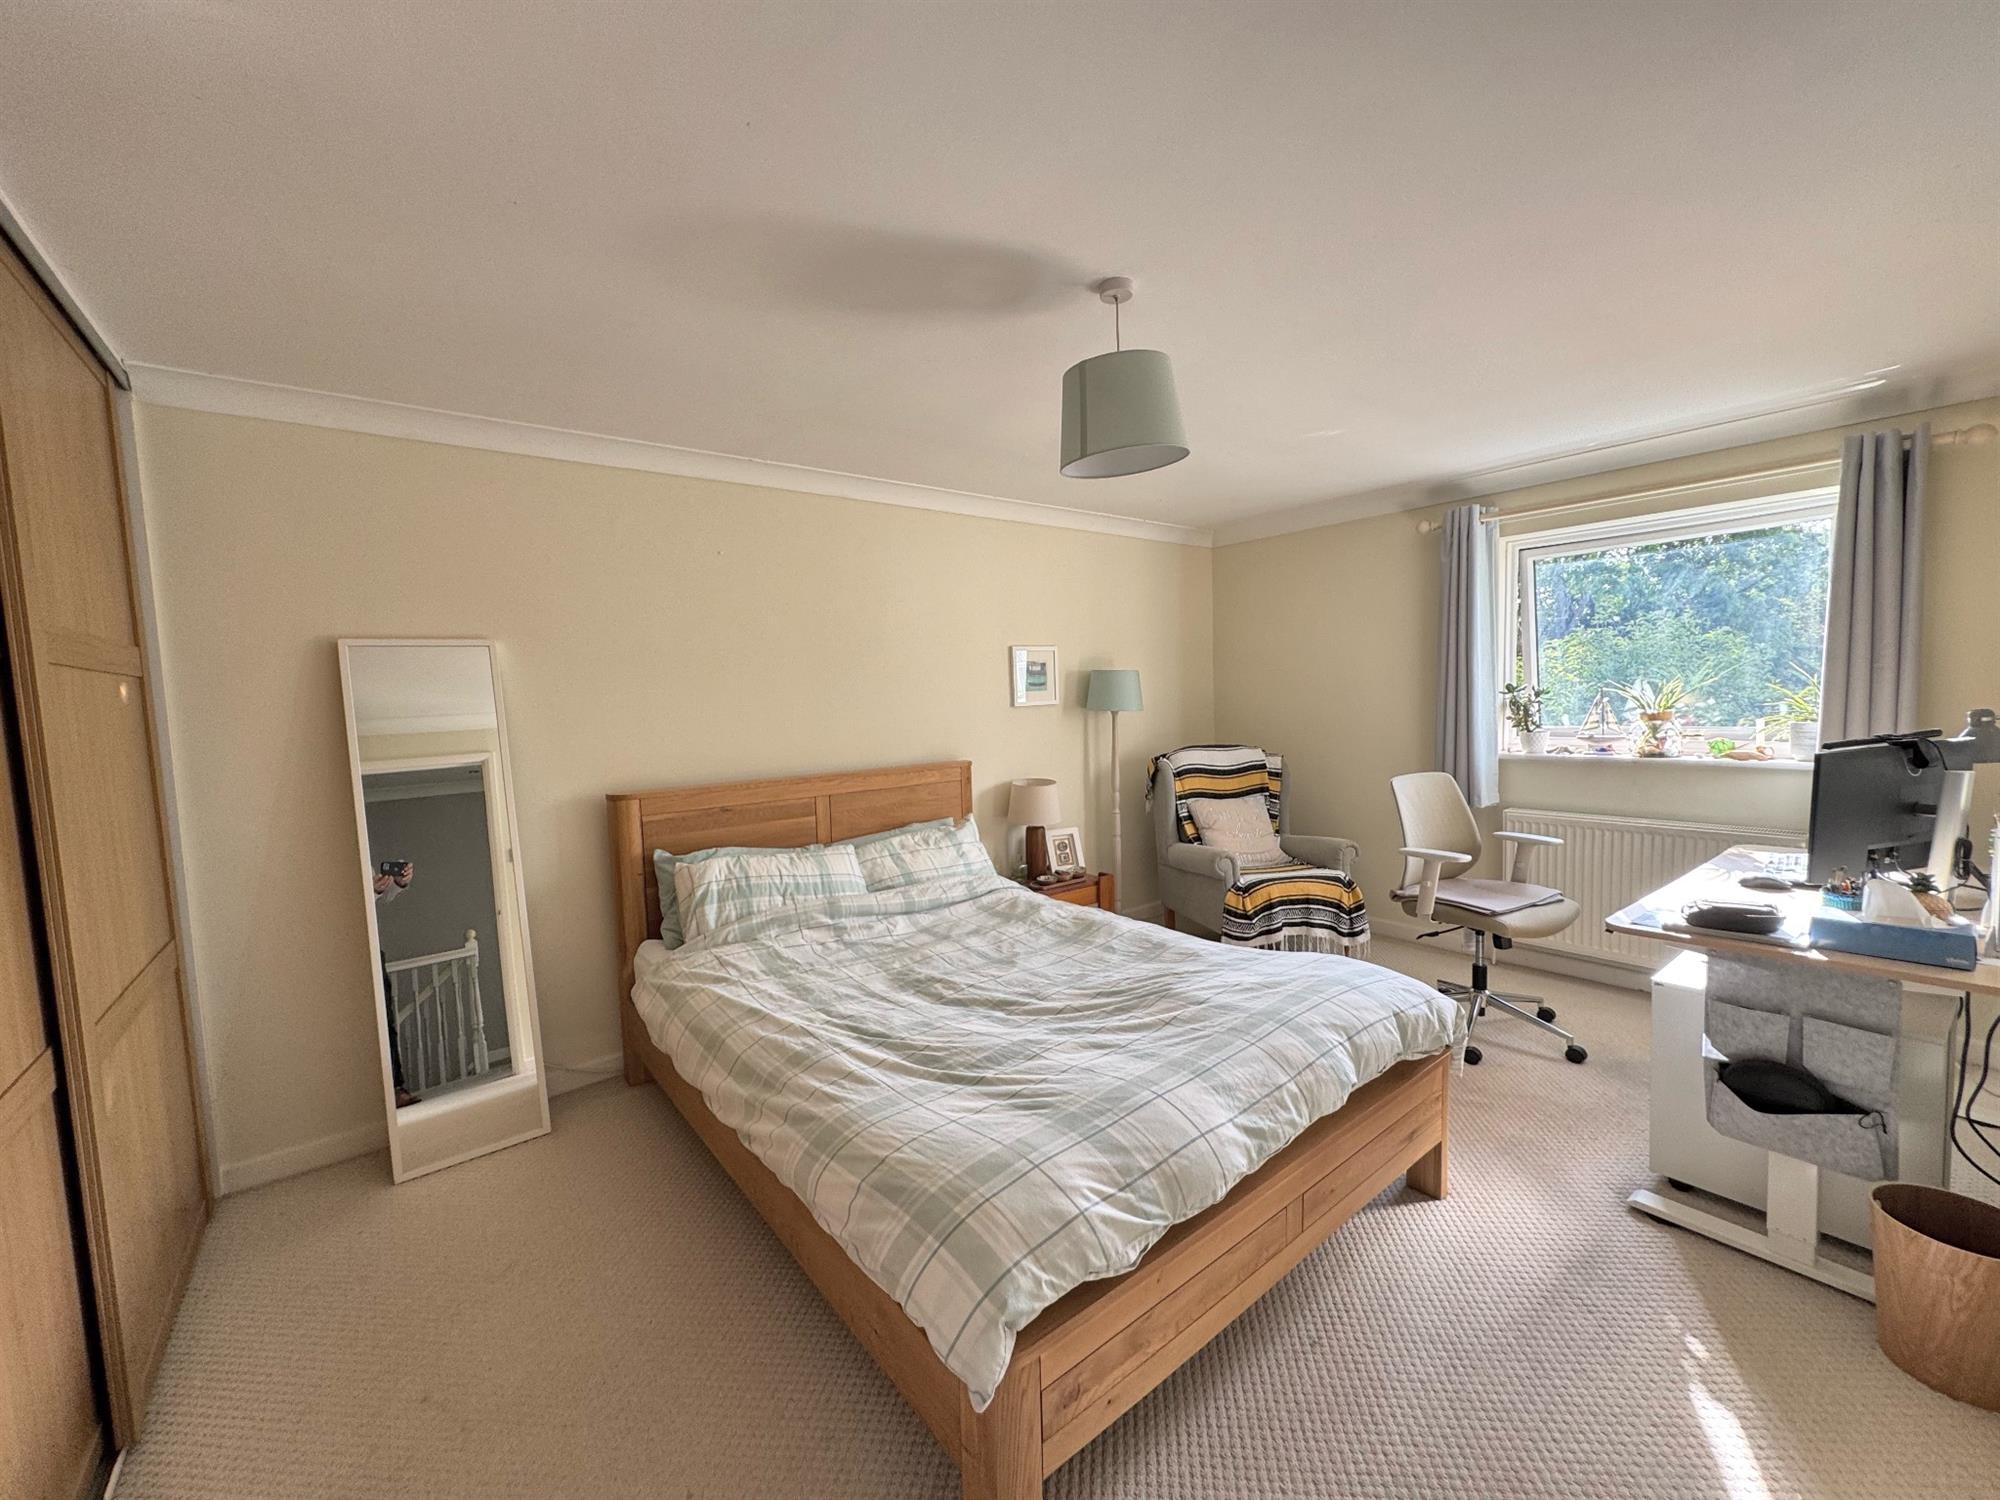
Double glazed window to the front. Wash and basin with mixer tap in tiled splash back with cupboard under. Fitted wardrobes. Coved ceiling. Radiator.
BEDROOM 2
15' 7" (4.75m) x 11' 1" (3.38m):
Double glazed window to the rear. Fitted wardrobes. Coved ceiling. Radiator.
BEDROOM 3
8' 3" (2.51m) x 6' 7" (2.01m):
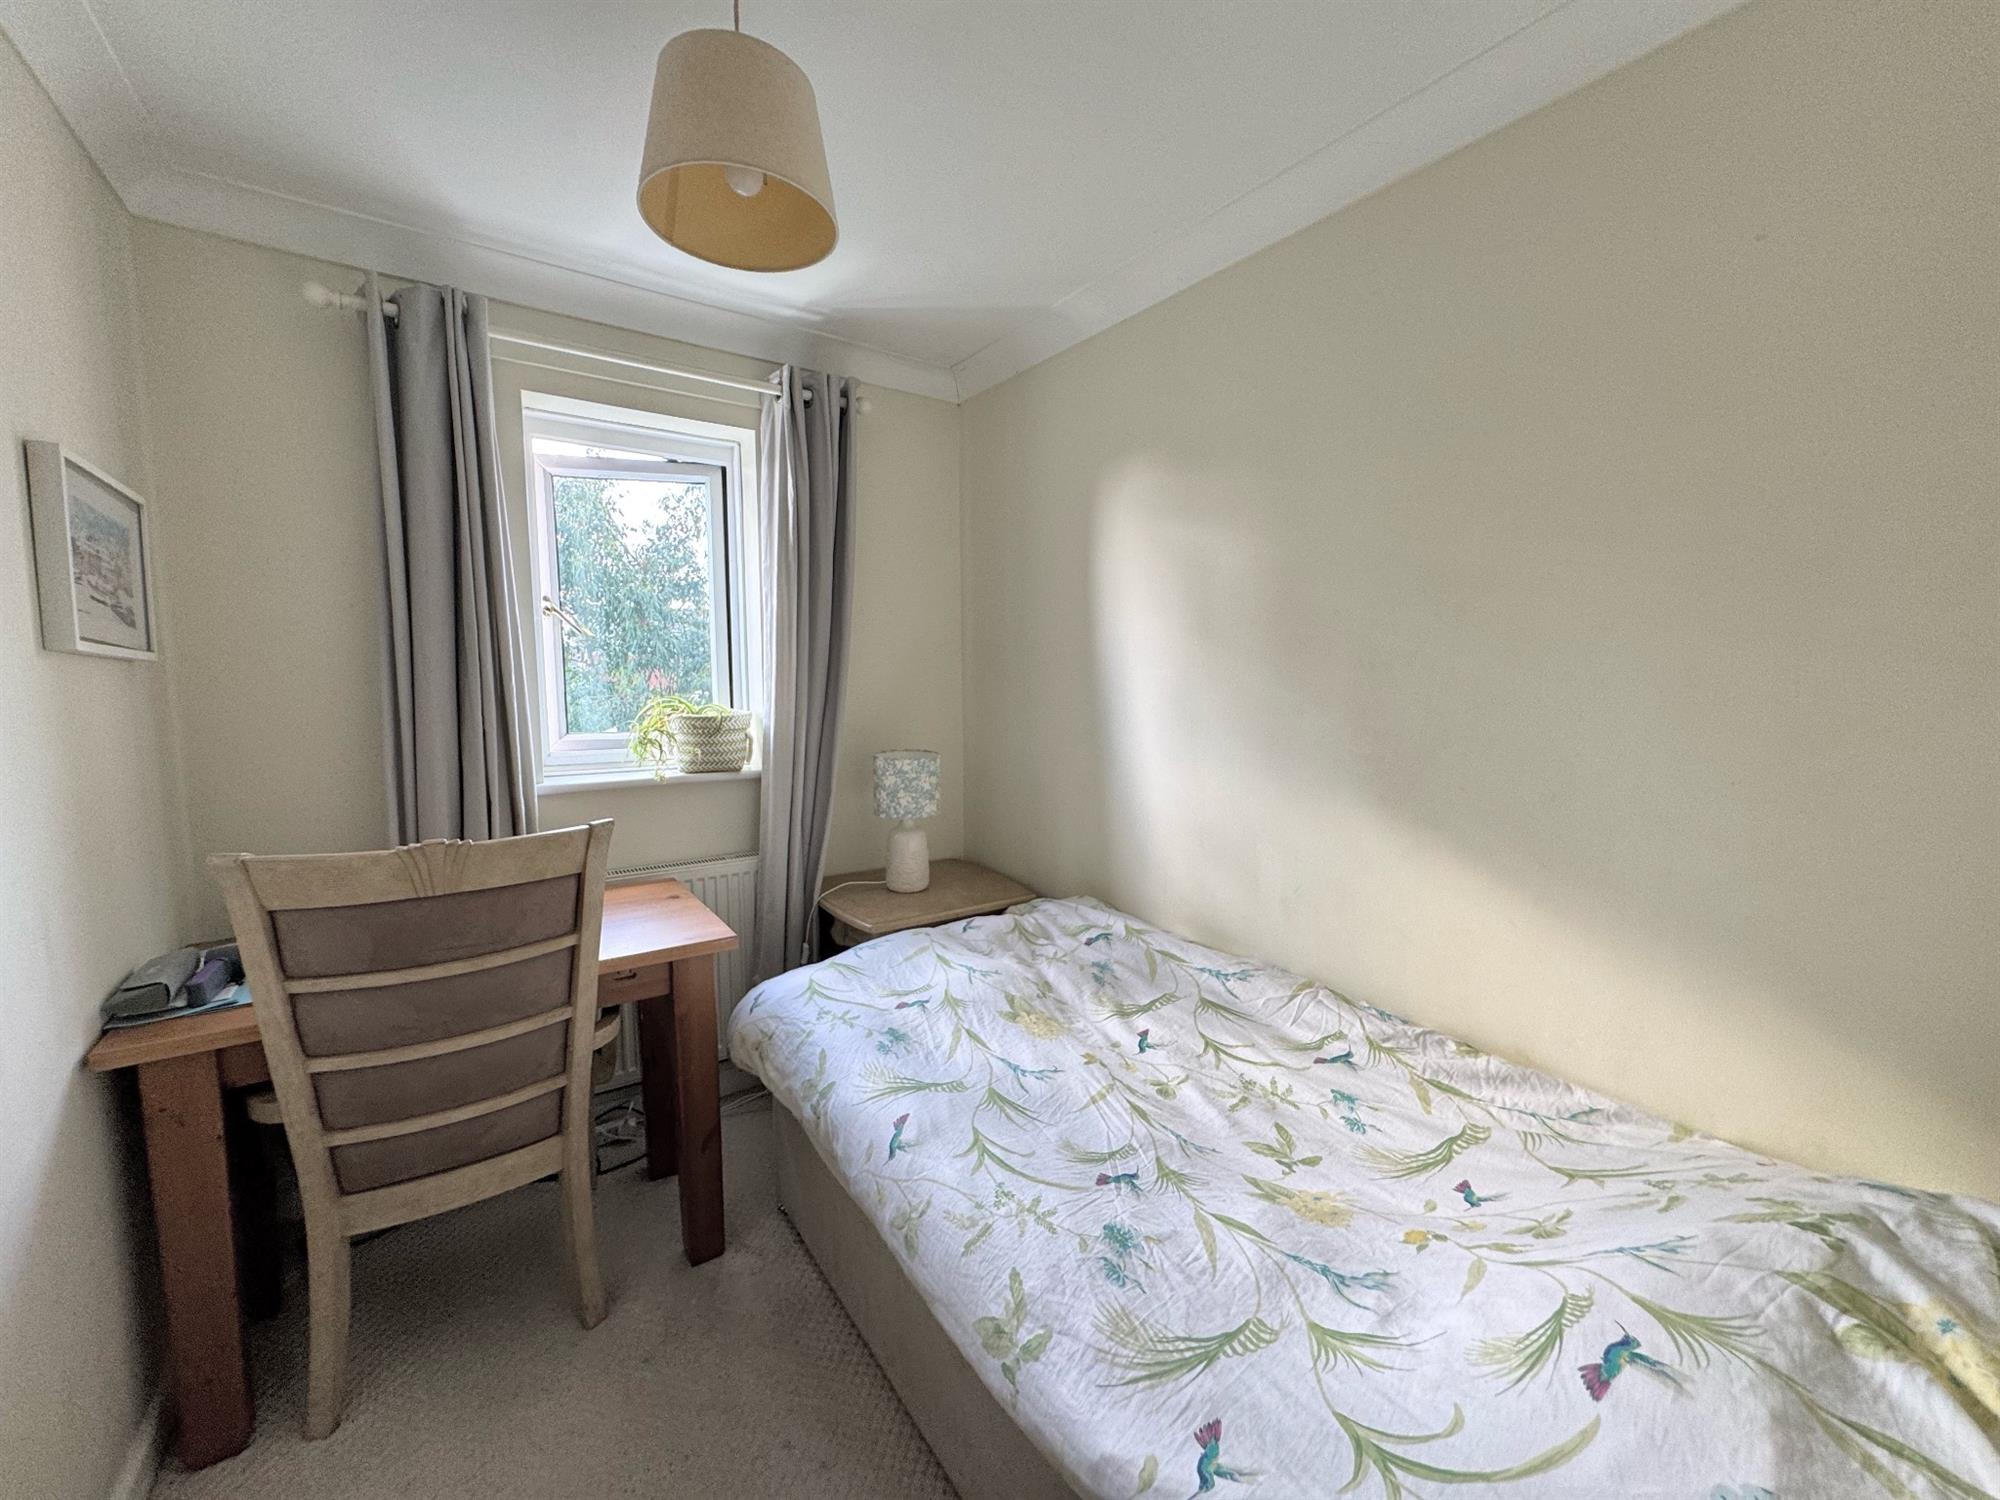
Double glazed window to the rear. Coved ceiling. Radiator.
BATHROOM
9' (2.74m) x 6' 7" (2.01m):
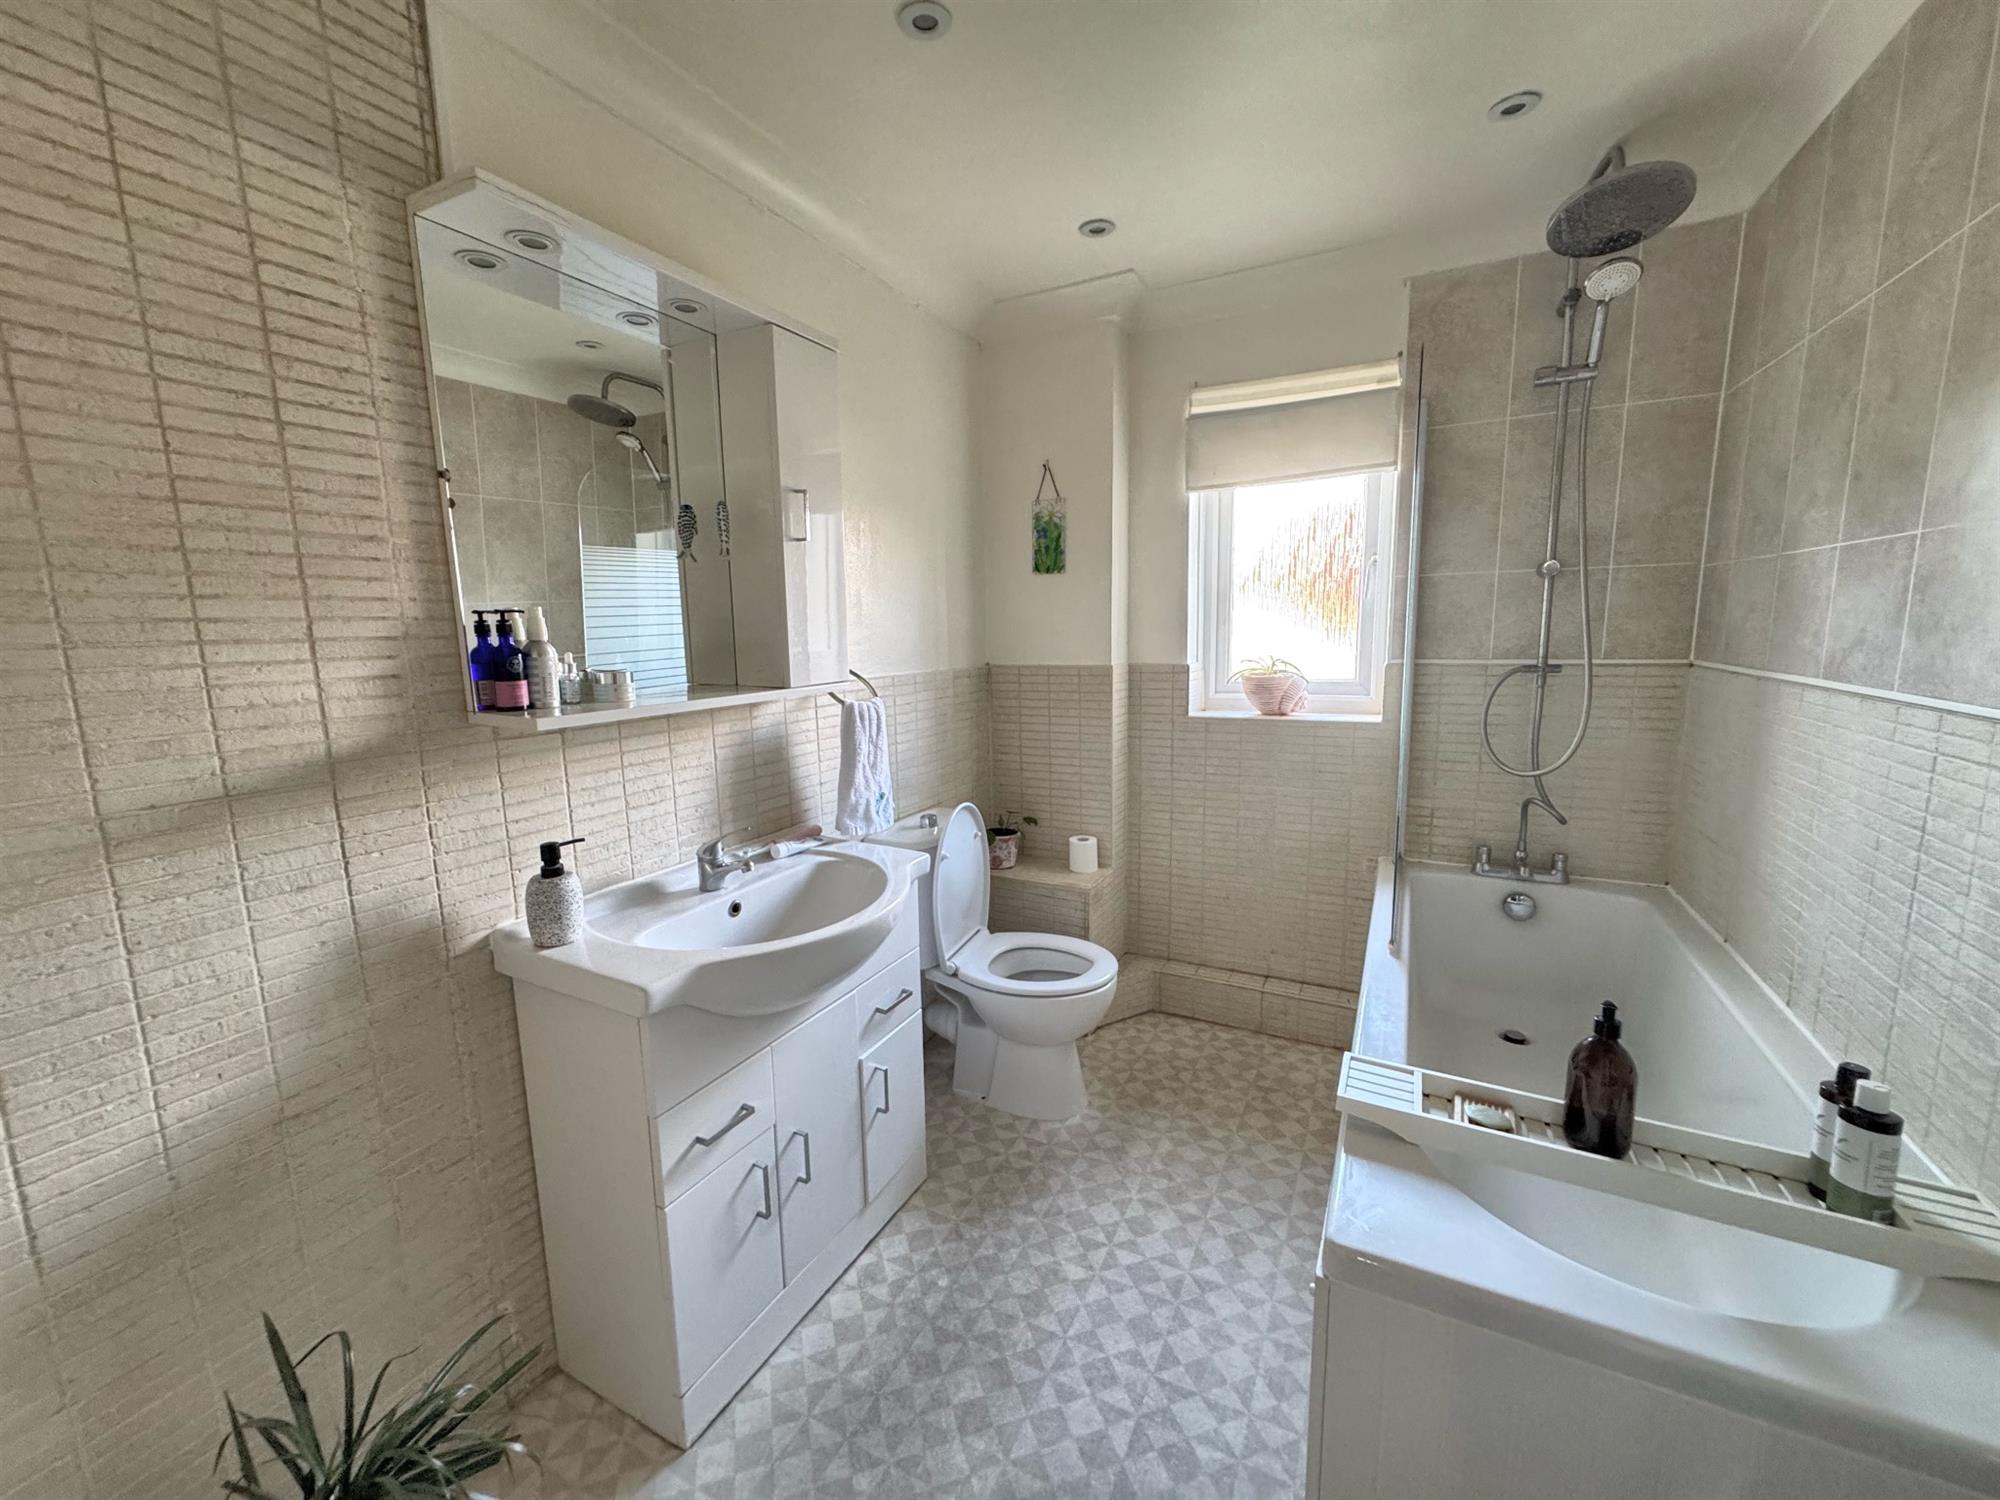
White suite comprising paneled bath in tiled surround with glass screen and mixer shower tap with twin-headed shower. Low level WC. Wash hand basin with mixer tap with cupboards under in tiled splash back. Fitted vanity mirror with downlighters and cupboard. Opaque double glazed window to the front. Coved ceiling. Downlighters. Extractor fan. Chromed runged radiator.
OUTSIDE
To the front of the property are communal grounds laid to lawn.
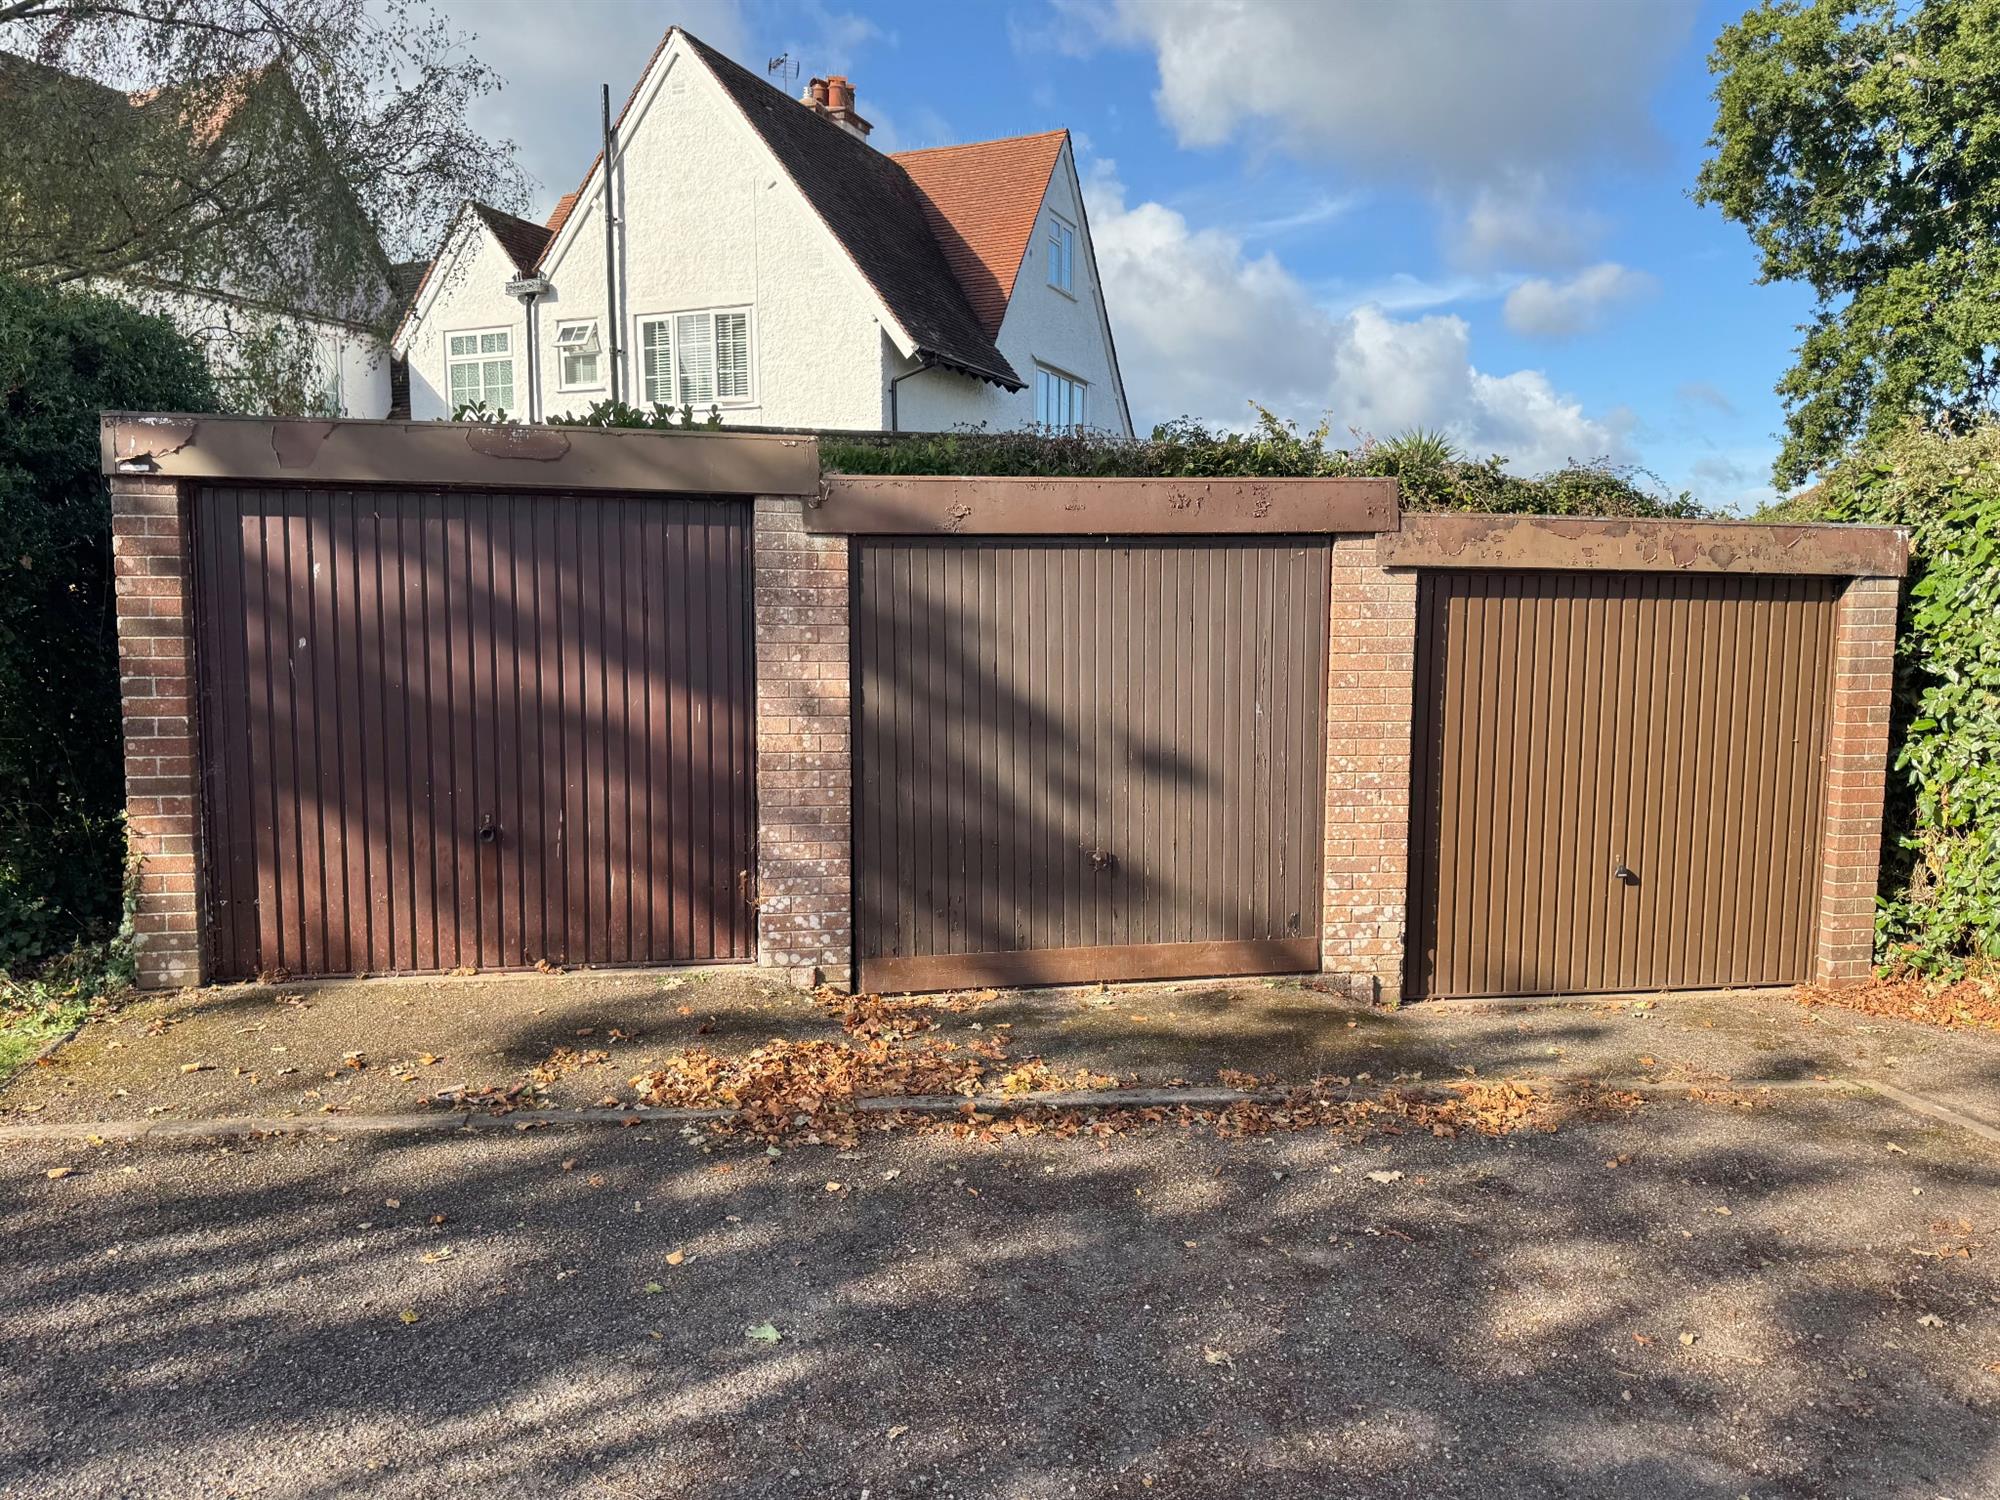
To the back, there is a south-facing enclosed garden, part lawned with planted shrubs and ceramic tiling. The conservatory runs along the back of the property getting sun most of the day. A garage is situated in a block of 3 in private grounds.
TENURE Freehold
MAINTENANCE £400 Per Annum
COUNCIL TAX Band D
WHAT3WORDS bucket.went.woes
• Spacious Sitting Dining Room with feature fireplace
• Kitchen/Breakfast Room with built-in oven
• Downstairs Cloakroom
• Conservatory with double doors onto the garden
• 3 Bedrooms 2 with fitted wardrobes
• Modern fitted Bathroom
• Double glazing and Central Heating
• South facing enclosed rear garden
• Garage
DESCRIPTION
Drakes Gardens is an intimate development of just ten properties, tucked away at the end of Drakes Avenue and surrounded by mature trees and areas of open space. Despite its peaceful setting, the property is conveniently positioned just off Salterton Road, with supermarkets, retail parks, local schools and the amenities of Exmouth town centre all within easy reach.
The property offers well-proportioned and versatile accommodation arranged over two floors. The ground floor comprises an entrance hall, useful storage cupboards, cloakroom/WC, breakfast kitchen and a particularly spacious living/dining room. From here, doors lead through to the conservatory, which enjoys views over the south-facing rear garden.
On the first floor are two generous double bedrooms, a further single bedroom and a modern family bathroom fitted with a contemporary suite. A major feature is the extremely large loft space, offering excellent potential for conversion into additional accommodation, subject to the necessary planning and building regulation consents.
Outside, the enclosed rear garden enjoys a southerly aspect, with the conservatory positioned along the rear of the property and benefiting from sunshine for much of the day. The garden is attractively finished with ceramic tiled flooring, creating a smart and low-maintenance outdoor space. The property also benefits from a garage situated in a separate block of three, set within private grounds.
LOCATION
THE ACCOMMODATION COMPRISES (all room sizes approximate):-
ENTRANCE Opaque double glazed entrance door to
HALLWAY Solid wood flooring. Radiator. Downlighters. Coved ceiling. Built-in cloak's cupboard. Opening through to
FURTHER HALLWAY with stairs up to the first floor. Wood flooring. Window into sitting room. Downlighters. Coved ceiling .Door to sitting room. From hallway doors lead off to
CLOAKROOM
2' 11" (0.89m) x 6' 8" (2.03m):
White suite with low level WC. Pedestal wash hand basin with mixer tap in tiled splash back. Solid wood flooring. Radiator. Coved ceiling. Downlighters. Opaque double glazed window to the side
KITCHEN/BREAKFAST ROOM
11' 9" (3.58m) x 11' (3.35m):
Double glazed window to the front. Marble effect worktop surfaces with matching up stands.1 1/2 bowl sink with drainer and mixer tap. 4 ring gas hob. Cupboards and drawers under with space for washing machine dishwasher and fridge freezer. Built-in oven and microwave. Matching wall mounted cupboards with under lighting. Coved ceiling. Downlighters. Radiator.
SITTING/DINING ROOM
24' 4" (7.42m) x 17' 8" (5.38m):
A bright spacious room. Dining area solid wood flooring. Coved ceiling. Downlighters. Radiator. Opening through to..
Sitting room. Double glazed window to the rear. Double glazed sliding patio doors to the conservatory. Feature fireplace. Solid wood flooring. Coved ceiling downlighters. Built in under stairs cupboard. Radiator.
CONSERVATORY
14' 3" (4.34m) x 6' (1.83m):
Double glazed windows to the rear and to the side. Double glazed roof. Patterned quarried tiled floor. Double glazed double doors leading onto the garden.
FIRST FLOOR
LANDING Hatch to roof with pull down ladder. Coved ceiling. Downlighters. Radiator. Two built-in cupboards. One housing the combi boiler.
BEDROOM 1
15' 9" (4.80m) x 11' 1" (3.38m):
Double glazed window to the front. Wash and basin with mixer tap in tiled splash back with cupboard under. Fitted wardrobes. Coved ceiling. Radiator.
BEDROOM 2
15' 7" (4.75m) x 11' 1" (3.38m):
Double glazed window to the rear. Fitted wardrobes. Coved ceiling. Radiator.
BEDROOM 3
8' 3" (2.51m) x 6' 7" (2.01m):
Double glazed window to the rear. Coved ceiling. Radiator.
BATHROOM
9' (2.74m) x 6' 7" (2.01m):
White suite comprising paneled bath in tiled surround with glass screen and mixer shower tap with twin-headed shower. Low level WC. Wash hand basin with mixer tap with cupboards under in tiled splash back. Fitted vanity mirror with downlighters and cupboard. Opaque double glazed window to the front. Coved ceiling. Downlighters. Extractor fan. Chromed runged radiator.
OUTSIDE
To the front of the property are communal grounds laid to lawn.
To the back, there is a south-facing enclosed garden, part lawned with planted shrubs and ceramic tiling. The conservatory runs along the back of the property getting sun most of the day. A garage is situated in a block of 3 in private grounds.
TENURE Freehold
MAINTENANCE £400 Per Annum
COUNCIL TAX Band D
WHAT3WORDS bucket.went.woes
Health and Safety Statement
We would like to bring to your attention the potential risks of viewing a property that you do not know. Please take care as we cannot be responsible for accidents that take place during a viewing.
Please Note
Items shown in photographs are not included unless specifically mentioned within the sales particular, they may be available by separate negotiations. Any services, heating systems, appliances or installations referred to in these particulars have not been tested and no warranty can be given that these are in working order. The photographs may have been taken using a wide angle lens.
Send this property to your friends
–Branch: exmouth –Email: EXMOUTH@HALLANDSCOTT.CO.UK –Telephone: 01395 265530–
Book a Viewing
If you are interested in viewing the property above, please complete the following form:
Make an Offer
If you are interested in buying the property above, please complete the following form and put your offer amount in, we will submit this to the vendor:
Send to a Friend
Do you know someone who may be interested in this property? Why not complete the following form with your details and that of your friend and we’ll send them a link.