



Regency Drive, Exeter
£1,450,000
Available

5
bedrooms

4
bathrooms

3
receptions
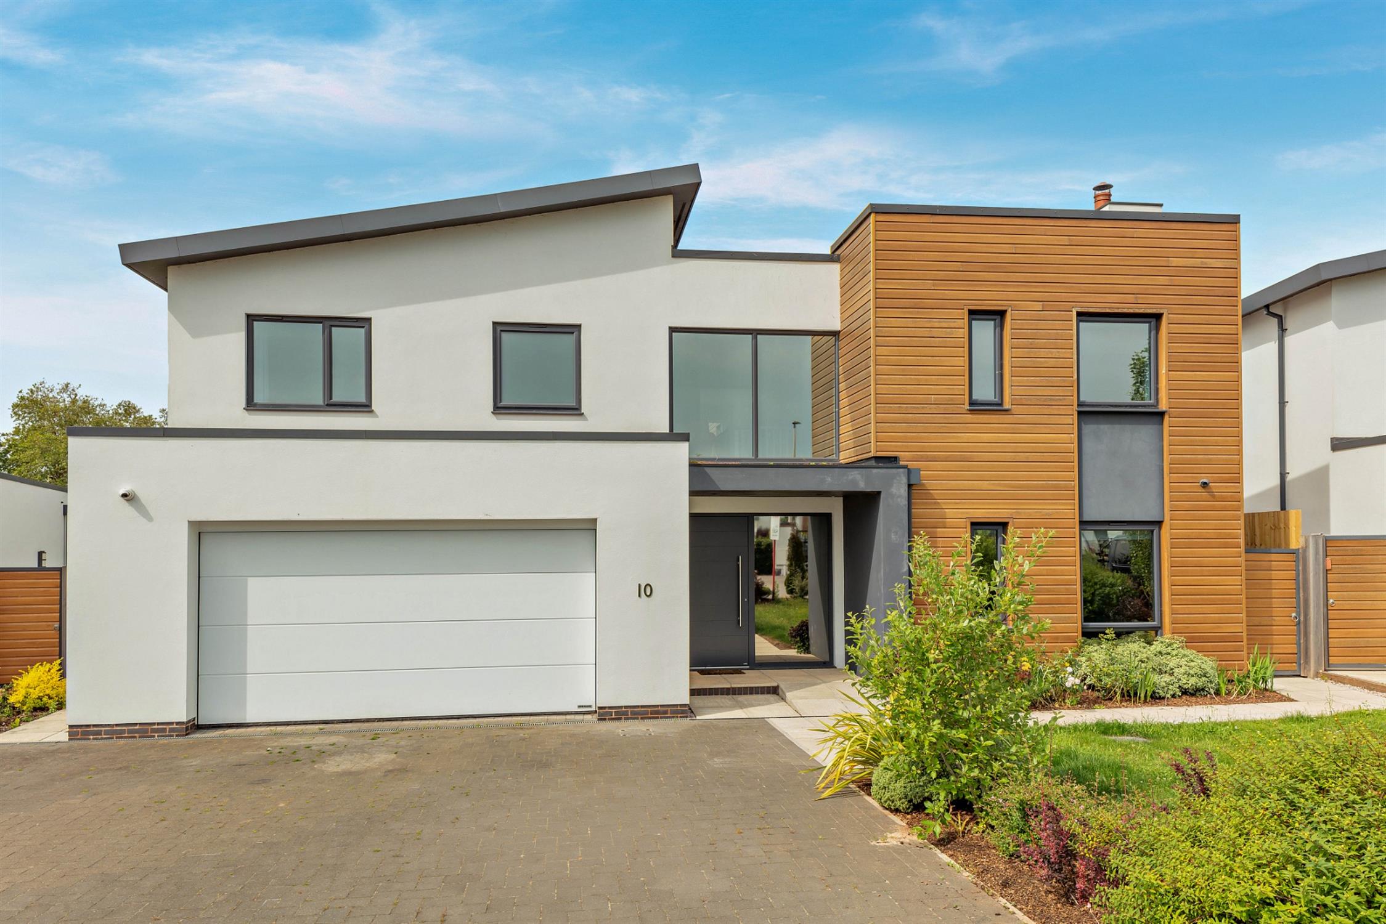
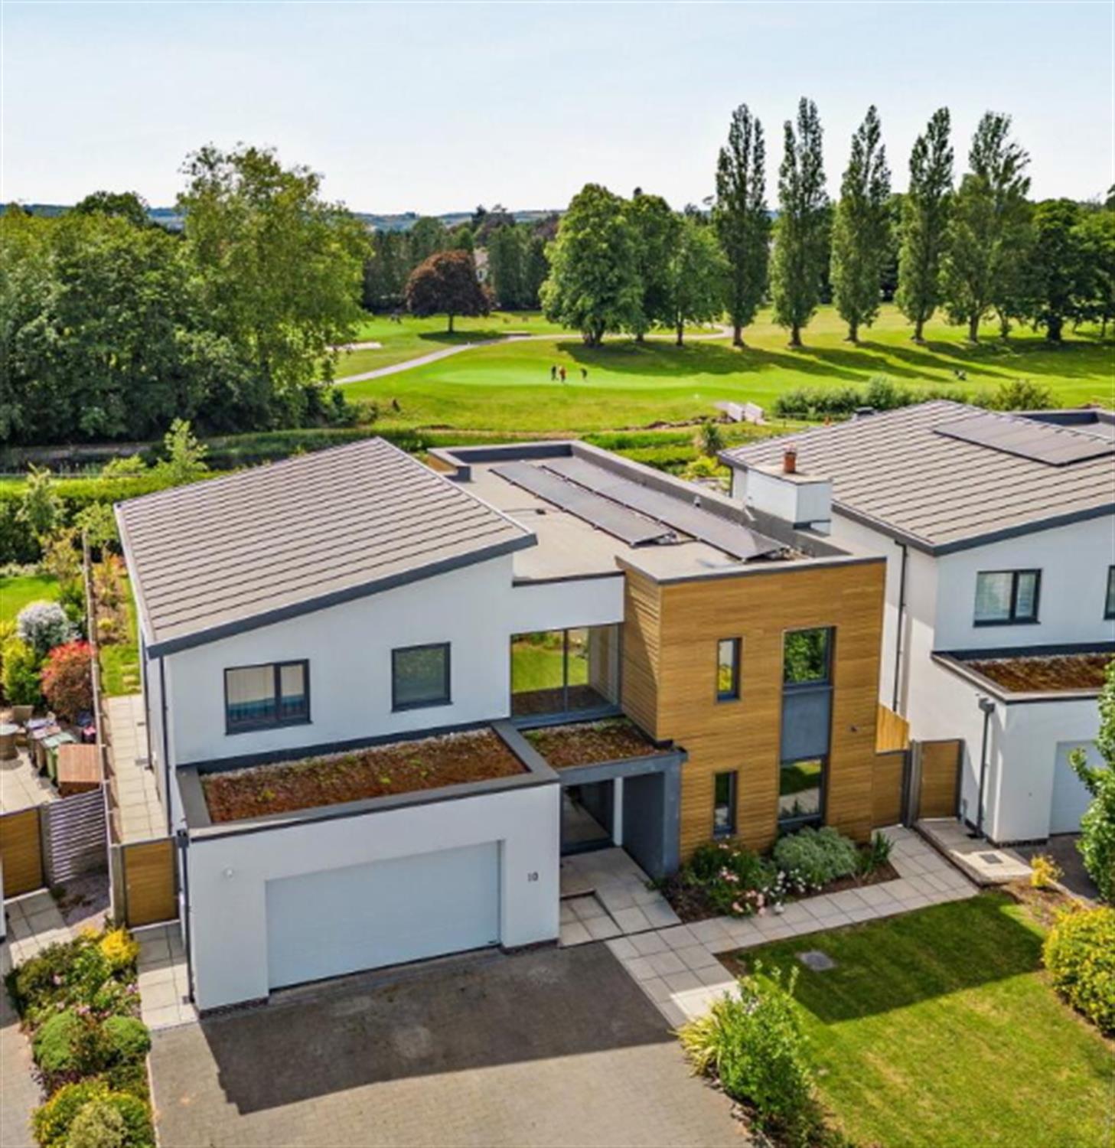
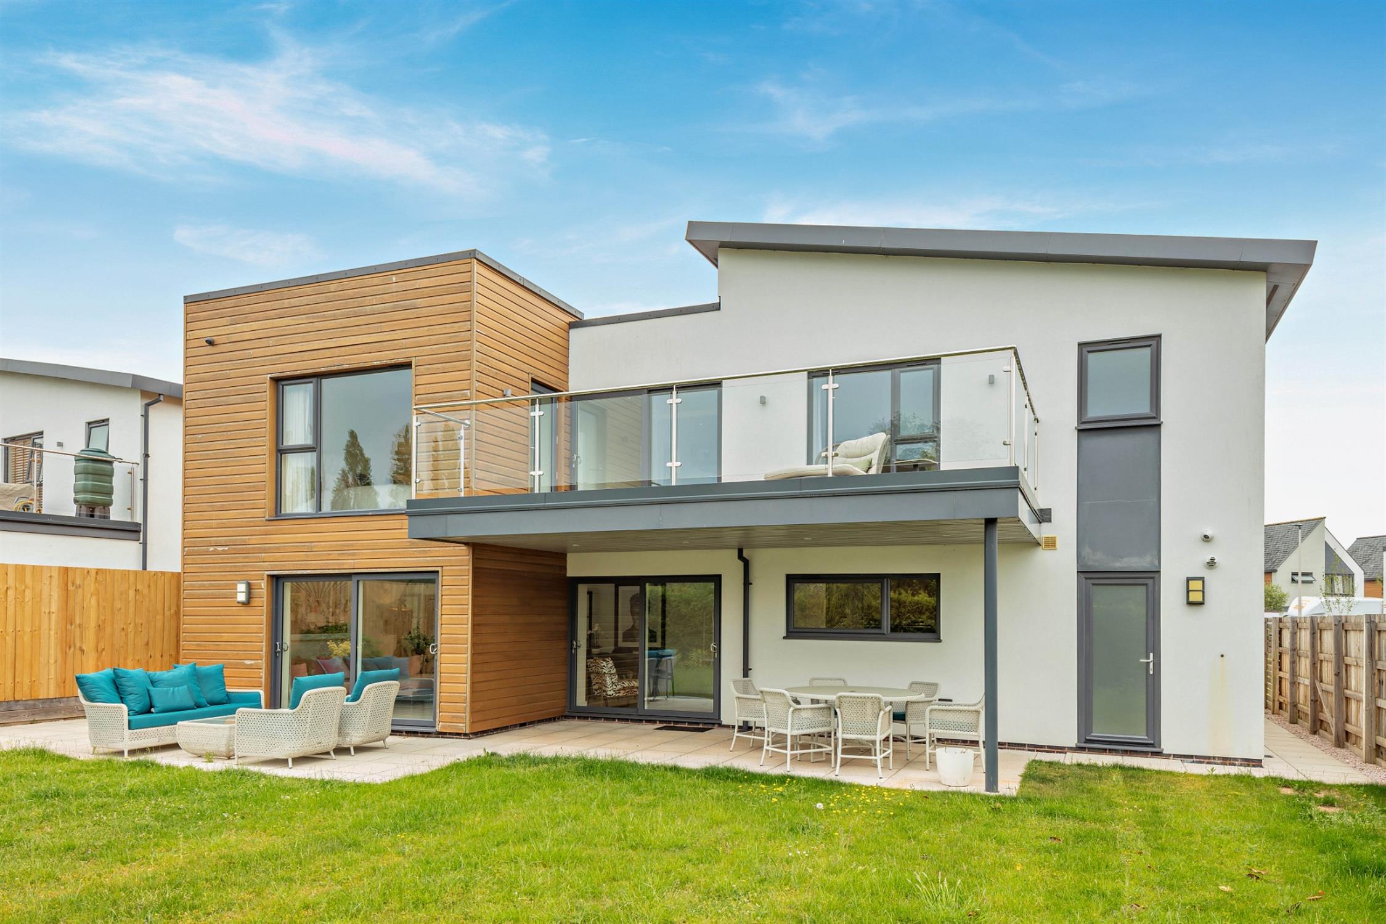
Stunning five-bedroom home extending to approximately 3,000 sq. ft., set within an exclusive gated development backing onto Exeter Golf and Country Club. The property boasts a generous south-west-facing rear garden, double garage and ample off-road parking for up to four vehicles.
- Exclusive Gated Development
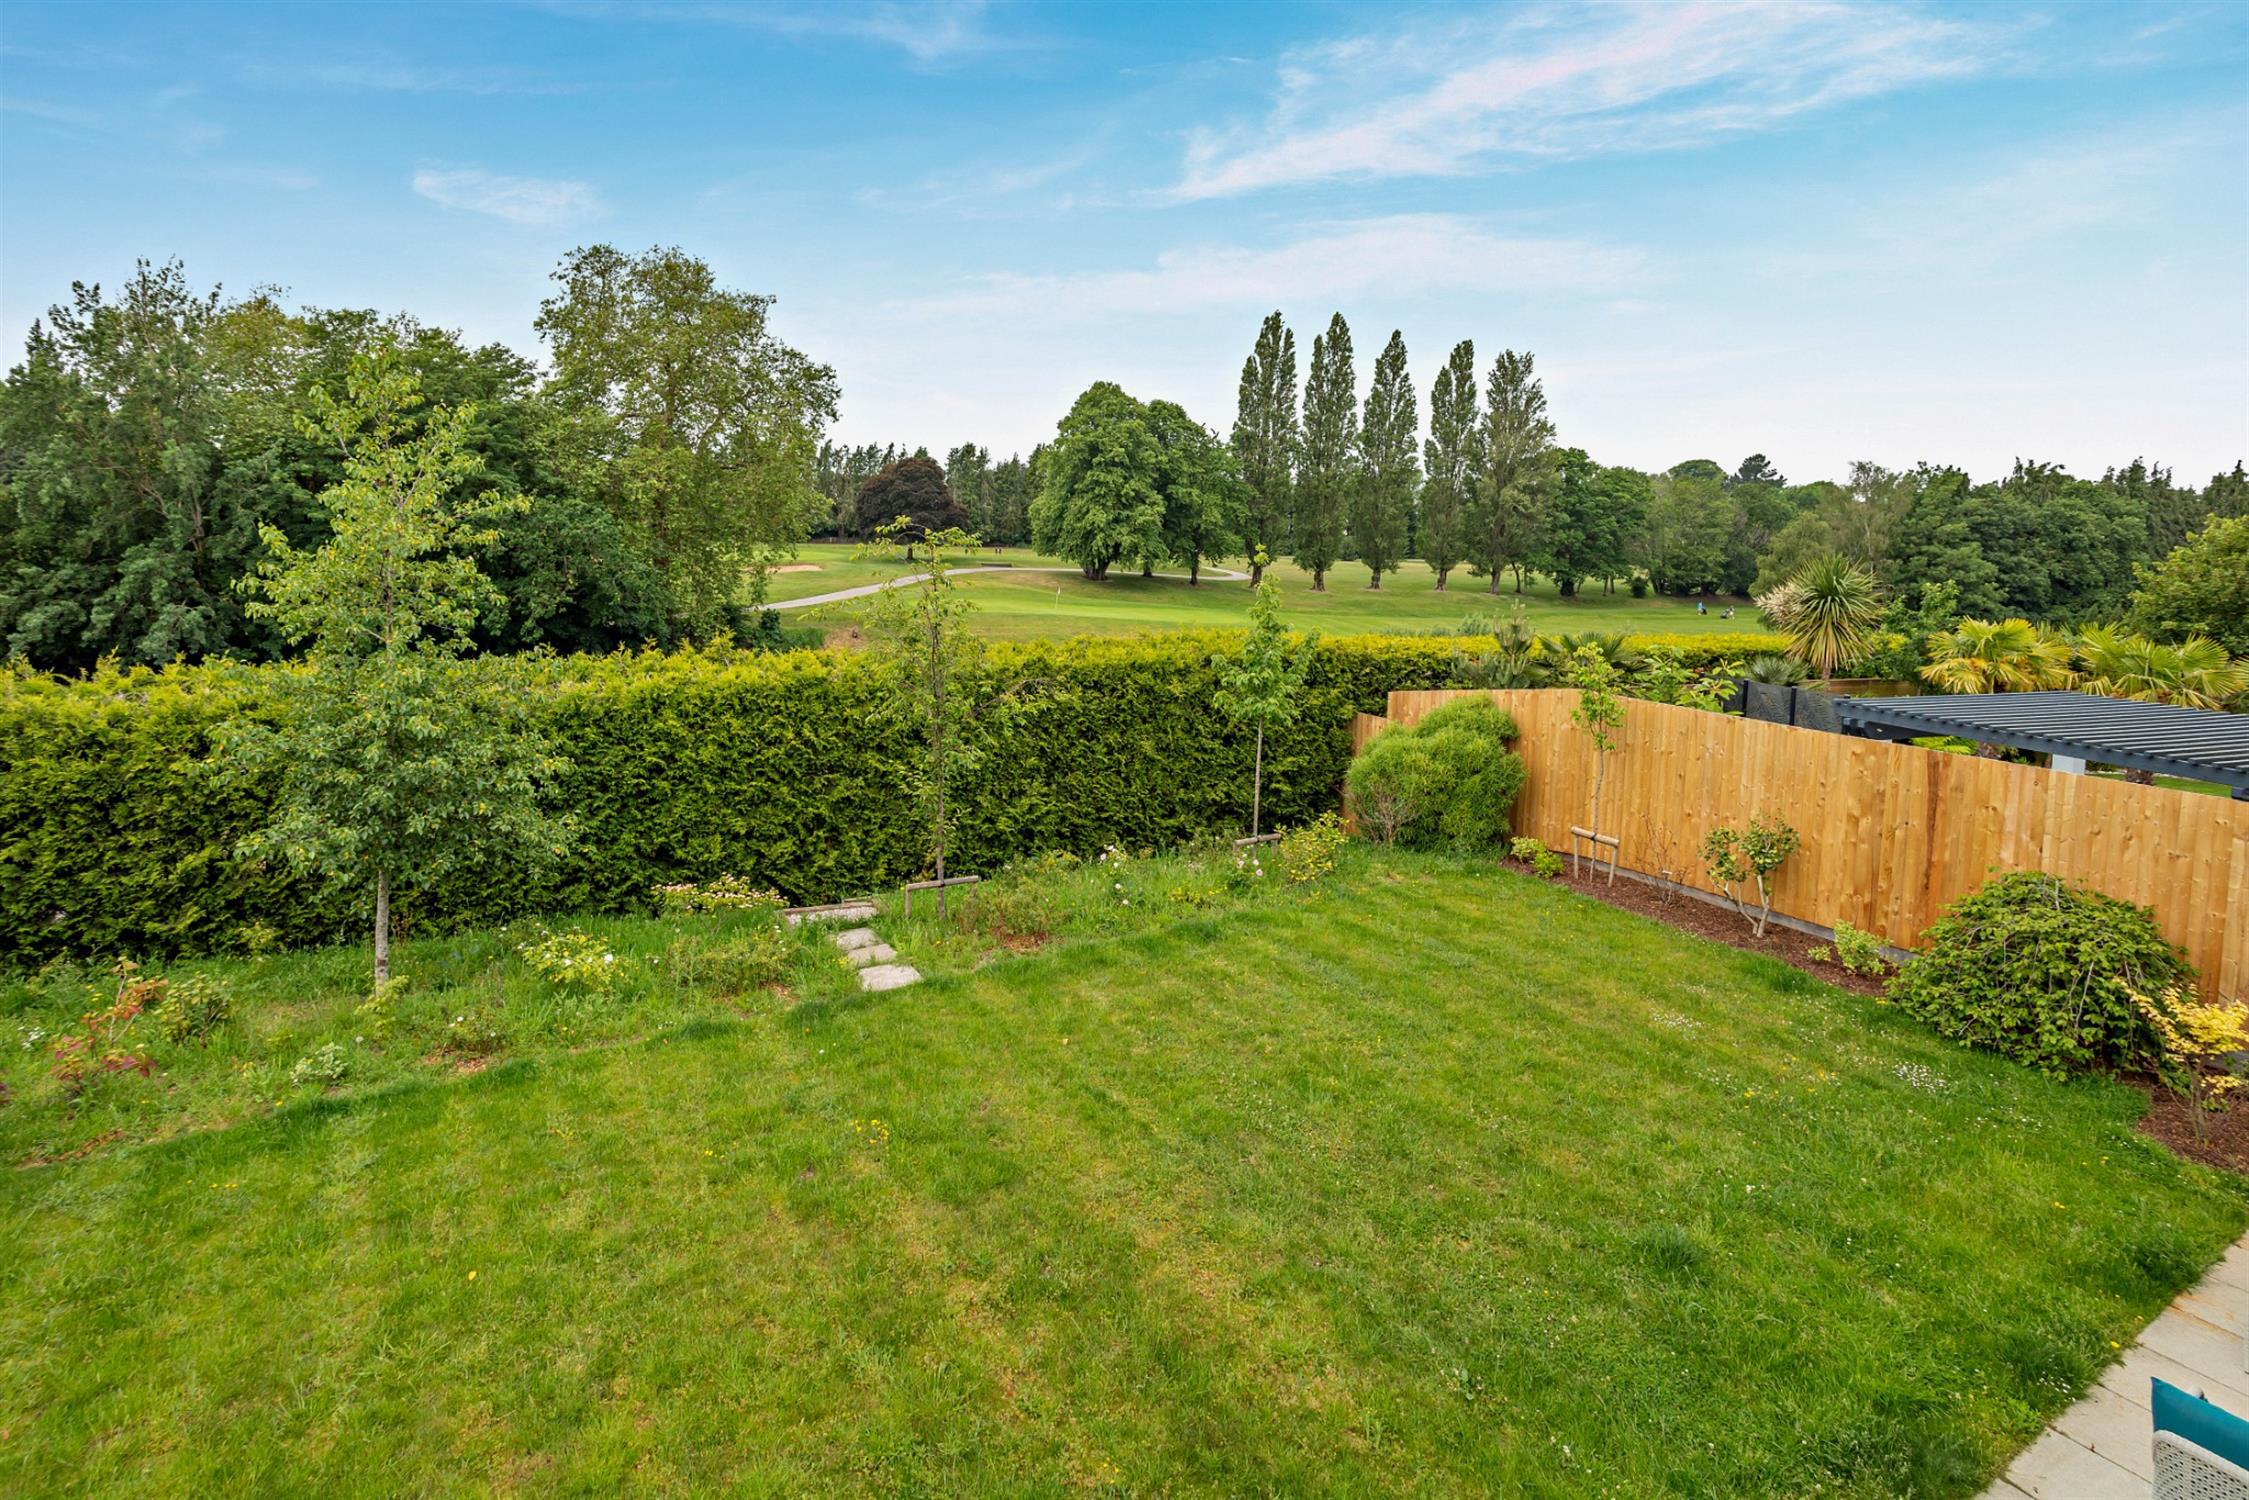
- Views Over Golf Course
- Approximately 3000 Sq. Ft.
- Open Plan Kitchen/Dining/Family Room
- 5 Bedrooms
- 3 En-Suites
- Large Family Bathroom
- South West Rear Garden
- Ample Parking For 4 Cars
- Double Garage
Stunning five bedroom home of approximately 3000 sq. ft. located in an exclusive gated development backing onto
Exeter Golf and Country Club.
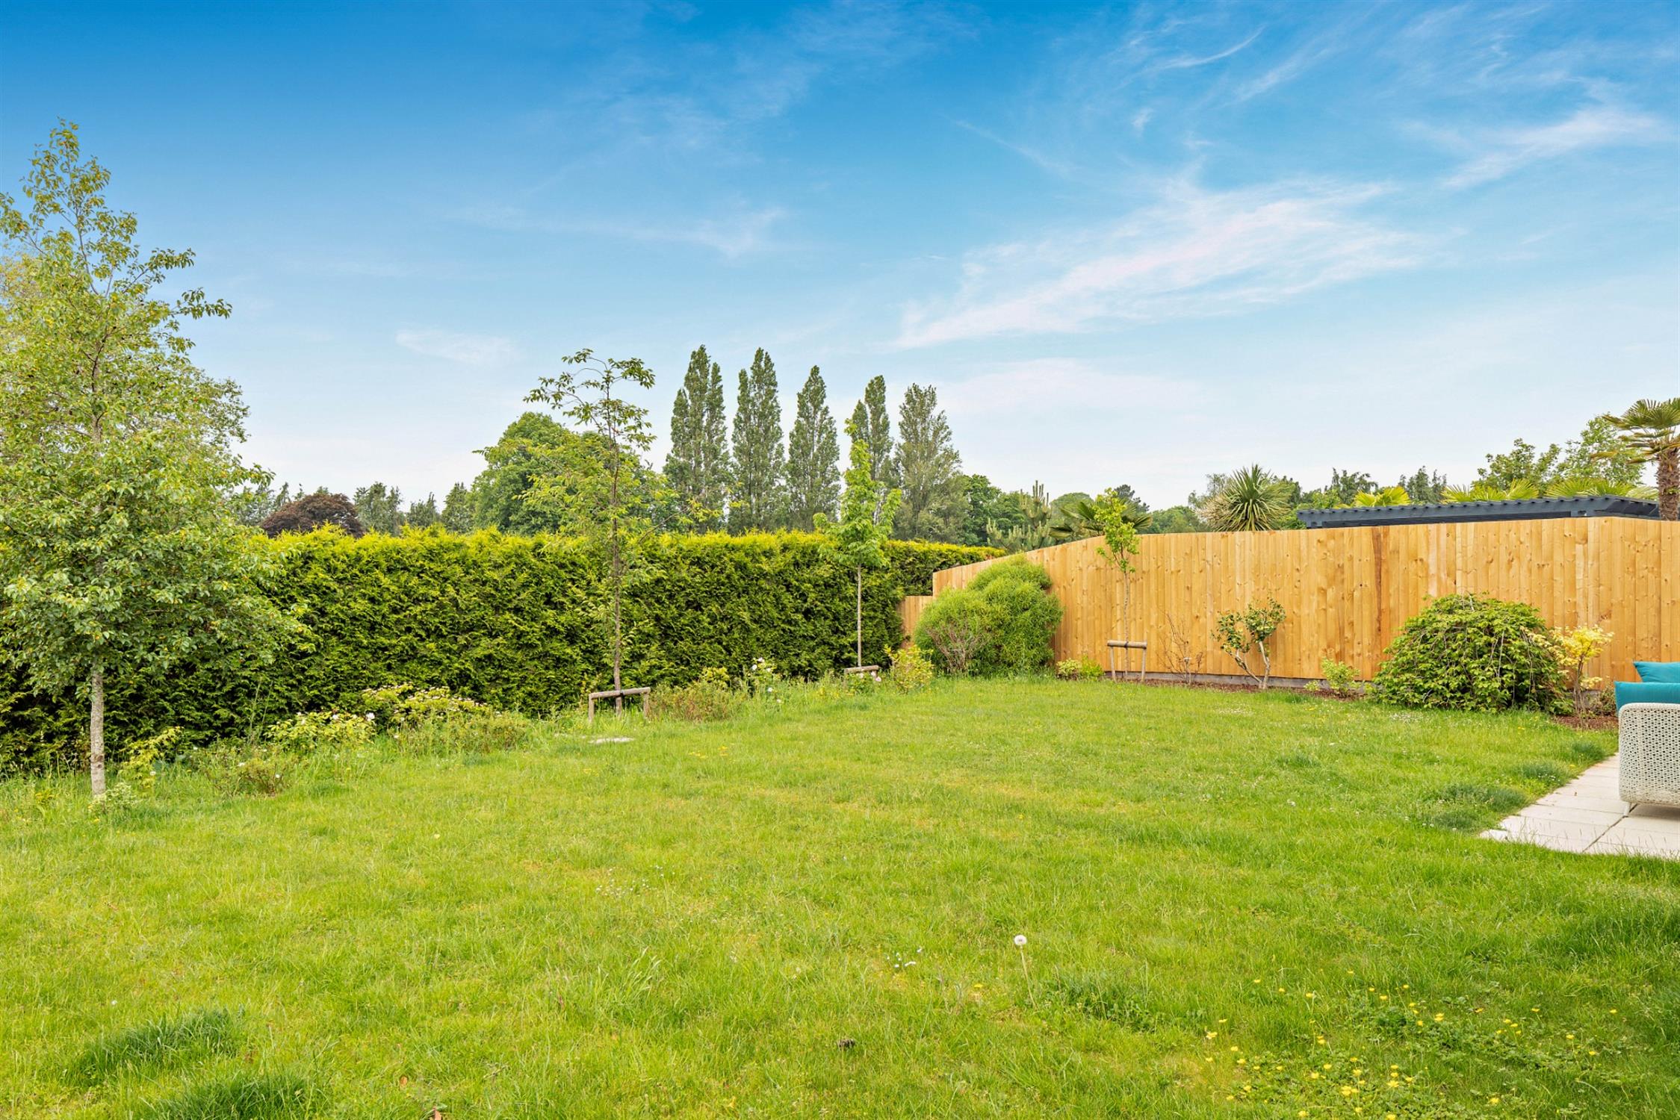
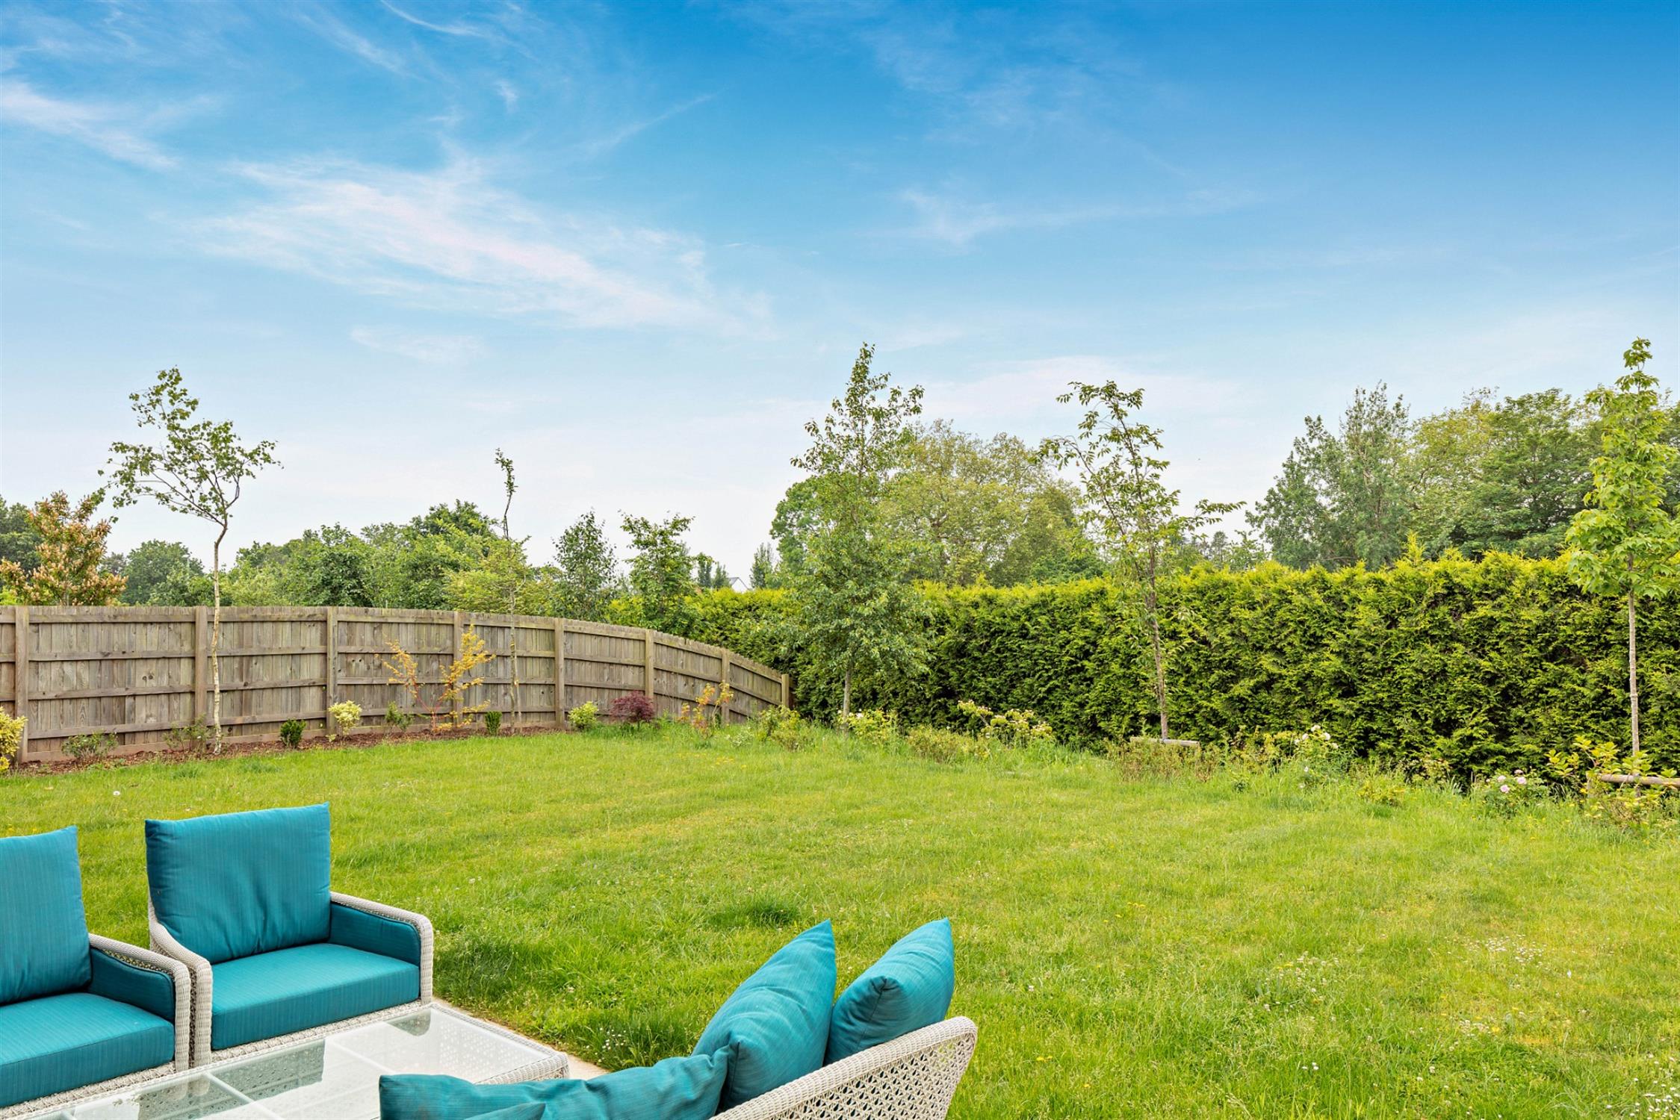
The property benefits from a large South West facing rear garden,
double garage and ample parking for four cars.
Large Open Plan Kitchen/Dining/Family Room, Sitting Room,
Utility Room, Cloakroom
5 Bedrooms - 3 En-Suite
Generous Family Bathroom
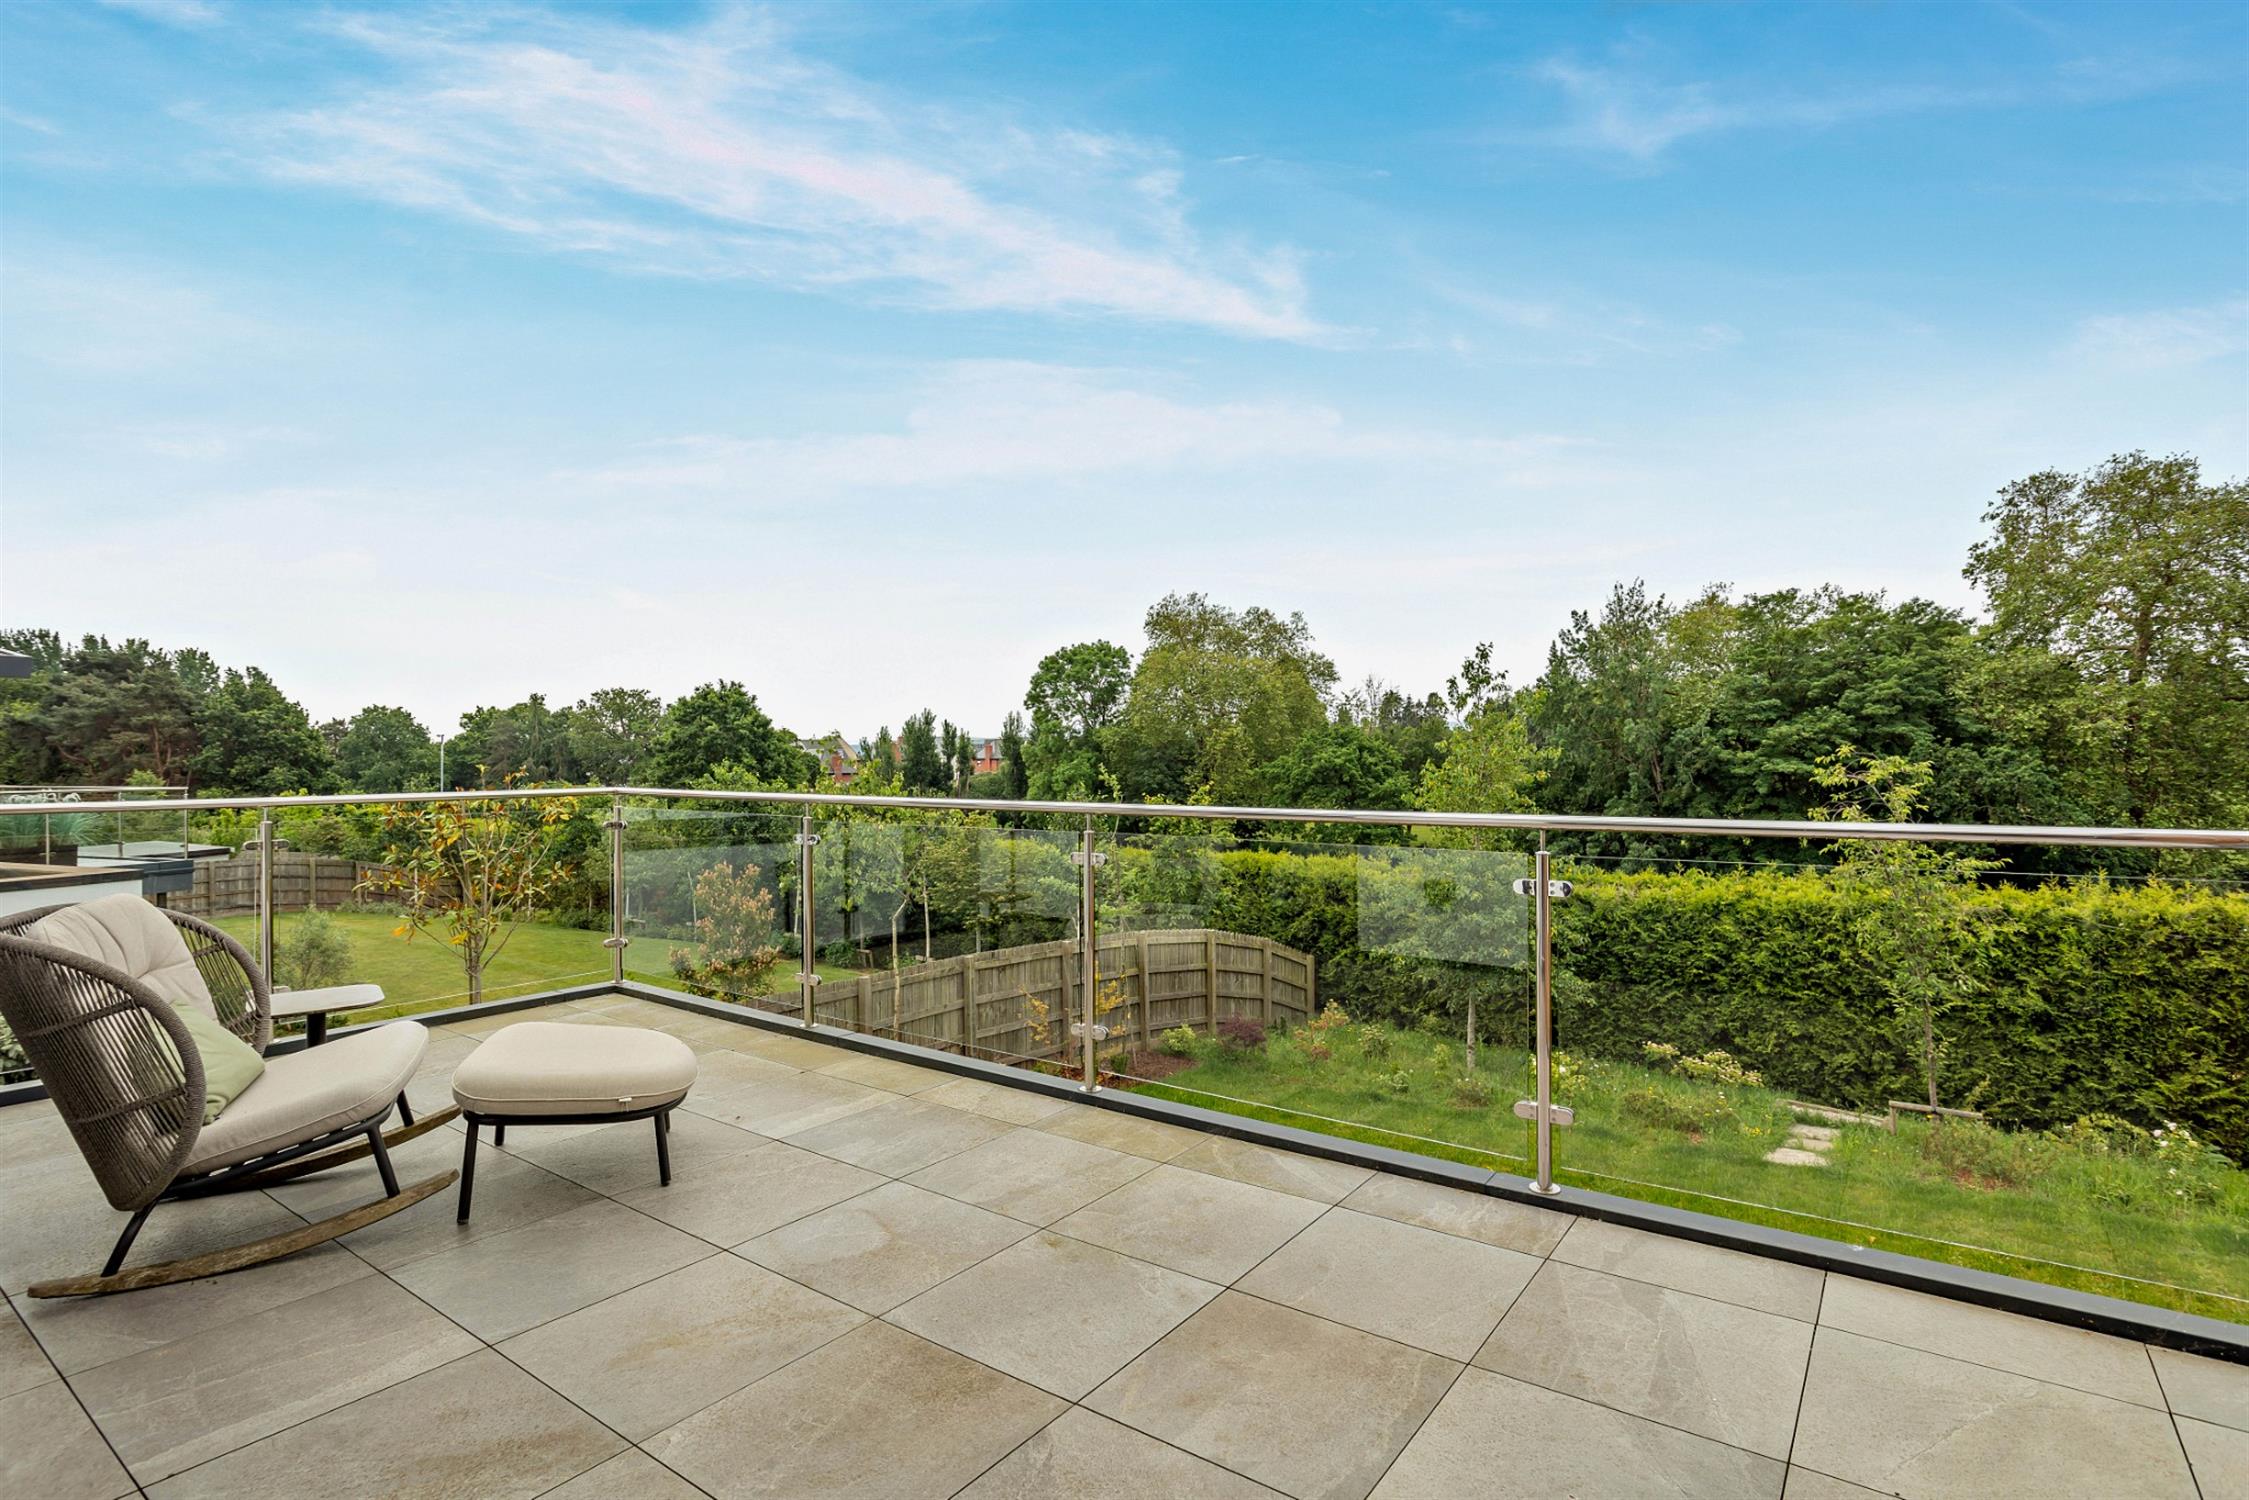
Balcony With Views Over The Golf Course
South West Facing Rear Garden
Ample Parking For 4 Cars
Double Garage
Regency Drive is an exceptional contemporary home providing over 3,200 sq ft of immaculate, light-filled accommodation, finished to an exacting standard with vibrant interiors and premium fittings throughout.
The property was built by acclaimed Heritage Homes and benefits from excellent eco-credentials which include underfloor heating on the ground floor and a solar PV system with Eddi solar power diverter. The property is located in a sought-after gated community.
LOCATION The property enjoys a convenient residential setting on the south eastern edge of Exeter, within a modern development close to Topsham, and well placed for access to the city centre and the surrounding countryside. Exeter offers an excellent range of amenities including high street and independent shopping, supermarkets, cafés, restaurants and cultural attractions, together with riverside walks along the Exe Estuary and historic Quayside. The property is well positioned for access to a range of well-regarded schooling, including independent options such as Exeter School and The Maynard School, together with a strong selection of state primary and secondary schools locally. For commuters, the area benefits from excellent transport links, with Newcourt railway station nearby providing convenient local services, while Exeter St Davids offers direct connections to London Paddington (taking just over 2 hours). The M5 motorway is easily accessible as well as Exeter Airport that provides a range of domestic and European flights.
COMPOSITE ENTRANCE DOOR WITH DOUBLE GLAZED SIDE PANEL Leading through to:-
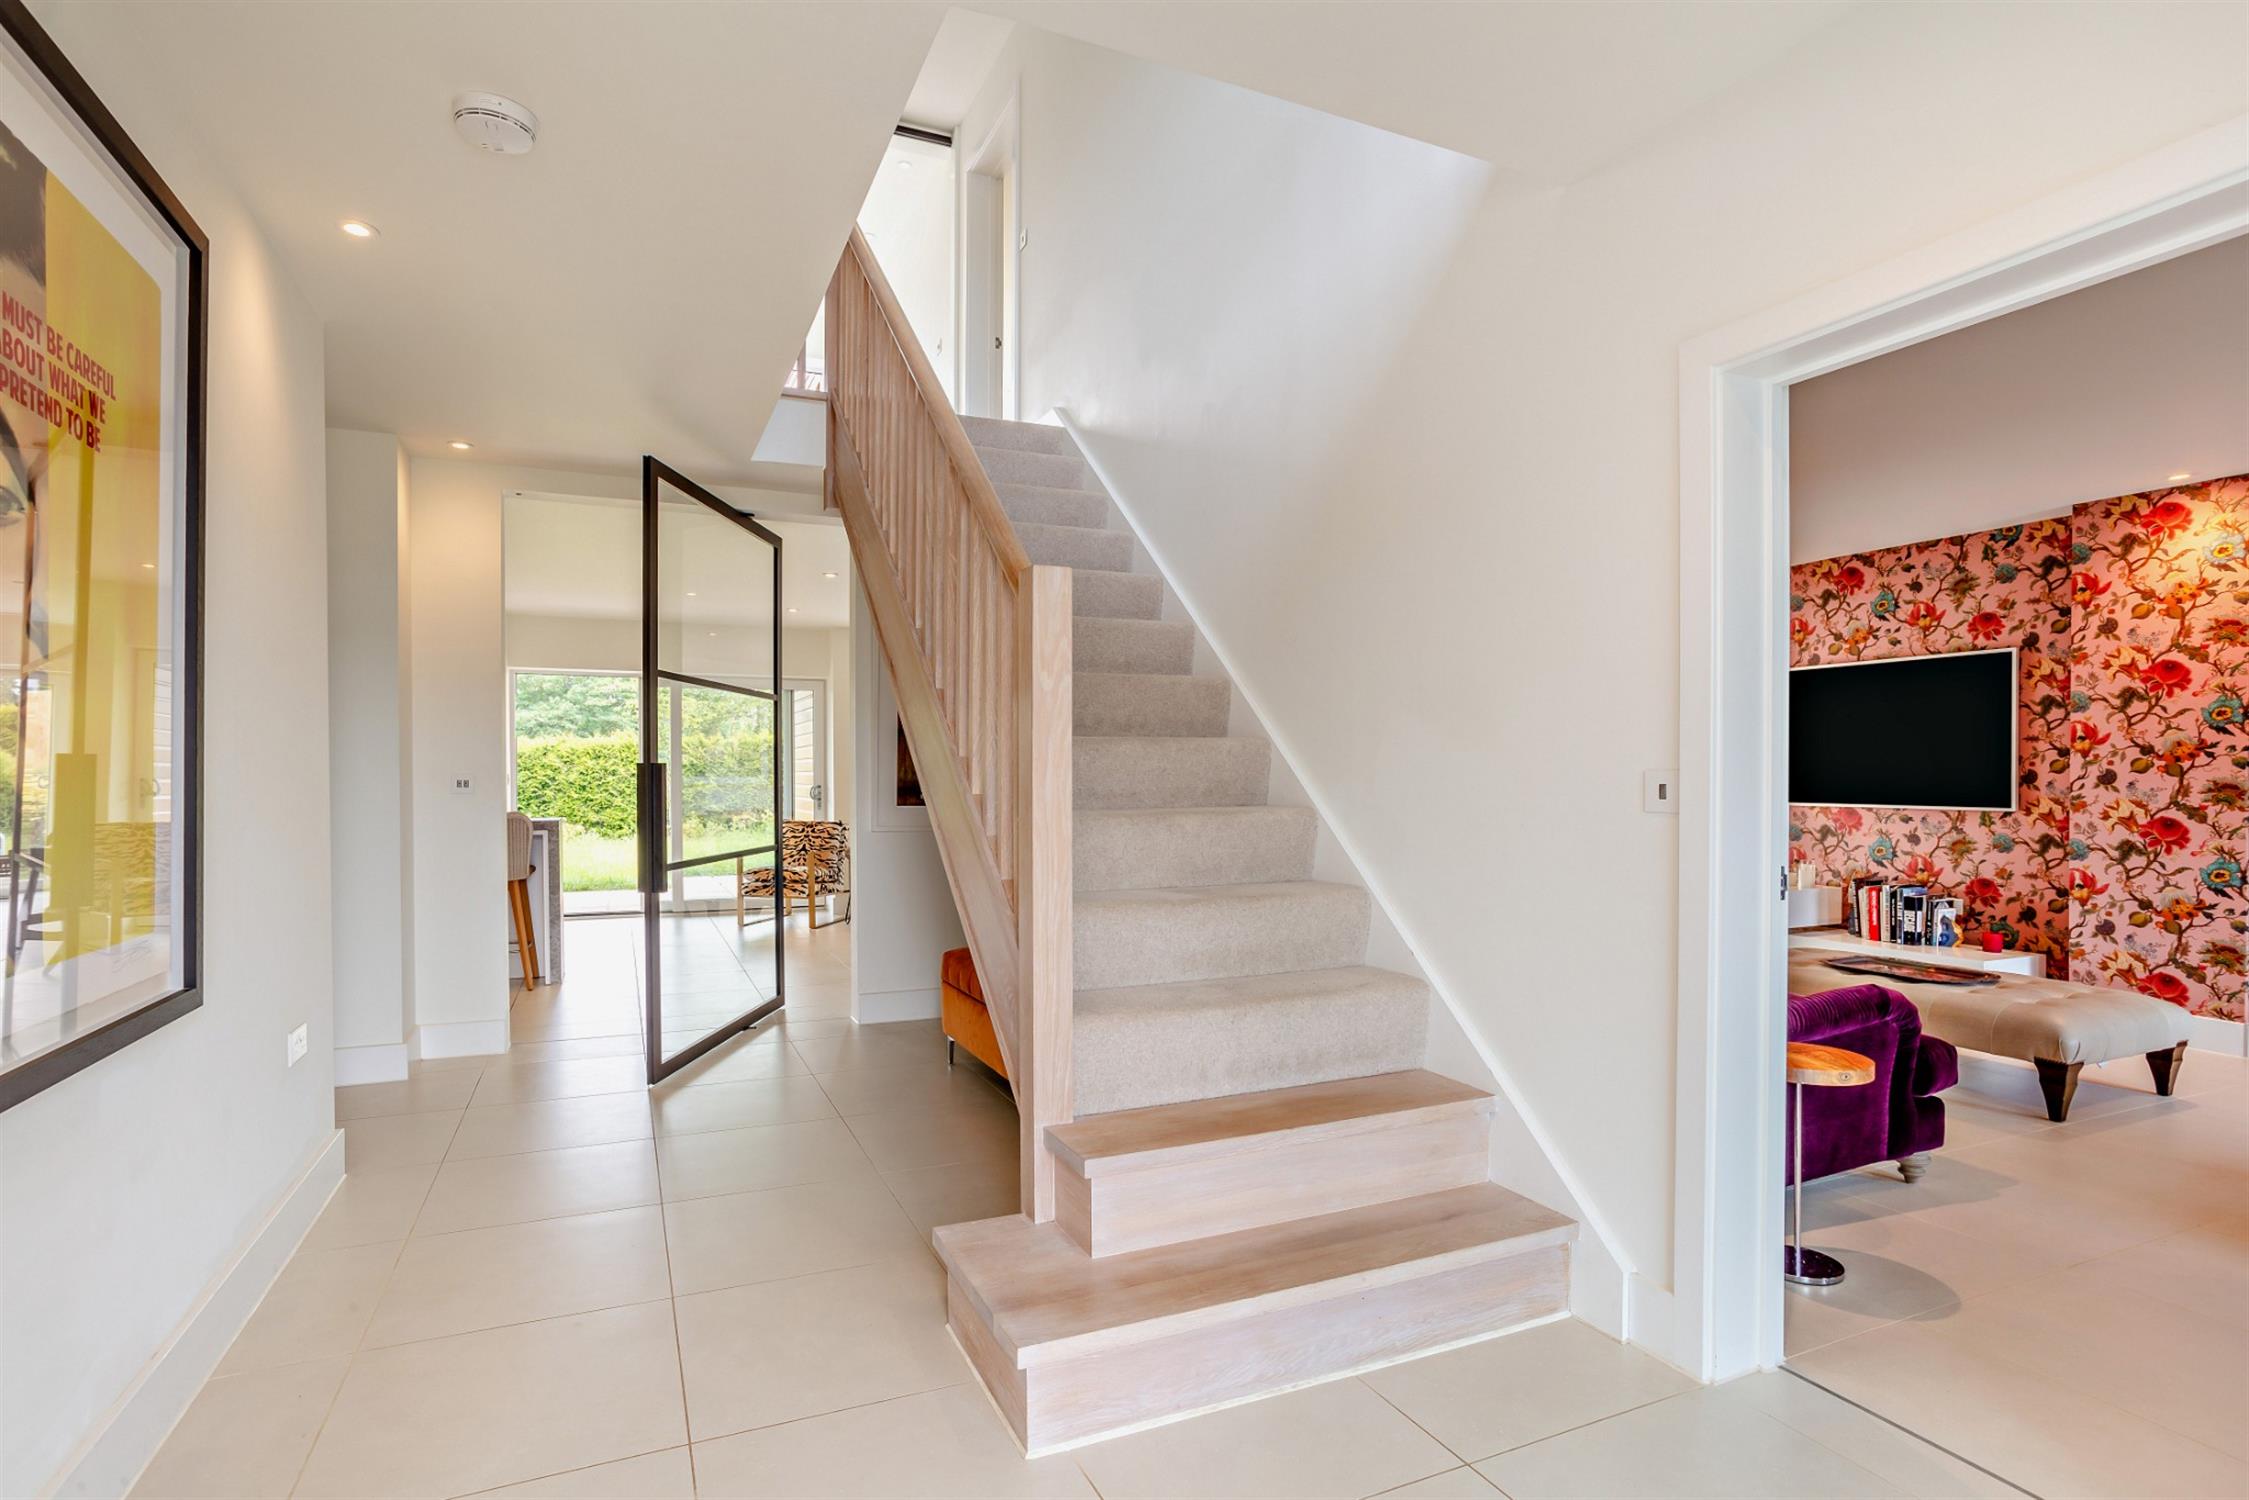
RECEPTION HALLWAY Stairs leading to the first floor. Tiled floor with underfloor heating. Large pivot glazed door leading through to the open plan kitchen/dining room. Doors leading off to:-
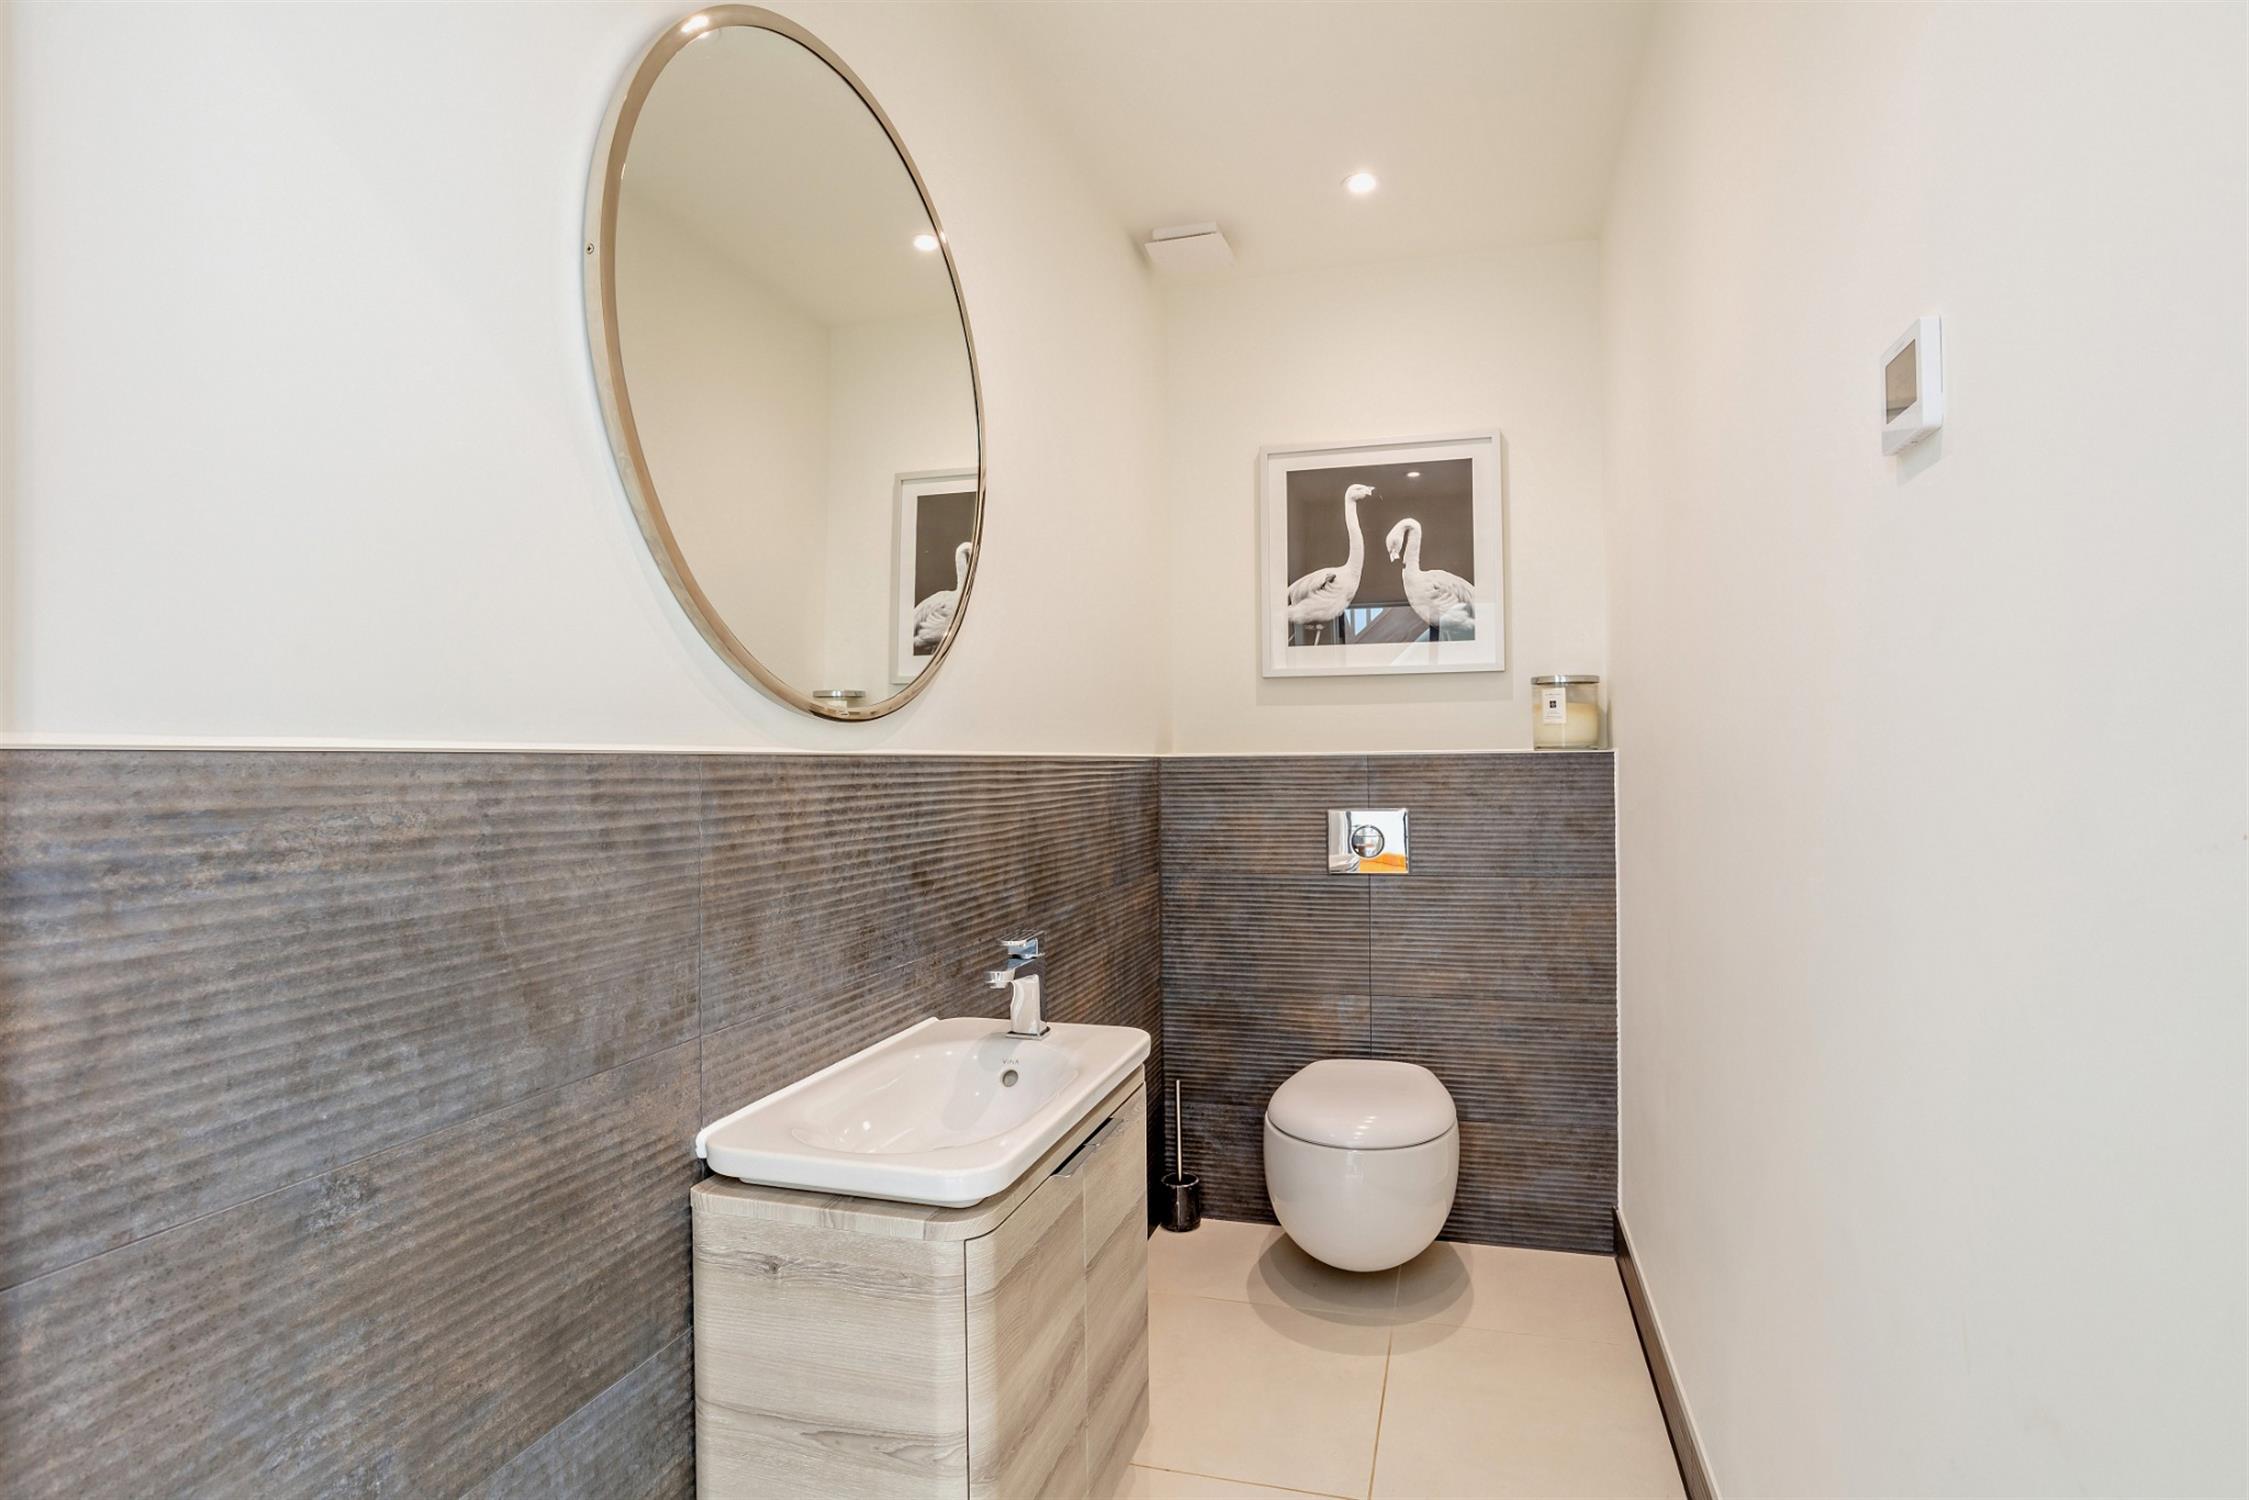
CLOAKROOM Enclosed flush low level W.C. Wash hand basin with mixer tap in tiled surround. Tiled floor with underfloor heating. Downlighters. Extractor fan.
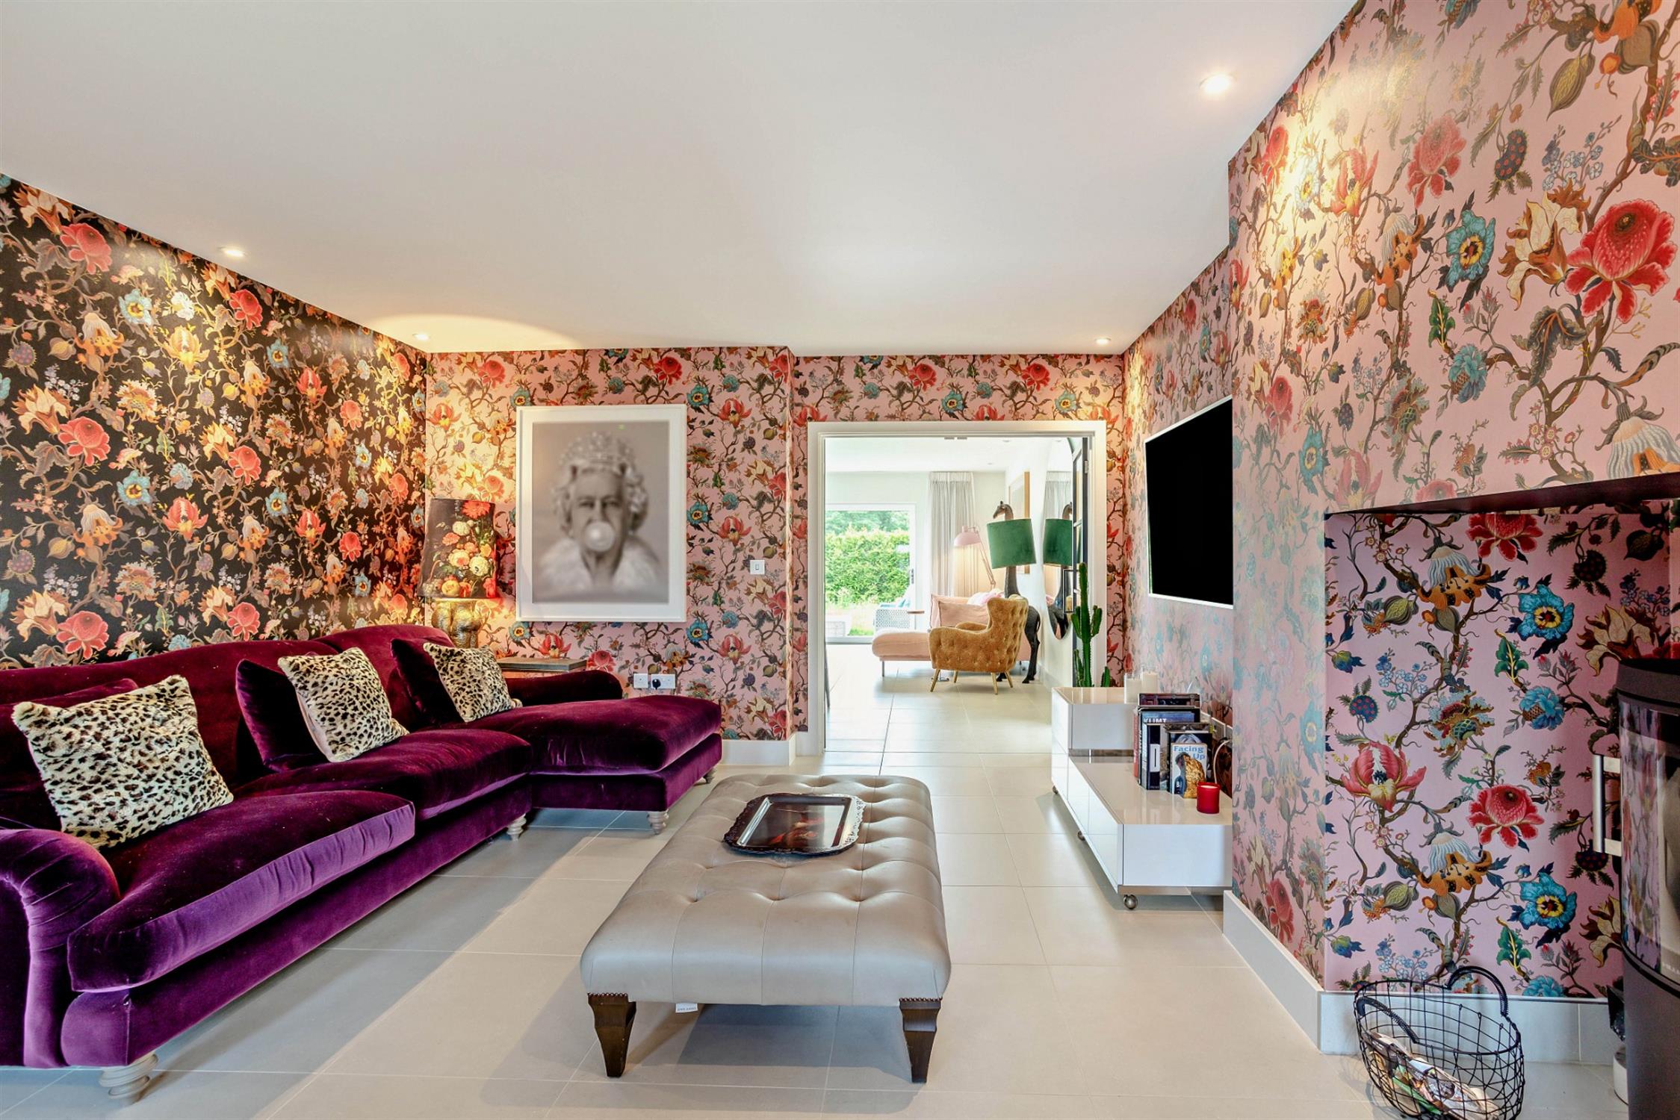
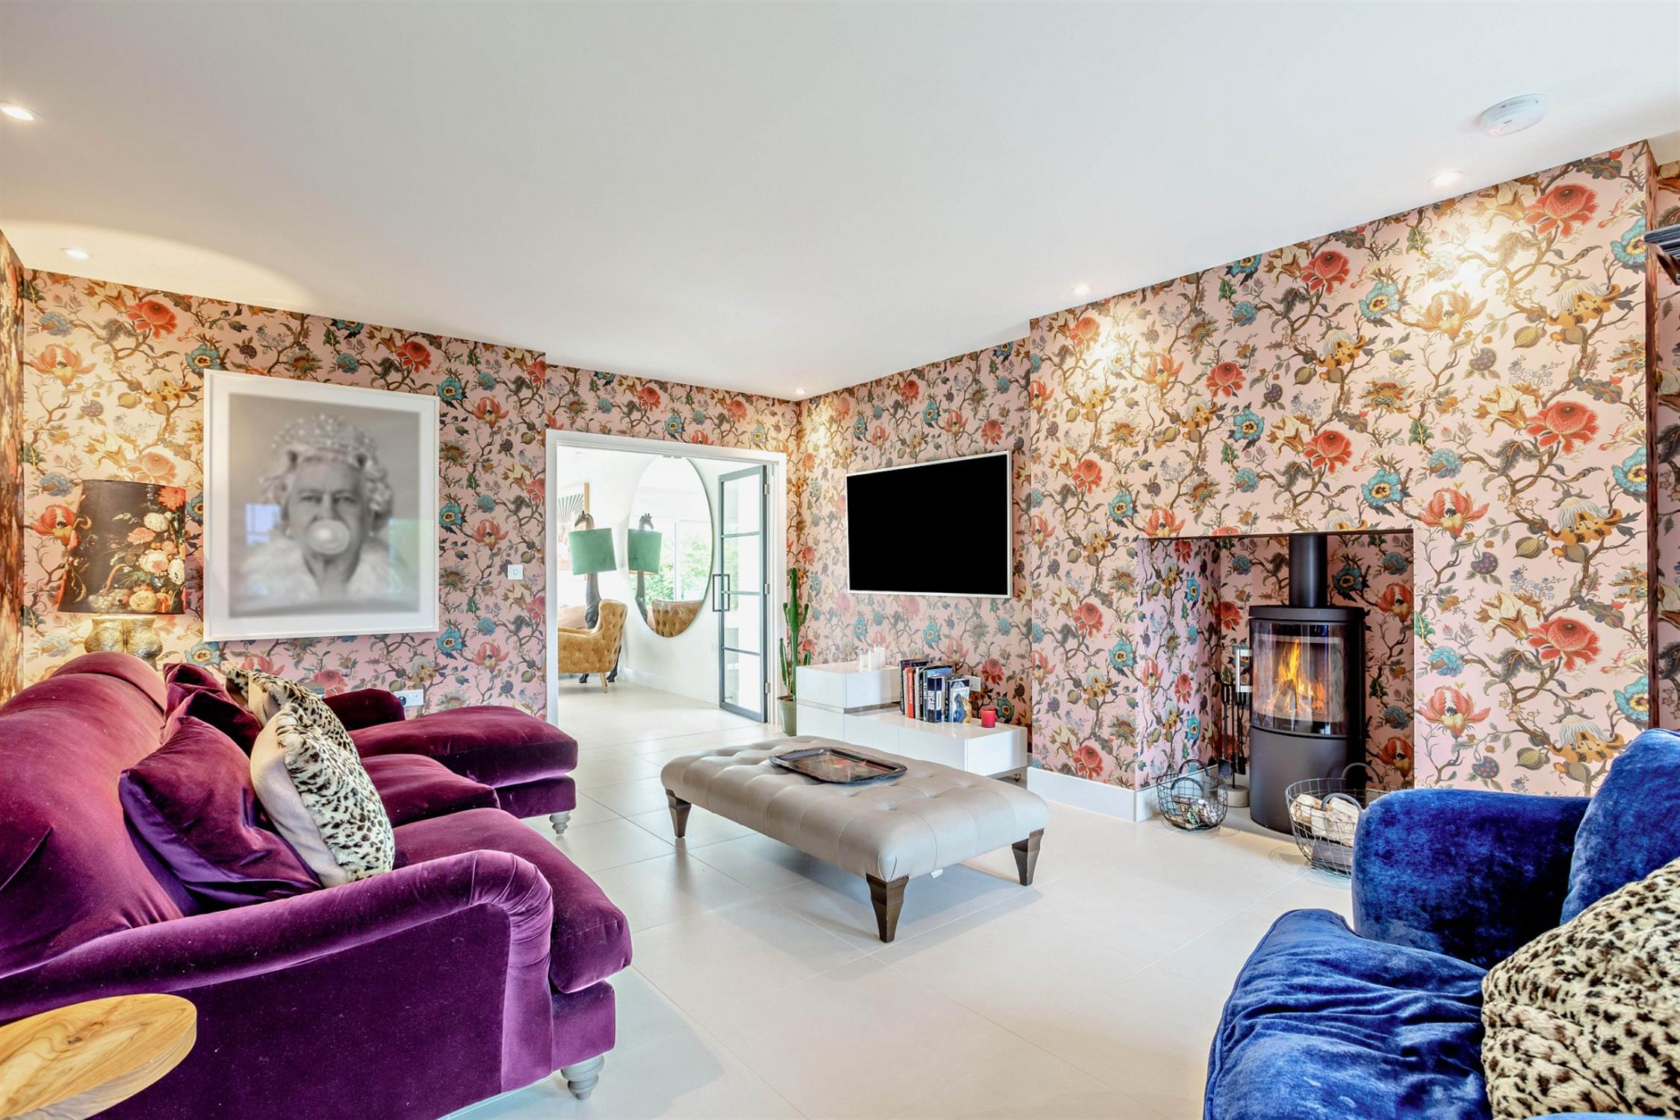
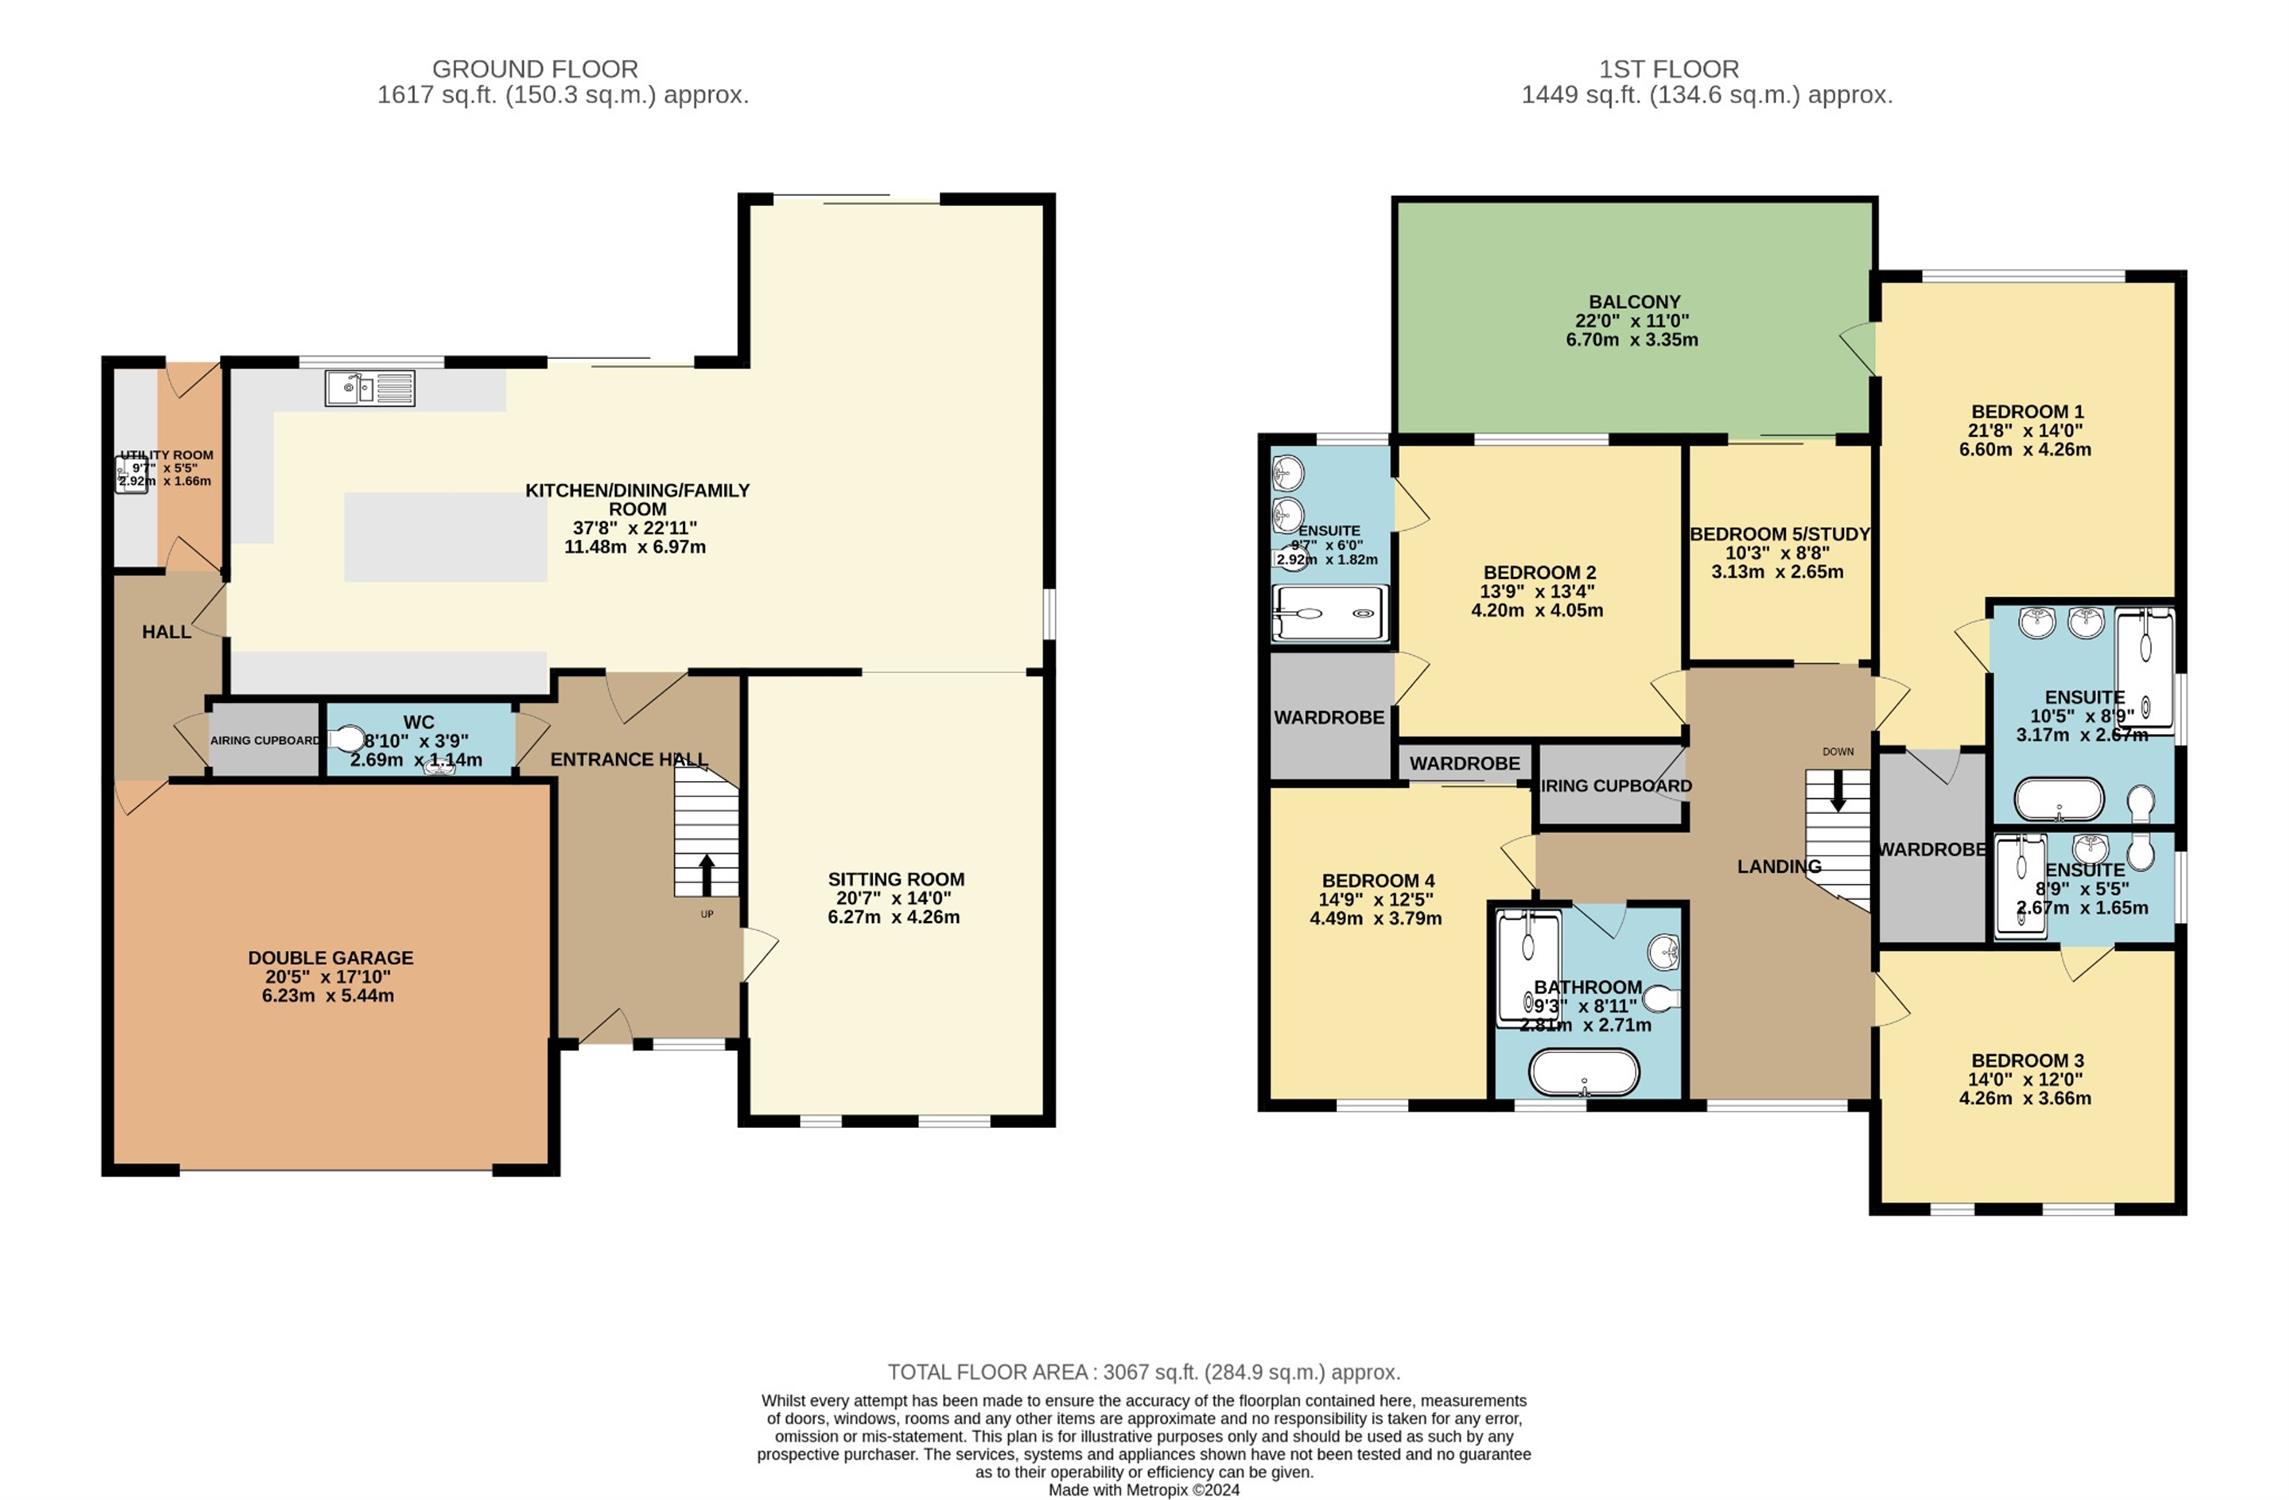
SITTING ROOM 20' 7" (6.27m) x 14' (4.27m) Double glazed windows to the front. Glazed double doors leading through to:-
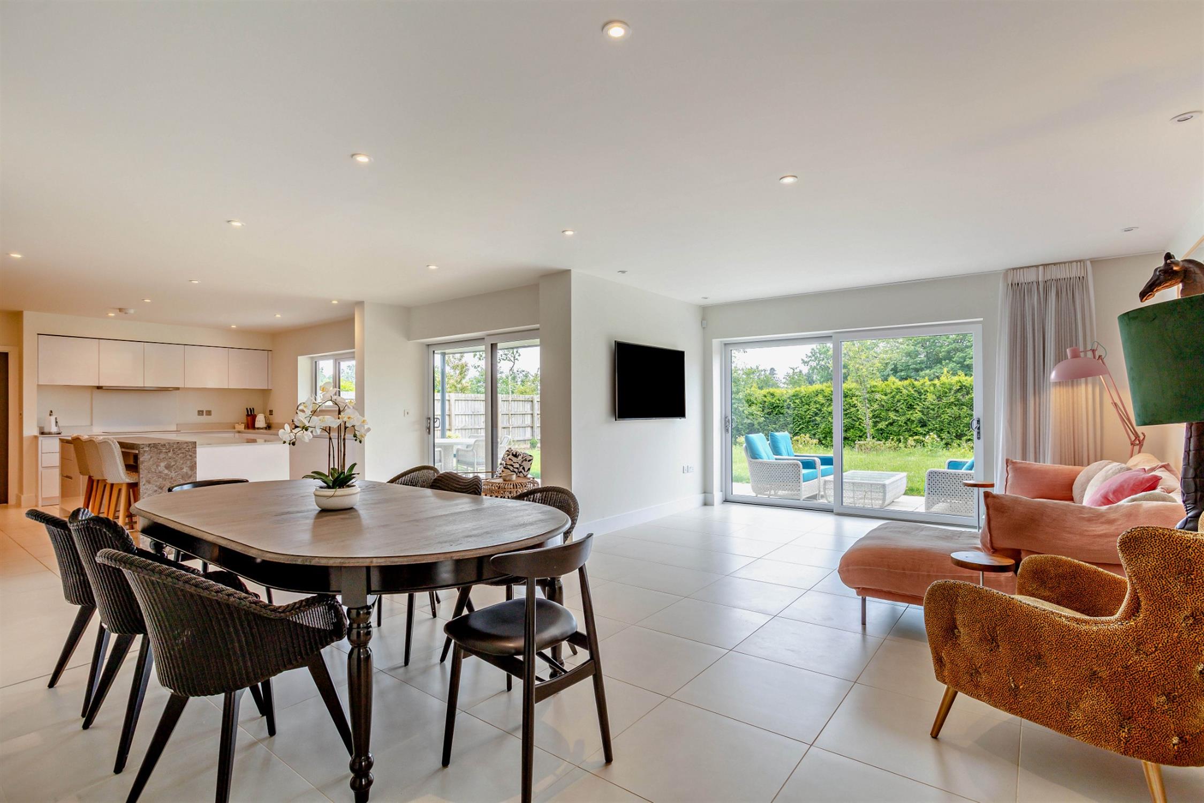
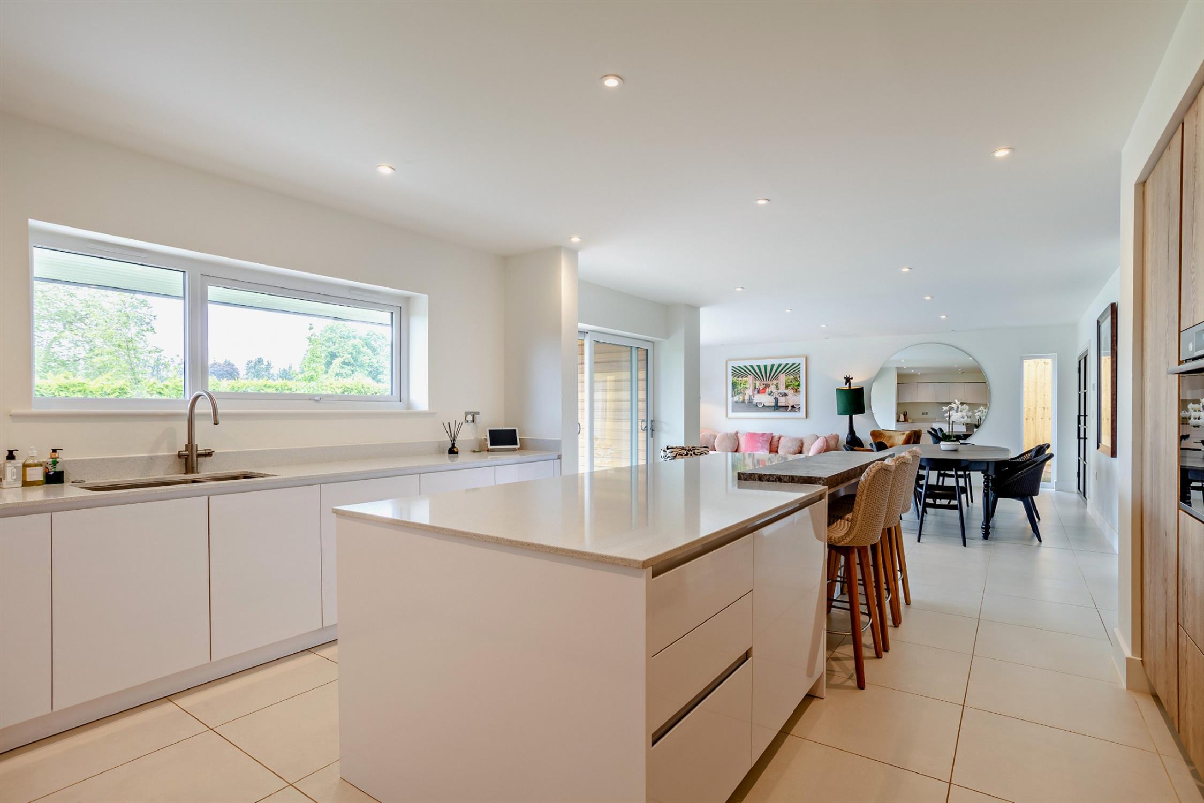
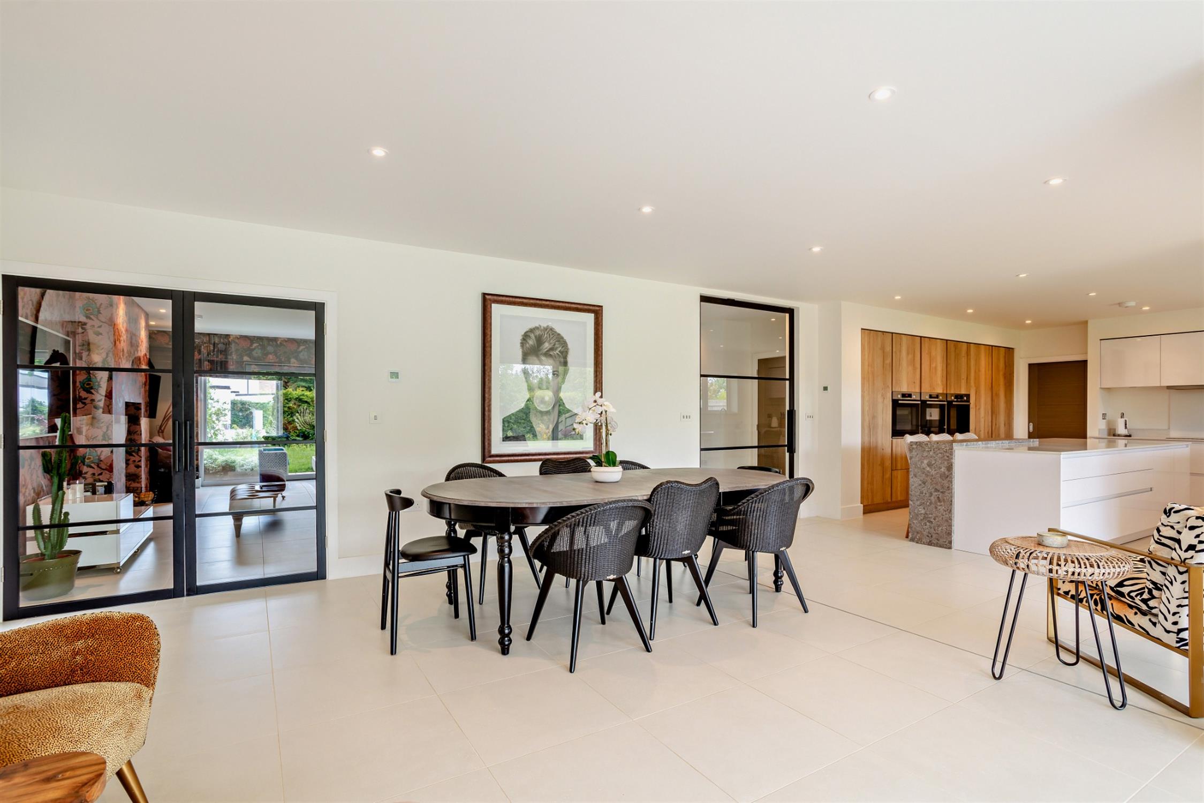
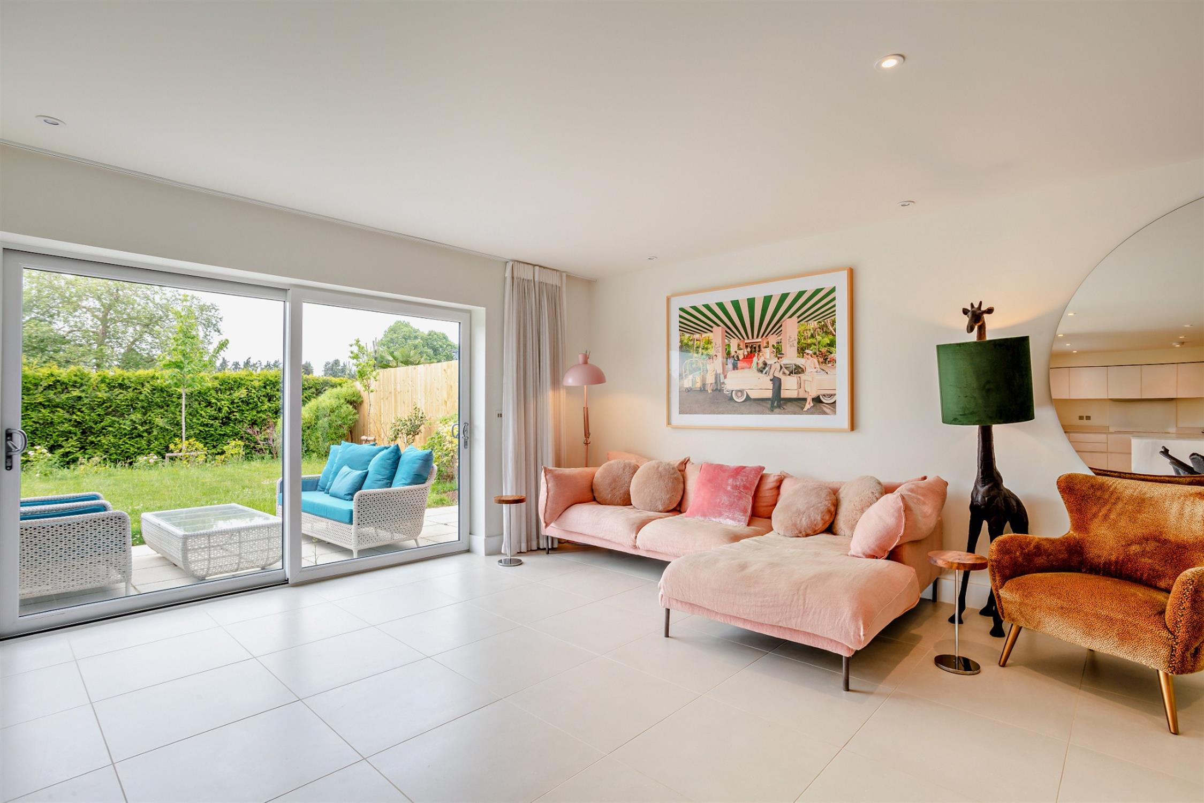
OPEN PLAN KITCHEN/DINING/FAMILY ROOM 3 7' 8" (11.48m) x 22' 11" (6.98m)
A large and impressive open plan room comprising:-Tiled floor with underfloor heating.
KITCHEN AREA Quartz worktop surfaces with matching upstands. Large central island unit. Inset 1½ bowl sink. Five ring induction gas hob with extractor over and underlighting. White gloss fronted cupboards. Integrated dishwasher. Further wall of storage units with two built-in Bosch ovens and built-in microwave. Integrated larder fridge freezer. Downlighters throughout. Double glazed window to the rear. Tiled floor with underfloor heating. Sliding door through to the inner hallway. Double glazed sliding doors leading out to the garden.
DINING/FAMILY AREA Tiled floor throughout with underfloor heating. Cylindrical glass fronted woodburner (can be changed to a gas fire). Downlighters. Double glazed window to the side. Double glazed sliding patio doors leading out onto the rear garden.
INNER HALLWAY Tiled floor with underfloor heating. Downlighters. Built-in airing cupboard housing the mains pressure hot water cylinder. Door to the garage. Door to:-
UTILITY ROOM 9' (2.74m) x 5' 5" (1.65m)
Worktop surface with matching upstand. Space for washing machine and tumble dryer. Opaque double glazed door leading out onto the rear garden. Tiled floor with underfloor heating. Downlighters.
FIRST FLOOR LANDING
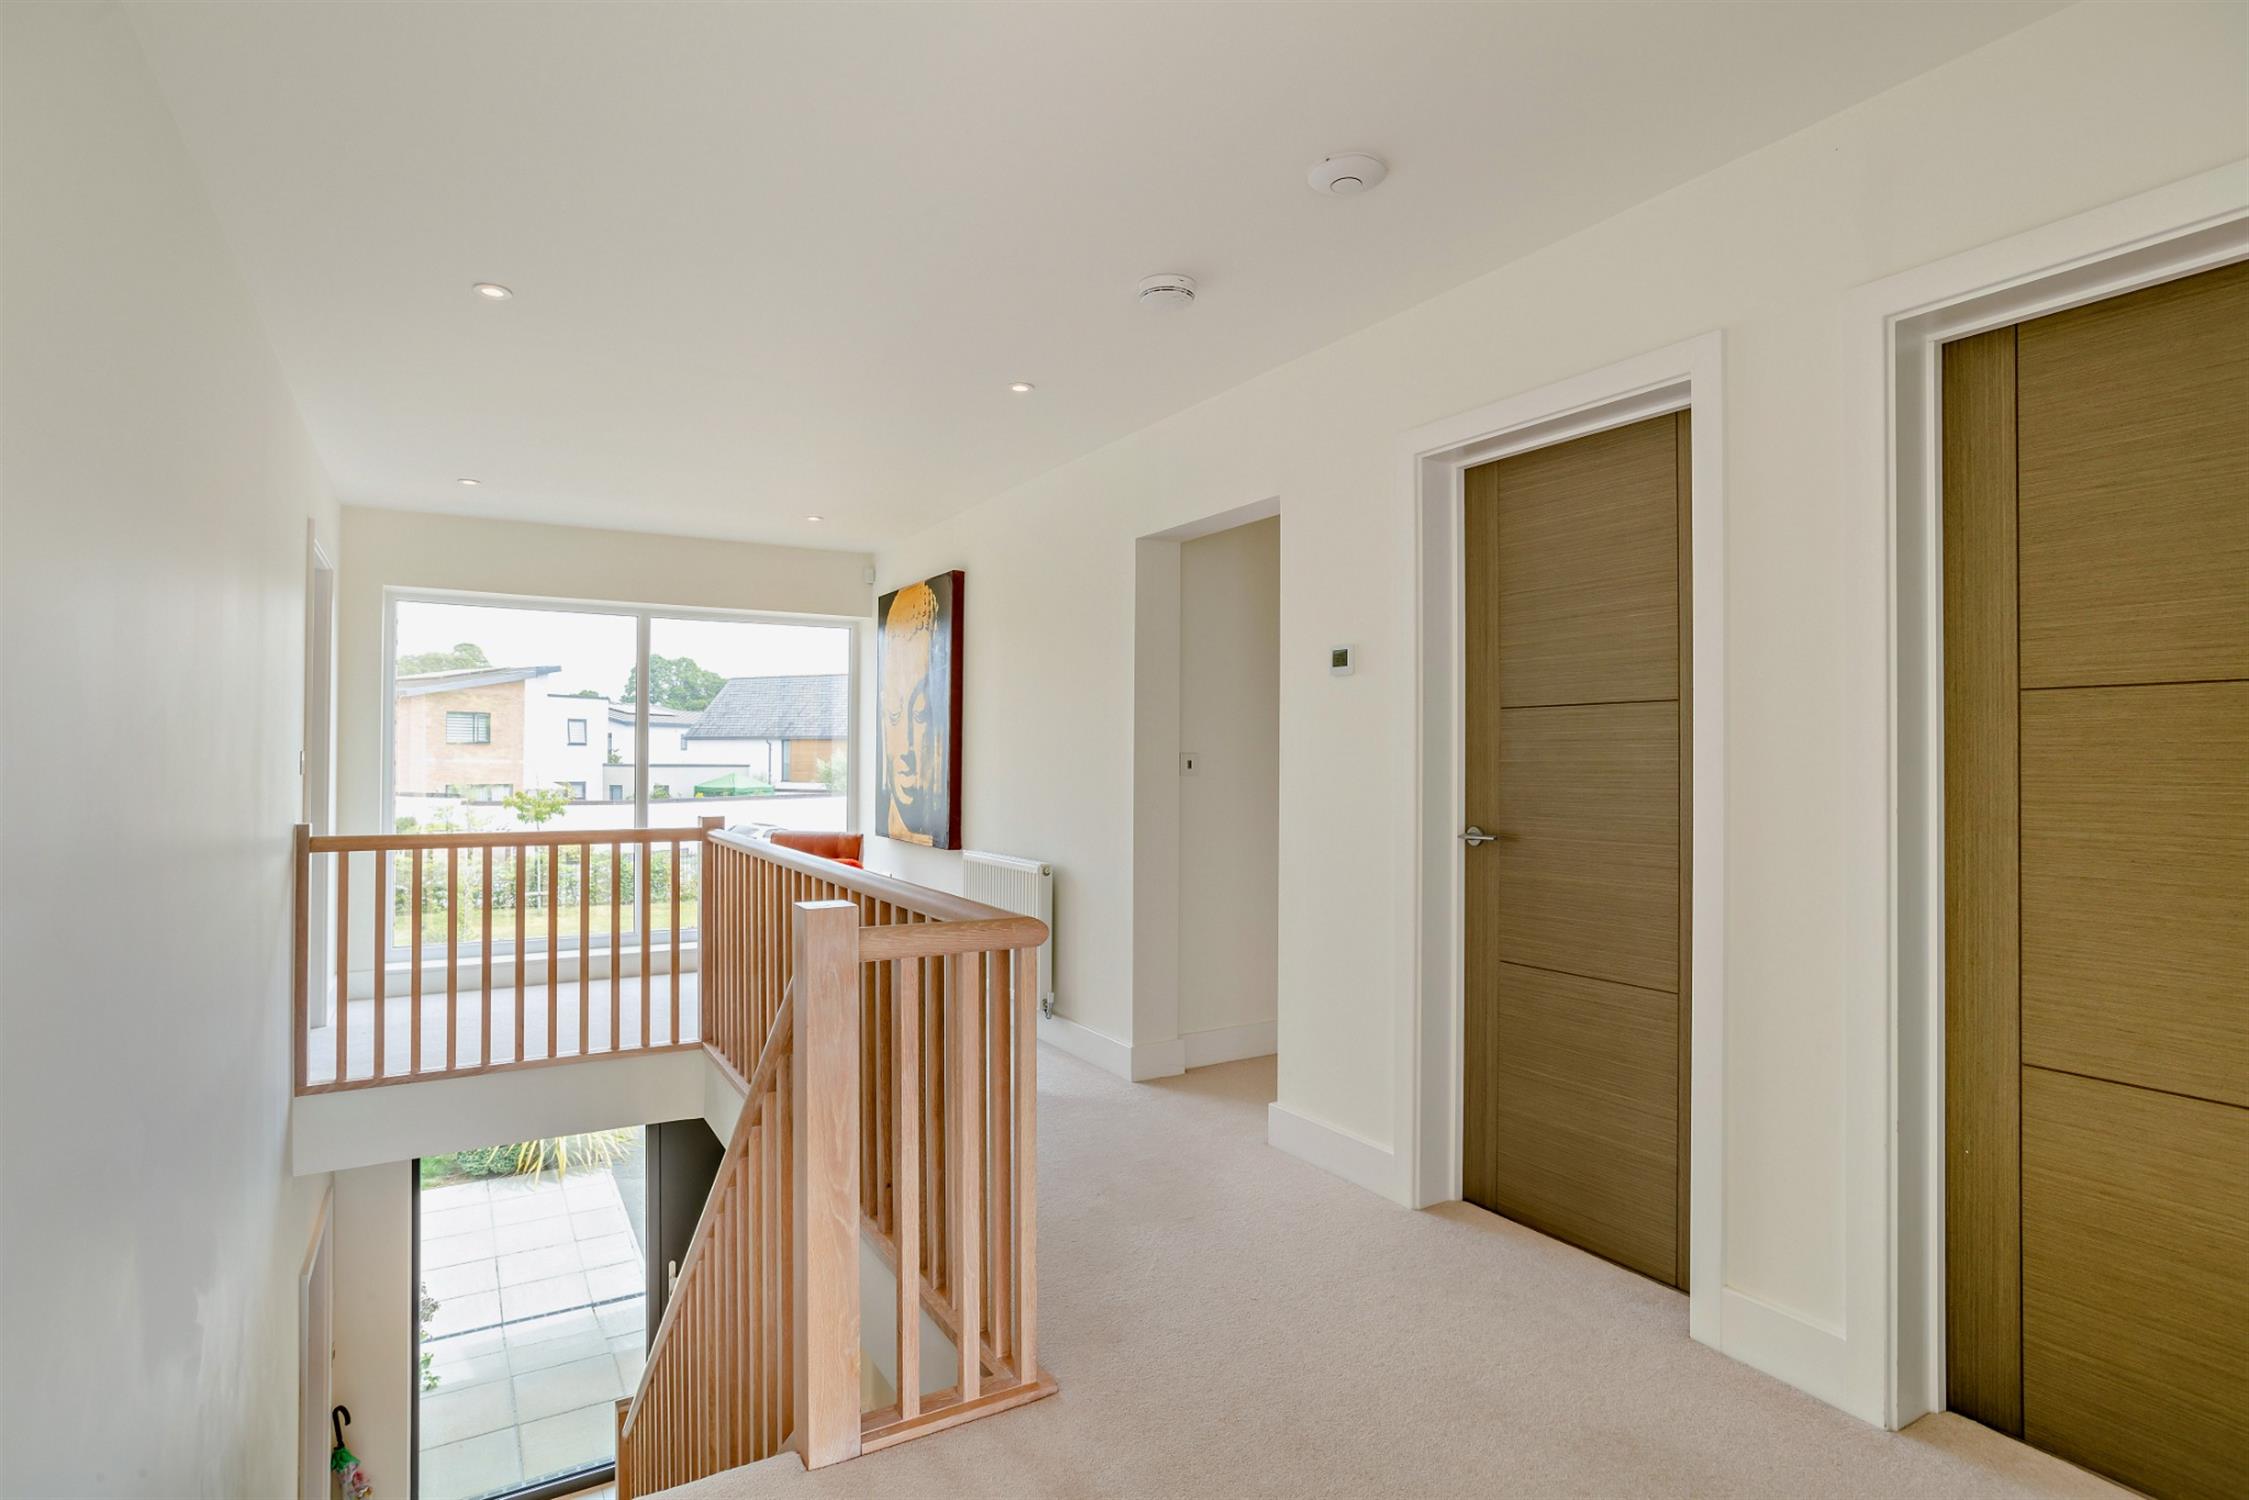
Generous landing with a large double glazed window to the front. Downlighters. Radiator. Built-in airing cupboard with shelving and downlighters. Doors leading off to:-
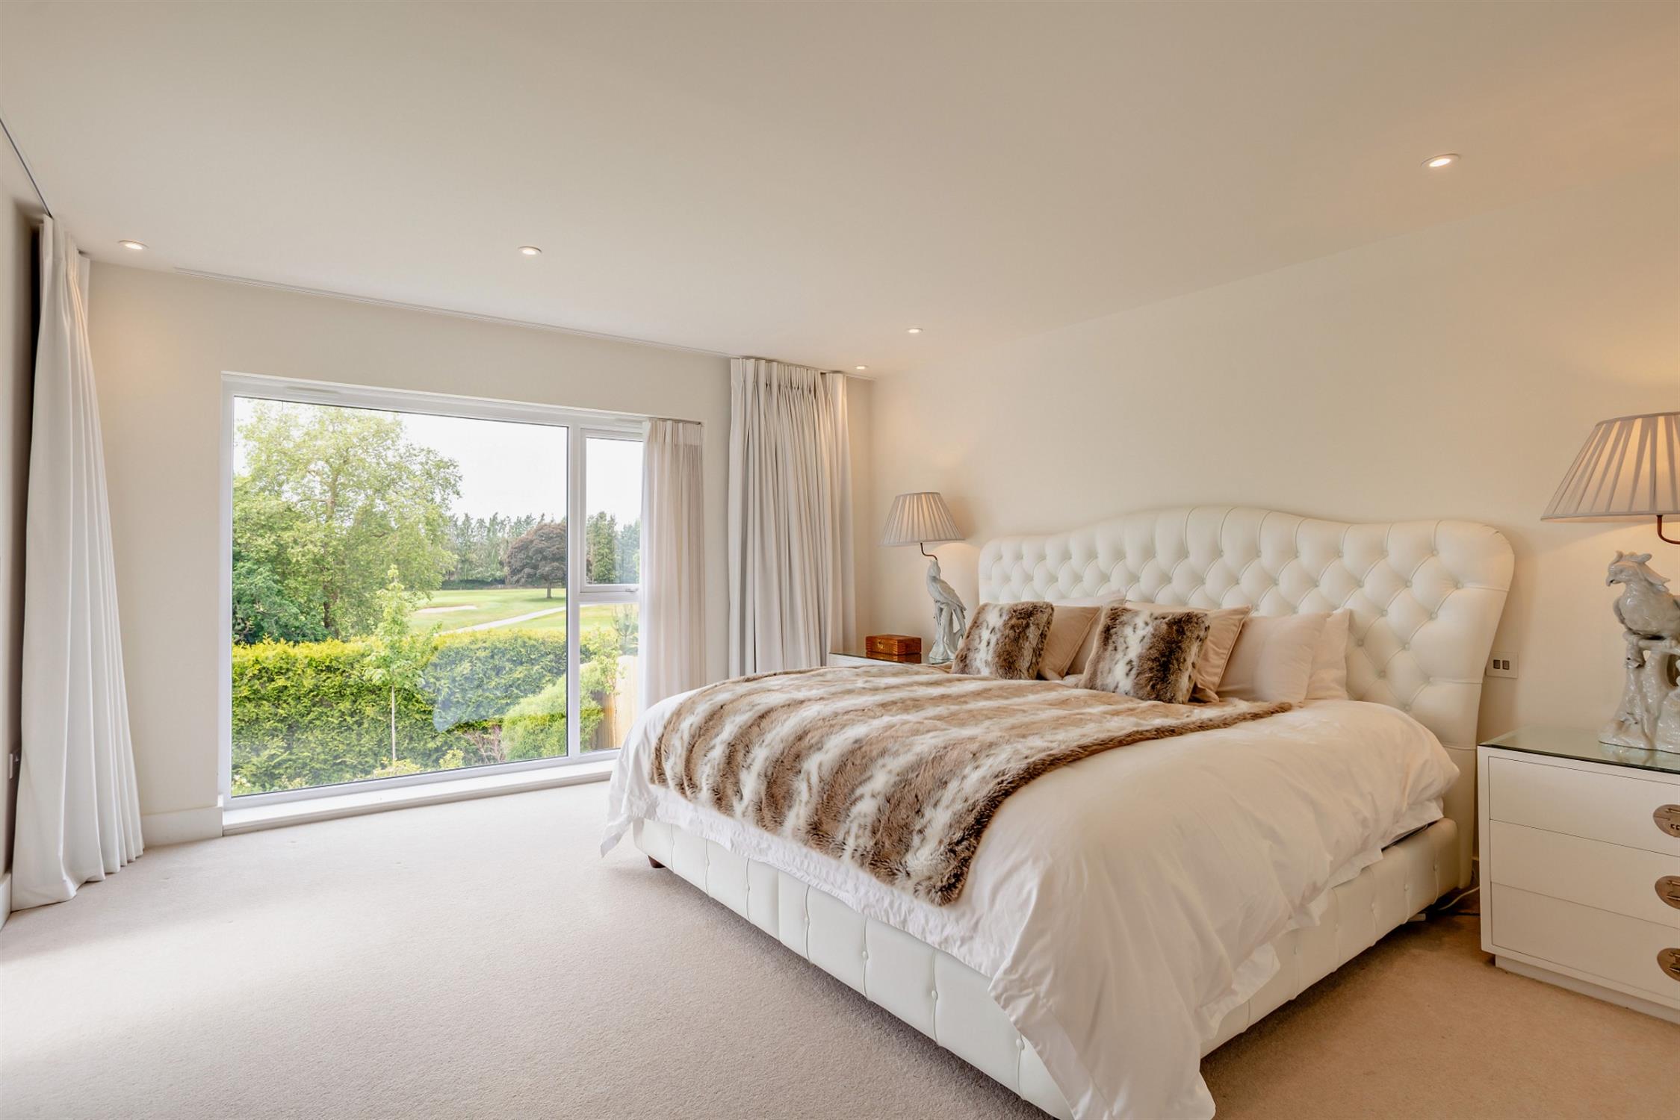
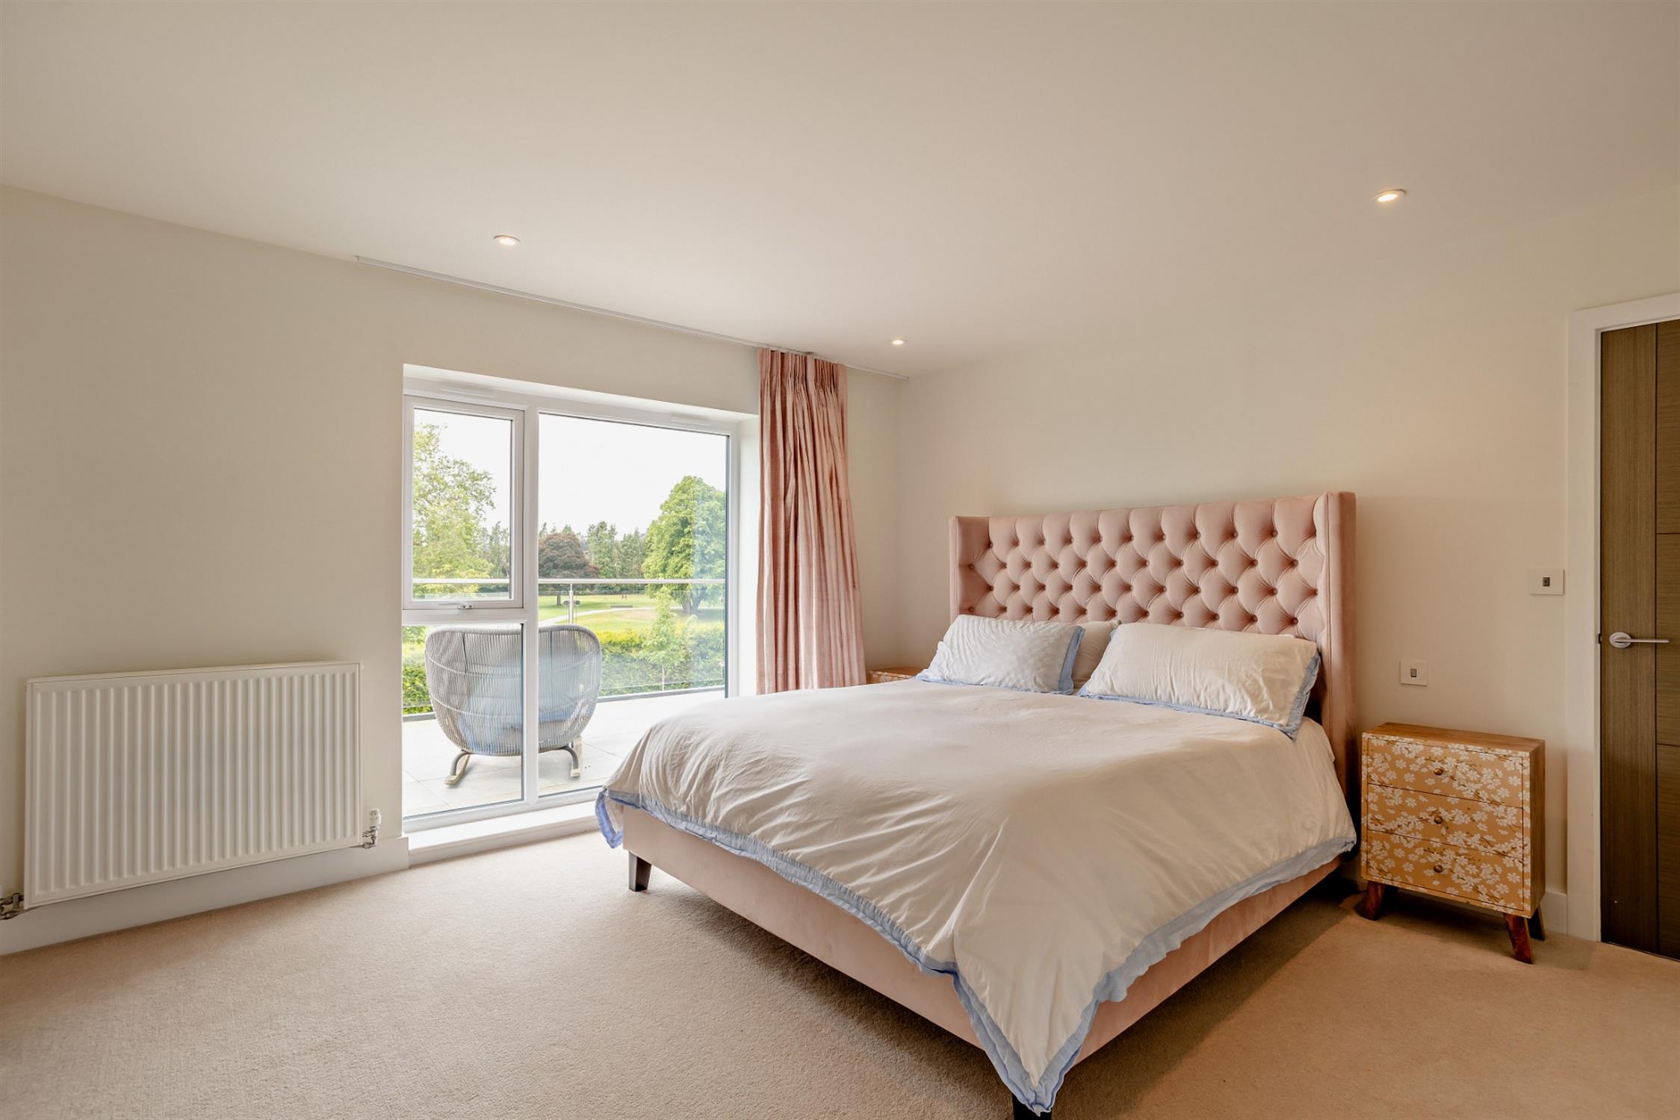
MASTER BEDROOM 21' 8" (6.60m) x 14' (4.27m) Double glazed window to the front. Double glazed door leading out onto the balcony with views over the golf course. Walk-in wardrobe. Downlighters. Radiator. Door to the en-suite. Double glazed door leading out to the:-
BALCONY 22' (6.71m) x 11' (3.35m) Glass and stainless steel balustrade.
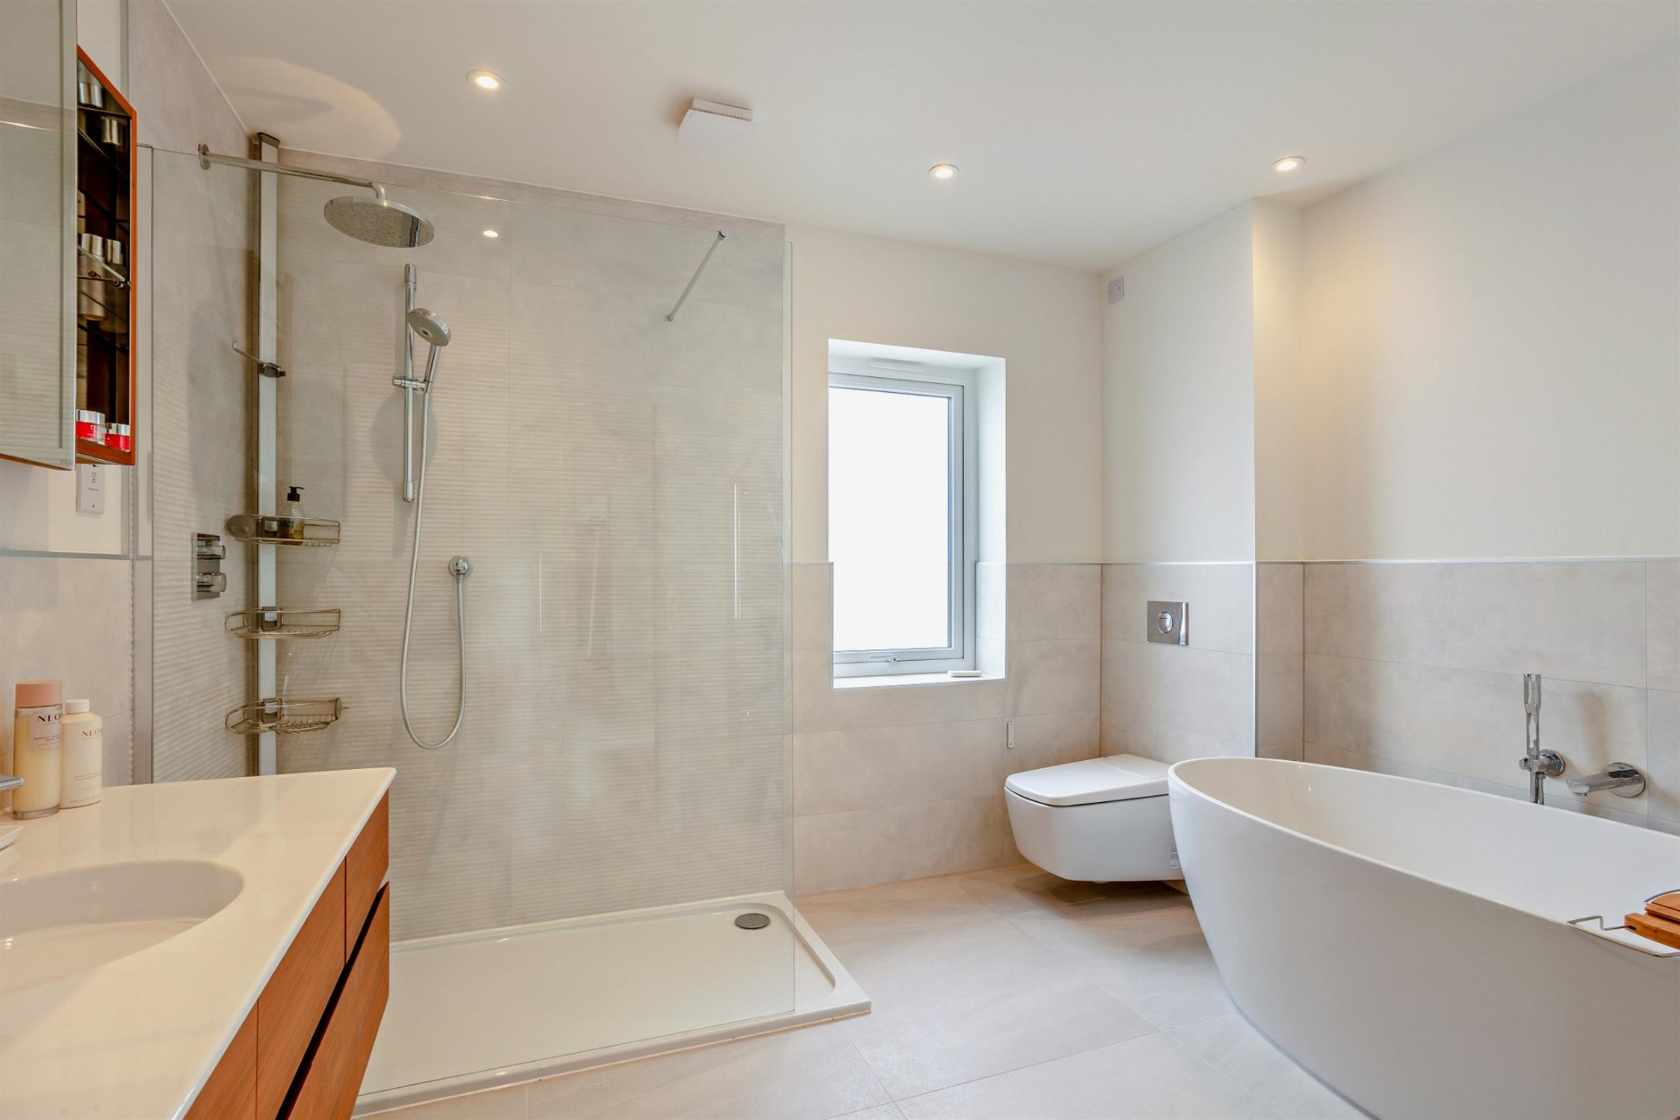
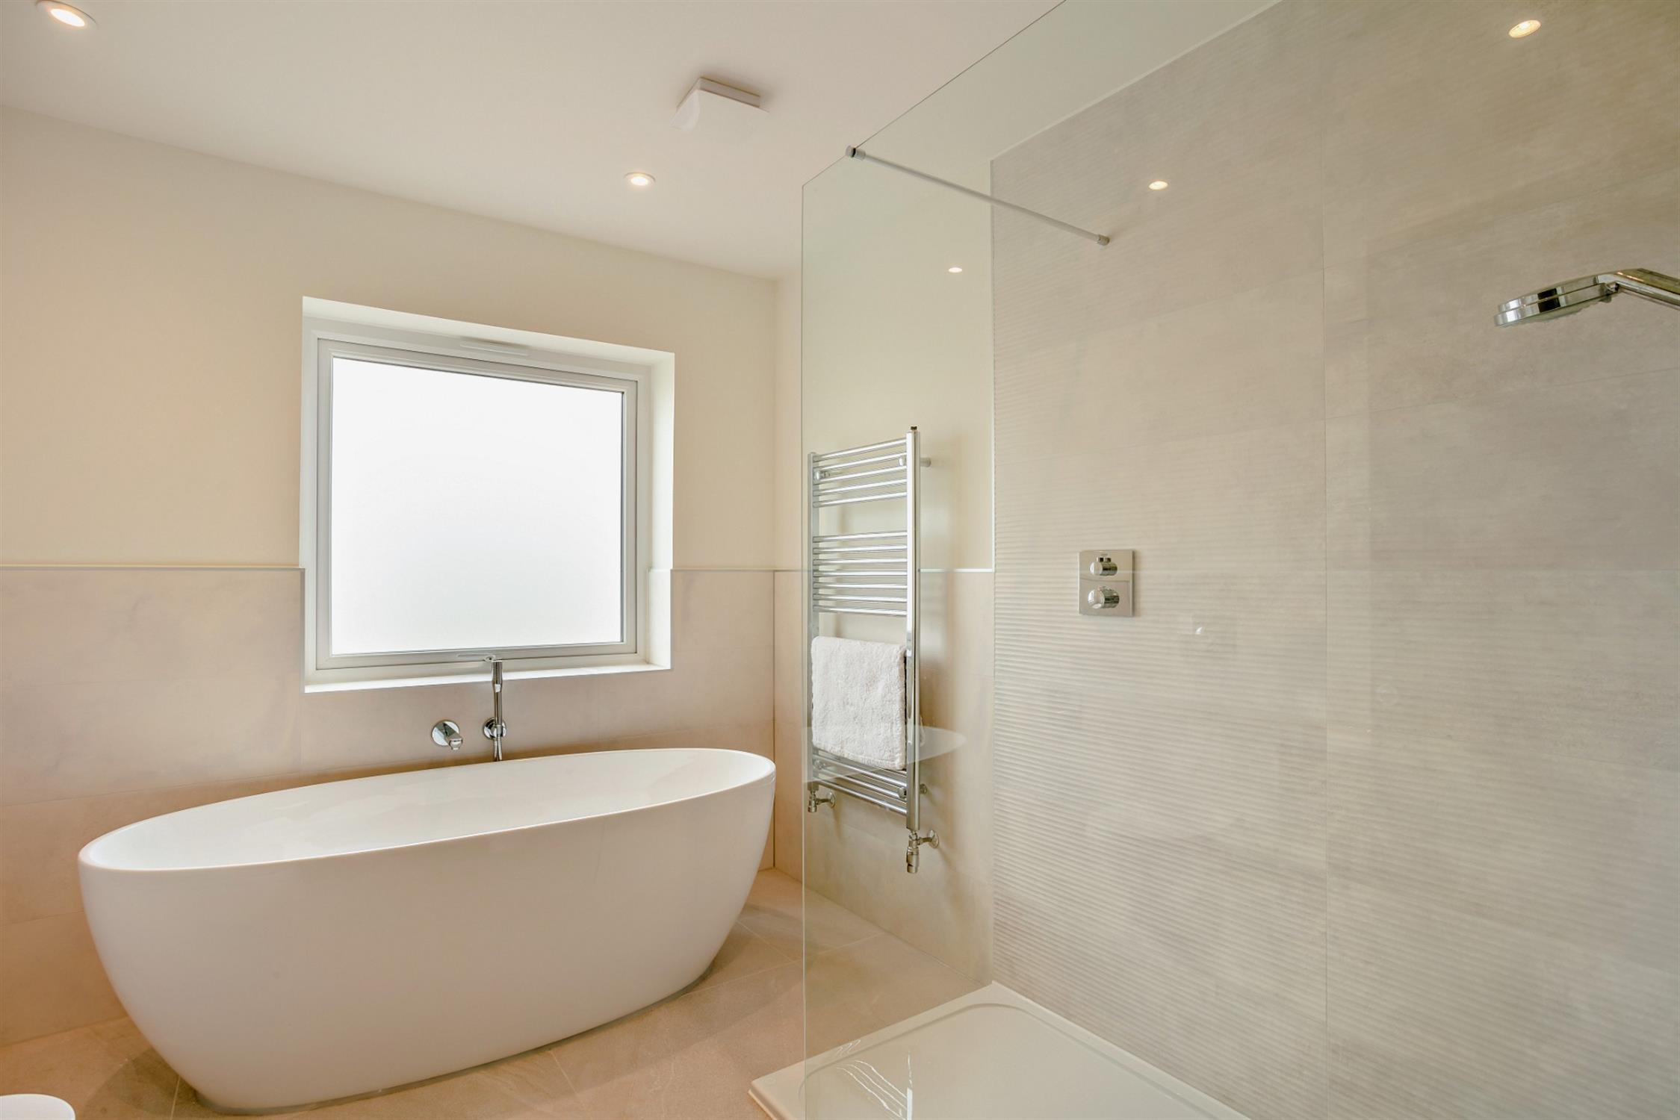
EN-SUITE BATHROOM 10' 5" (3.17m) x 8' 9" (2.67m) Freestanding bath with central mixer tap and shower attachment. Smart low level W.C. Walk-in shower cubicle in full tiled surround with twin rainhead shower. Wash hand basin in tiled splashback. Opaque double glazed window to the side. Downlighters. Extractor fan. Tiled floor. Chrome runged radiator. Underfloor heating.
BEDROOM 2 13' 9" (4.19m) x 13' 4" (4.06m) Double glazed window to the rear with views over the golf course. Walk-in wardrobe. Downlighters. Radiator. Door to:-
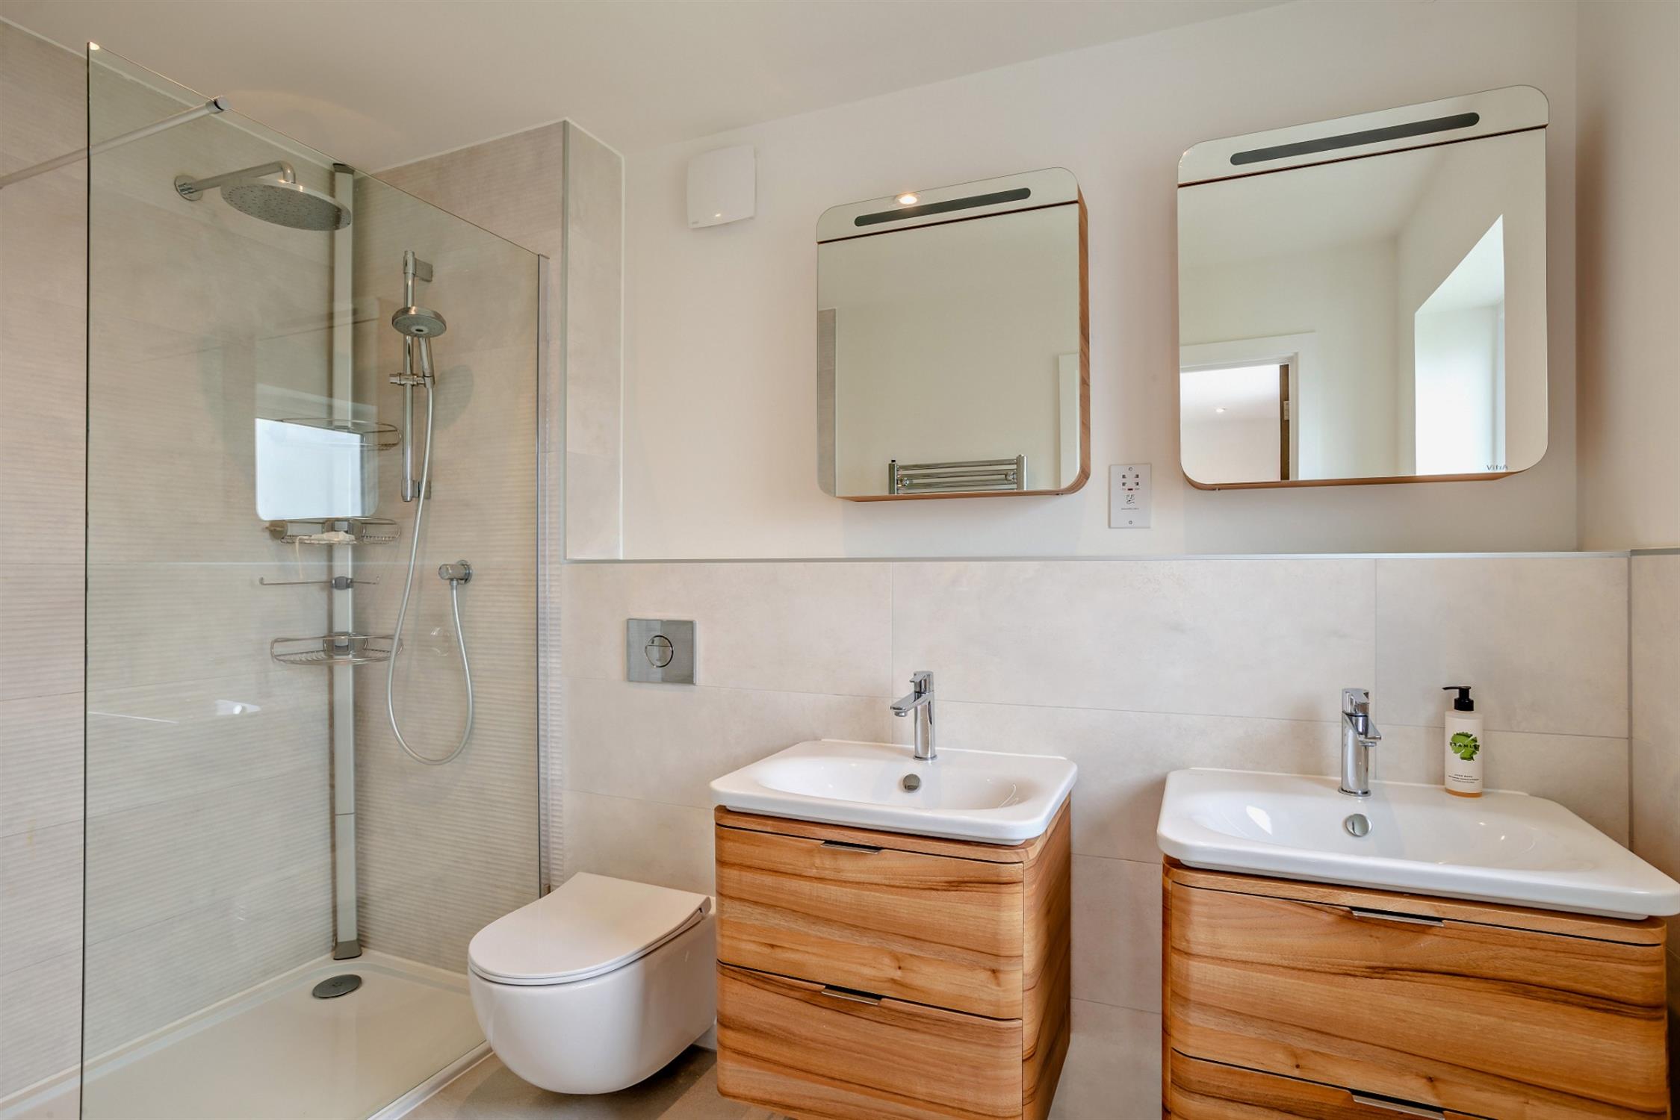
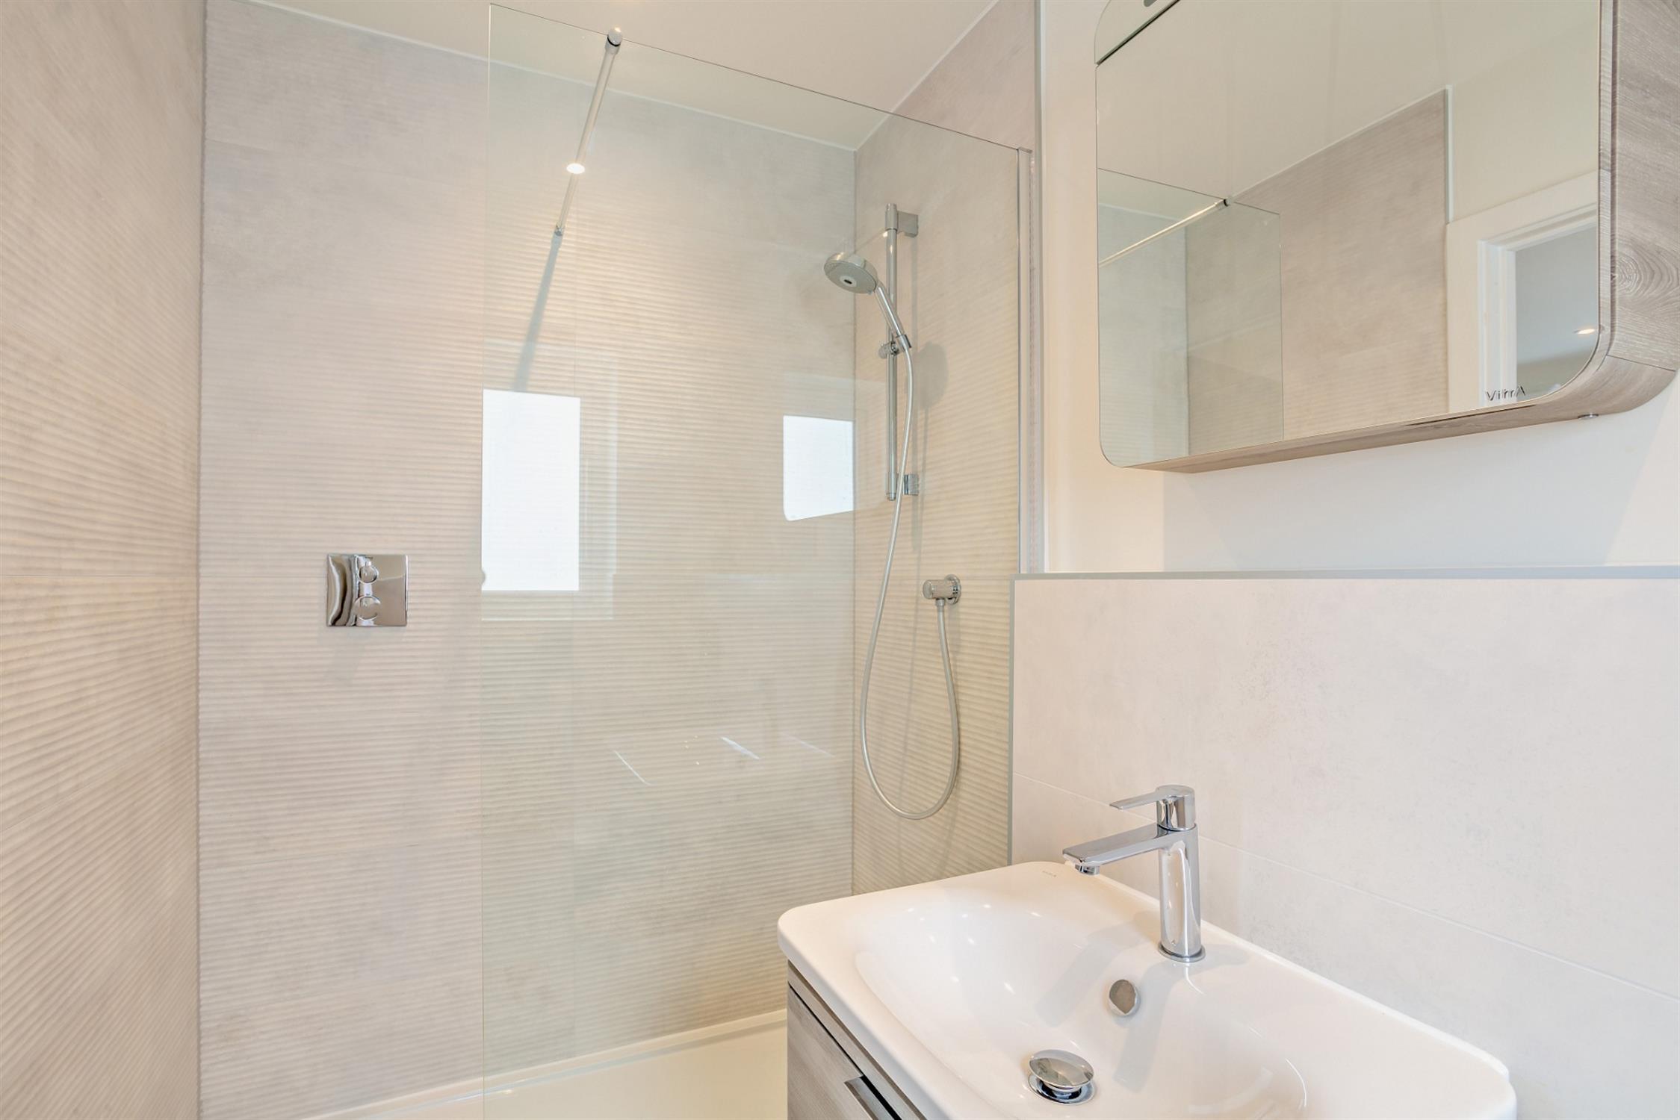
EN-SUITE SHOWER ROOM 9' 7" (2.92m) x 6' (1.83m) Large walk-in shower cubicle with twin headed shower in full tiled surround with glass screen. Enclosed flush low level W.C. Twin wash hand basins in tiled surround. Tiled floor with underfloor heating. Chrome runged radiator. Extractor fan. Downlighters. Opaque double glazed window to the rear.
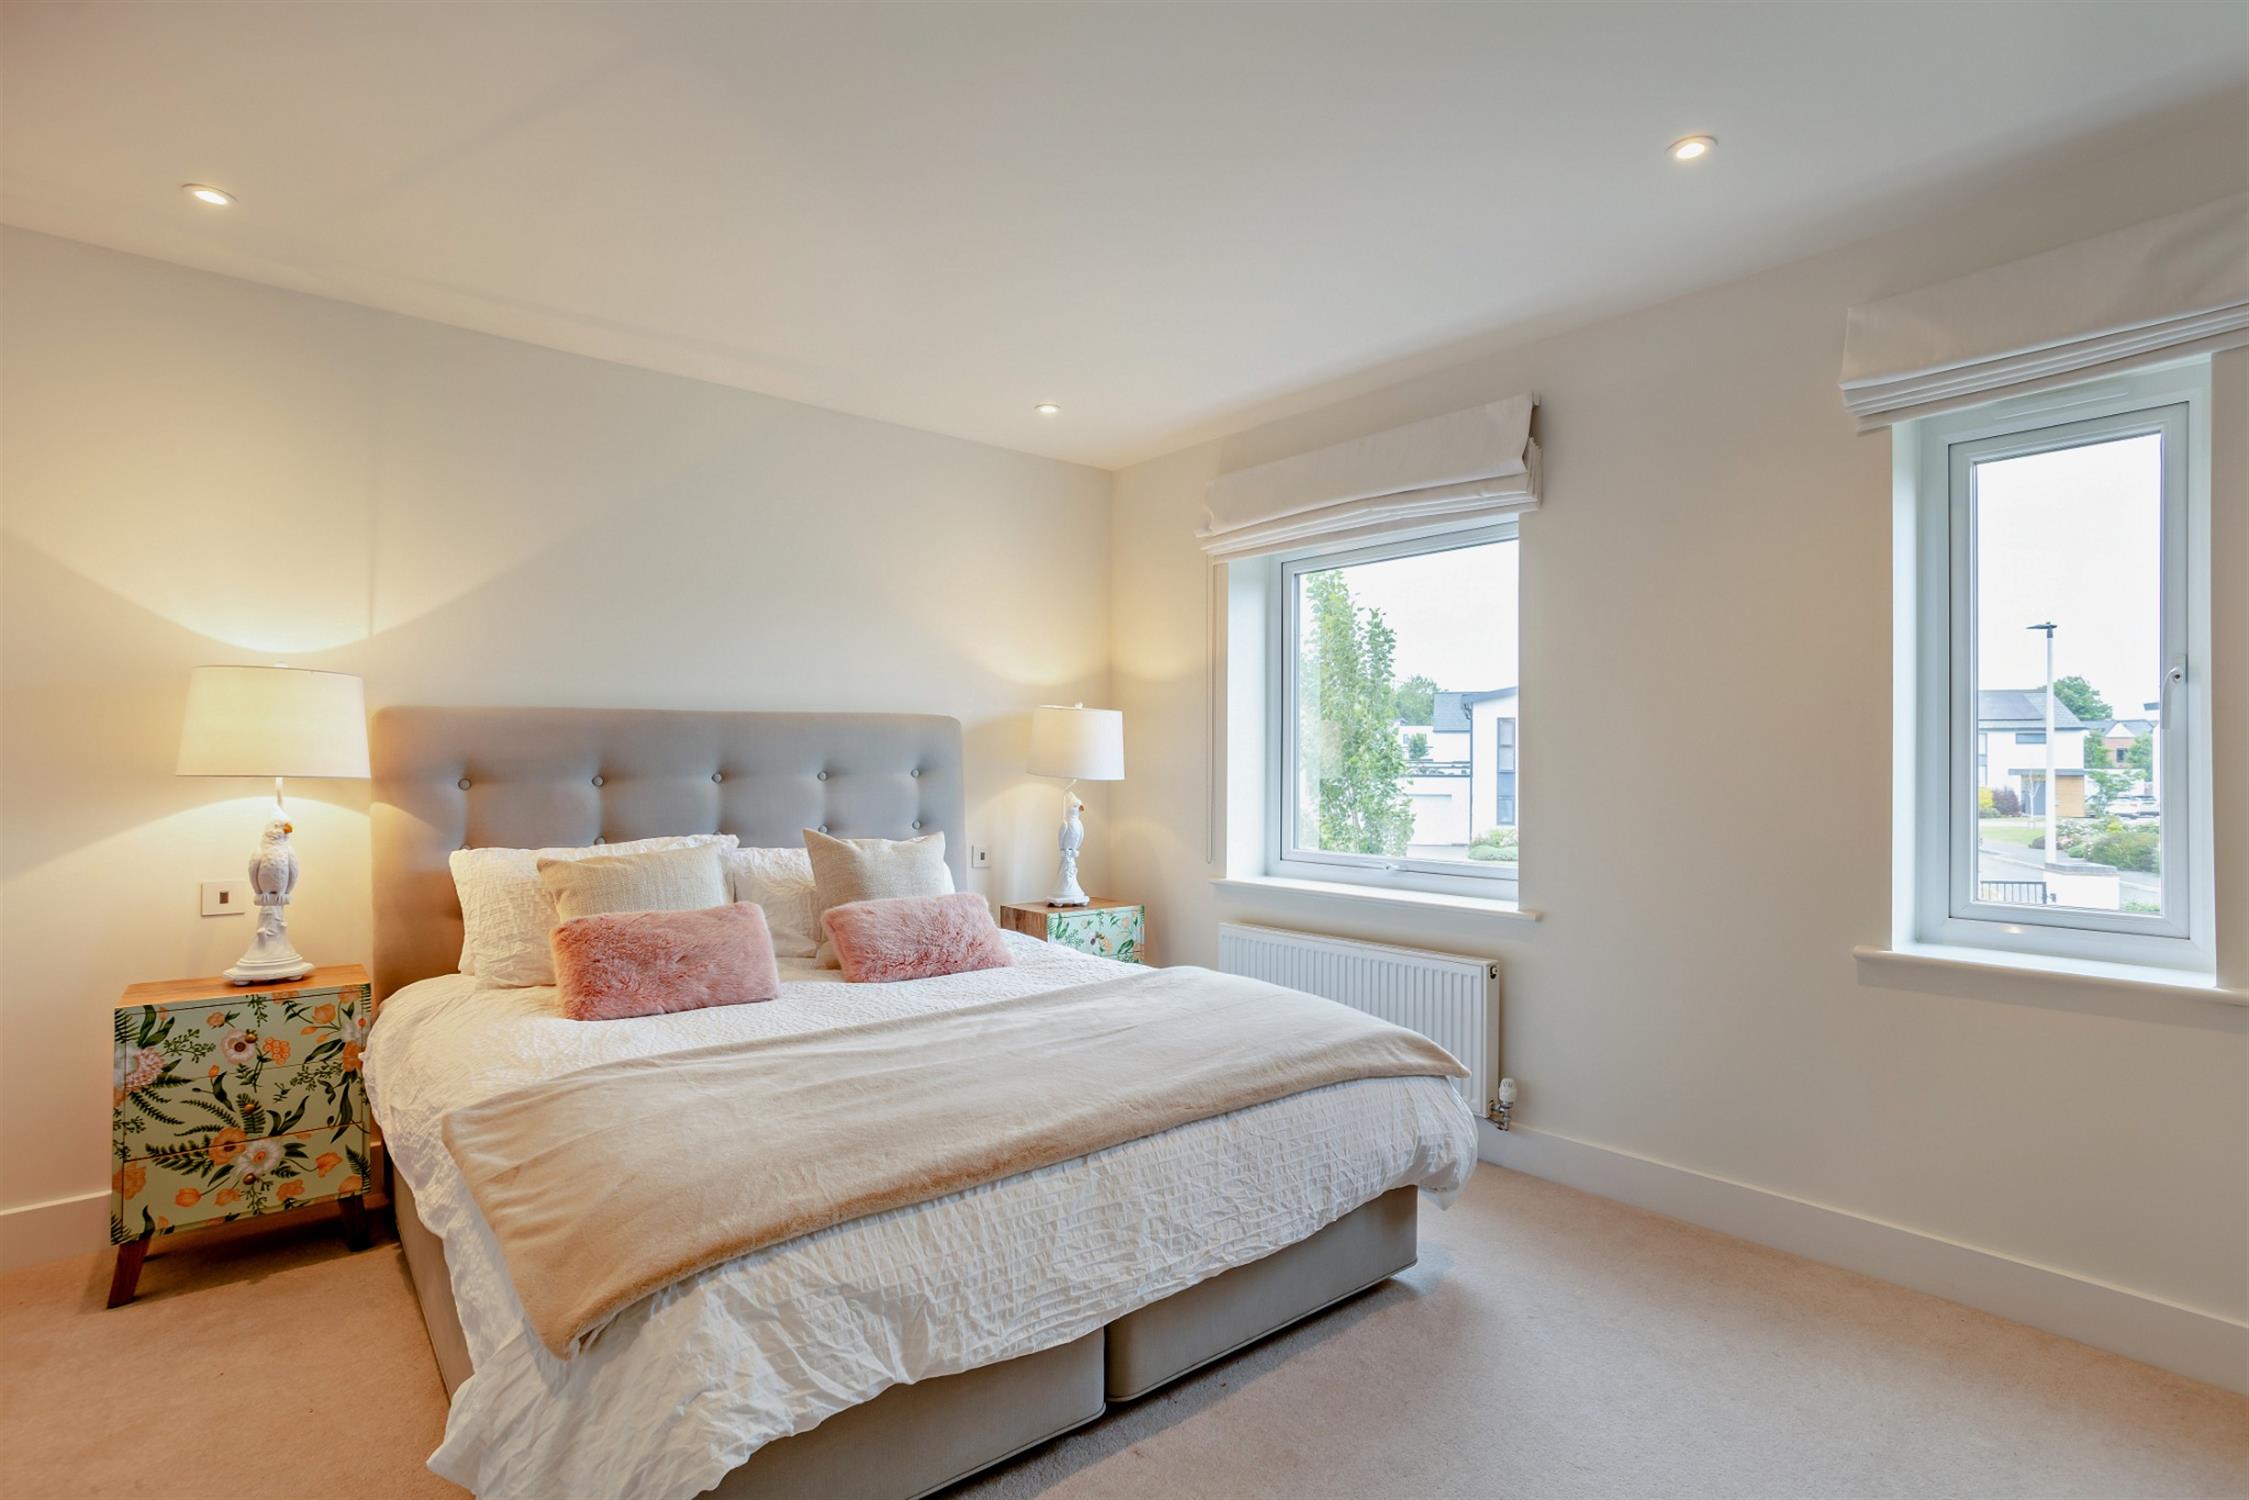
BEDROOM 3 14' (4.27m) x 12' (3.66m) Two double glazed windows to the front. Downlighters. Radiator. Door to:-
EN-SUITE SHOWER ROOM 8' 9" (2.67m) x 5' 5" (1.65m) Large walk-in shower cubicle with built-in shower in full tiled surround and enclosed glass screen. Wash hand basin in full tiled surround. Enclosed flush low level W.C. Opaque double glazed window to the side. Chrome runged radiator. Tiled floor with underfloor heating. Downlighters. Extractor fan. Shaver point.
BEDROOM 4 14' 9" (4.50m) x 12' 5" (3.78m) Double glazed window to the front. Radiator. Downlighters.
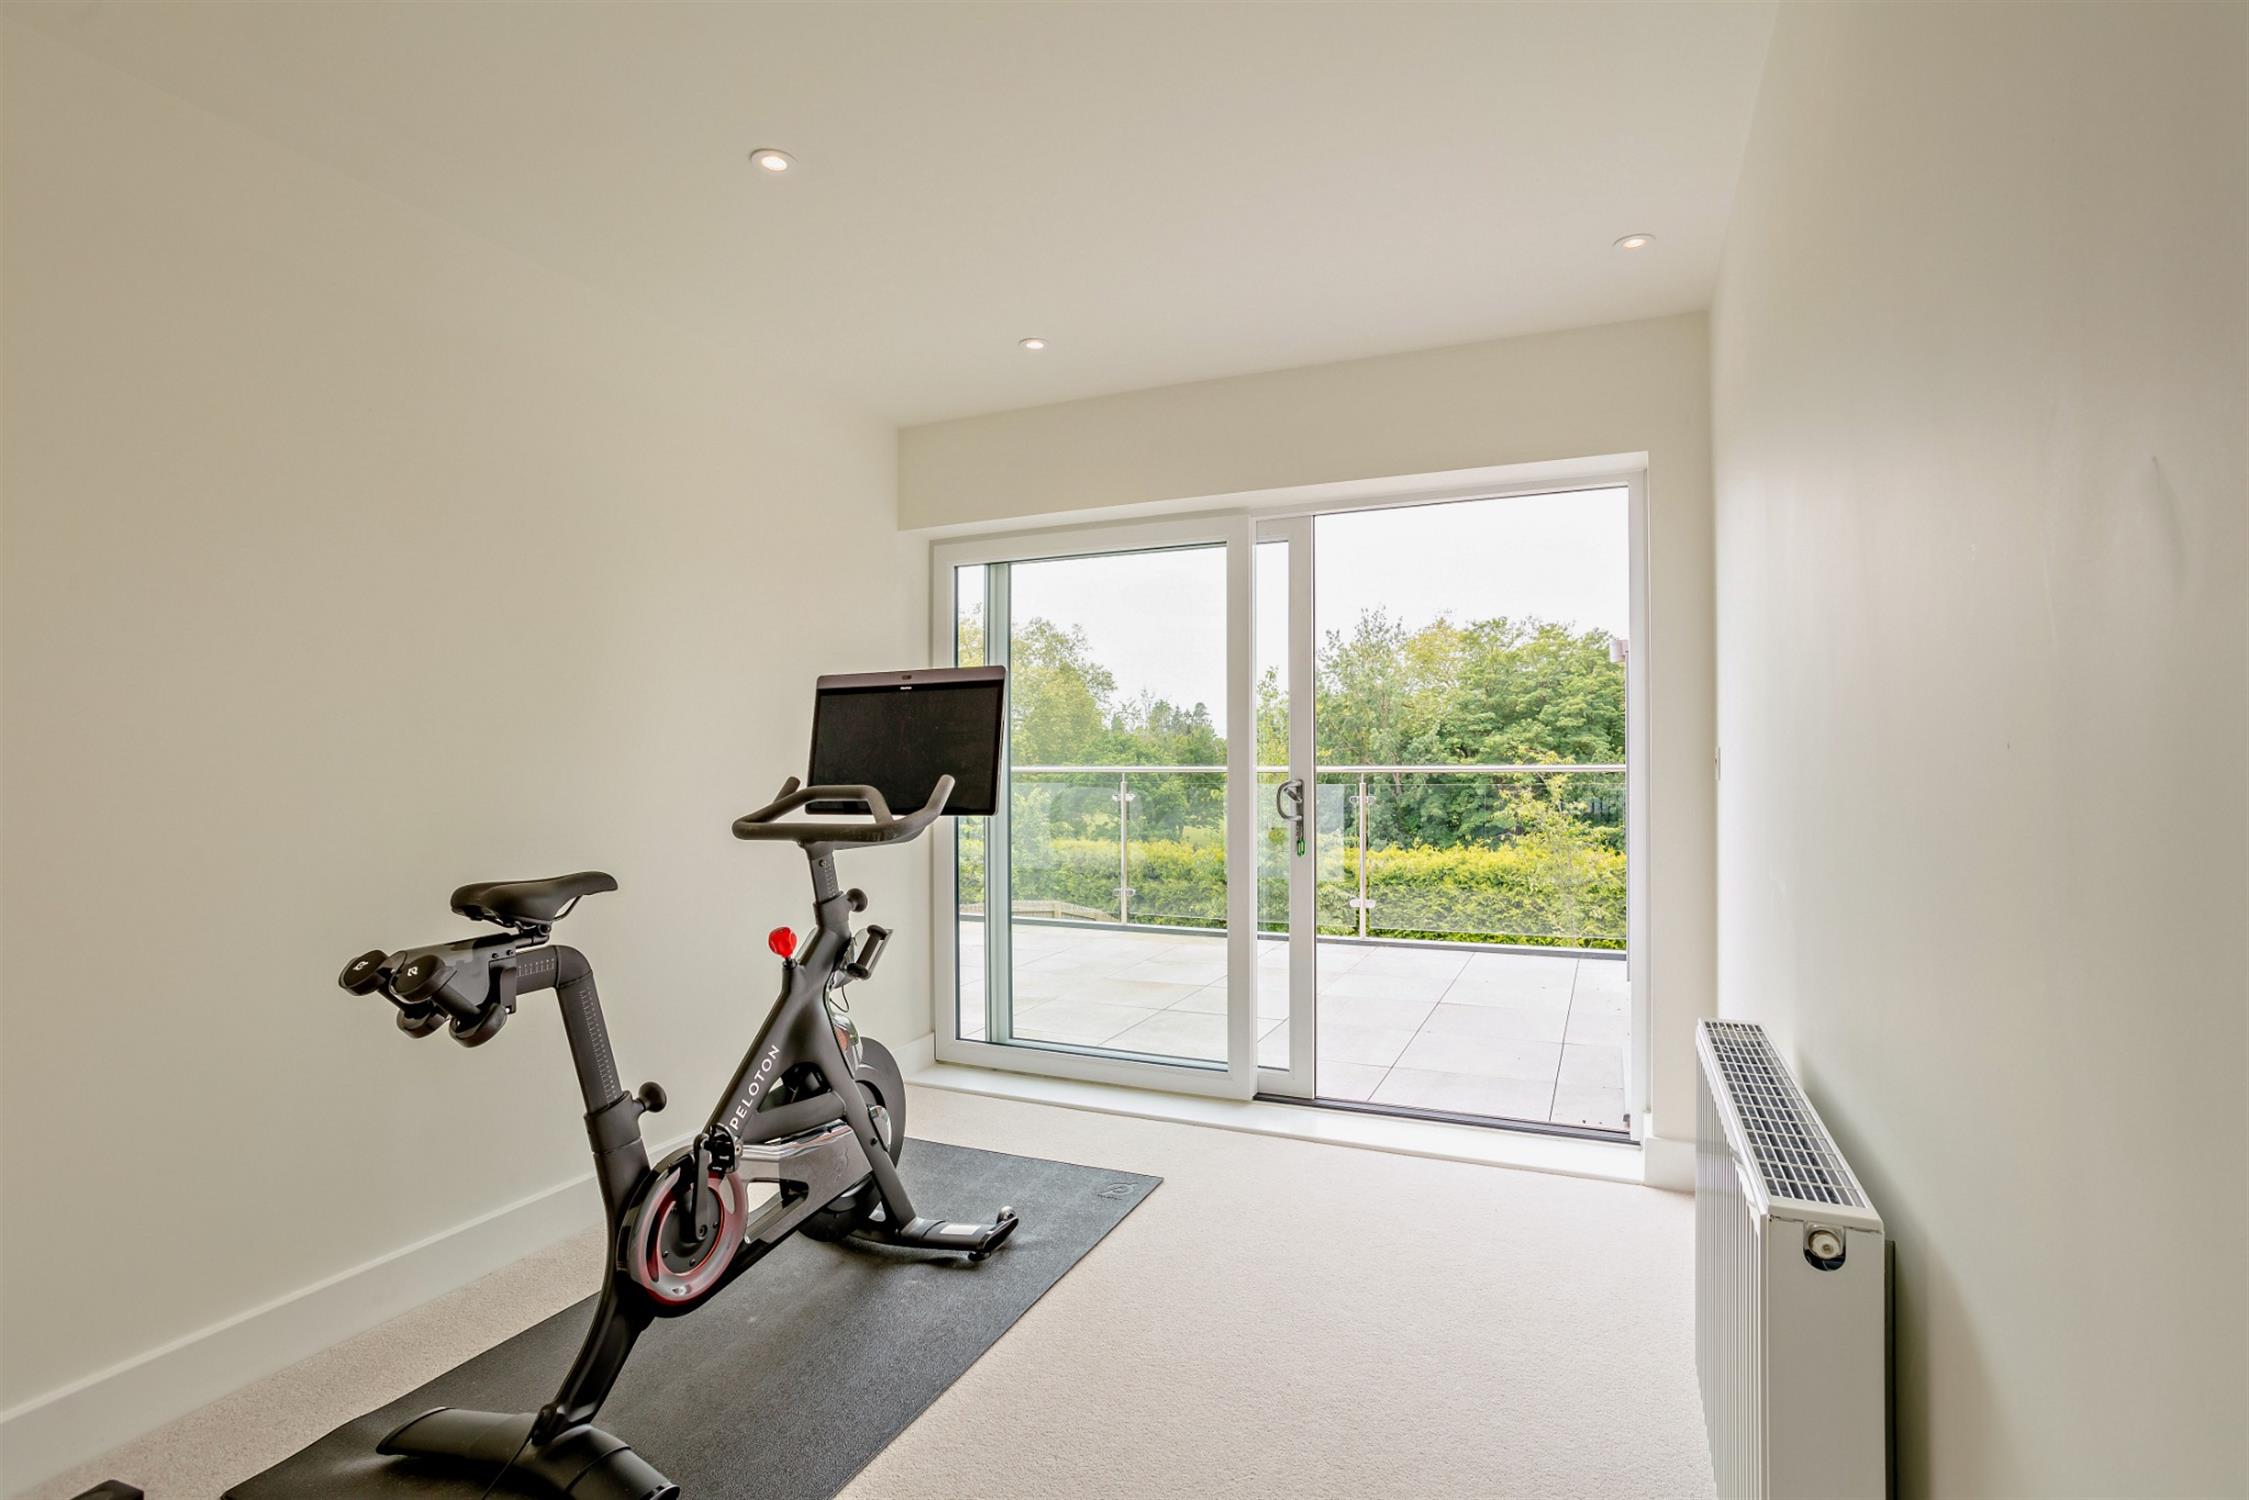
BEDROOM 5 10' 3" (3.12m) x 8' 8" (2.64m) Double glazed double doors leading out onto the BALCONY. Radiator.
FAMILY BATHROOM 9' 3" (2.82m) x 8' 11" (2.72m) Freestanding bath with central mixer tap and shower attachment. Enclosed flush low level W.C. Wash hand basin in tiled splashback. Large built-in shower cubicle with built-in shower and enclosed glass screen. Tiled floor with underfloor heating. Opaque double glazed window to the front. Downlighters. Extractor fan. Shaver point.
OUTSIDE The property is approached via a driveway providing ample off-road parking and access to an integral double garage which has an electronic up and over door and power and lighting. To the rear, the garden is mainly laid to lawn with a wide paved terrace, ideal for al fresco dining and entertaining. The home enjoys a particularly attractive and tranquil outlook, with uninterrupted views across the fairways and mature trees of the adjoining golf course.
DOUBLE GARAGE 20' 5" (6.22m) x 17' 10" (5.44m) Remote controlled roller up and over door. Power and light. Painted floor.
DIRECTIONS From Exeter take Topsham Road to Countess Wear roundabout. Turn left onto the ring road and take right-hand lane. Turn first right into Old Rydon Lane. After a short distance turn right into Holland Park, continue straight onto Regency Drive and the property can be found on the right hand side. what3words///wishes.plank.remote
TENURE: Freehold
COUNCIL TAX BAND G
SERVICES Mains electricity, gas, water and drainage.
Health and Safety Statement
We would like to bring to your attention the potential risks of viewing a property that you do not know. Please take care as we cannot be responsible for accidents that take place during a viewing.
Please Note
Items shown in photographs are not included unless specifically mentioned within the sales particular, they may be available by separate negotiations. Any services, heating systems, appliances or installations referred to in these particulars have not been tested and no warranty can be given that these are in working order. The photographs may have been taken using a wide angle lens.
Send this property to your friends
–Branch: exmouth –Email: EXMOUTH@HALLANDSCOTT.CO.UK –Telephone: 01395 265530–
Book a Viewing
If you are interested in viewing the property above, please complete the following form:
Make an Offer
If you are interested in buying the property above, please complete the following form and put your offer amount in, we will submit this to the vendor:
Send to a Friend
Do you know someone who may be interested in this property? Why not complete the following form with your details and that of your friend and we’ll send them a link.