


Church Stile Lane, Woodbury, Exeter
£1,350 pcm
Available

2
bedrooms

1
bathroom

2
receptions
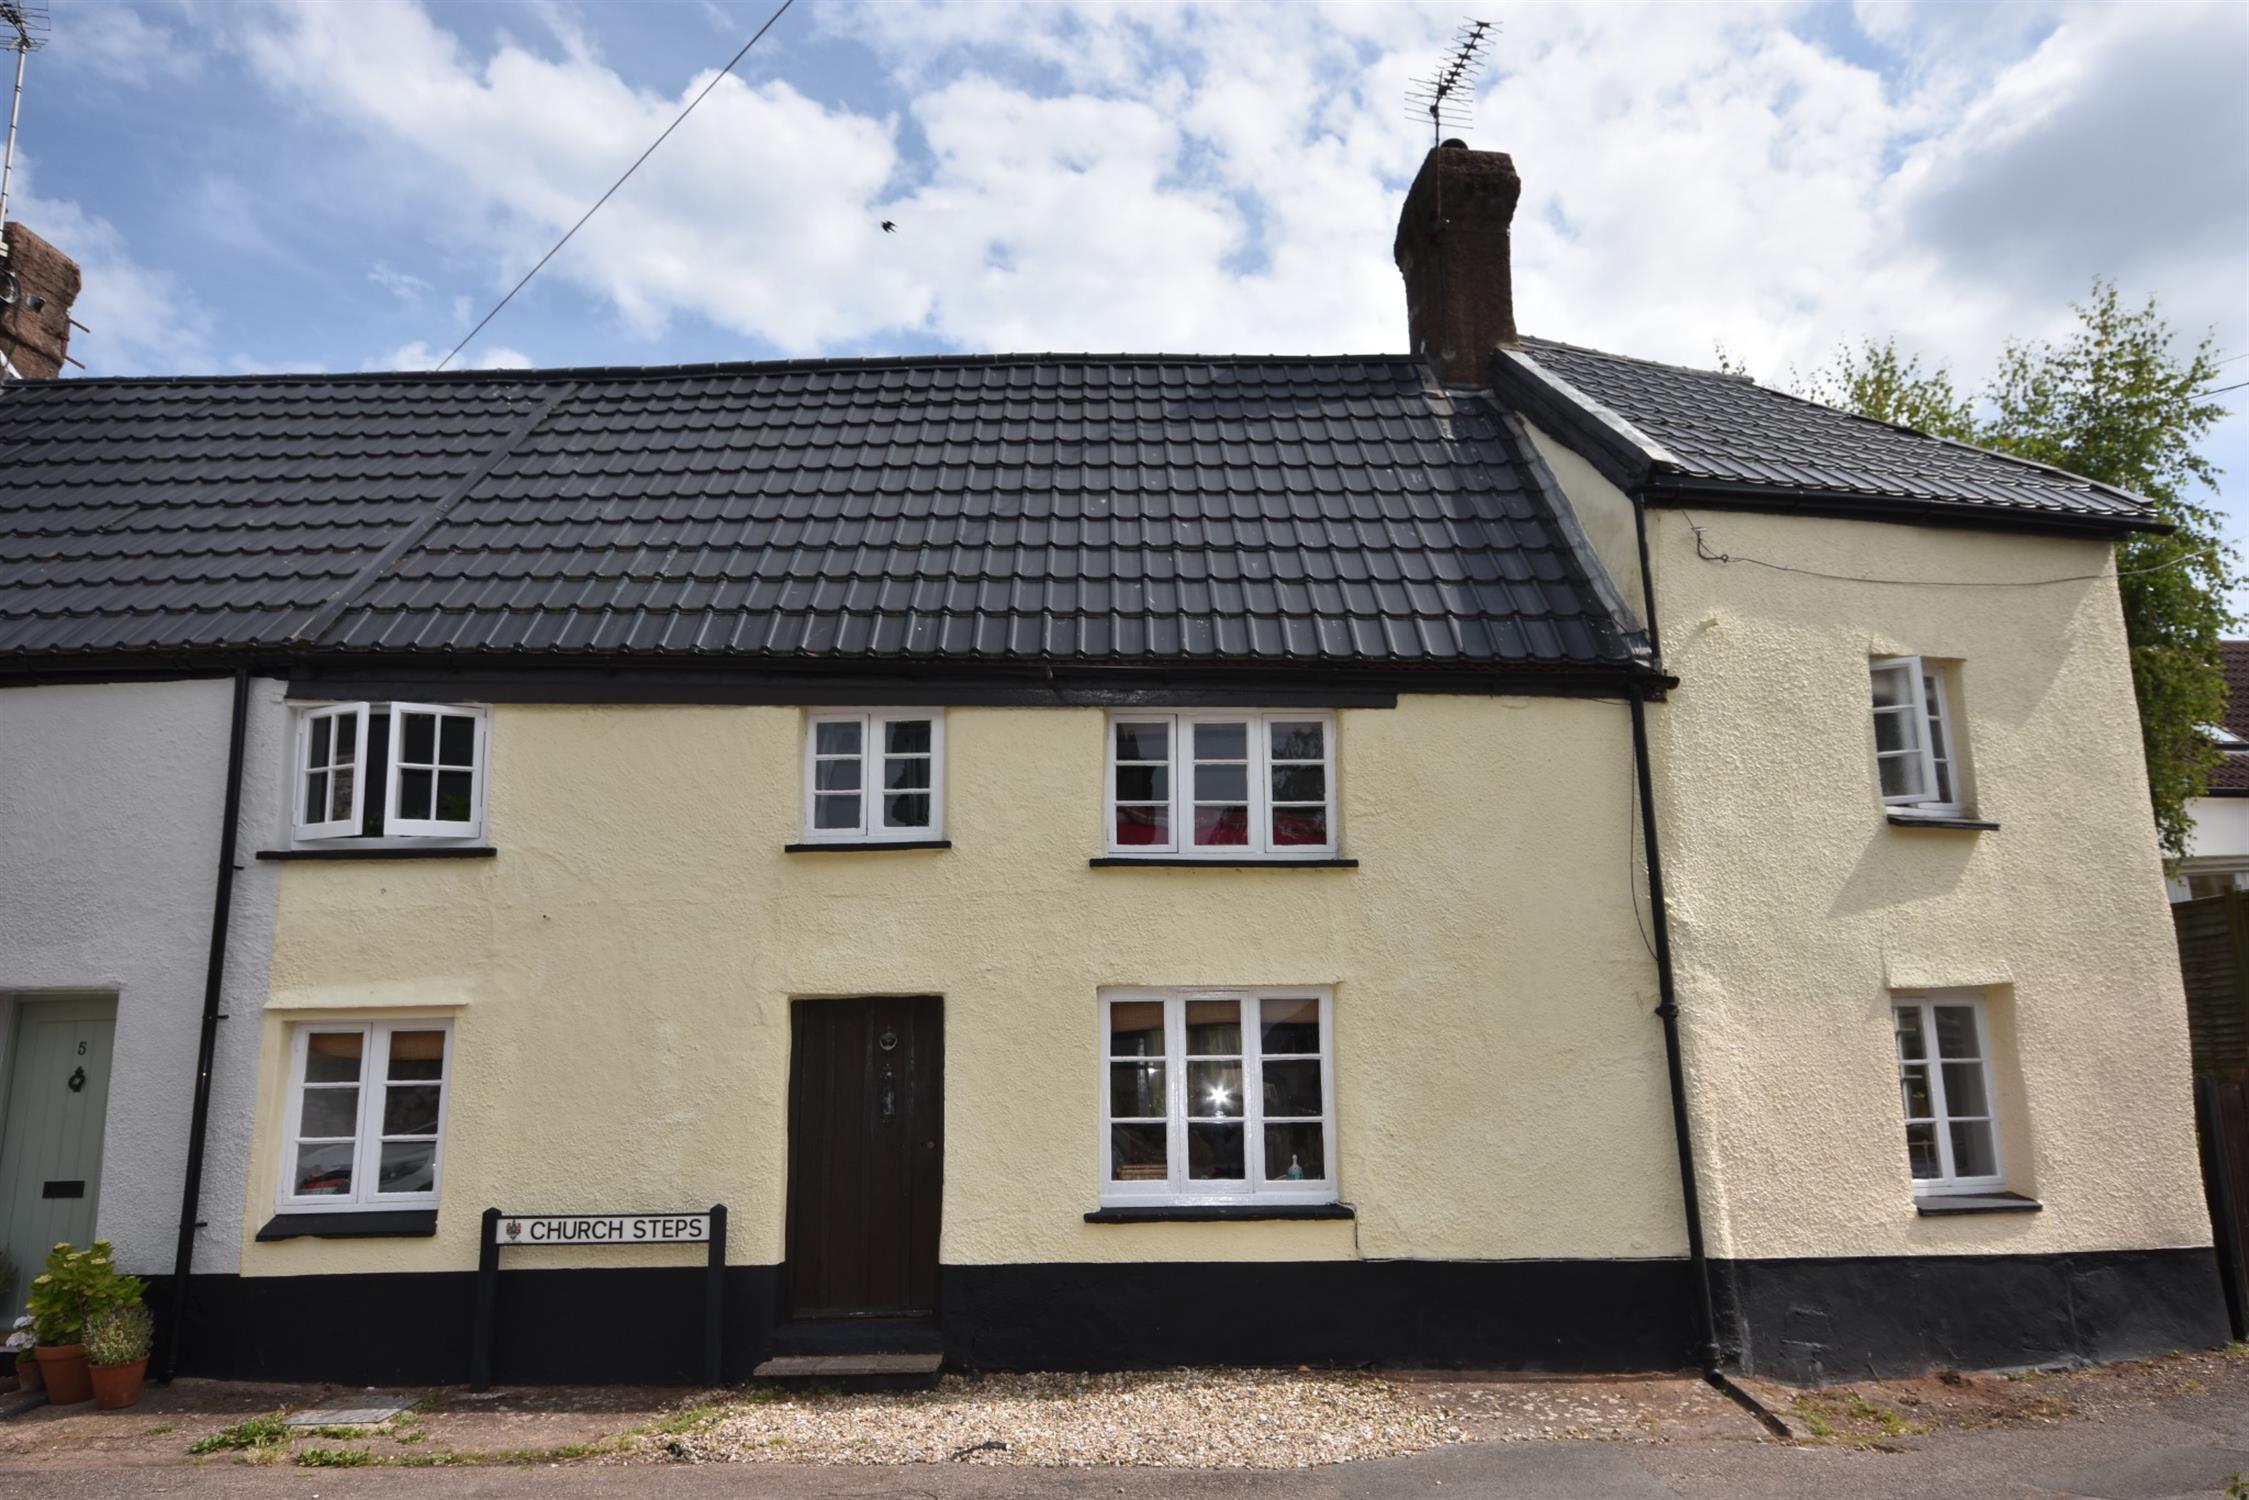
A wonderfully spacious and characterful Grade II Listed, double-fronted end-of-terrace cottage, offering versatile 2–3 bedroom accommodation, a generous garden and the added convenience of easy parking. Available October. Not suitable for young children.
- Character Cottage
- Village Centre Location
- End Terrace
- 2 - 3 Bedrooms
- Versatile Accommodation
- Lovely Large Garden
- Available October
- Easy Parking
- Not Suitable For Young Children
A most spacious and very characterful Grade II Listed double fronted end terraced cottage with large garden, located in the heart of this popular village. Very Large Sitting/Dining Room With Inglenook Fireplace And Woodburner, Study/Office/Bedroom 3, Attractive Kitchen, Two Double Bedrooms, En-Suite W.C., Family Bathroom, Useful Dressing Room/Store Room.
Approximately 90ft Rear Garden With Attractive Decked/Gravelled Sitting Area. Easy Parking. Gas Central Heating.
Available October. Not Suitable For Young Children.
Traditional Style Door To:-
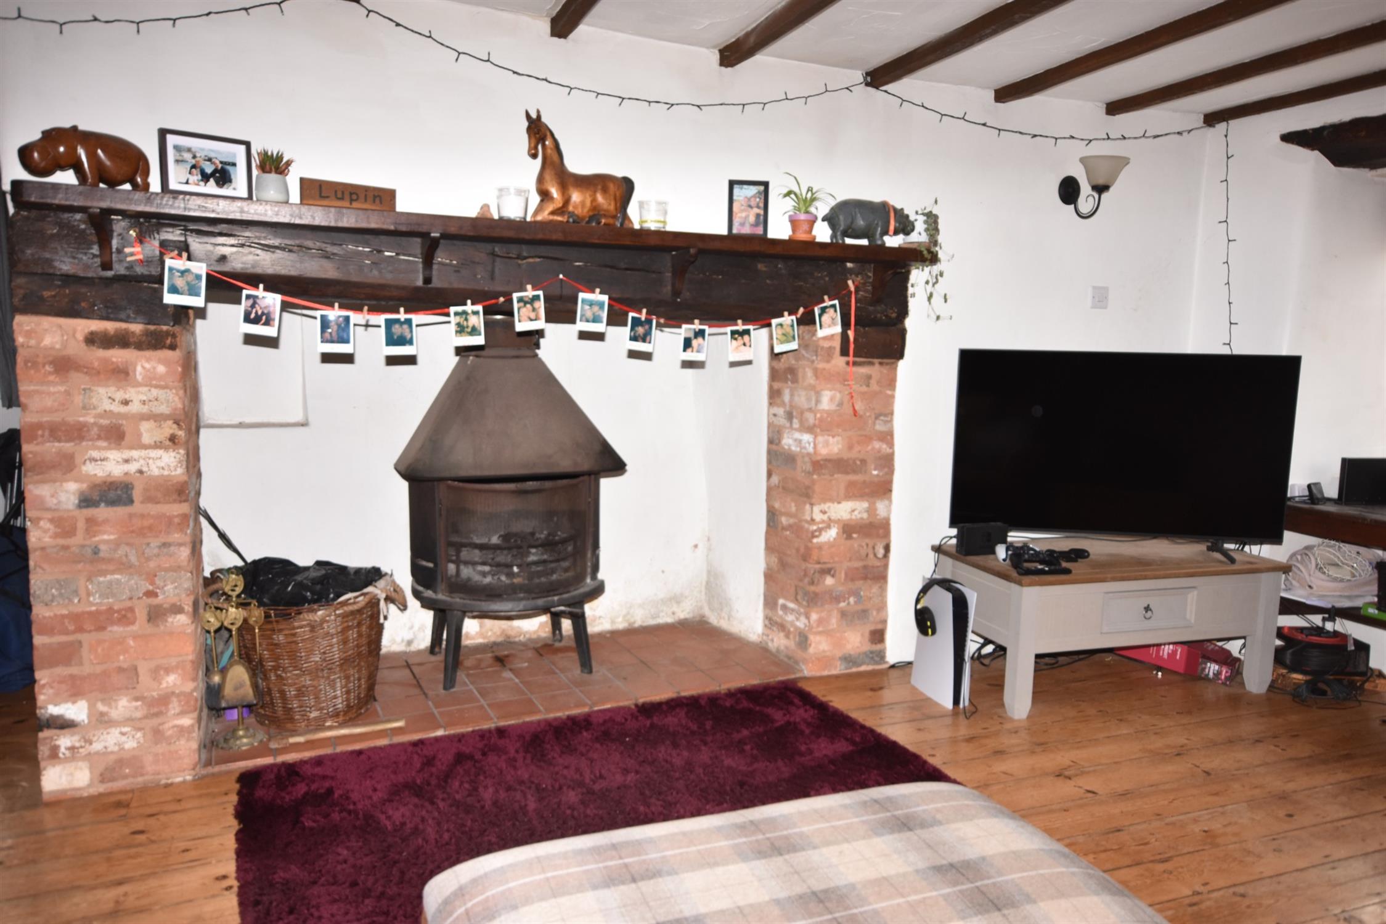
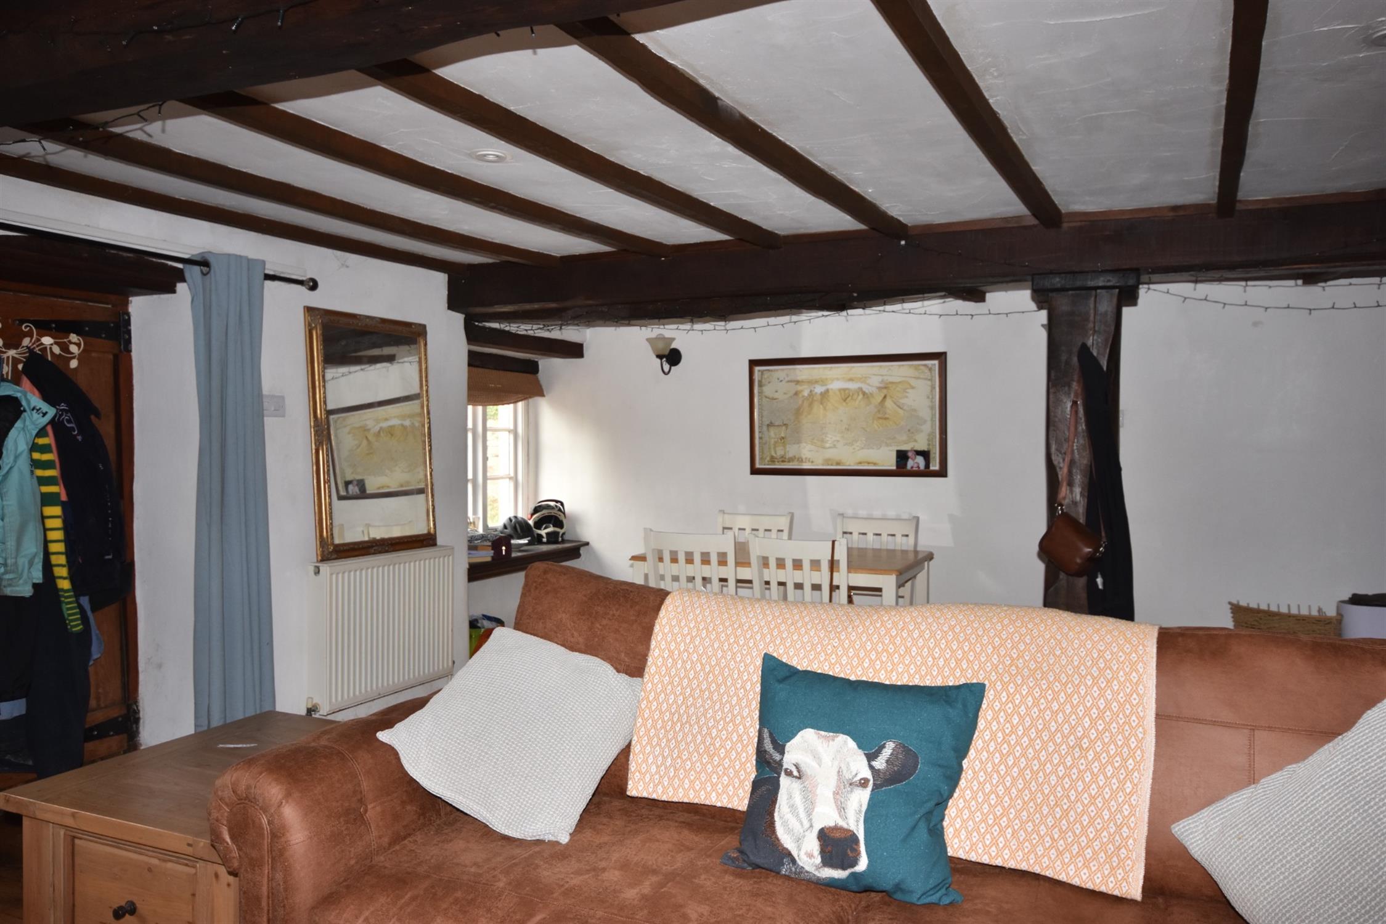
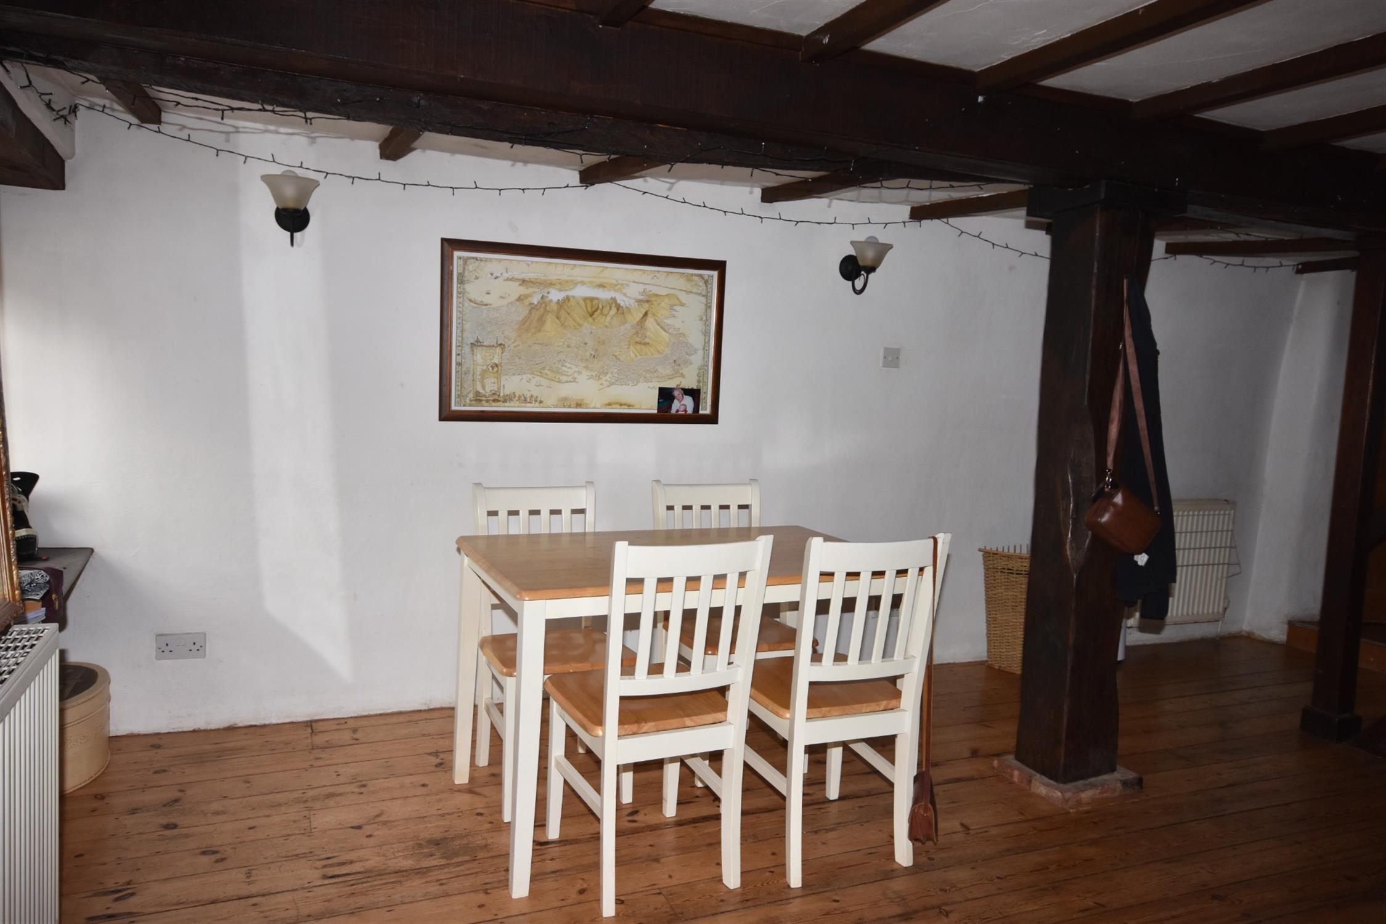
Sitting/Dining Room 20' (6.09m) x 16' (4.87m)
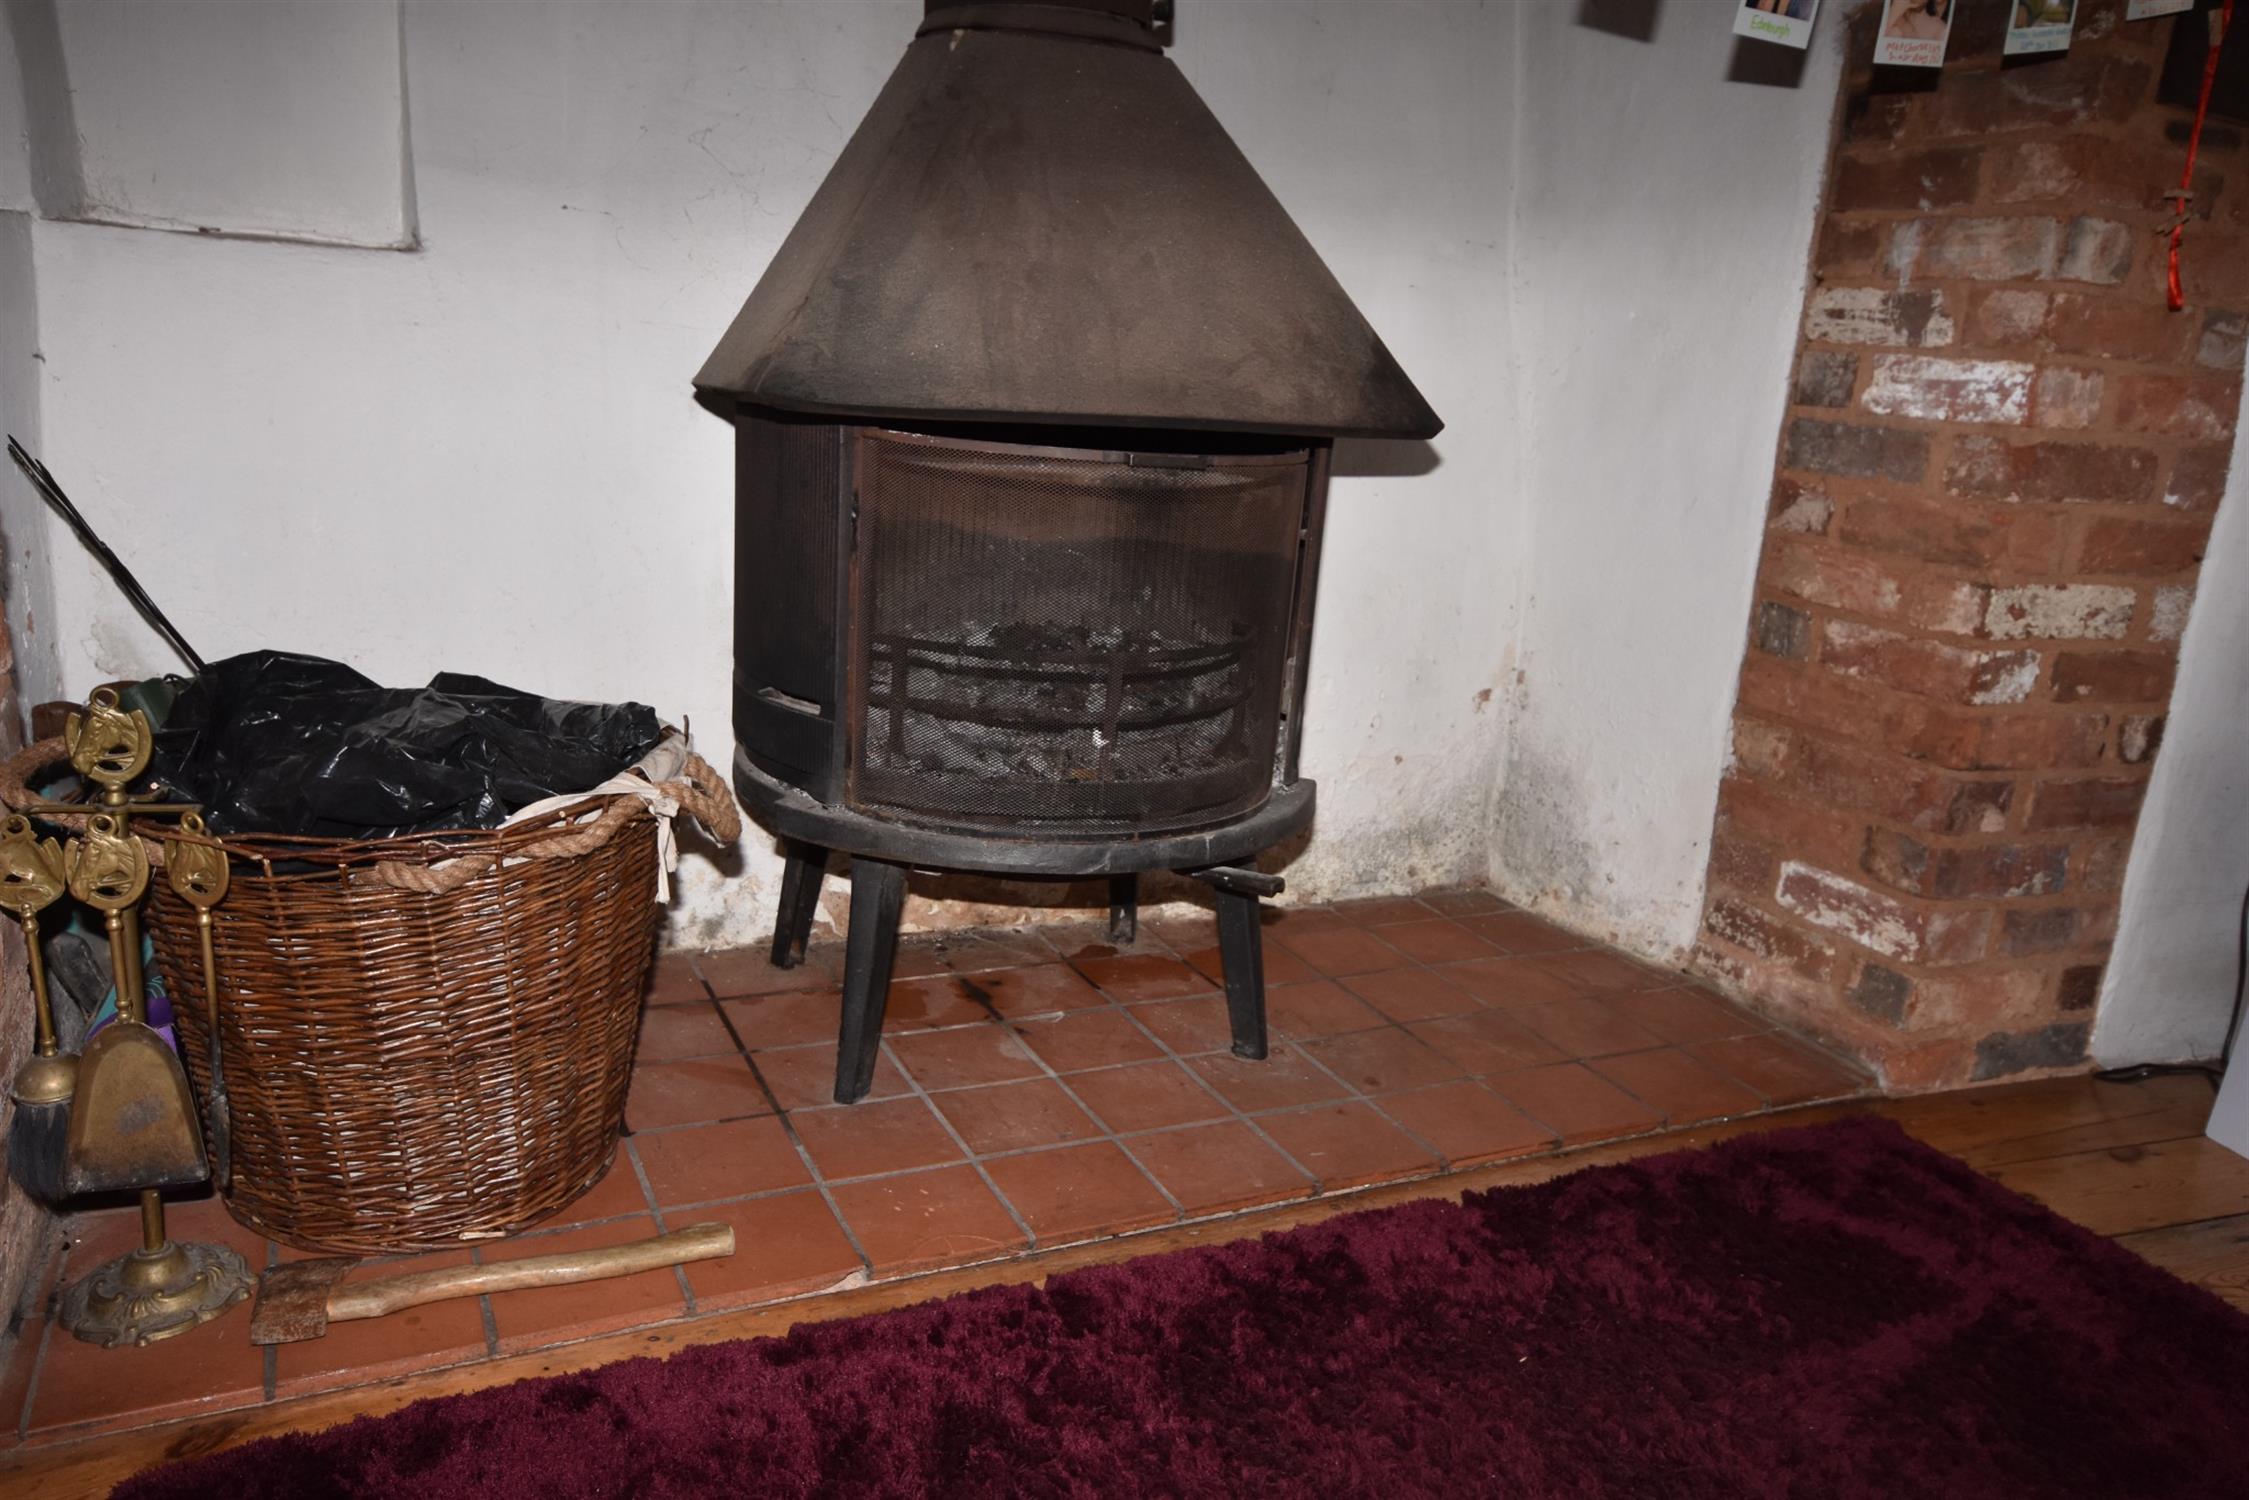
A very well proportioned room with twin windows to front and lovely Inglenook fireplace housing woodburner. Stairs rising. Stripped floorboards. Radiators.
Study/Office/Bedroom 3 9'10 (2.99m) x 7'5 (2.26m) Increasing to 12'1 (3.68m) Into Arched Recess
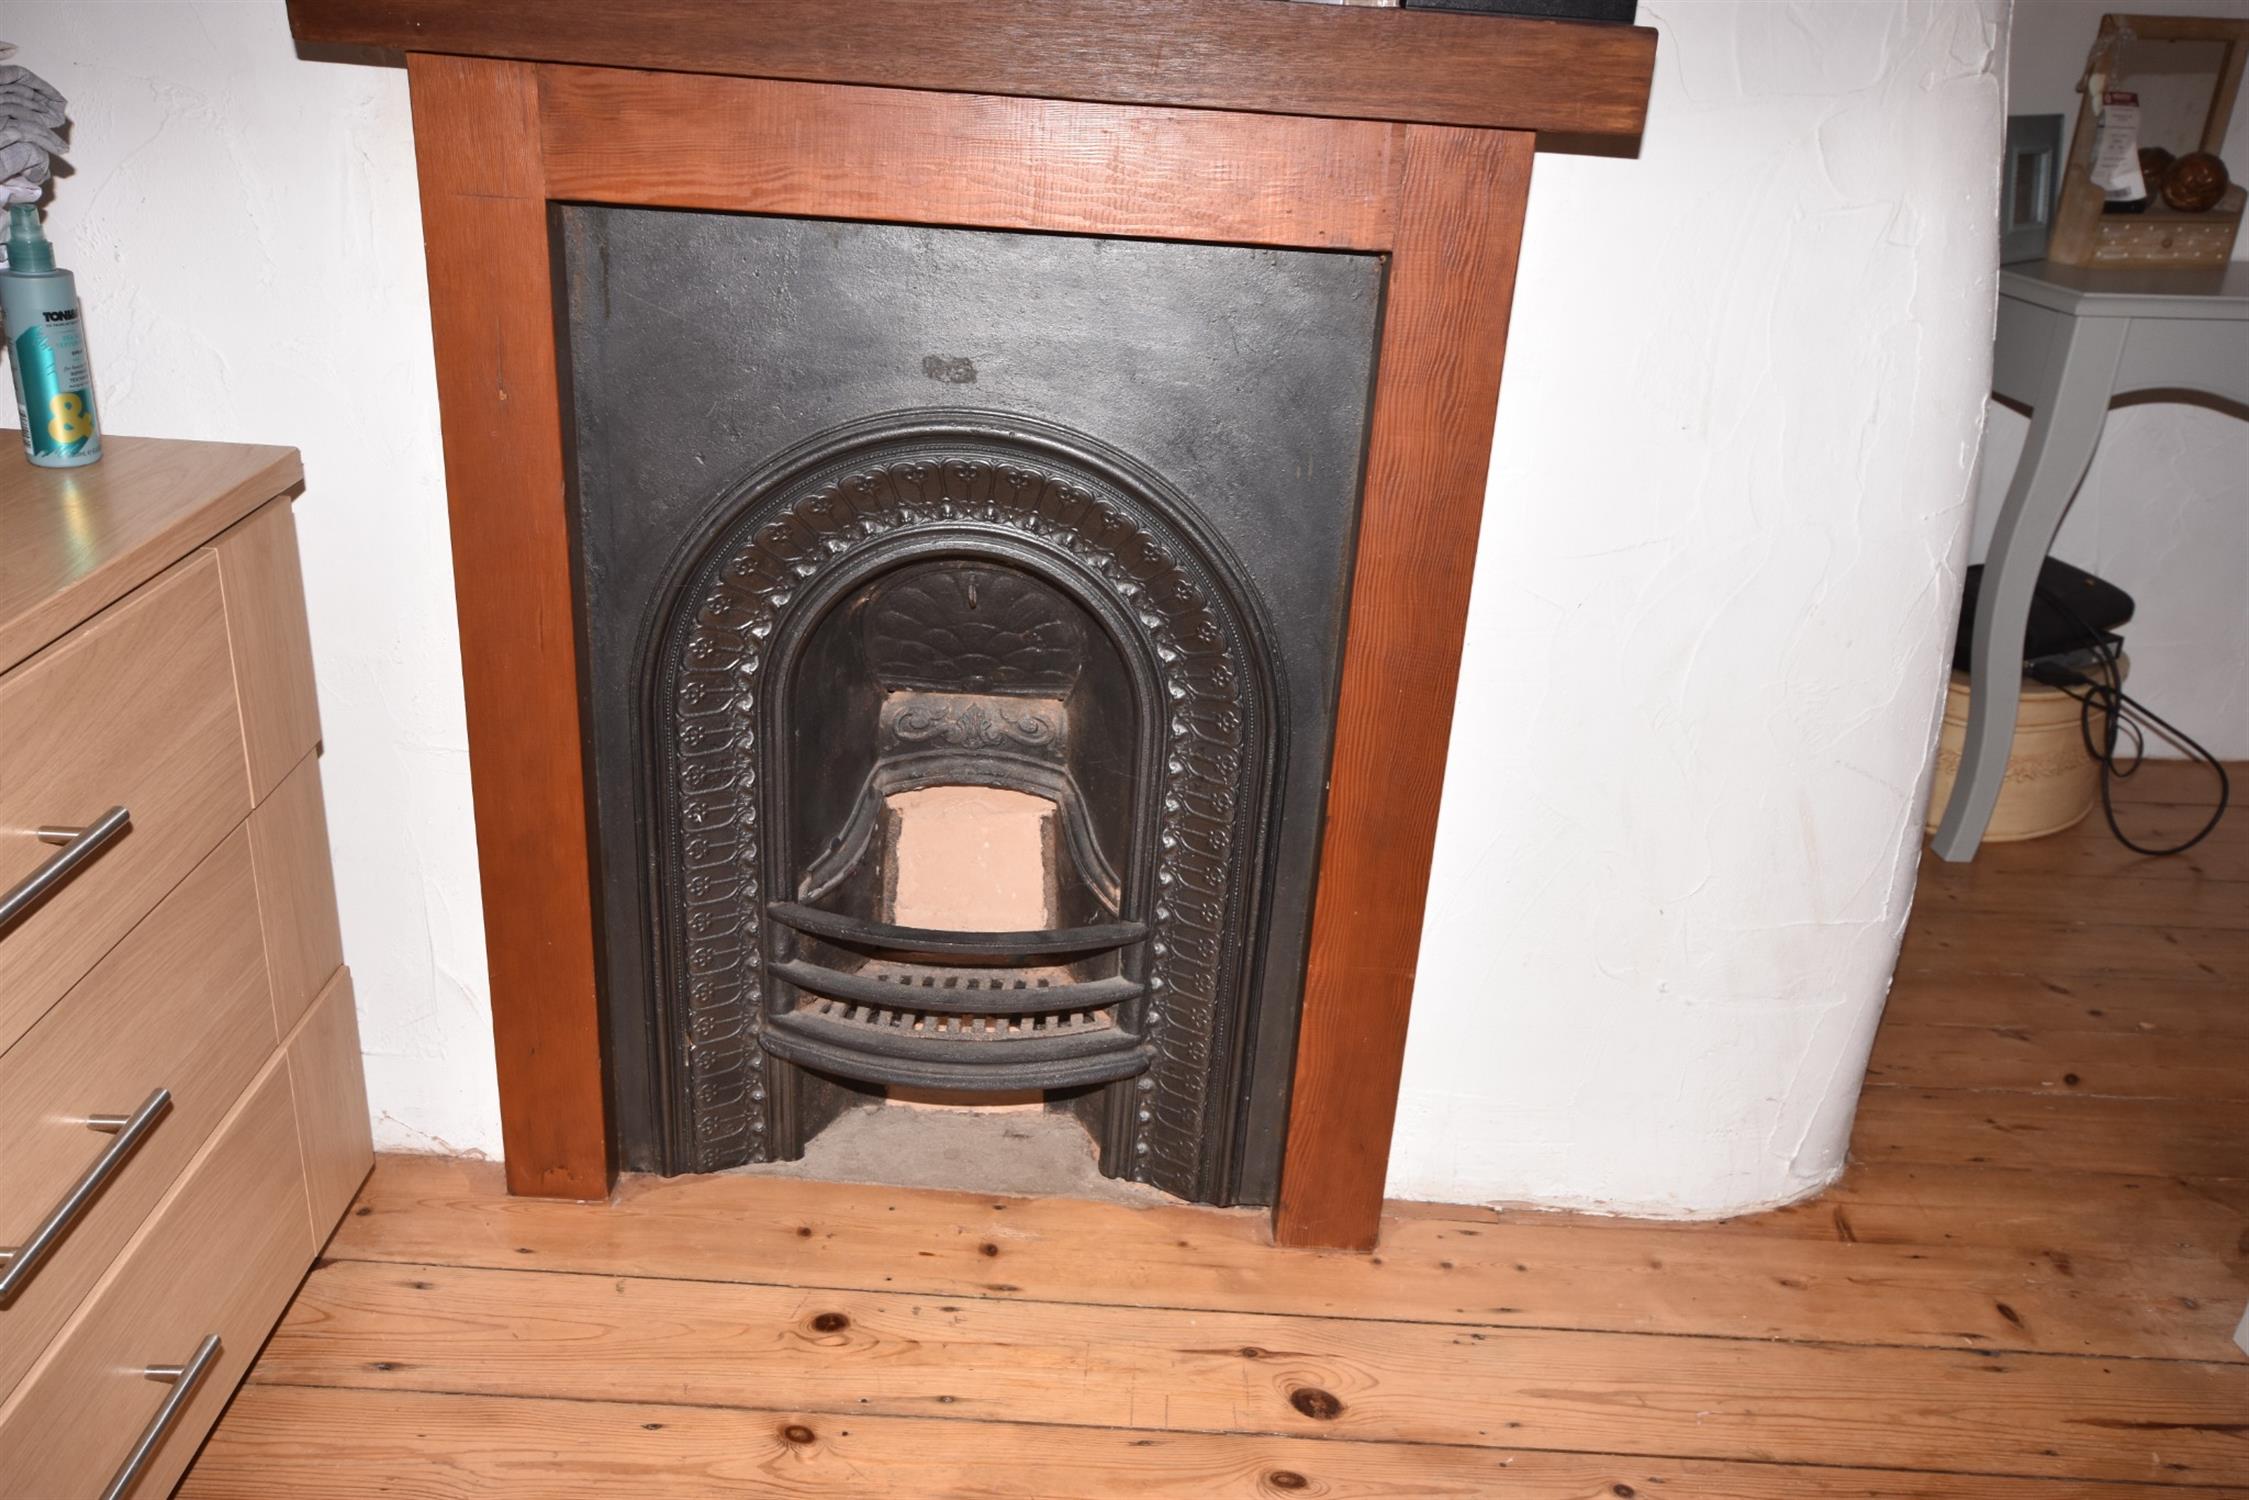
Dual aspect windows. Original decorative cast iron range radiator.
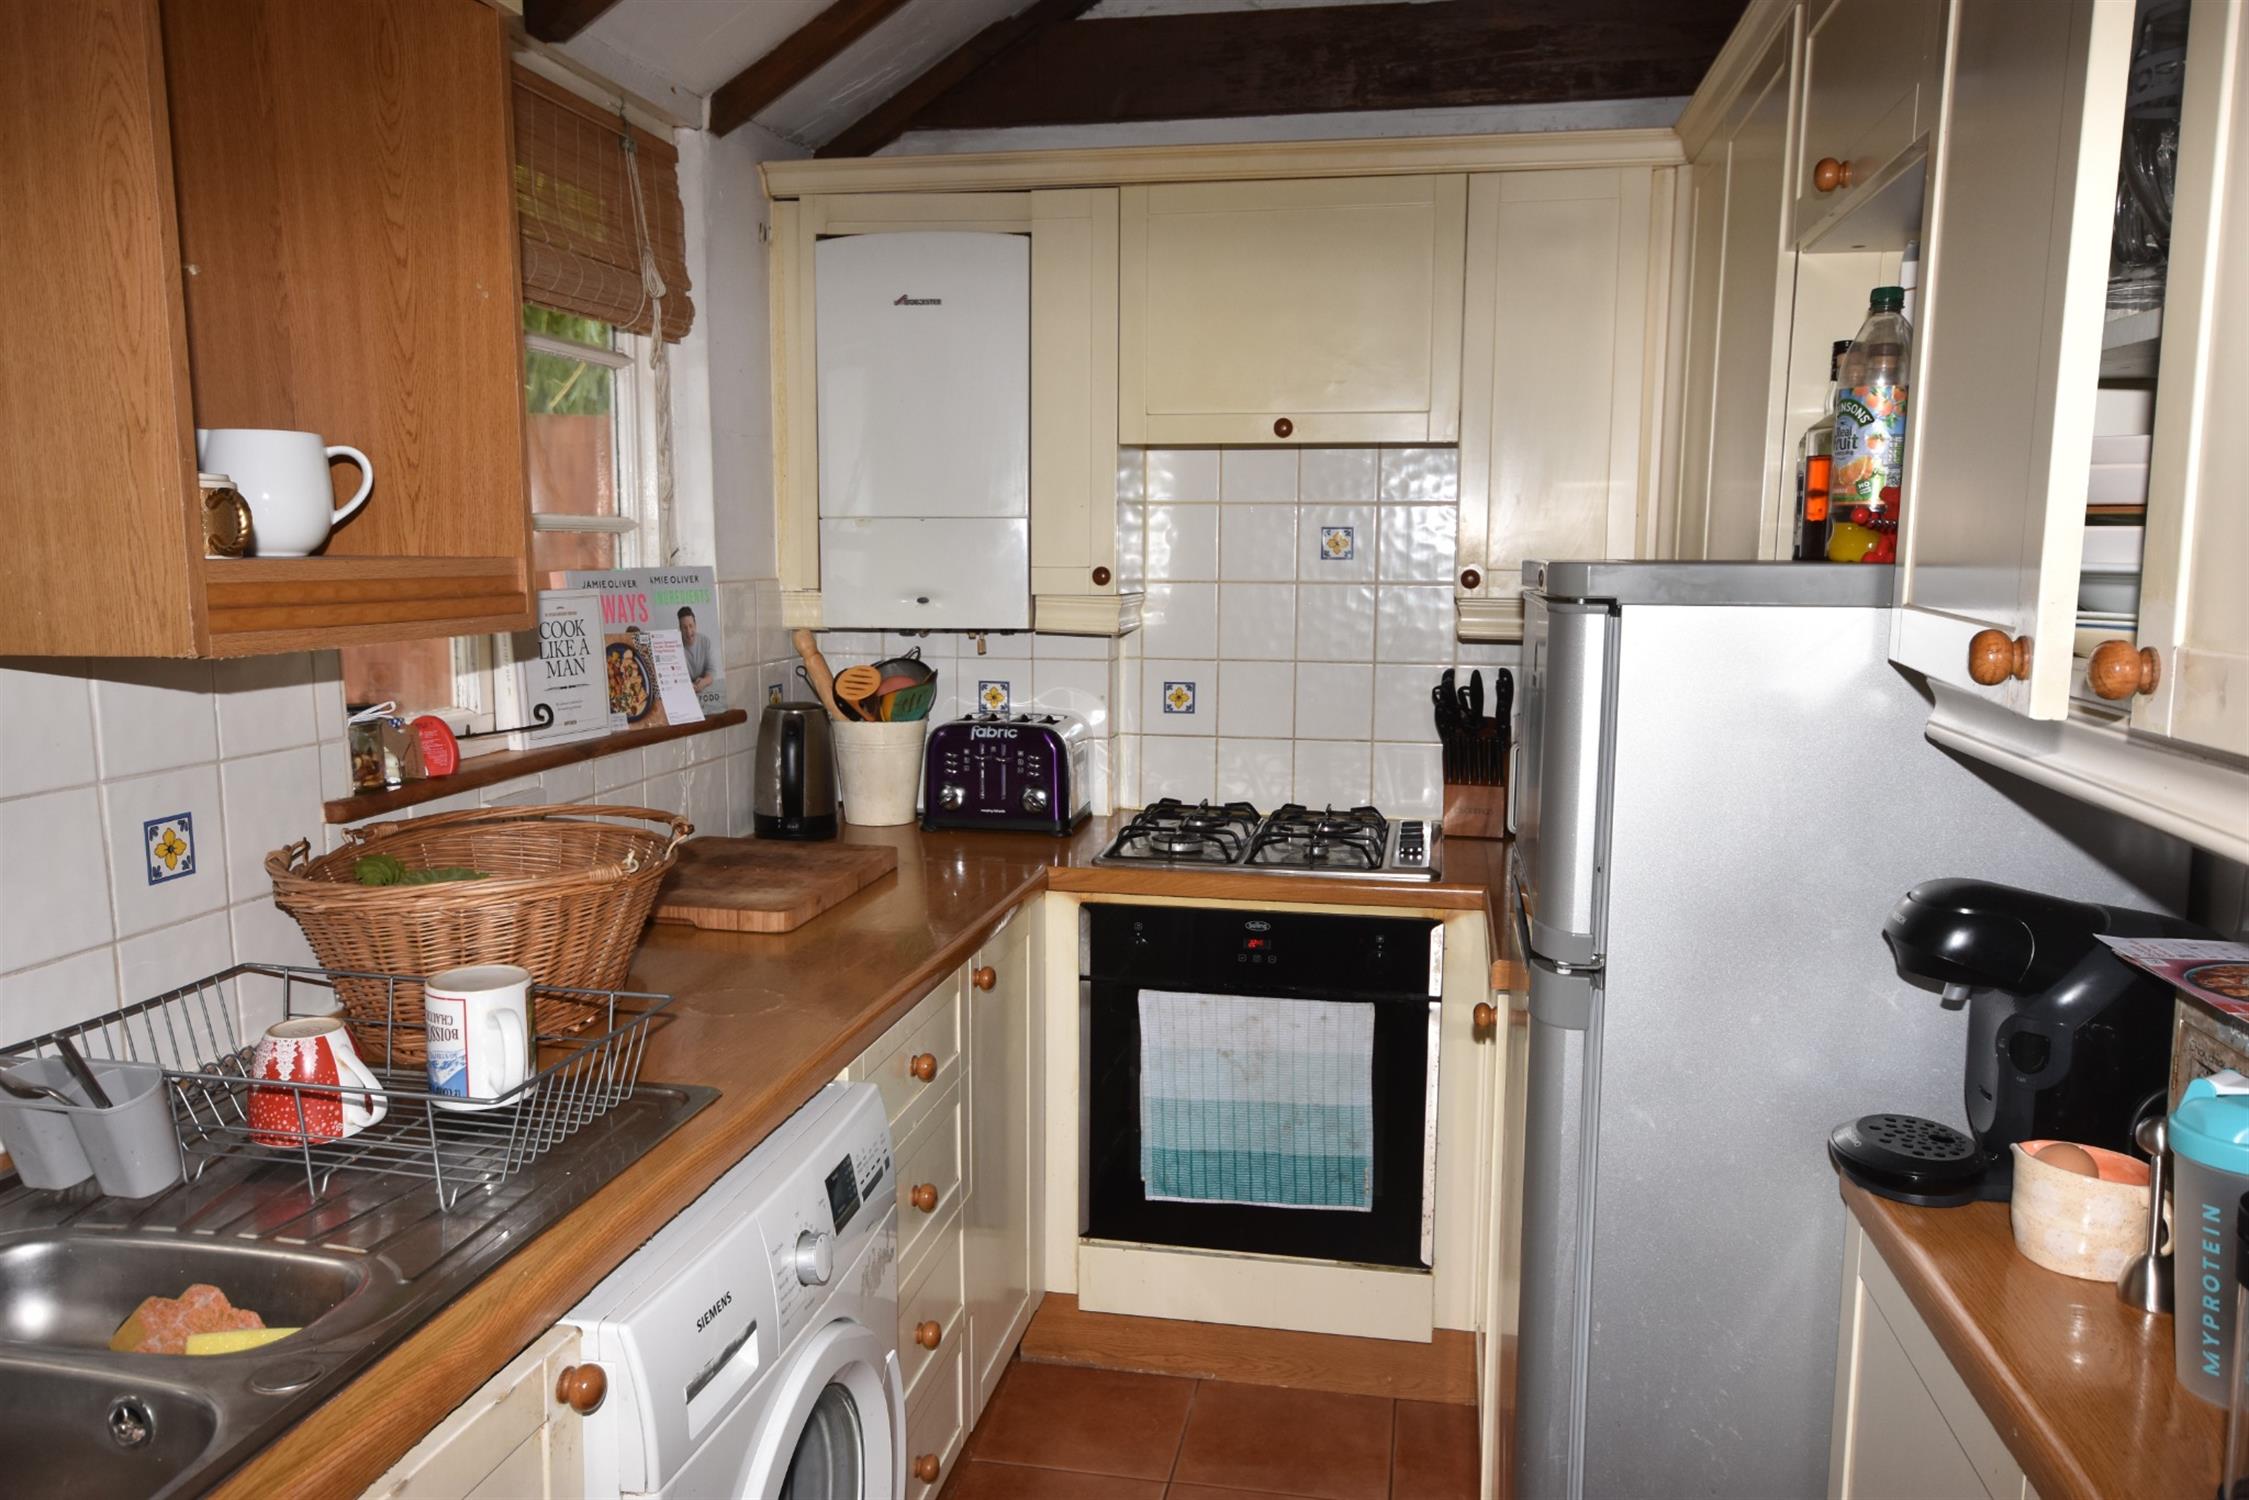
Kitchen 14' (4.26m) x 6'2 (1.88m)
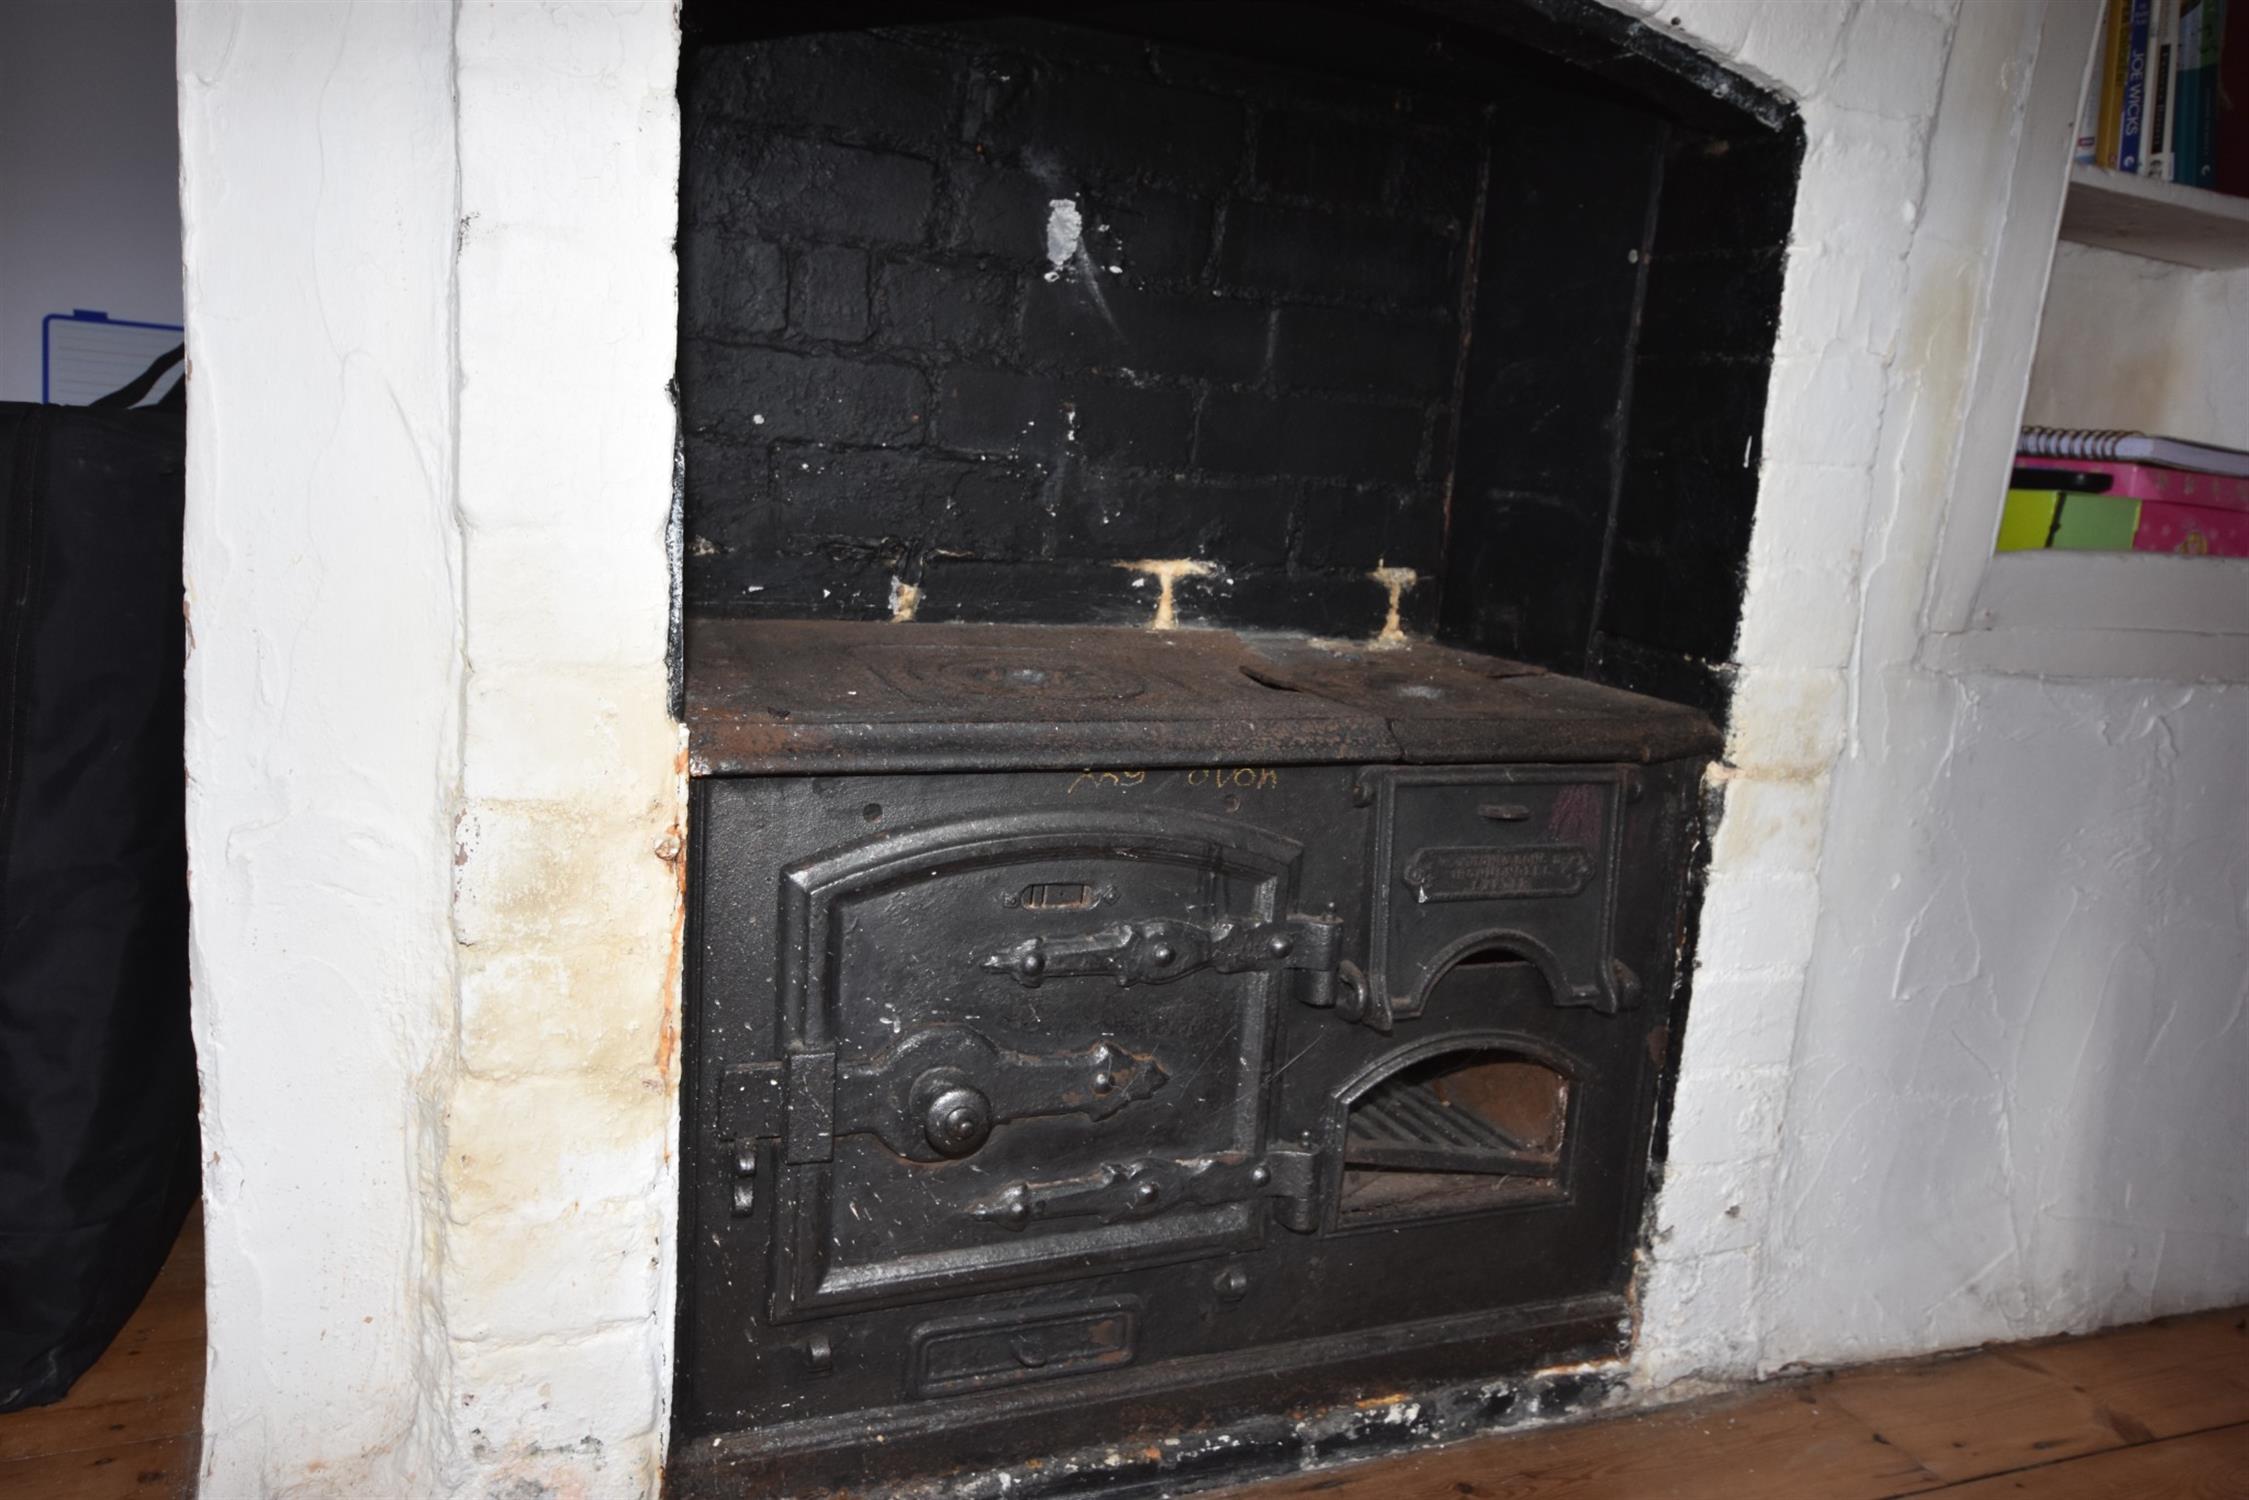
Good range of units with complimentary worktops and tiling. Stainless steel sink unit. Gas hob with oven under. Numerous base and wall cupboards. Gas combi boiler. Vaulted ceiling. Tiled floor. Rear door to outside.
First Floor Landing
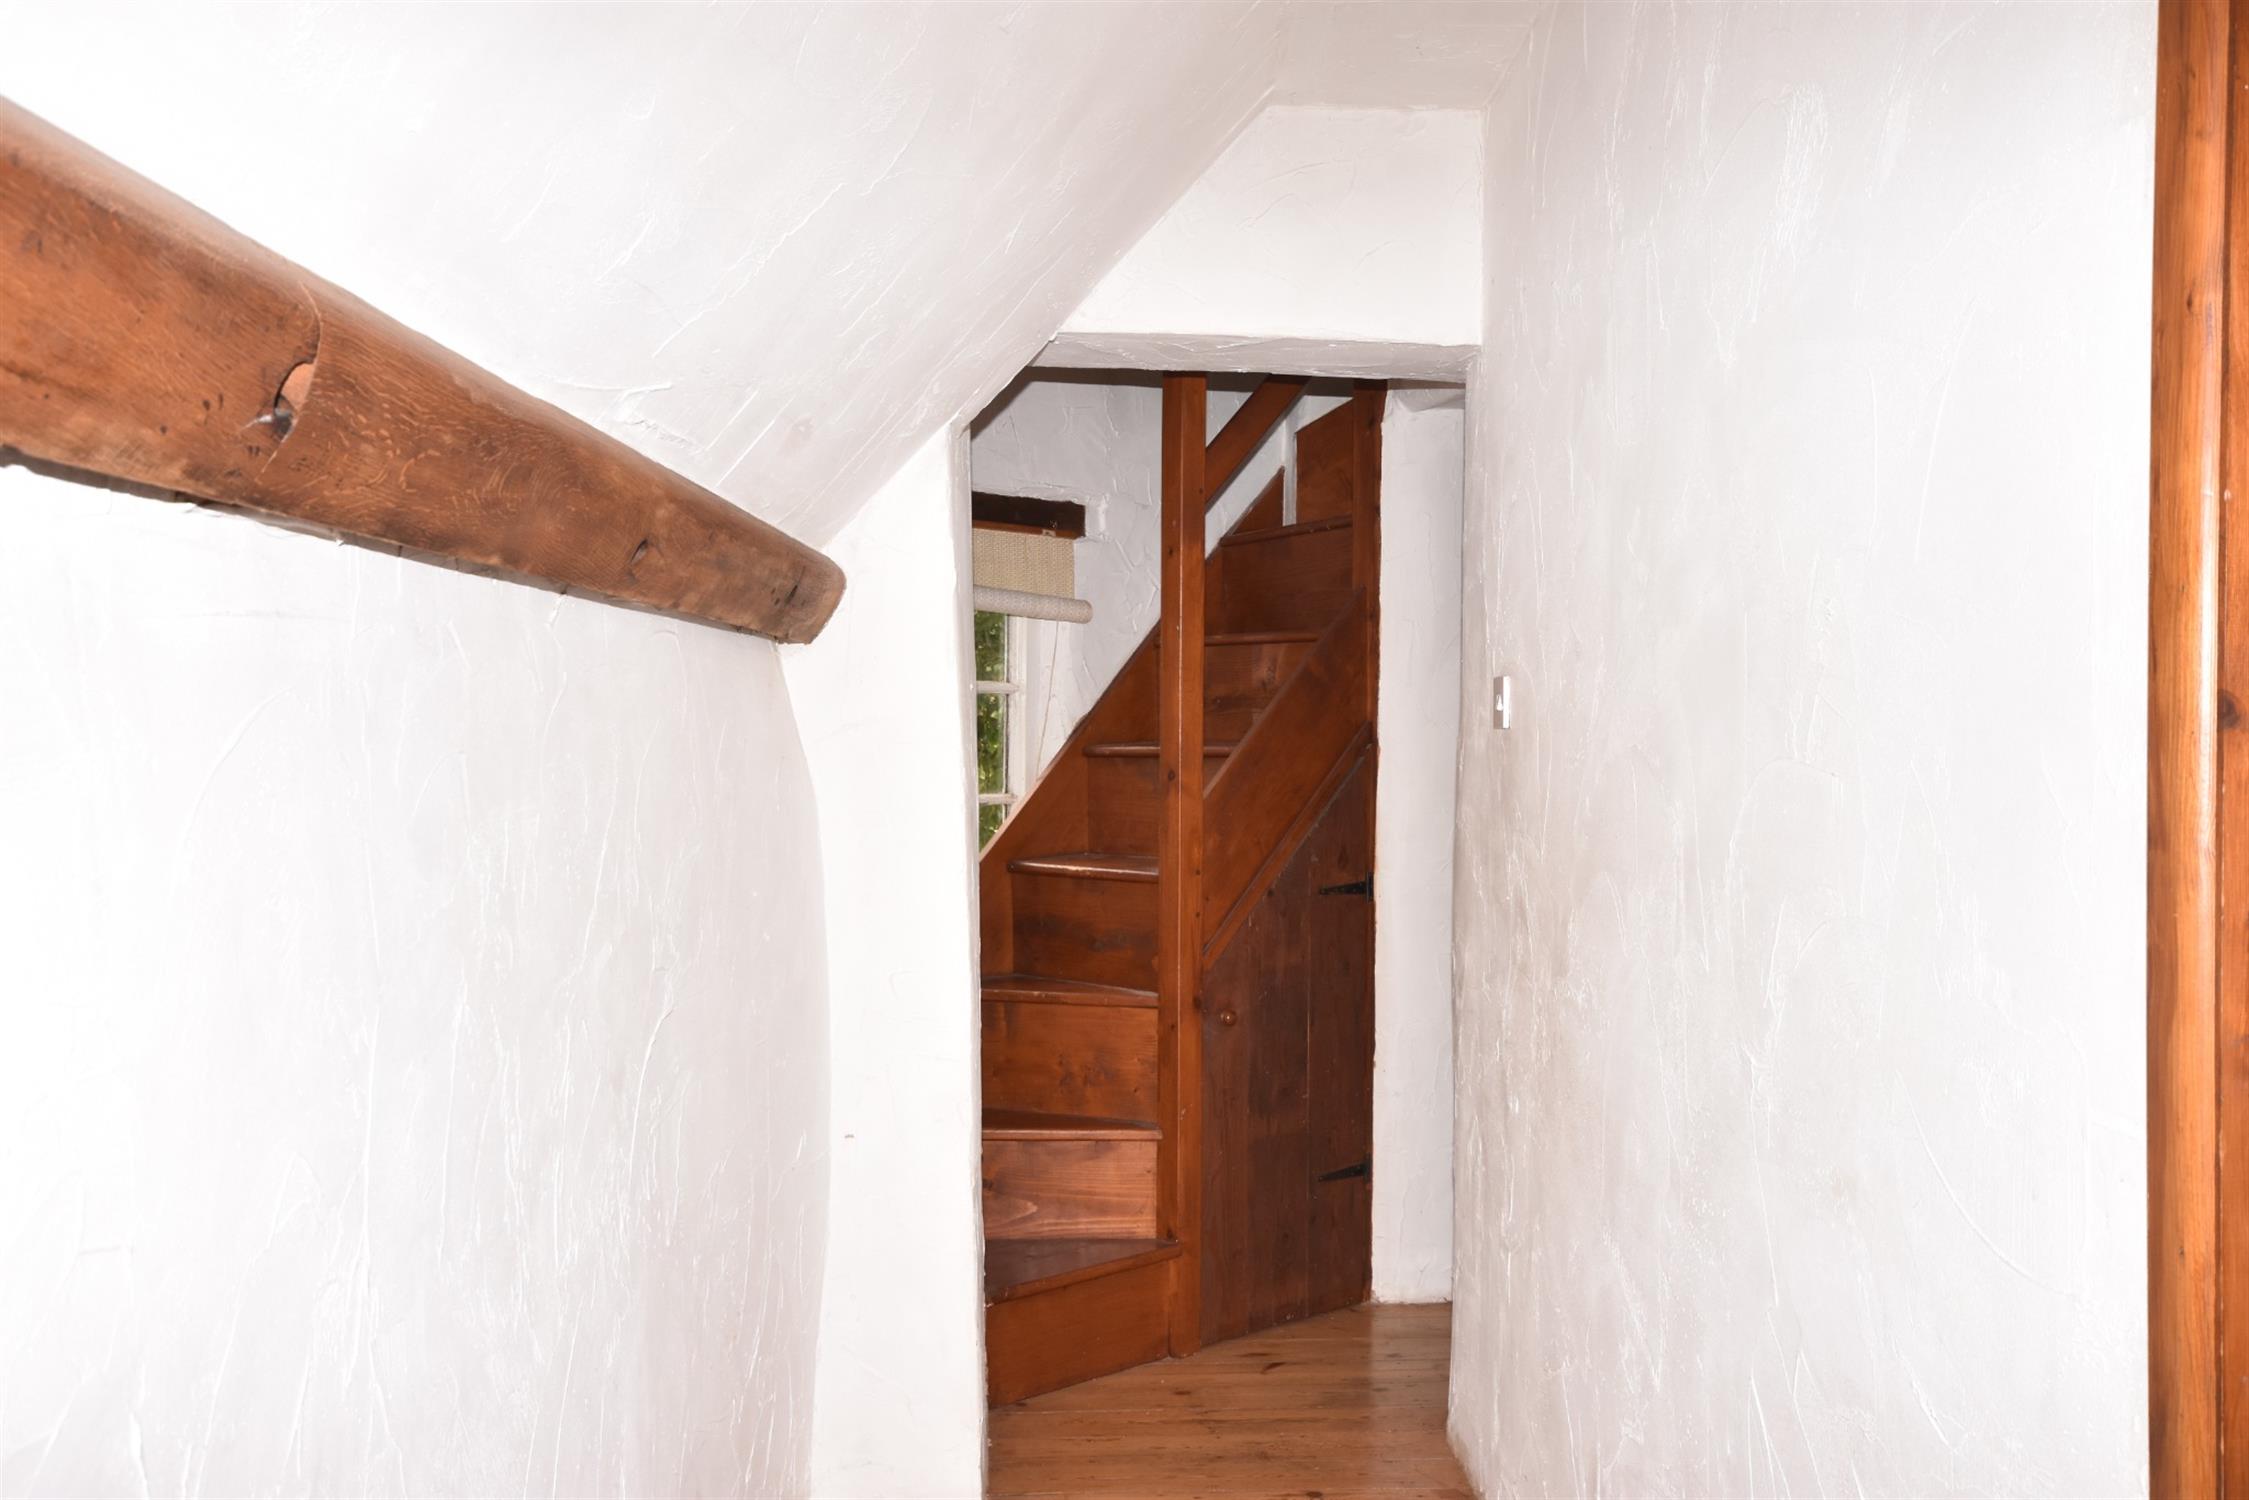
Stripped floorboards. Radiator. Narrow staircase rising to top room.
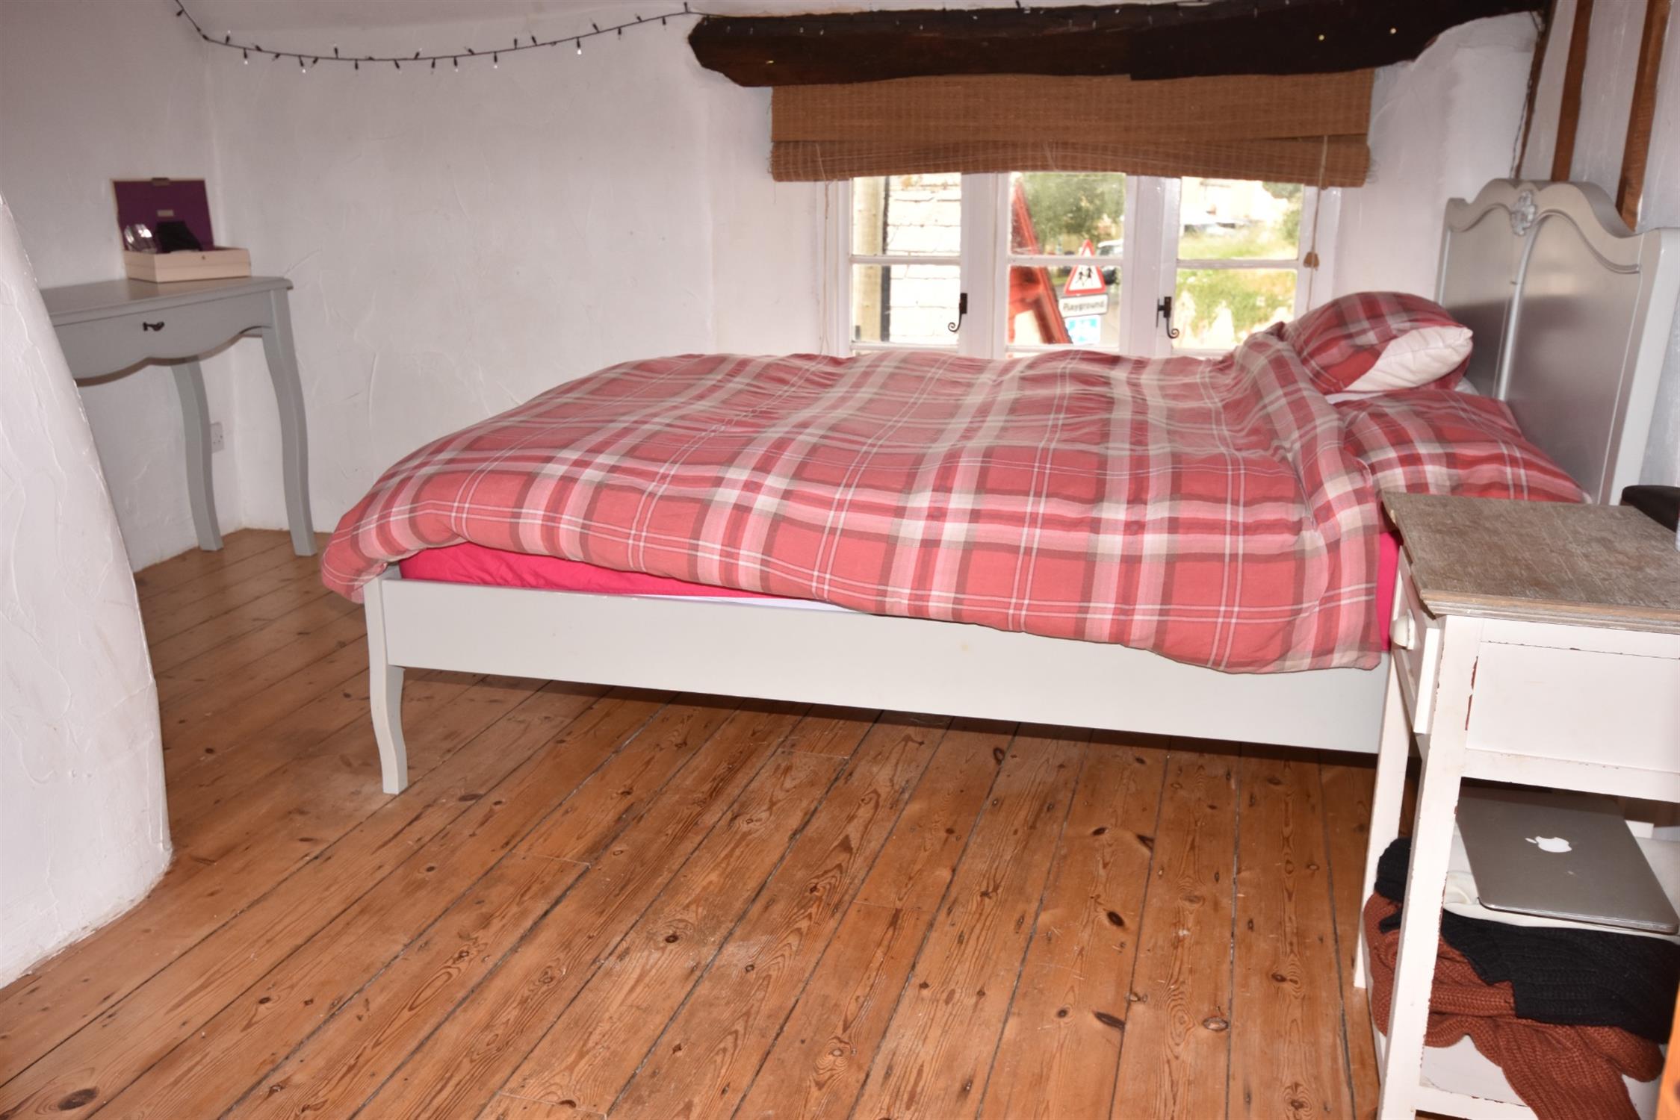
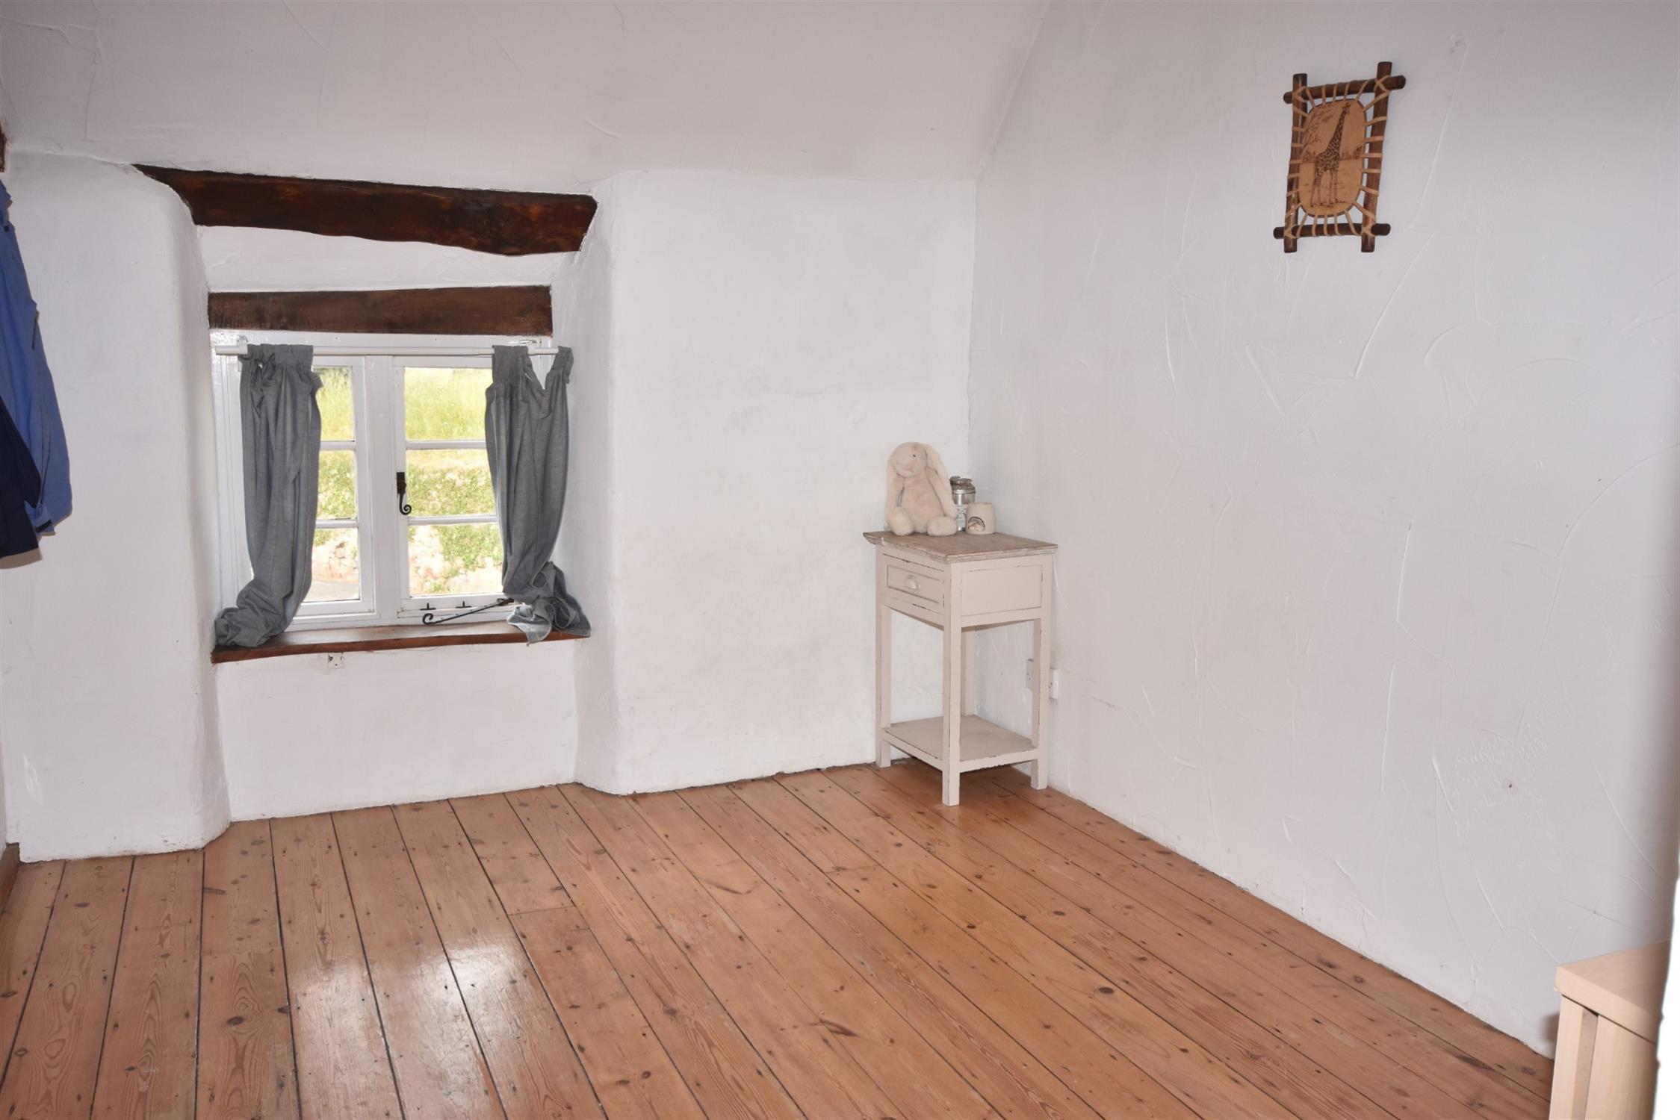
Bedroom 1 12'4 (3.76m) x 11' (3.35m) Max - Reducing To 7'3 (2.21m) At Chimney Breast
Window to front. Radiator.
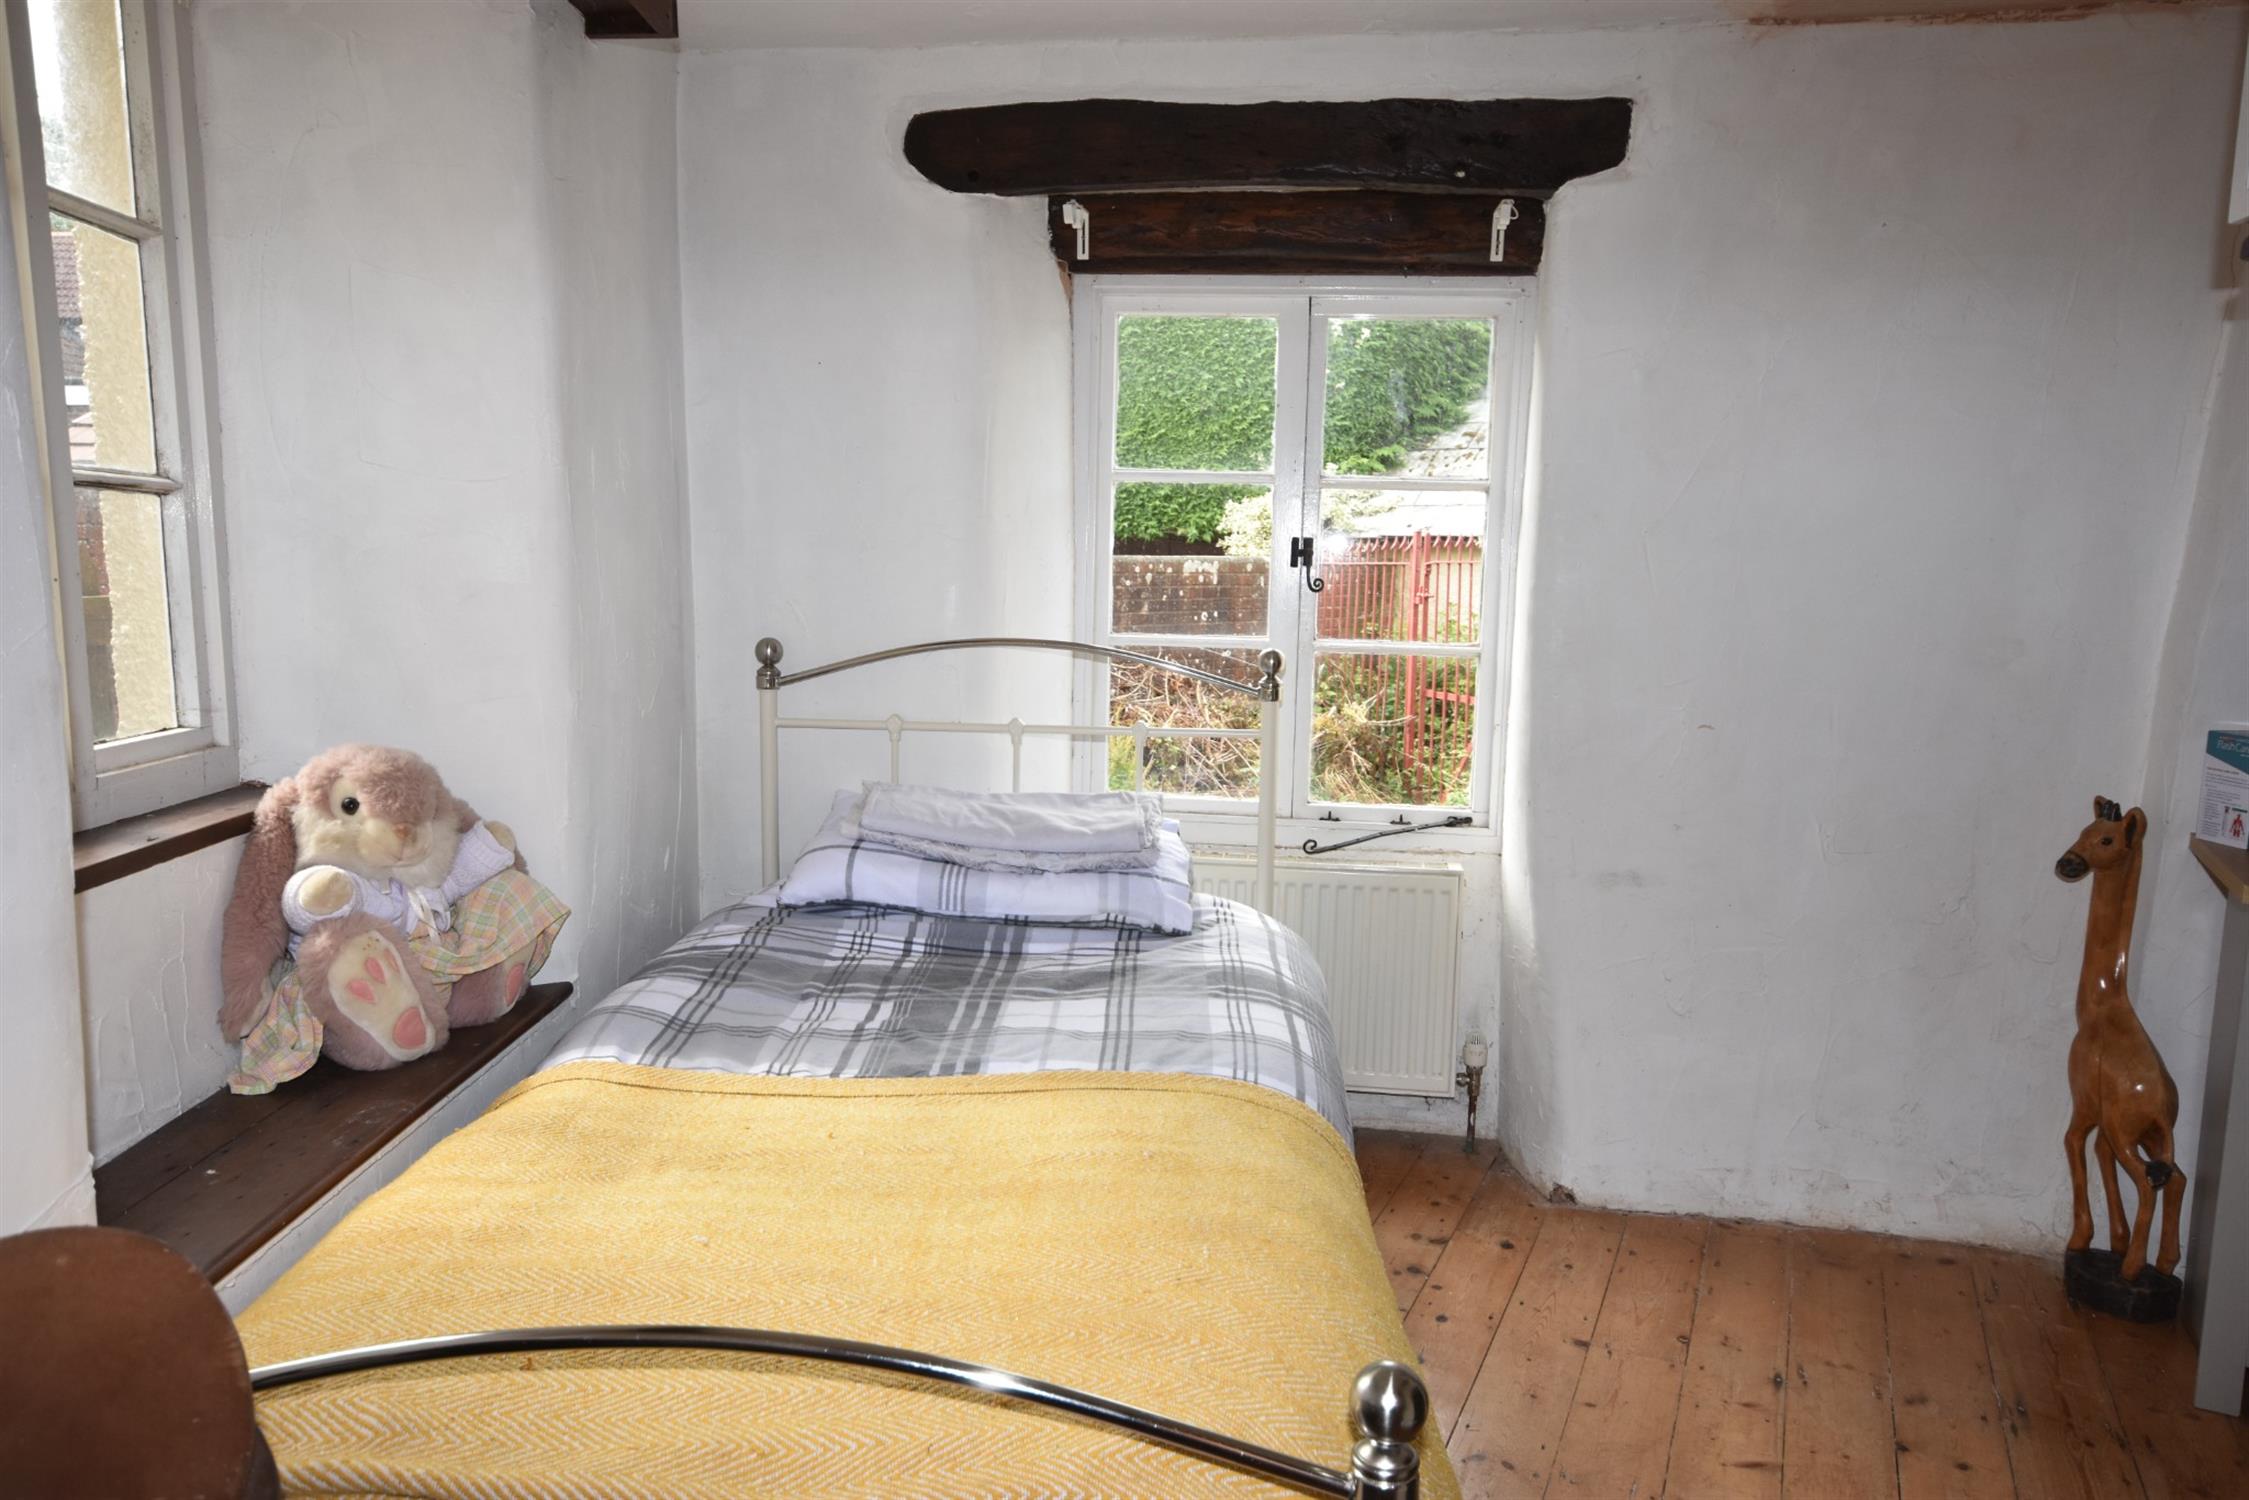
Bedroom 2 10'10 (3.3m) x 8'4 (2.54m)
Window to front. Radiator.
Bathroom
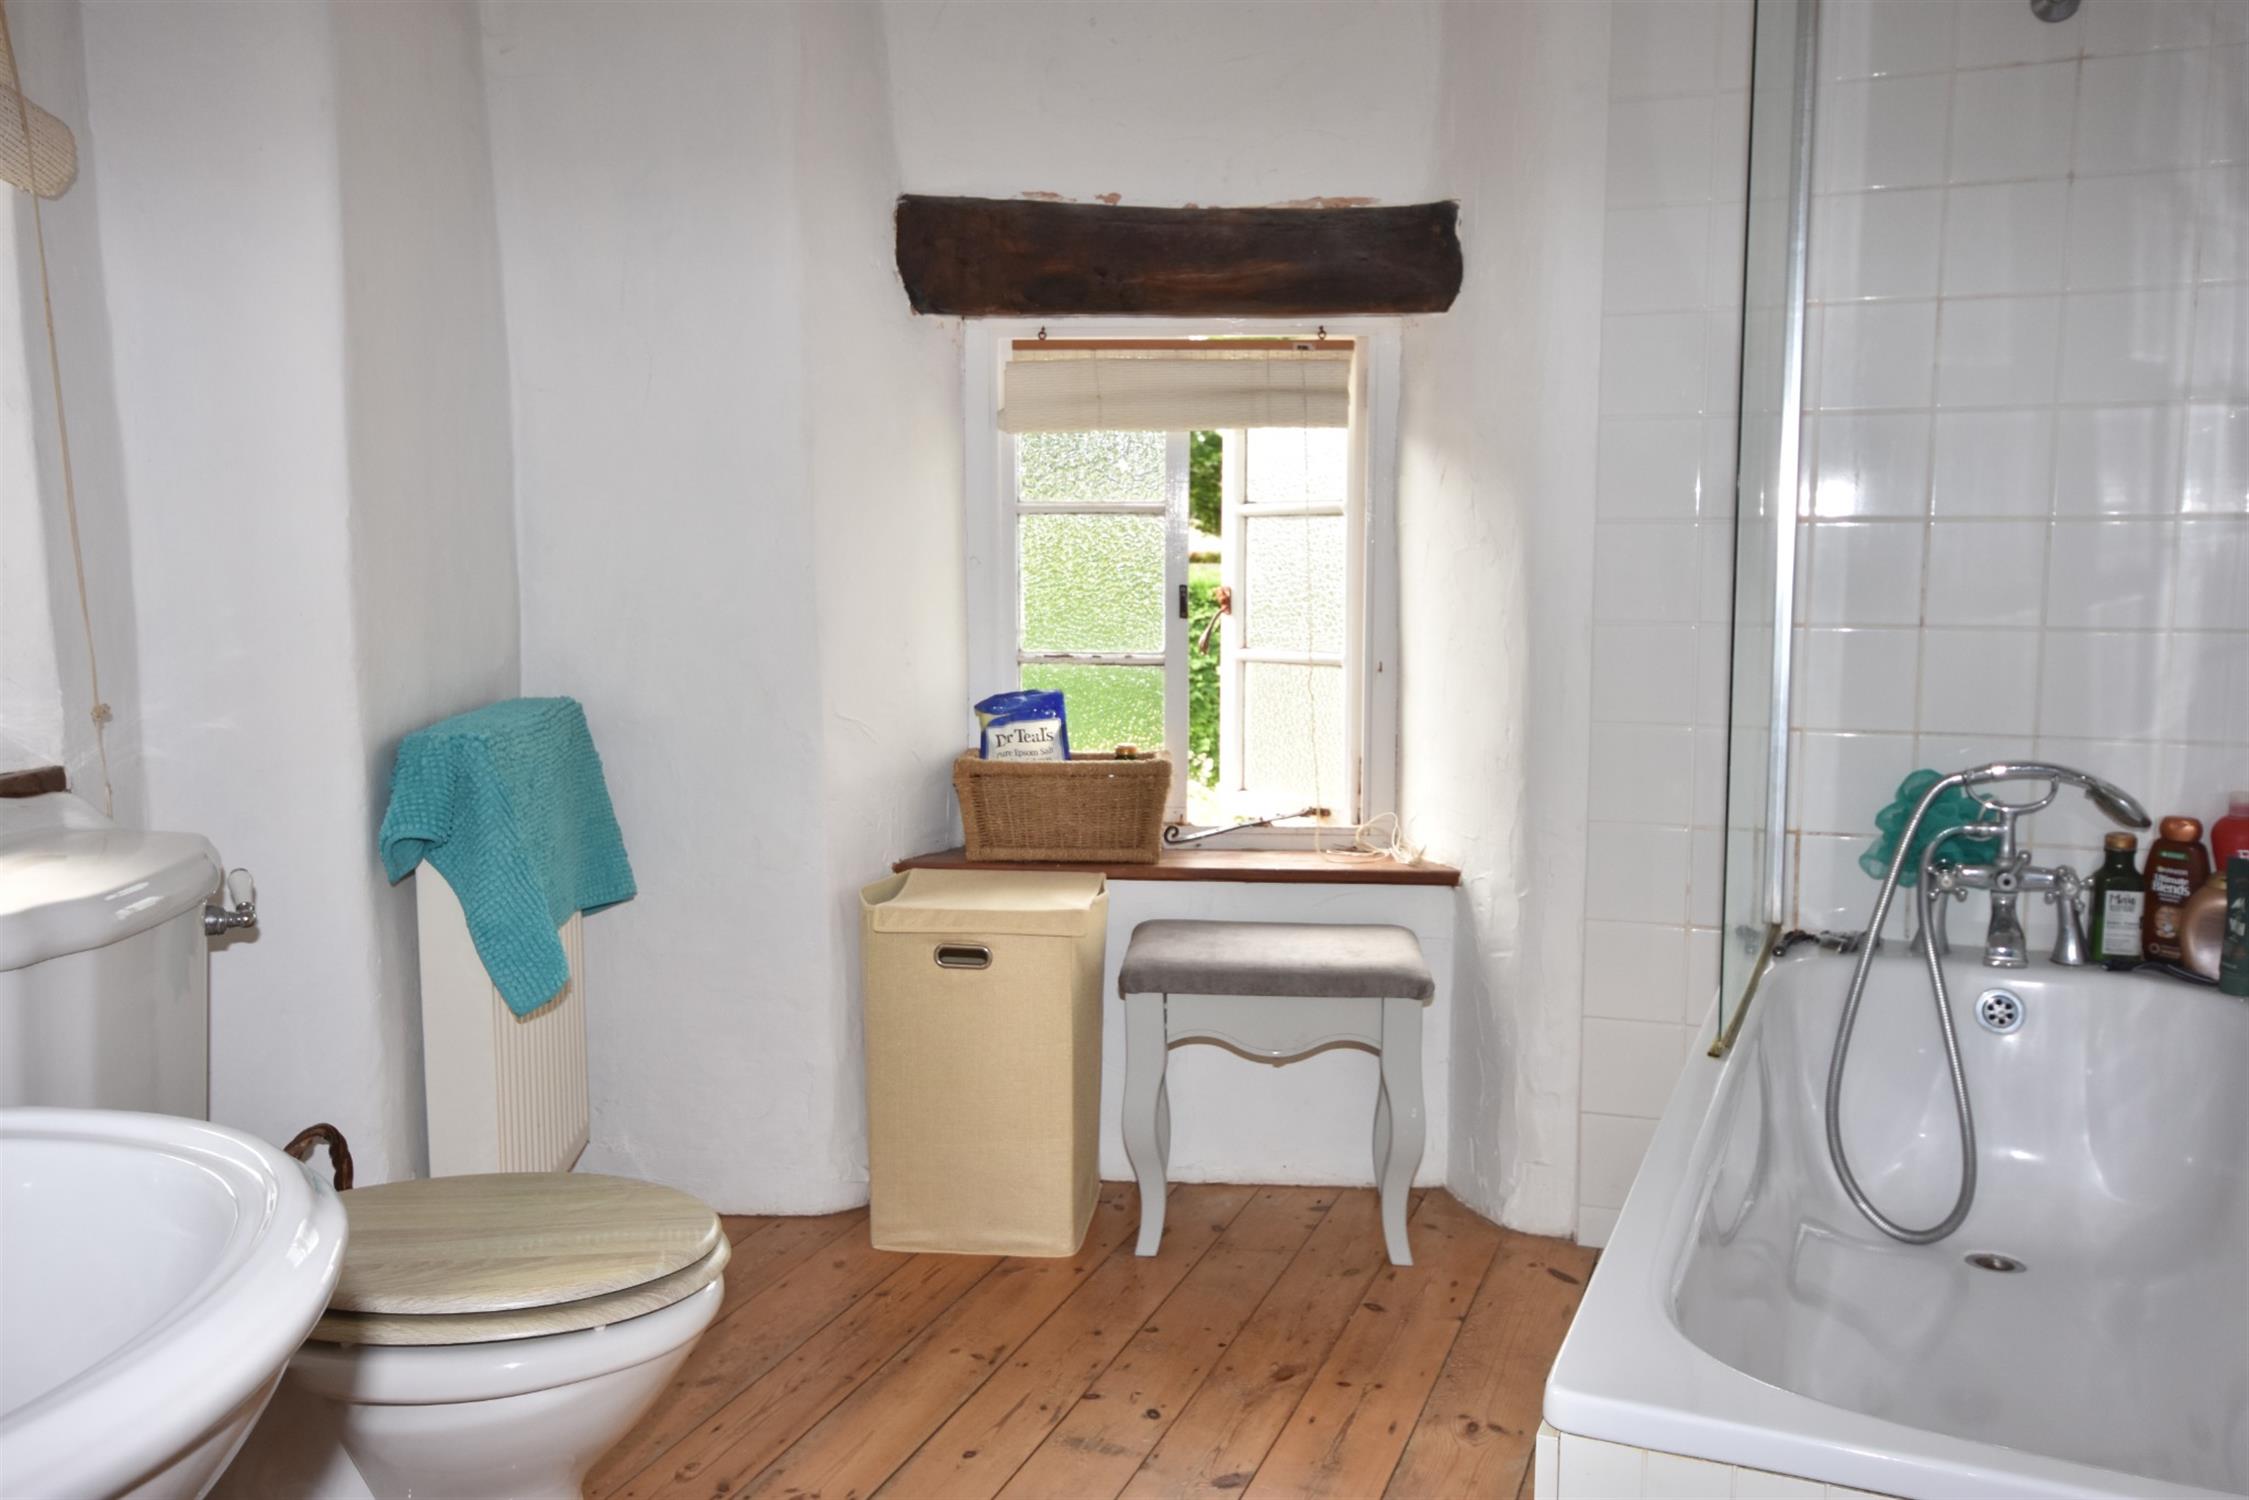
White suite comprising:- Panelled bath, pedestal wash basin, low level W.C. Dual aspect windows. Radiator.
Approached Via Narrow Staircase From Landing:-
Top Room 8'10 (2.69m) x 6'7 (2.01m)
Window to side. A most useful room having a variety of potential uses.
Rear Garden
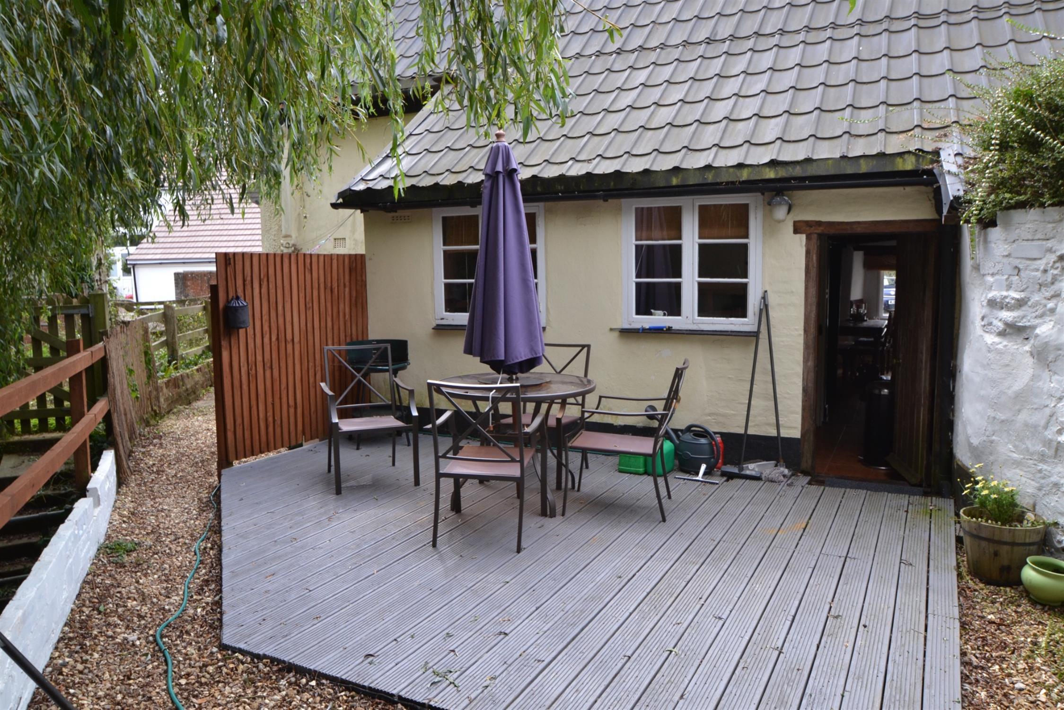
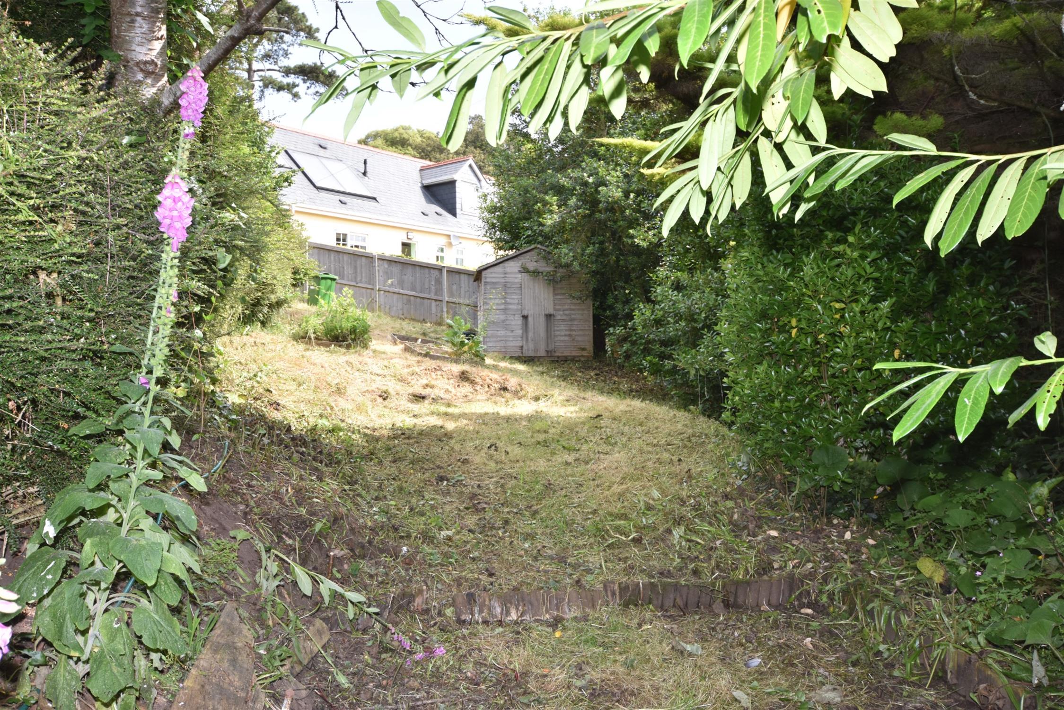
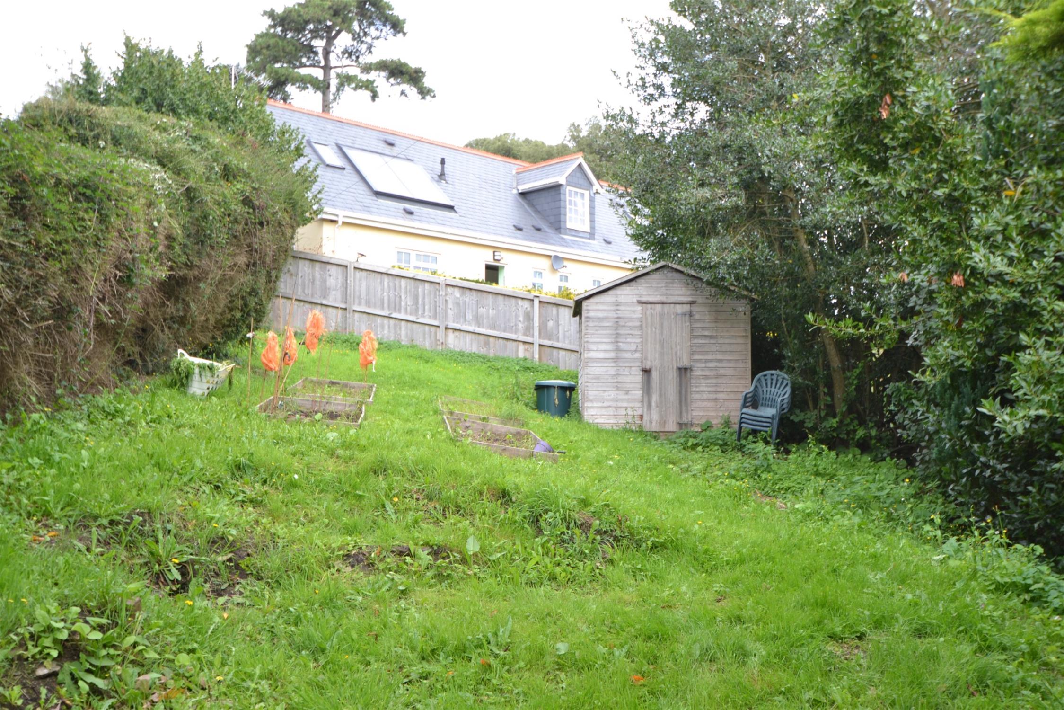
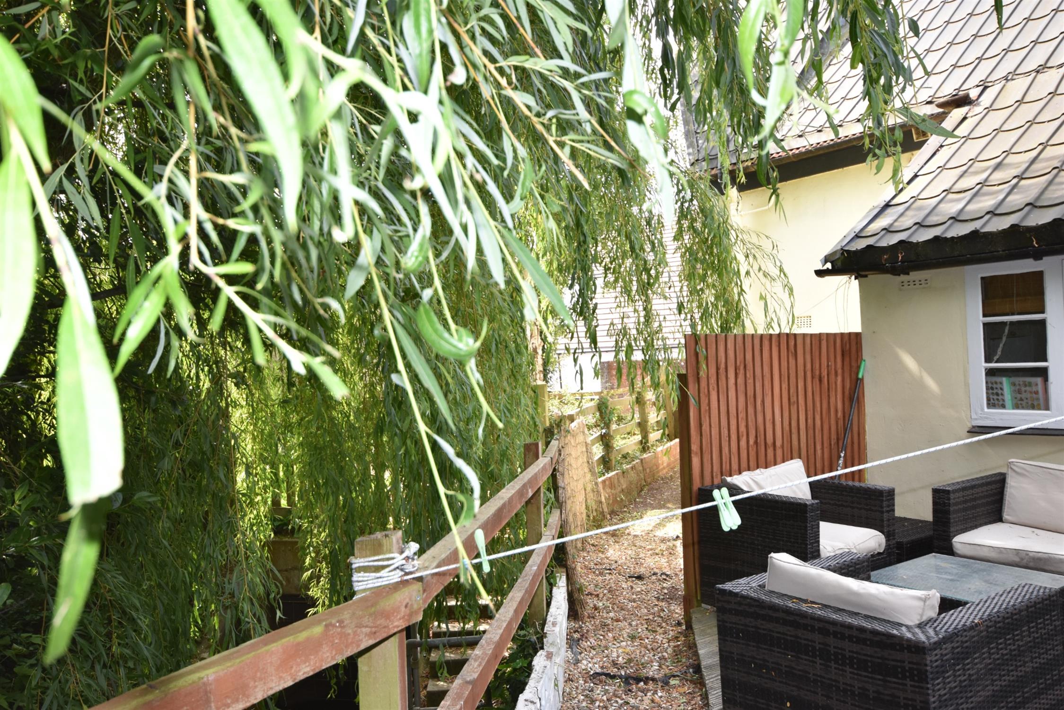
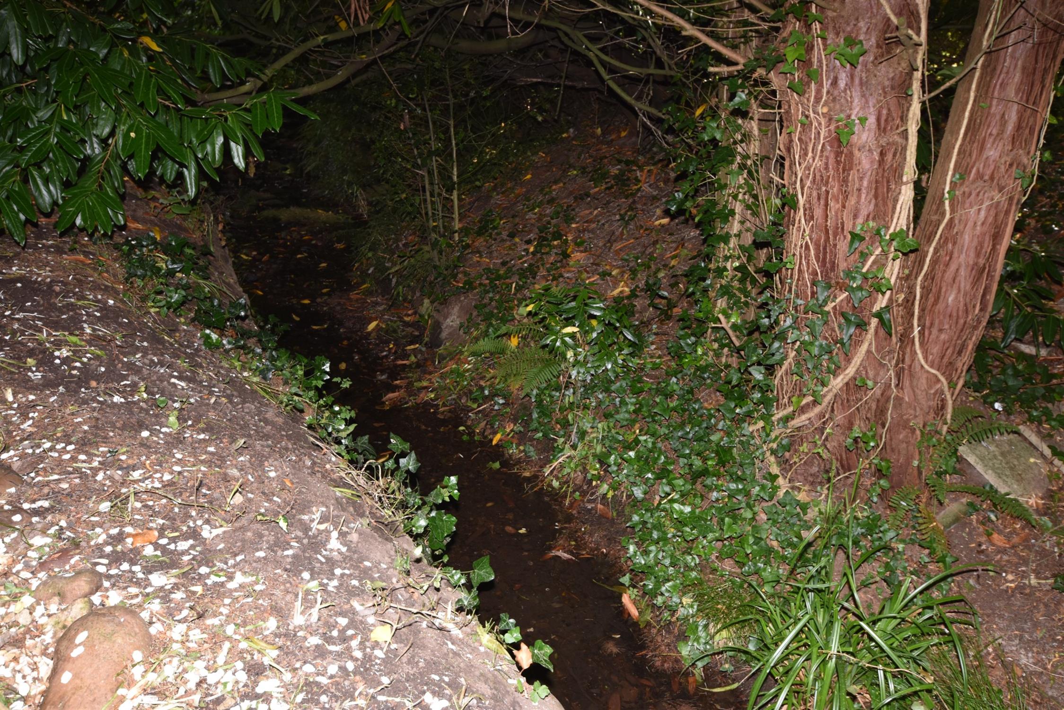
A super garden of approximately 90ft (27.41m) in length and mostly laid to grass with a stream bordering. Good size decked/gravel area immediately outside the rear of the property. Garden shed. Side access path.
Parking
There is parking for a car immediately to the front of the property and also easy on road parking.
Directions
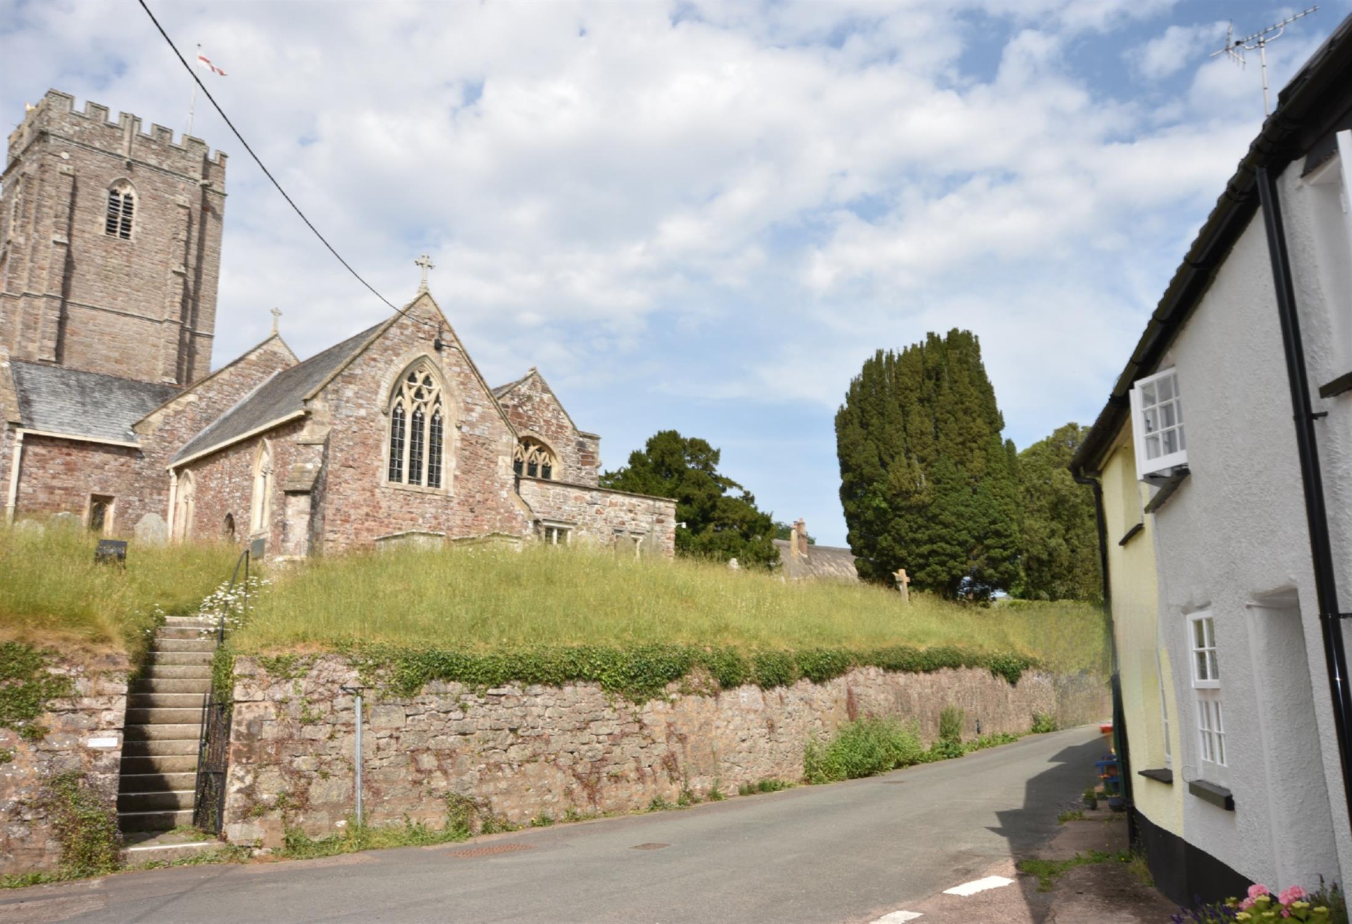
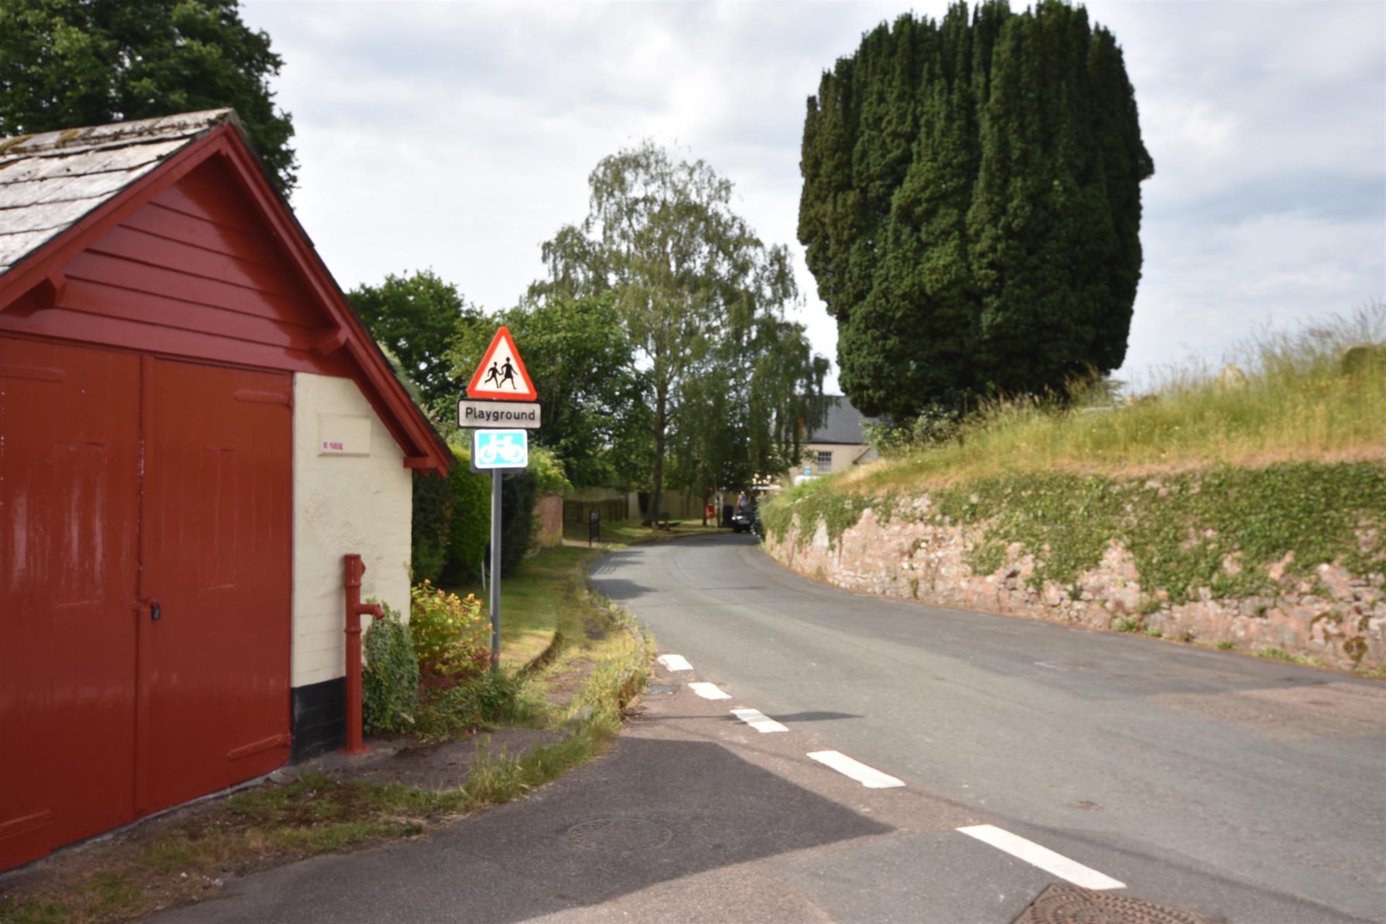
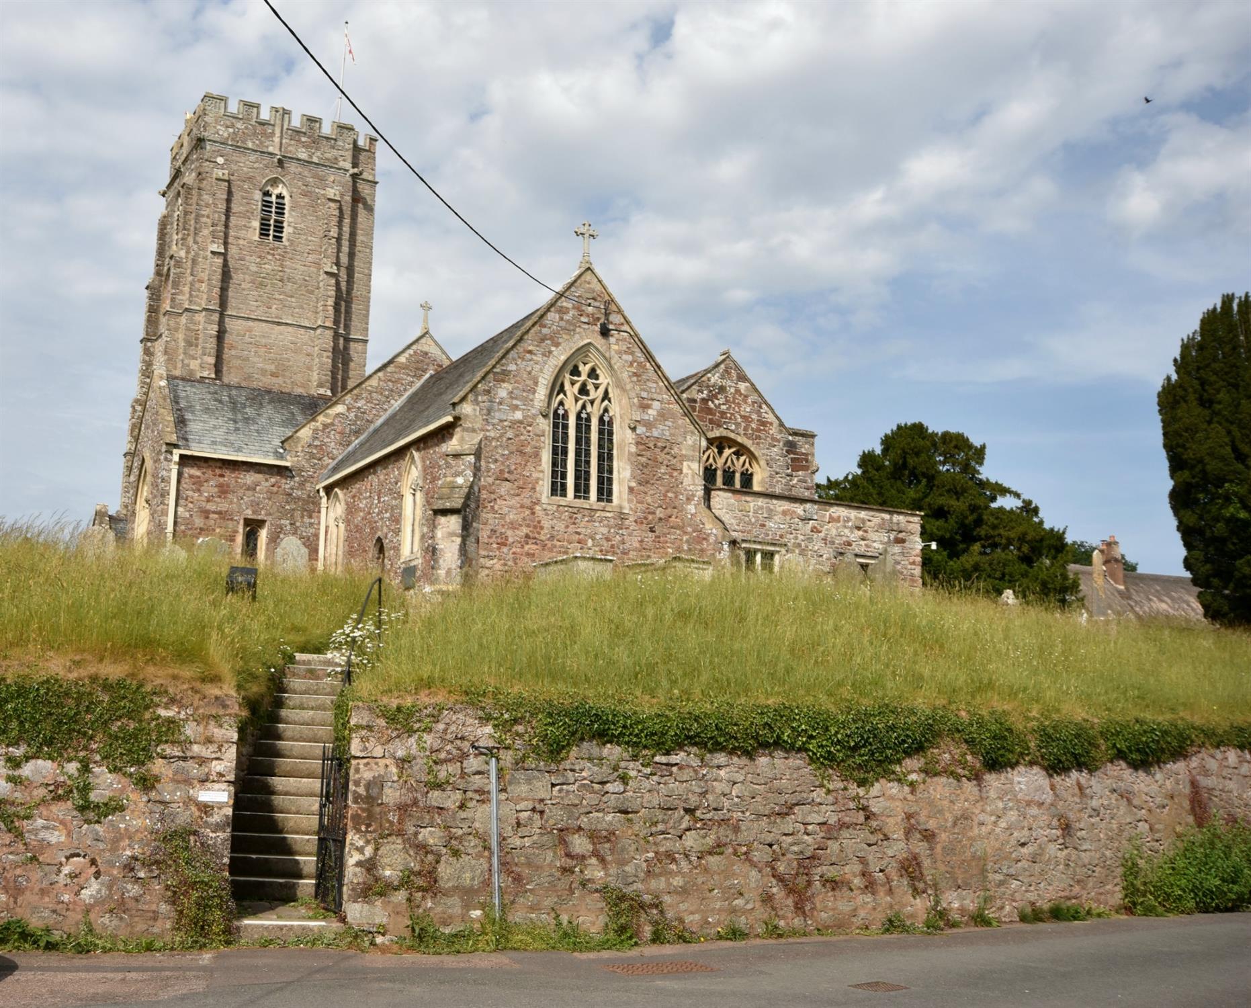
As you turn into the square at the bottom of the village, take the first left going towards the White Heart Pub. Turn the corner with the church on your left and you will see a row of cottages in front of you. Number 6 is to the right hand side.
Council Tax Band C
Rent - £1,350 per calendar month
Deposit - x 5 weeks rent - Total £1,557.70
Holding Fee
- x 1 weeks rent - Total £311.54
Holding Fee
The equivalent of 1 week's rent (deducted from the deposit monies, subject to referencing) The holding deposit is non-refundable should you not proceed with the property, fail the referencing checks or give false information.
NOTE: These particulars are intended only as a guide to prospective Tenants to enable them to decide whether to make further enquiries with a view to taking up negotiations but they are otherwise not intended to be relied upon in any way for any purpose whatsoever and accordingly neither their accuracy nor the continued availability of the property is in any way guaranteed and they are furnished on the express understanding that neither the Agents nor the Vendors are to be or become under any liability or claim in respect of their contents. Any prospective Tenant must satisfy himself by inspection or otherwise as to the correctness of the particulars contained.
A wonderfully spacious and characterful Grade II Listed, double-fronted end-of-terrace cottage, offering versatile 2–3 bedroom accommodation, a generous garden and the added convenience of easy parking. Available October. Not suitable for young children.
- Character Cottage
- Village Centre Location
- End Terrace
- 2 - 3 Bedrooms
- Versatile Accommodation
- Lovely Large Garden
- Available October
- Easy Parking
- Not Suitable For Young Children
A most spacious and very characterful Grade II Listed double fronted end terraced cottage with large garden, located in the heart of this popular village. Very Large Sitting/Dining Room With Inglenook Fireplace And Woodburner, Study/Office/Bedroom 3, Attractive Kitchen, Two Double Bedrooms, En-Suite W.C., Family Bathroom, Useful Dressing Room/Store Room.
Approximately 90ft Rear Garden With Attractive Decked/Gravelled Sitting Area. Easy Parking. Gas Central Heating.
Available October. Not Suitable For Young Children.
Traditional Style Door To:-
Sitting/Dining Room 20' (6.09m) x 16' (4.87m)
A very well proportioned room with twin windows to front and lovely Inglenook fireplace housing woodburner. Stairs rising. Stripped floorboards. Radiators.
Study/Office/Bedroom 3 9'10 (2.99m) x 7'5 (2.26m) Increasing to 12'1 (3.68m) Into Arched Recess
Dual aspect windows. Original decorative cast iron range radiator.
Kitchen 14' (4.26m) x 6'2 (1.88m)
Good range of units with complimentary worktops and tiling. Stainless steel sink unit. Gas hob with oven under. Numerous base and wall cupboards. Gas combi boiler. Vaulted ceiling. Tiled floor. Rear door to outside.
First Floor Landing
Stripped floorboards. Radiator. Narrow staircase rising to top room.
Bedroom 1 12'4 (3.76m) x 11' (3.35m) Max - Reducing To 7'3 (2.21m) At Chimney Breast
Window to front. Radiator.
Bedroom 2 10'10 (3.3m) x 8'4 (2.54m)
Window to front. Radiator.
Bathroom
White suite comprising:- Panelled bath, pedestal wash basin, low level W.C. Dual aspect windows. Radiator.
Approached Via Narrow Staircase From Landing:-
Top Room 8'10 (2.69m) x 6'7 (2.01m)
Window to side. A most useful room having a variety of potential uses.
Rear Garden
A super garden of approximately 90ft (27.41m) in length and mostly laid to grass with a stream bordering. Good size decked/gravel area immediately outside the rear of the property. Garden shed. Side access path.
Parking
There is parking for a car immediately to the front of the property and also easy on road parking.
Directions
As you turn into the square at the bottom of the village, take the first left going towards the White Heart Pub. Turn the corner with the church on your left and you will see a row of cottages in front of you. Number 6 is to the right hand side.
Council Tax Band C
Rent - £1,350 per calendar month
Deposit - x 5 weeks rent - Total £1,557.70
Holding Fee
- x 1 weeks rent - Total £311.54
Holding Fee
The equivalent of 1 week's rent (deducted from the deposit monies, subject to referencing) The holding deposit is non-refundable should you not proceed with the property, fail the referencing checks or give false information.
Approximately 90ft Rear Garden With Attractive Decked/Gravelled Sitting Area. Easy Parking. Gas Central Heating.
Available October. Not Suitable For Young Children.
Traditional Style Door To:-
Sitting/Dining Room 20' (6.09m) x 16' (4.87m)
A very well proportioned room with twin windows to front and lovely Inglenook fireplace housing woodburner. Stairs rising. Stripped floorboards. Radiators.
Study/Office/Bedroom 3 9'10 (2.99m) x 7'5 (2.26m) Increasing to 12'1 (3.68m) Into Arched Recess
Dual aspect windows. Original decorative cast iron range radiator.
Kitchen 14' (4.26m) x 6'2 (1.88m)
Good range of units with complimentary worktops and tiling. Stainless steel sink unit. Gas hob with oven under. Numerous base and wall cupboards. Gas combi boiler. Vaulted ceiling. Tiled floor. Rear door to outside.
First Floor Landing
Stripped floorboards. Radiator. Narrow staircase rising to top room.
Bedroom 1 12'4 (3.76m) x 11' (3.35m) Max - Reducing To 7'3 (2.21m) At Chimney Breast
Window to front. Radiator.
Bedroom 2 10'10 (3.3m) x 8'4 (2.54m)
Window to front. Radiator.
Bathroom
White suite comprising:- Panelled bath, pedestal wash basin, low level W.C. Dual aspect windows. Radiator.
Approached Via Narrow Staircase From Landing:-
Top Room 8'10 (2.69m) x 6'7 (2.01m)
Window to side. A most useful room having a variety of potential uses.
Rear Garden
A super garden of approximately 90ft (27.41m) in length and mostly laid to grass with a stream bordering. Good size decked/gravel area immediately outside the rear of the property. Garden shed. Side access path.
Parking
There is parking for a car immediately to the front of the property and also easy on road parking.
Directions
As you turn into the square at the bottom of the village, take the first left going towards the White Heart Pub. Turn the corner with the church on your left and you will see a row of cottages in front of you. Number 6 is to the right hand side.
Council Tax Band C
Rent - £1,350 per calendar month
Deposit - x 5 weeks rent - Total £1,557.70
Holding Fee
- x 1 weeks rent - Total £311.54
Holding Fee
The equivalent of 1 week's rent (deducted from the deposit monies, subject to referencing) The holding deposit is non-refundable should you not proceed with the property, fail the referencing checks or give false information.
NOTE: These particulars are intended only as a guide to prospective Tenants to enable them to decide whether to make further enquiries with a view to taking up negotiations but they are otherwise not intended to be relied upon in any way for any purpose whatsoever and accordingly neither their accuracy nor the continued availability of the property is in any way guaranteed and they are furnished on the express understanding that neither the Agents nor the Vendors are to be or become under any liability or claim in respect of their contents. Any prospective Tenant must satisfy himself by inspection or otherwise as to the correctness of the particulars contained.
Book a Viewing
If you are interested in viewing the property above, please complete the following form: